
Leave a Message

By providing your contact information to Nick Steffes, your personal information will be processed in accordance with Nick Steffes's Privacy Policy. By checking the box(es) below, you expressly consent to receive marketing or promotional real estate communication from Nick Steffes in the manner selected by you. For SMS text messages, message frequency varies. Message and data rates may apply. Consent is not a condition of purchase of any goods or services. You may opt out of receiving further communications from Nick Steffes at any time. To opt out of receiving SMS text messages, reply STOP to unsubscribe. SMS text messaging is subject to our Terms of Use.

Thank you for your message. I will be in touch with you shortly.

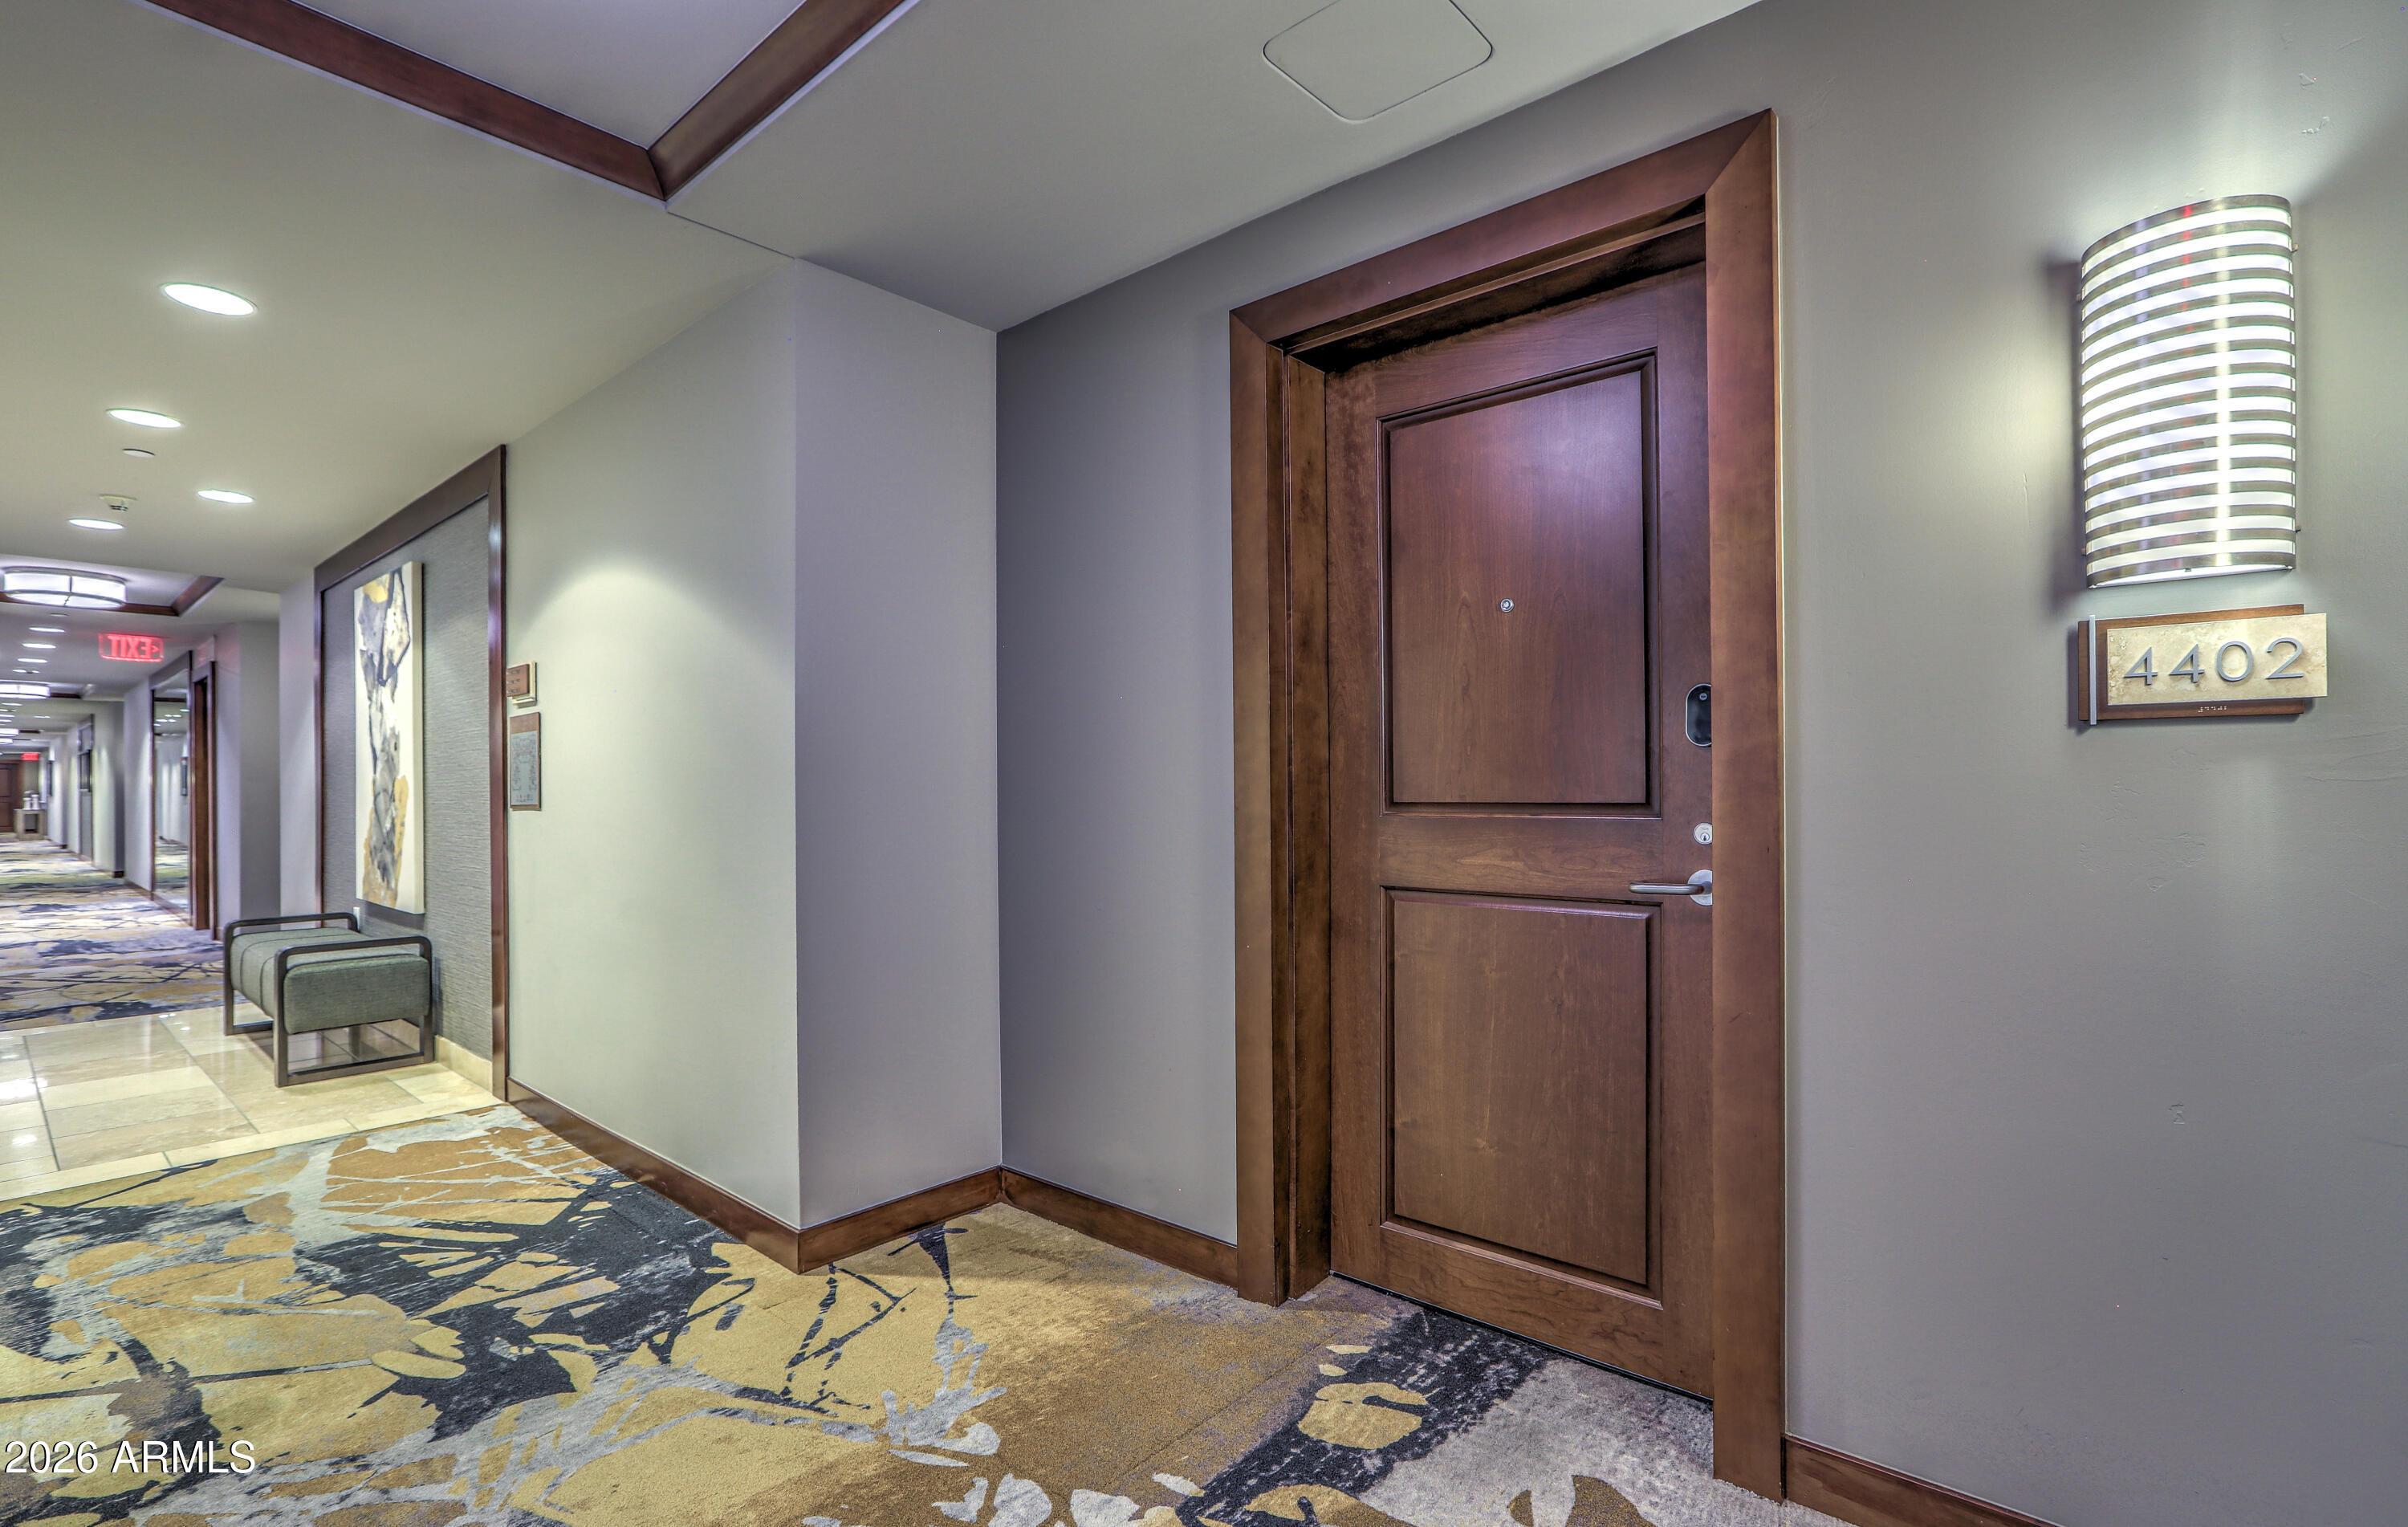
6803 E MAIN Street 4402
SEE ALL PHOTOS
6803 E MAIN Street 4402
Courtesy of Compass, David Koon Listing Contact: 480-246-4014 
Sold

6803 E MAIN Street 4402

6803 E MAIN Street 4402, Scottsdale, AZ 85251

$805,000
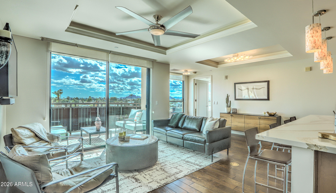
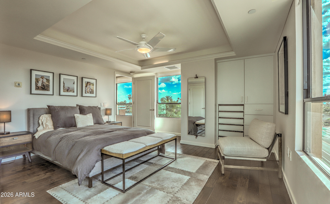
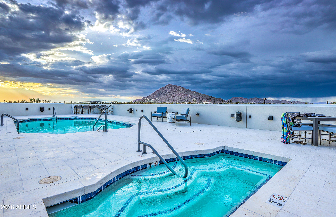
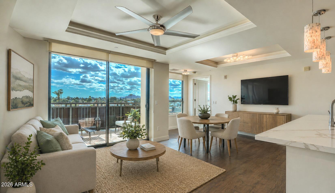
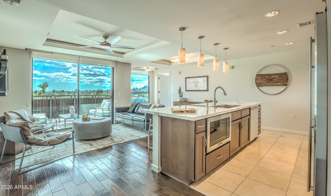
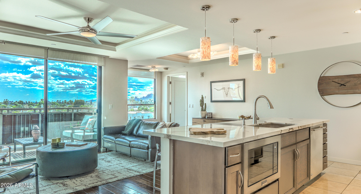
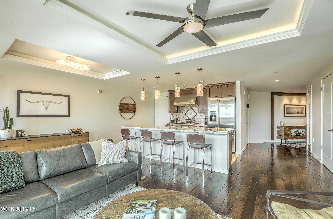
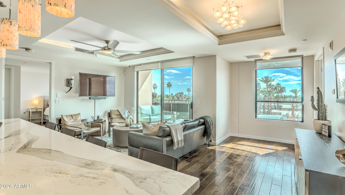
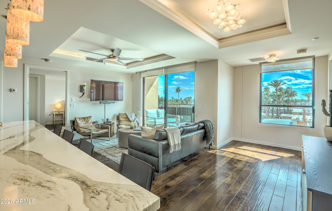
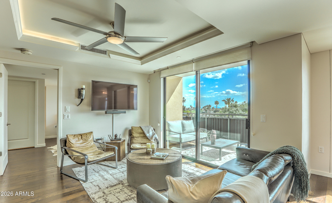
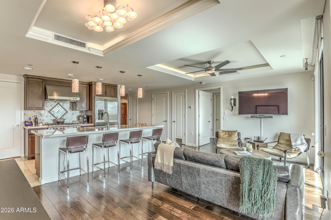
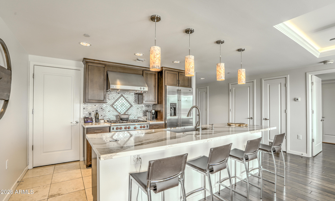
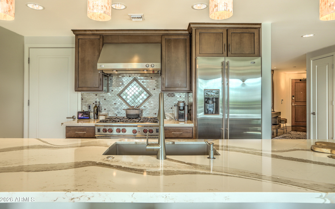
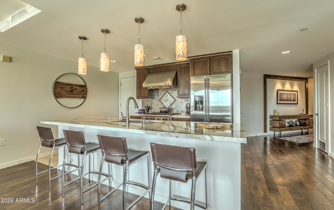
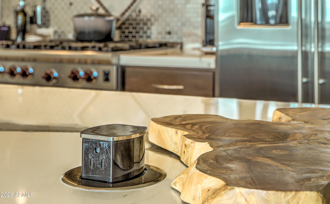
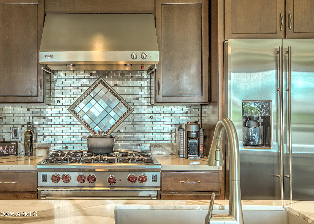
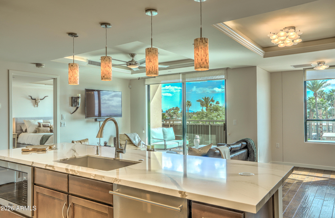
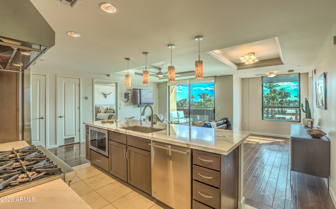
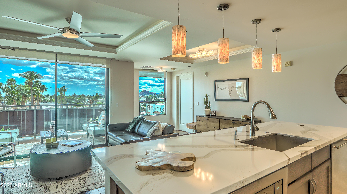
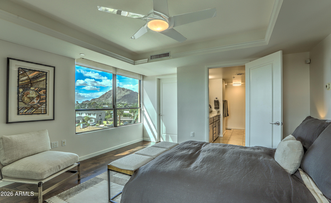
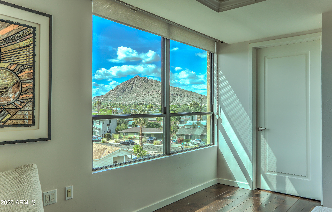
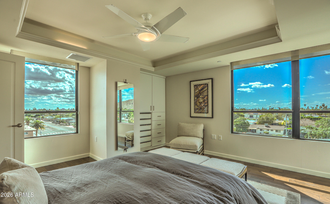
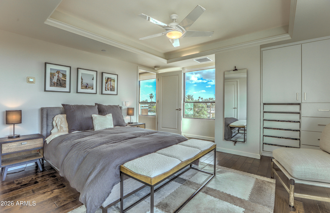
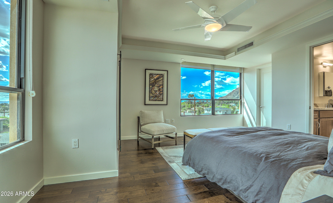
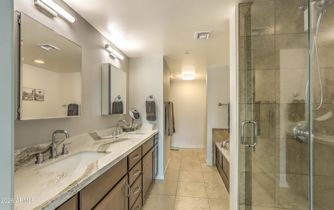
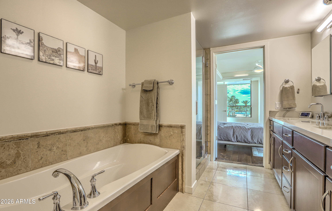
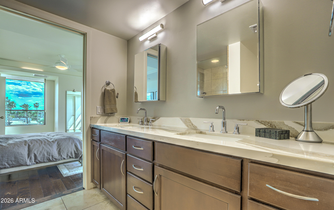
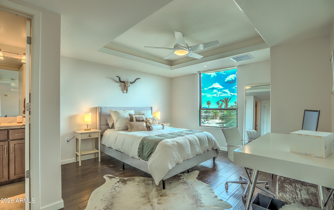
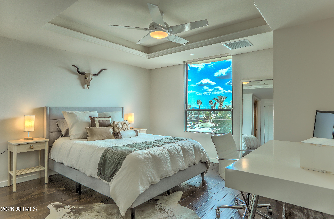
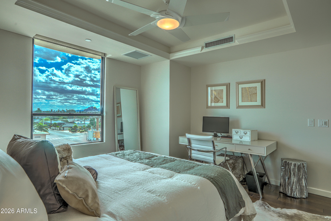
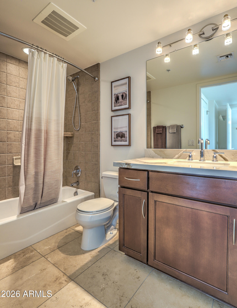
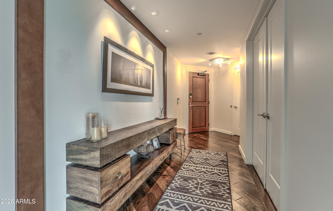
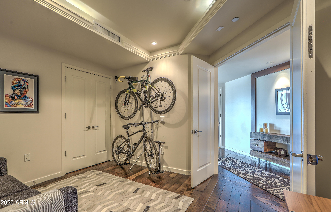
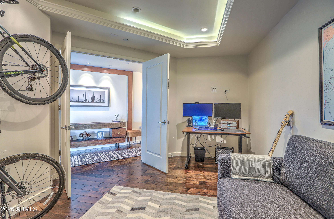
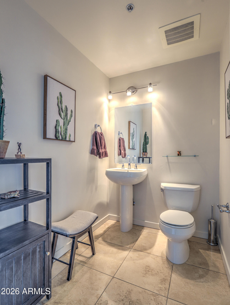
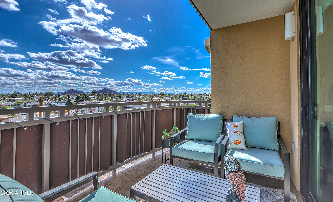
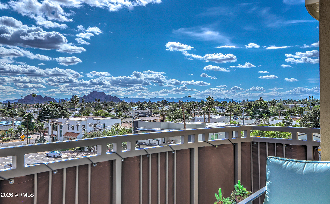
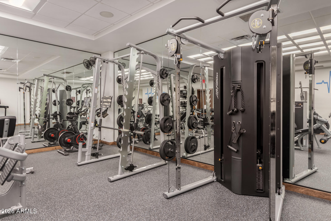
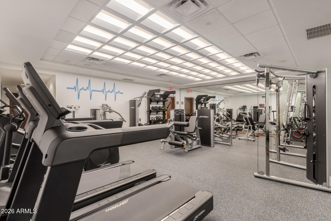
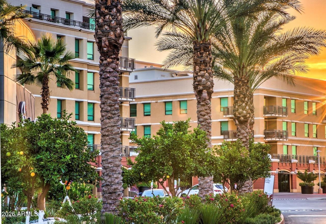
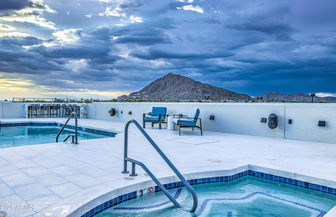
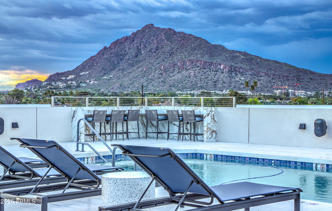
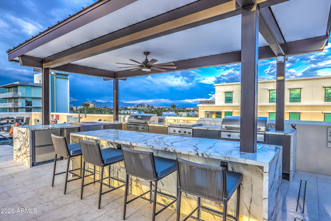
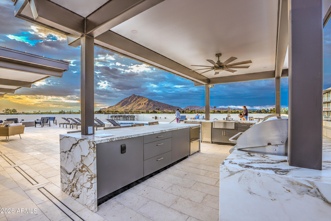
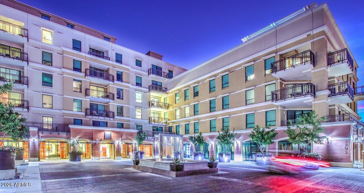
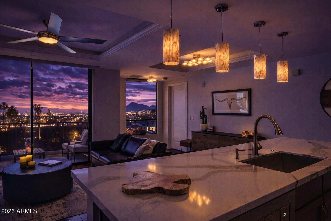
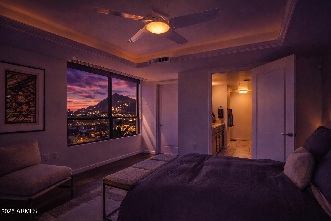
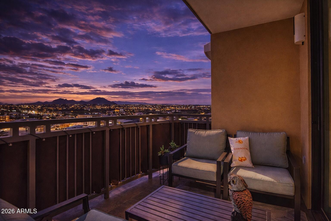
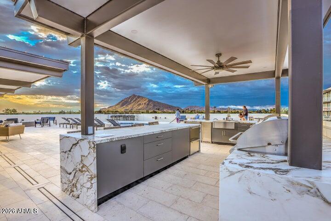
Beautifully updated 4th-floor condo in the heart of Old Town Scottsdale, offering refined living and exceptional views. A light and bright corner unit, this 3-bedroom, 2.5-bath residence features recent updates and an open layout designed for everyday living and entertaining. The kitchen features premium appliances and a large island. The windows capture stunning south and east views of the iconic Papago Buttes, while the private patio provides a relaxing place to enjoy Arizona sunsets. This floorplan offers a generous laundry room, as well as two reserved parking spaces. Residents enjoy resort-style amenities, including a rooftop pool with views of Camelback Mountain, creating a perfect retreat for relaxing. Ideally situated within walking distance to Old Town restaurants, shopping, art, galleries, and entertainment, this residence offers the perfect blend of modern comfort, scenic beauty, and vibrant urban lifestyle in one of Scottsdale's most sought-after locations.

3
beds

3
baths

1,624 Sq.Ft. LIVING AREA

1,562 Sq.Ft. lot

Features & Amenities

Interior

  • total bedrooms3
  • Total bathrooms3
  • full bathrooms2
  • half bathroom1
  • Laundry room Inside
  • Flooring Stone, Wood
  • APPLIANCES Dryer, Washer, Refrigerator, Built-in Microwave, Dishwasher, Disposal, Gas Range, Gas Oven
  • other interior Features High Speed Internet, Granite Counters, Double Vanity, Breakfast Bar, 9 Flat Ceilings, Elevator, No Interior Steps, Kitchen Island, Pantry, 2 Master Baths, Full Bth Master Bdrm, Separate Shwr Tub

Area & Lot

  • Status Sold
  • Date Sold June 10, 2026
  • Living Area1,624 Sq.Ft.
  • Lot Area1,562 Sq.Ft.
  • MLS® ID6997287
  • TypeCondo
  • YEAR BUILT2008
  • NeighborhoodScottsdale
  • Architecture StylesContemporary
  • View DescriptionCity Lights, Mountain(s)
  • Elementary SchoolPima Elementary School
  • Middle SchoolTonalea Middle School
  • High SchoolCoronado High School
  • School DistrictScottsdale Unified District

Exterior

  • STORIES6
  • Garage Space2.0
  • water SourceCity Water
  • roofBuilt-Up
  • lot featuresNone
  • parkingGated, Garage Door Opener, Circular Driveway, Separate Strge Area, Assigned, Community Structure
  • HEAT TYPEElectric
  • AIR CONDITIONINGCentral Air
  • sewerPublic Sewer
  • security FeaturesFire Sprinkler System, Security System Owned
  • other exterior FeaturesBalcony

Financial

  • Sales Price$805,000
  • Real Estate Tax $3,733/yr
  • HOA $1,470/mo

Scottsdale

Here is where the fun begins.

Explore

Let’s Get to Work

Whether buying, selling, or investing, Nick brings the market knowledge, strategy, and representation needed to move forward with confidence.

Follow Me on Instagram