
Leave a Message

By providing your contact information to Nick Steffes, your personal information will be processed in accordance with Nick Steffes's Privacy Policy. By checking the box(es) below, you expressly consent to receive marketing or promotional real estate communication from Nick Steffes in the manner selected by you. For SMS text messages, message frequency varies. Message and data rates may apply. Consent is not a condition of purchase of any goods or services. You may opt out of receiving further communications from Nick Steffes at any time. To opt out of receiving SMS text messages, reply STOP to unsubscribe. SMS text messaging is subject to our Terms of Use.

Thank you for your message. I will be in touch with you shortly.

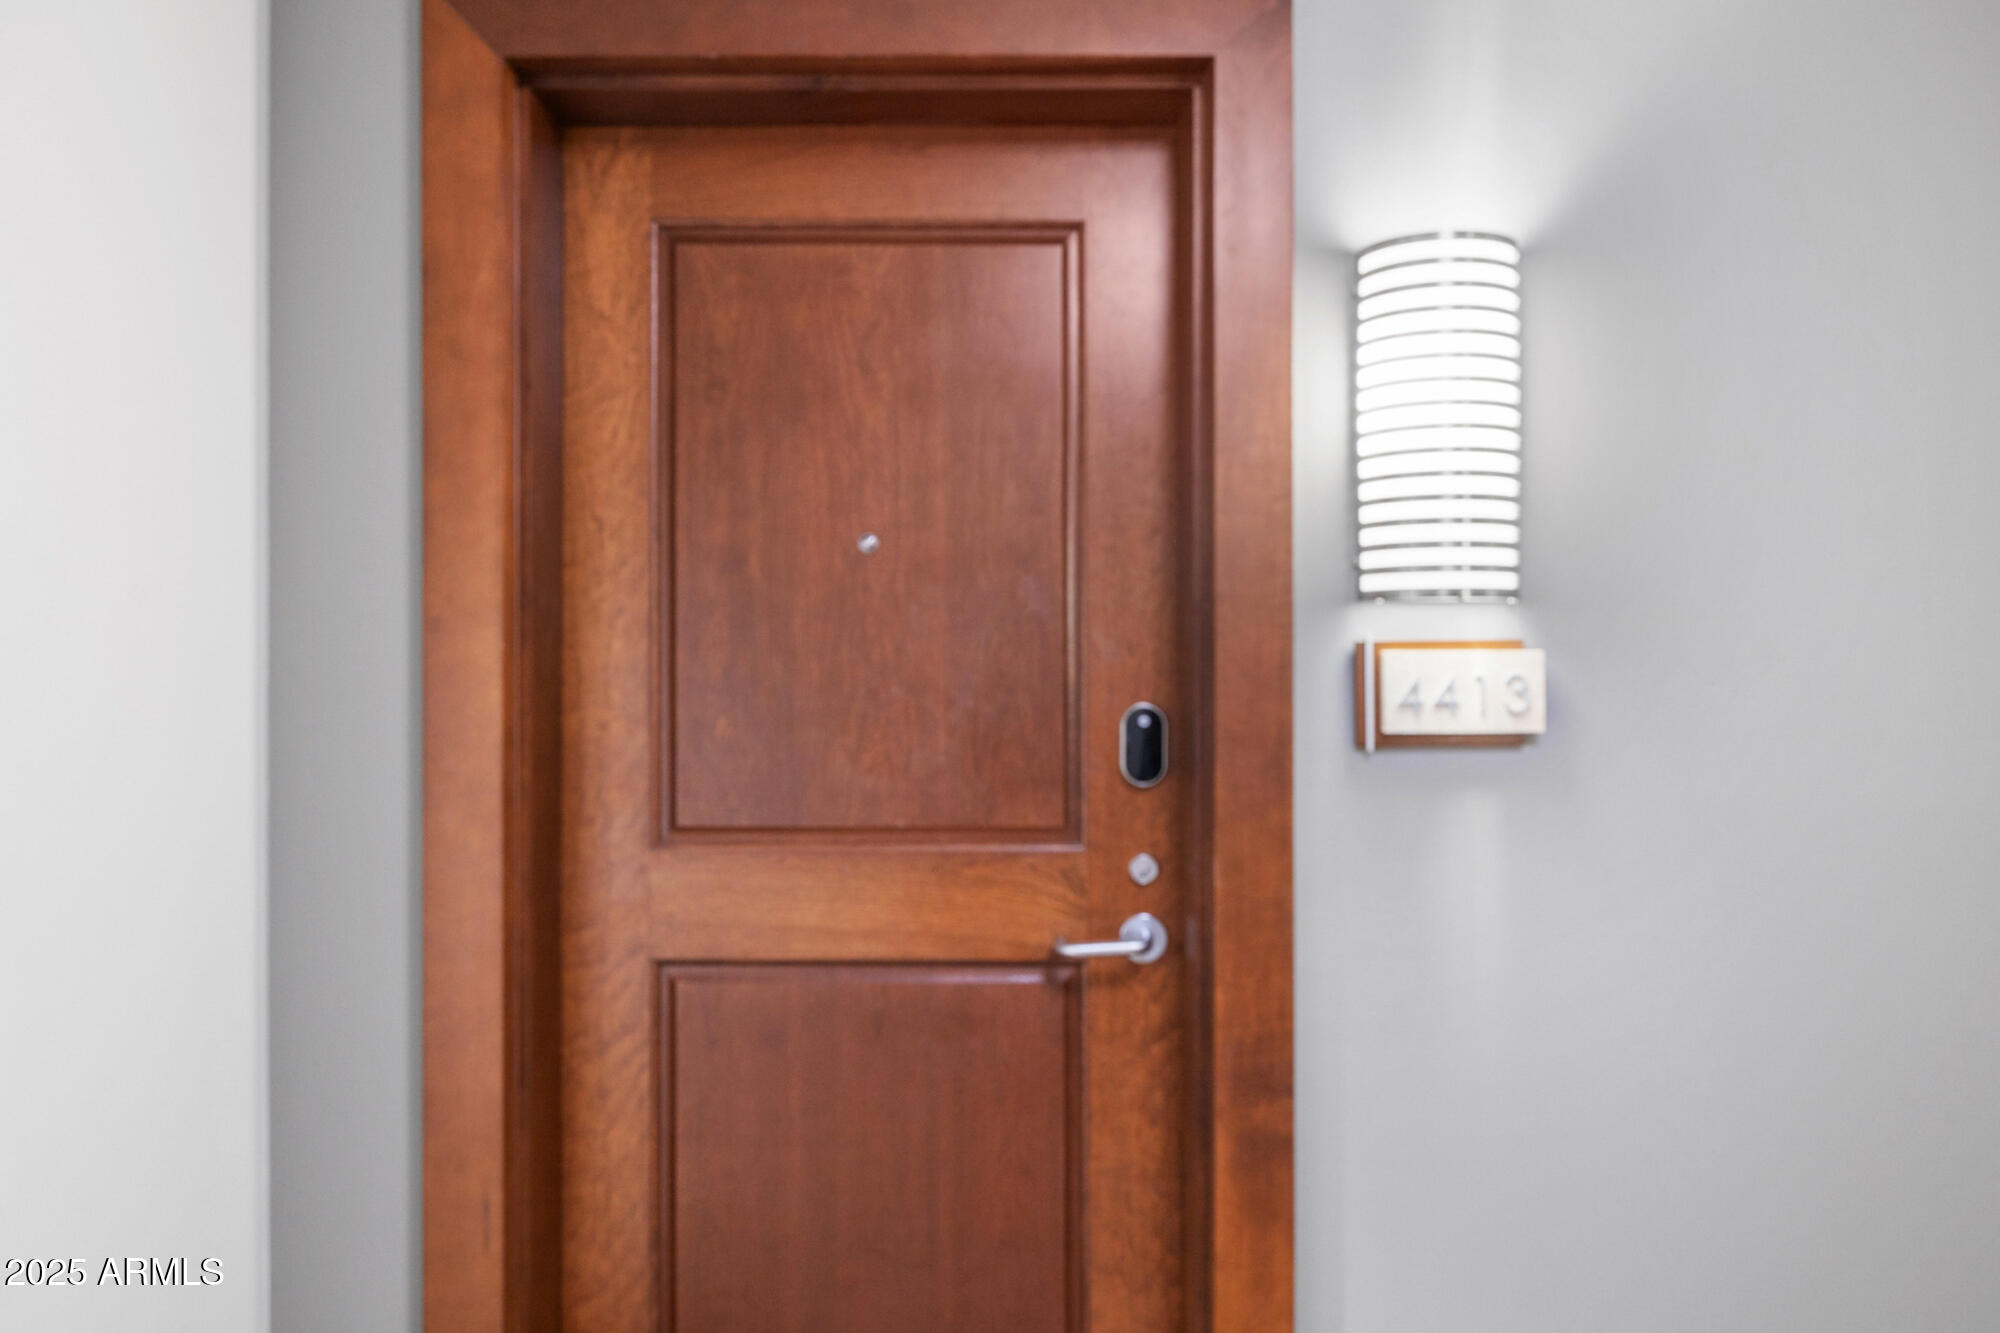
6803 E MAIN Street 4413
SEE ALL PHOTOS
6803 E MAIN Street 4413
Courtesy of Compass, David Koon Listing Contact: 480-246-4014 
Sold

6803 E MAIN Street 4413

6803 E MAIN Street 4413, Scottsdale, AZ 85251

$550,000
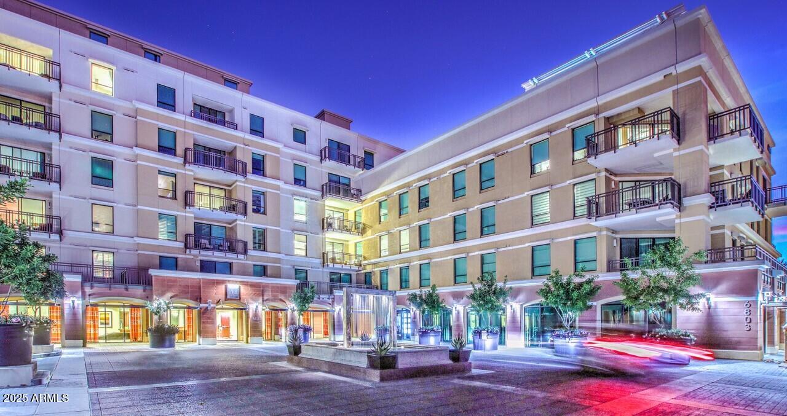
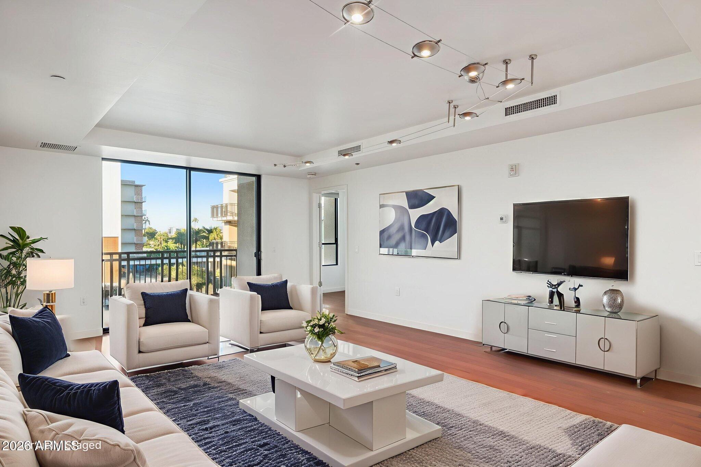
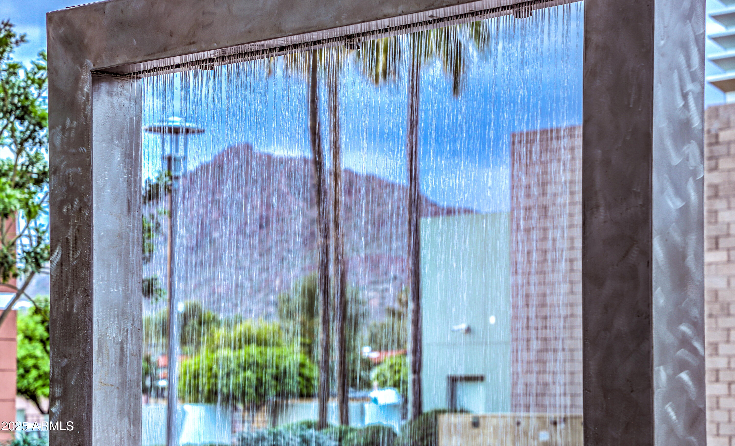
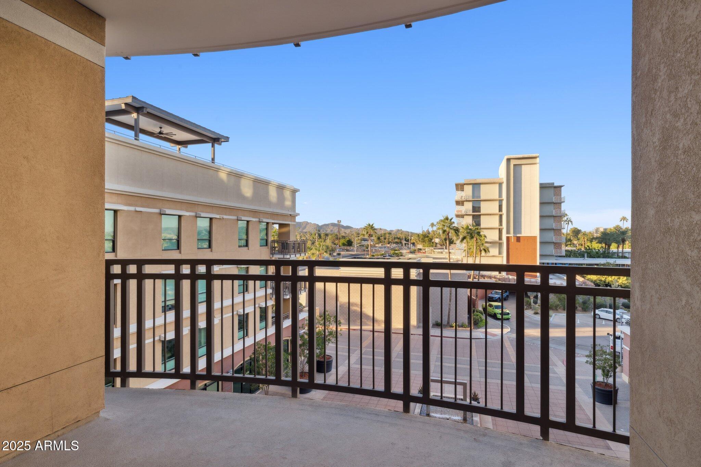
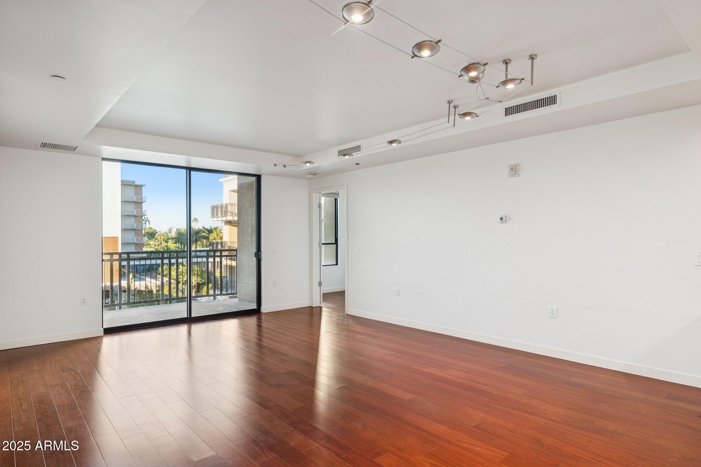
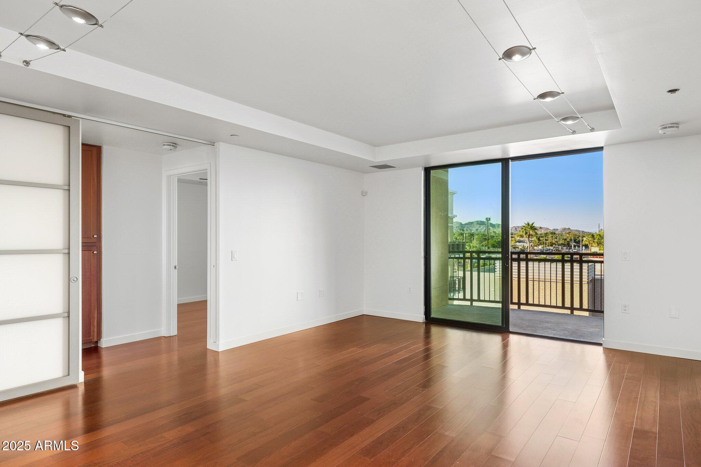
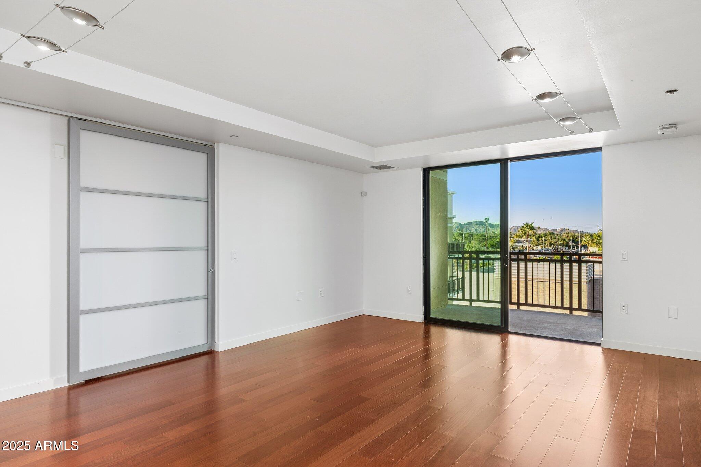
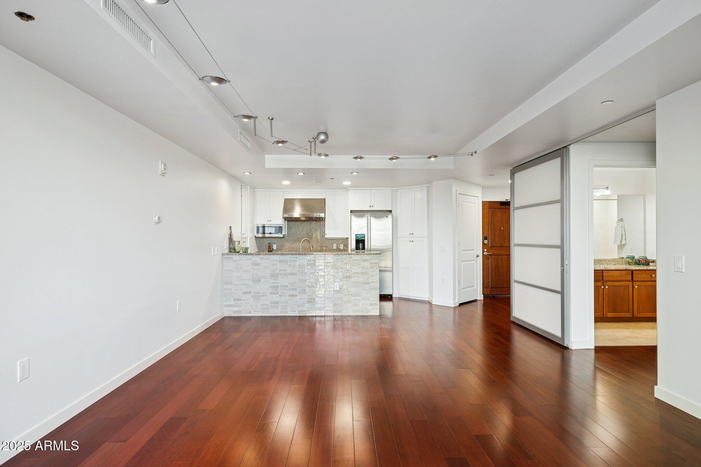
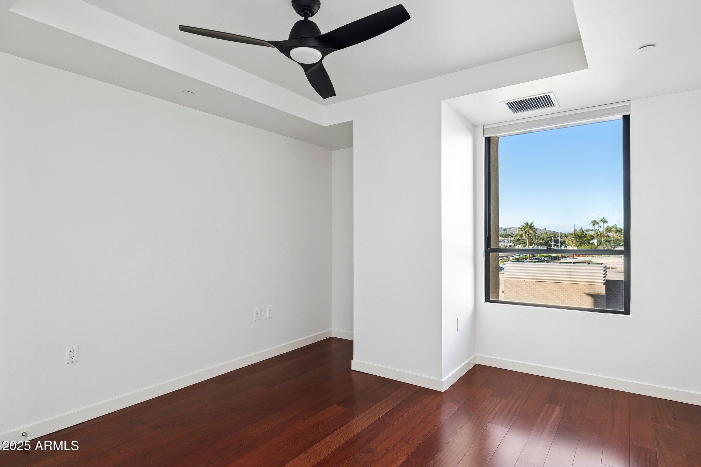
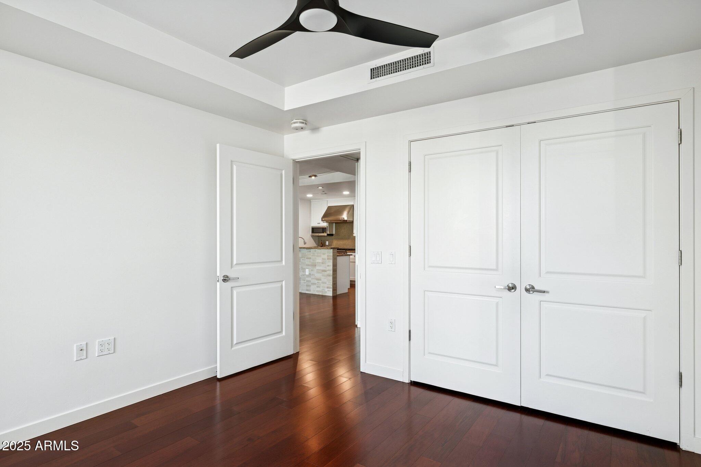
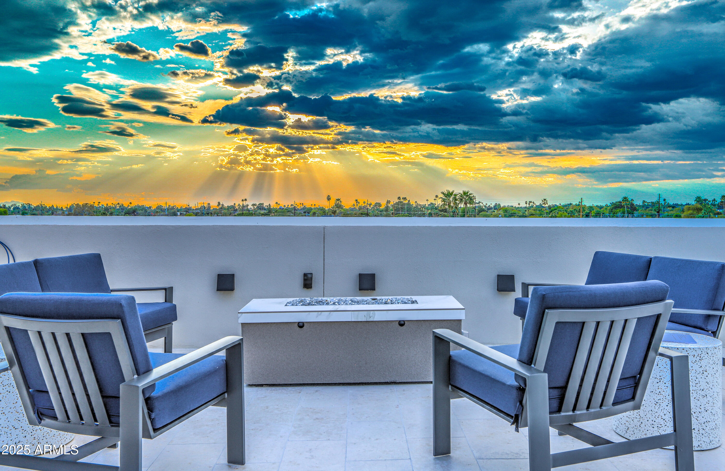
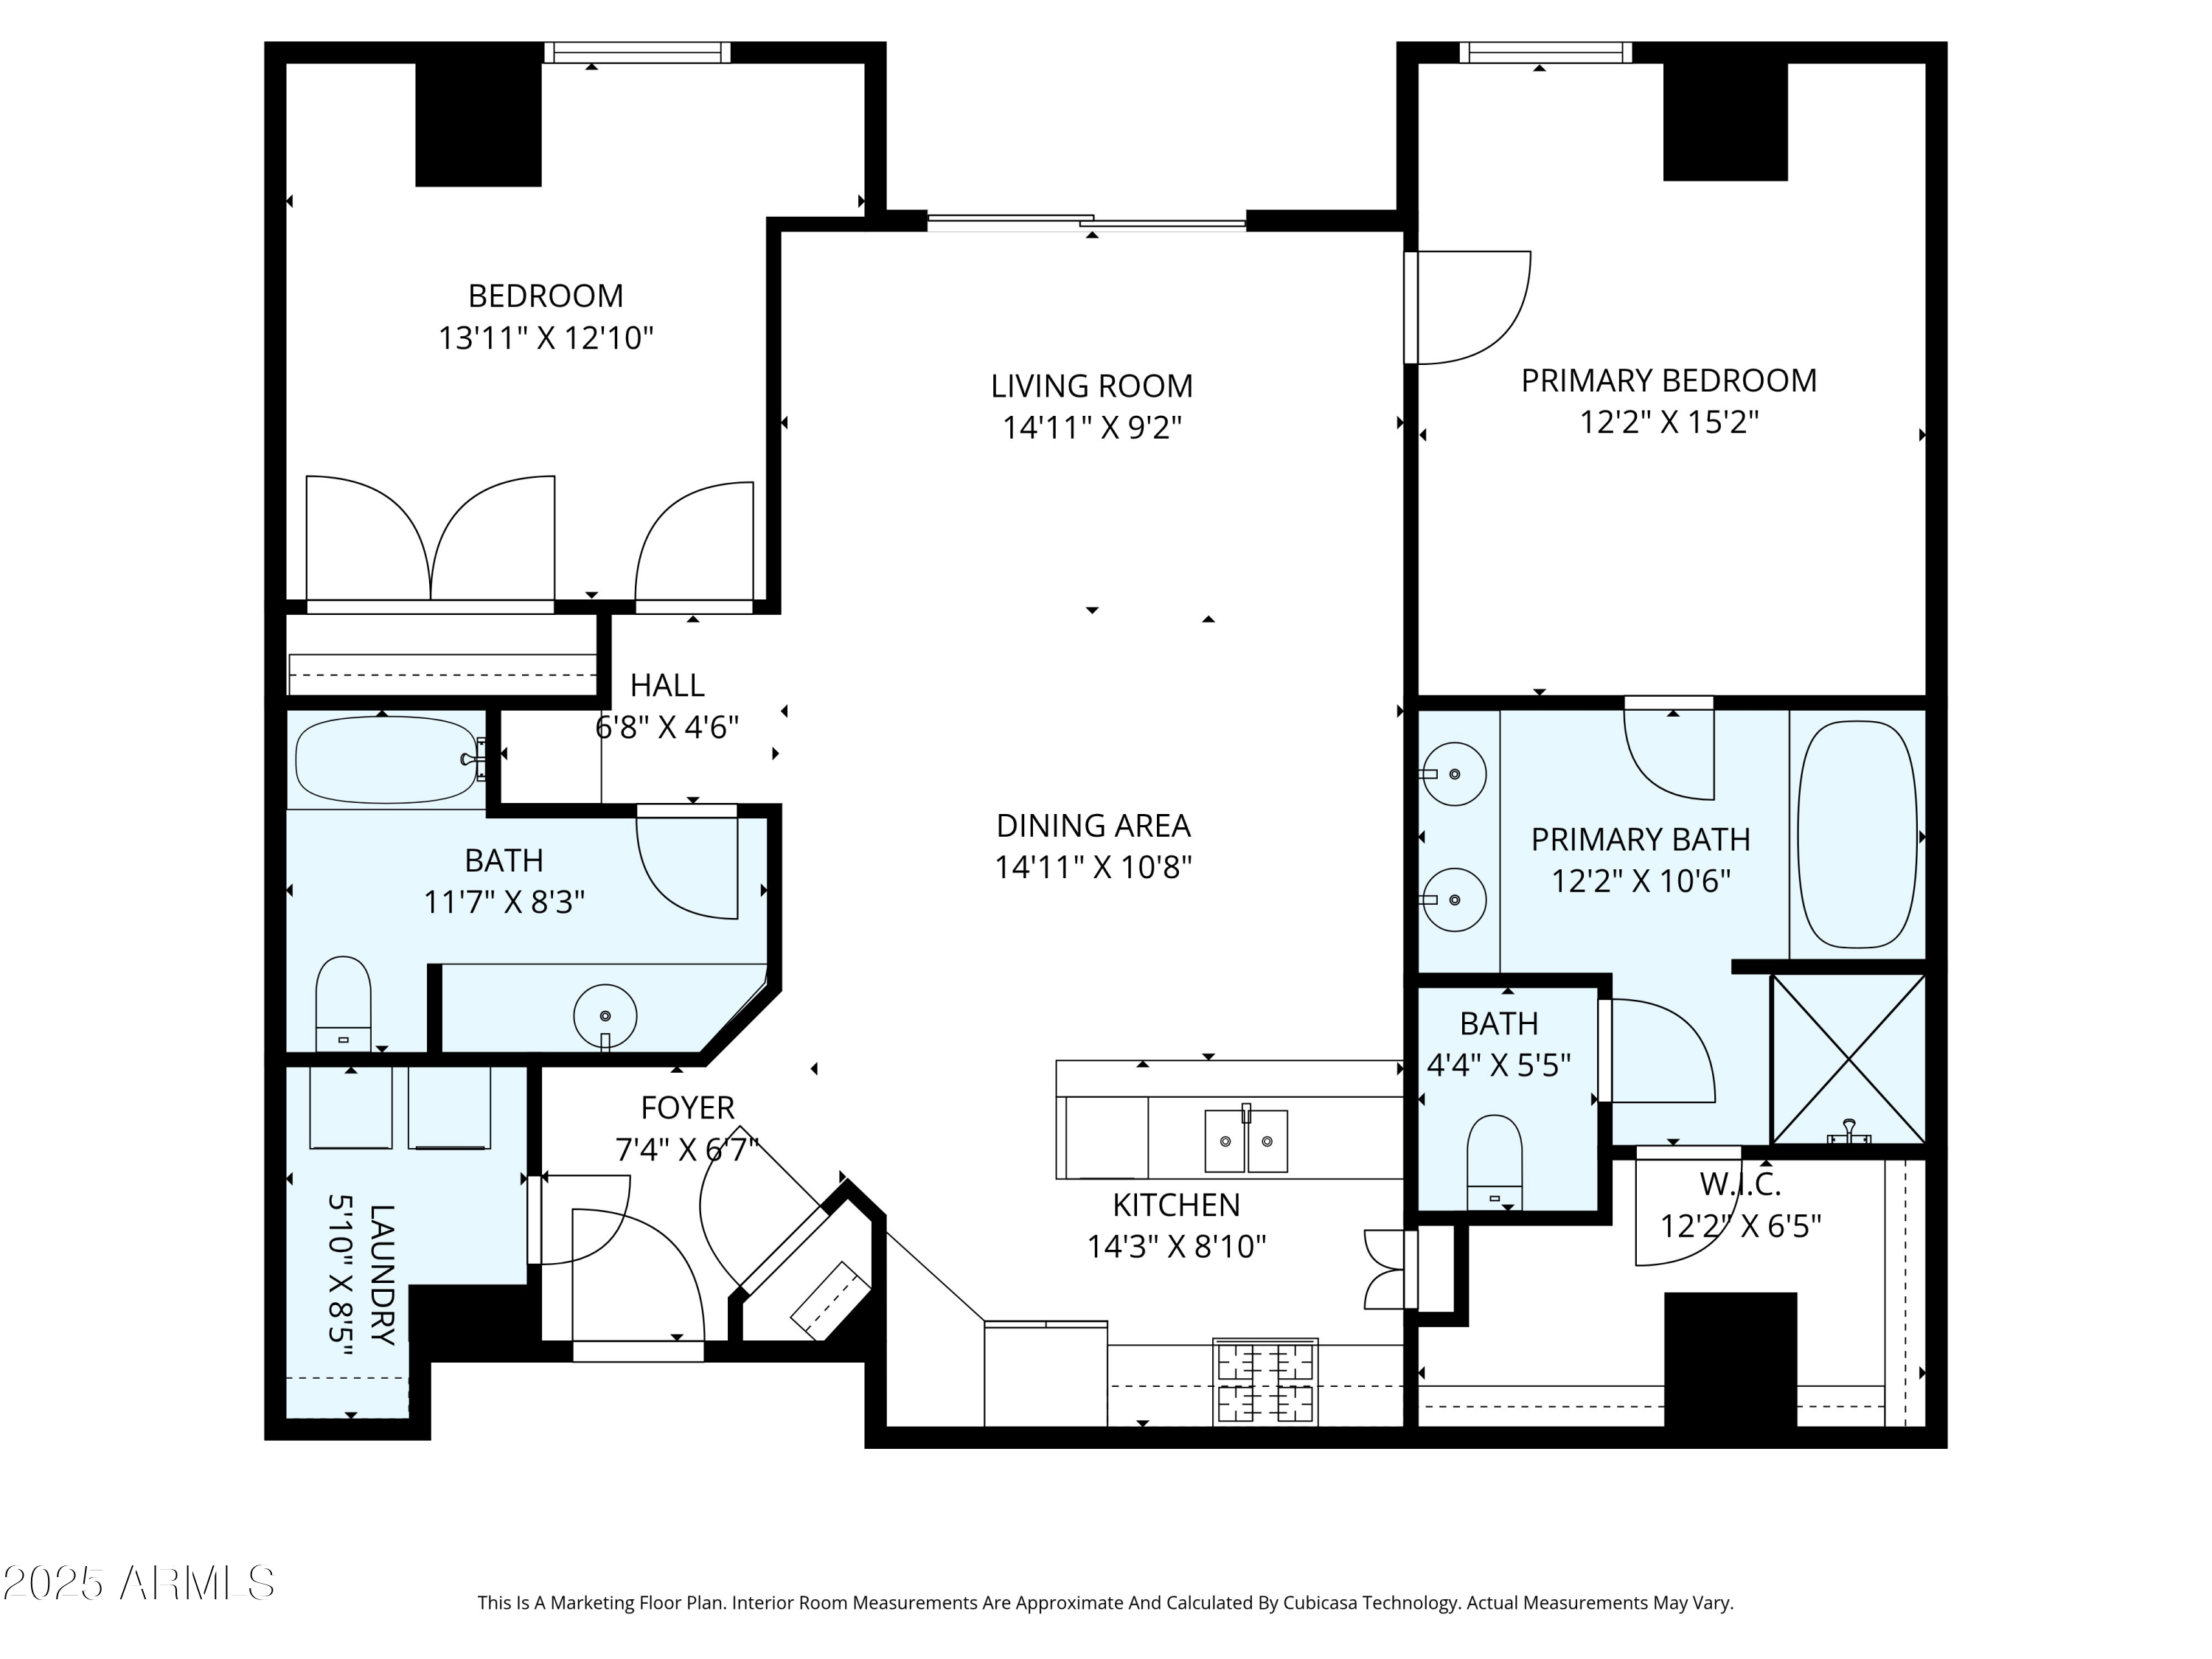
Incredilble Camelback Mtn and Old Town Views in this luxury turn-key condo at The Mark. This 2 Bed/2 Bath unit is one of the best locations in the building.
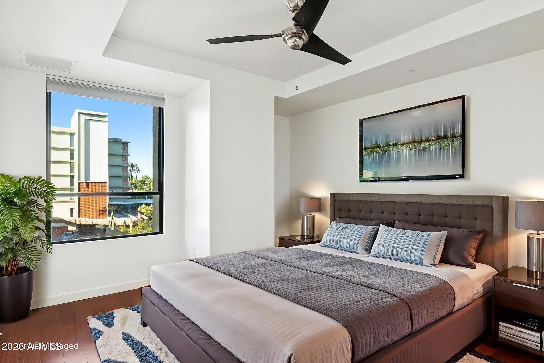
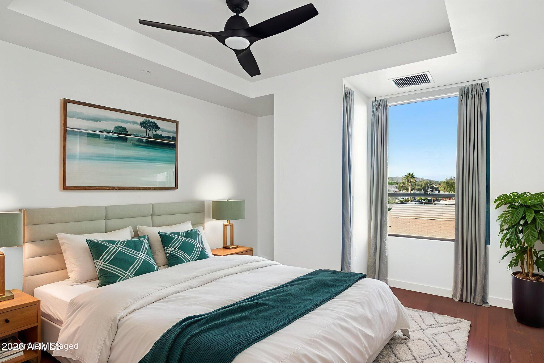
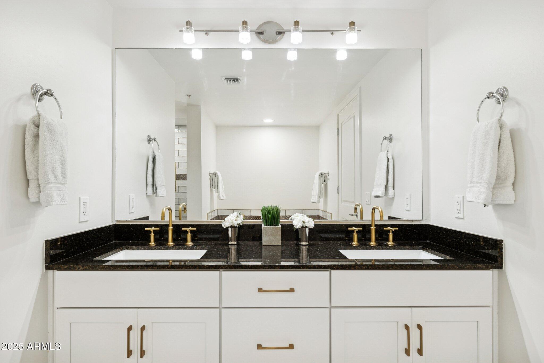
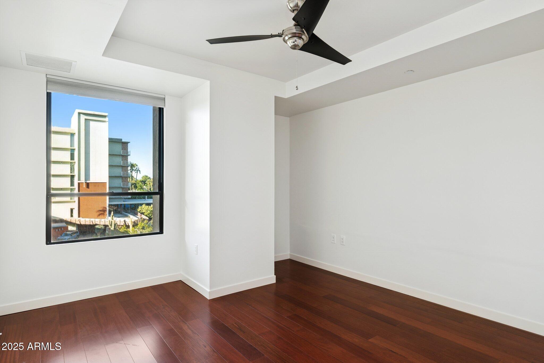
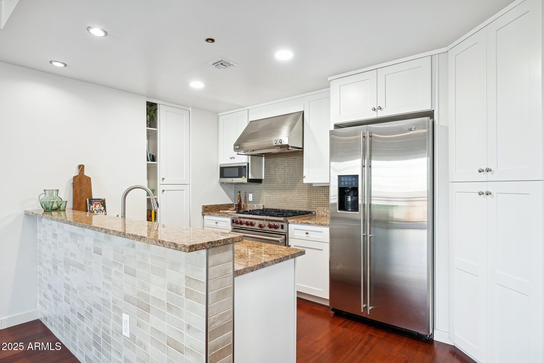
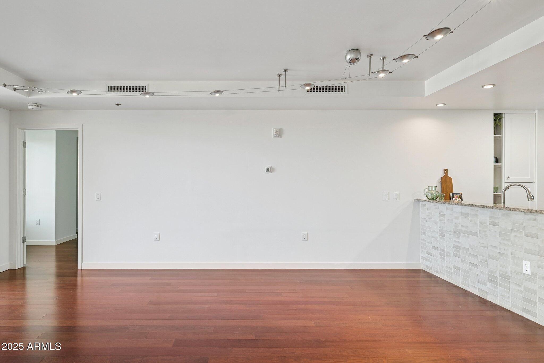
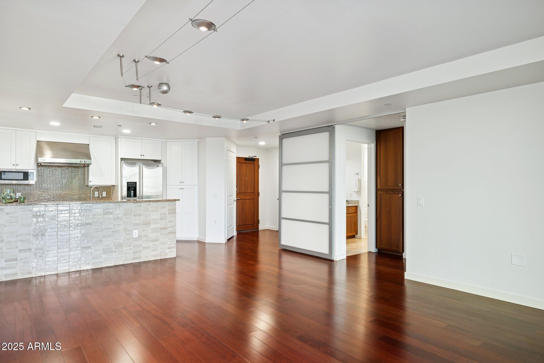
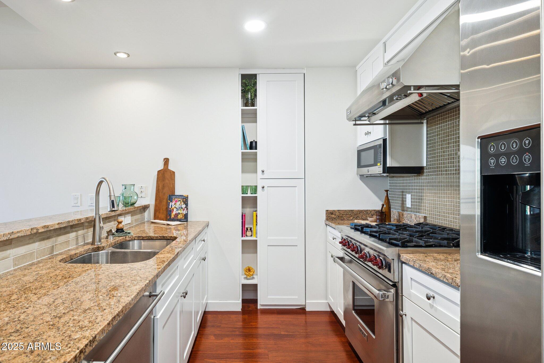
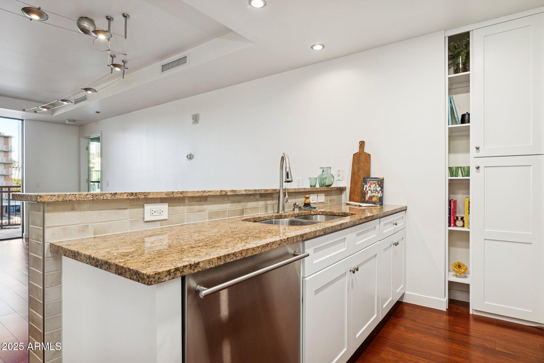
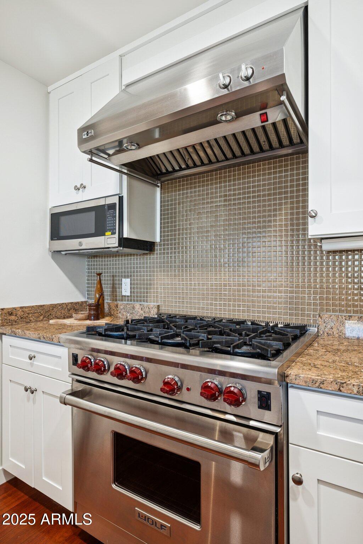
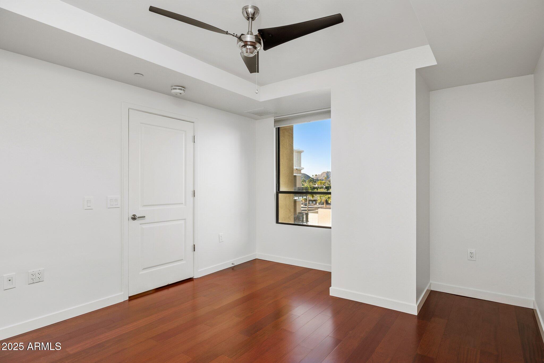
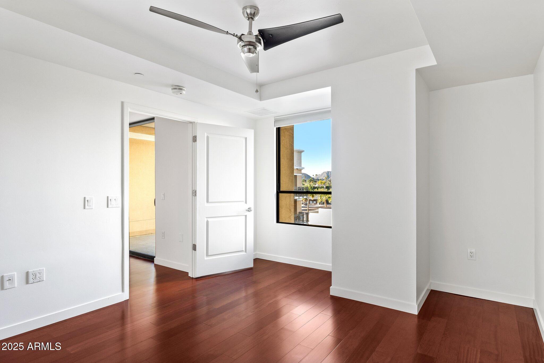
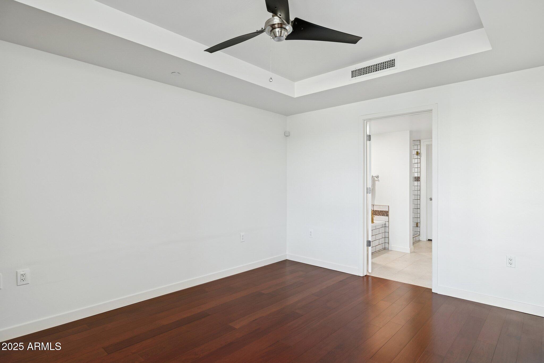
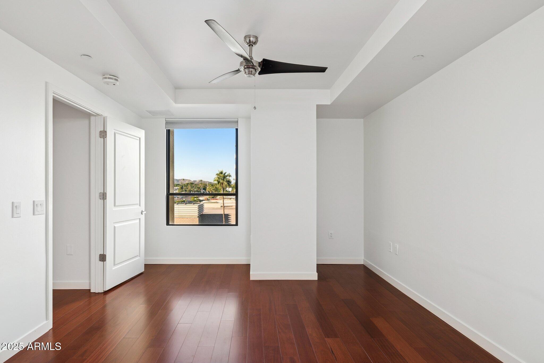
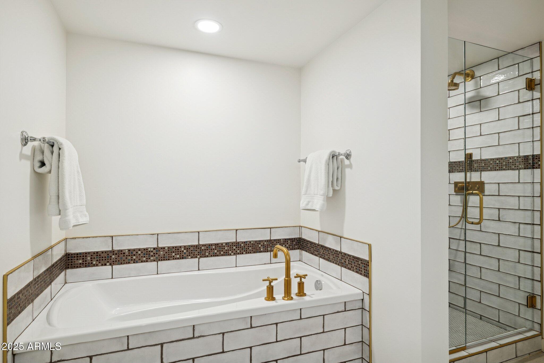
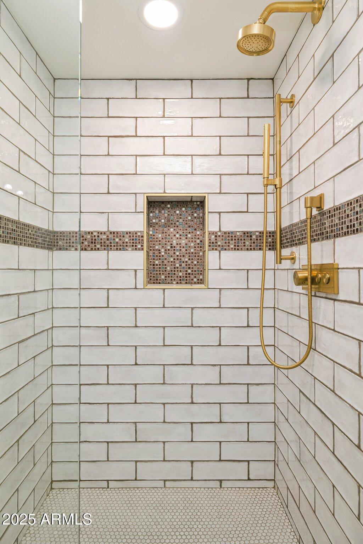
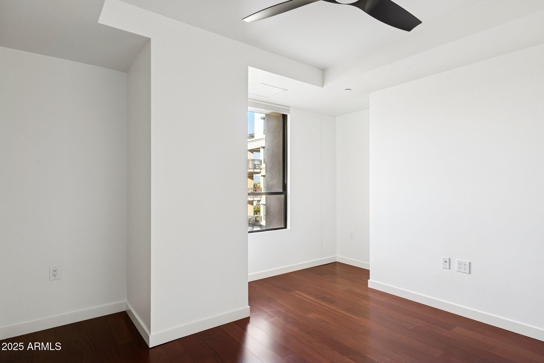
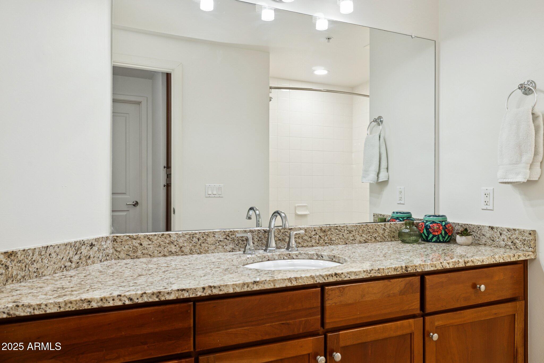
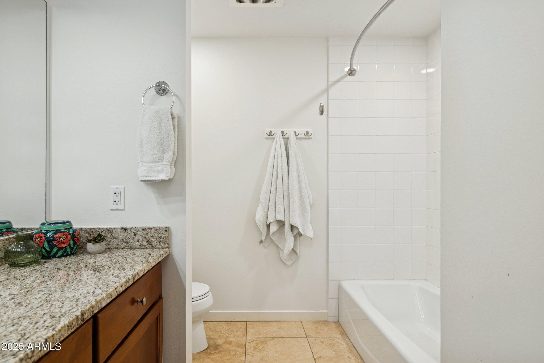
The well-appointed kitchen impresses with a Wolf gas range, granite countertops, and stainless-steel appliances are ideal for both casual dining and entertaining. The primary suite features a large walk-in closet, dual sinks, a soaking tub, and a separate shower. A split secondary bedroom also enjoys stunning views.
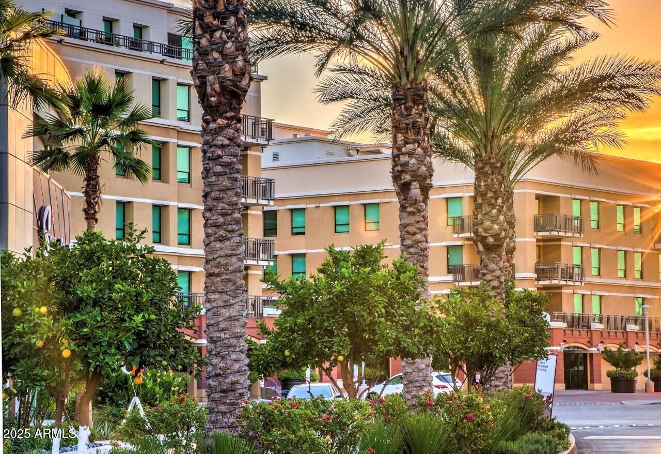
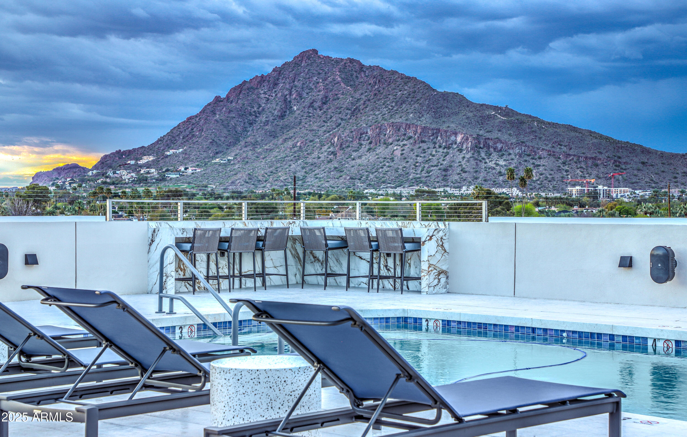
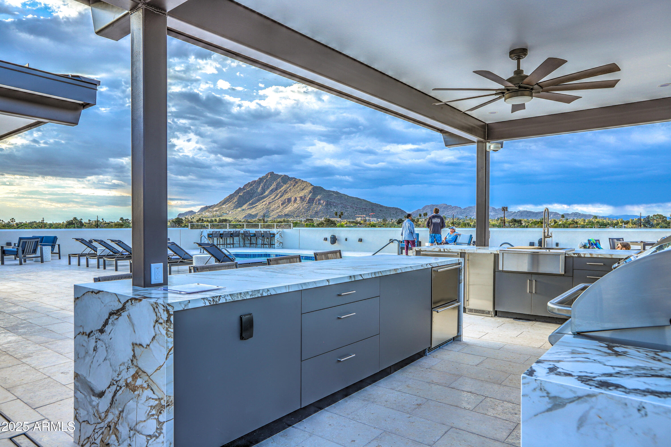
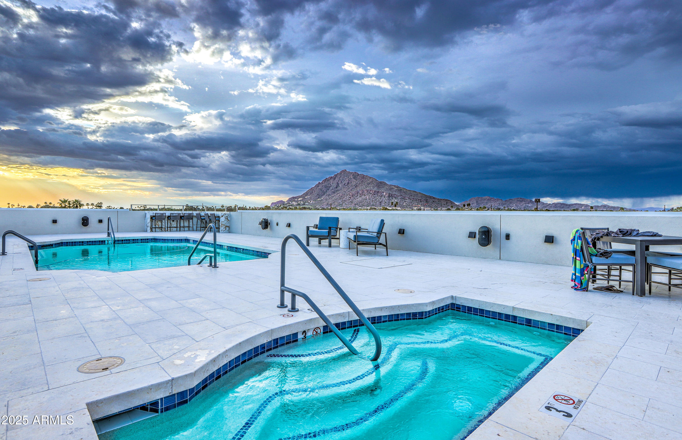
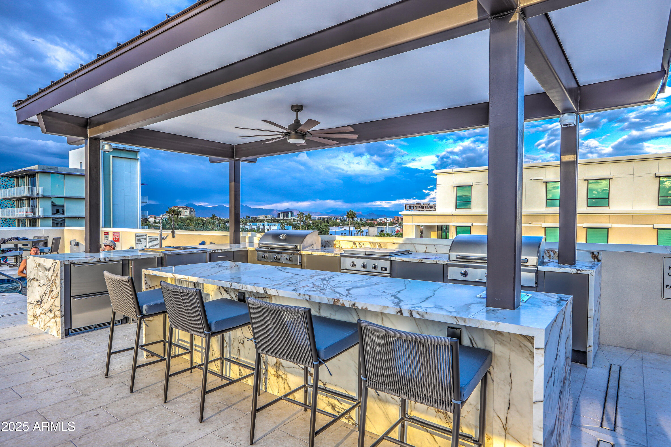
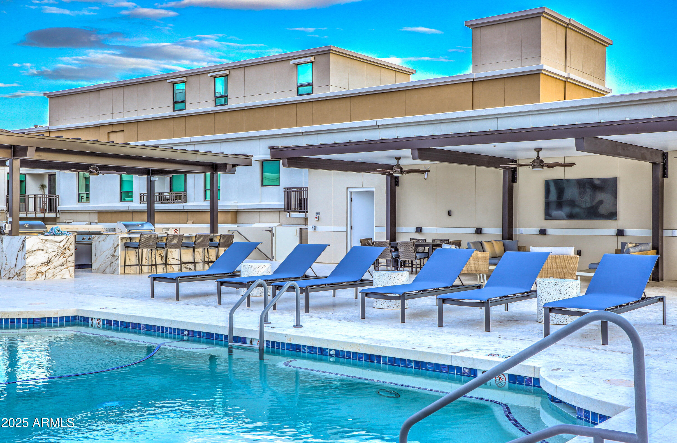
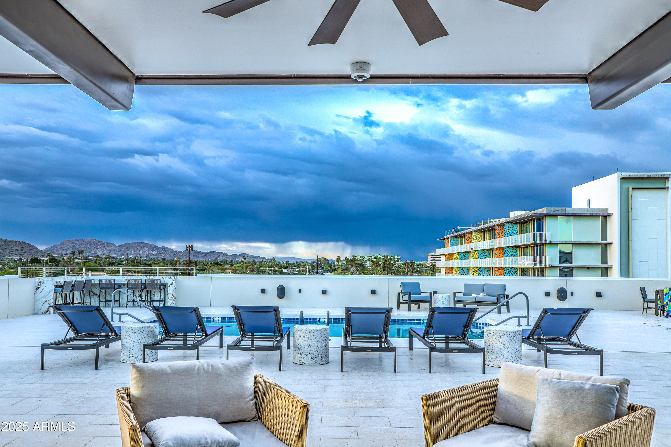
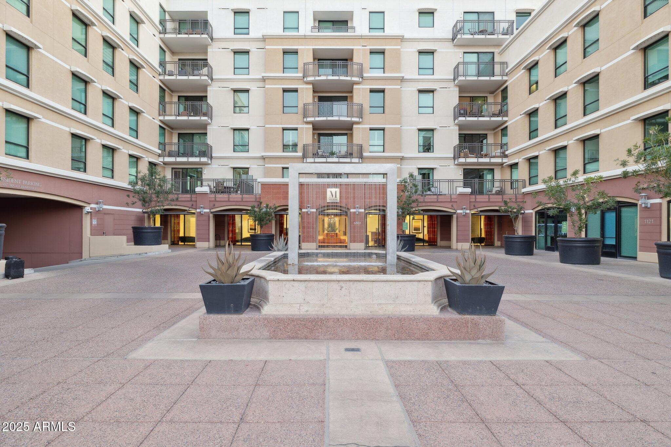
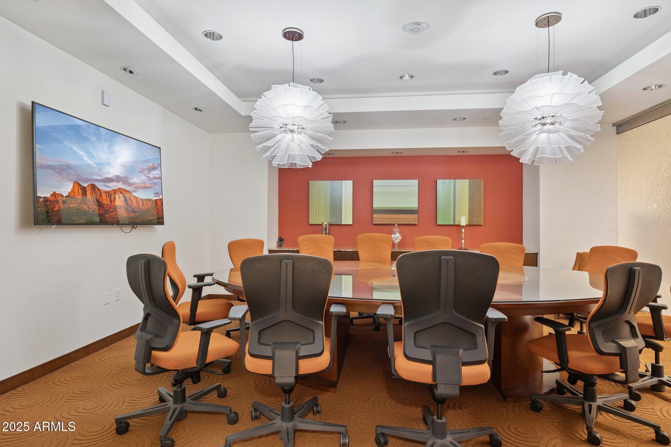
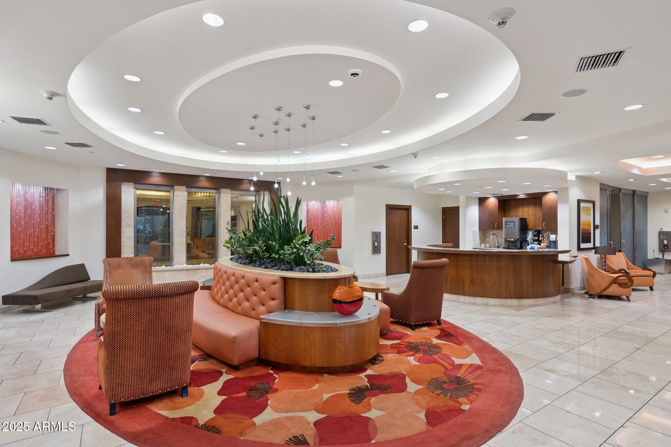
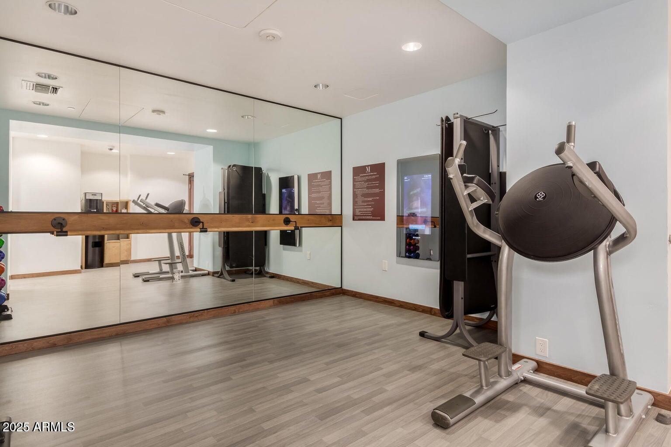
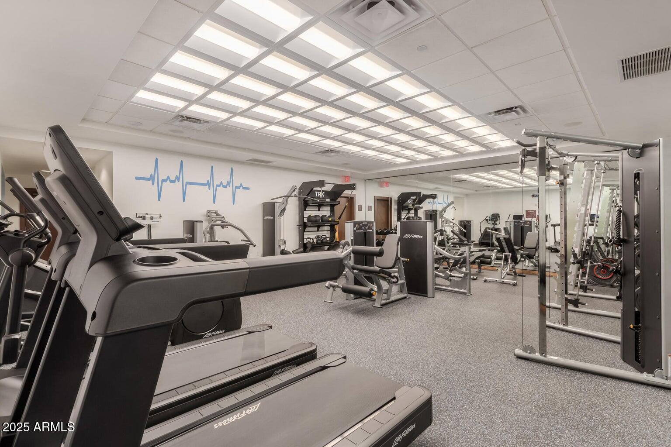
At The Mark, enjoy resort-style amenities including concierge service, a scenic rooftop heated pool and spa, coffee bar, fitness and business center. Residents also enjoy discounts and Valley Ho, located just across the street. Walk to shops, restaurants and entertainment. and moreall within walking distance of downtown Scottsdale's best restaurants, shops, and galleries.

2
beds

2
baths

1,310 Sq.Ft. LIVING AREA

1,279 Sq.Ft. lot

Features & Amenities

Interior

  • total bedrooms2
  • Total bathrooms2
  • full bathrooms2
  • Laundry room Inside
  • Flooring Wood
  • APPLIANCES Dryer, Washer, Refrigerator, Built-in Microwave, Dishwasher, Disposal, Gas Range, Gas Oven
  • other interior Features High Speed Internet, Granite Counters, Double Vanity, Breakfast Bar, Elevator, No Interior Steps, Full Bth Master Bdrm, Separate Shwr Tub

Area & Lot

  • Status Sold
  • Date Sold July 24, 2026
  • Living Area1,310 Sq.Ft.
  • Lot Area1,279 Sq.Ft.
  • MLS® ID6940966
  • TypeCondo
  • YEAR BUILT2008
  • NeighborhoodScottsdale
  • Architecture StylesContemporary
  • View DescriptionCity, Mountain(s)
  • Elementary SchoolTonalea Middle School
  • Middle SchoolTonalea Middle School
  • High SchoolCoronado High School
  • School DistrictScottsdale Unified District

Exterior

  • STORIES6
  • Garage Space2.0
  • water SourceCity Water
  • roofBuilt-Up
  • lot featuresNone, North/South Exposure
  • parkingGated, Garage Door Opener, Separate Strge Area, Assigned, Community Structure
  • HEAT TYPEElectric
  • AIR CONDITIONINGCentral Air, Ceiling Fan(s)
  • sewerPublic Sewer
  • security FeaturesFire Sprinkler System
  • other exterior FeaturesBalcony

Financial

  • Sales Price$550,000
  • Real Estate Tax $1,631/yr
  • HOA $1,526/mo

Scottsdale

Here is where the fun begins.

Explore

Let’s Get to Work

Whether buying, selling, or investing, Nick brings the market knowledge, strategy, and representation needed to move forward with confidence.

Follow Me on Instagram