
Leave a Message

By providing your contact information to Nick Steffes, your personal information will be processed in accordance with Nick Steffes's Privacy Policy. By checking the box(es) below, you expressly consent to receive marketing or promotional real estate communication from Nick Steffes in the manner selected by you. For SMS text messages, message frequency varies. Message and data rates may apply. Consent is not a condition of purchase of any goods or services. You may opt out of receiving further communications from Nick Steffes at any time. To opt out of receiving SMS text messages, reply STOP to unsubscribe. SMS text messaging is subject to our Terms of Use.

Thank you for your message. I will be in touch with you shortly.

6804 S 33RD Avenue
6804 S 33RD Avenue
6804 S 33RD Avenue
6804 S 33RD Avenue
6804 S 33RD Avenue
6804 S 33RD Avenue
6804 S 33RD Avenue
6804 S 33RD Avenue
6804 S 33RD Avenue
6804 S 33RD Avenue
6804 S 33RD Avenue
6804 S 33RD Avenue
6804 S 33RD Avenue
6804 S 33RD Avenue
6804 S 33RD Avenue
6804 S 33RD Avenue
6804 S 33RD Avenue
SEE ALL PHOTOS
6804 S 33RD Avenue
6804 S 33RD Avenue
6804 S 33RD Avenue
6804 S 33RD Avenue
6804 S 33RD Avenue
6804 S 33RD Avenue
6804 S 33RD Avenue
6804 S 33RD Avenue
6804 S 33RD Avenue
6804 S 33RD Avenue
6804 S 33RD Avenue
6804 S 33RD Avenue
6804 S 33RD Avenue
6804 S 33RD Avenue
6804 S 33RD Avenue
6804 S 33RD Avenue
6804 S 33RD Avenue
Courtesy of Compass, Tarah Cook Listing Contact: 480-776-1555 
Sold

6804 S 33RD Avenue

6804 S 33RD Avenue, Phoenix, AZ 85041

$455,000
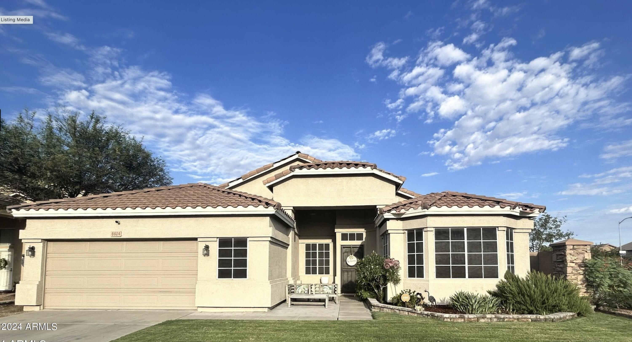
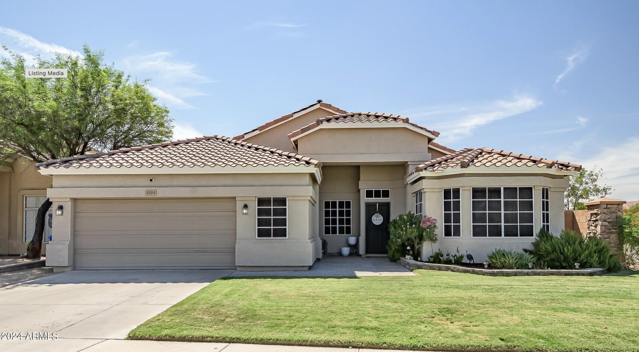
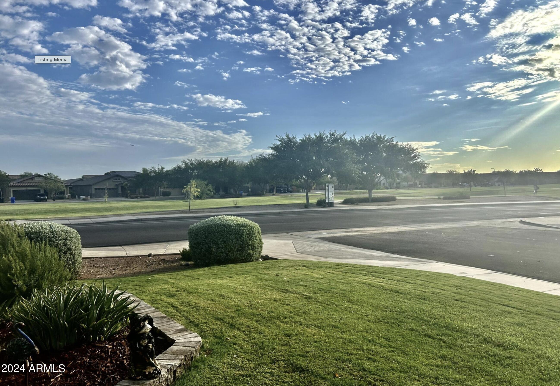
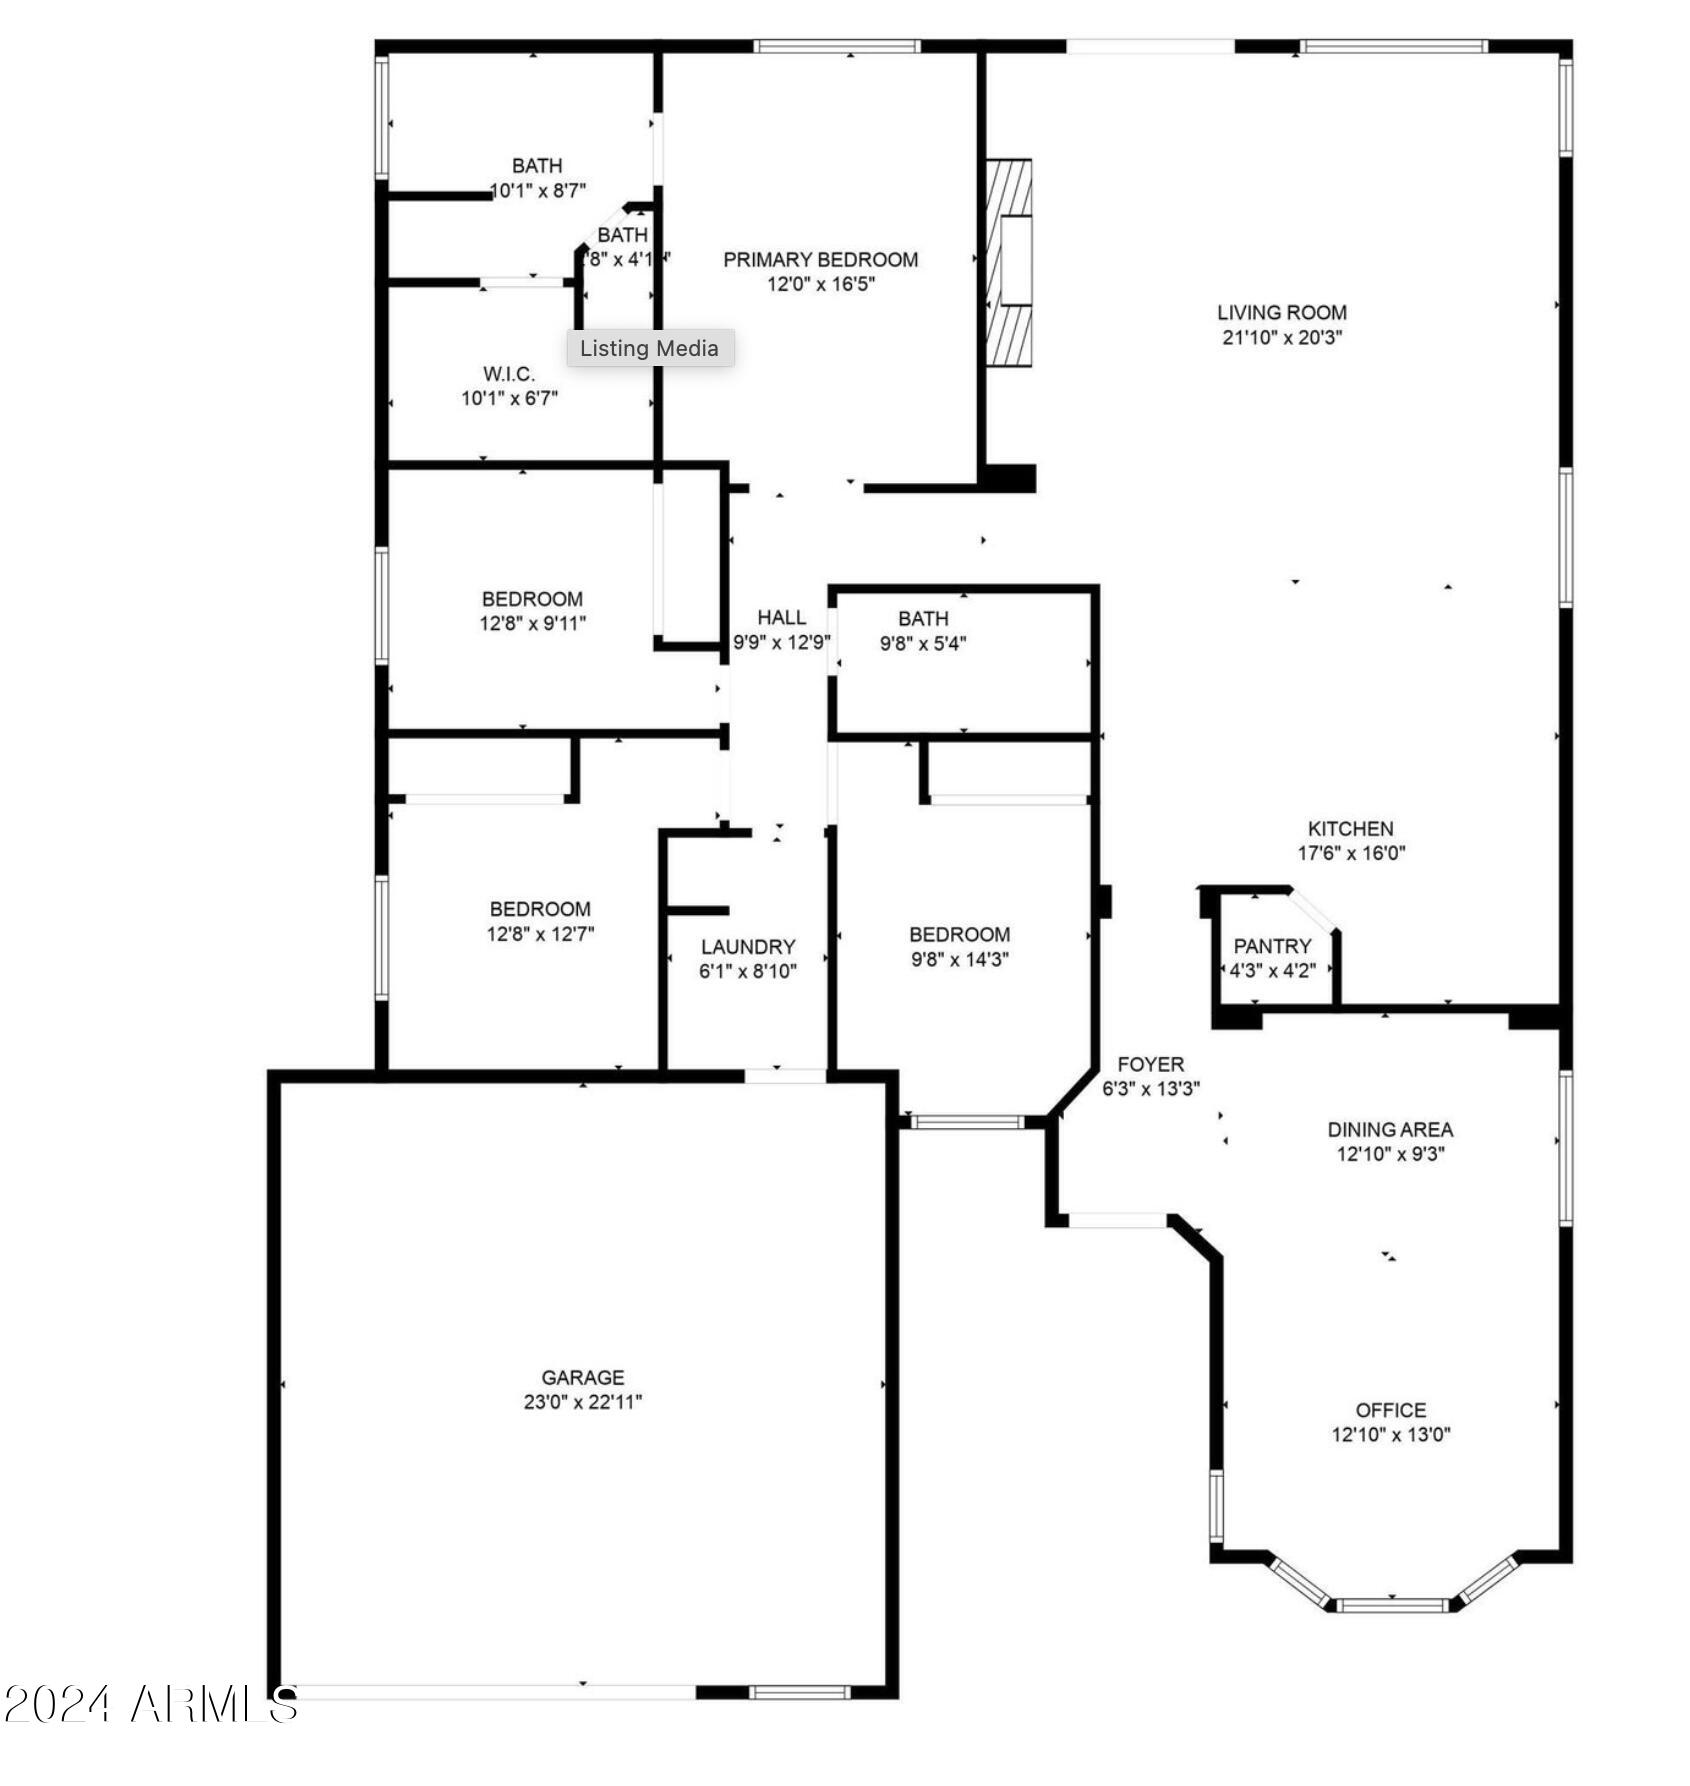
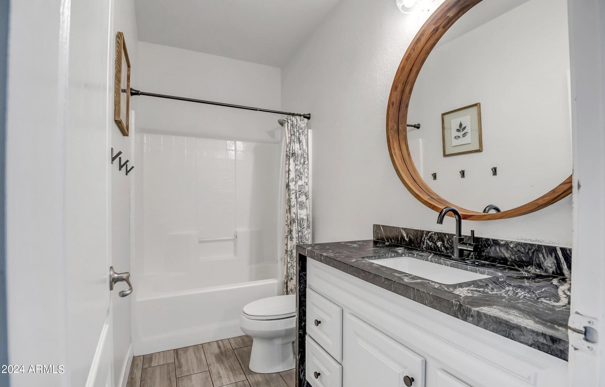
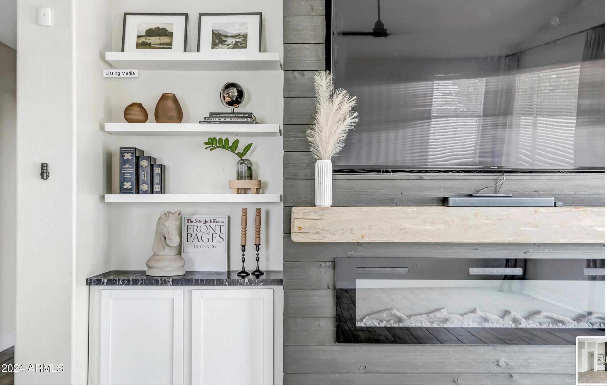
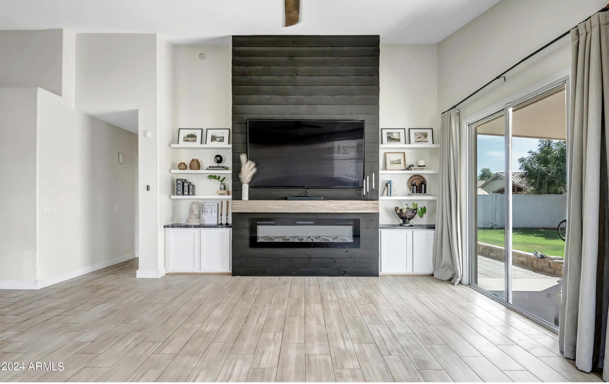
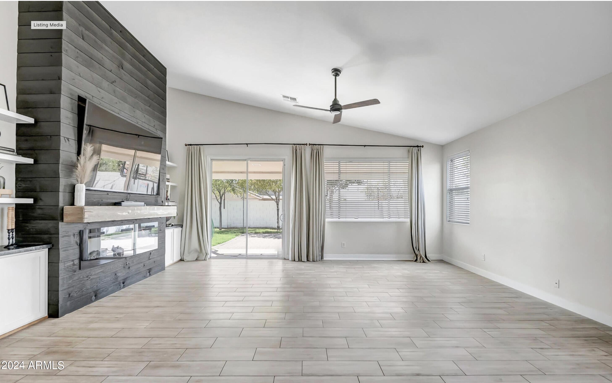
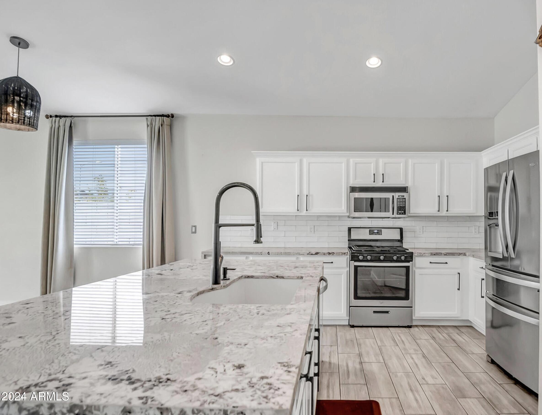
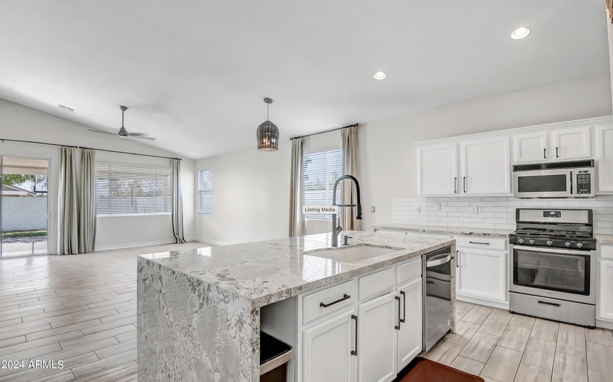
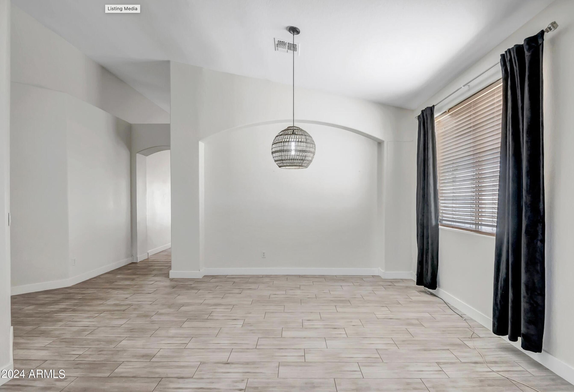
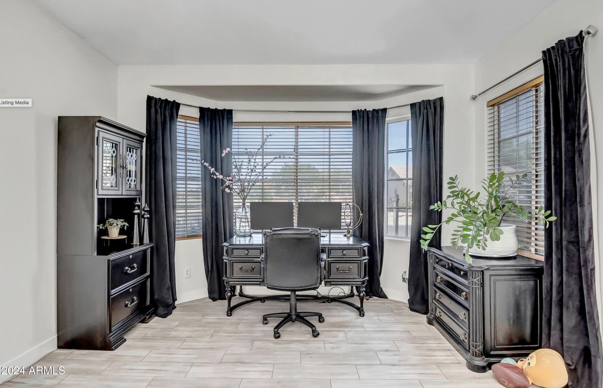
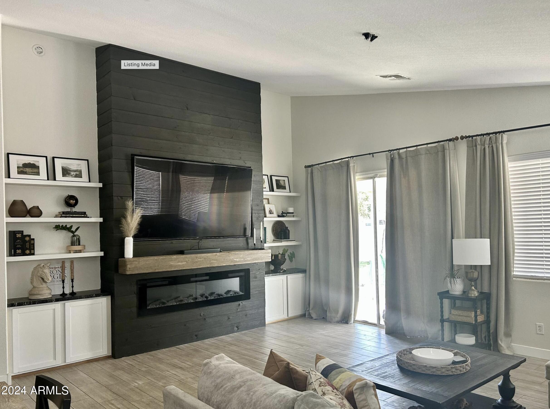
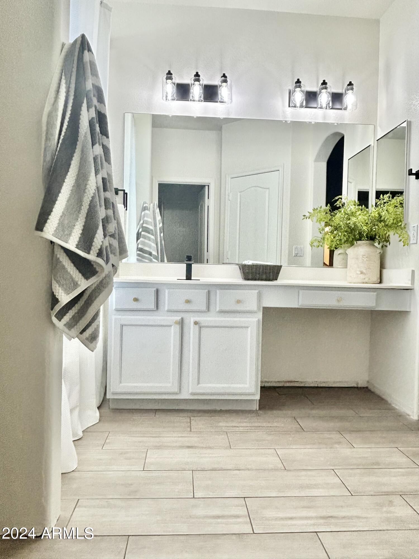
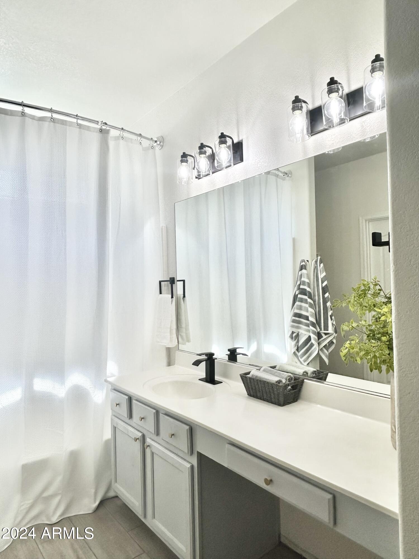
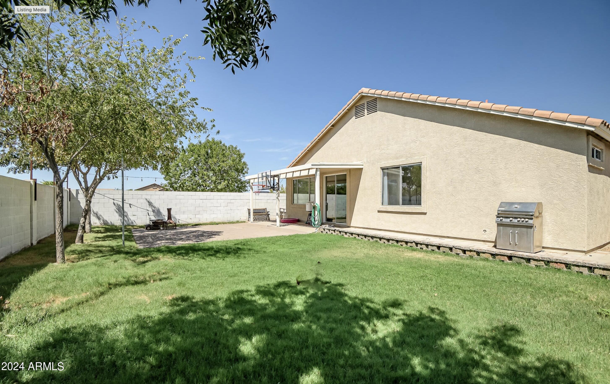
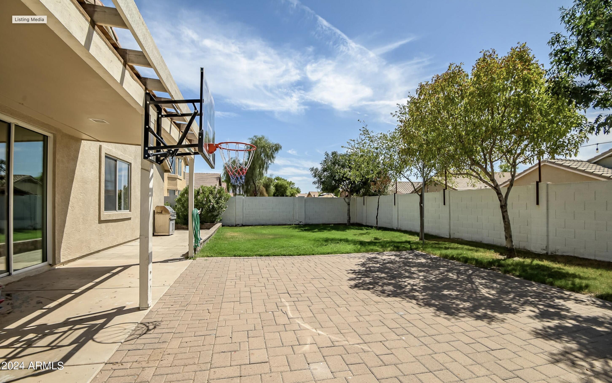
Updated Modern Home on corner lot backing to greenbelt across from park. Enjoy privacy w/ limited neighbors! Well laid out home features 4 Bed/ 2.5 Bath gorgeous Vaulted Ceilings throughout, accented wall and tons of natural light w/ open concept. Master Suite Features oversized walk- in closet adjacent to a large bathroom w/extra long vanity space. Additional Bedrooms are larger in size, offering storage space and fans throughout. This home is perfect for a family who enjoys entertaining, as there are two large family room areas in addition to an upgraded grass backyard accented by pavers and covered patio w/ plenty of room for a built in BBQ.

4
beds

2
baths

2,037 Sq.Ft. LIVING AREA

6,939 Sq.Ft. lot

Features & Amenities

Interior

  • total bedrooms4
  • Total bathrooms2
  • Flooring Tile, Wood
  • APPLIANCES Dryer, Washer, Built In Recycling, Refrigerator, Built-in Microwave, Dishwasher, Disposal
  • other interior Features Walk-in Pantry, High Speed Internet, Granite Counters, Double Vanity, Master Downstairs, Eat-in Kitchen, Vaulted Ceiling(s), Kitchen Island, Pantry, Full Bth Master Bdrm, Separate Shwr Tub, Tub with Jets

Area & Lot

  • Status Sold
  • Date Sold October 31, 2024
  • Living Area2,037 Sq.Ft.
  • Lot Area6,939 Sq.Ft.
  • MLS® ID6766355
  • TypeResidential
  • YEAR BUILT2003
  • NeighborhoodPhoenix
  • View DescriptionMountain(s)
  • Elementary SchoolEd & Verma Pastor Elementary School
  • Middle SchoolEd & Verma Pastor Elementary School
  • High SchoolCesar Chavez High School
  • School DistrictPhoenix Union High School District

Exterior

  • STORIES1
  • Garage Space2.0
  • water SourceCity Water
  • PoolNone
  • roofTile
  • lot featuresCorner Lot, Grass Front, Grass Back, Auto Timer H 2 O Front, Auto Timer H 2 O Back
  • HEAT TYPEElectric
  • AIR CONDITIONINGCentral Air
  • sewerPublic Sewer
  • other exterior FeaturesBuilt-in Barbecue

Financial

  • Sales Price$455,000
  • Real Estate Tax $1,742/yr
  • HOA $65/mo

Phoenix

Indulge in flavorful experiences that transcend borders.

Explore

Let’s Get to Work

Whether buying, selling, or investing, Nick brings the market knowledge, strategy, and representation needed to move forward with confidence.

Follow Me on Instagram