
Leave a Message

By providing your contact information to Nick Steffes, your personal information will be processed in accordance with Nick Steffes's Privacy Policy. By checking the box(es) below, you expressly consent to receive marketing or promotional real estate communication from Nick Steffes in the manner selected by you. For SMS text messages, message frequency varies. Message and data rates may apply. Consent is not a condition of purchase of any goods or services. You may opt out of receiving further communications from Nick Steffes at any time. To opt out of receiving SMS text messages, reply STOP to unsubscribe. SMS text messaging is subject to our Terms of Use.

Thank you for your message. I will be in touch with you shortly.

6819 N 12TH Street, 21
SEE ALL PHOTOS
6819 N 12TH Street, 21
Courtesy of Compass, Sergio Abarca Listing Contact: 480-307-3857 
Sold

6819 N 12TH Street, 21

6819 N 12TH Street, 21, Phoenix, AZ 85014

$240,000
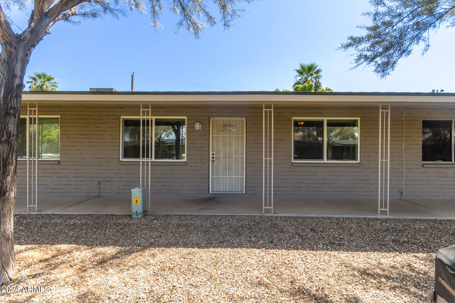
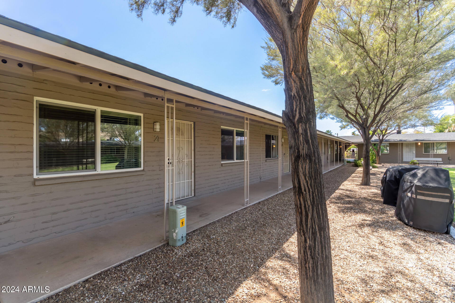
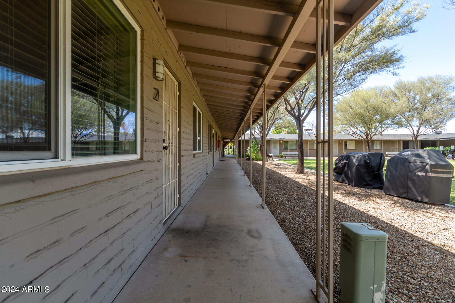
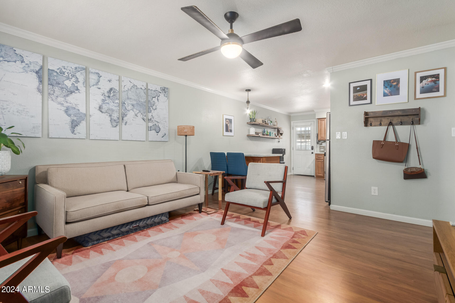
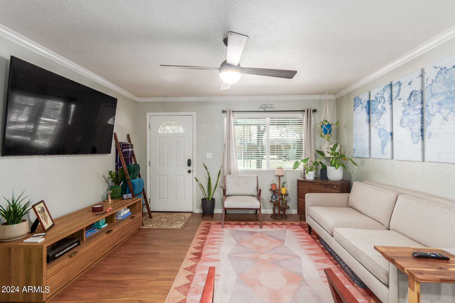
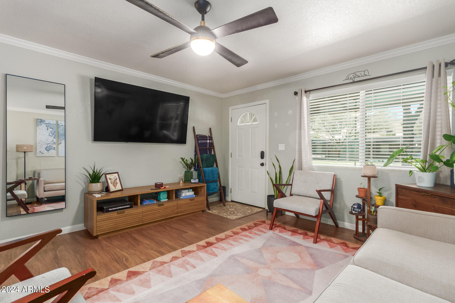
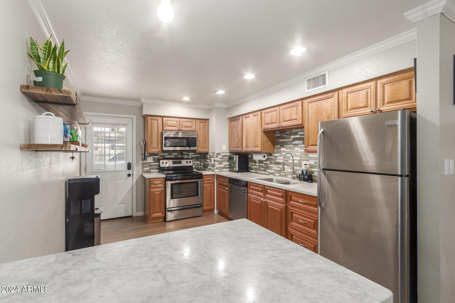
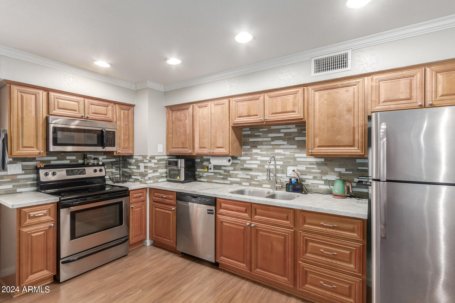
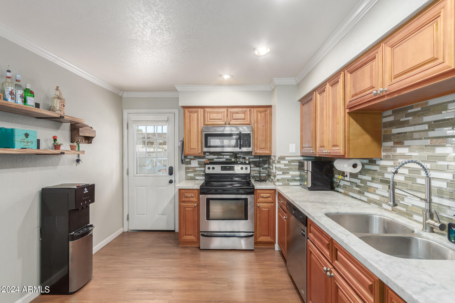
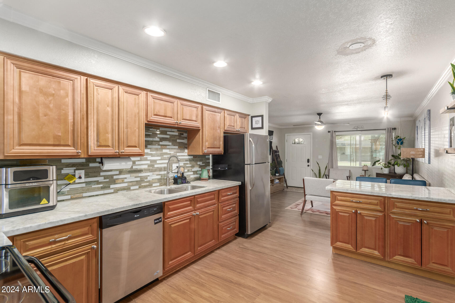
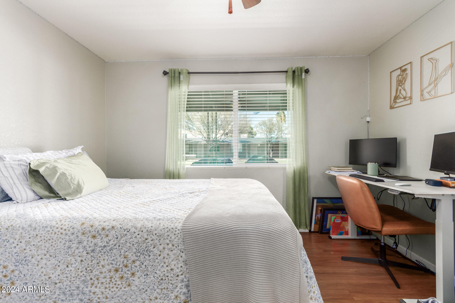
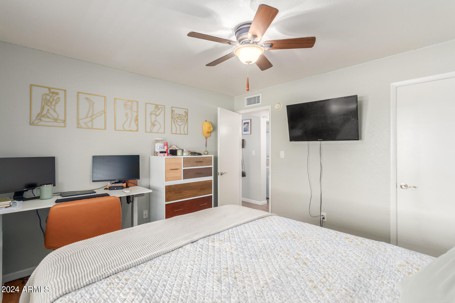
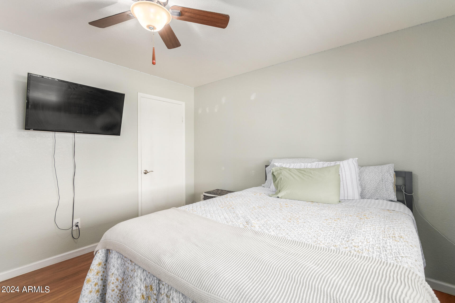
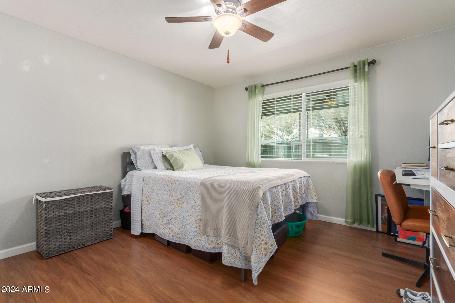
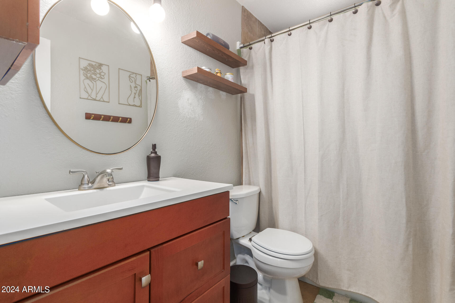
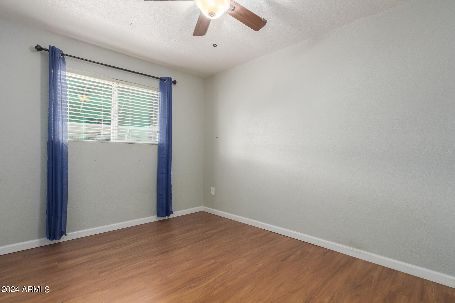
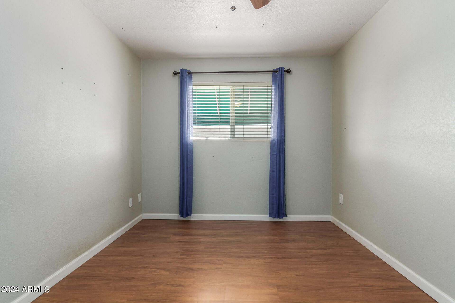
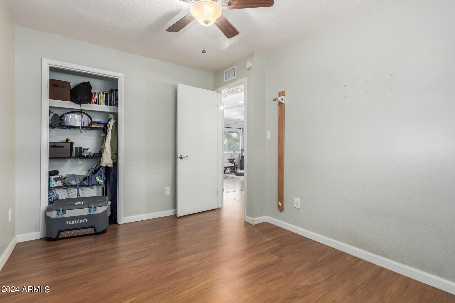
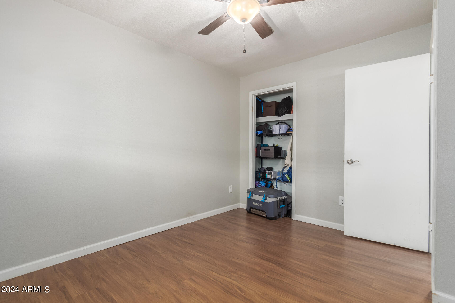
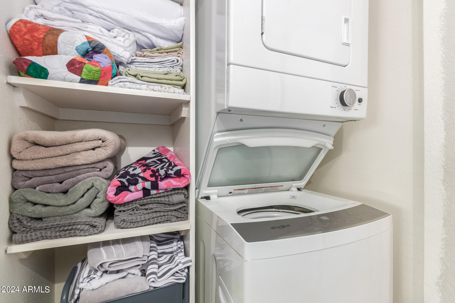
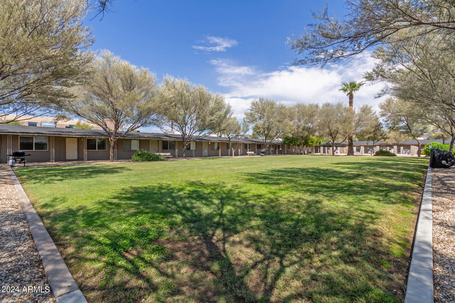
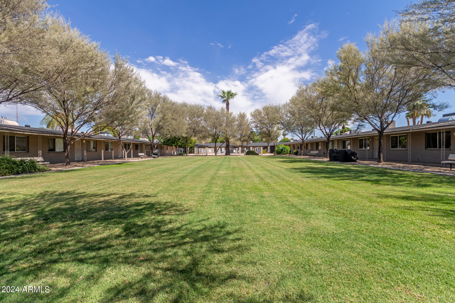
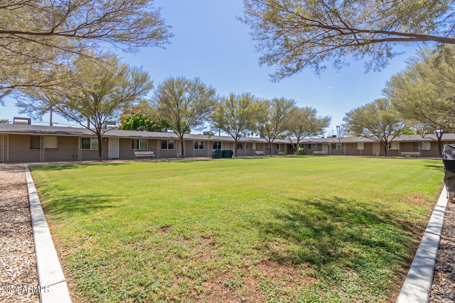
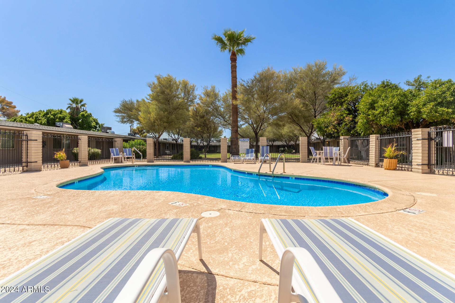
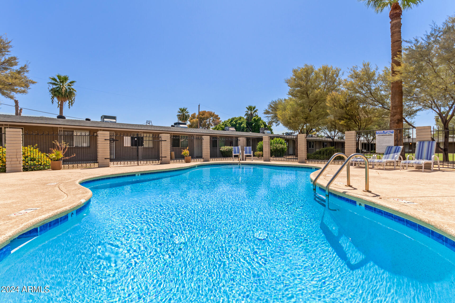
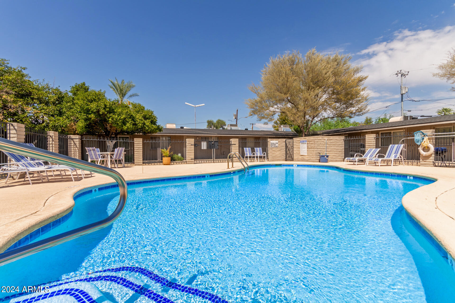
Adorable townhome in the heart of the Central Corridor. Enjoy an updated kitchen & breakfast bar with marble counter tops and plenty of cabinet storage. Modern vinyl flooring throughout all living areas gives a comfortable feel to the home. In-unit laundry and a rare parking spot right in front of the unit offer convenience to community living. A community where living is already made easy by the private courtyard with it's pool and views of the Phoenix Mountain Preserve. As if that isn't enough, enjoy easy access to some of Phoenix's best spots like Luci's at the Orchard, 7th st and the rest of the vibrant Uptown Phoenix area, hiking and more on Piestewa Peak, and a Dutch Brothers on the corner as the cherry on top.

2
beds

1
bath

900 Sq.Ft. LIVING AREA

904 Sq.Ft. lot

Features & Amenities

Interior

  • total bedrooms2
  • Total bathroom1
  • Flooring Laminate
  • APPLIANCES Electric Cooktop
  • other interior Features Granite Counters, Breakfast Bar

Area & Lot

  • Status Sold
  • Date Sold November 22, 2024
  • Living Area900 Sq.Ft.
  • Lot Area904 Sq.Ft.
  • MLS® ID6751325
  • TypeTownhouse
  • YEAR BUILT1968
  • NeighborhoodPhoenix
  • Elementary SchoolMadison Heights Elementary School
  • Middle SchoolMadison Meadows School
  • High SchoolPhoenix Union Cyber High School
  • School DistrictPhoenix Union High School District

Exterior

  • STORIES1
  • water SourceCity Water
  • PoolNone
  • roofBuilt-Up
  • lot featuresGrass Back
  • parkingAssigned
  • HEAT TYPENatural Gas
  • AIR CONDITIONINGCentral Air, Programmable Thmstat
  • sewerPublic Sewer

Financial

  • Sales Price$240,000
  • Real Estate Tax $448/yr
  • HOA $275/mo

Phoenix

Indulge in flavorful experiences that transcend borders.

Explore

Let’s Get to Work

Whether buying, selling, or investing, Nick brings the market knowledge, strategy, and representation needed to move forward with confidence.

Follow Me on Instagram