
Leave a Message

By providing your contact information to Nick Steffes, your personal information will be processed in accordance with Nick Steffes's Privacy Policy. By checking the box(es) below, you expressly consent to receive marketing or promotional real estate communication from Nick Steffes in the manner selected by you. For SMS text messages, message frequency varies. Message and data rates may apply. Consent is not a condition of purchase of any goods or services. You may opt out of receiving further communications from Nick Steffes at any time. To opt out of receiving SMS text messages, reply STOP to unsubscribe. SMS text messaging is subject to our Terms of Use.

Thank you for your message. I will be in touch with you shortly.

6826 E JOSHUA TREE Lane
SEE ALL PHOTOS
6826 E JOSHUA TREE Lane
Courtesy of Compass, Robert E Joffe Listing Contact: 602-989-8300 
Sold

6826 E JOSHUA TREE Lane

6826 E JOSHUA TREE Lane, Paradise Valley, AZ 85253

$5,700,000
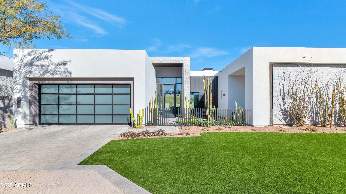
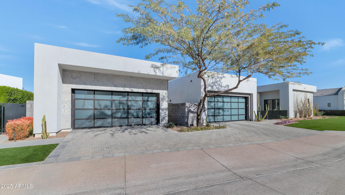
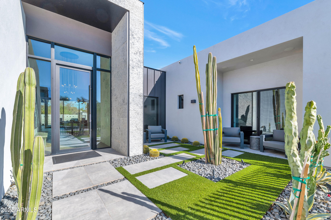
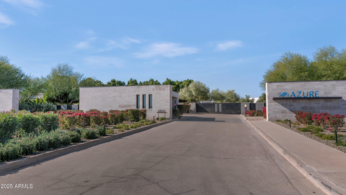
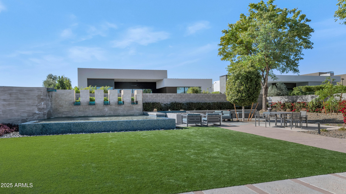
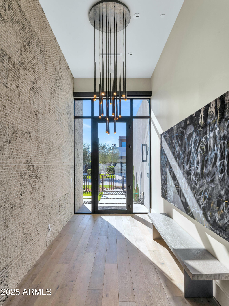
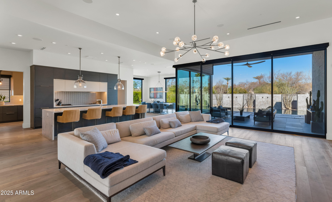
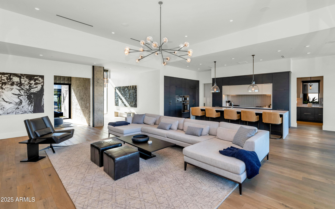
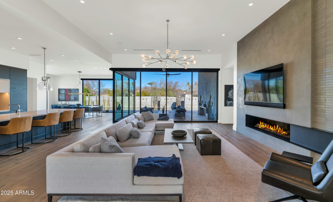
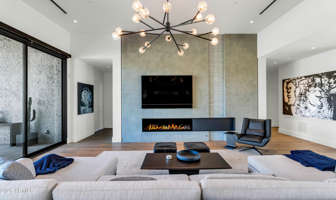
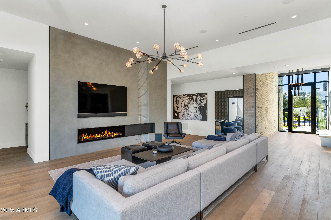
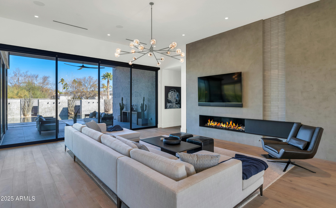
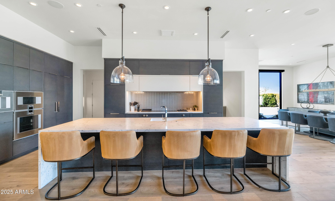
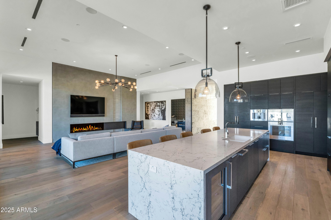
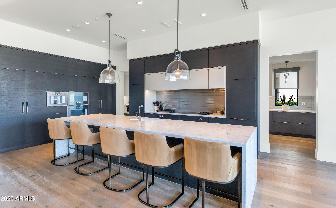
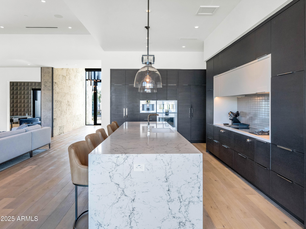
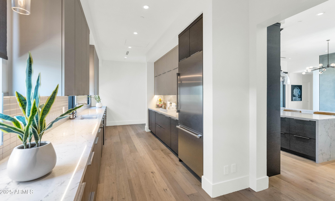
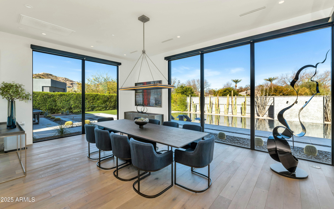
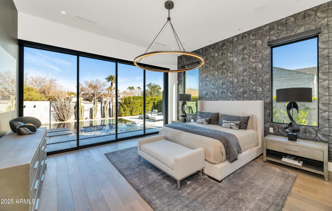
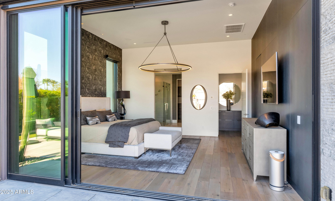
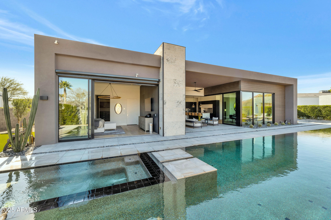
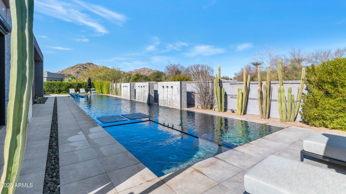
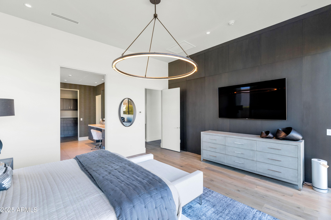
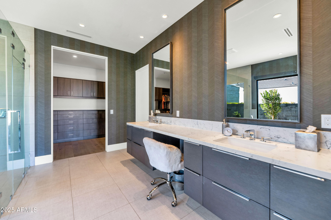
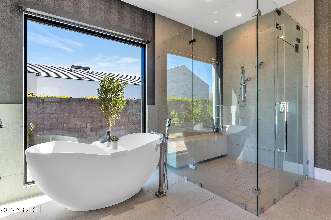
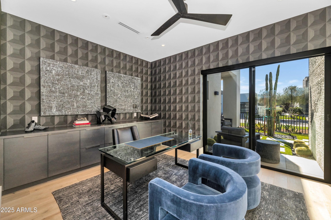
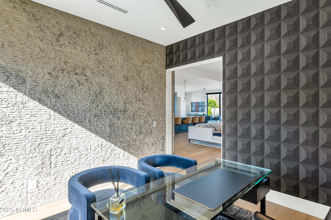
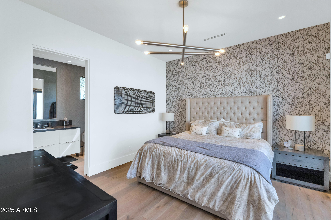
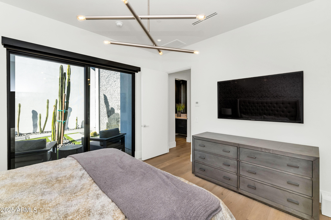
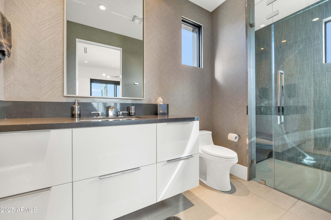
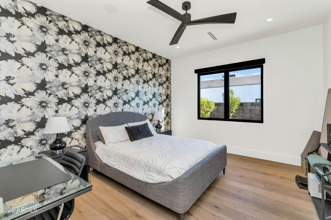
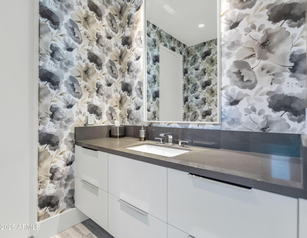
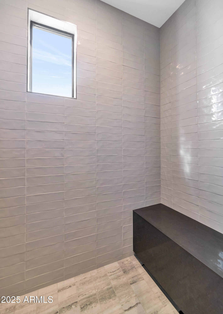
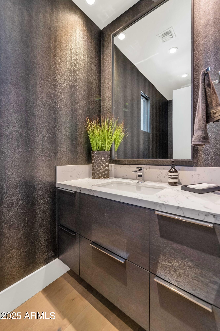
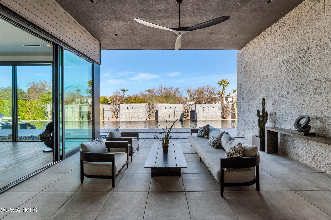
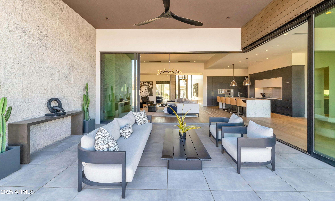
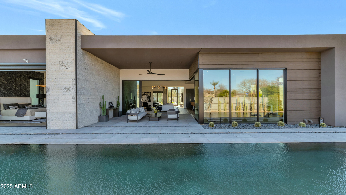
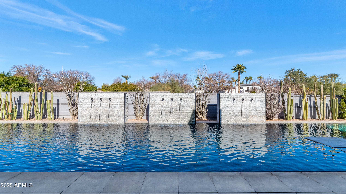
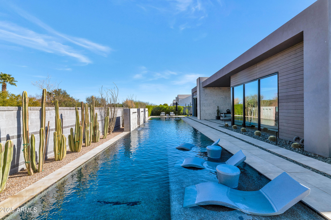
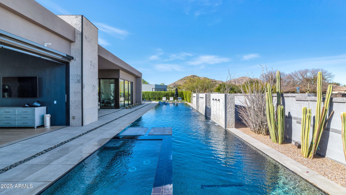
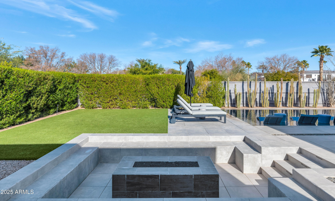
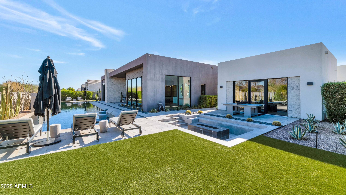
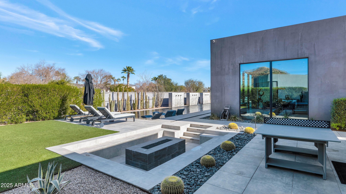
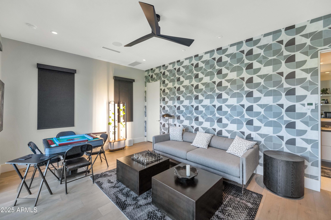
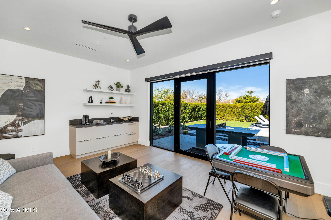
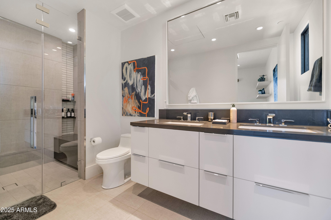
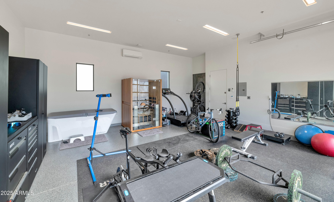
Located in the posh community of Azure at The Ritz Carlton, this designer residence will leave you breathless. The cool modern aesthetic is so special and perfectly combines comfort and elegance. The chef's kitchen is magnificent with every imaginable accoutrement including a huge waterfall island that seats five, sleek custom cabinetry, gaggenau appliances, and an adjacent back kitchen with an extra dishwasher and fridge. The exquisite great room features retractable walls of glass that open to the glorious covered patio, and a stunning accent wall with a great looking fireplace. The formal dining area is perfect for both small and large scale entertaining, and all the ensuite bedrooms are incredible including an extraordinary primary retreat with a secret closet that can be used for.... storage or a safe space. The finishes are so chic, so fresh, and feature quartz countertops, designer lighting, stone and wood wall accents, wood flooring, floor to ceiling retractable doors, and high-end Savant smart home automation. The backyard has a fabulous 25 yard heated lap pool, spa, statement water features, sunken firepit, and an impressive covered patio that is actually an outdoor living room. The 5-car garage has 2 detached air-conditioned stalls that are currently being used for an awesome home gym, and there's a detached guest casita that's so beautiful your guests won't want to leave. Sitting behind a private guarded gate with lovely mountain views, this showpiece is a wonderful main residence as well as a perfect lock and leave!

4
beds

5
baths

4,436 Sq.Ft. LIVING AREA

0.37 Acres lot

Features & Amenities

Interior

  • total bedrooms4
  • Total bathrooms5
  • Laundry room Wshr/Dry Hook Up Only
  • Flooring Tile, Wood
  • Fireplace Fire Pit, Gas
  • APPLIANCES Gas Cooktop, Electric Cooktop
  • other interior Features High Speed Internet, Smart Home, Double Vanity, Breakfast Bar, 9 Flat Ceilings, No Interior Steps, Kitchen Island, Full Bth Master Bdrm, Separate Shwr Tub

Area & Lot

  • Status Sold
  • Date Sold March 3, 2025
  • Living Area4,436 Sq.Ft.
  • Lot Area0.37 Acres
  • MLS® ID6806599
  • TypeResidential
  • YEAR BUILT2020
  • NeighborhoodParadise Valley
  • Architecture StylesContemporary
  • View DescriptionMountain(s)
  • Elementary SchoolKiva Elementary School
  • Middle SchoolMohave Middle School
  • High SchoolSaguaro High School
  • School DistrictScottsdale Unified District

Exterior

  • STORIES1
  • Garage Space5.0
  • water SourcePvt Water Company
  • PoolHeated, Lap
  • roofFoam
  • lot featuresNorth/South Exposure, Gravel/Stone Front, Gravel/Stone Back, Synthetic Grass Frnt, Synthetic Grass Back, Auto Timer H 2 O Front
  • parkingTandem Garage, Garage Door Opener, Direct Access, Attchd Gar Cabinets, Over Height Garage
  • HEAT TYPESee Remarks
  • AIR CONDITIONINGCentral Air, Programmable Thmstat
  • sewerSewer in Cnctd, Public Sewer
  • security FeaturesFire Sprinkler System, Security System Owned
  • other exterior FeaturesBuilt-in Barbecue

Financial

  • Sales Price$5,700,000
  • Real Estate Tax $13,061/yr
  • HOA $972/mo

Paradise Valley

A quiet desert oasis in the heart of Scottsdale-Phoenix.

Explore

Let’s Get to Work

Whether buying, selling, or investing, Nick brings the market knowledge, strategy, and representation needed to move forward with confidence.

Follow Me on Instagram