
Leave a Message

By providing your contact information to Nick Steffes, your personal information will be processed in accordance with Nick Steffes's Privacy Policy. By checking the box(es) below, you expressly consent to receive marketing or promotional real estate communication from Nick Steffes in the manner selected by you. For SMS text messages, message frequency varies. Message and data rates may apply. Consent is not a condition of purchase of any goods or services. You may opt out of receiving further communications from Nick Steffes at any time. To opt out of receiving SMS text messages, reply STOP to unsubscribe. SMS text messaging is subject to our Terms of Use.

Thank you for your message. I will be in touch with you shortly.

6850 E JOSHUA TREE Lane
SEE ALL PHOTOS
6850 E JOSHUA TREE Lane
Courtesy of Compass, Robert E Joffe Listing Contact: 602-989-8300 
Sold

6850 E JOSHUA TREE Lane

6850 E JOSHUA TREE Lane, Paradise Valley, AZ 85253

$5,000,000
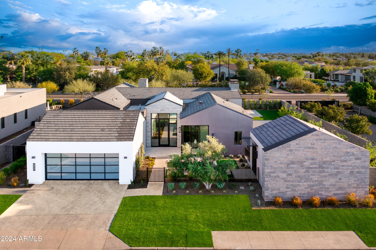
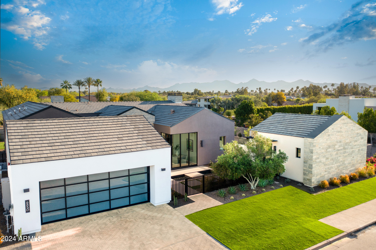
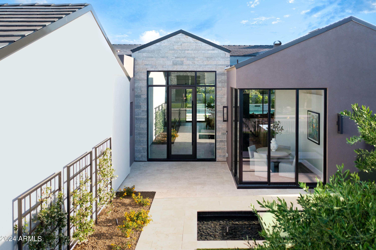
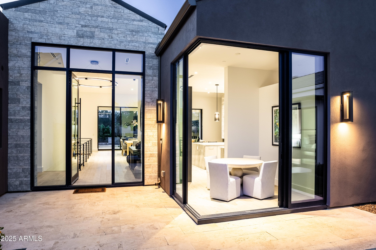
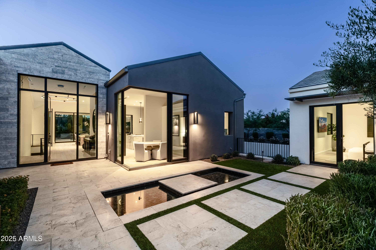
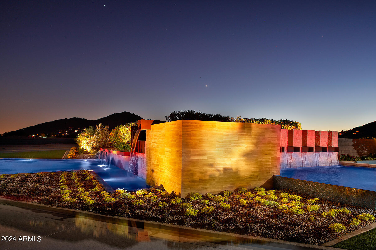
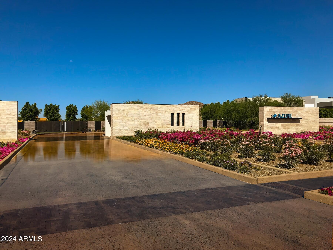
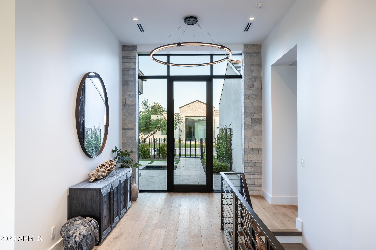
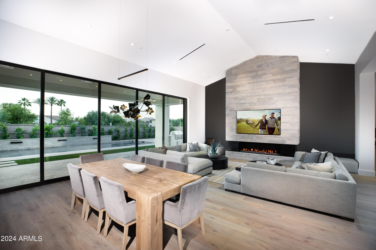
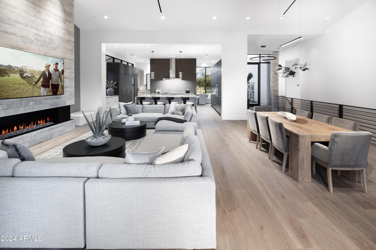
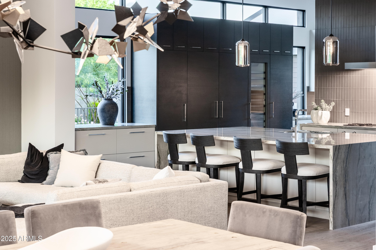
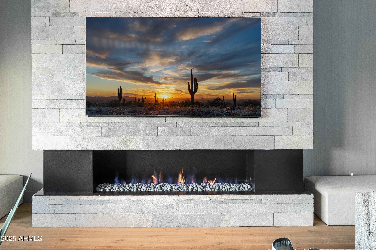
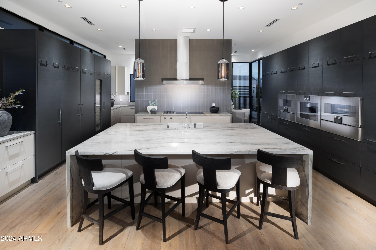
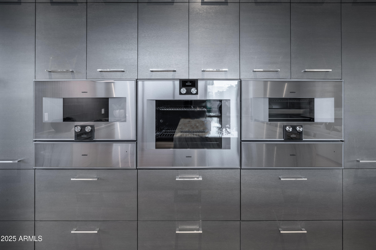
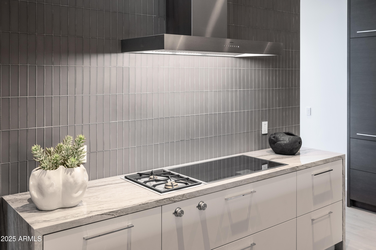
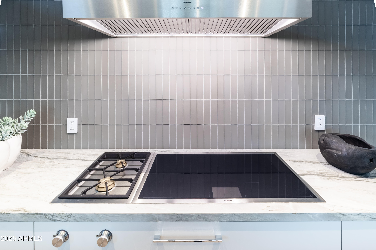
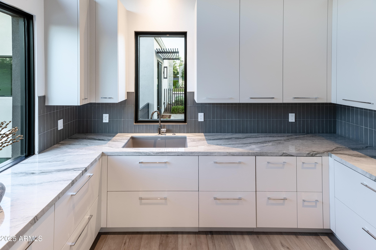
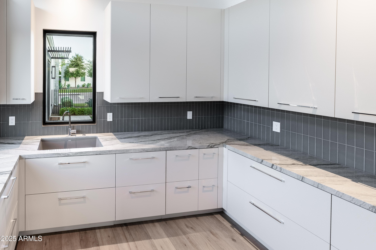
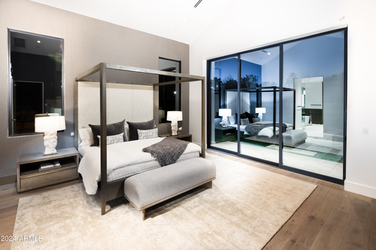
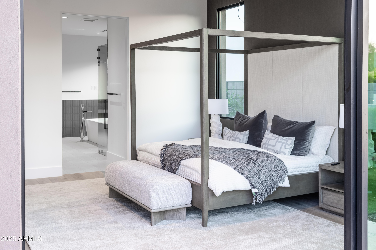
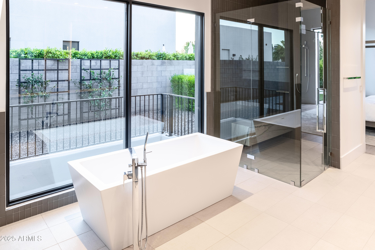
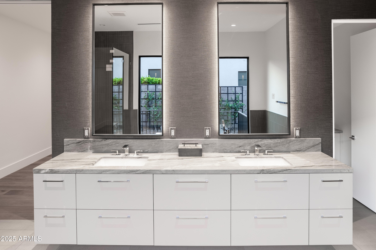
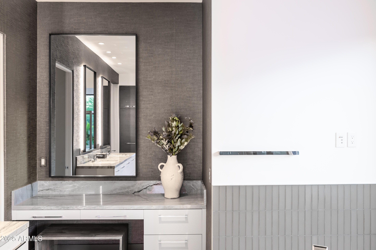
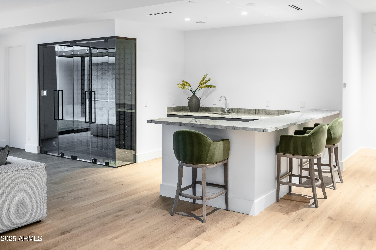
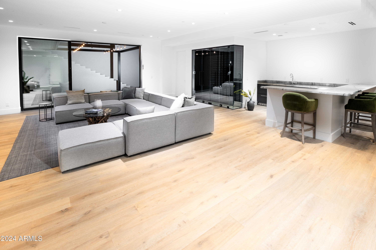
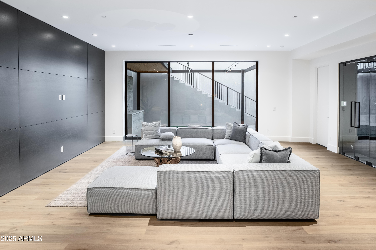
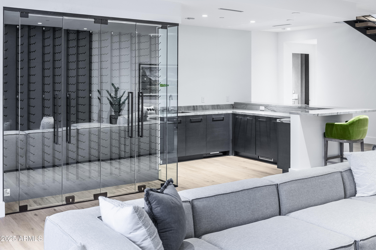
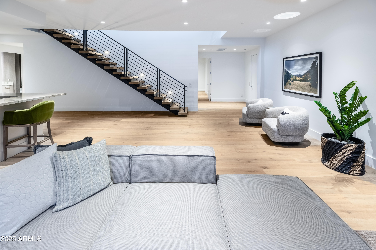
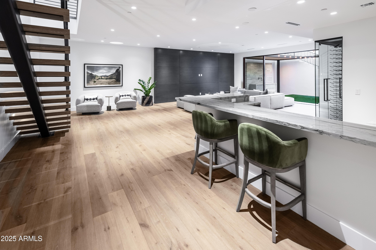
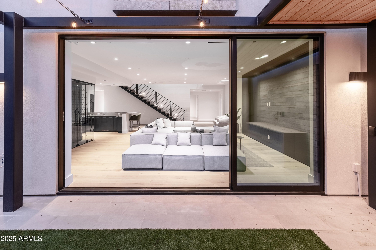
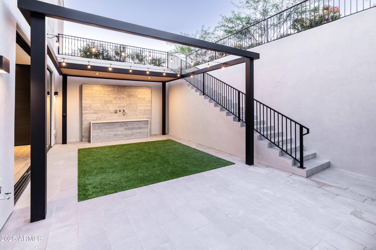
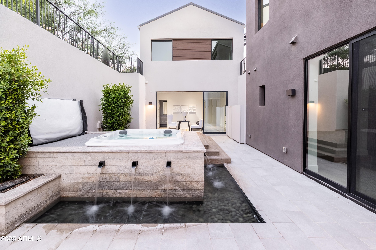
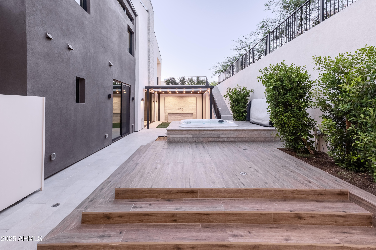
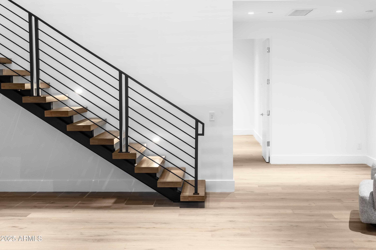
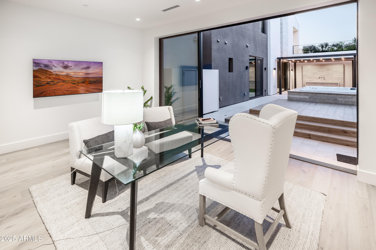
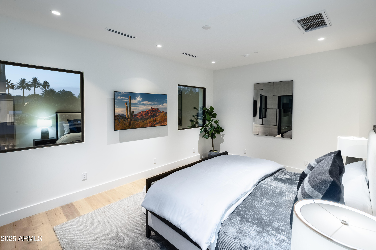
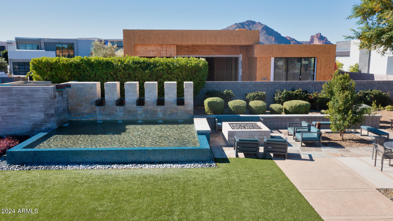
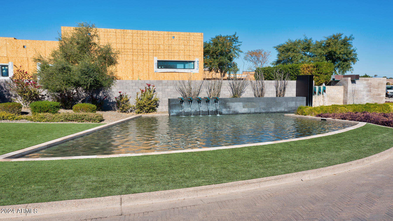
This is a phenomenal opportunity in the highly sought after Azure community in the heart of Paradise Valley. The oversized corner homesite is absolutely spectacular with fresh contemporary design and state of the art custom finishes. The gourmet kitchen is outfitted with Gaggenau appliances, inductions and gas cooktops, wine tower, steam oven and warming drawers. The living spaces are super elegant, yet ultra comfortable featuring a custom paneled media center, full wet bar, wine room, home office, private workout area and gorgeous guest casita. The lavish design elements include old world stone, Ann Sax tile accents, exquisite wallpaper, sleek custom cabinetry, impressive lighting, a beautiful pool and water features in both the front and back. The modern design is innovative, the entertaining options are endless, and the setting and views are outstanding making this a very special residence!

4
beds

7
baths

5,988 Sq.Ft. LIVING AREA

0.34 Acres lot

Features & Amenities

Interior

  • total bedrooms4
  • Total bathrooms7
  • full bathrooms7
  • Laundry room Gas Dryer Hookup, Wshr/Dry Hook Up Only
  • Flooring Tile, Wood
  • APPLIANCES Refrigerator, Built-in Microwave, Dishwasher, Disposal, Gas Cooktop, Electric Cooktop
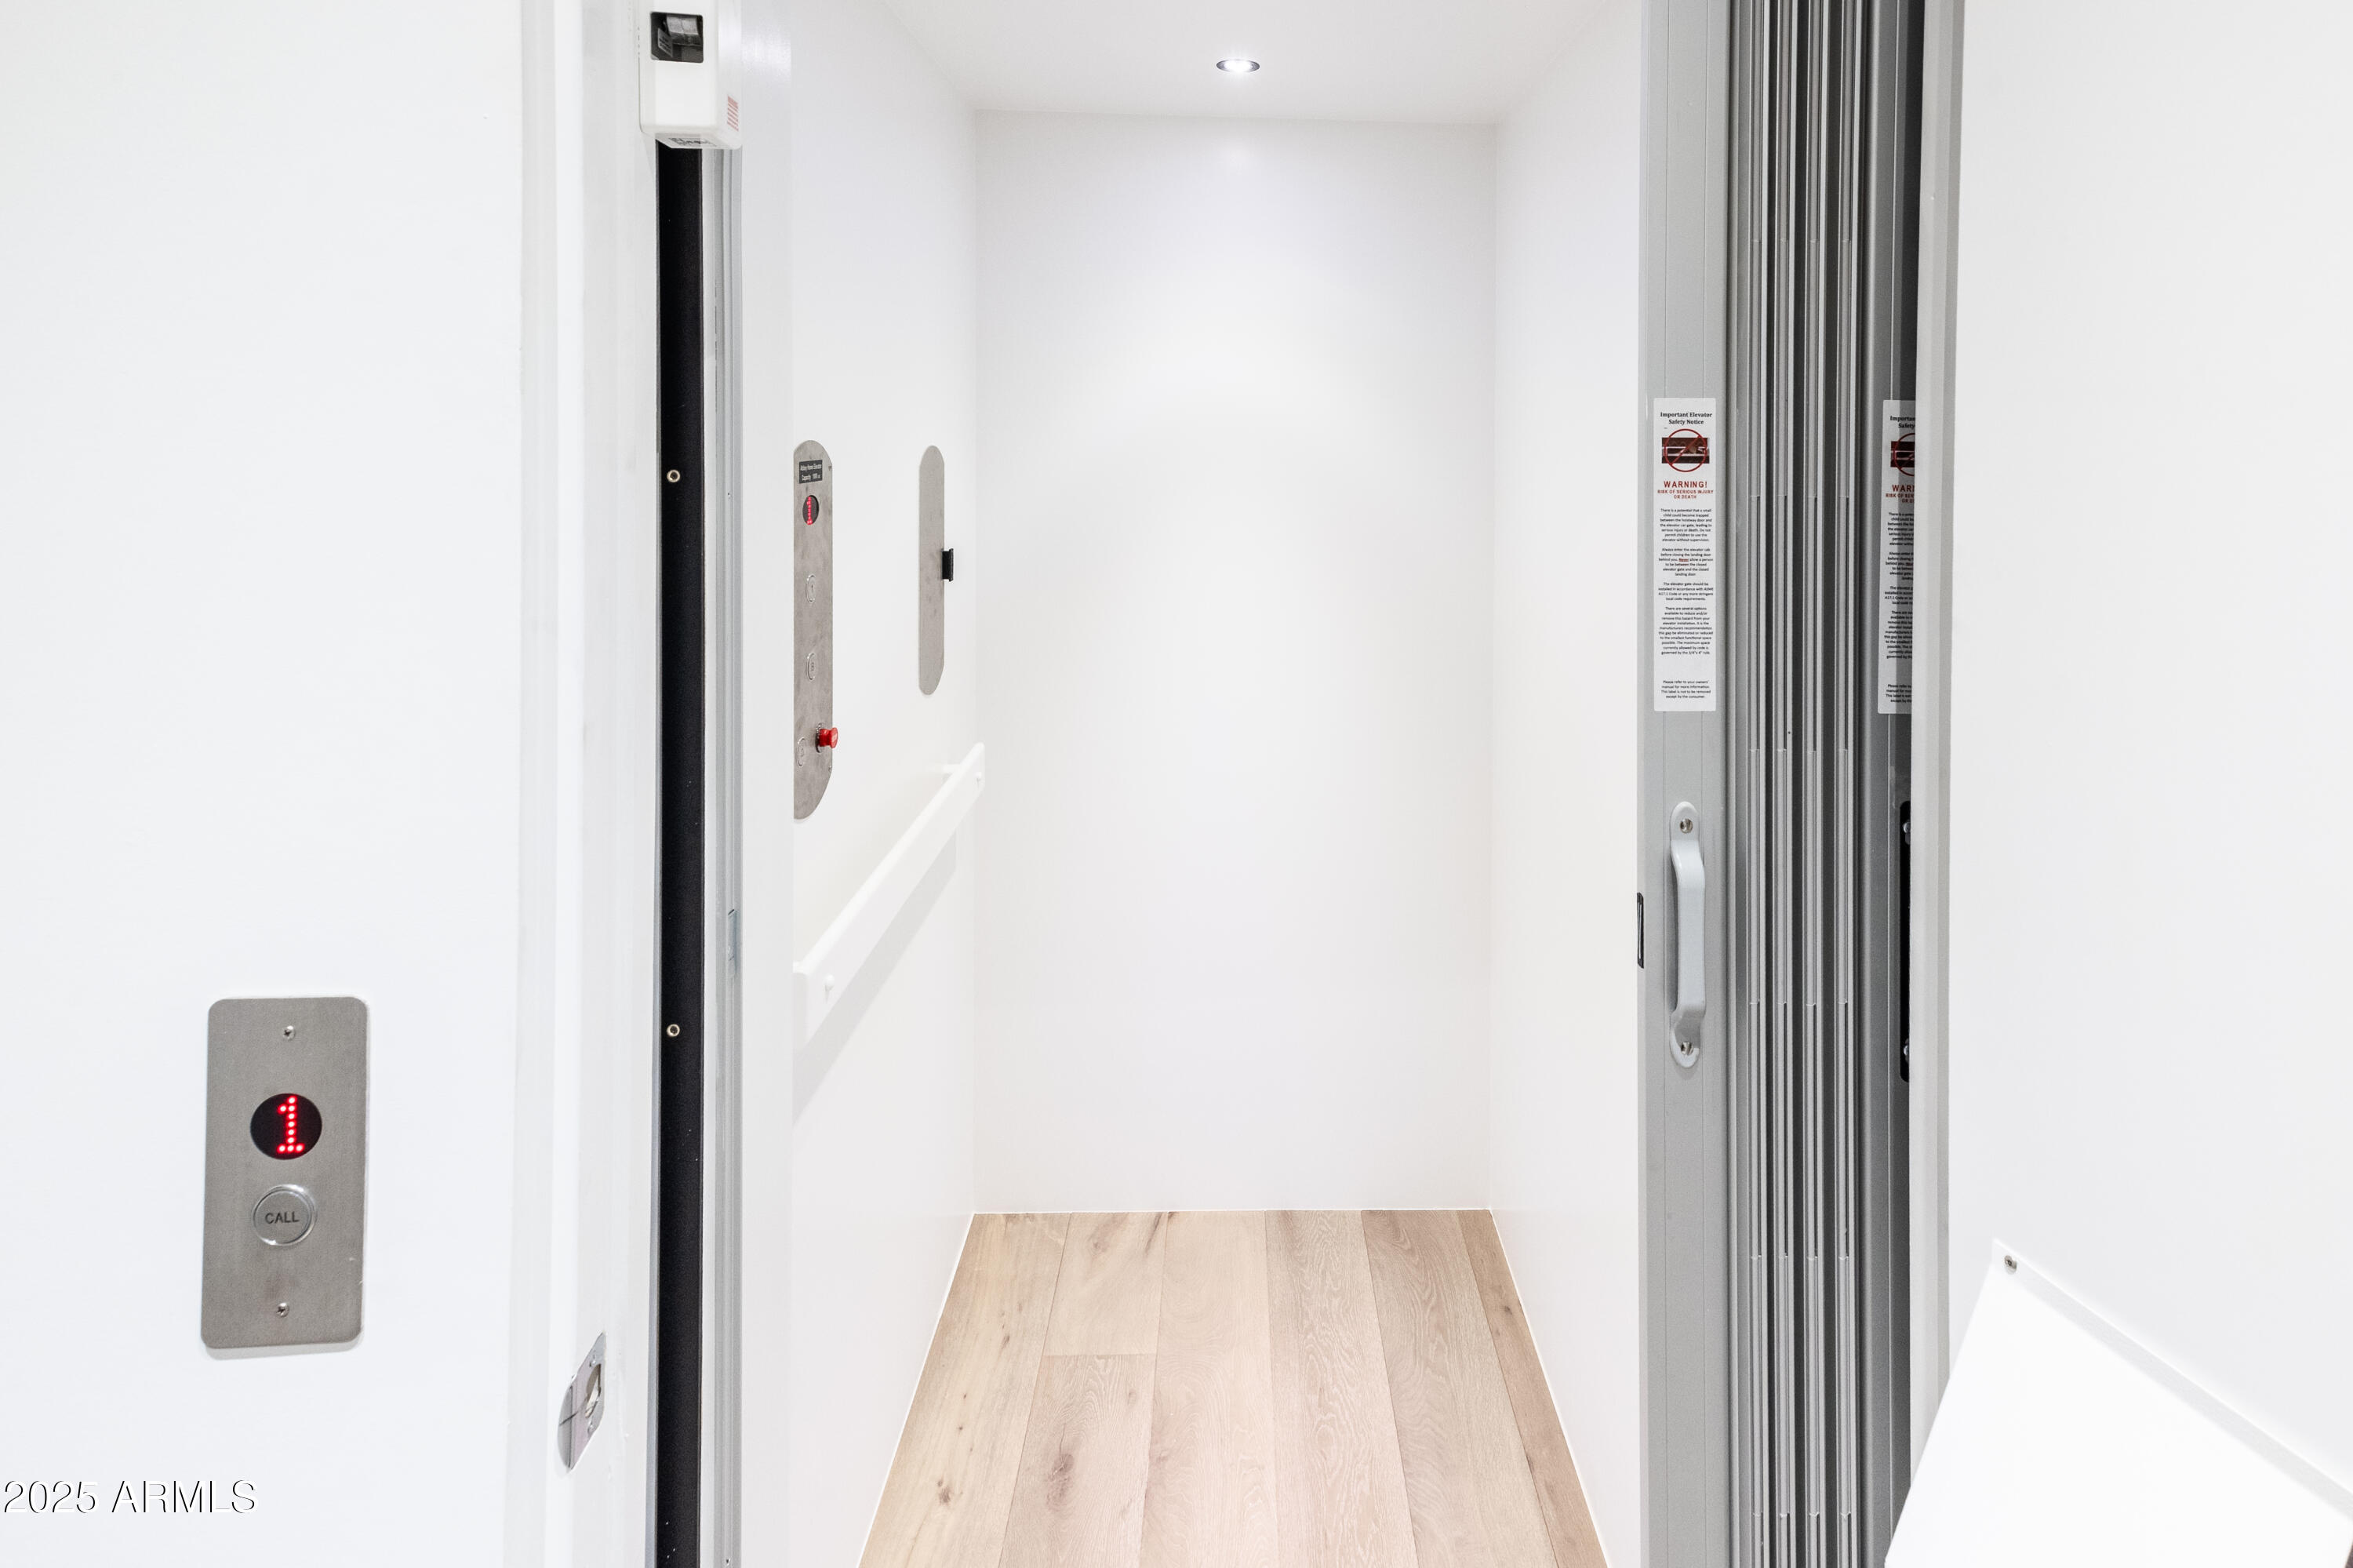
  • other interior Features Smart Home, Double Vanity, Eat-in Kitchen, Elevator, Vaulted Ceiling(s), Pantry, Full Bth Master Bdrm, Separate Shwr Tub

Area & Lot

  • Status Sold
  • Date Sold March 24, 2026
  • Living Area5,988 Sq.Ft.
  • Lot Area0.34 Acres
  • MLS® ID6762359
  • TypeResidential
  • YEAR BUILT2023
  • NeighborhoodParadise Valley
  • Architecture StylesContemporary
  • View DescriptionMountain(s)
  • Elementary SchoolKiva Elementary School
  • Middle SchoolMohave Middle School
  • High SchoolSaguaro High School
  • School DistrictScottsdale Unified District

Exterior

  • STORIES1
  • Garage Space3.0
  • water SourceCity Water
  • PoolOutdoor
  • roofBuilt-Up
  • lot featuresNorth/South Exposure, Sprinklers In Rear, Sprinklers In Front, Synthetic Grass Frnt, Synthetic Grass Back, Auto Timer H 2 O Front, Auto Timer H 2 O Back
  • HEAT TYPENatural Gas
  • AIR CONDITIONINGCentral Air, Programmable Thmstat
  • sewerPublic Sewer
  • security FeaturesFire Sprinkler System
  • other exterior FeaturesBuilt-in Barbecue

Financial

  • Sales Price$5,000,000
  • Real Estate Tax $10,538/yr
  • HOA $812/mo

Paradise Valley

A quiet desert oasis in the heart of Scottsdale-Phoenix.

Explore

Let’s Get to Work

Whether buying, selling, or investing, Nick brings the market knowledge, strategy, and representation needed to move forward with confidence.

Follow Me on Instagram