
Leave a Message

By providing your contact information to Nick Steffes, your personal information will be processed in accordance with Nick Steffes's Privacy Policy. By checking the box(es) below, you expressly consent to receive marketing or promotional real estate communication from Nick Steffes in the manner selected by you. For SMS text messages, message frequency varies. Message and data rates may apply. Consent is not a condition of purchase of any goods or services. You may opt out of receiving further communications from Nick Steffes at any time. To opt out of receiving SMS text messages, reply STOP to unsubscribe. SMS text messaging is subject to our Terms of Use.

Thank you for your message. I will be in touch with you shortly.

6850 N 39TH Place
6850 N 39TH Place
6850 N 39TH Place
6850 N 39TH Place
6850 N 39TH Place
6850 N 39TH Place
6850 N 39TH Place
6850 N 39TH Place
6850 N 39TH Place
6850 N 39TH Place
6850 N 39TH Place
6850 N 39TH Place
6850 N 39TH Place
6850 N 39TH Place
6850 N 39TH Place
6850 N 39TH Place
6850 N 39TH Place
6850 N 39TH Place
6850 N 39TH Place
6850 N 39TH Place
6850 N 39TH Place
6850 N 39TH Place
6850 N 39TH Place
6850 N 39TH Place
6850 N 39TH Place
6850 N 39TH Place
6850 N 39TH Place
6850 N 39TH Place
6850 N 39TH Place
6850 N 39TH Place
6850 N 39TH Place
6850 N 39TH Place
6850 N 39TH Place
6850 N 39TH Place
6850 N 39TH Place
6850 N 39TH Place
6850 N 39TH Place
6850 N 39TH Place
6850 N 39TH Place
6850 N 39TH Place
6850 N 39TH Place
6850 N 39TH Place
6850 N 39TH Place
6850 N 39TH Place
6850 N 39TH Place
6850 N 39TH Place
6850 N 39TH Place
6850 N 39TH Place
6850 N 39TH Place
6850 N 39TH Place
6850 N 39TH Place
6850 N 39TH Place
6850 N 39TH Place
6850 N 39TH Place
6850 N 39TH Place
6850 N 39TH Place
6850 N 39TH Place
6850 N 39TH Place
6850 N 39TH Place
6850 N 39TH Place
6850 N 39TH Place
6850 N 39TH Place
6850 N 39TH Place
6850 N 39TH Place
6850 N 39TH Place
6850 N 39TH Place
6850 N 39TH Place
6850 N 39TH Place
6850 N 39TH Place
6850 N 39TH Place
6850 N 39TH Place
6850 N 39TH Place
6850 N 39TH Place
6850 N 39TH Place
6850 N 39TH Place
6850 N 39TH Place
6850 N 39TH Place
6850 N 39TH Place
6850 N 39TH Place
6850 N 39TH Place
6850 N 39TH Place
6850 N 39TH Place
6850 N 39TH Place
6850 N 39TH Place
6850 N 39TH Place
6850 N 39TH Place
6850 N 39TH Place
6850 N 39TH Place
6850 N 39TH Place
6850 N 39TH Place
6850 N 39TH Place
6850 N 39TH Place
6850 N 39TH Place
SEE ALL PHOTOS
6850 N 39TH Place
6850 N 39TH Place
6850 N 39TH Place
6850 N 39TH Place
6850 N 39TH Place
6850 N 39TH Place
6850 N 39TH Place
6850 N 39TH Place
6850 N 39TH Place
6850 N 39TH Place
6850 N 39TH Place
6850 N 39TH Place
6850 N 39TH Place
6850 N 39TH Place
6850 N 39TH Place
6850 N 39TH Place
6850 N 39TH Place
6850 N 39TH Place
6850 N 39TH Place
6850 N 39TH Place
6850 N 39TH Place
6850 N 39TH Place
6850 N 39TH Place
6850 N 39TH Place
6850 N 39TH Place
6850 N 39TH Place
6850 N 39TH Place
6850 N 39TH Place
6850 N 39TH Place
6850 N 39TH Place
6850 N 39TH Place
6850 N 39TH Place
6850 N 39TH Place
6850 N 39TH Place
6850 N 39TH Place
6850 N 39TH Place
6850 N 39TH Place
6850 N 39TH Place
6850 N 39TH Place
6850 N 39TH Place
6850 N 39TH Place
6850 N 39TH Place
6850 N 39TH Place
6850 N 39TH Place
6850 N 39TH Place
6850 N 39TH Place
6850 N 39TH Place
6850 N 39TH Place
6850 N 39TH Place
6850 N 39TH Place
6850 N 39TH Place
6850 N 39TH Place
6850 N 39TH Place
6850 N 39TH Place
6850 N 39TH Place
6850 N 39TH Place
6850 N 39TH Place
6850 N 39TH Place
6850 N 39TH Place
6850 N 39TH Place
6850 N 39TH Place
6850 N 39TH Place
6850 N 39TH Place
6850 N 39TH Place
6850 N 39TH Place
6850 N 39TH Place
6850 N 39TH Place
6850 N 39TH Place
6850 N 39TH Place
6850 N 39TH Place
6850 N 39TH Place
6850 N 39TH Place
6850 N 39TH Place
6850 N 39TH Place
6850 N 39TH Place
6850 N 39TH Place
6850 N 39TH Place
6850 N 39TH Place
6850 N 39TH Place
6850 N 39TH Place
6850 N 39TH Place
6850 N 39TH Place
6850 N 39TH Place
6850 N 39TH Place
6850 N 39TH Place
6850 N 39TH Place
6850 N 39TH Place
6850 N 39TH Place
6850 N 39TH Place
6850 N 39TH Place
6850 N 39TH Place
6850 N 39TH Place
6850 N 39TH Place
Courtesy of Compass, Christopher V Karas Listing Contact: 602-919-6511 
Sold

6850 N 39TH Place

6850 N 39TH Place, Paradise Valley, AZ 85253

$6,500,000
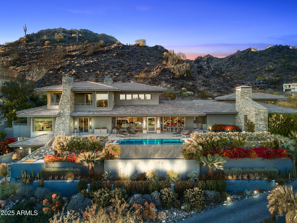
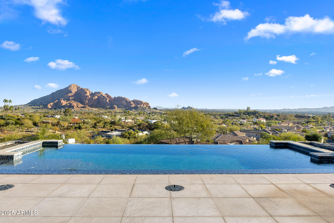
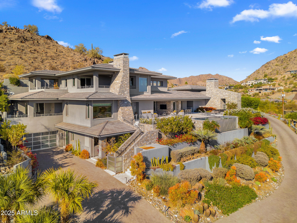
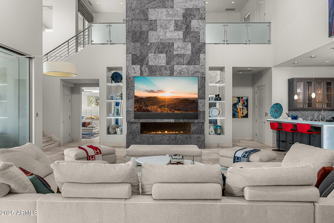
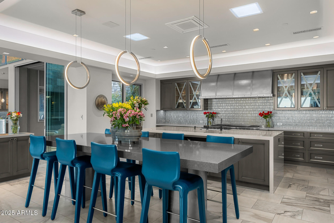
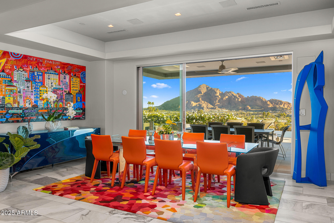
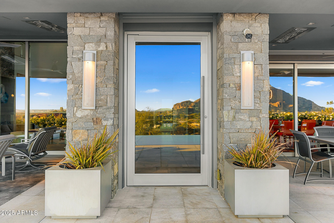
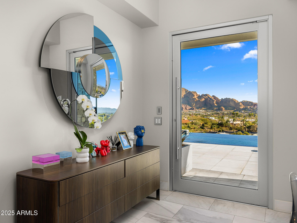
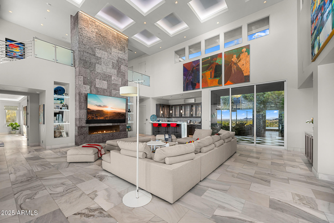
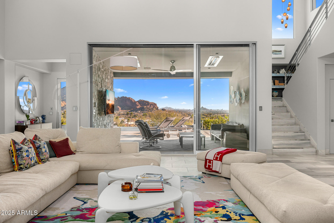
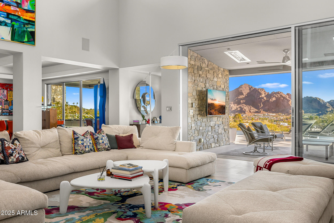
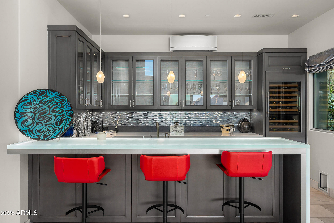
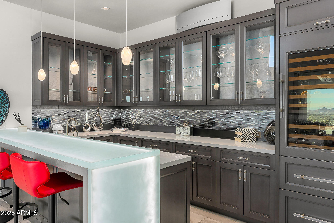
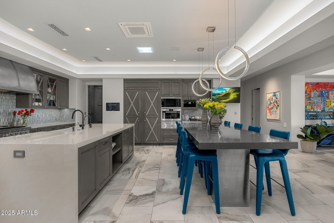
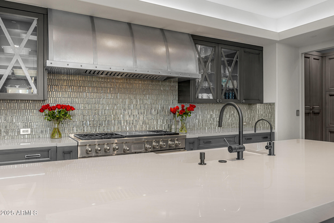
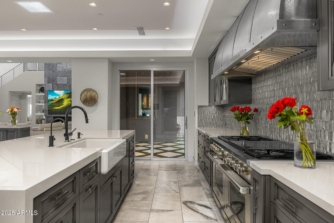
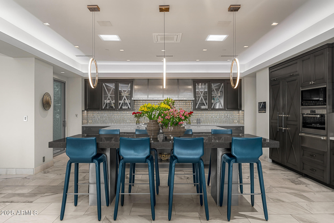
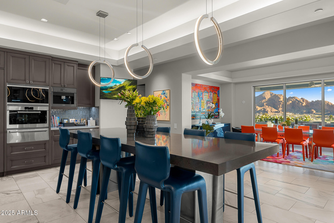
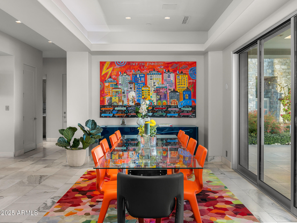
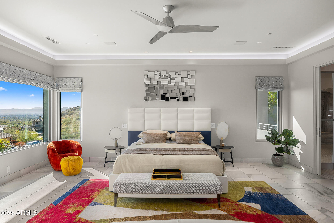
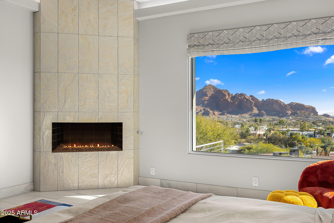
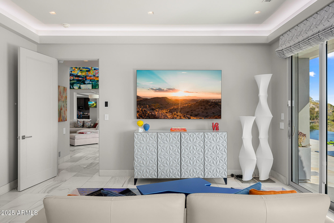
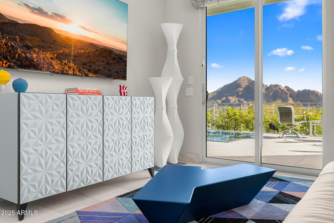
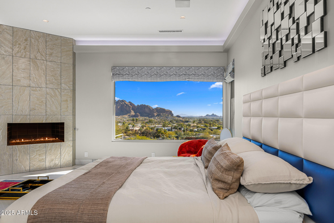
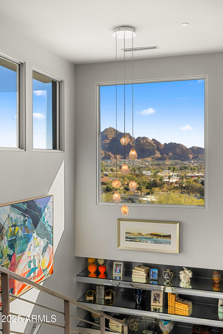
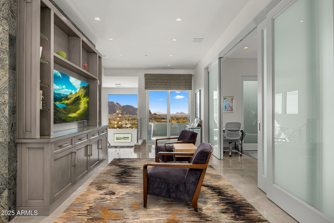
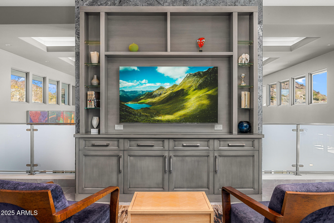
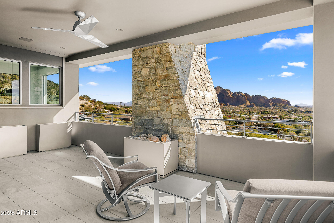
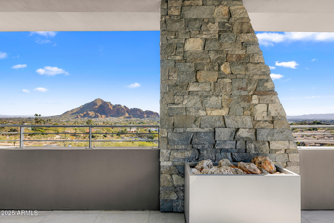
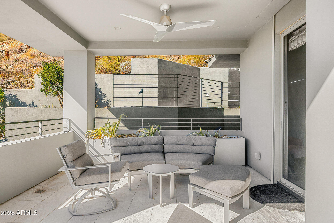
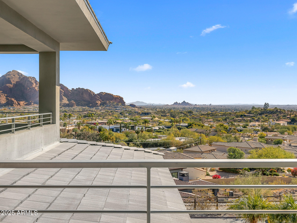
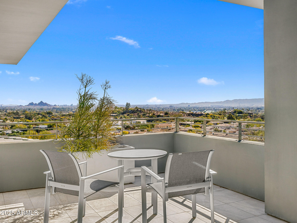
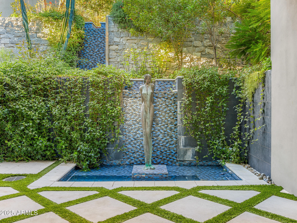
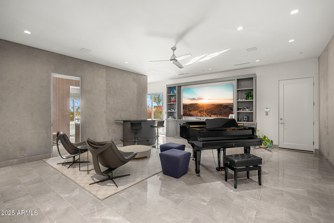
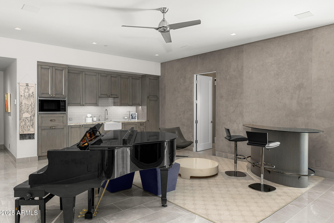
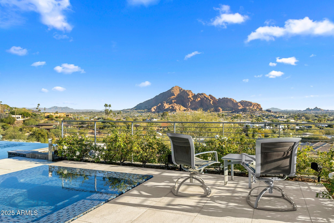
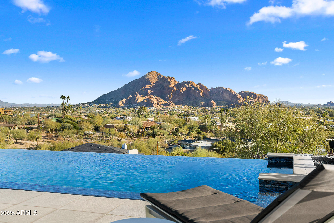
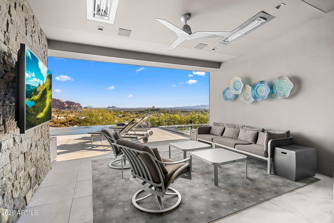
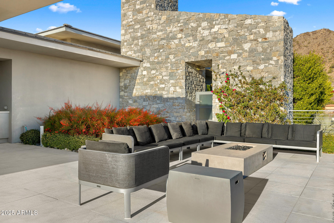
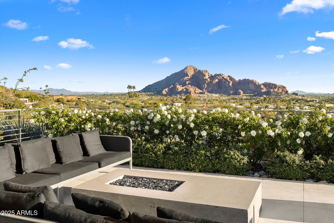
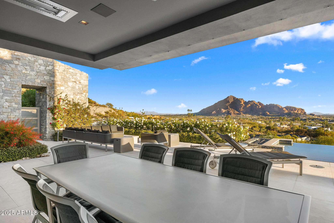
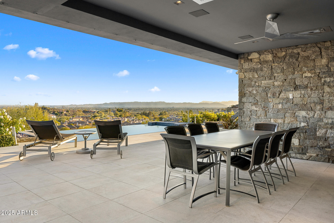
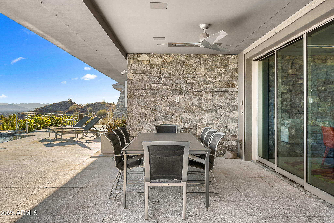
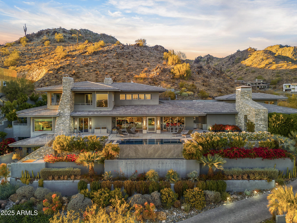
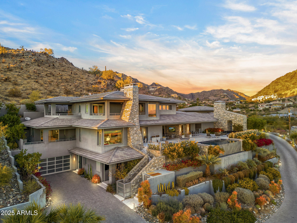
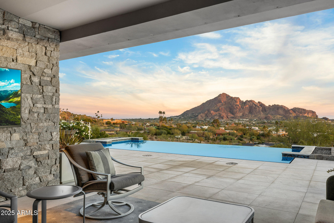
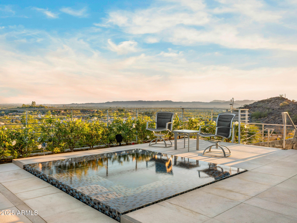
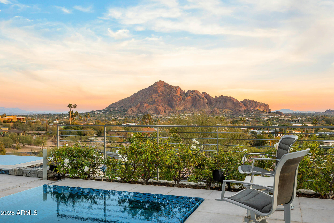
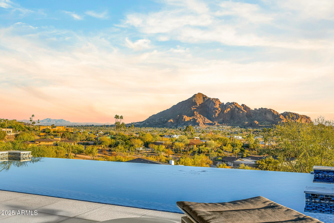
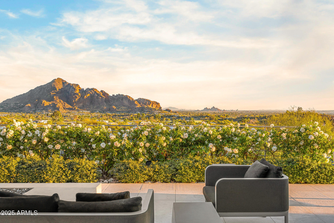
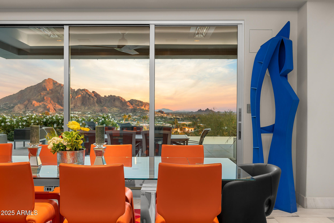
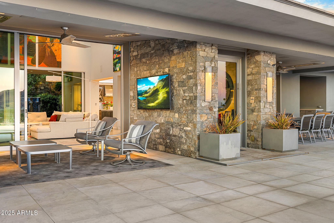
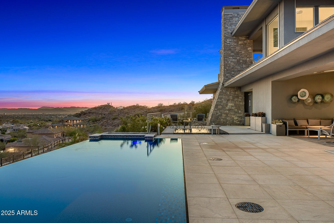
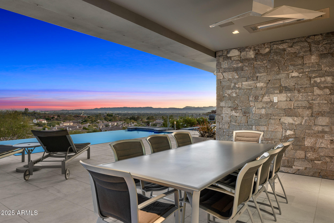
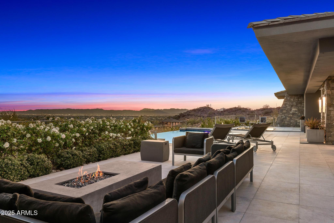
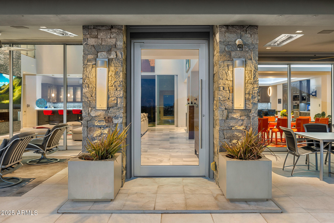
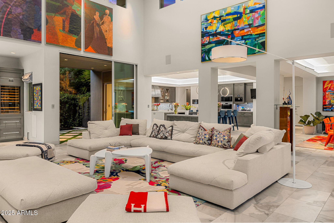
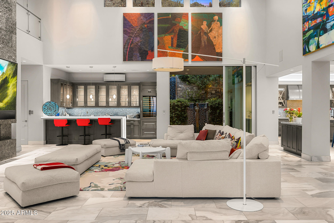
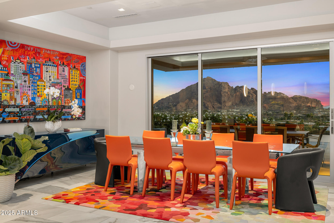
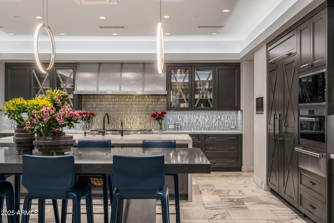
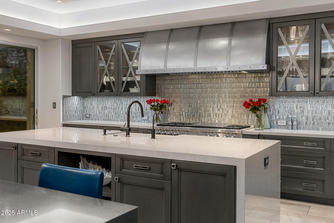
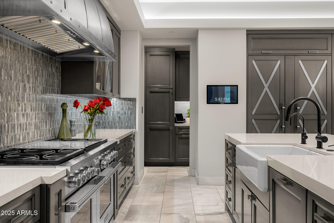
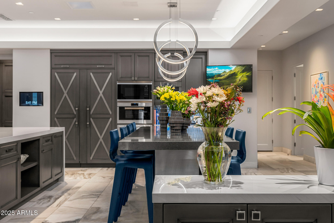
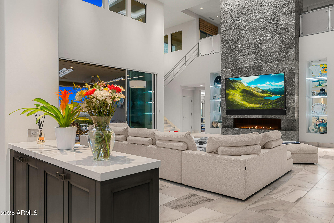
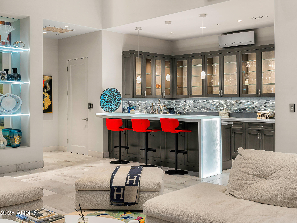
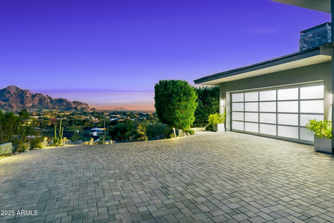
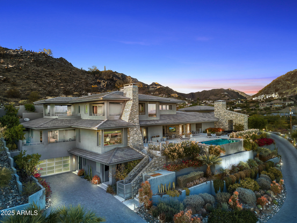
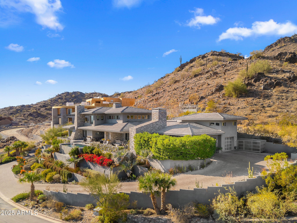
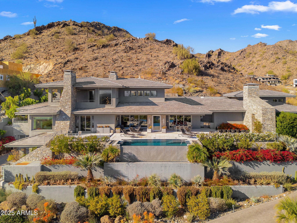
Set on 2.17 hillside acres, this extraordinary contemporary estate is perfectly designed to complement its stunning hillside location. With sweeping views of the valley, city lights, and Camelback Mountain, this home offers a rare combination of beauty and seclusion. Surrounded by native hillside and lush landscaping, the residence exudes masterful craftsmanship, from the intricate tilework to the hand-laid natural stone waterfall that cascades gracefully down the hillside. Designed for seamless indoor-outdoor living, the home maximizes its views from nearly every room. The great room, with its soaring 25-foot ceilings, is made for entertaining, featuring a striking Himalayan fossil stone fireplace and a sophisticated custom glass bar with under-lit accents.... ...The chef's kitchen is a dream, with a sprawling quartz waterfall island and top-tier appliances from Wolf, Sub-Zero, and Miele, including a 60" range with double ovens and a built-in Miele coffee/espresso machine. Expansive walls of glass doors open directly to the outdoor living areas, offering the best views of Camelback Mountain and the city. The outdoor spaces are perfect for entertaining, with shaded dining and living terraces equipped with heaters and a misting system, an infinity-edge pool, heated spa, sundeck, and a fire pit lounge.

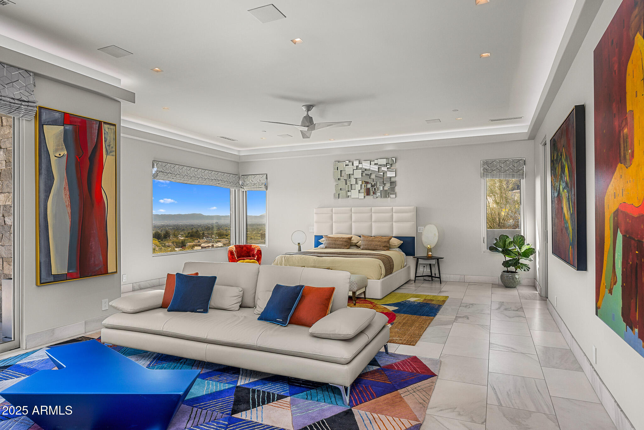
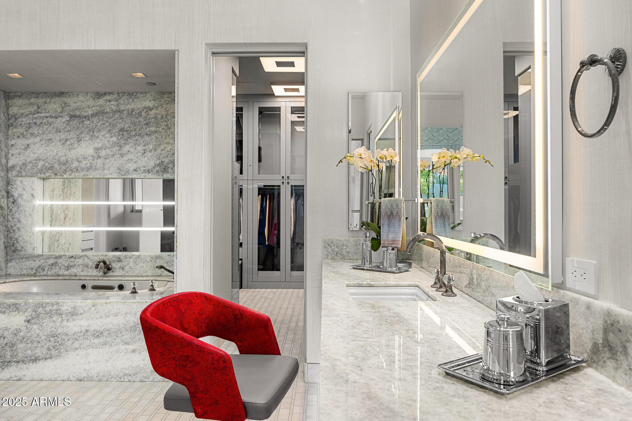
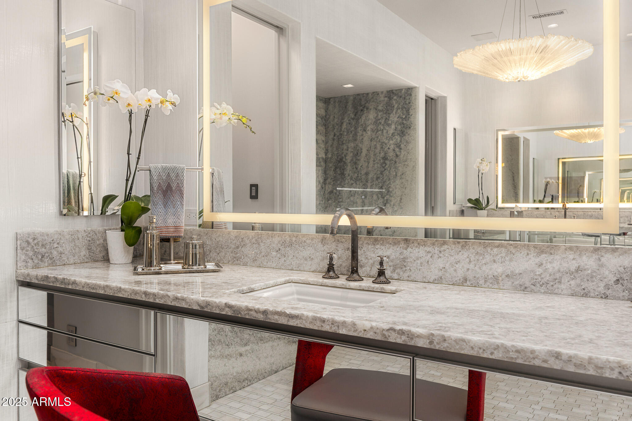
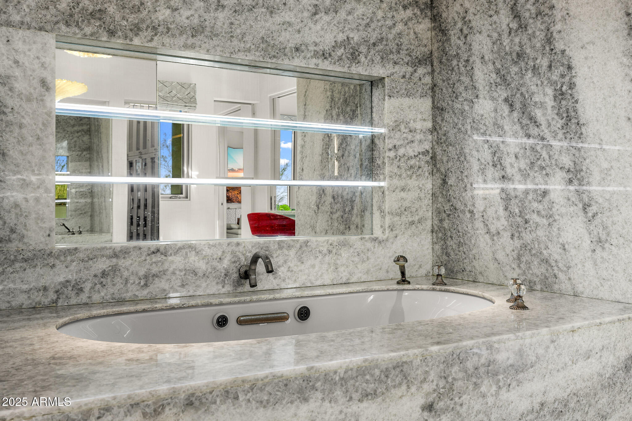
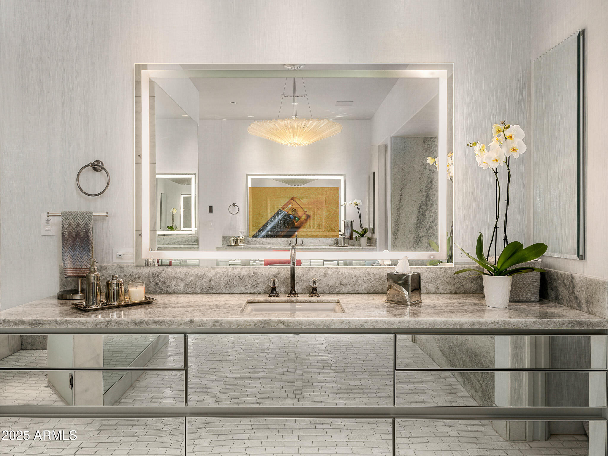
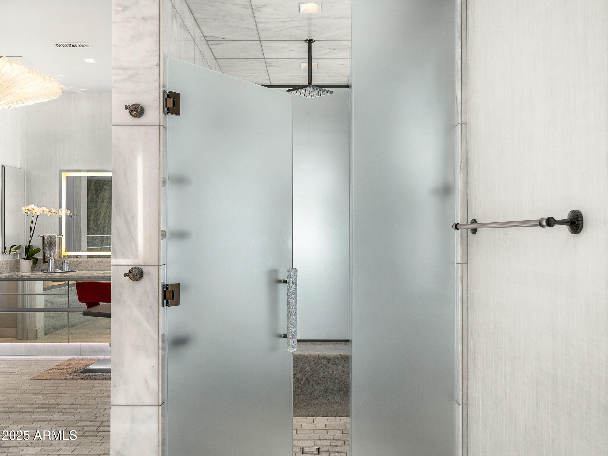
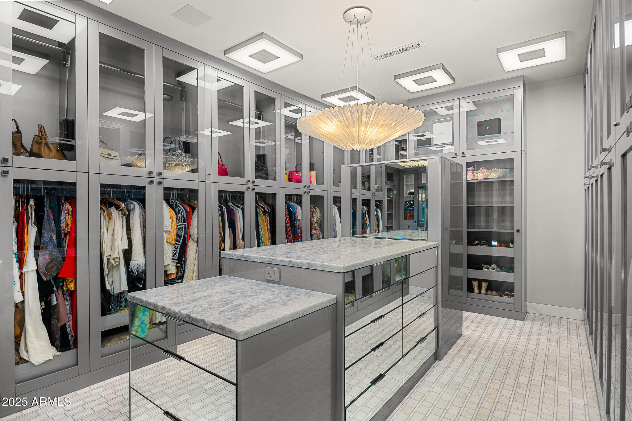
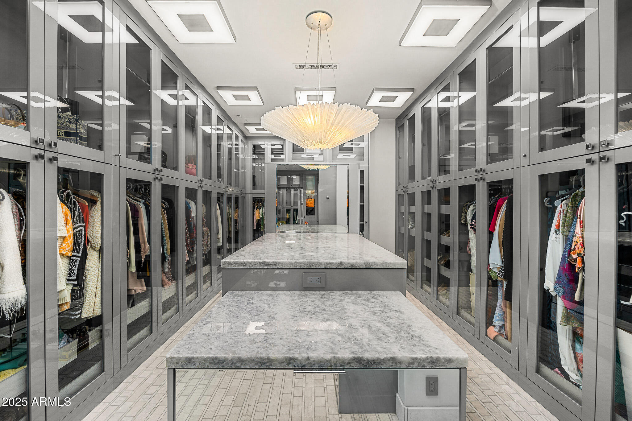
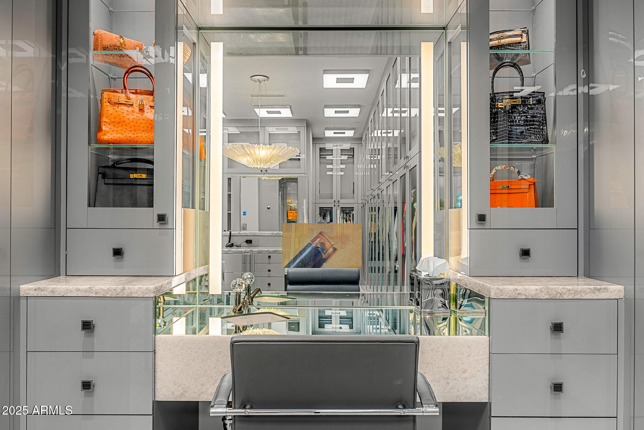
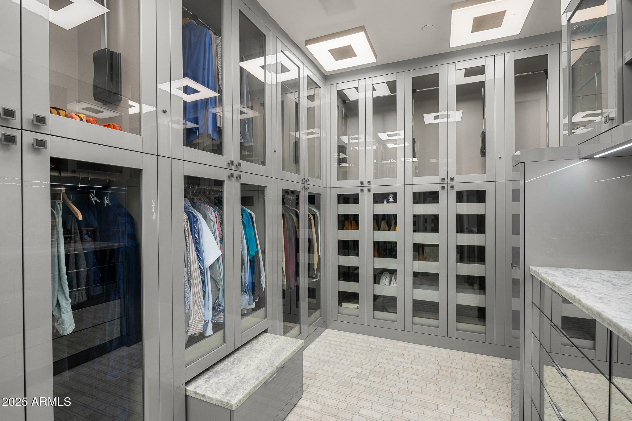
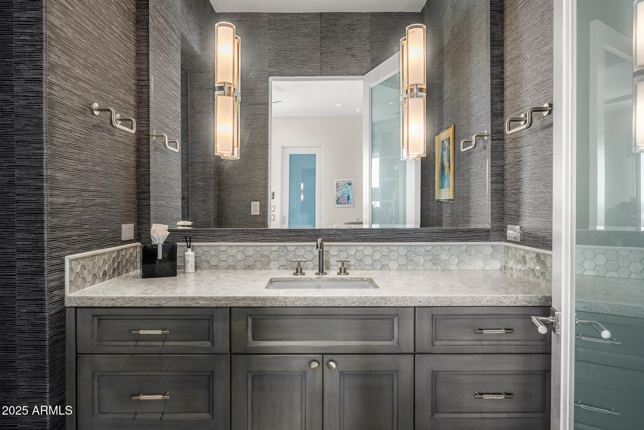
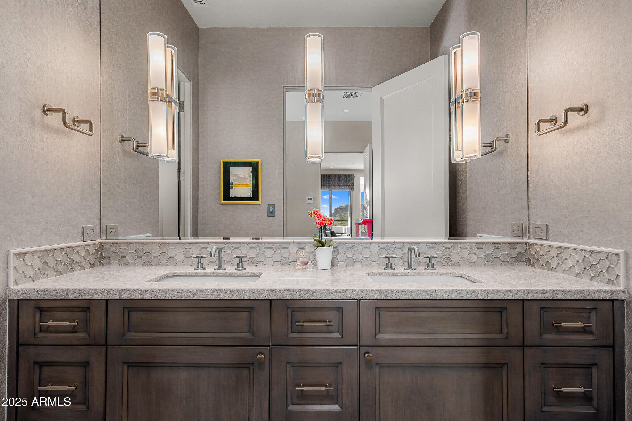
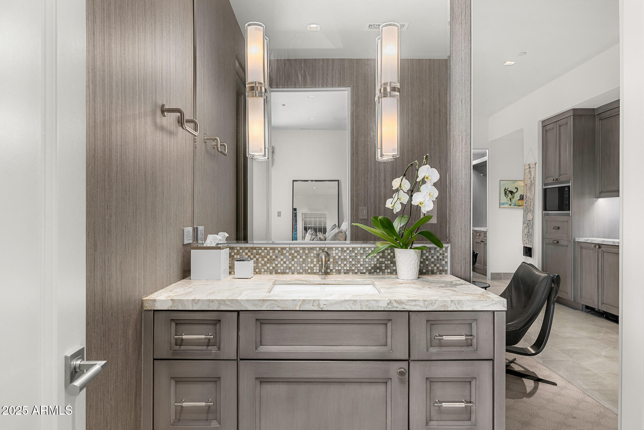
The luxurious master suite offers a spa-inspired bath with iceberg grey marble countertops, double vanities, and a TV in the mirror. The custom-designed his-and-hers closets are truly exceptional, featuring 11 electric clothes cabinets and built-in safes for each. Her closet includes a glamorous vanity with a Kallista makeup sink, a TV in the custom-lit mirror, and surrounding display cases.

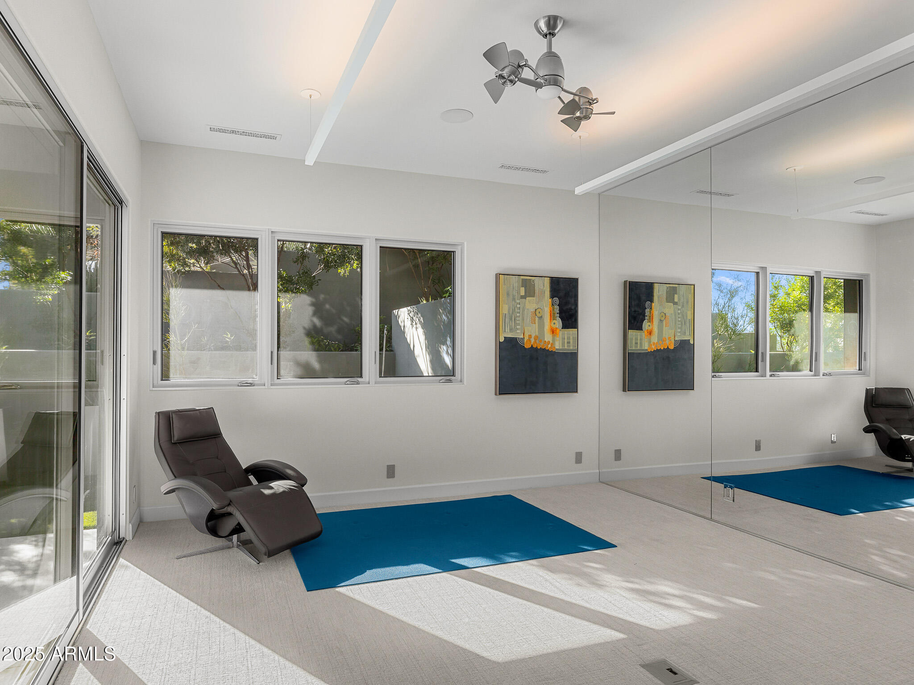
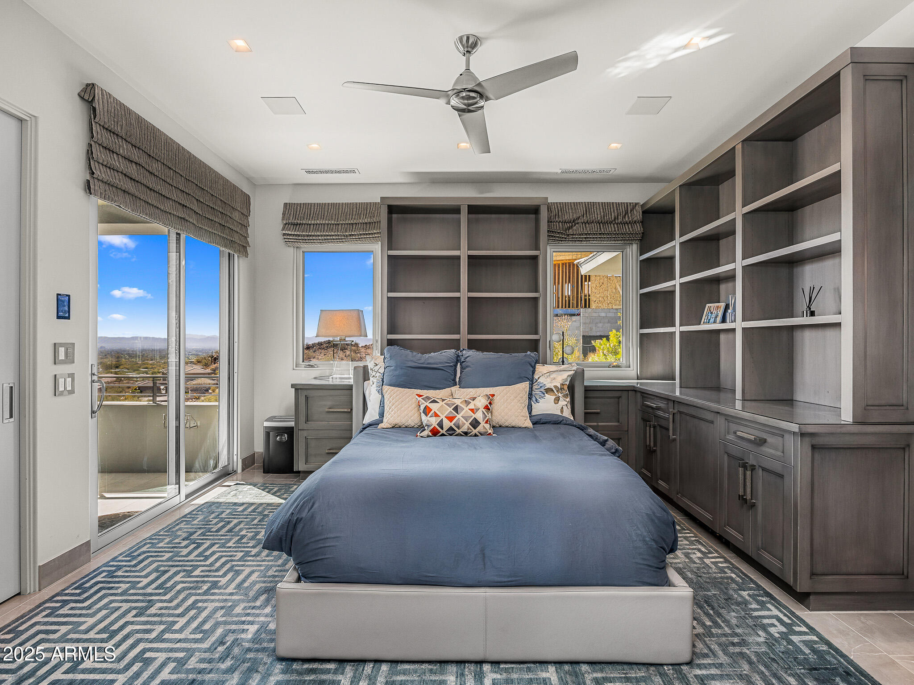
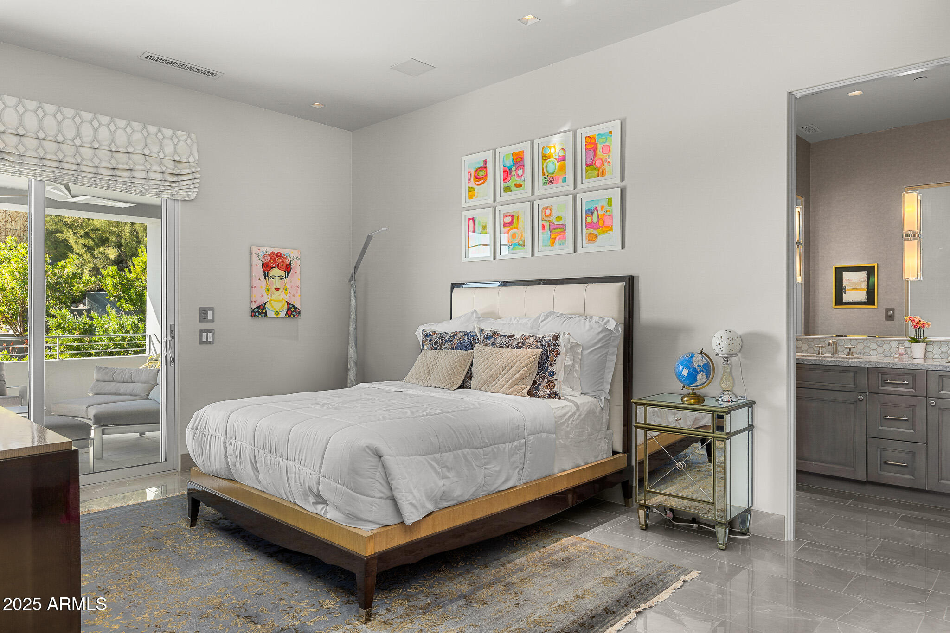
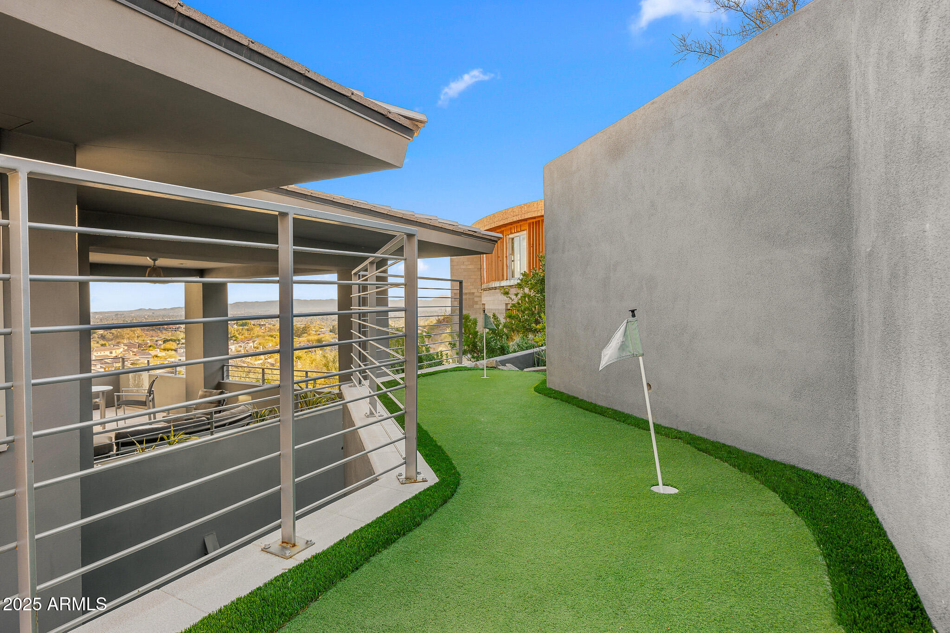
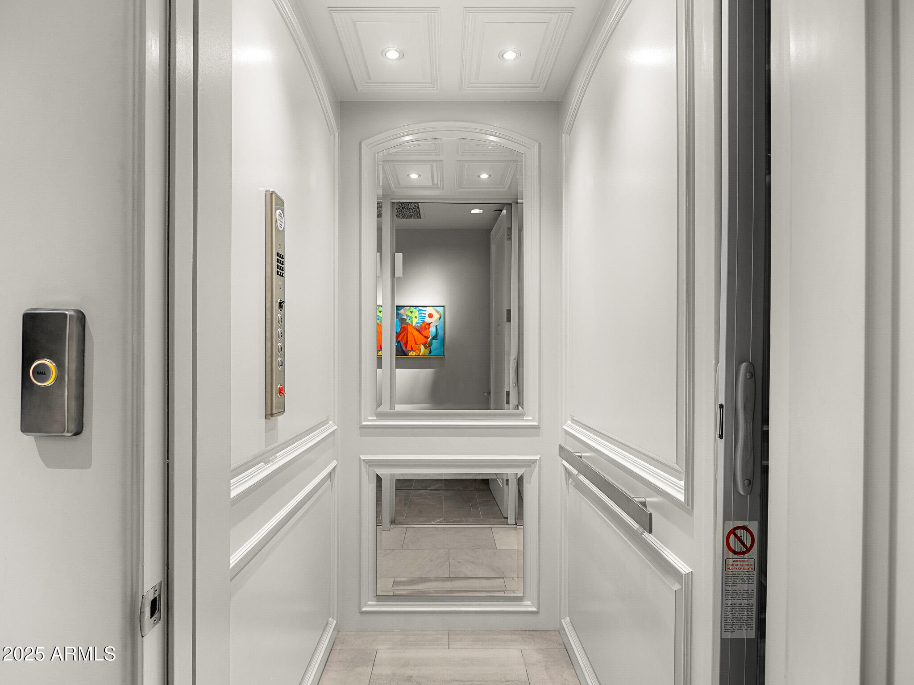
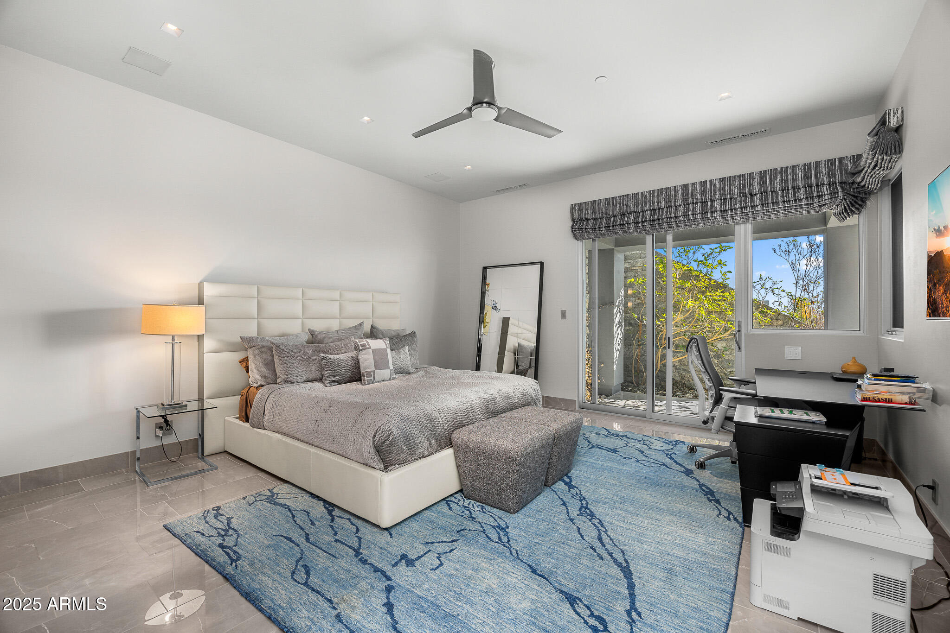
The three additional en-suite guest rooms each feature private balconies with beautiful valley views. The home also boasts a modern theater, a fully equipped gym, a putting green, a built-in BBQ, and a Celtic custom 3-floor elevator. The Crestron Automation System allows for easy control of A/V, lighting, shades, and the pool, while commercial-grade roller shutters ensure security when you're away. With two garages providing space for up to six cars, this estate is the perfect haven for both luxury living and privacy.

Located within a guard-gated community, this exceptional home is just minutes from world-class shopping, dining, golf, and cultural attractions, offering the perfect blend of elegance, modern luxury, and serene seclusion.

4
beds

5
baths

6,965 Sq.Ft. LIVING AREA

2.17 Acres lot

Features & Amenities

Interior

  • total bedrooms4
  • Total bathrooms5
  • full bathrooms4
  • half bathroom1
  • Laundry room Inside
  • Flooring Stone
  • Fireplace Fire Pit
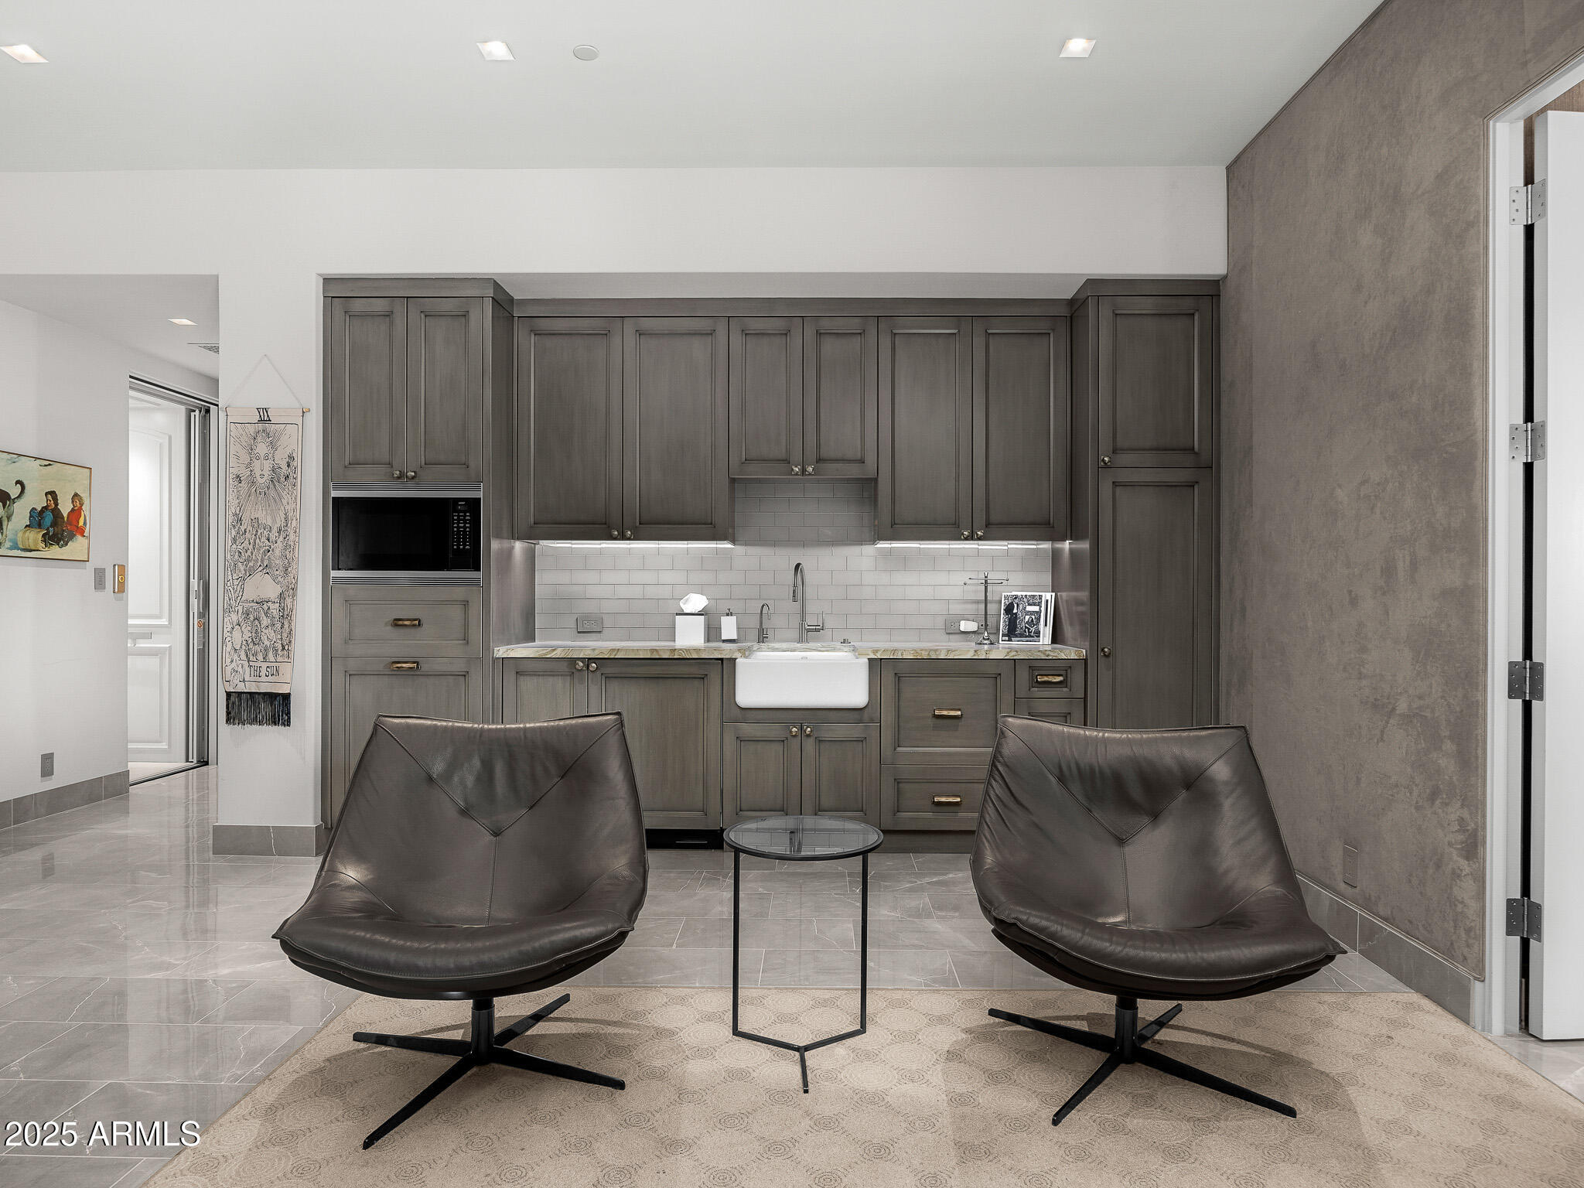
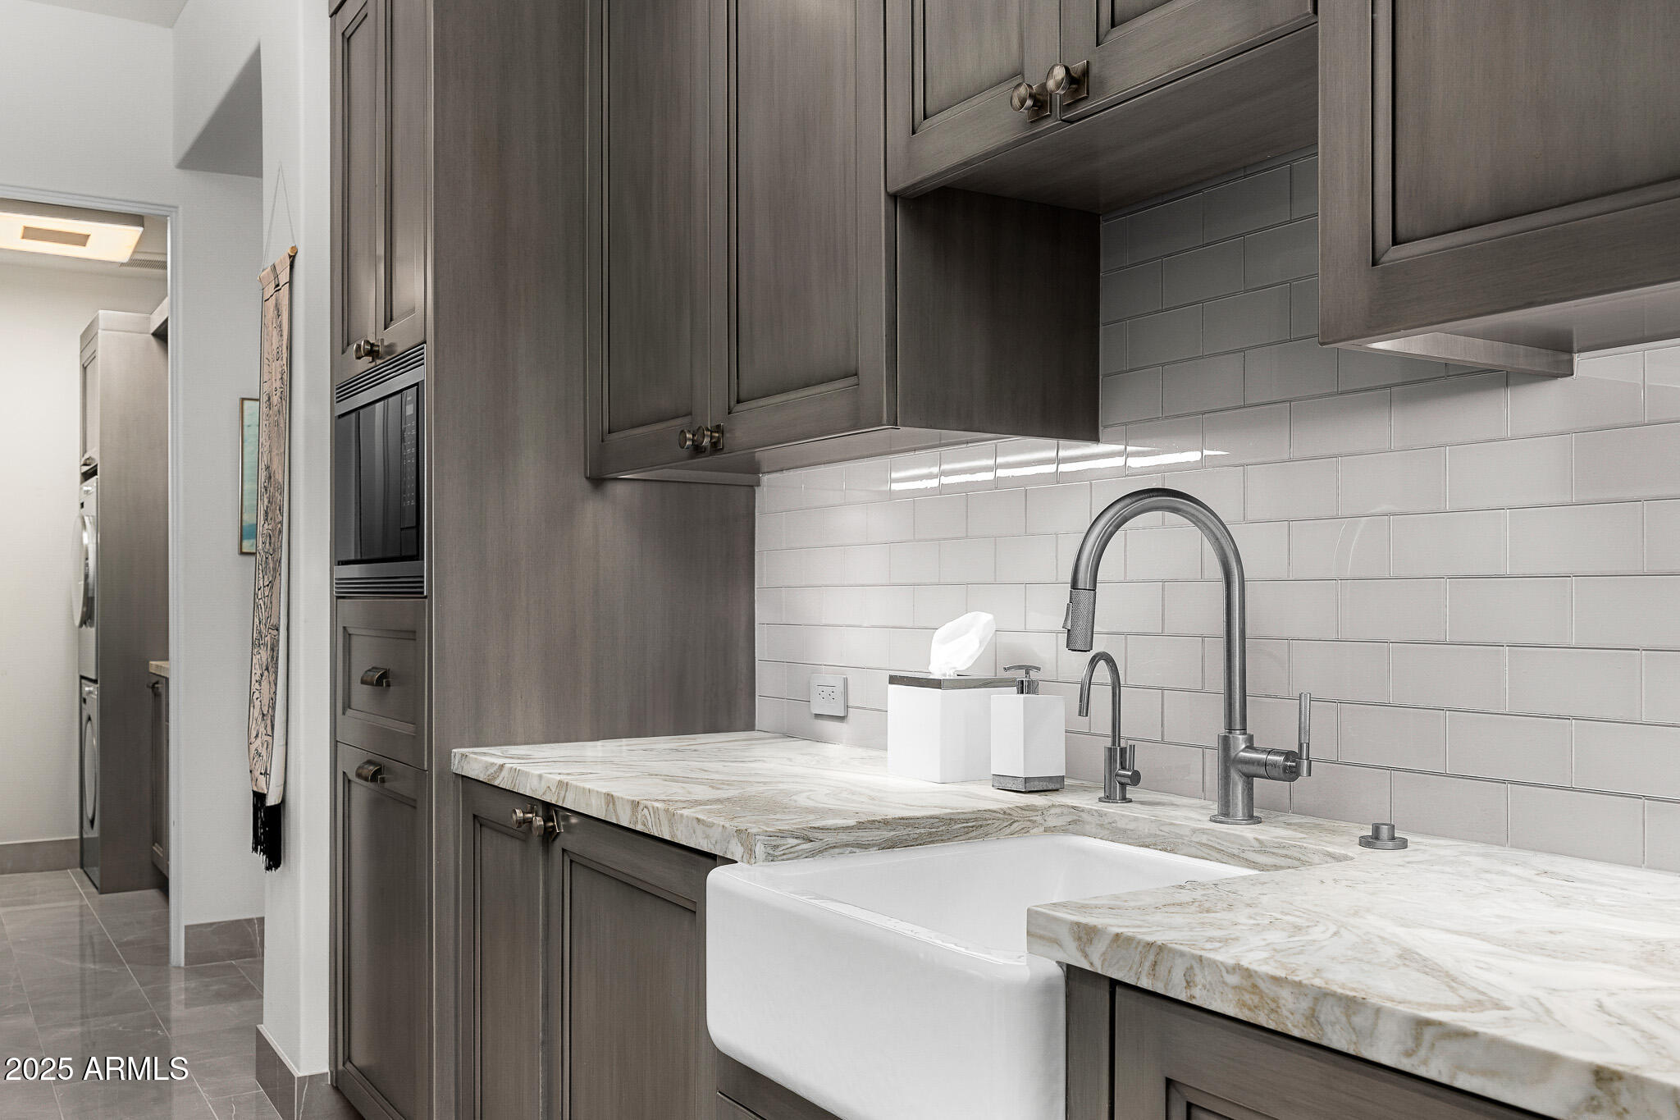
  • APPLIANCES Dryer, Washer, Reverse Osmosis, Refrigerator, Built-in Microwave, Dishwasher, Disposal, Gas Cooktop, Water Purifier
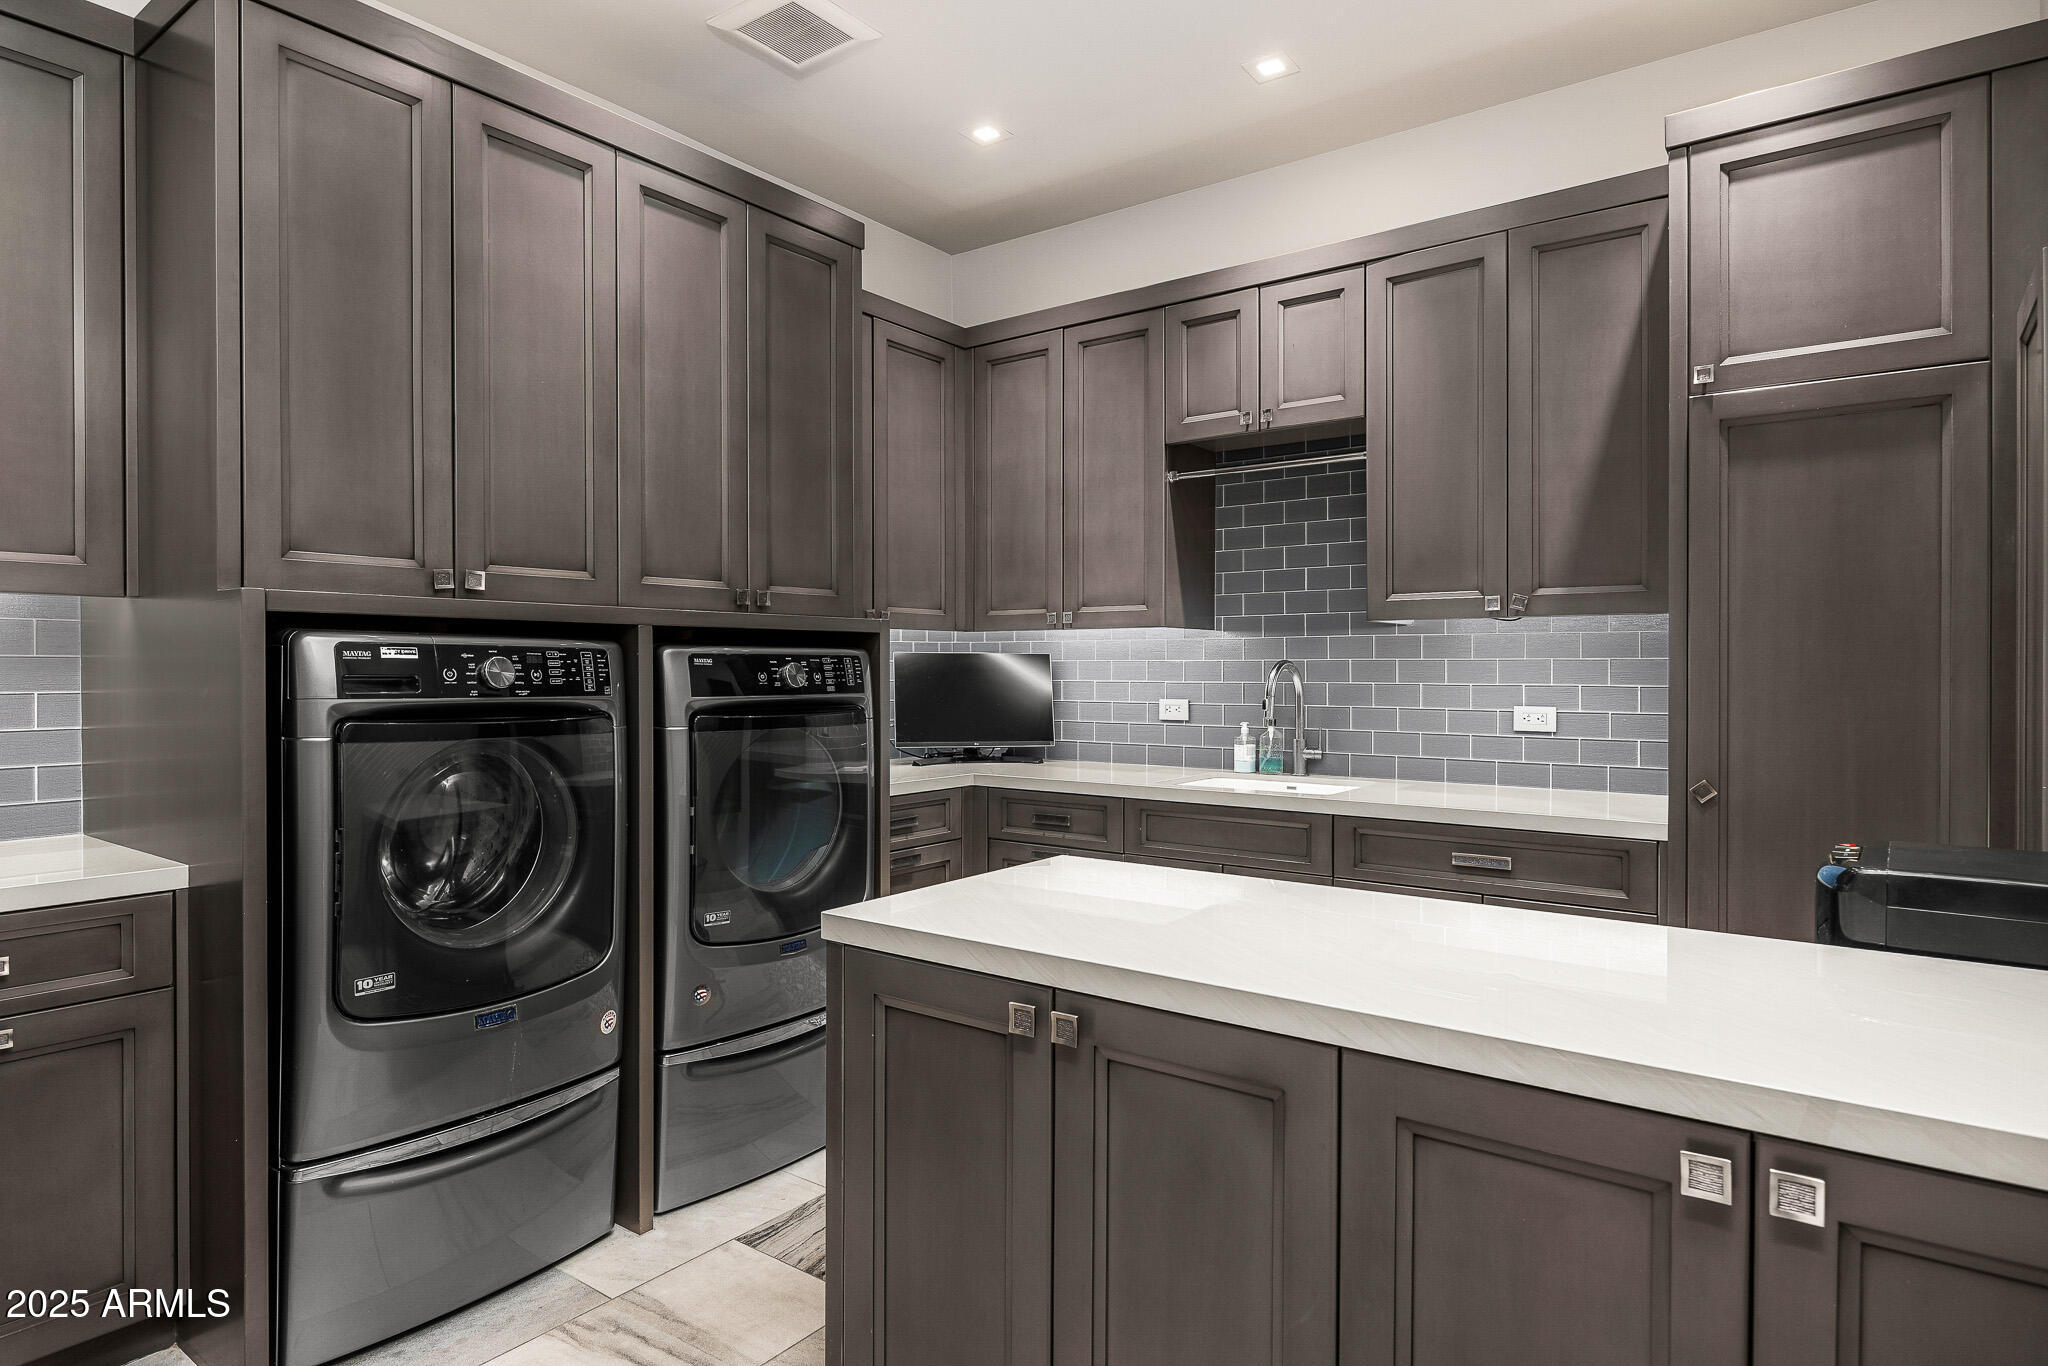
  • other interior Features Walk-in Pantry, Non-laminate Counter, High Speed Internet, Smart Home, Double Vanity, Eat-in Kitchen, Elevator, Roller Shields, Kitchen Island, Pantry, Bidet, Separate Shwr Tub

Area & Lot

  • Status Sold
  • Date Sold November 21, 2025
  • Living Area6,965 Sq.Ft.
  • Lot Area2.17 Acres
  • MLS® ID6911259
  • TypeResidential
  • YEAR BUILT2018
  • NeighborhoodPhoenix
  • Architecture StylesContemporary
  • View DescriptionCity Lights, Mountain(s)
  • Elementary SchoolThe Creighton Academy
  • Middle SchoolBiltmore Preparatory Academy
  • High SchoolCamelback High School
  • School DistrictPhoenix Union High School District

Exterior

  • STORIES3
  • Garage Space6.0
  • water SourceCity Water
  • PoolHeated
  • roofTile
  • lot featuresHillside Lot, Desert Front
  • parkingAttchd Gar Cabinets
  • HEAT TYPEElectric
  • AIR CONDITIONINGCentral Air, Ceiling Fan(s)
  • sewerPublic Sewer
  • security FeaturesFire Sprinkler System, Security Guard
  • other exterior FeaturesOther, Balcony, Misting System, Built-in Barbecue

Financial

  • Sales Price$6,500,000
  • Real Estate Tax $39,652/yr
  • HOA $2,725/3 mos

Phoenix

Indulge in flavorful experiences that transcend borders.

Explore

Let’s Get to Work

Whether buying, selling, or investing, Nick brings the market knowledge, strategy, and representation needed to move forward with confidence.

Follow Me on Instagram