
Leave a Message

By providing your contact information to Nick Steffes, your personal information will be processed in accordance with Nick Steffes's Privacy Policy. By checking the box(es) below, you expressly consent to receive marketing or promotional real estate communication from Nick Steffes in the manner selected by you. For SMS text messages, message frequency varies. Message and data rates may apply. Consent is not a condition of purchase of any goods or services. You may opt out of receiving further communications from Nick Steffes at any time. To opt out of receiving SMS text messages, reply STOP to unsubscribe. SMS text messaging is subject to our Terms of Use.

Thank you for your message. I will be in touch with you shortly.

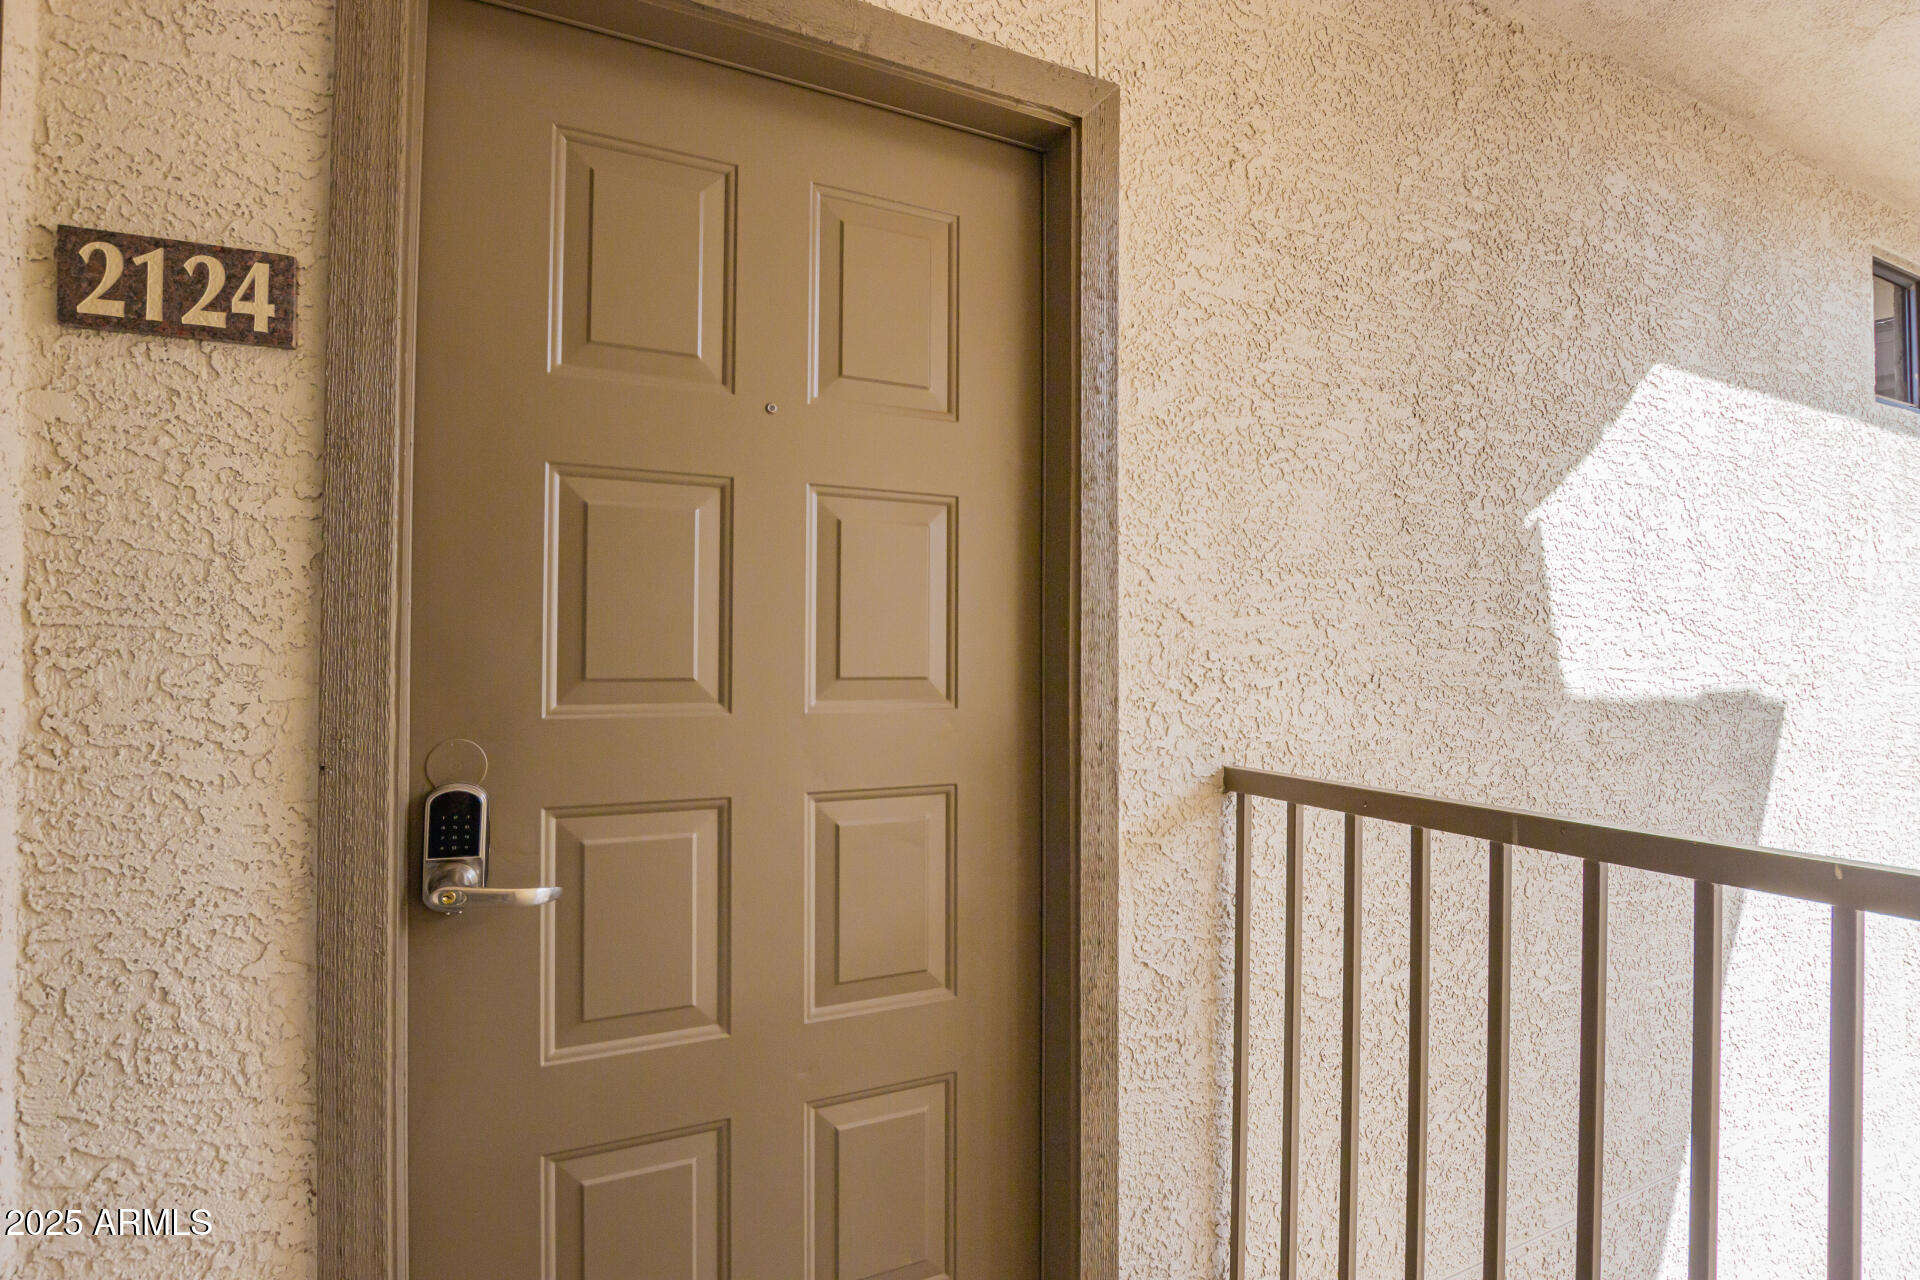
6900 E PRINCESS Drive 2124
SEE ALL PHOTOS
6900 E PRINCESS Drive 2124
Courtesy of Compass, Cylie Lawrence Listing Contact: 480-309-0718 
Sold

6900 E PRINCESS Drive 2124

6900 E PRINCESS Drive 2124, Phoenix, AZ 85054

$345,000
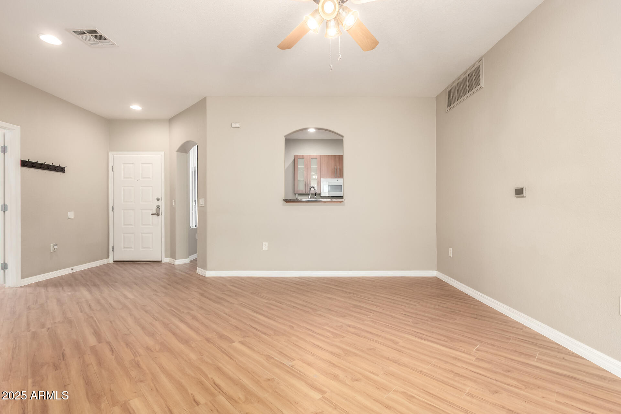
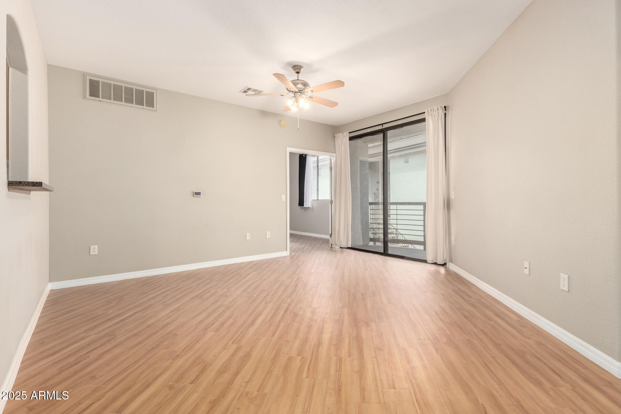
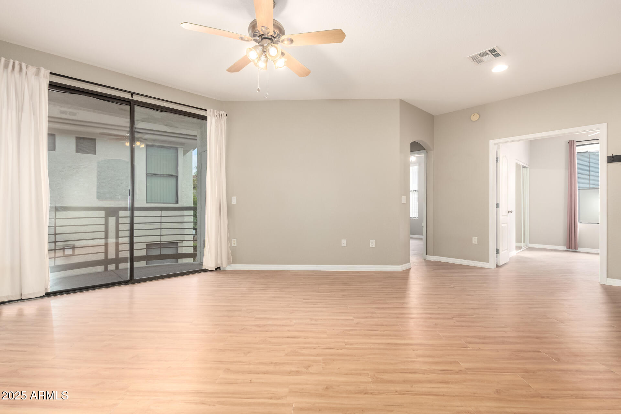
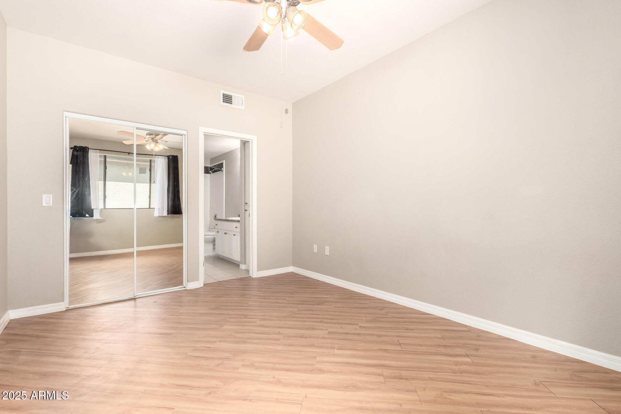
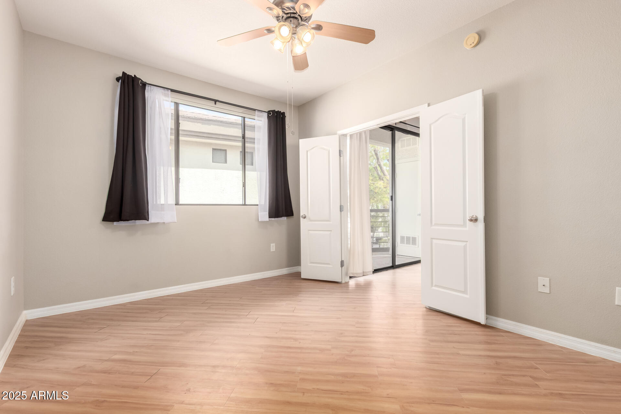
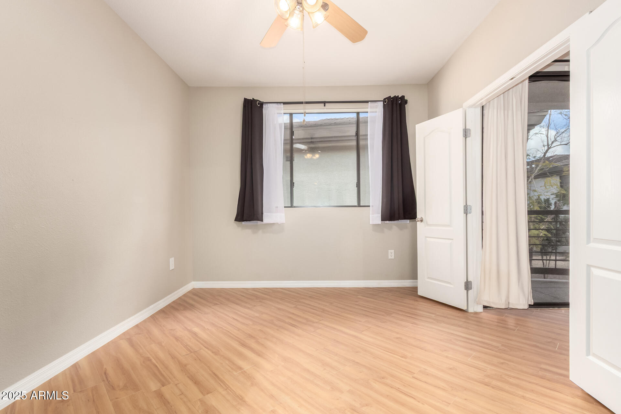
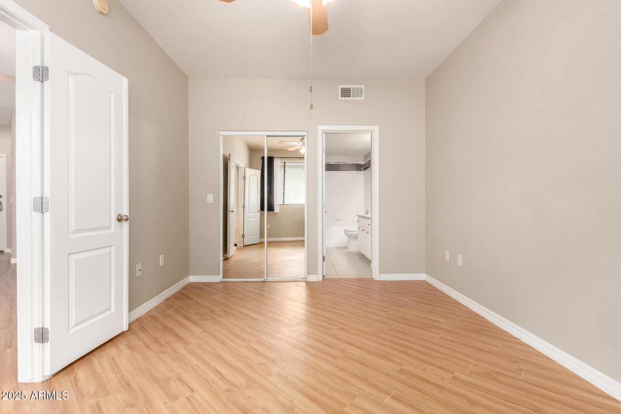
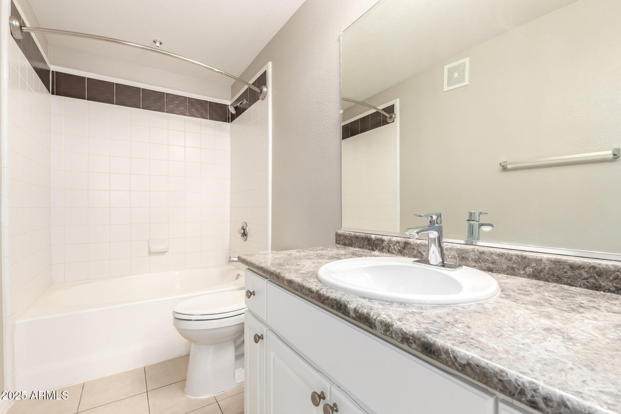
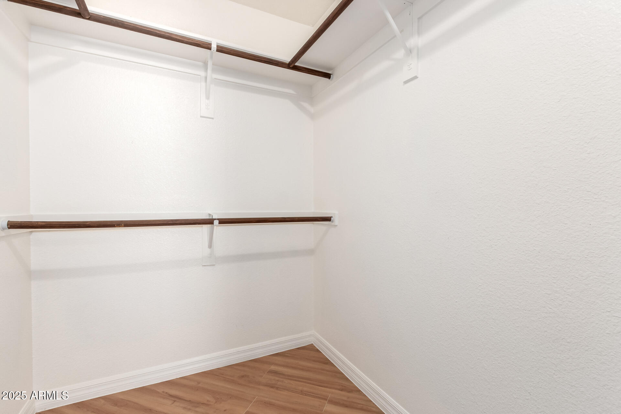
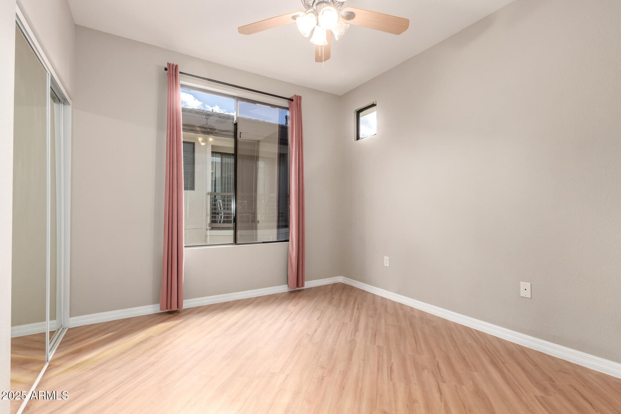
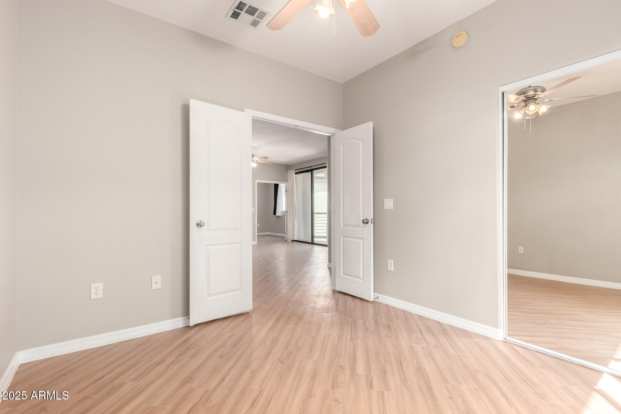
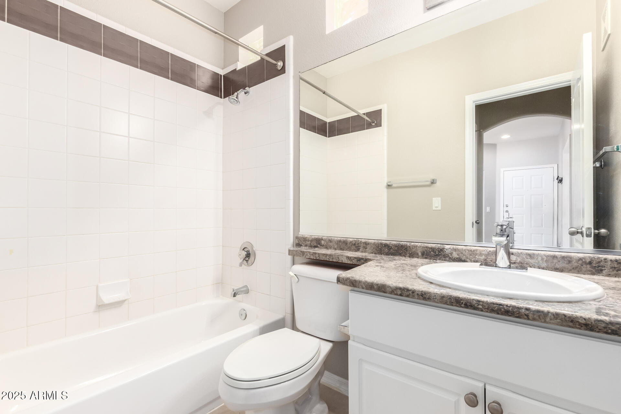
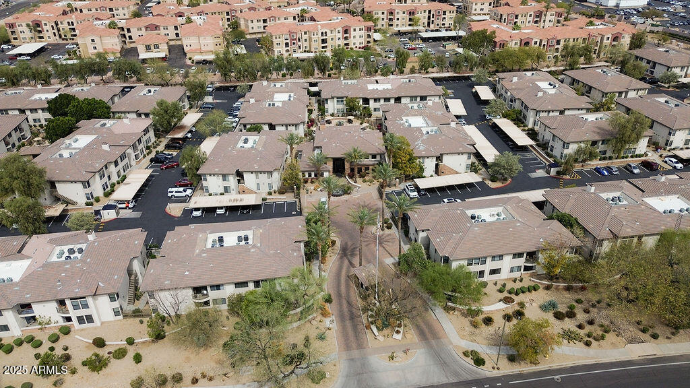
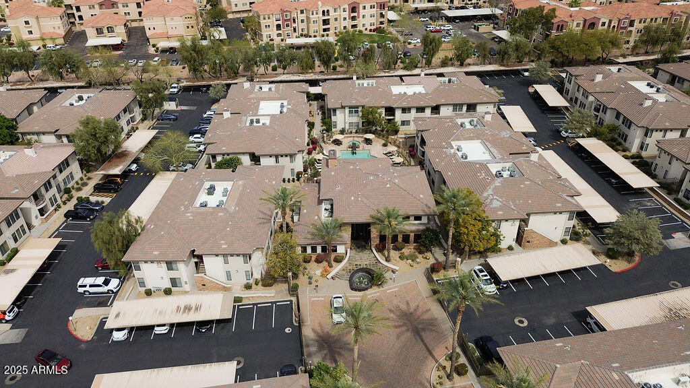
Gated 3-bedroom, 2-bathroom condo in the perfect location with fantastic community amenities! Finally, you've found enough space in a tranquil and quiet corner ready to make all your own. This one checks all the boxes.

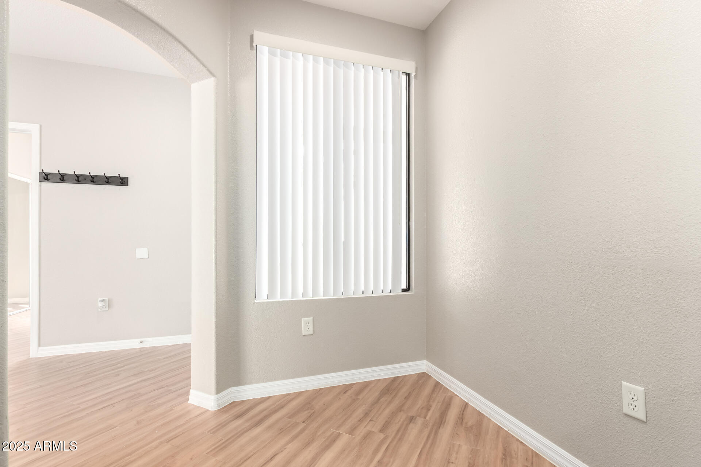
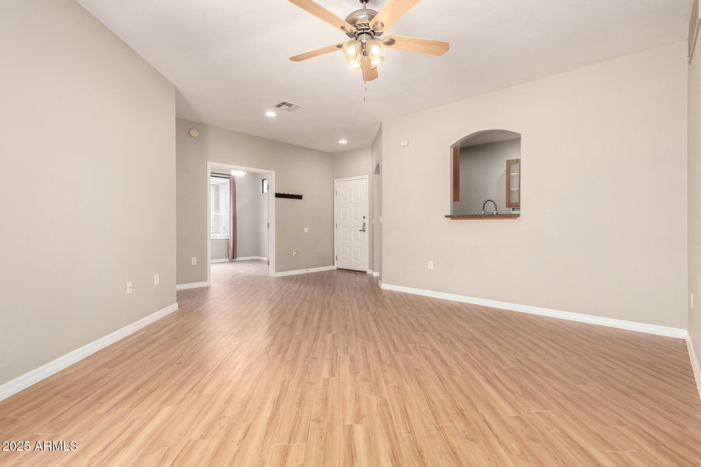
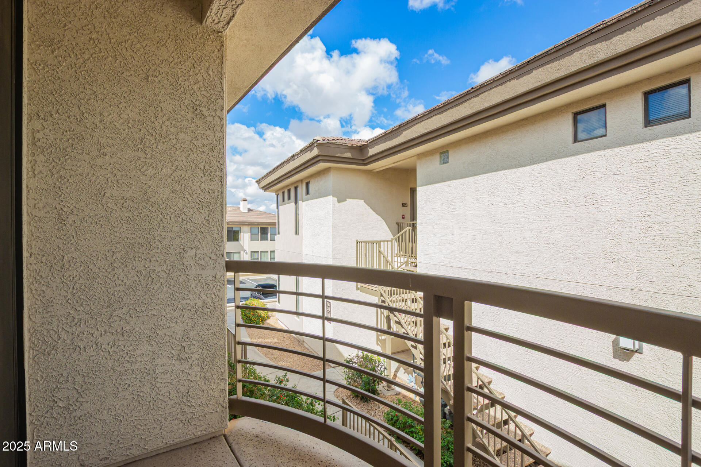
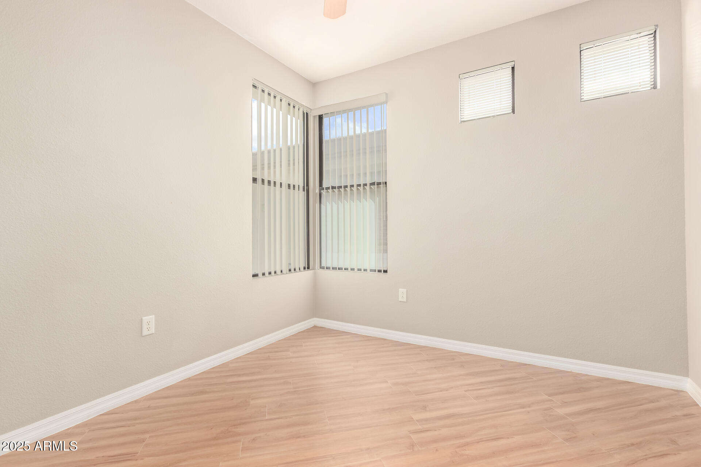
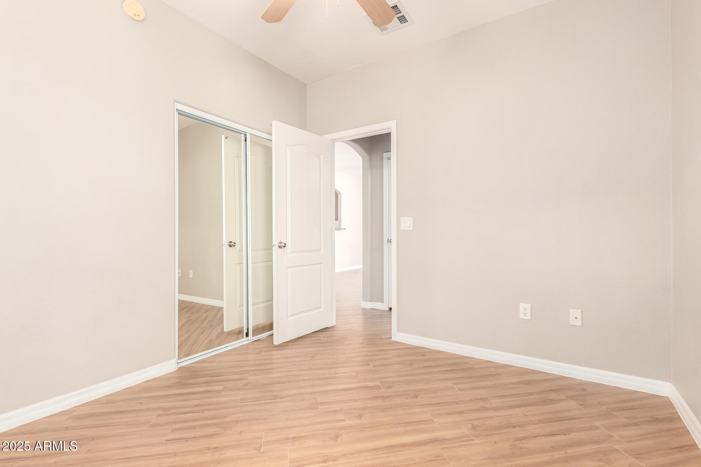
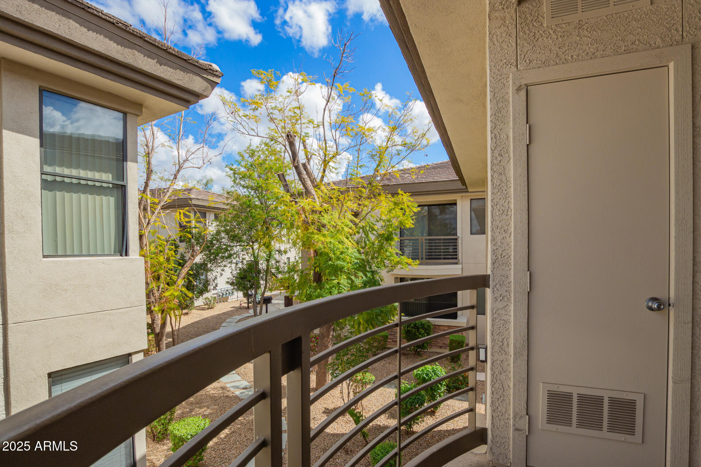
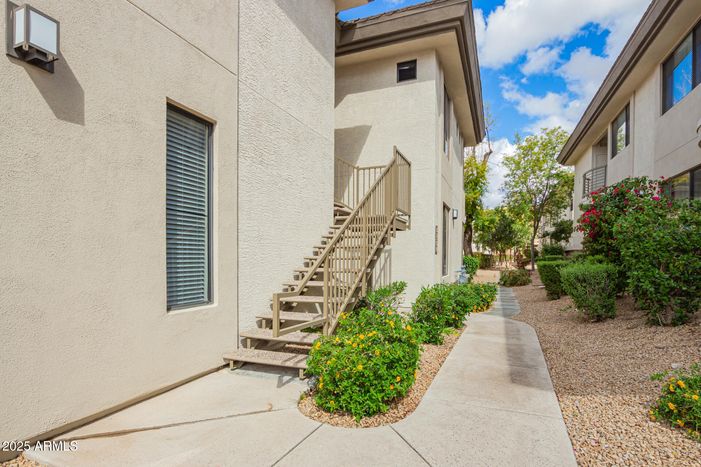
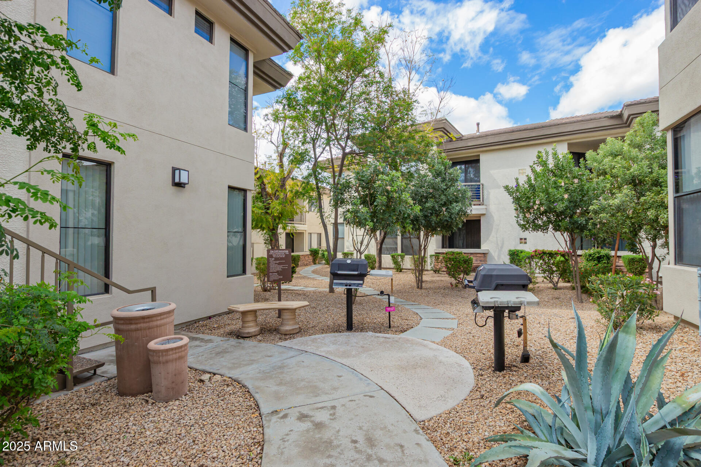
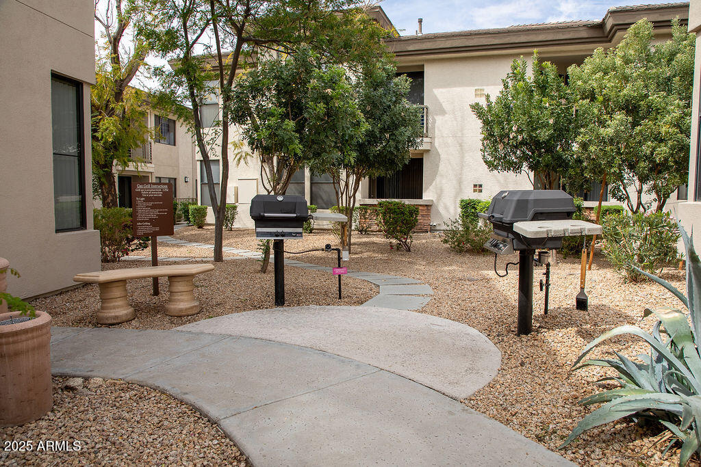
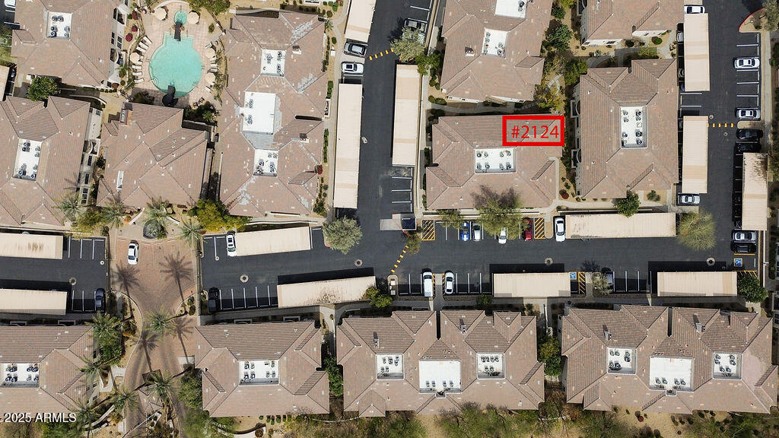
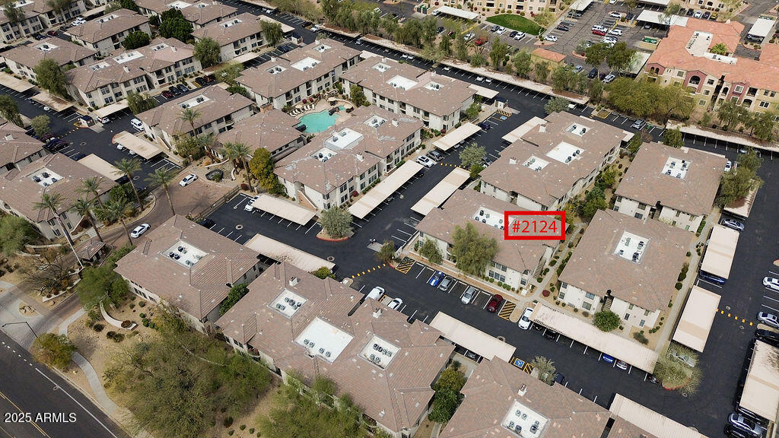
Enter the open concept, split floor plan and find plenty of storage and natural light. Step out onto your private east-facing balcony and relax overlooking the shaded courtyard and BBQ grilling area.

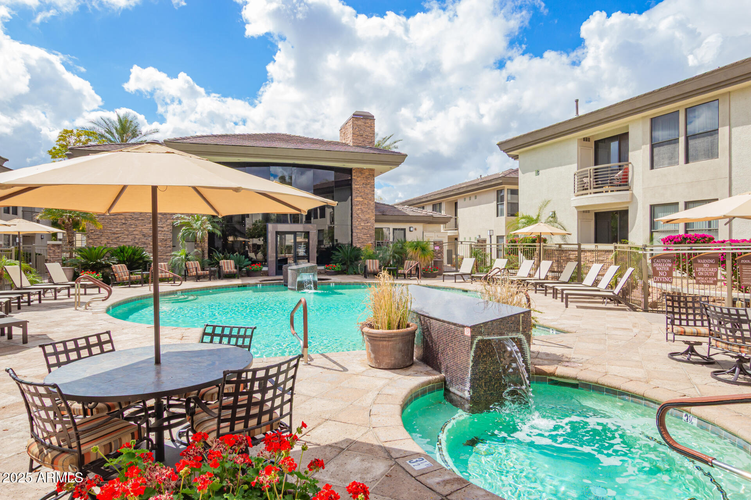
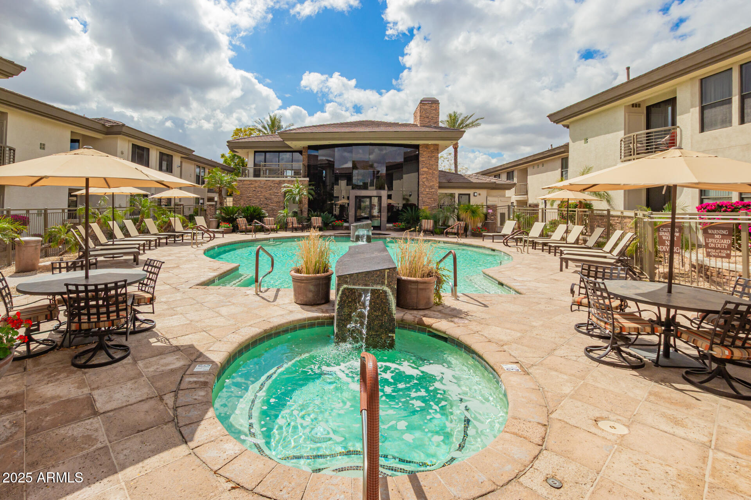
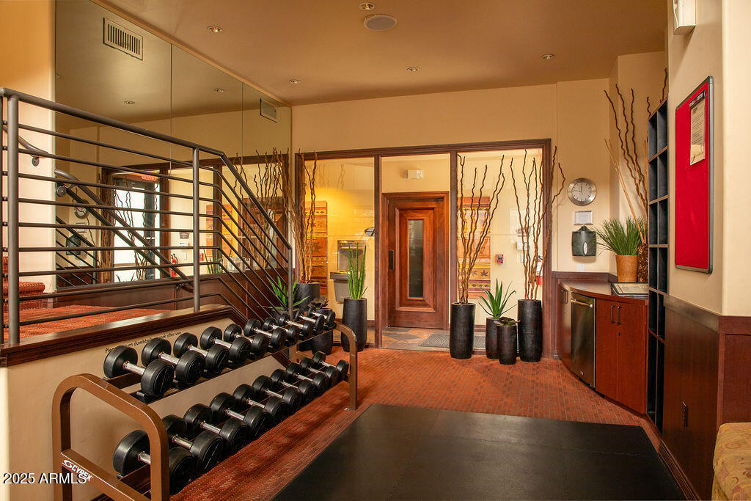
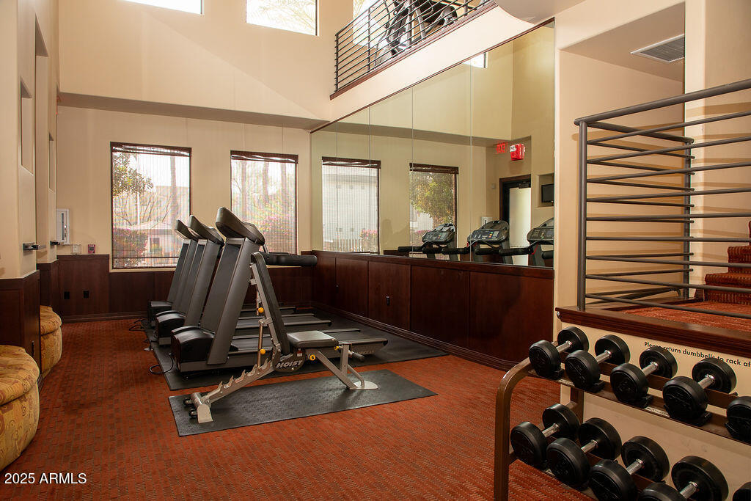
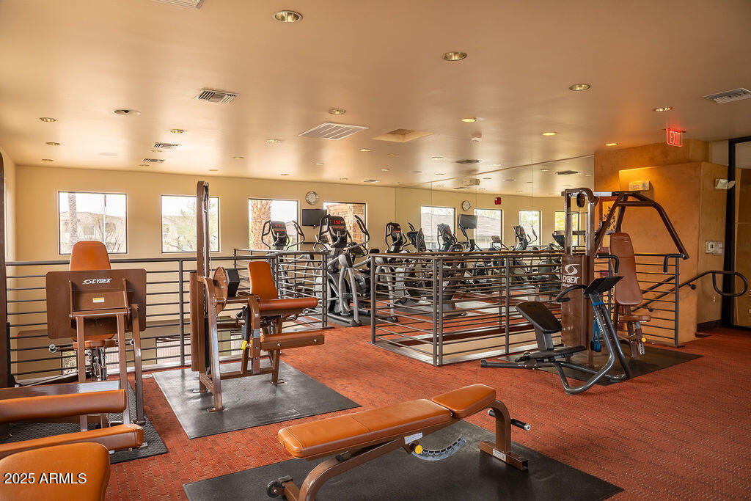
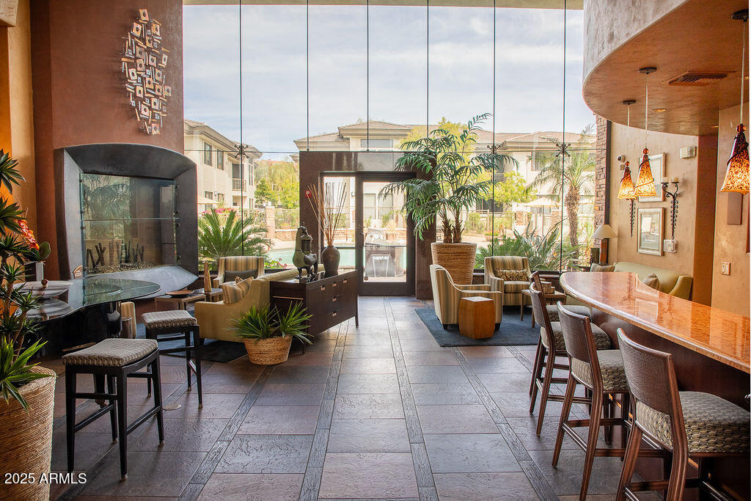
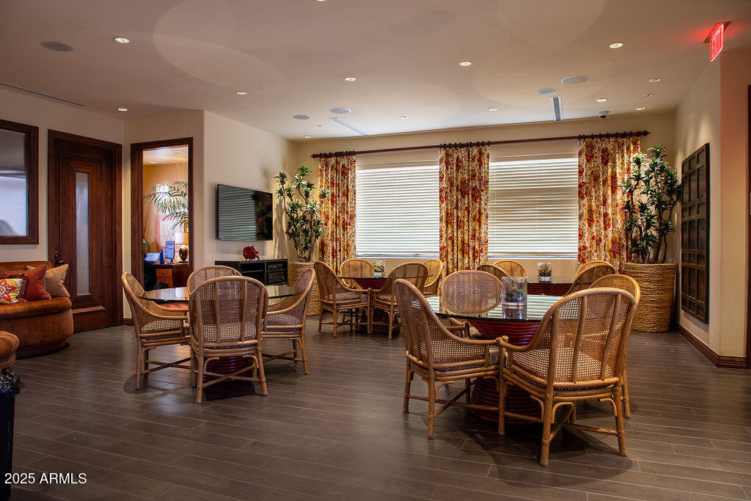
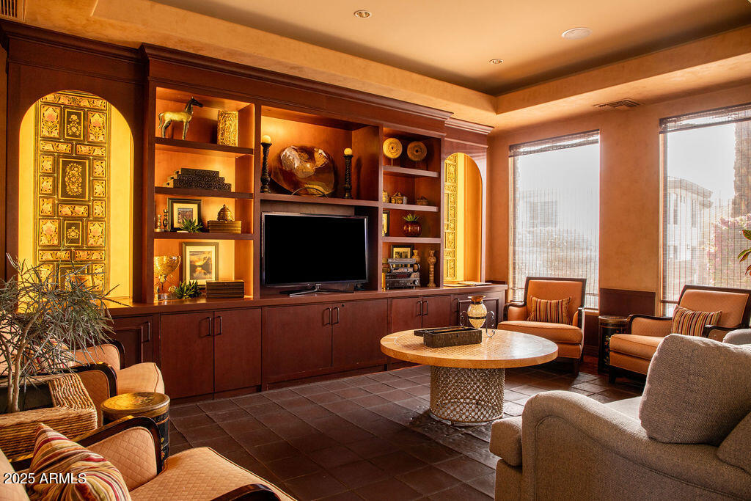
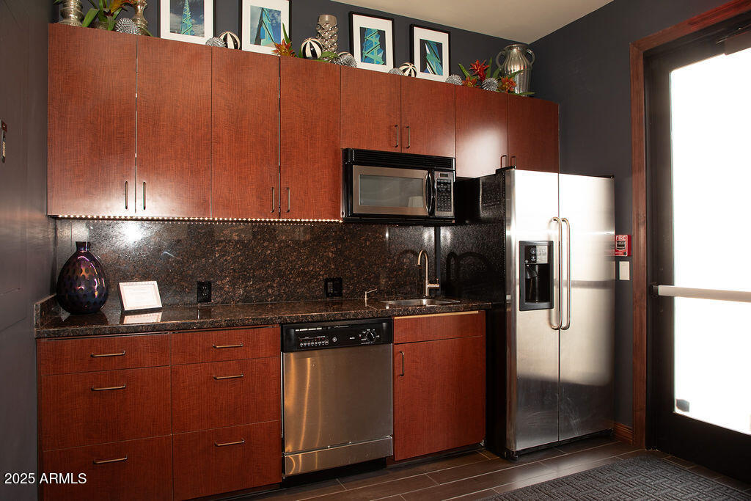
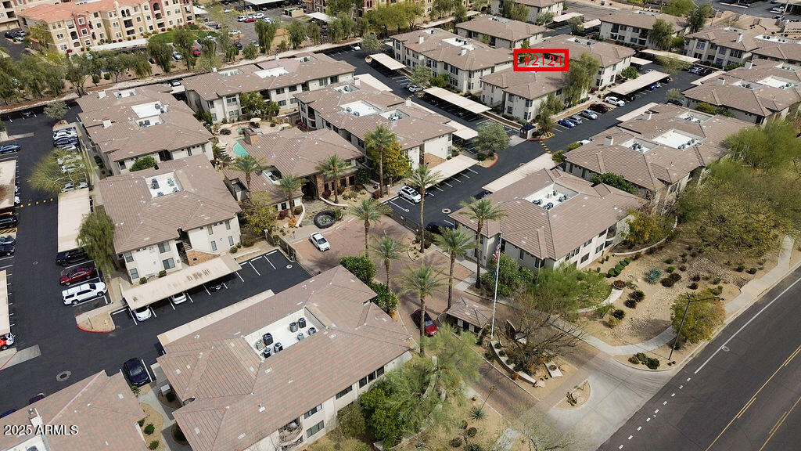
Residents have a covered parking space and access to all resort-style amenities within this prestigious gated neighborhood. Whether enjoying this as a full time home, investment property or winter home, enjoy two large swimming pools and spas, multi-level luxury gym facility, co-working space and business conference room, large lounge, kitchen and entertaining space perfect for hosting events.

Enjoy the benefits of Scottsdale on the Phoenix border and within the Paradise Valley School District. Previous owners loved being in one of the only WALKABLE parts of Phoenix, offering easy access to shopping, dining, Mayo Clinic, Harkins Theaters, Whole Foods and Highway 101, The Princess Resort, Westin Kierland, JW Marriott, Kierland shopping, Scottsdale Quarter and Desert Ridge Marketplace... Seriously, it doesn't get better than this.

3
beds

2
baths

1,093 Sq.Ft. LIVING AREA

1,048 Sq.Ft. lot

Features & Amenities

Interior

  • total bedrooms3
  • Total bathrooms2
  • Flooring Laminate, Tile
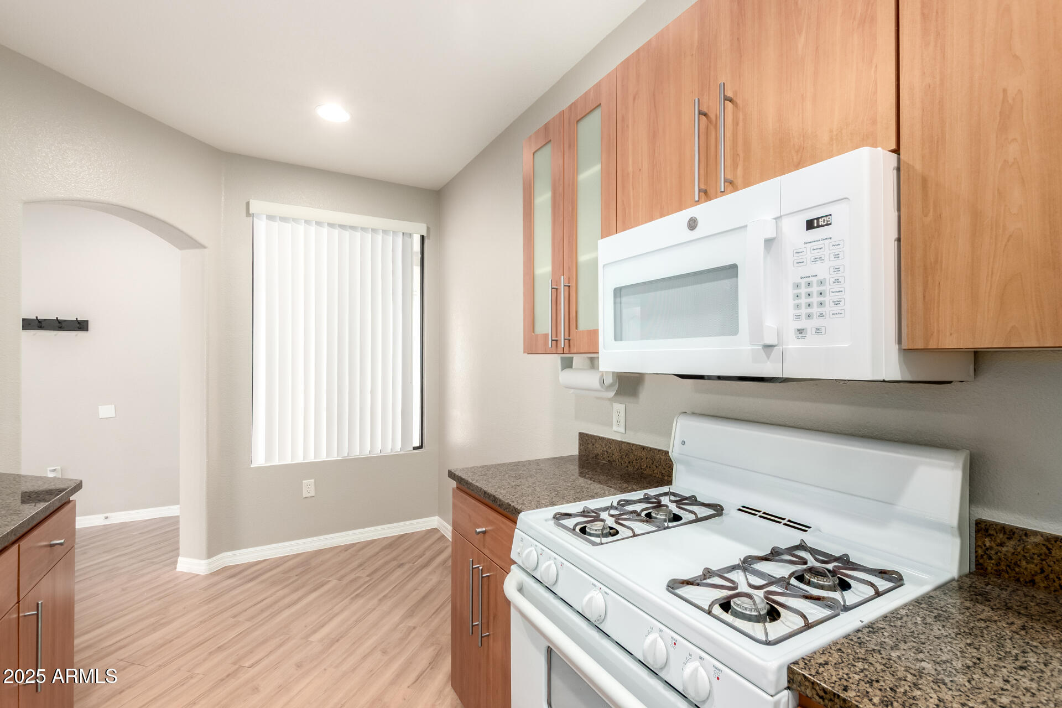
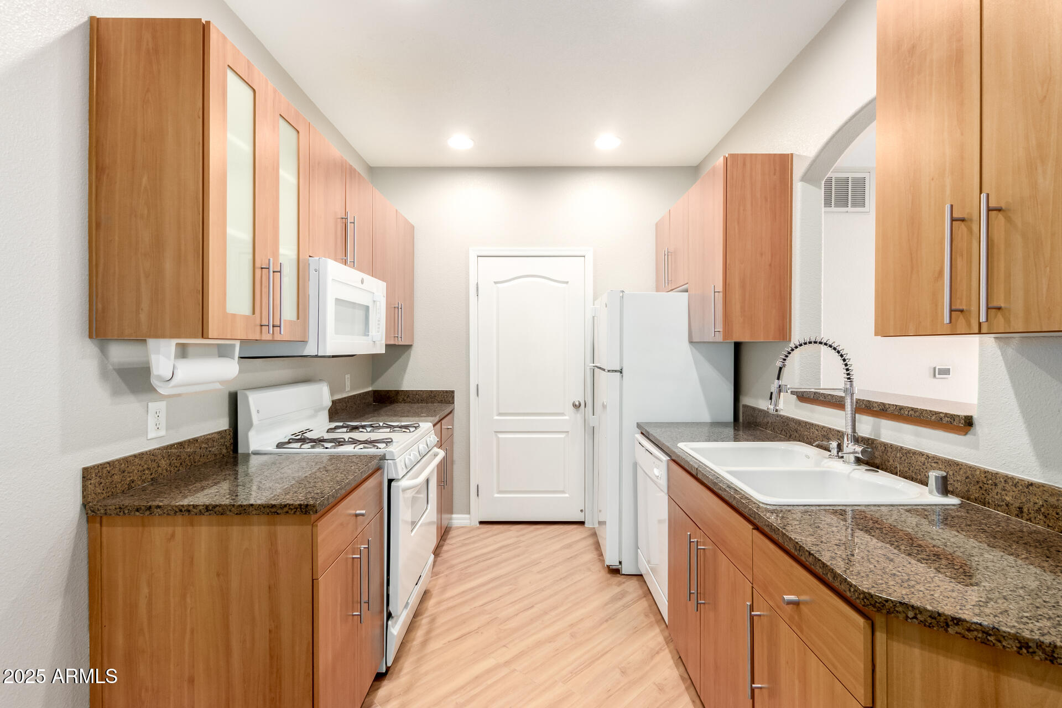
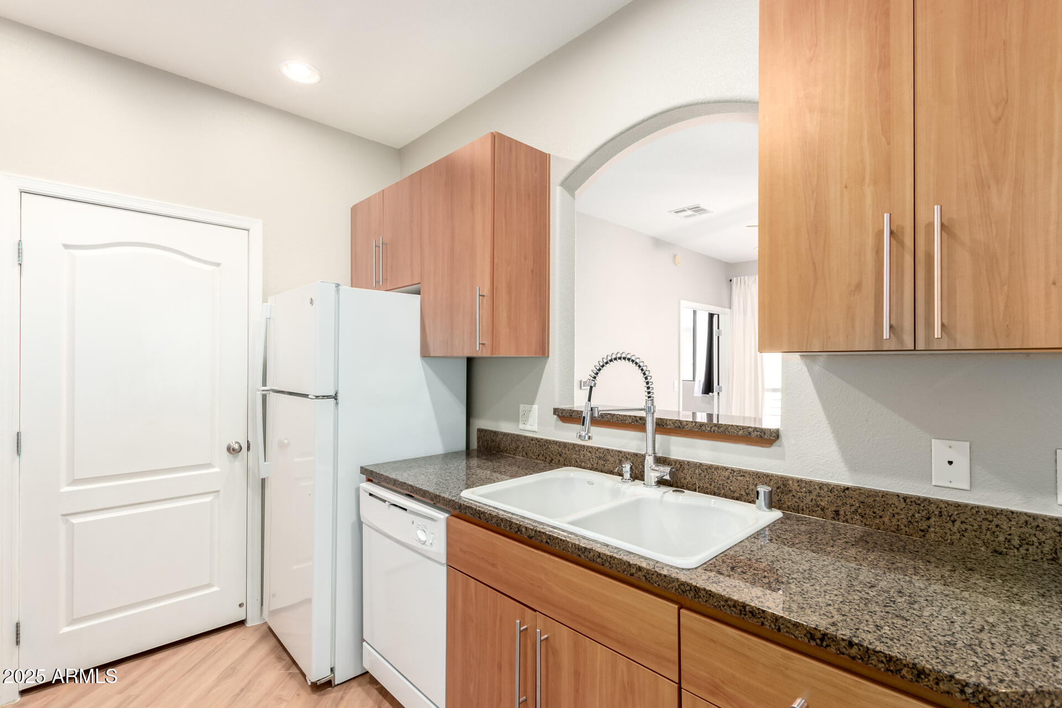
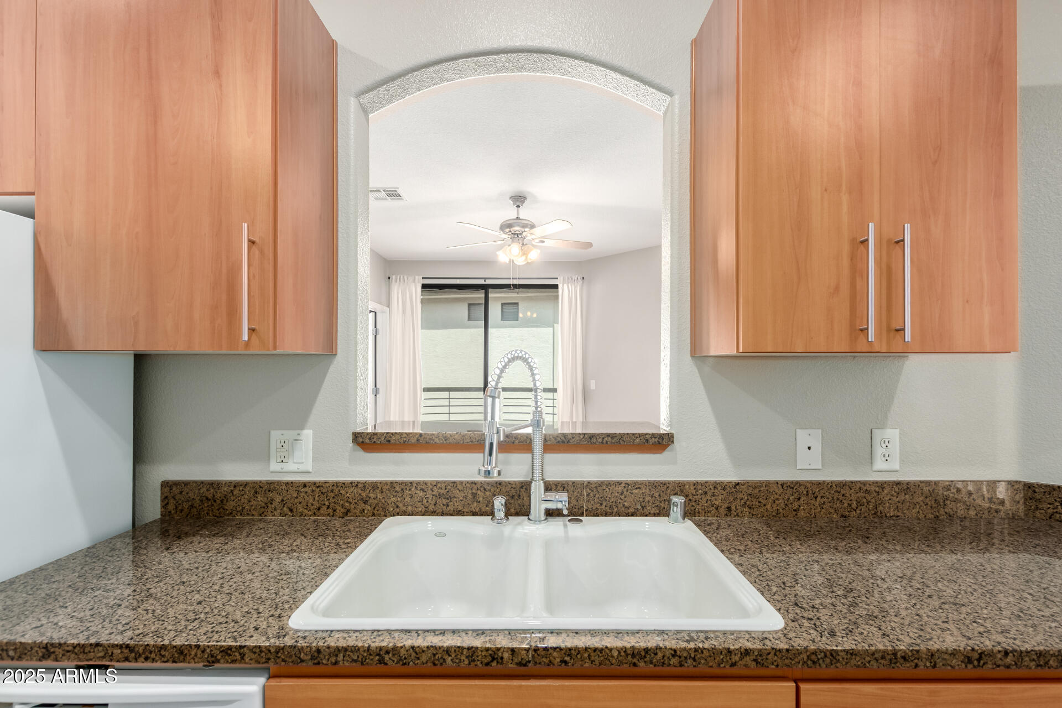
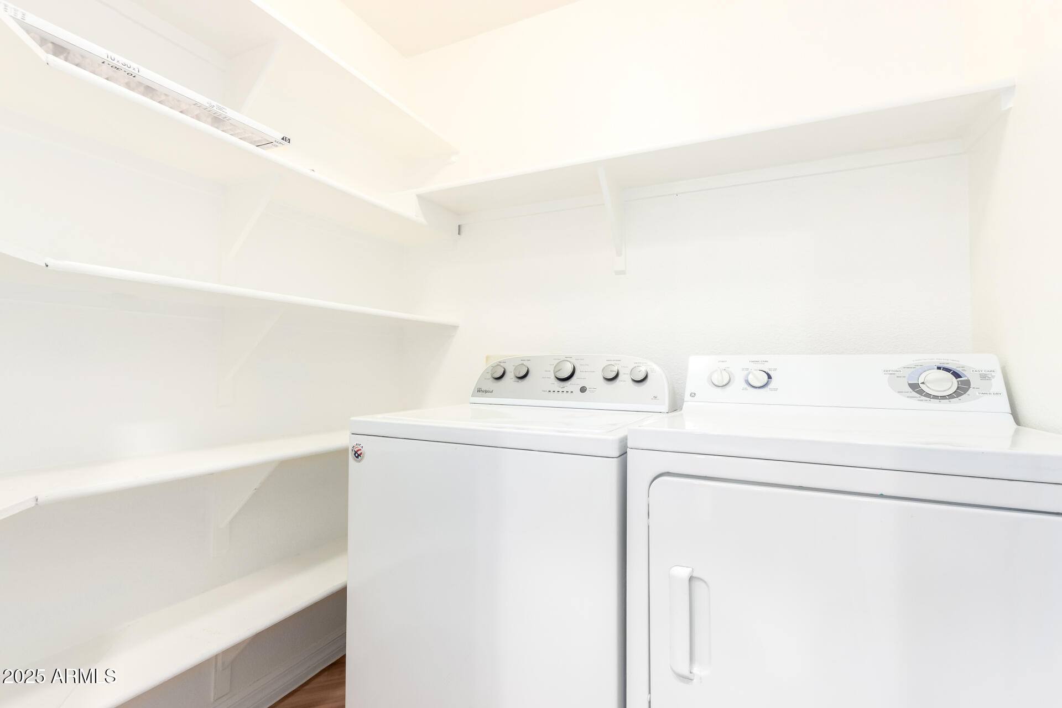
  • APPLIANCES Dryer, Washer, Refrigerator, Built-in Microwave, Dishwasher, Disposal, Gas Range, Gas Oven
  • other interior Features Non-laminate Counter, High Speed Internet, 9 Flat Ceilings, No Interior Steps, Pantry, Full Bth Master Bdrm

Area & Lot

  • Status Sold
  • Date Sold July 1, 2025
  • Living Area1,093 Sq.Ft.
  • Lot Area1,048 Sq.Ft.
  • MLS® ID6835846
  • TypeCondo
  • YEAR BUILT2003
  • NeighborhoodPhoenix
  • Architecture StylesContemporary
  • Elementary SchoolSandpiper Elementary School
  • Middle SchoolDesert Shadows Middle School
  • High SchoolHorizon High School
  • School DistrictParadise Valley Unified District

Exterior

  • STORIES2
  • water SourcePvt Water Company
  • PoolNone
  • roofTile
  • lot featuresNone
  • parkingUnassigned, Assigned
  • HEAT TYPENatural Gas
  • AIR CONDITIONINGCentral Air, Ceiling Fan(s)
  • sewerPublic Sewer
  • other exterior FeaturesBalcony

Financial

  • Sales Price$345,000
  • Real Estate Tax $1,468/yr
  • HOA $273/mo

Phoenix

Indulge in flavorful experiences that transcend borders.

Explore

Let’s Get to Work

Whether buying, selling, or investing, Nick brings the market knowledge, strategy, and representation needed to move forward with confidence.

Follow Me on Instagram