
Leave a Message

By providing your contact information to Nick Steffes, your personal information will be processed in accordance with Nick Steffes's Privacy Policy. By checking the box(es) below, you expressly consent to receive marketing or promotional real estate communication from Nick Steffes in the manner selected by you. For SMS text messages, message frequency varies. Message and data rates may apply. Consent is not a condition of purchase of any goods or services. You may opt out of receiving further communications from Nick Steffes at any time. To opt out of receiving SMS text messages, reply STOP to unsubscribe. SMS text messaging is subject to our Terms of Use.

Thank you for your message. I will be in touch with you shortly.

692 W HONEYSUCKLE Drive
SEE ALL PHOTOS
692 W HONEYSUCKLE Drive
Courtesy of Compass, Aimee Groeschner Listing Contact: 480-586-8866 
Sold

692 W HONEYSUCKLE Drive

692 W HONEYSUCKLE Drive, Chandler, AZ 85248

$829,000
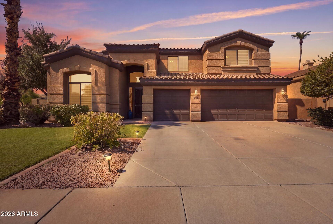
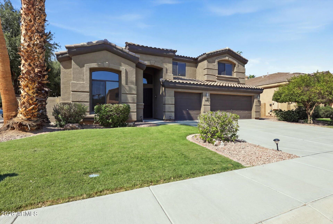
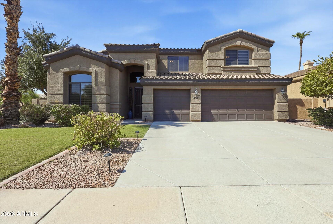
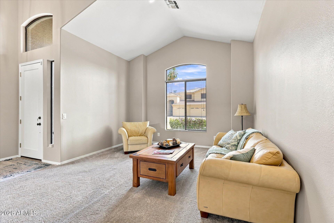
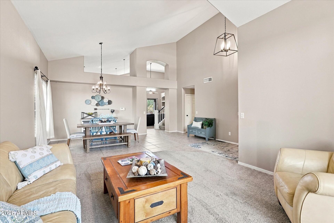
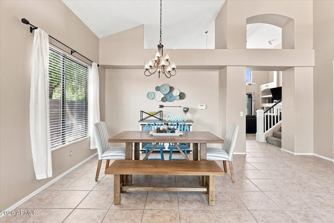
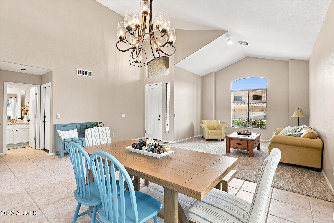
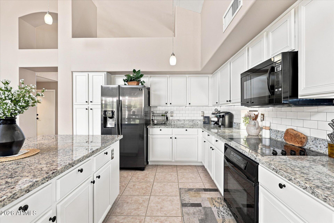
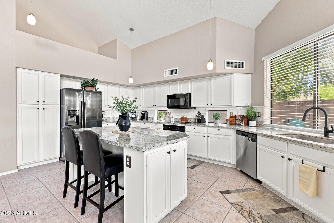
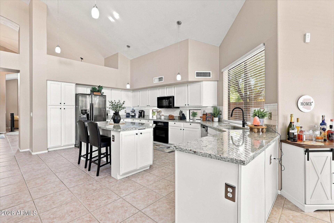
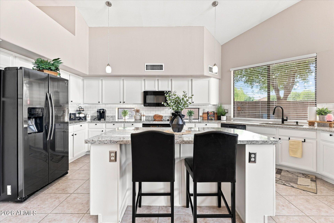
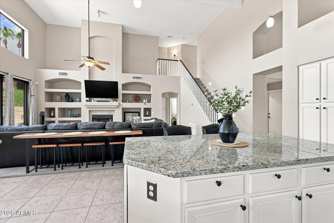
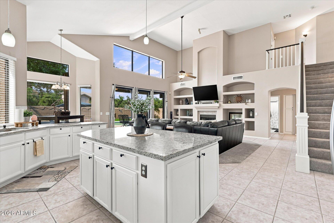
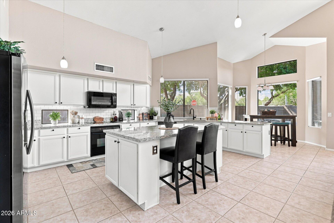
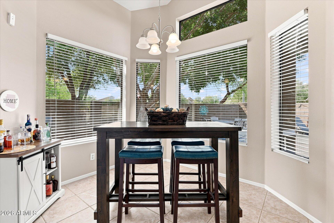
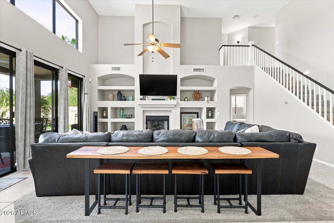
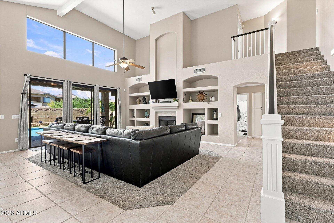
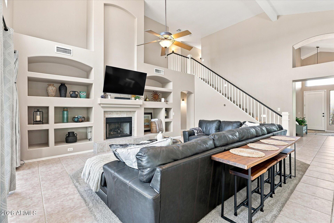
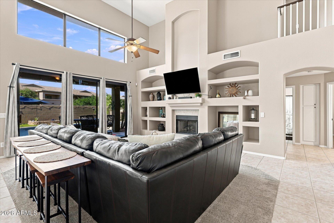
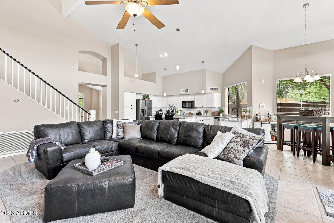
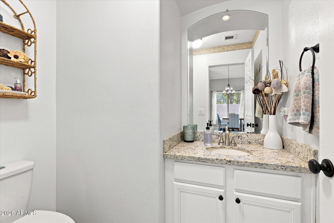
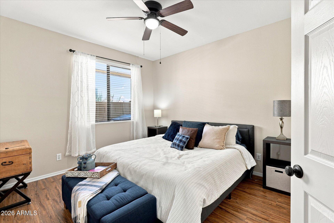
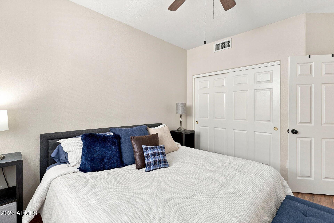
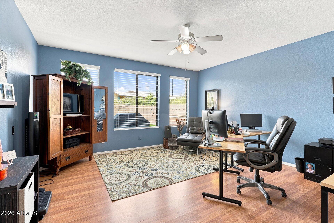
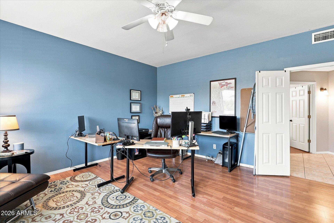
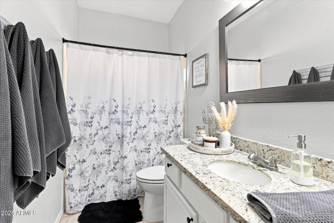
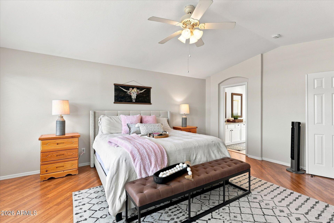
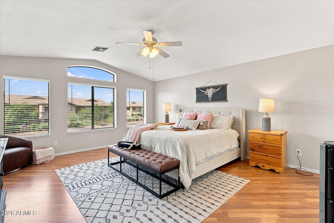
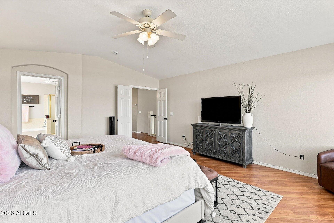
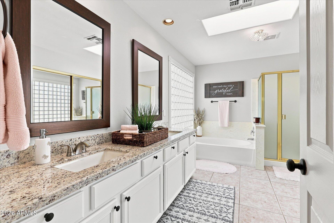
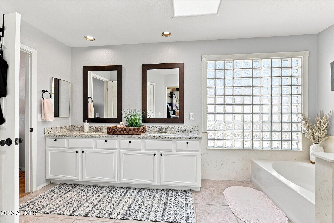
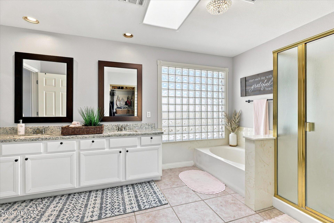
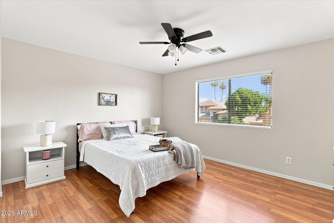
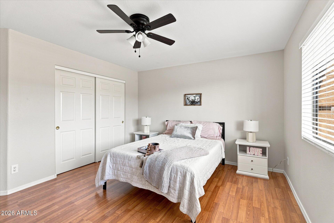
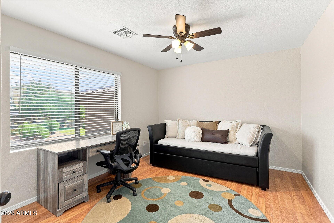
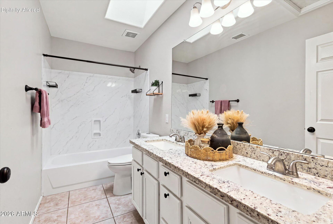
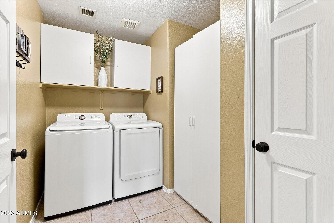
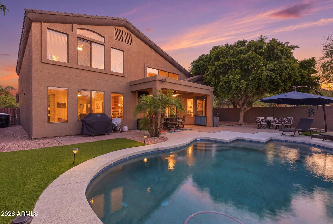
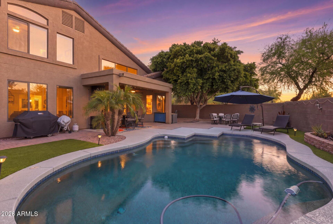
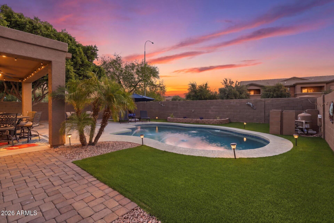
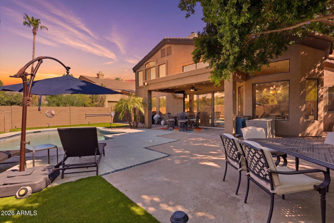
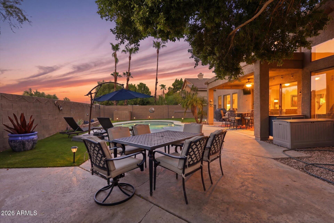
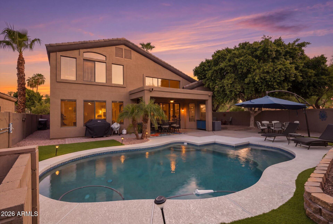
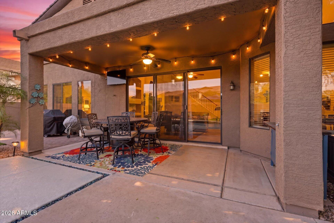
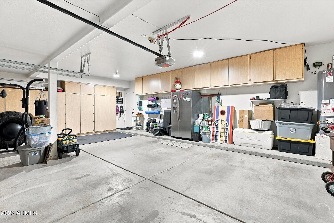
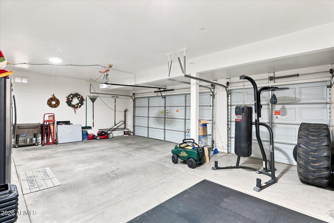
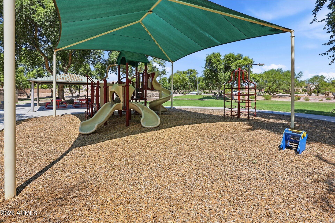
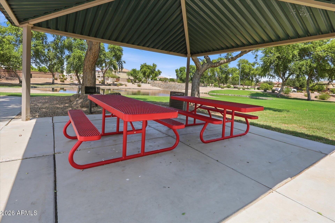
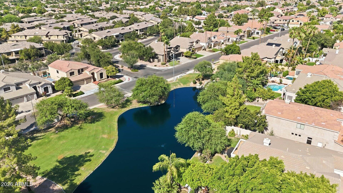
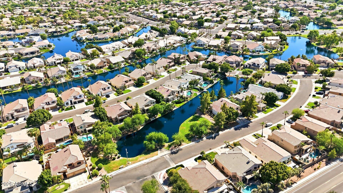
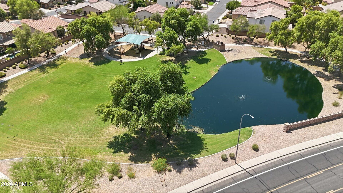
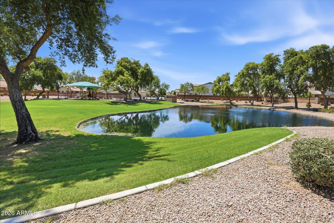
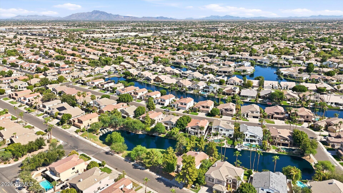
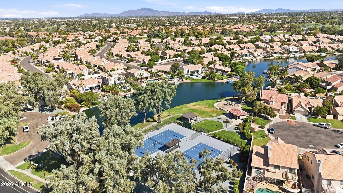
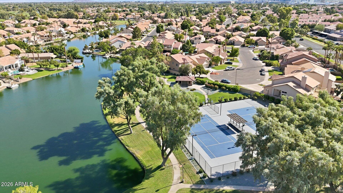
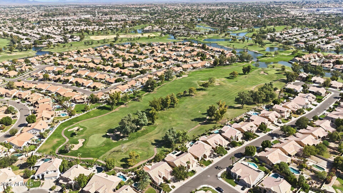
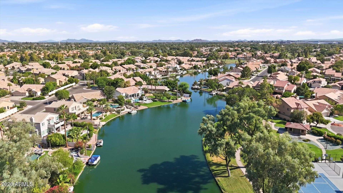
Welcome to Chandler's highly sought-after Ocotillo community, where scenic lakes and an active lifestyle set the stage for this beautifully refreshed Camelot-built home. Freshly painted inside and out, this thoughtfully designed residence offers 3,117 square feet of living space with soaring ceilings, abundant natural light, and a versatile floor plan designed for both everyday living and entertaining. Formal living and dining rooms create an inviting first impression, while the spacious kitchen features white cabinetry, granite countertops, subway tile backsplash, a center island, generous storage, and opens seamlessly to the family room with vaulted ceilings and a cozy fireplace. A downstairs bedroom with a full bath and an additional flex room provide exceptional flexibility for guests, a home office, media room, or hobby space. Upstairs, the spacious primary suite offers a relaxing retreat with dual sinks, a walk-in closet, and a separate soaking tub and shower. Step outside to a private backyard oasis where a sparkling pool, multiple seating and dining areas, and beautifully designed outdoor living spaces create the perfect setting for morning coffee, weekend entertaining, or relaxing evenings under the Arizona sky. Complete with a three-car garage, corner lot, and a prime Ocotillo location near lakes, golf, pickleball, parks, shopping, dining, and top-rated Chandler schools, this home offers the ideal blend of comfort, flexibility, and Arizona outdoor living.

4
beds

4
baths

3,117 Sq.Ft. LIVING AREA

7,680 Sq.Ft. lot

Features & Amenities

Interior

  • total bedrooms4
  • Total bathrooms4
  • full bathrooms3
  • half bathroom1
  • Laundry room Inside
  • Flooring Carpet, Laminate, Tile
  • Fireplace Gas
  • APPLIANCES Built-in Microwave, Dishwasher, Disposal, Electric Oven, Electric Cooktop
  • other interior Features High Speed Internet, Granite Counters, Double Vanity, Upstairs, Eat-in Kitchen, Breakfast Bar, Vaulted Ceiling(s), Kitchen Island, Separate Shwr Tub

Area & Lot

  • Status Sold
  • Date Sold September 17, 2026
  • Living Area3,117 Sq.Ft.
  • Lot Area7,680 Sq.Ft.
  • MLS® ID7061814
  • TypeResidential
  • YEAR BUILT1998
  • NeighborhoodChandler
  • Architecture StylesSanta Barbara/Tuscan
  • View DescriptionLake
  • Elementary SchoolBasha Elementary
  • Middle SchoolBogle Junior High School
  • High SchoolHamilton High School
  • School DistrictChandler Unified District #80

Exterior

  • STORIES2
  • Garage Space3.0
  • water SourcePublic
  • PoolOutdoor
  • roofTile
  • lot featuresNorth/South Exposure, Grass Front, Auto Timer H 2 O Front
  • HEAT TYPENatural Gas
  • AIR CONDITIONINGCentral Air
  • sewerPublic Sewer

Financial

  • Sales Price$829,000
  • Real Estate Tax $2,820/yr
  • HOA $258/3 mos

Chandler

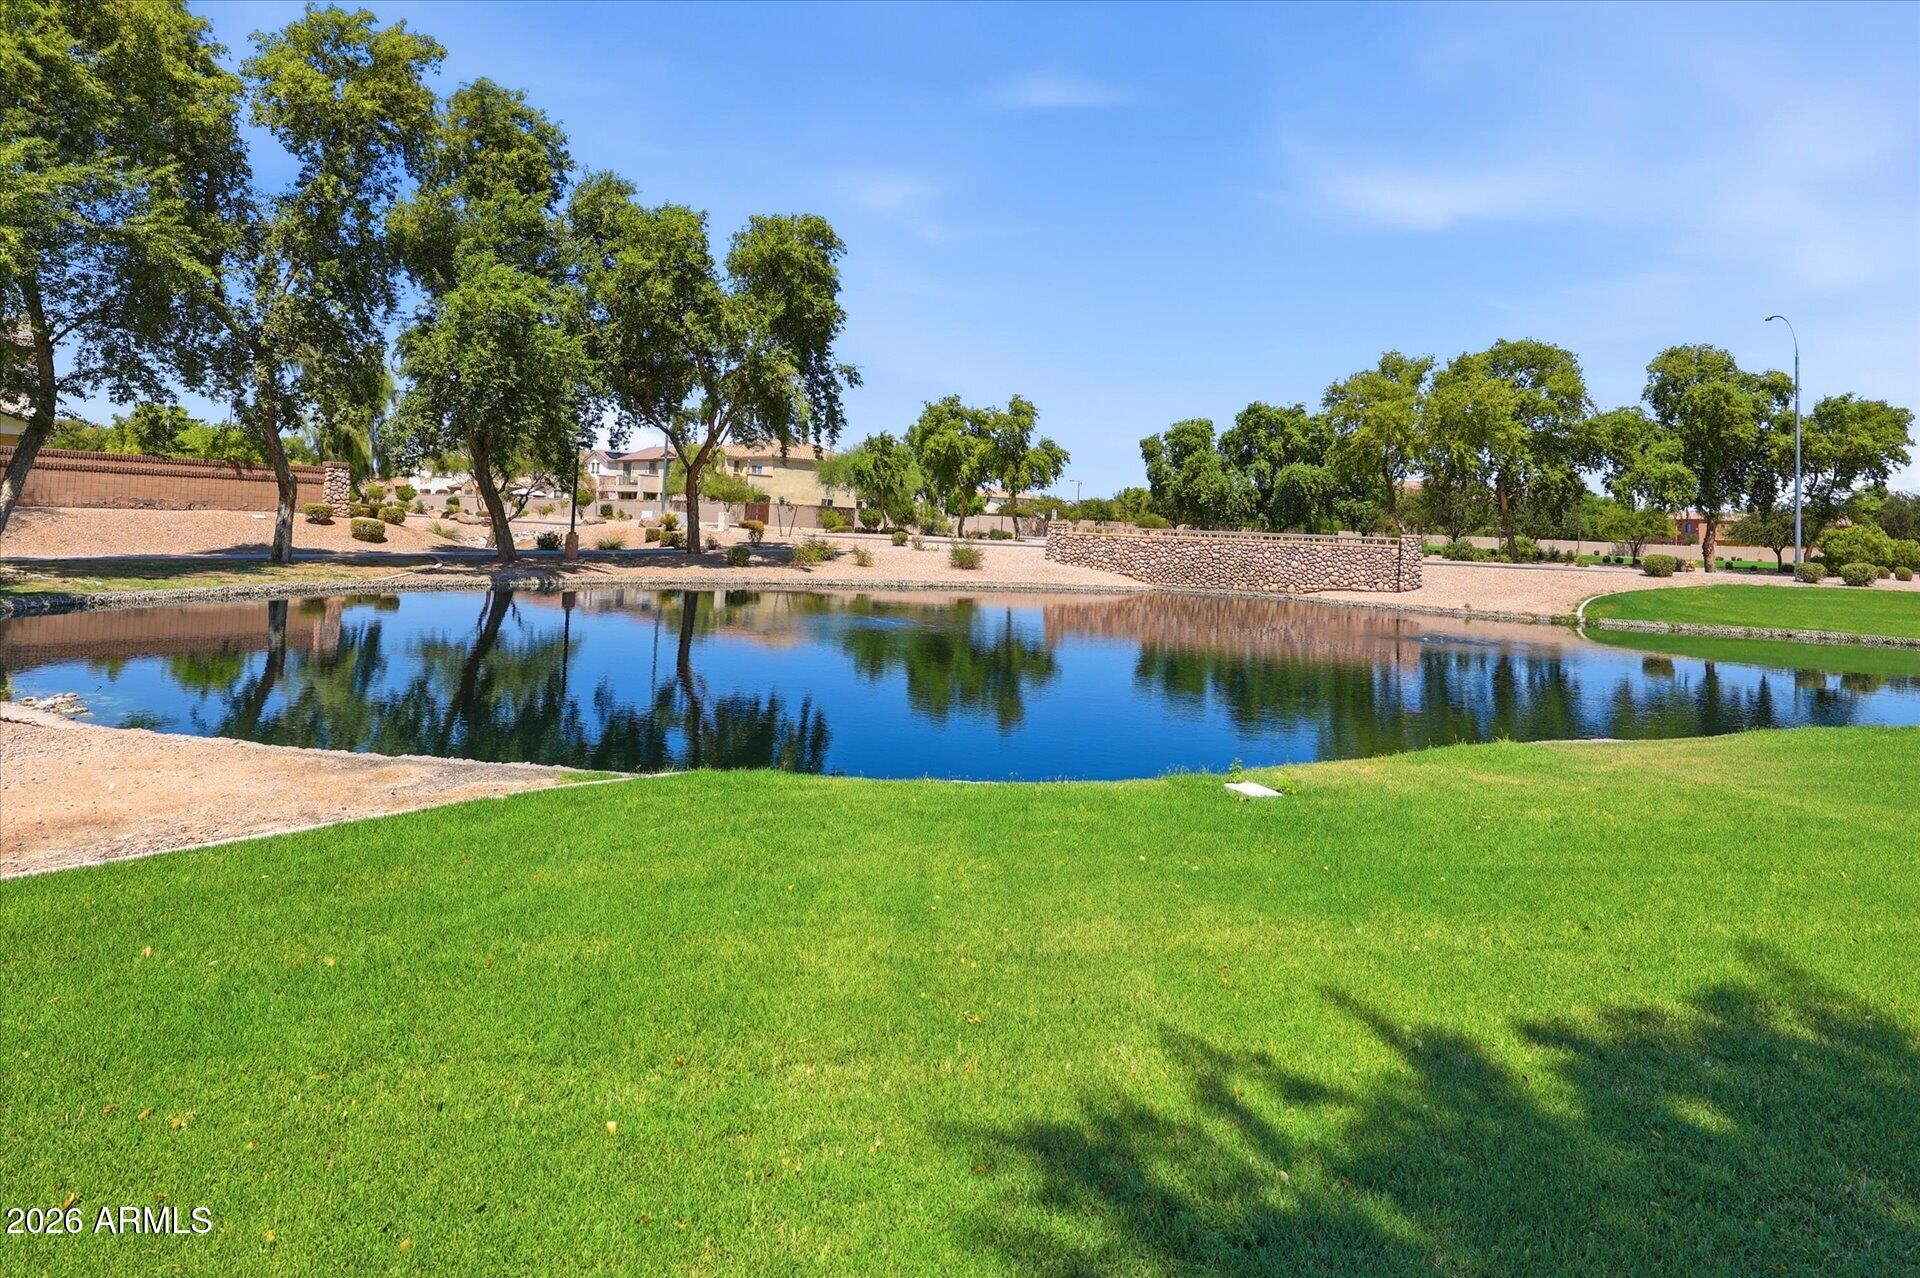
An active lifestyle with easy access to outdoor recreation.

Explore

Let’s Get to Work

Whether buying, selling, or investing, Nick brings the market knowledge, strategy, and representation needed to move forward with confidence.

Follow Me on Instagram