
Leave a Message

By providing your contact information to Nick Steffes, your personal information will be processed in accordance with Nick Steffes's Privacy Policy. By checking the box(es) below, you expressly consent to receive marketing or promotional real estate communication from Nick Steffes in the manner selected by you. For SMS text messages, message frequency varies. Message and data rates may apply. Consent is not a condition of purchase of any goods or services. You may opt out of receiving further communications from Nick Steffes at any time. To opt out of receiving SMS text messages, reply STOP to unsubscribe. SMS text messaging is subject to our Terms of Use.

Thank you for your message. I will be in touch with you shortly.

6925 W SOUTHGATE Avenue
SEE ALL PHOTOS
6925 W SOUTHGATE Avenue
Courtesy of Compass, Gretchen Jewell Listing Contact: 770-856-6052 
Sold

6925 W SOUTHGATE Avenue

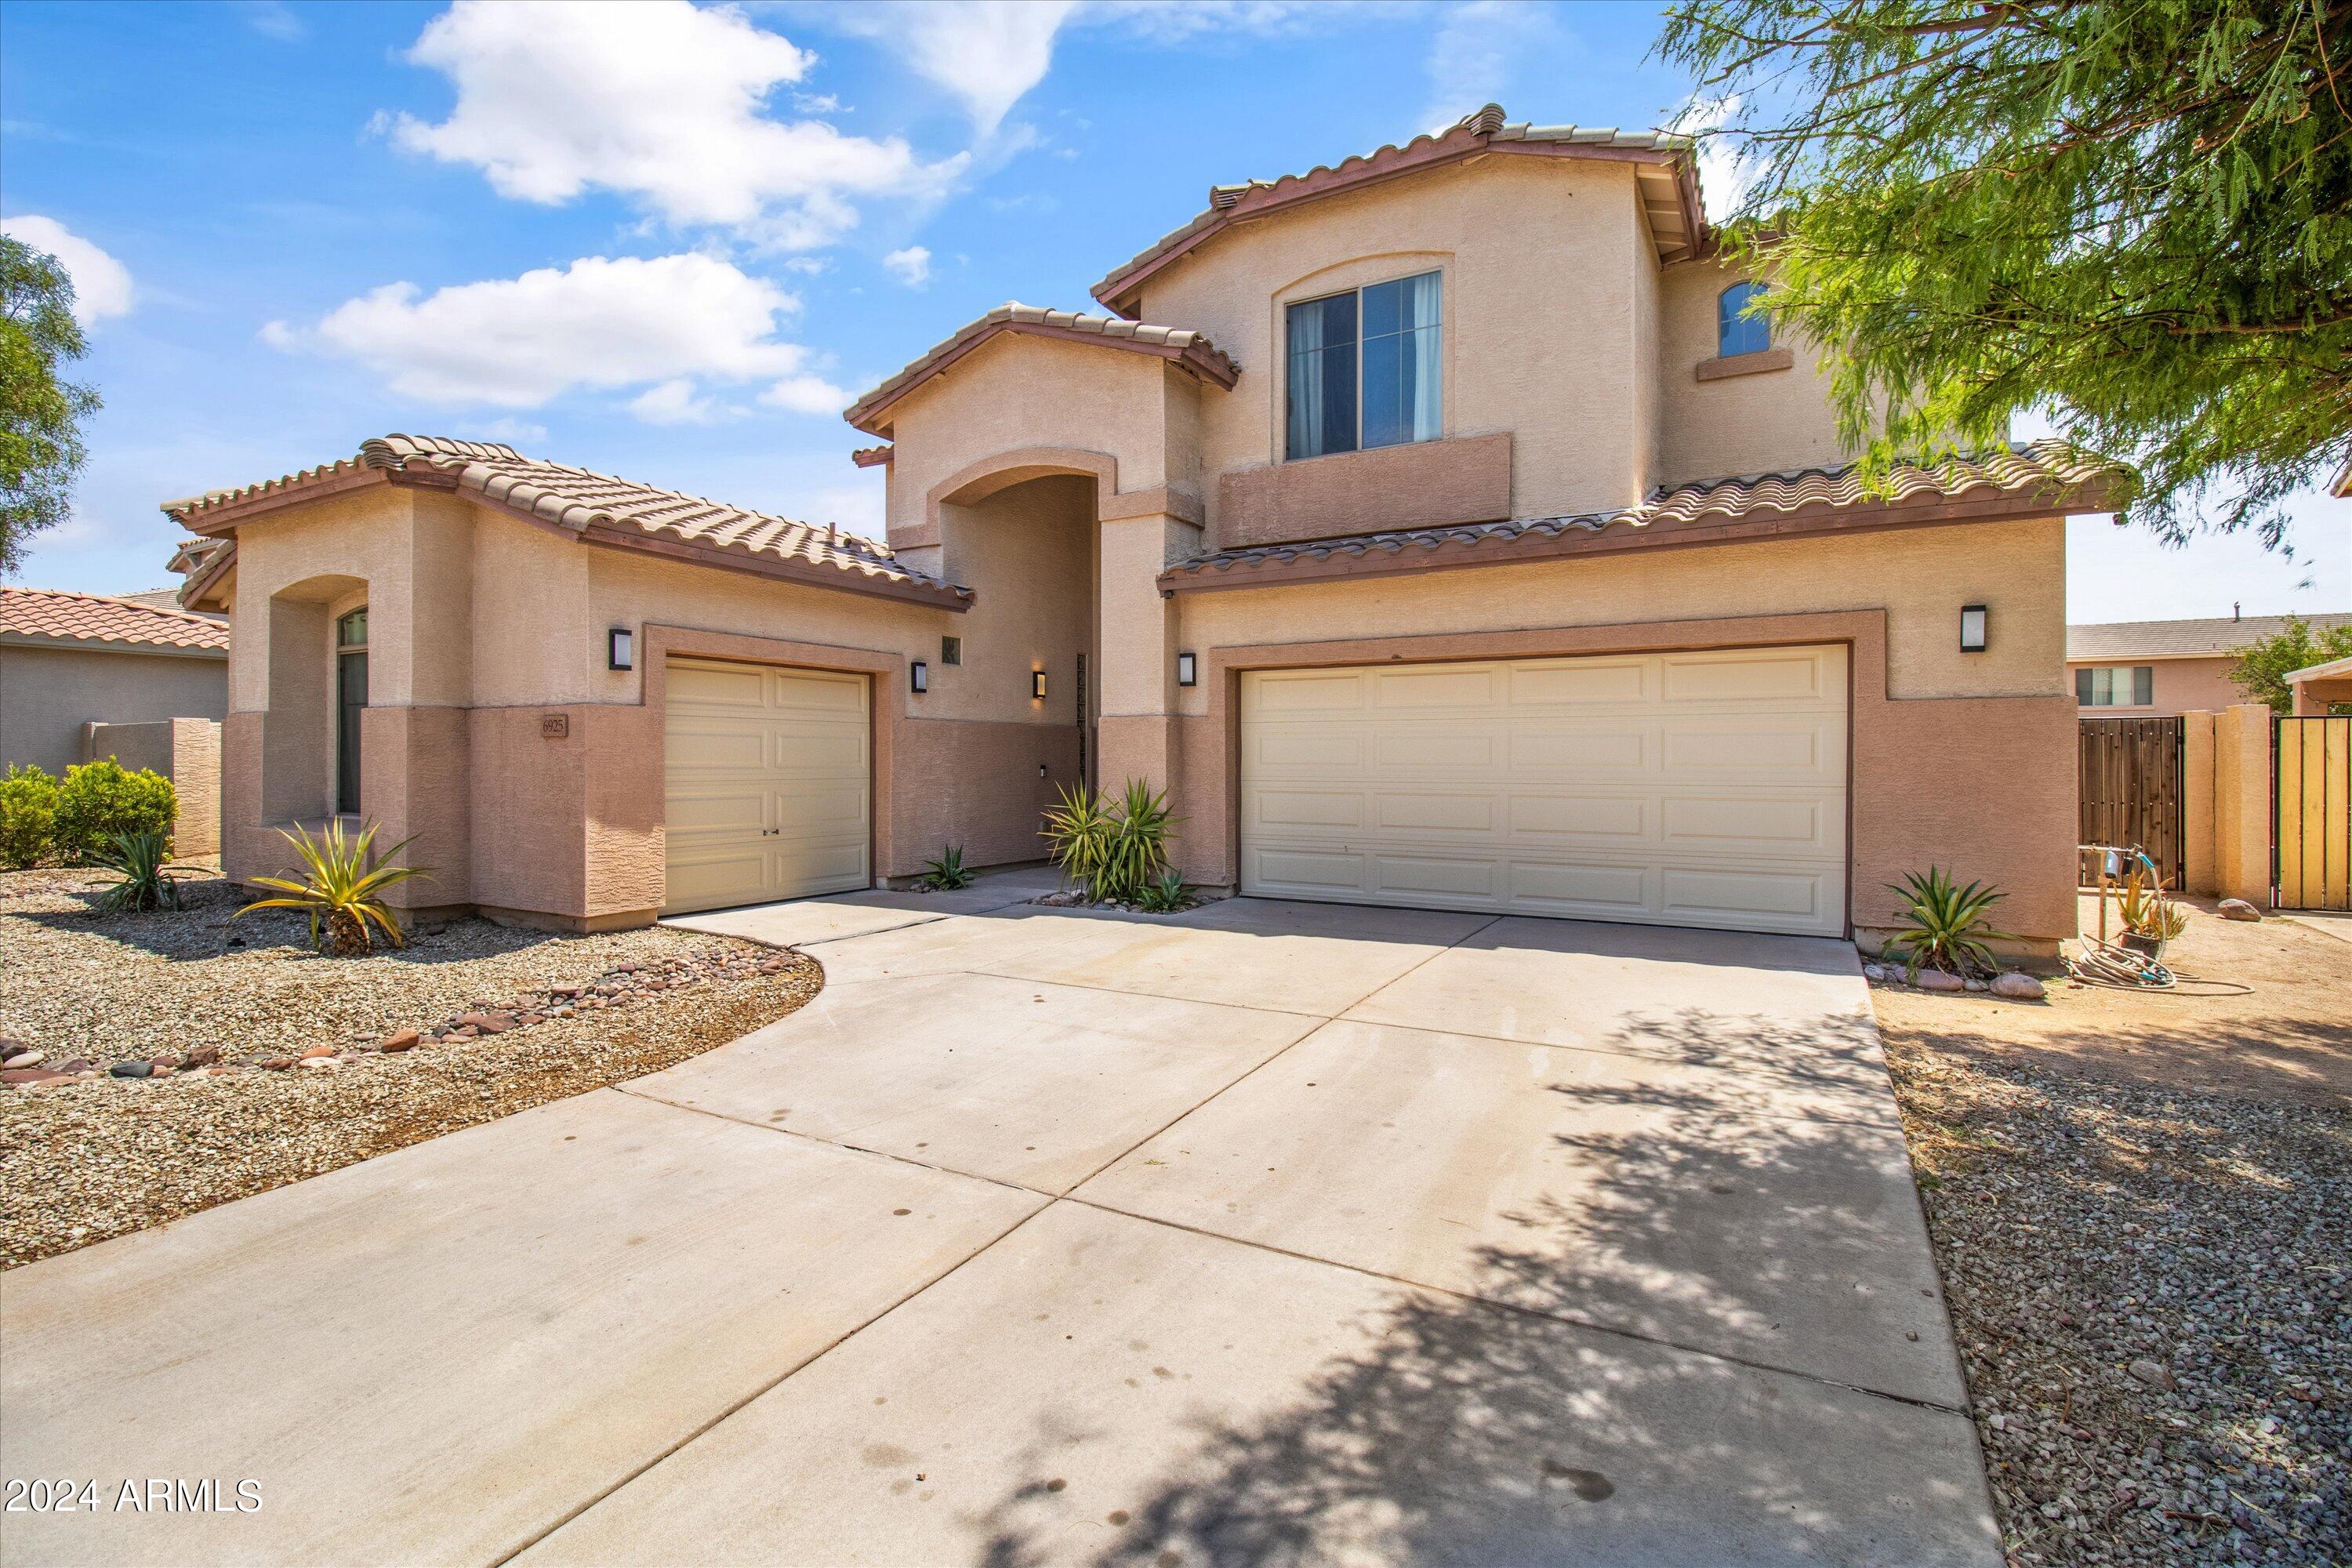
6925 W SOUTHGATE Avenue, Phoenix, AZ 85043

$539,999
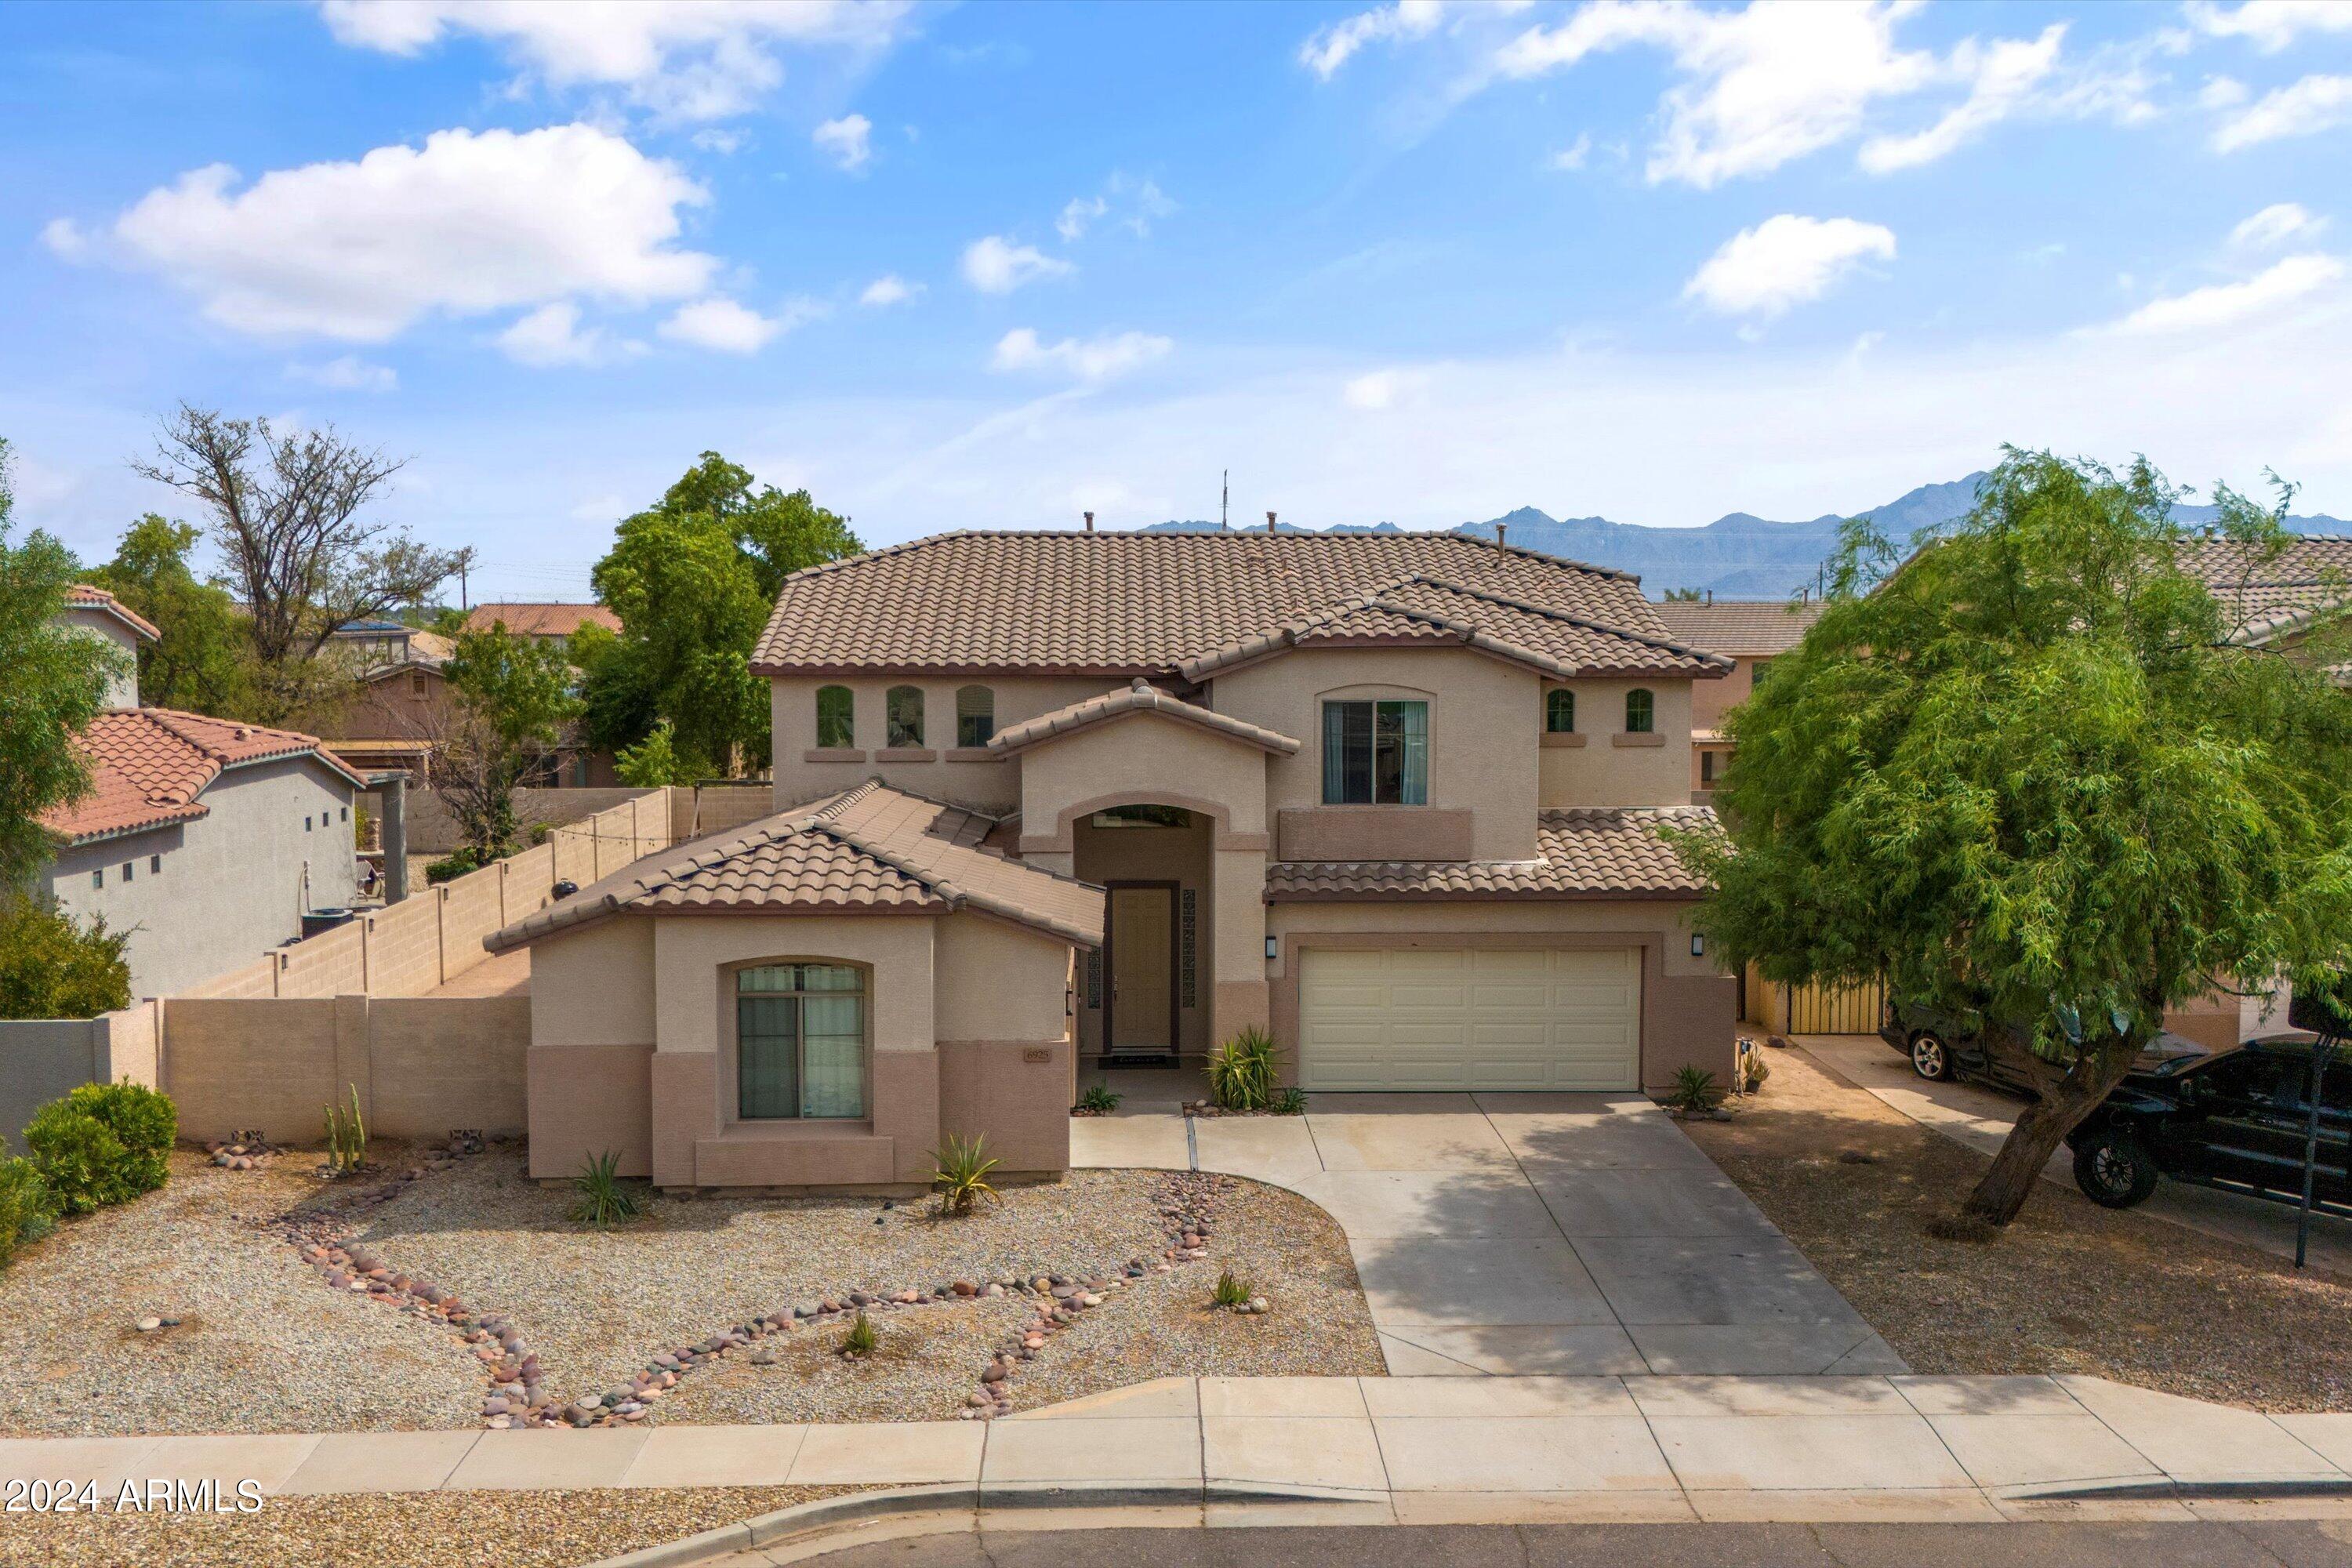
The perfect buyer for this home values attractive design in immediate move-in ready condition!

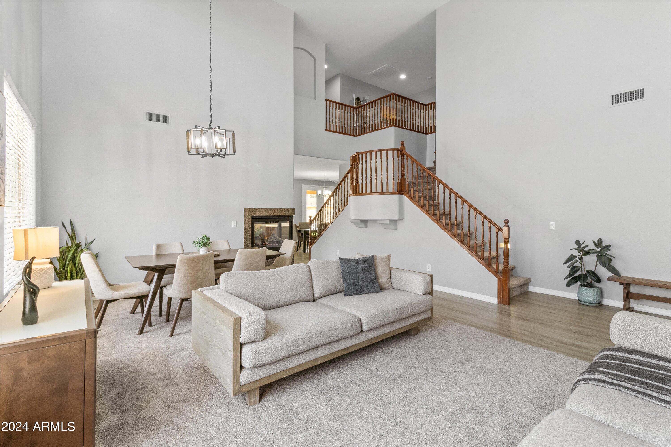
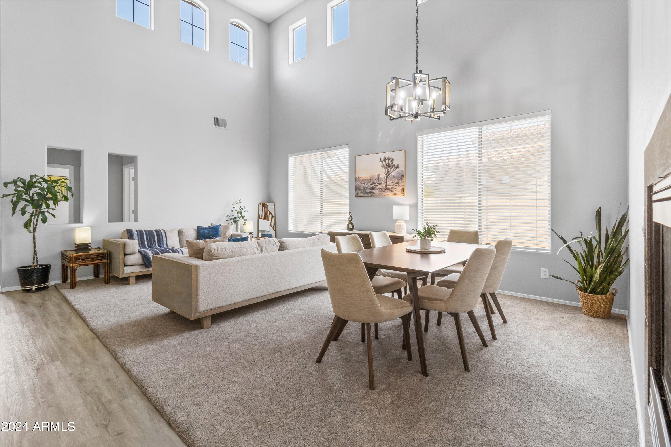
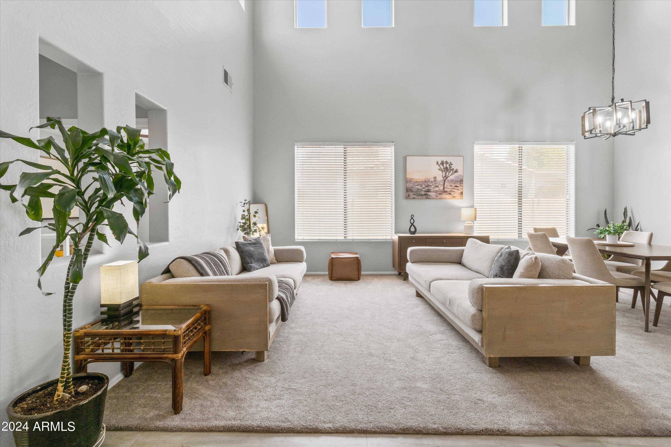
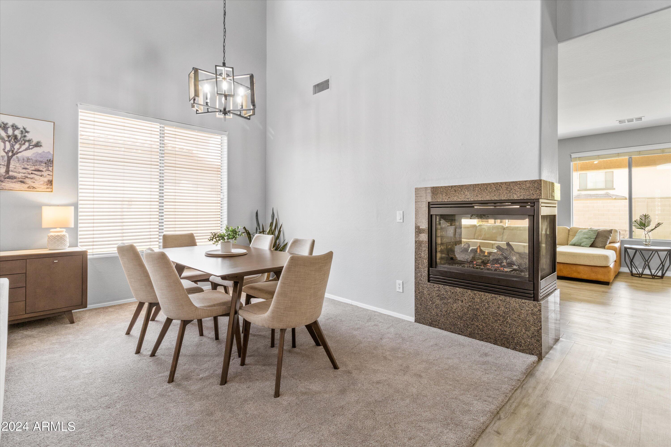
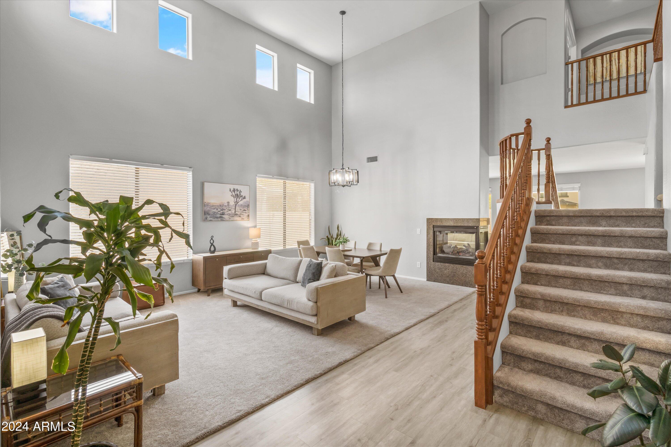
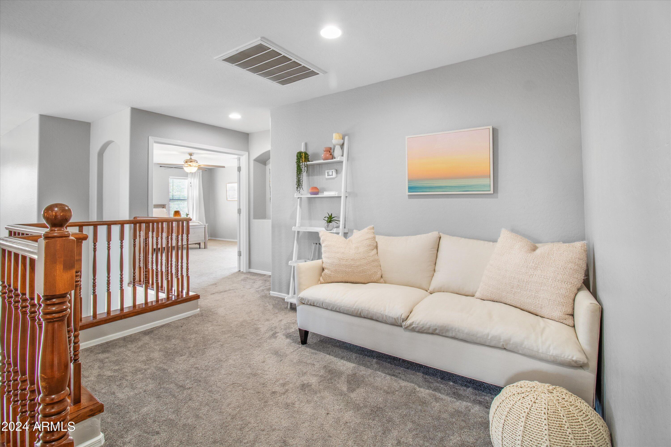
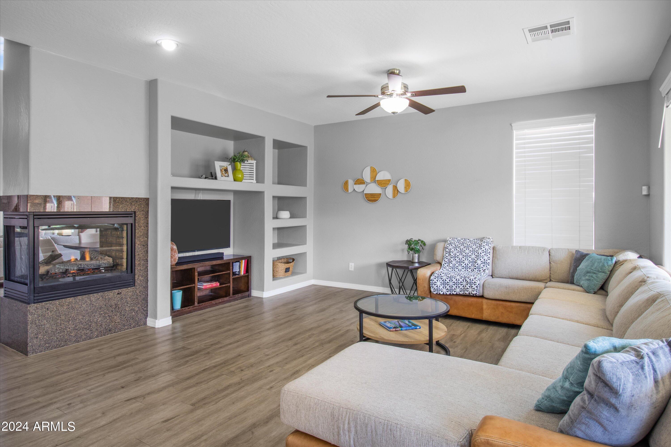
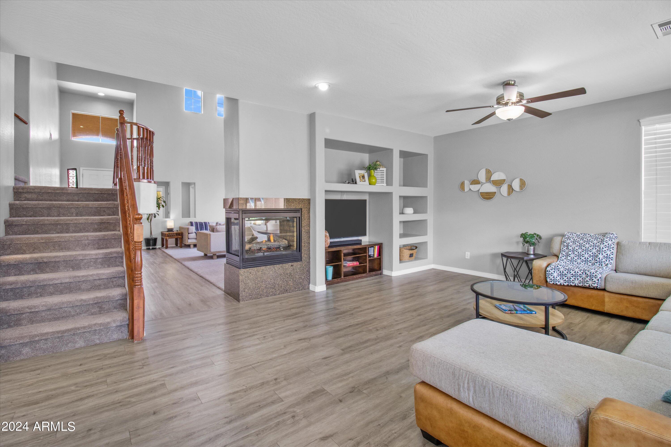
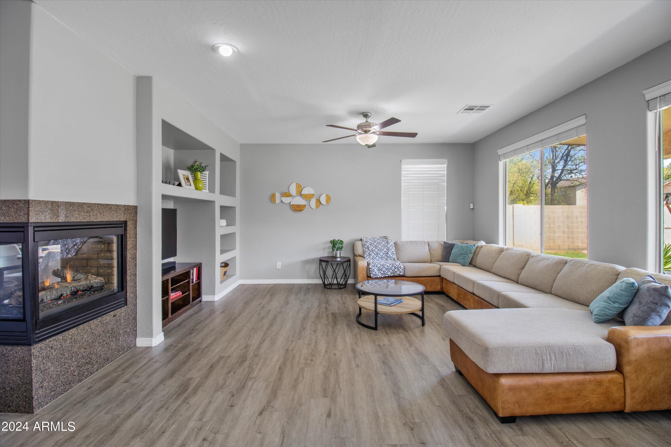
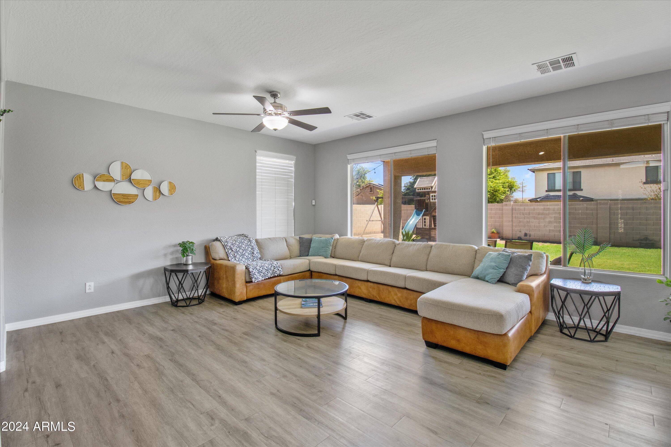
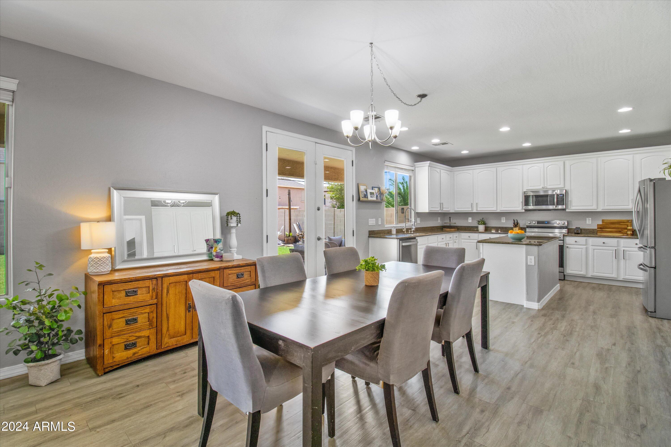
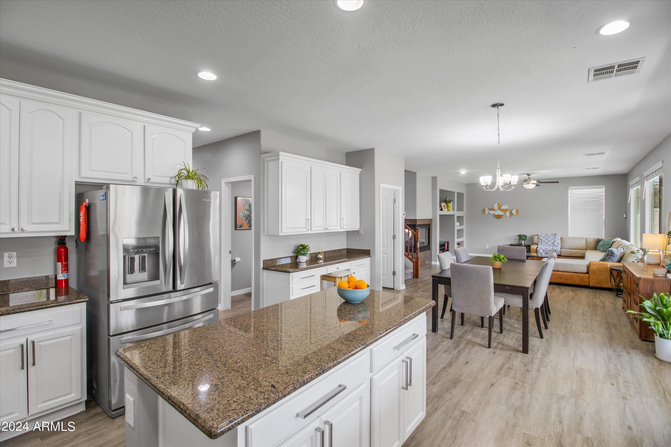
This clean aesthetic estate will impress with sophisticated high ceilings and a row of high clerestory windows that deliver beautiful natural light. Large open floorplan with a two-way fireplace connecting the living and dining rooms.

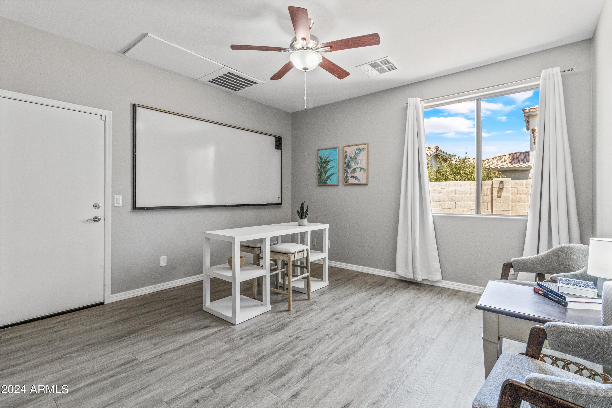
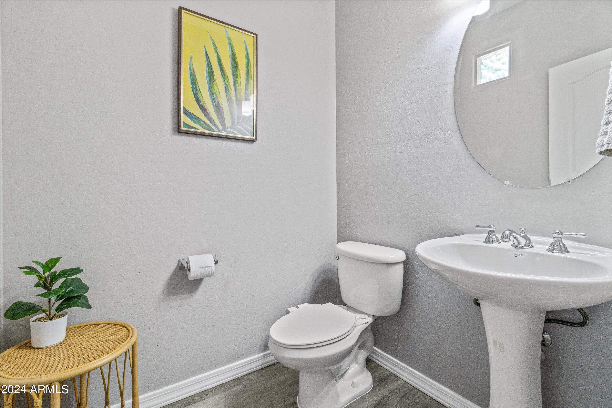
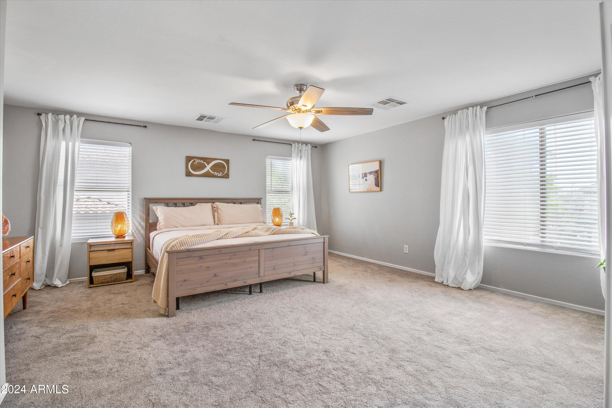
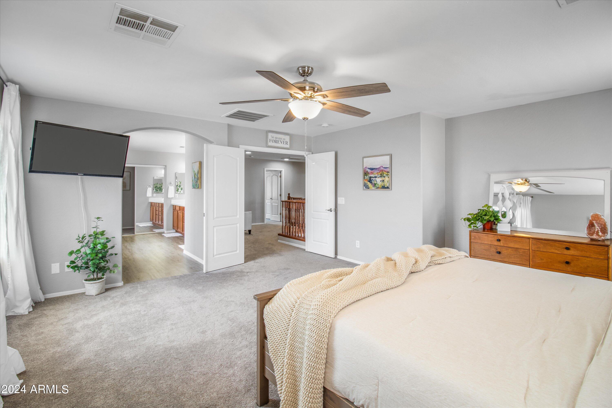
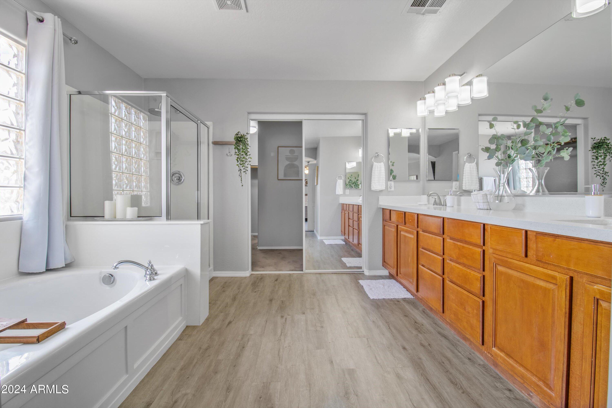
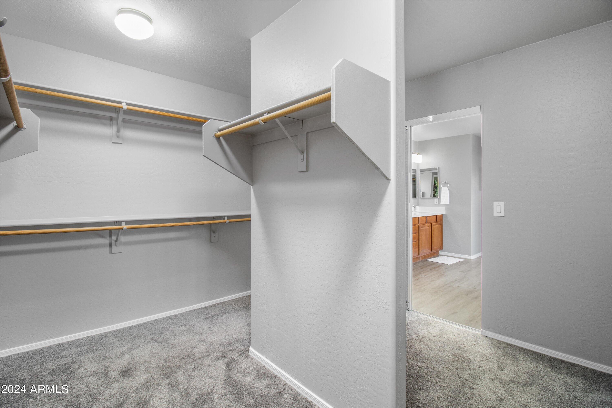
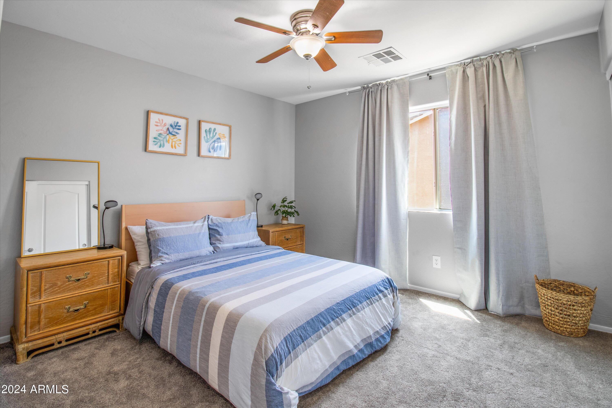
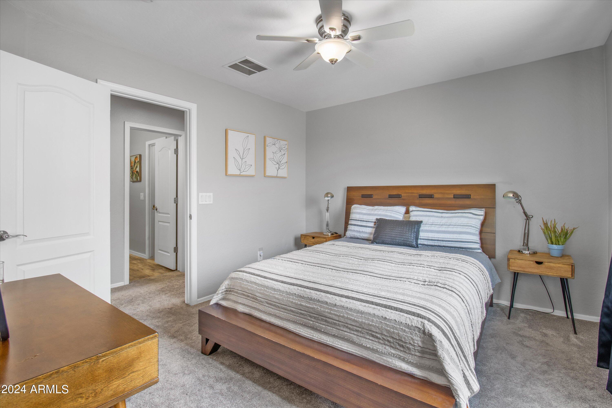
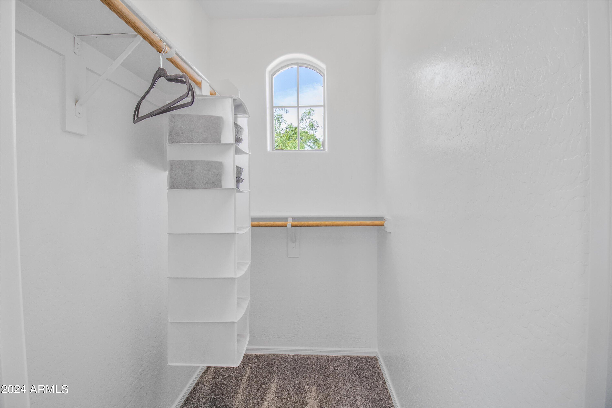
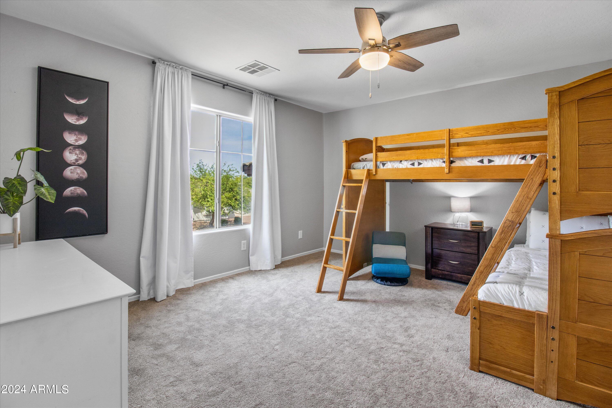
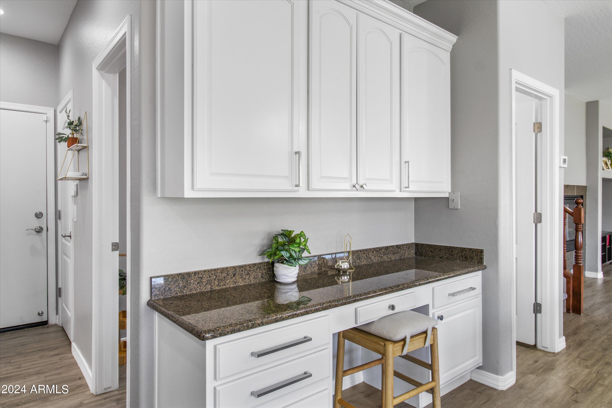
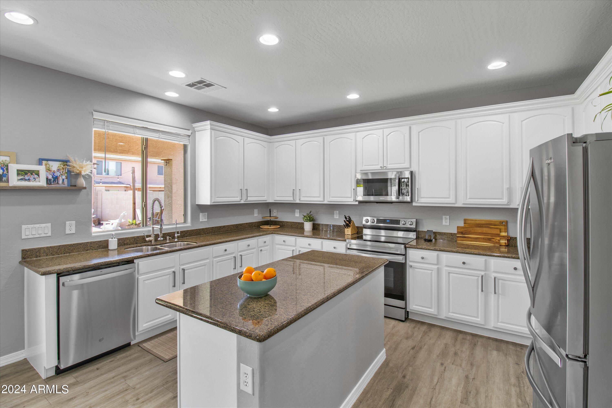
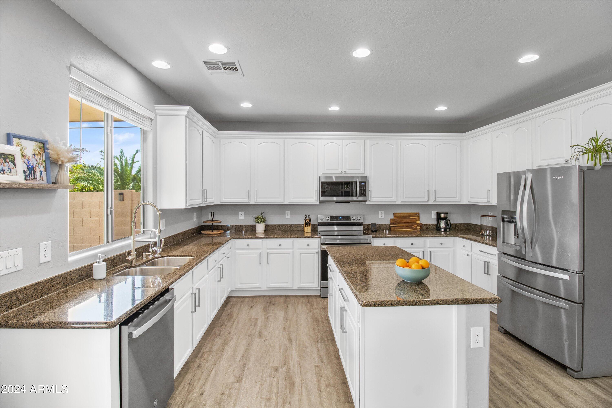
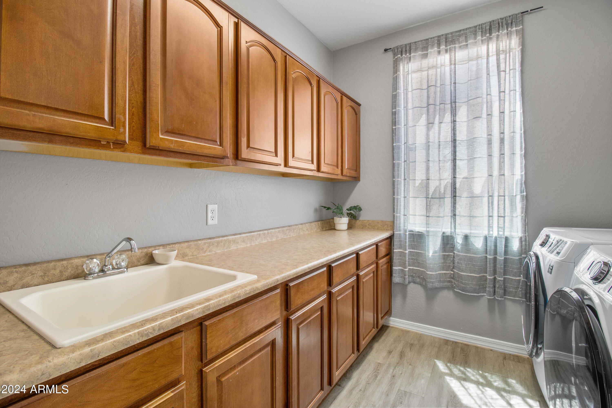
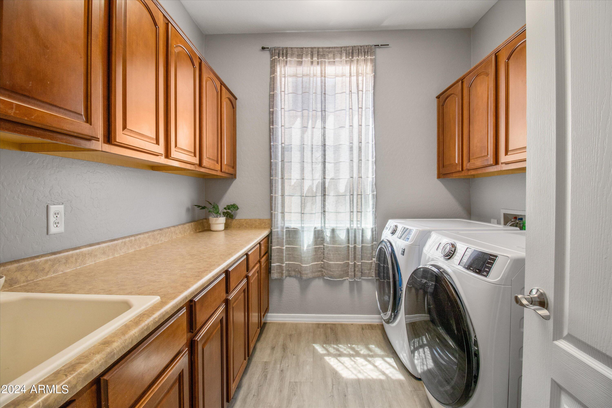
All designer finishes here with new LVP flooring throughout and inviting chef's kitchen with stainless appliances, extended island and granite countertops. Each of the bedrooms is modern and spacious with generous closets.

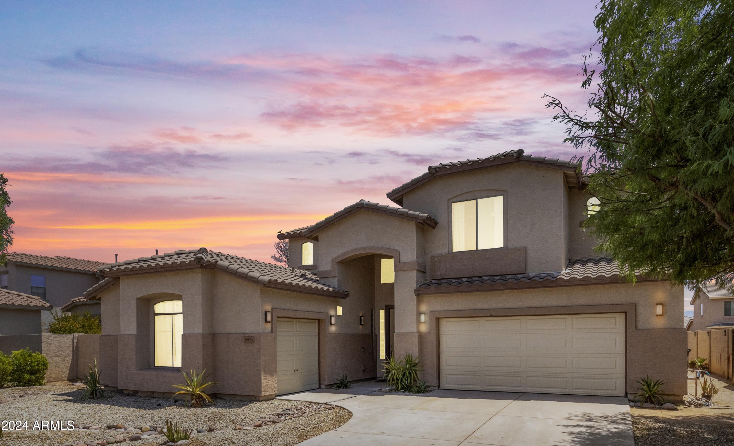
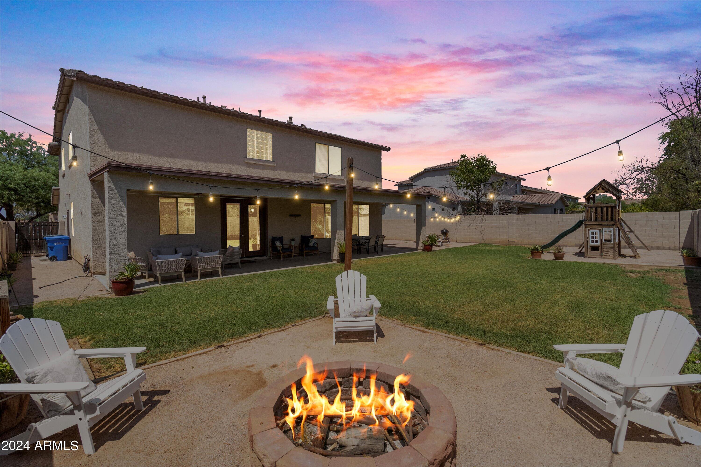
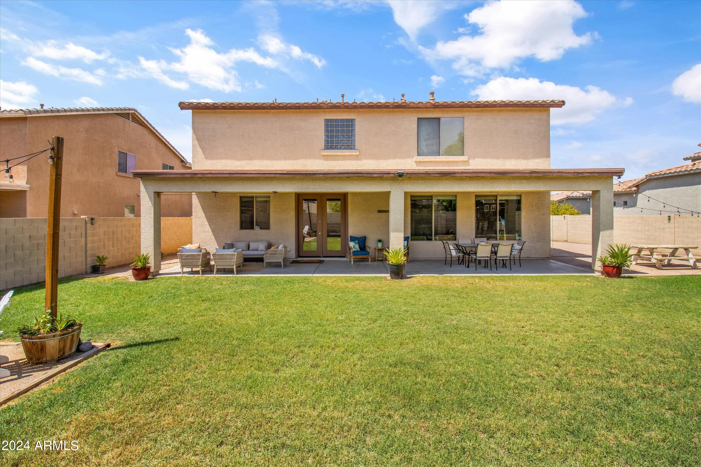
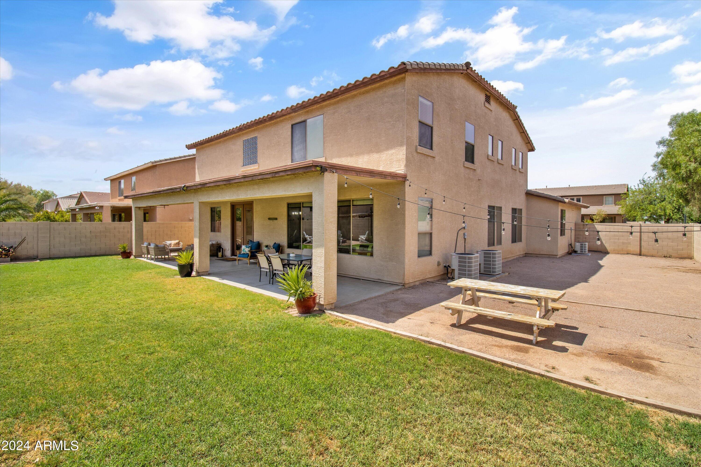
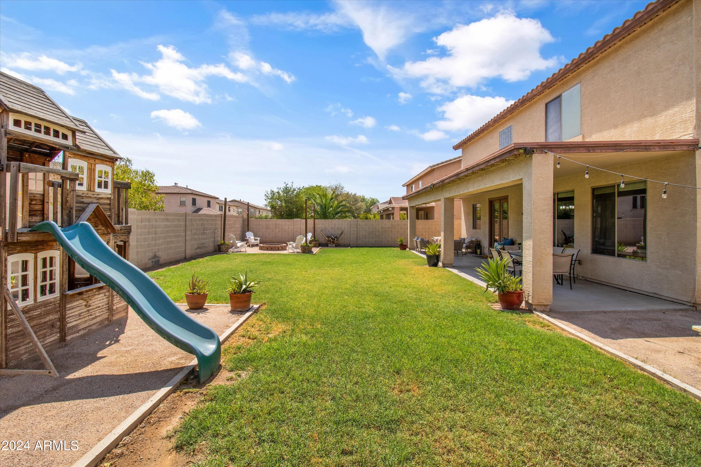
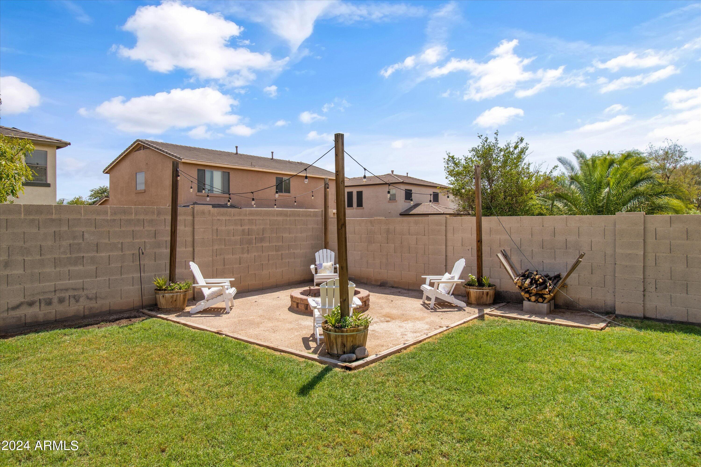
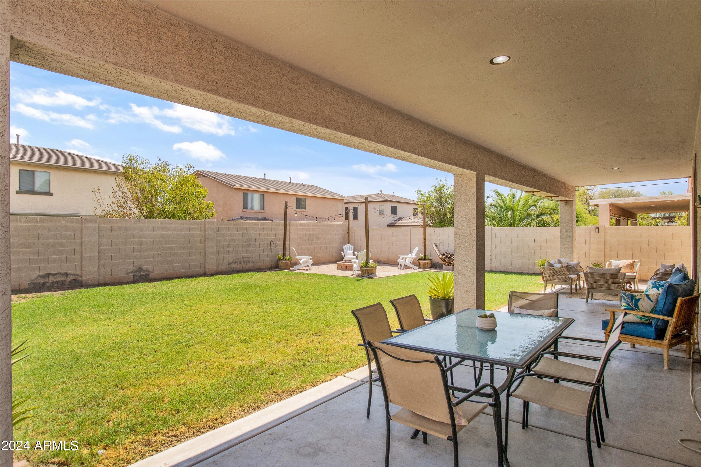
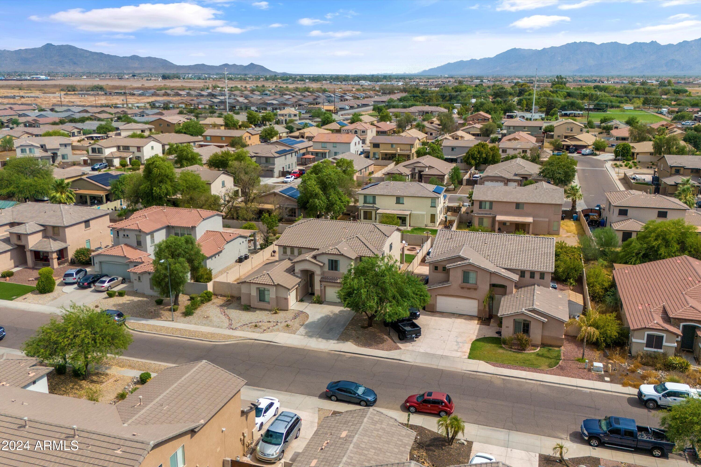
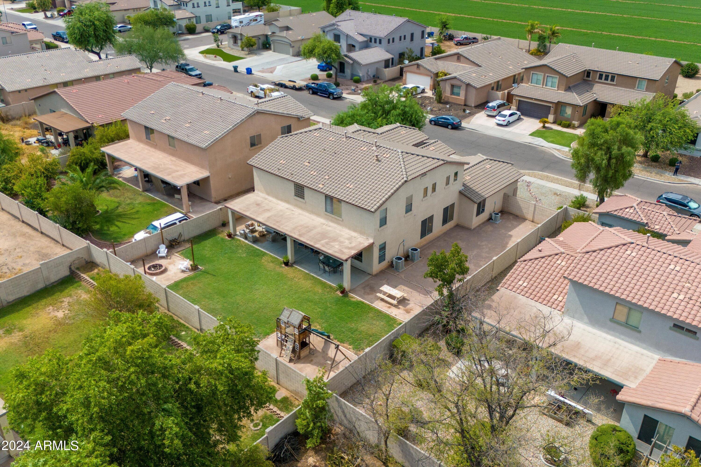
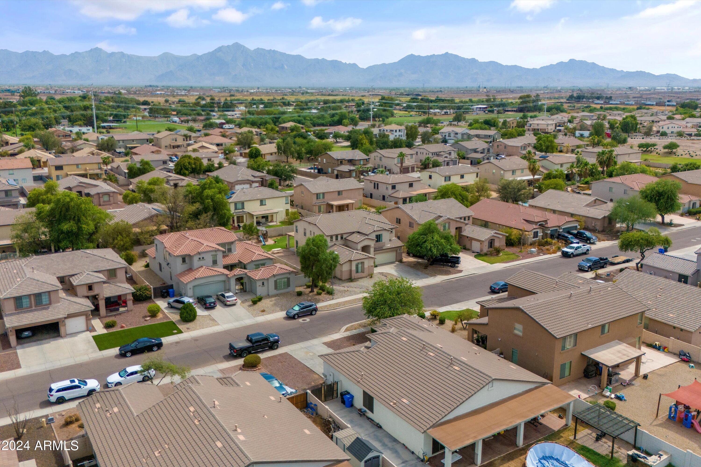
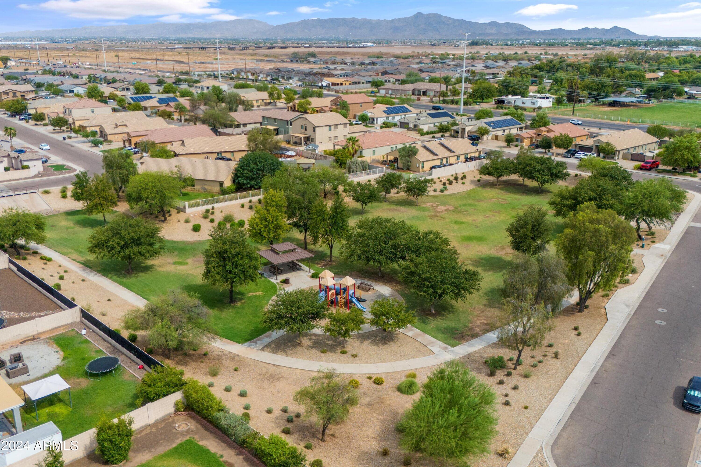
You'll love the low maintenance backyard retreat for hosting by the built-in firepit, or just relaxing on your own under orange Arizona sunsets. All that and a three car garage with upgraded epoxy flooring! The neighborhood is desirable and shows pride of ownership. Quiet community, but easy access to freeways to get you where you need to go.

Expecting significant interest, make a plan to visit right away!

5
beds

3
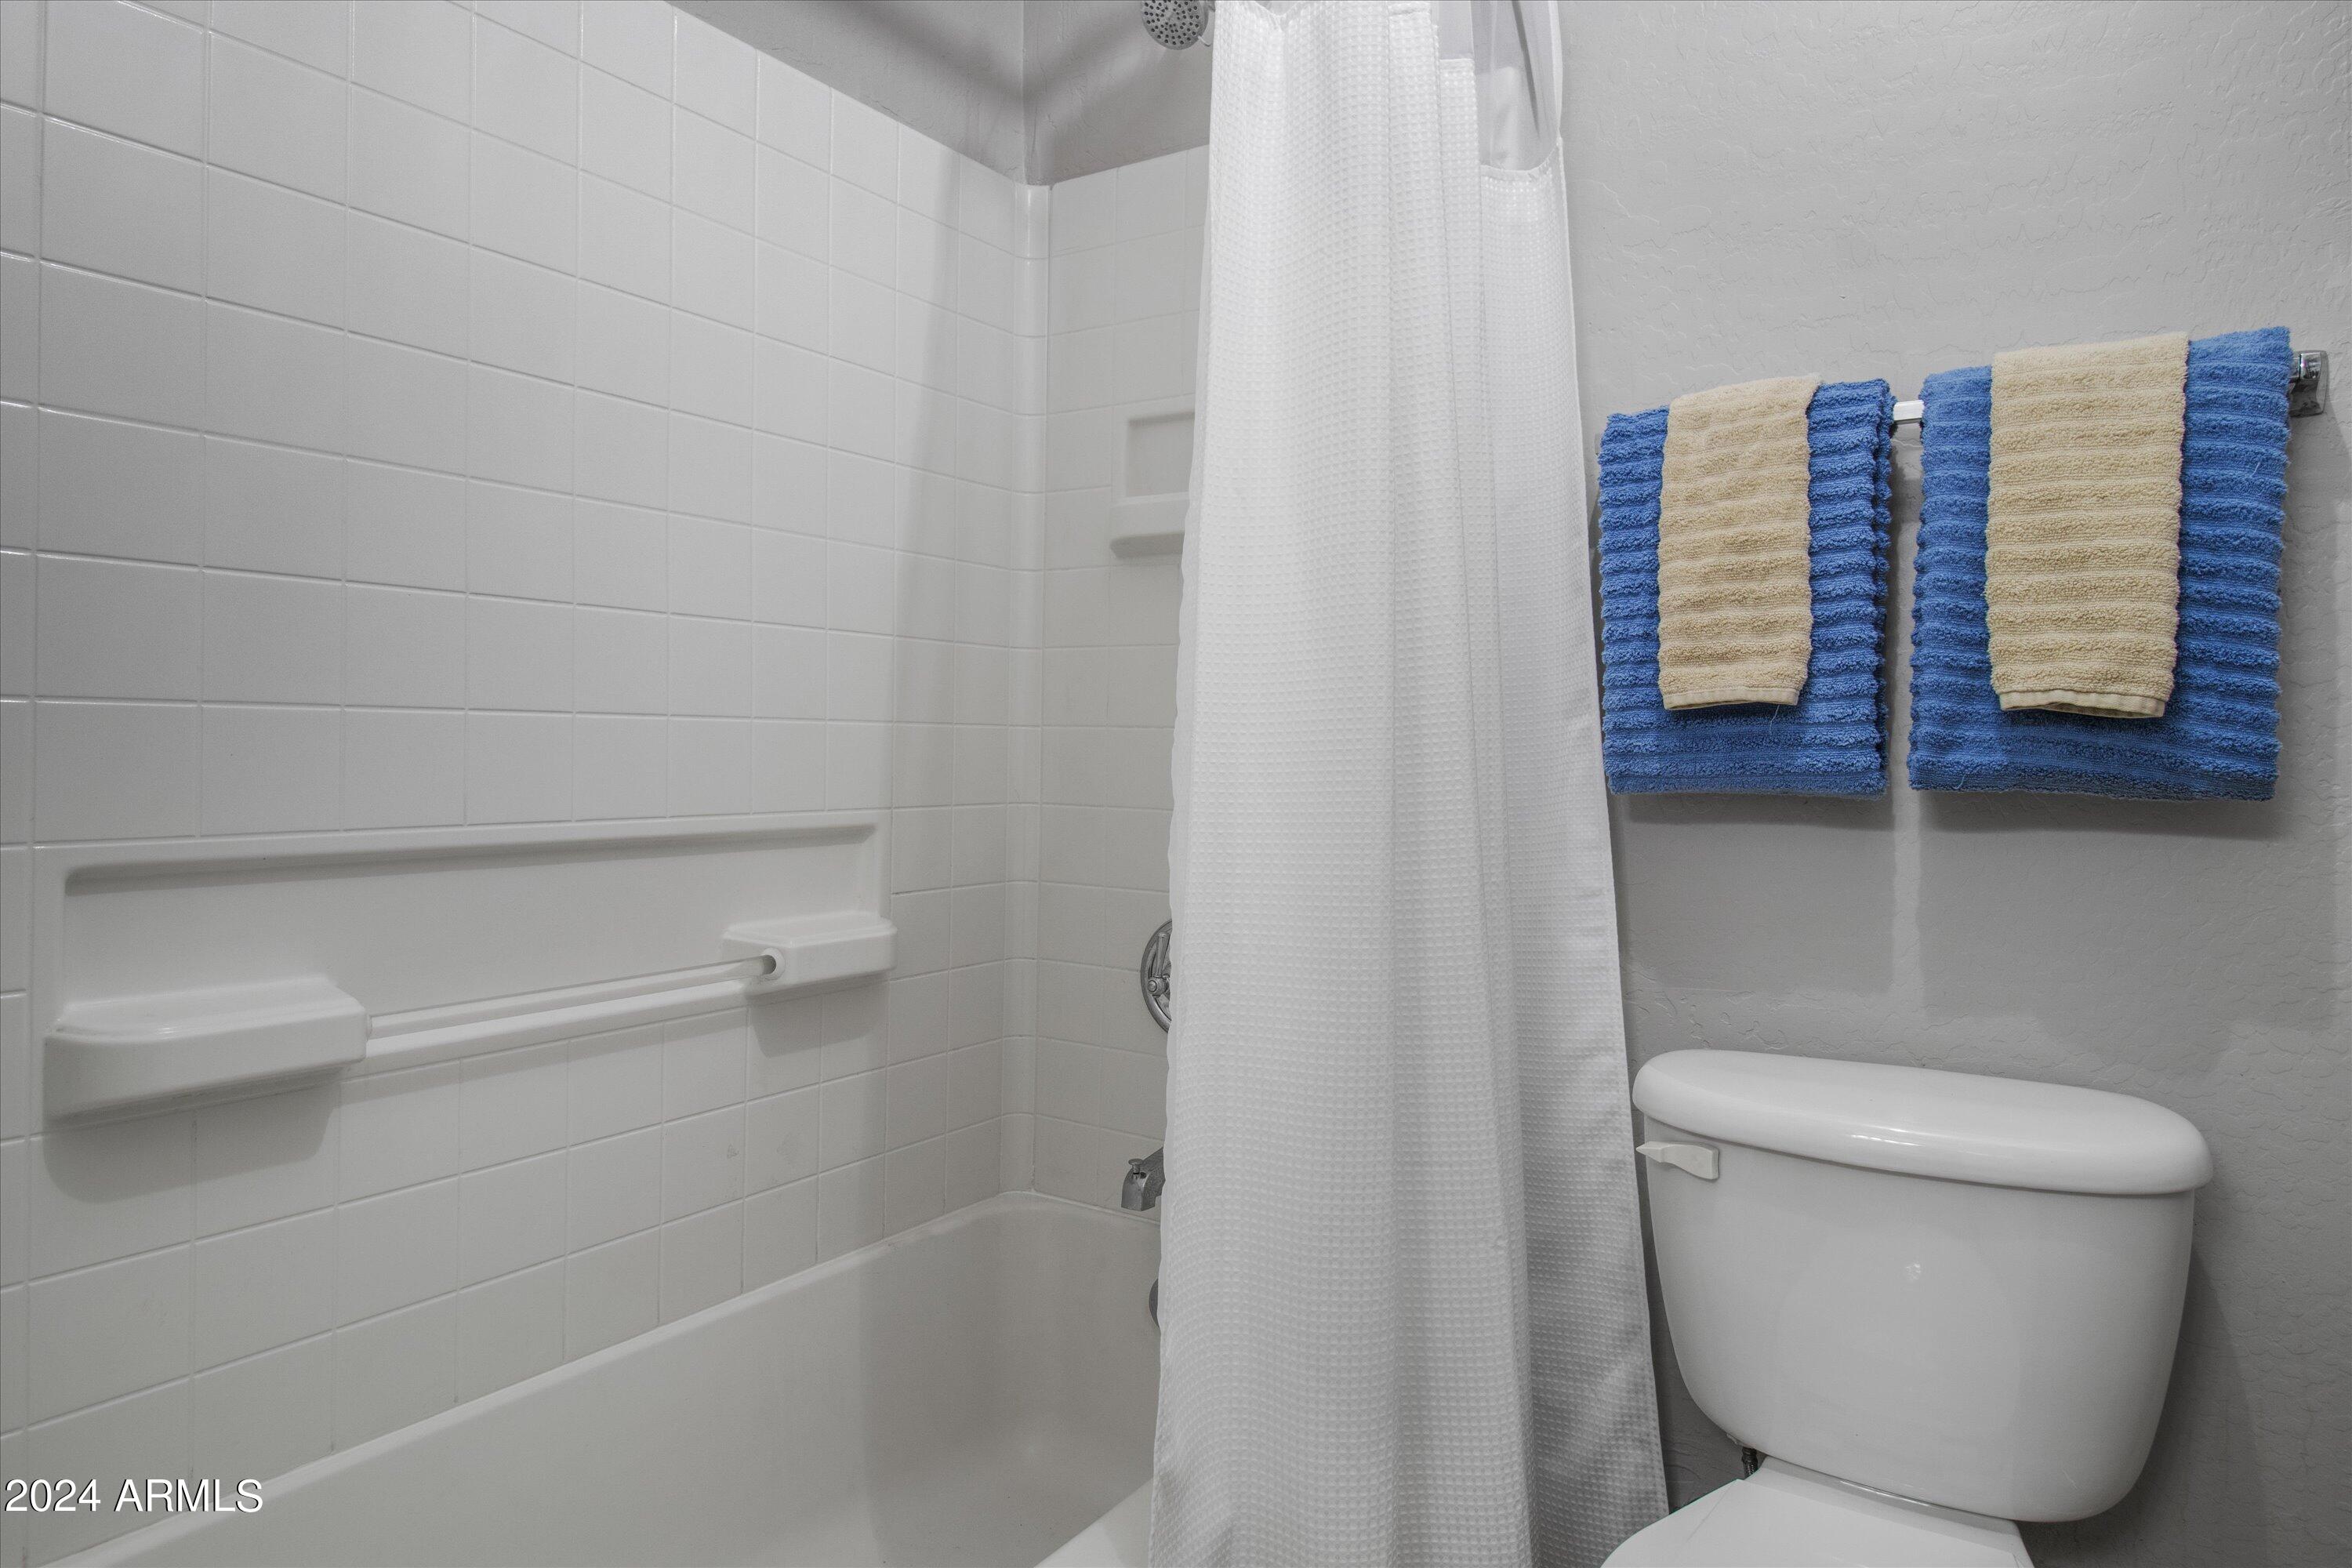
baths

3,174 Sq.Ft. LIVING AREA

9,391 Sq.Ft. lot

Features & Amenities

Interior

  • total bedrooms5
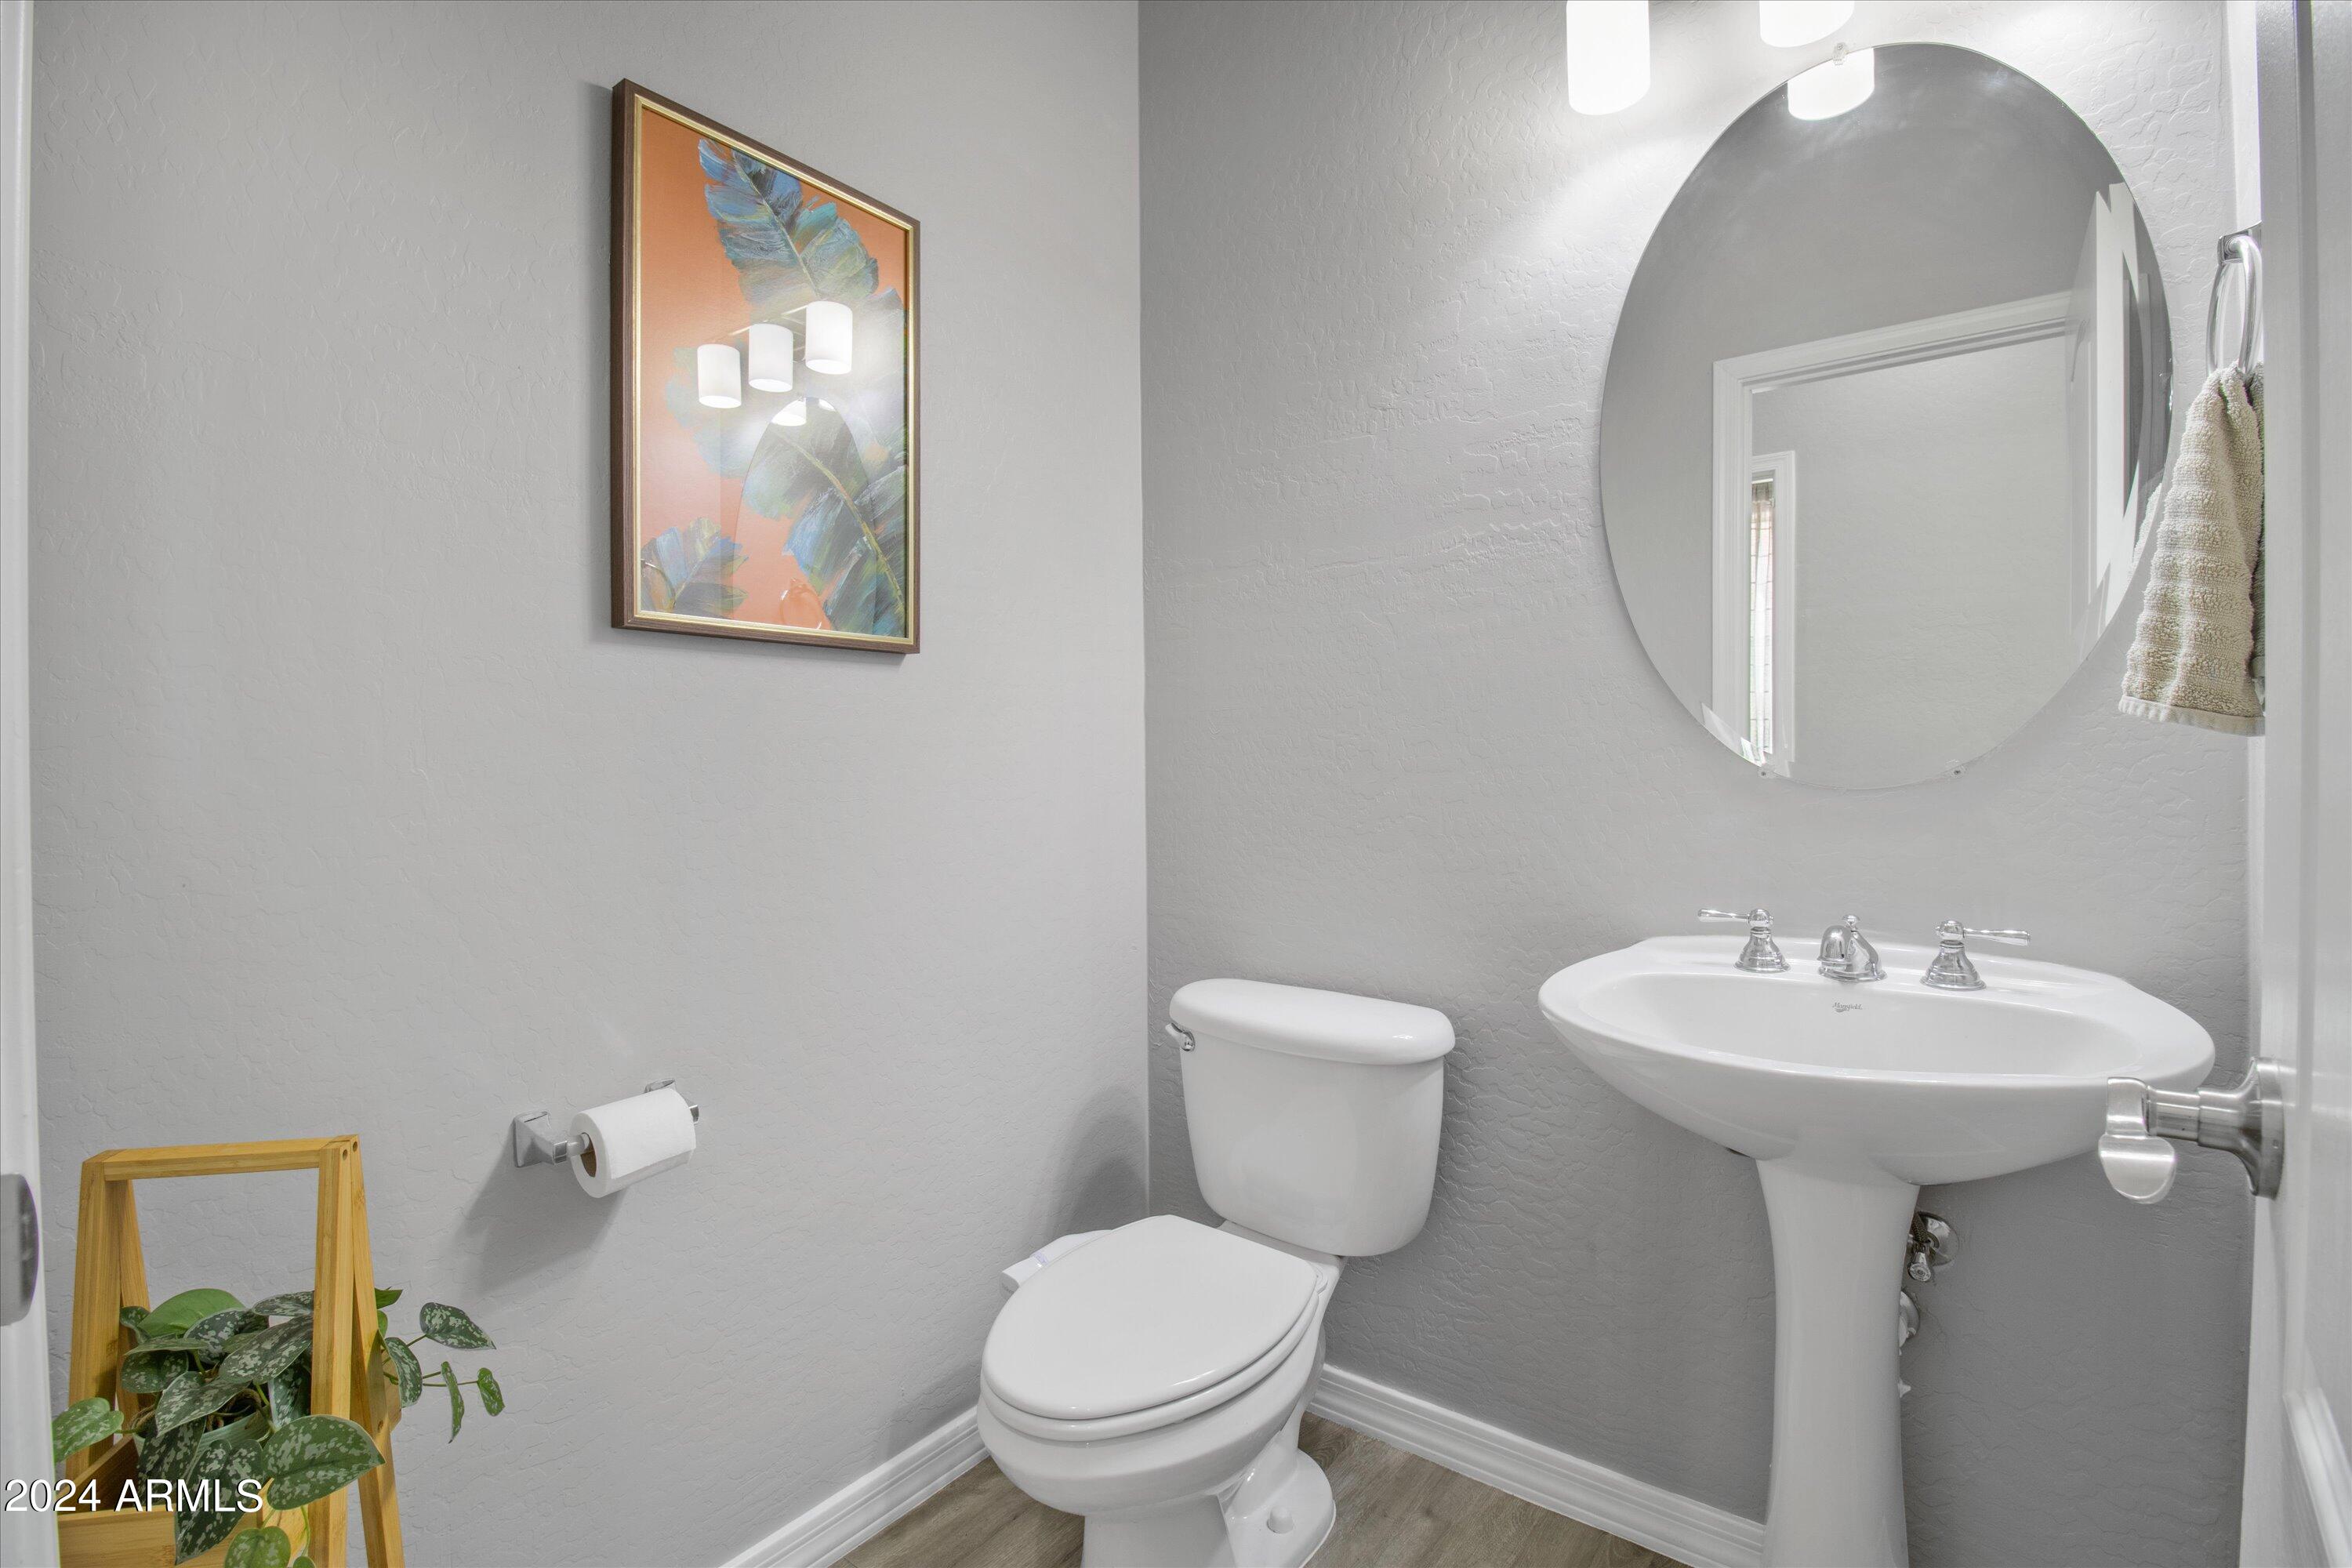
  • Total bathrooms3
  • Flooring Carpet, Vinyl
  • Fireplace Two Way Fireplace
  • APPLIANCES Electric Cooktop, Water Purifier
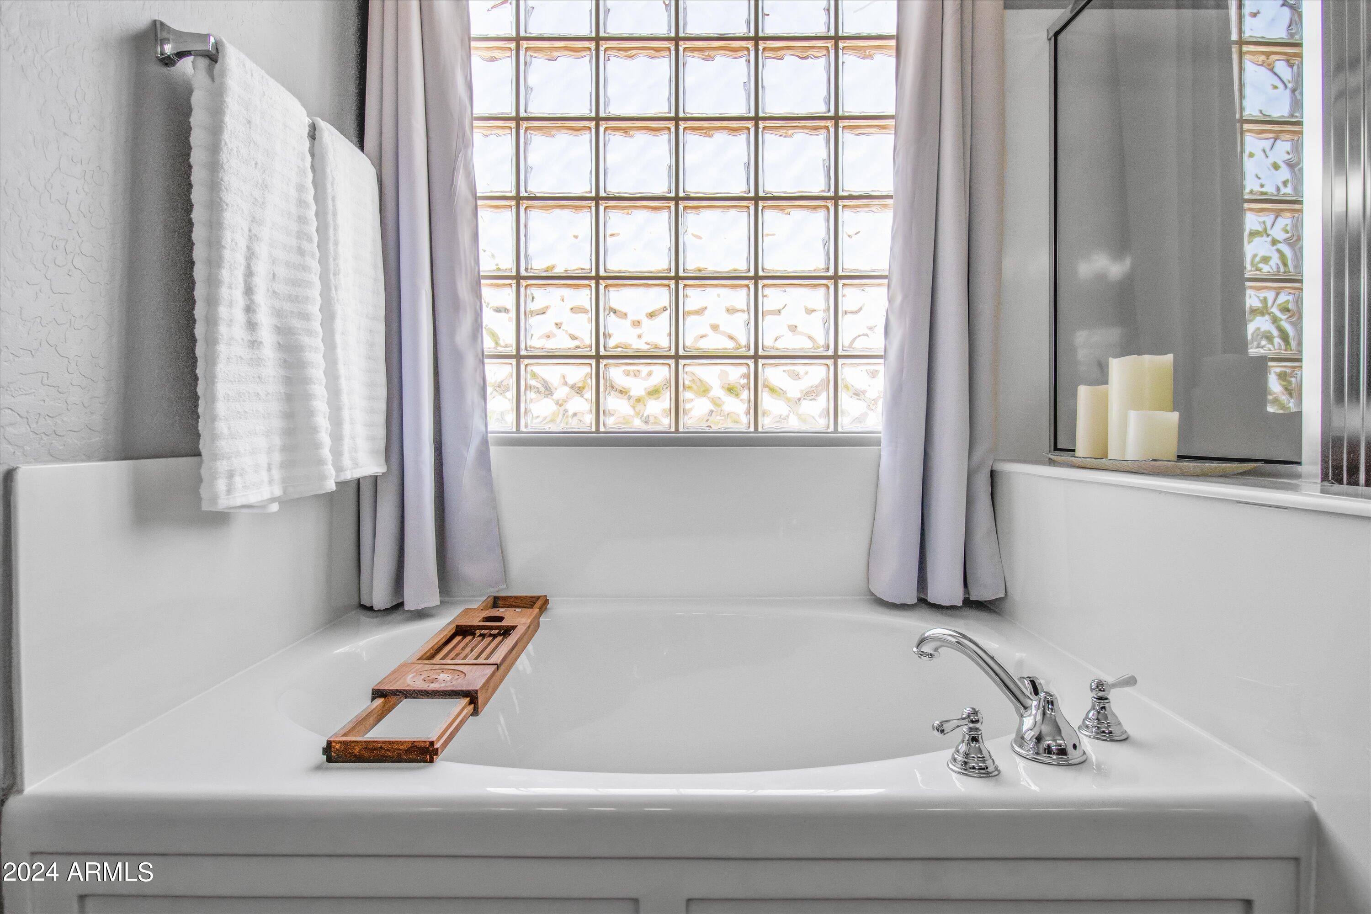
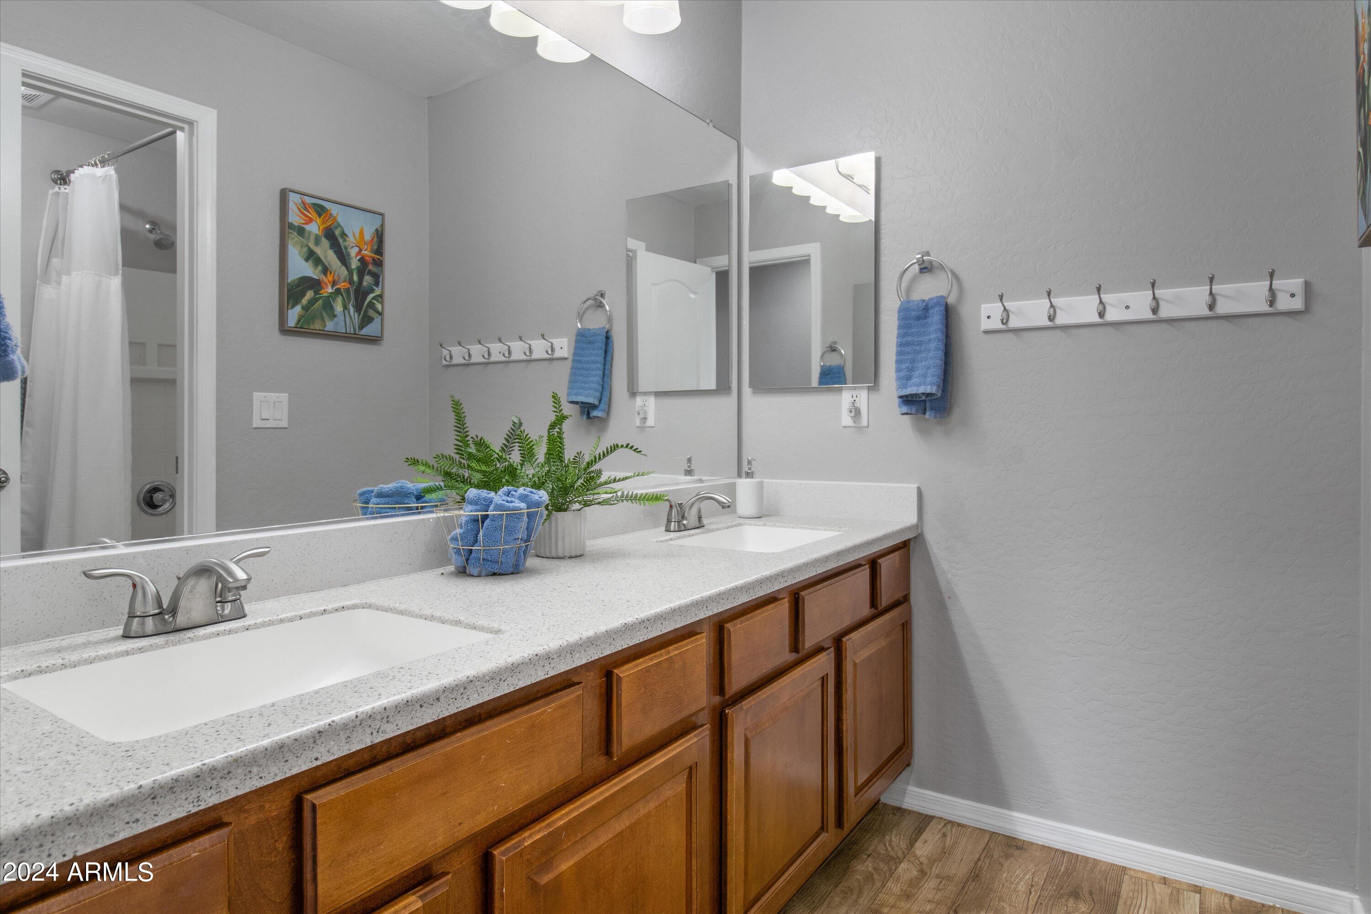
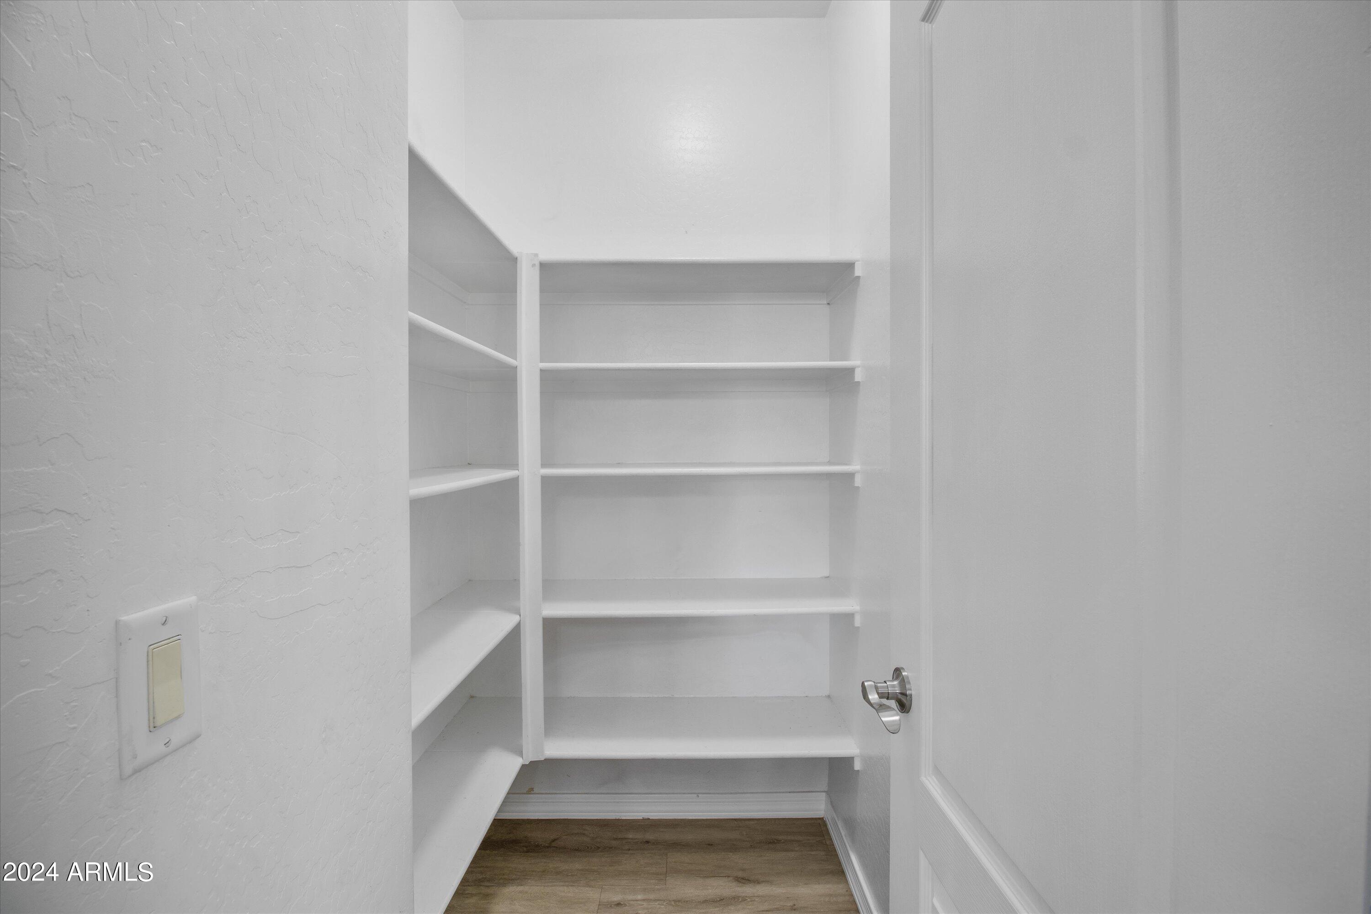
  • other interior Features High Speed Internet, Granite Counters, Double Vanity, Upstairs, Eat-in Kitchen, 9 Flat Ceilings, Vaulted Ceiling(s), Kitchen Island, Pantry, Full Bth Master Bdrm

Area & Lot

  • Status Sold
  • Date Sold December 23, 2024
  • Living Area3,174 Sq.Ft.
  • Lot Area9,391 Sq.Ft.
  • MLS® ID6737131
  • TypeResidential
  • YEAR BUILT2006
  • NeighborhoodPhoenix
  • Architecture StylesContemporary
  • Elementary SchoolTuscano Elementary School
  • High SchoolSierra Linda High School
  • School DistrictTolleson Union High School District

Exterior

  • STORIES2
  • Garage Space3.0
  • water SourceCity Water
  • PoolNone
  • roofTile
  • lot featuresGravel/Stone Front, Grass Back
  • parkingGarage Door Opener, Direct Access
  • HEAT TYPENatural Gas
  • AIR CONDITIONINGCentral Air, Ceiling Fan(s)
  • sewerPublic Sewer
  • other exterior FeaturesPlayground

Financial

  • Sales Price$539,999
  • Real Estate Tax $2,397/yr
  • HOA $82/mo

Phoenix

Indulge in flavorful experiences that transcend borders.

Explore

Let’s Get to Work

Whether buying, selling, or investing, Nick brings the market knowledge, strategy, and representation needed to move forward with confidence.

Follow Me on Instagram