
Leave a Message

By providing your contact information to Nick Steffes, your personal information will be processed in accordance with Nick Steffes's Privacy Policy. By checking the box(es) below, you expressly consent to receive marketing or promotional real estate communication from Nick Steffes in the manner selected by you. For SMS text messages, message frequency varies. Message and data rates may apply. Consent is not a condition of purchase of any goods or services. You may opt out of receiving further communications from Nick Steffes at any time. To opt out of receiving SMS text messages, reply STOP to unsubscribe. SMS text messaging is subject to our Terms of Use.

Thank you for your message. I will be in touch with you shortly.

6926 E CULVER Street
SEE ALL PHOTOS
6926 E CULVER Street
Courtesy of Compass, John T Angelo Listing Contact: 602-616-1455 
Sold

6926 E CULVER Street

6926 E CULVER Street, Scottsdale, AZ 85257

$660,000
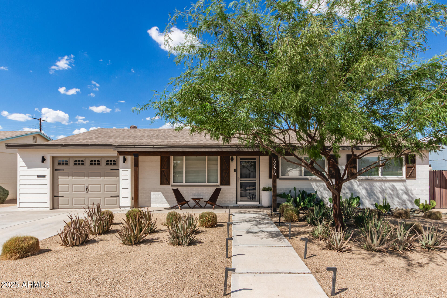
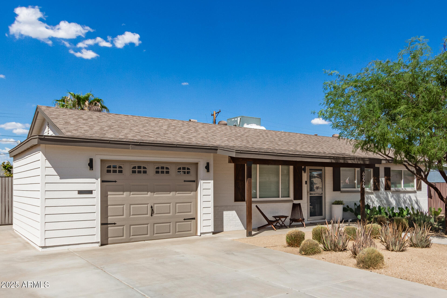
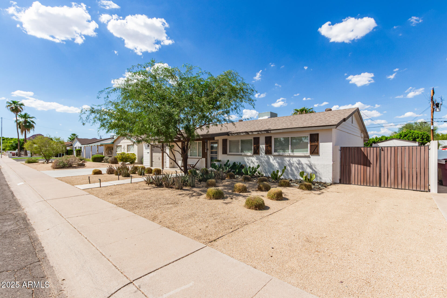
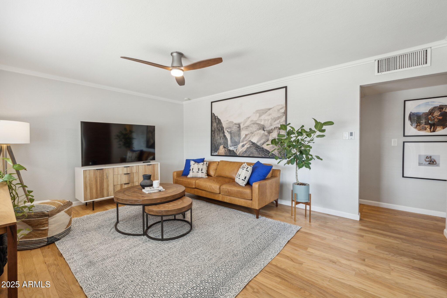
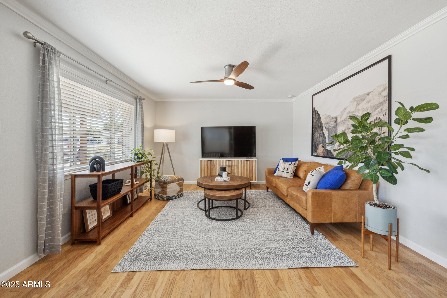
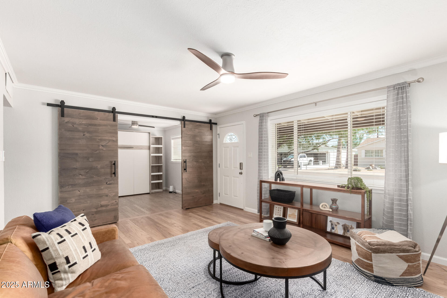
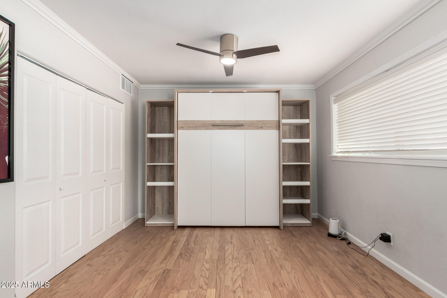
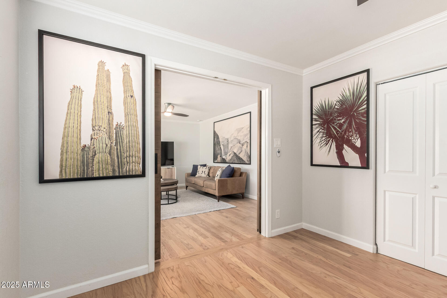
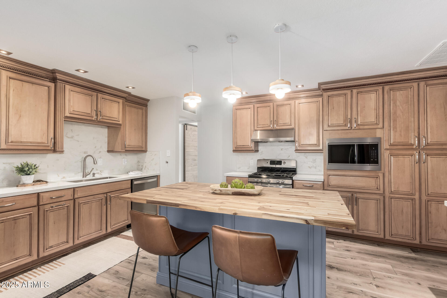
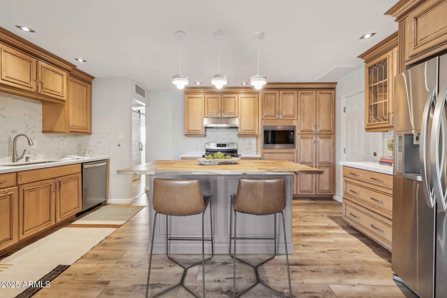
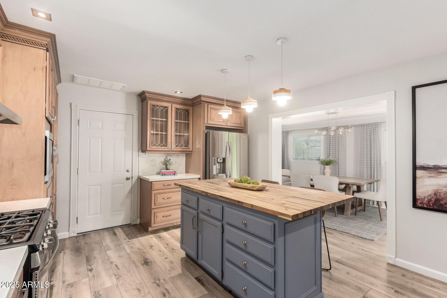
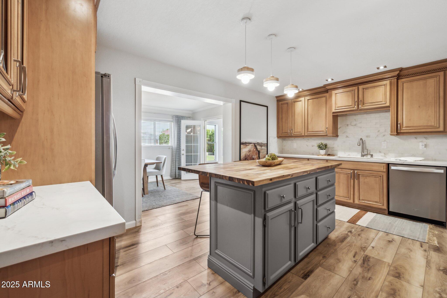
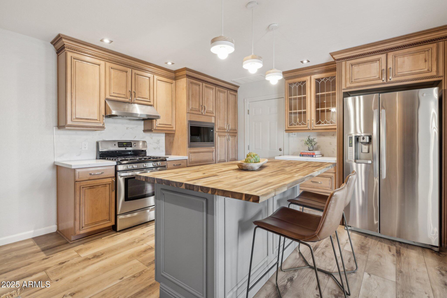
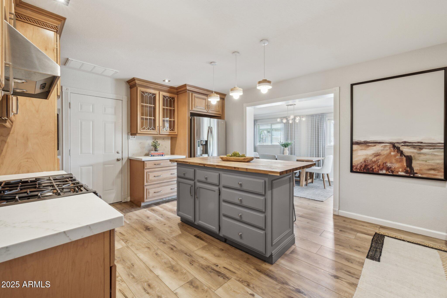
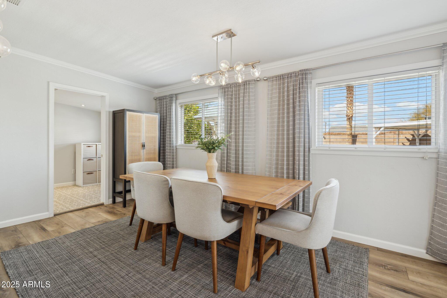
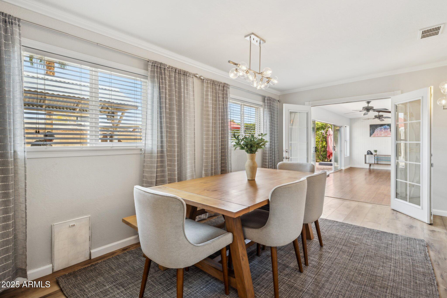
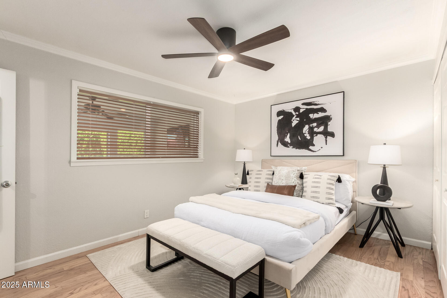
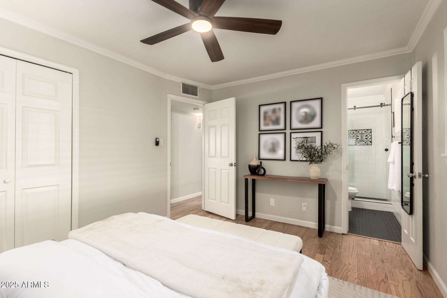
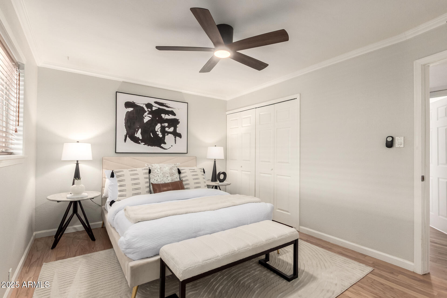
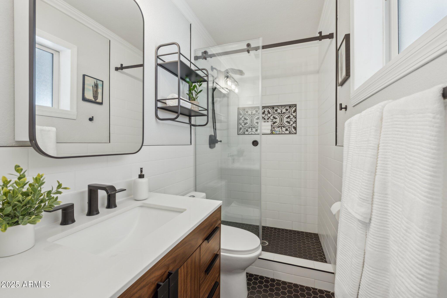
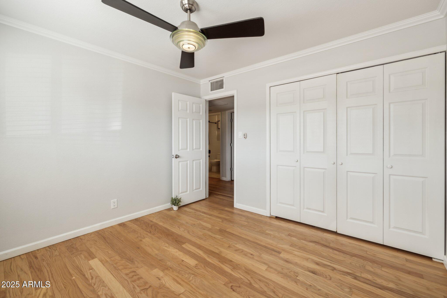
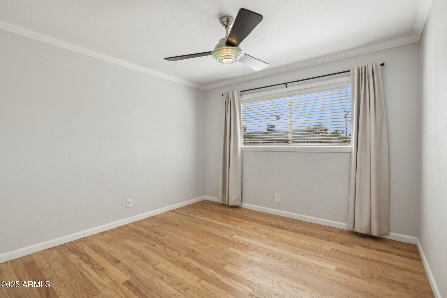
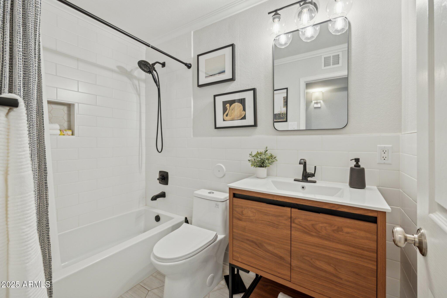
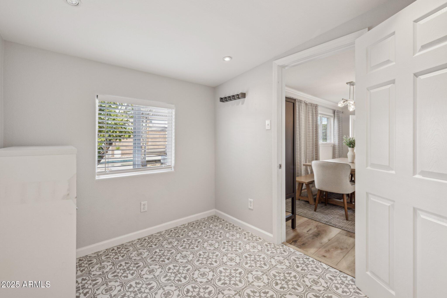
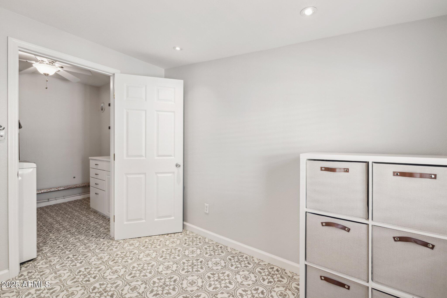
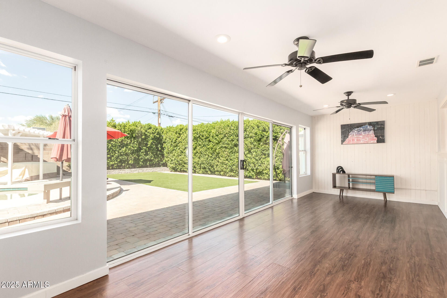
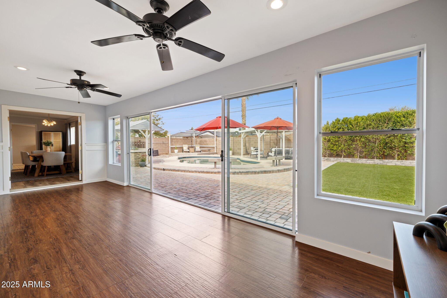
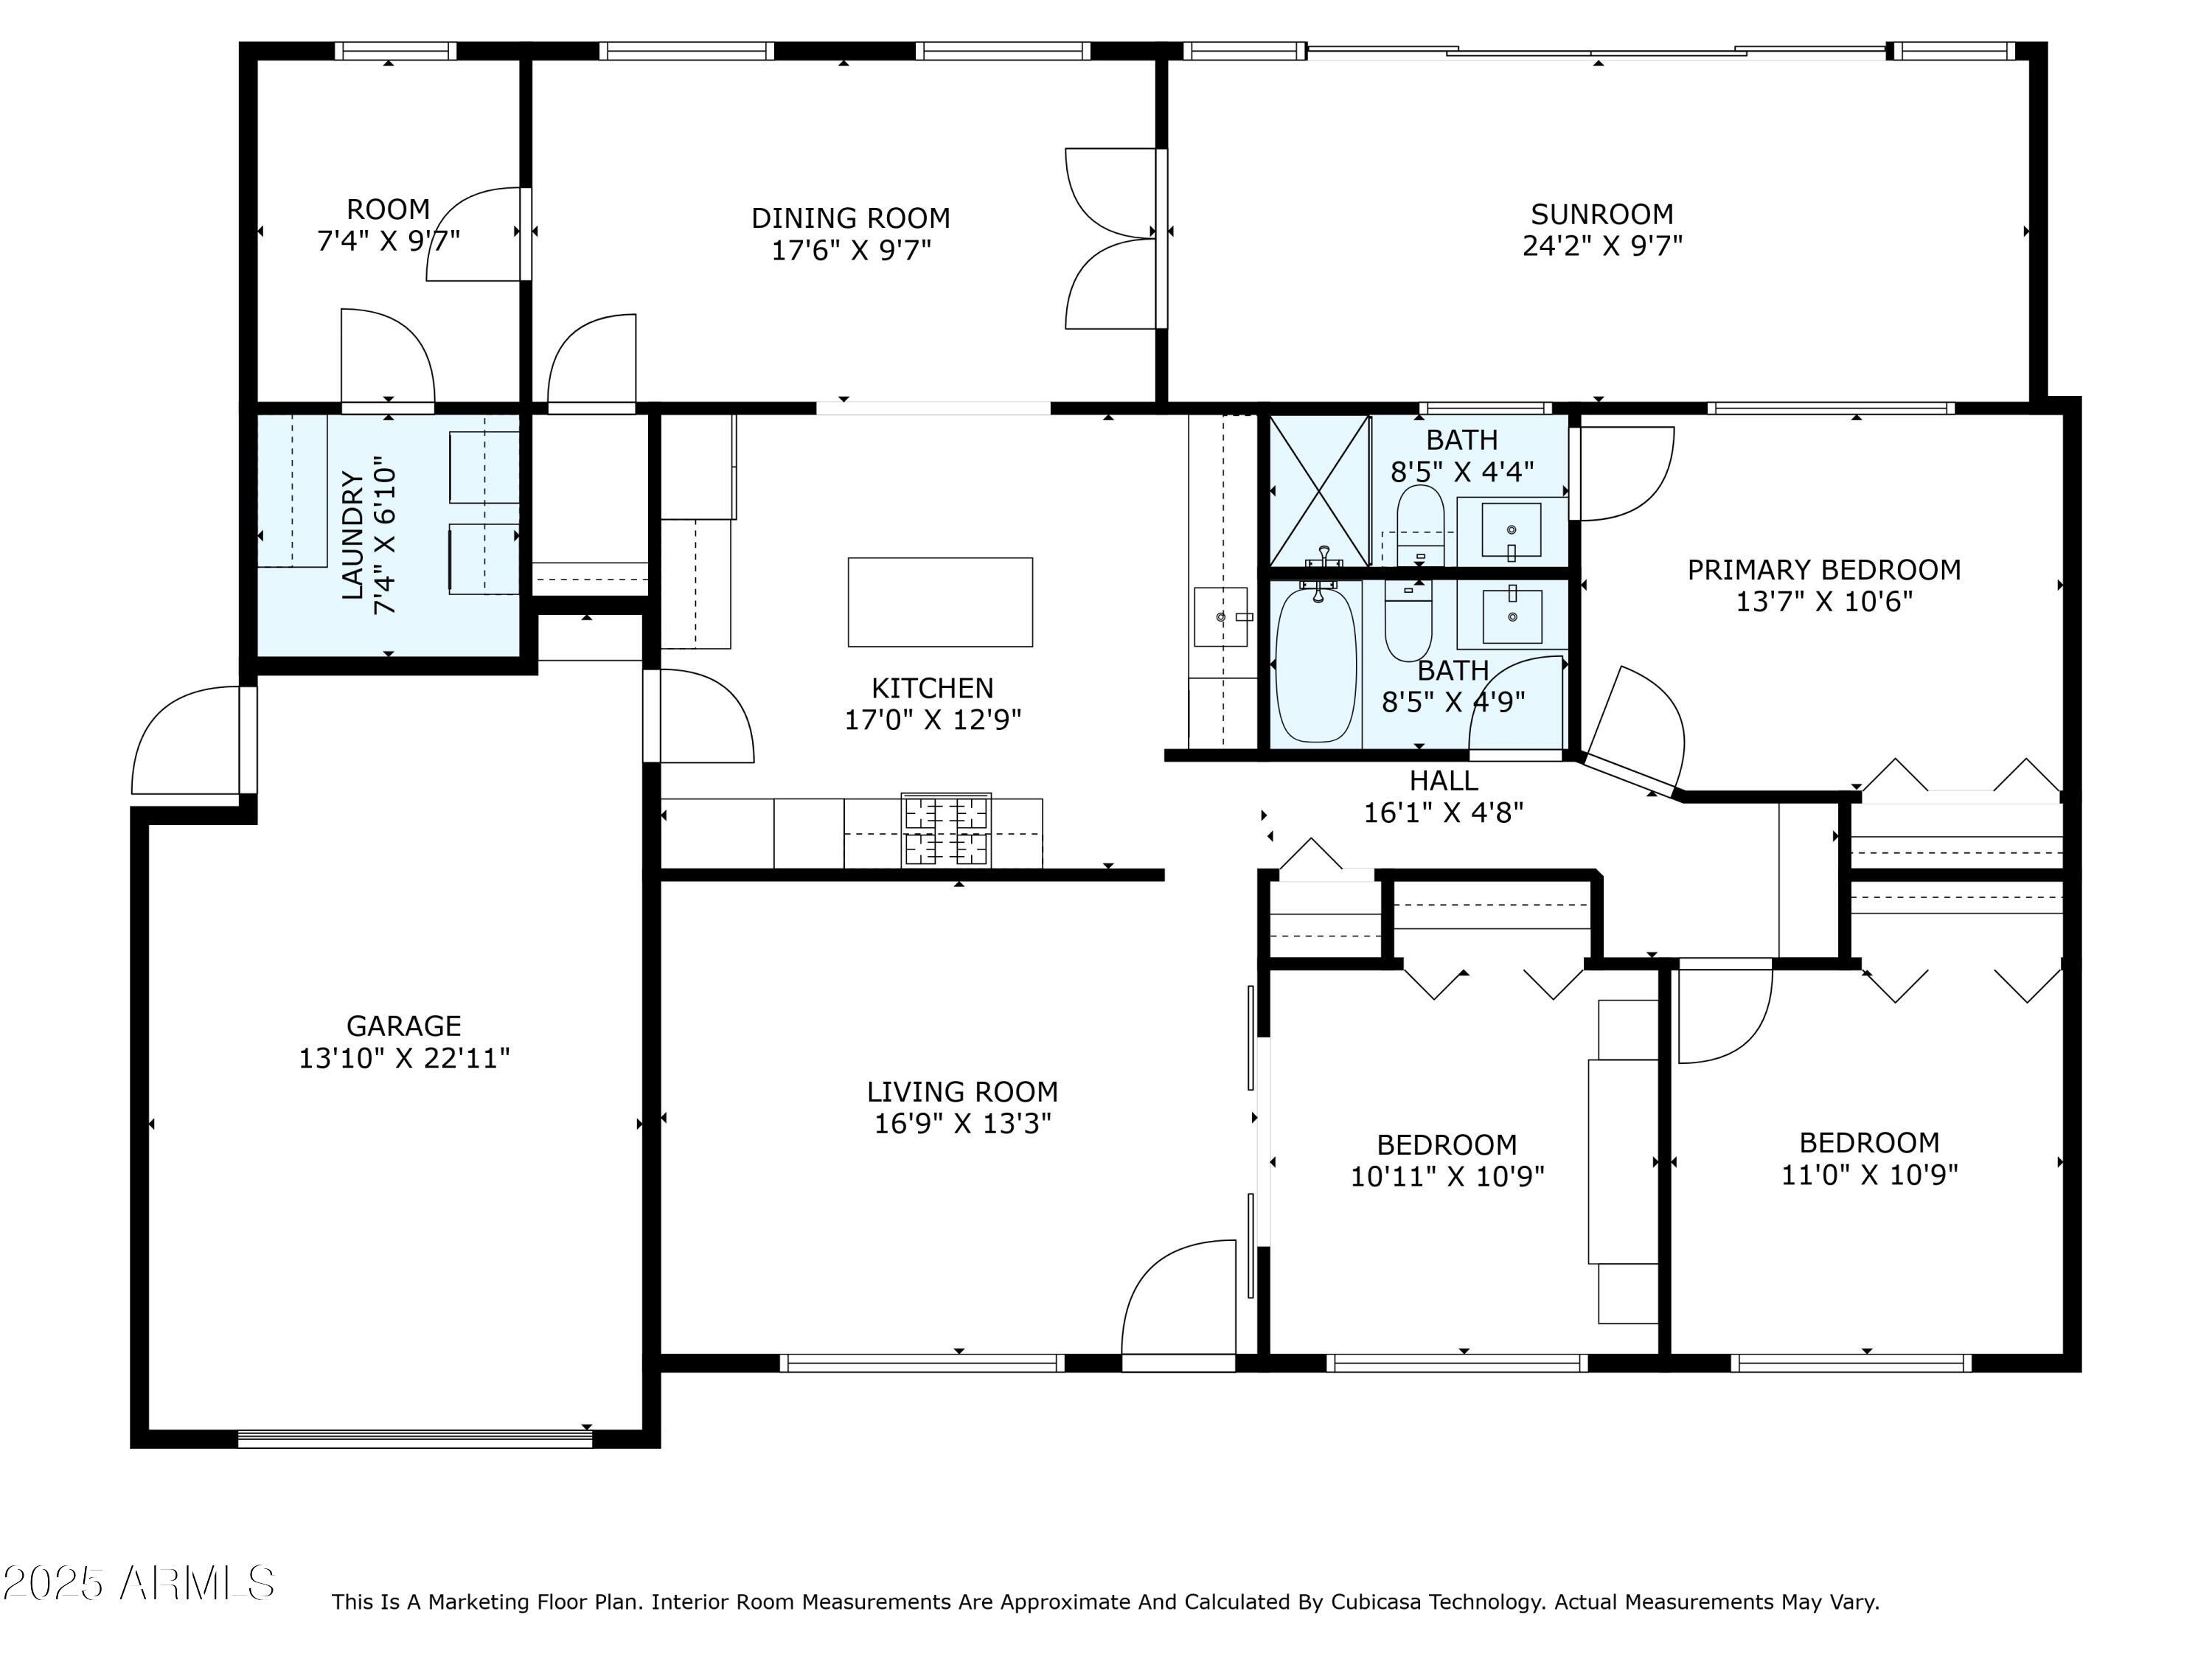
Welcome to your Scottsdale oasis! This beautifully maintained three-bedroom, two-bath home blends modern comfort with everyday convenience, nestled in the highly sought-after Papago Parkway community. Imagine weekends exploring ASU, Papago Park, evenings strolling Old Town Scottsdale, or quick getaways via nearby Sky Harbor - all just minutes from your front door. Inside, the open island kitchen with quartz counters and stainless appliances is perfect for hosting friends and family, while the flexible third bedroom with Murphy bed doubles as a cozy guest suite or home office. The expanded living area, accented with oversized sliding doors, creates seamless indoor-outdoor living.
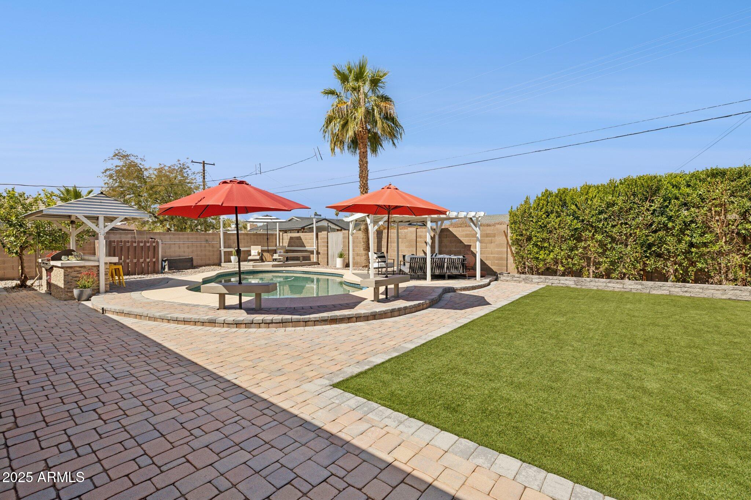
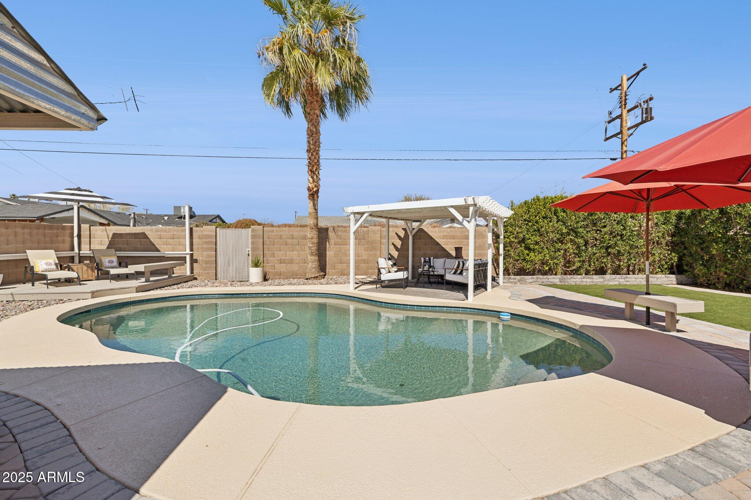
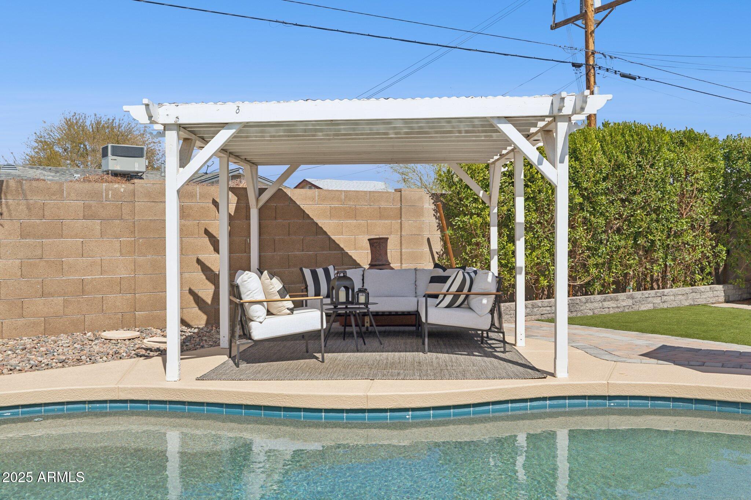
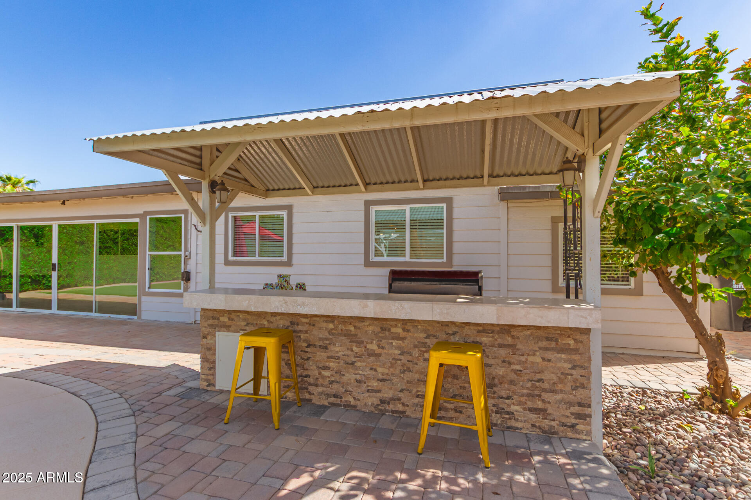
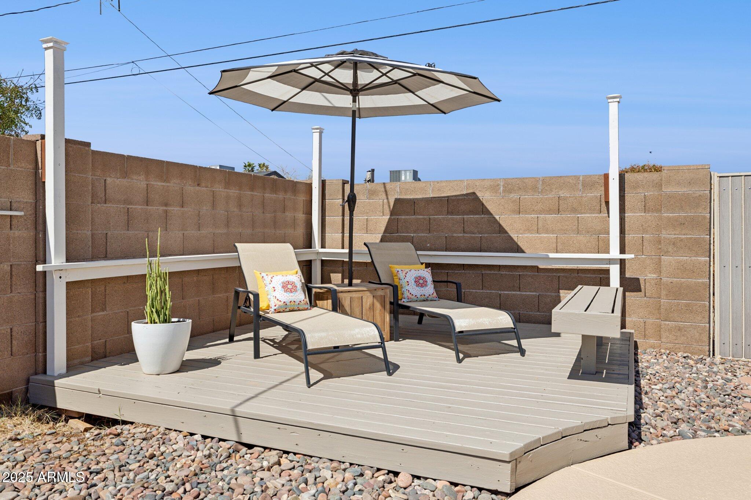
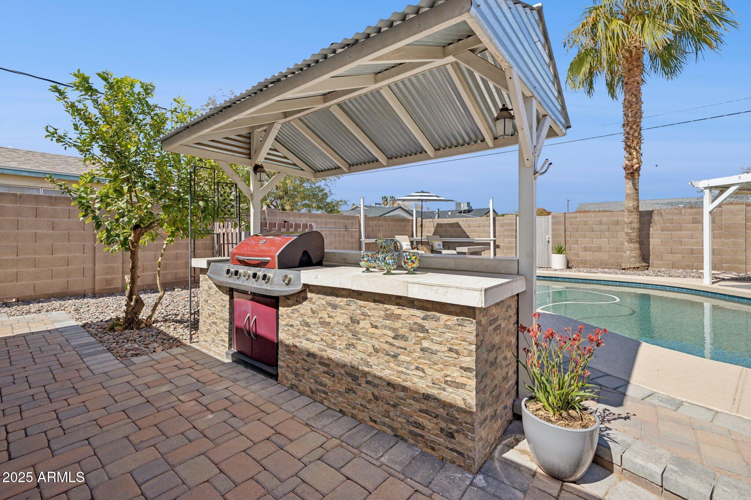
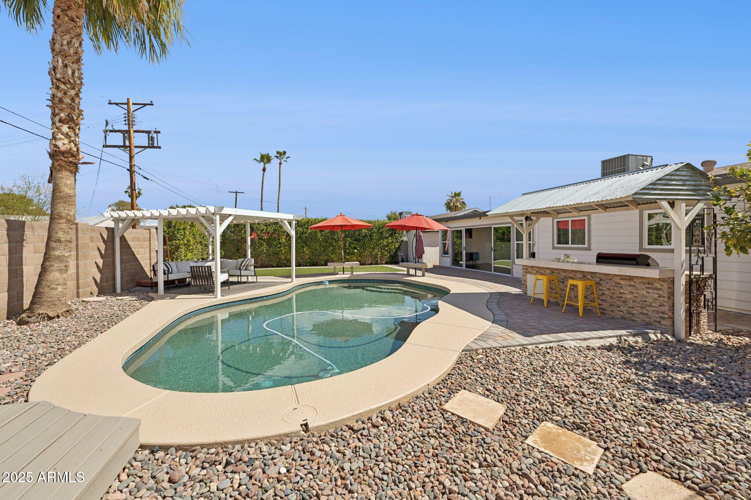
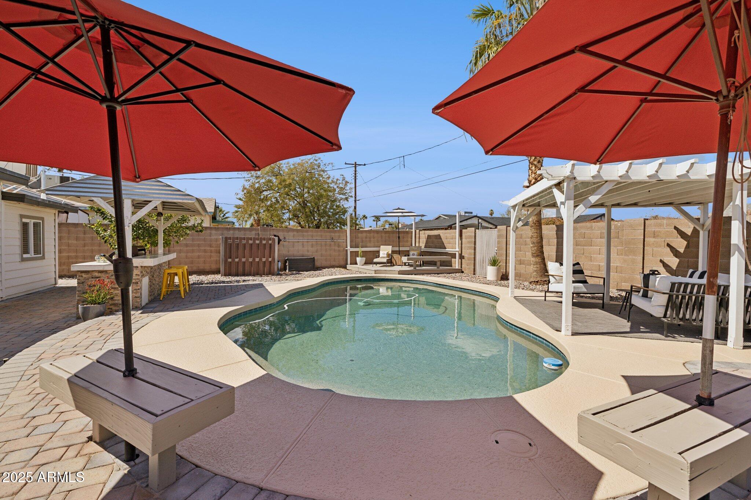
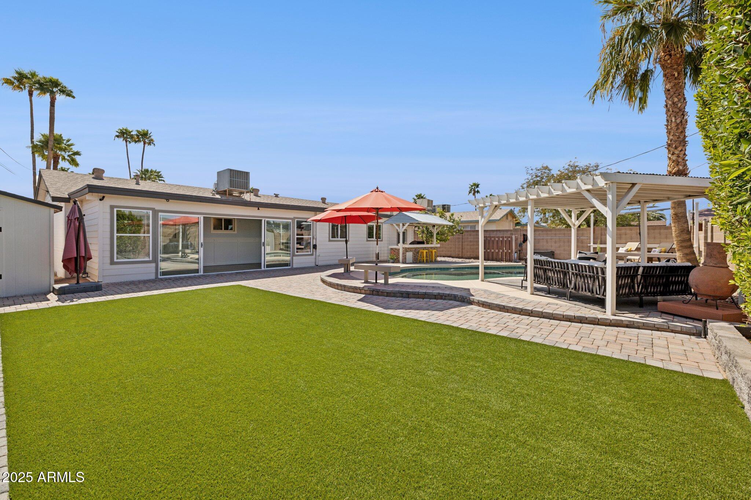
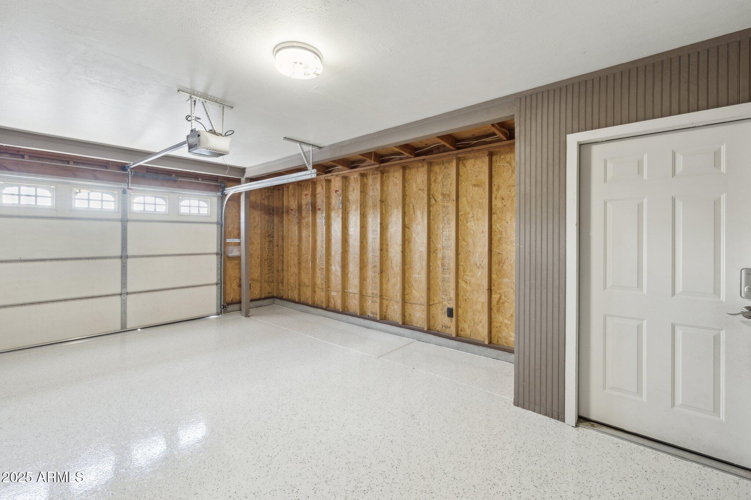
Step outside to your private retreat: sparkling pool, built-in BBQ, shaded ramada, turf play areas, and multiple seating zones - designed for laughter, gatherings, and Arizona sunsets. Newly epoxied one-car garage offers additional storage space and includes EV outlet. This is more than a home; it's a lifestyle waiting for you!

3
beds

2
baths

1,732 Sq.Ft. LIVING AREA

7,141 Sq.Ft. lot

Features & Amenities

Interior

  • total bedrooms3
  • Total bathrooms2
  • Laundry room Inside
  • Flooring Tile, Wood
  • APPLIANCES Dryer, Washer, Water Softener Owned, Refrigerator, Built-in Microwave, Dishwasher, Disposal, Gas Range, Gas Oven
  • other interior Features Granite Counters, Breakfast Bar, Kitchen Island, Pantry, 3/4 Bath Master Bdrm

Area & Lot

  • Status Sold
  • Date Sold November 10, 2025
  • Living Area1,732 Sq.Ft.
  • Lot Area7,141 Sq.Ft.
  • MLS® ID6918218
  • TypeResidential
  • YEAR BUILT1959
  • NeighborhoodScottsdale
  • Architecture StylesRanch
  • Elementary SchoolYavapai Elementary School
  • Middle SchoolYavapai Elementary School
  • High SchoolCoronado High School
  • School DistrictScottsdale Unified District

Exterior

  • STORIES1
  • Garage Space1.0
  • water SourceCity Water
  • PoolOutdoor
  • roofComposition
  • lot featuresNorth/South Exposure, Alley, Desert Back, Desert Front, Synthetic Grass Back, Auto Timer H 2 O Front, Auto Timer H 2 O Back
  • parkingRV Gate, Garage Door Opener, Electric Vehicle Charging Station(s)
  • HEAT TYPEElectric
  • AIR CONDITIONINGCentral Air, Ceiling Fan(s), Programmable Thmstat
  • sewerPublic Sewer
  • other exterior FeaturesBuilt-in Barbecue

Financial

  • Sales Price$660,000
  • Real Estate Tax $1,375/yr
View Virtual Tour

Scottsdale

Here is where the fun begins.

Explore

Let’s Get to Work

Whether buying, selling, or investing, Nick brings the market knowledge, strategy, and representation needed to move forward with confidence.

Follow Me on Instagram