
Leave a Message

By providing your contact information to Nick Steffes, your personal information will be processed in accordance with Nick Steffes's Privacy Policy. By checking the box(es) below, you expressly consent to receive marketing or promotional real estate communication from Nick Steffes in the manner selected by you. For SMS text messages, message frequency varies. Message and data rates may apply. Consent is not a condition of purchase of any goods or services. You may opt out of receiving further communications from Nick Steffes at any time. To opt out of receiving SMS text messages, reply STOP to unsubscribe. SMS text messaging is subject to our Terms of Use.

Thank you for your message. I will be in touch with you shortly.

698 W MERRILL Avenue
SEE ALL PHOTOS
698 W MERRILL Avenue
Courtesy of Compass, Molly Rodham Listing Contact: 480-776-1555 
Sold

698 W MERRILL Avenue

698 W MERRILL Avenue, Gilbert, AZ 85233

$599,000
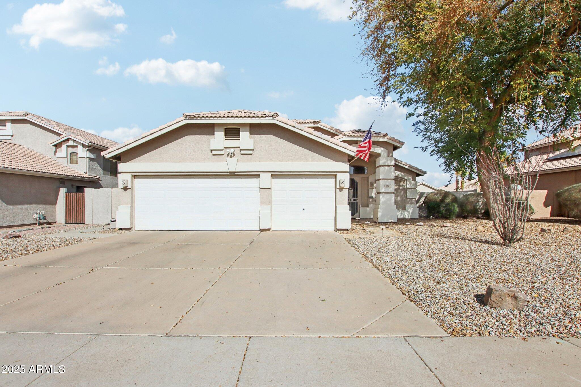
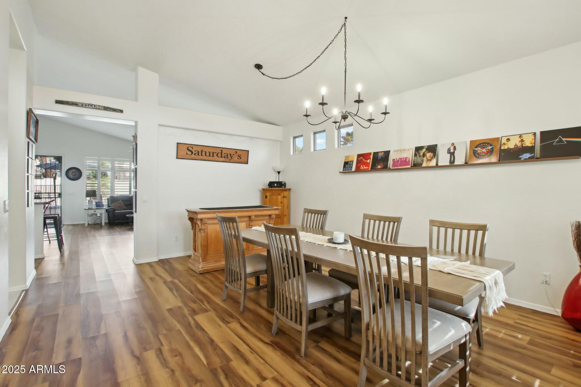
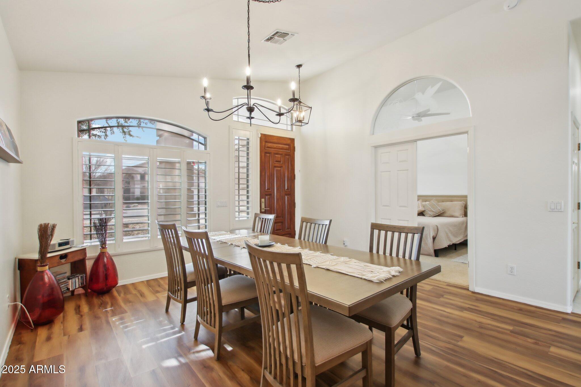
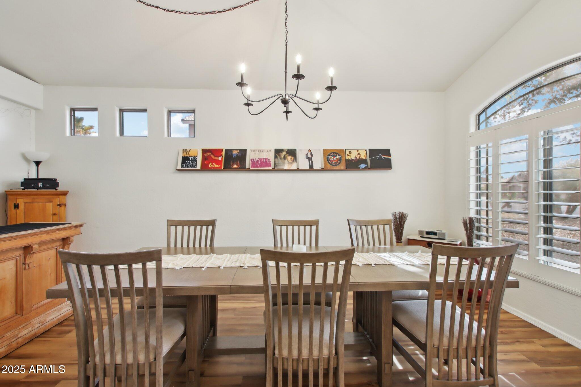
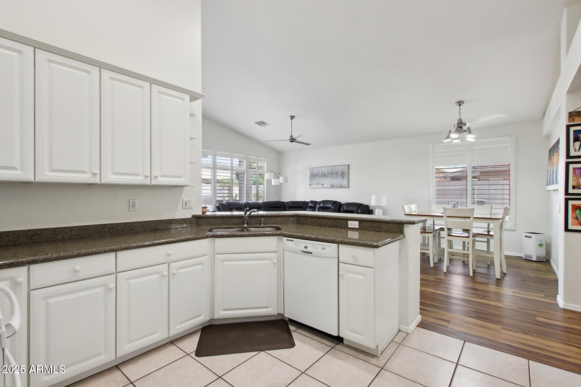
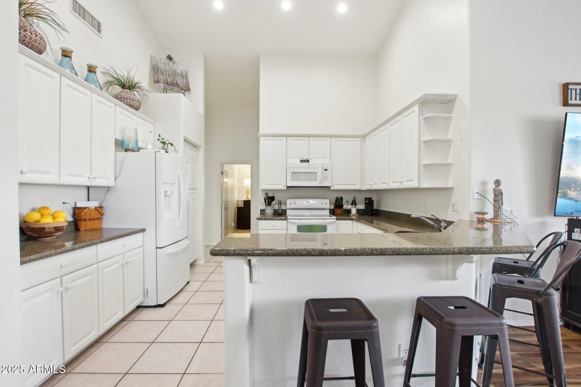
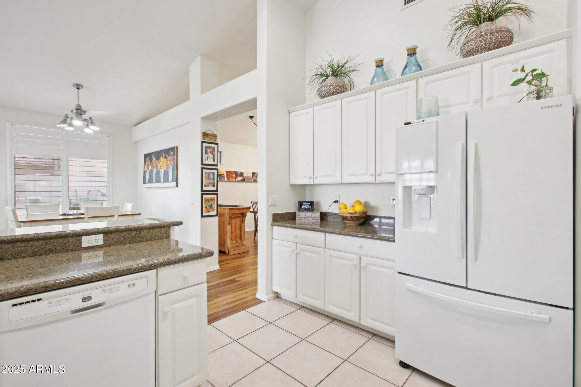
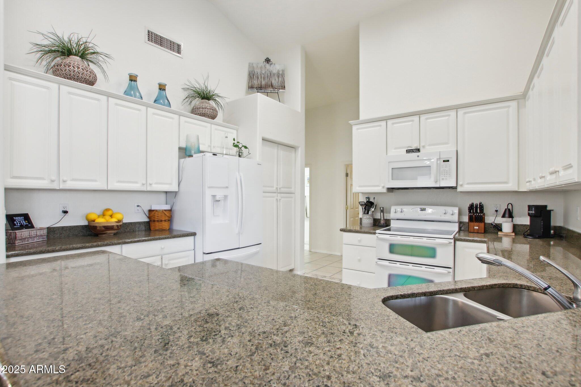
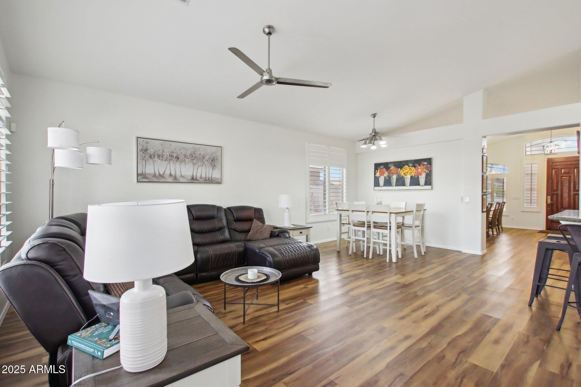
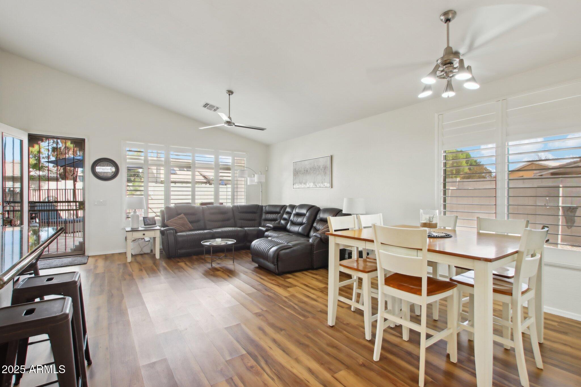
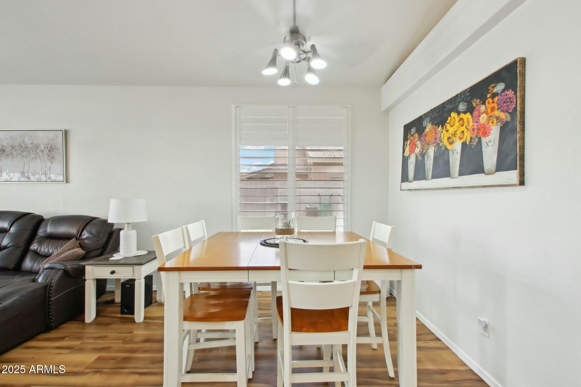
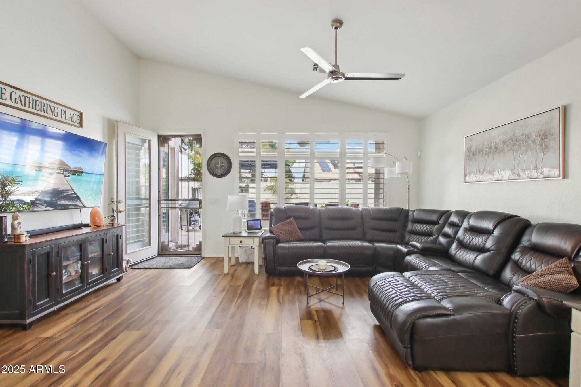
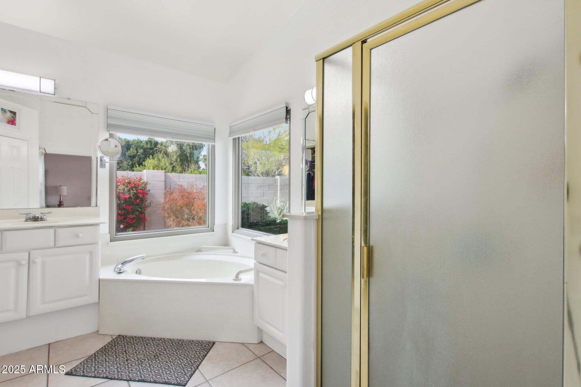
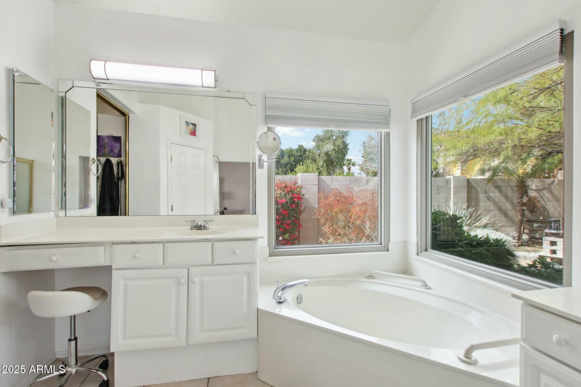
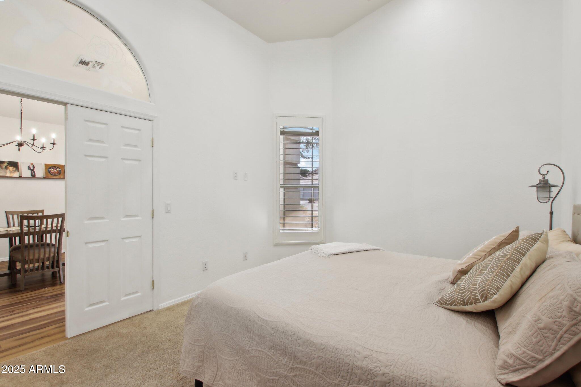
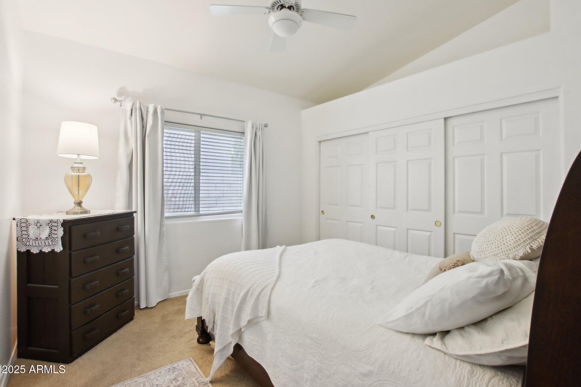
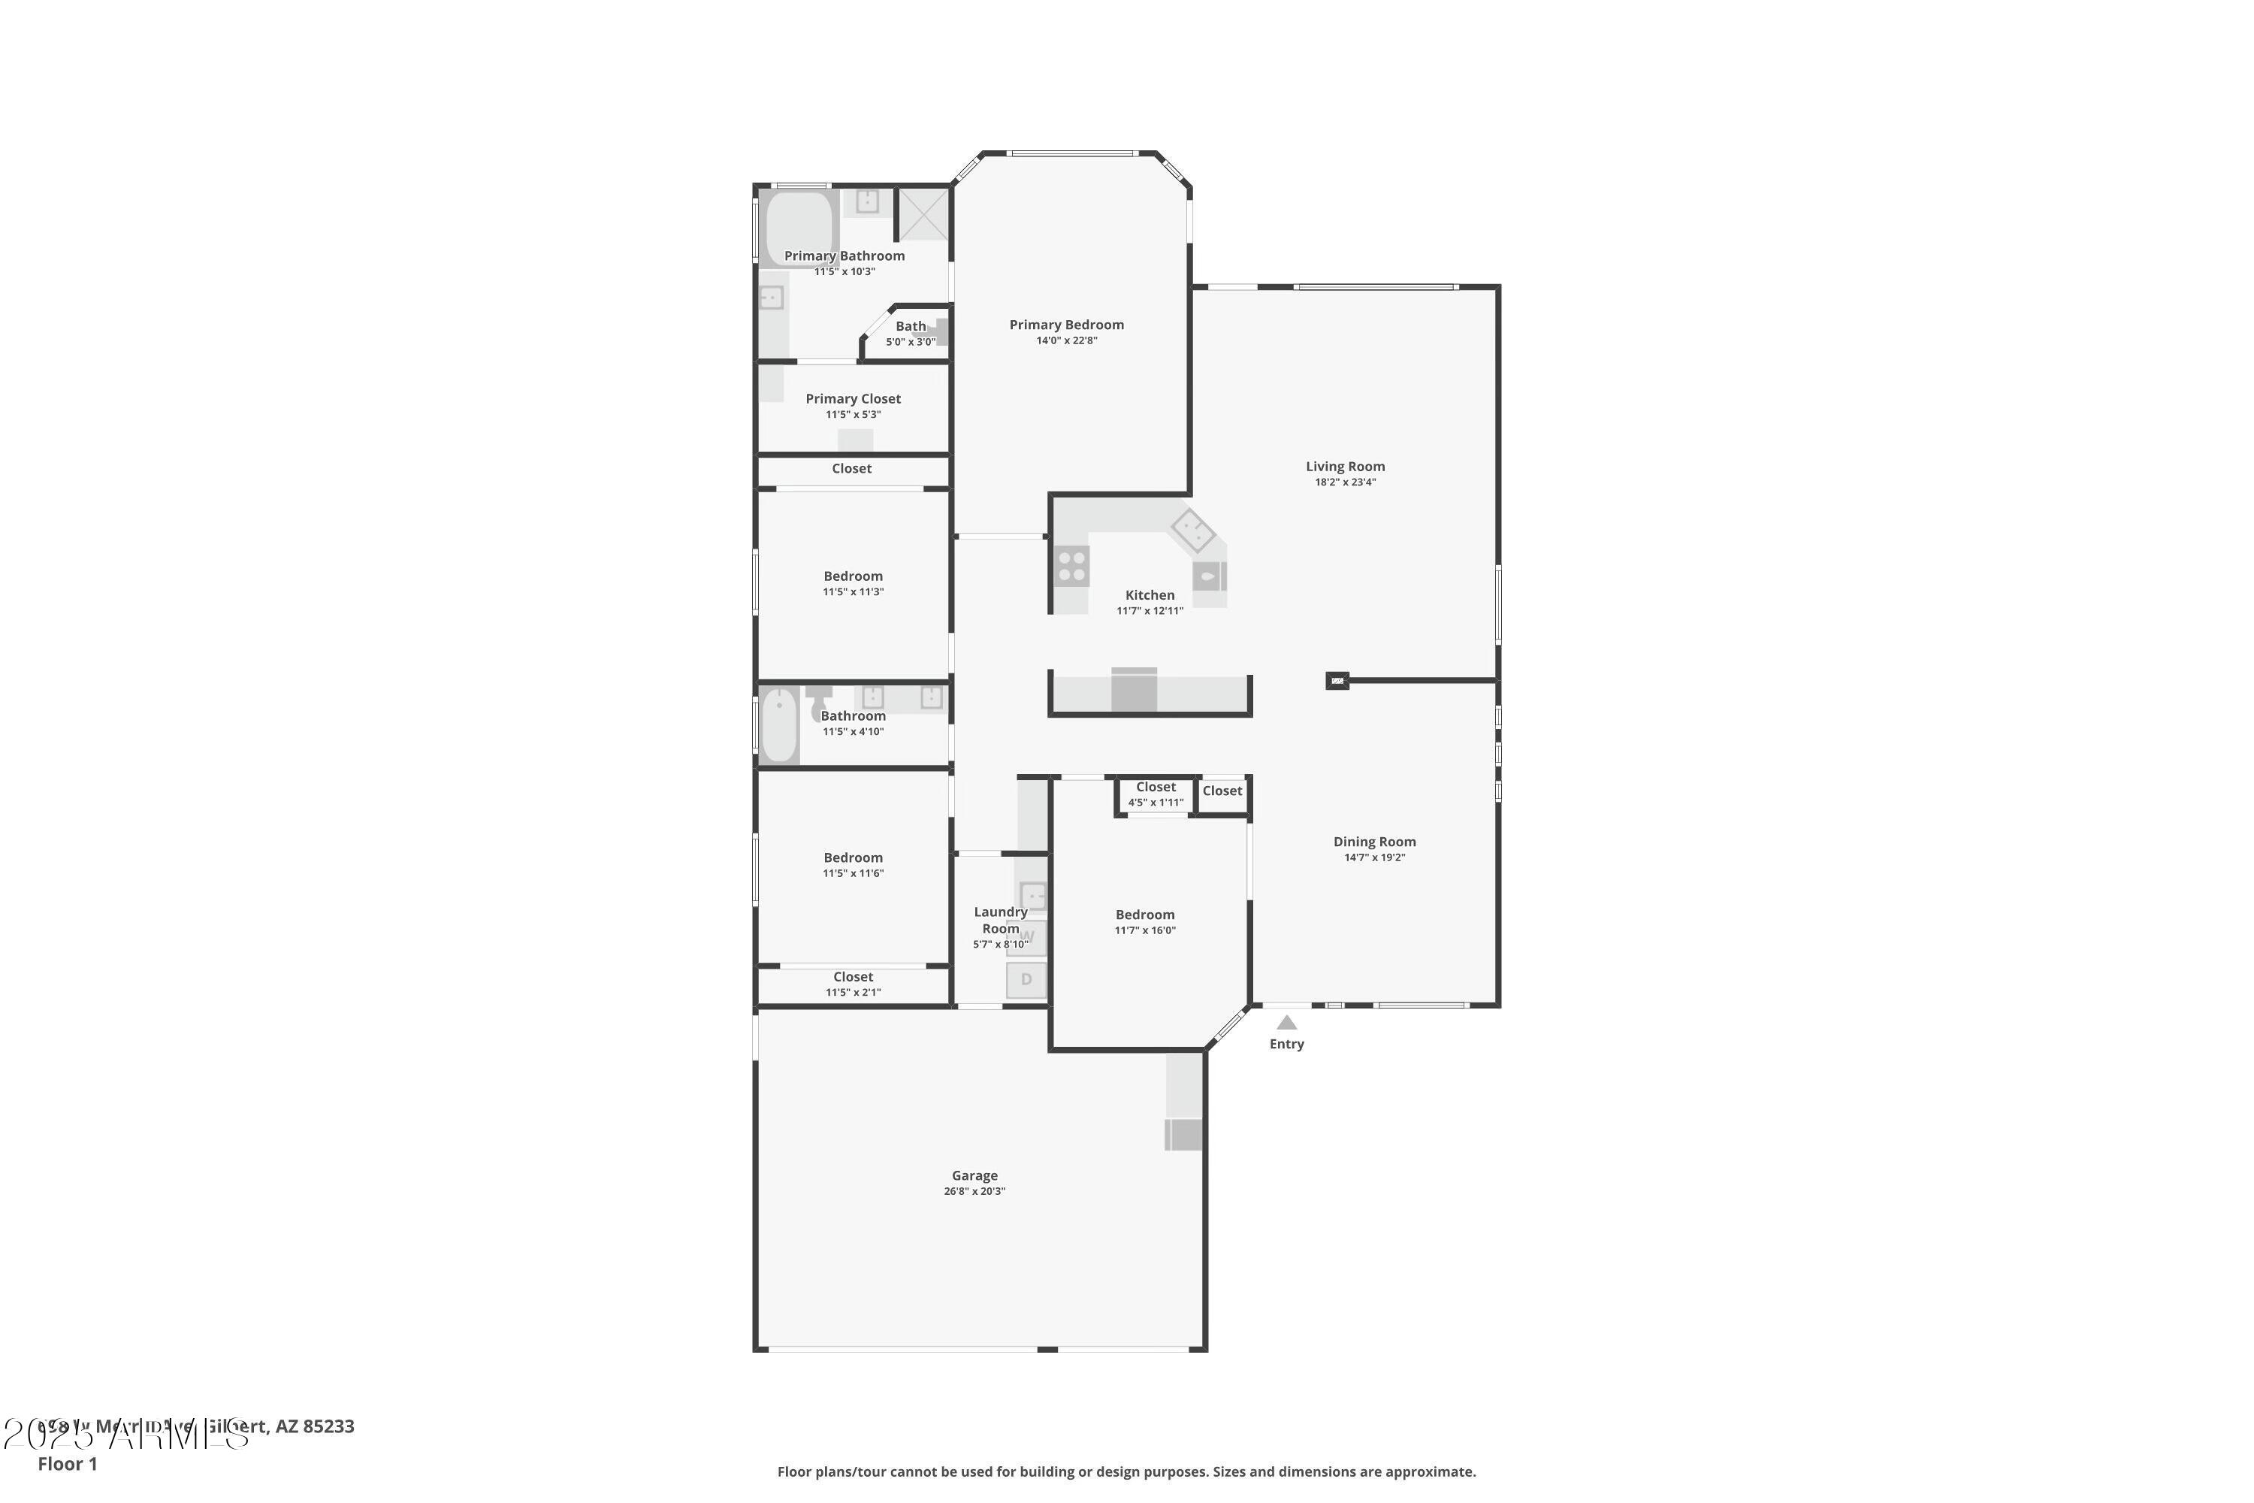
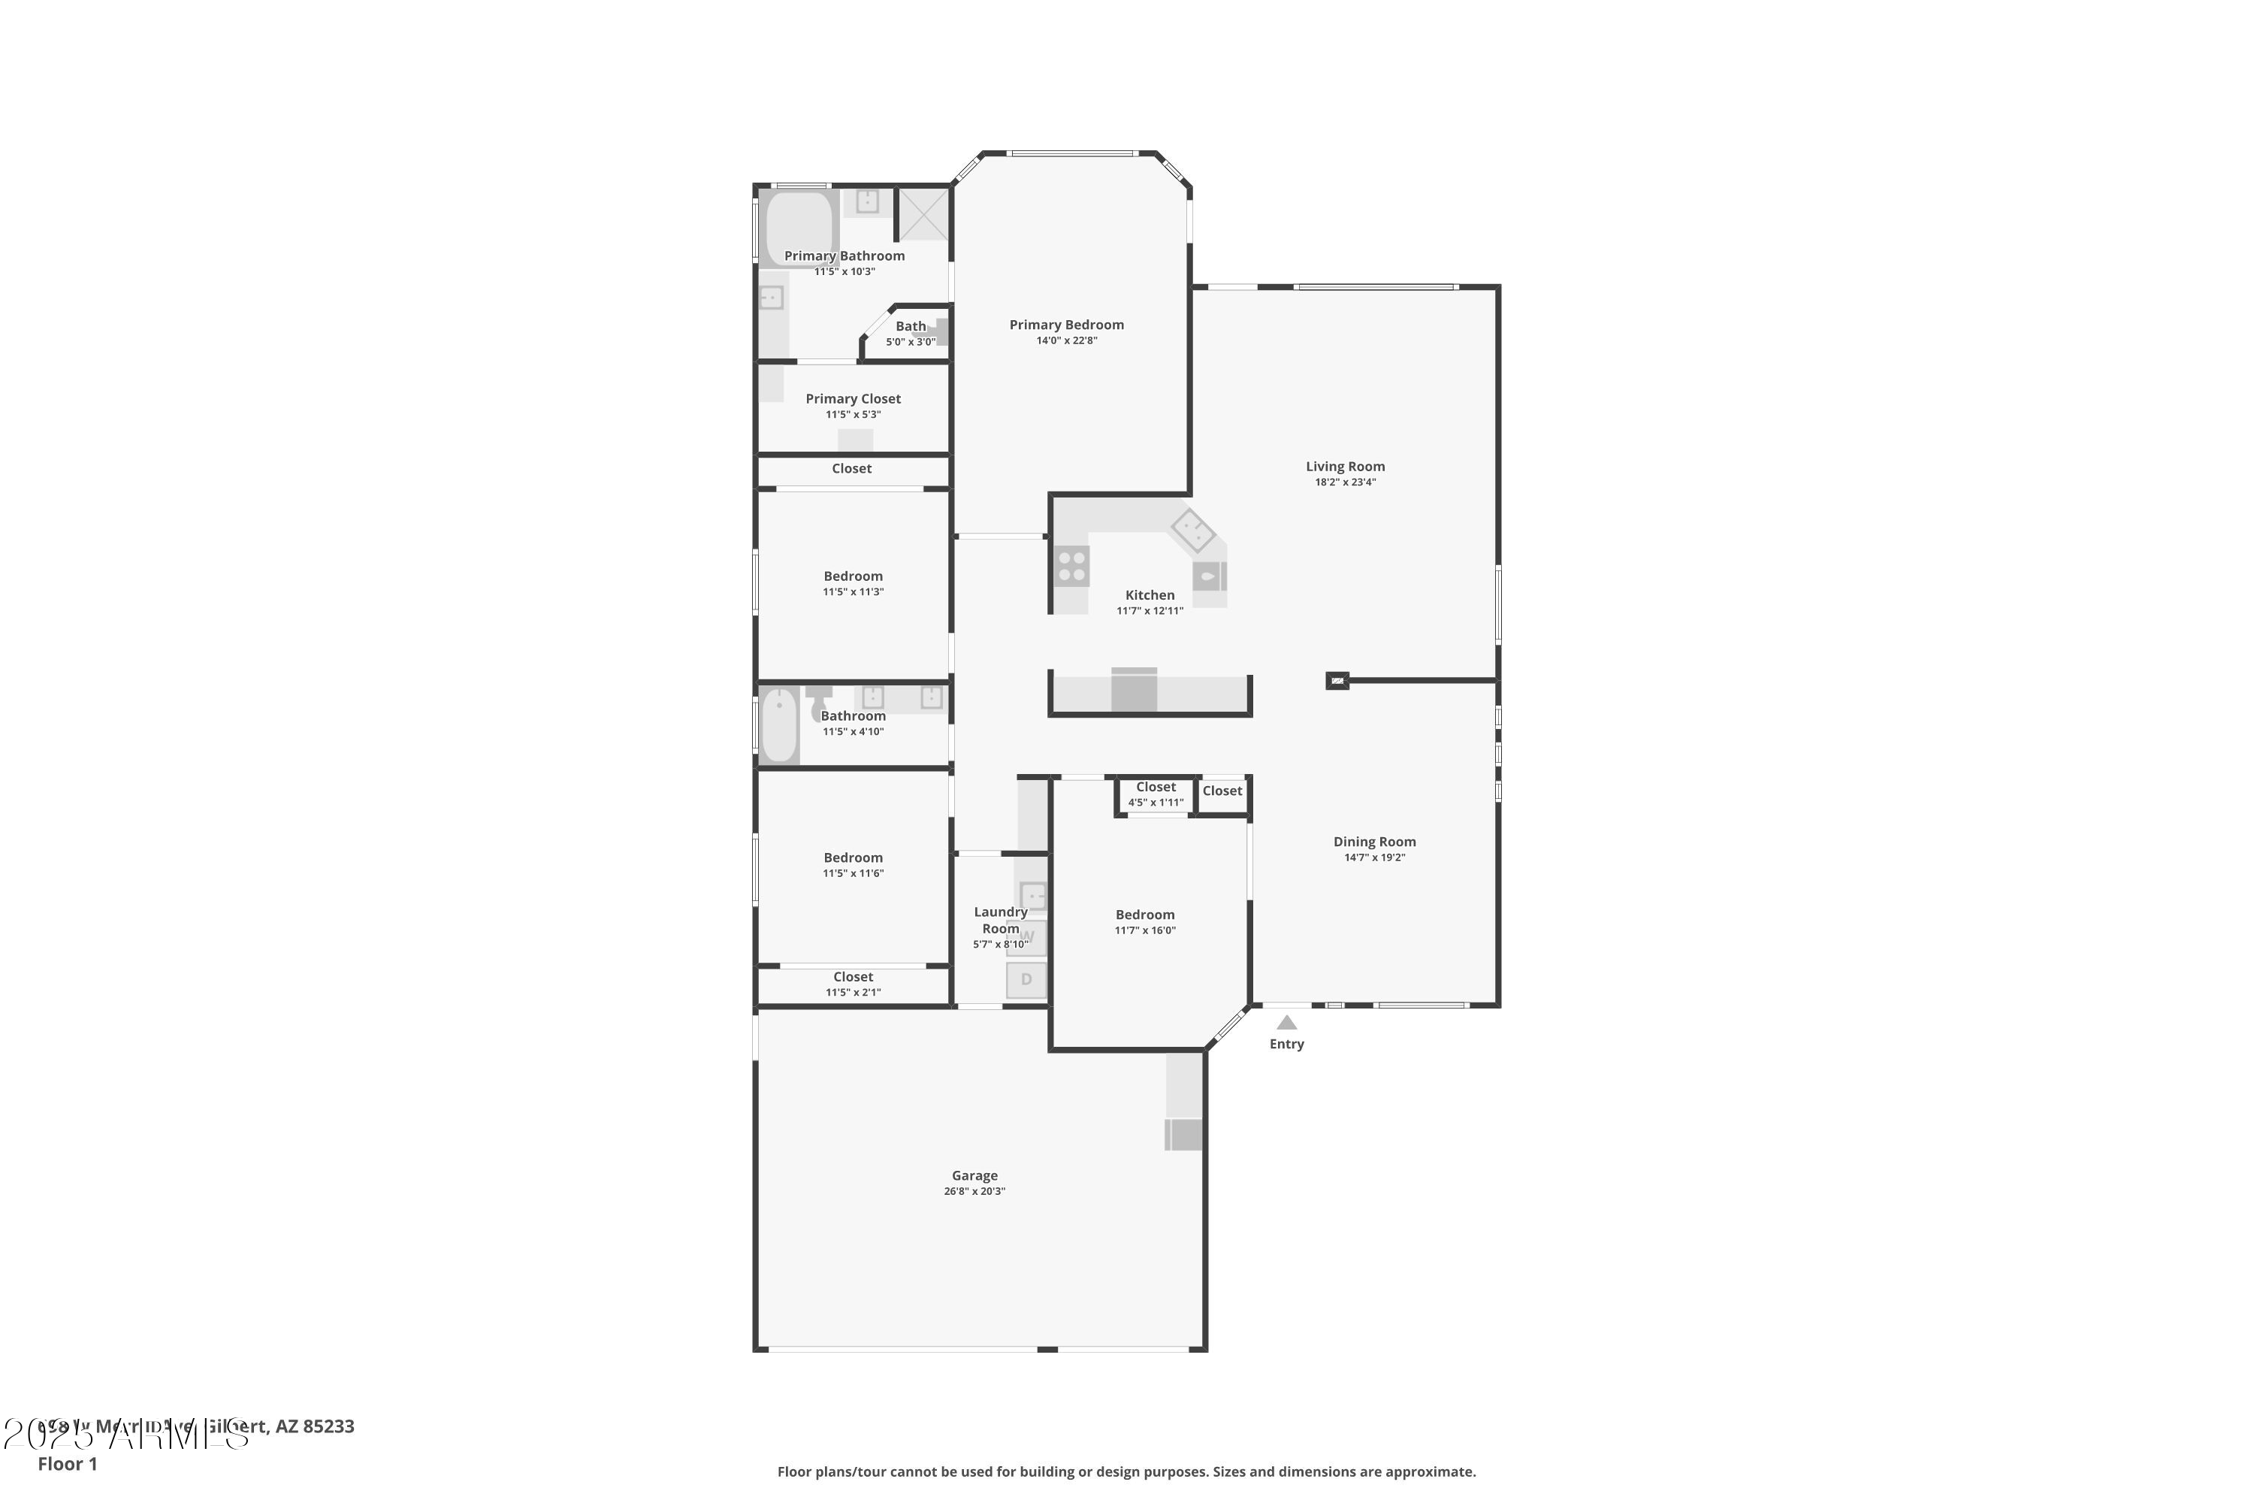
This single-story home is perfect for both entertaining and everyday living. With 4 spacious bedrooms and 2 bathrooms, the thoughtful layout offers plenty of space to relax and unwind. The heart of the home is the bright, open kitchen, where you can cook, gather, and stay connected to the living and dining areas.

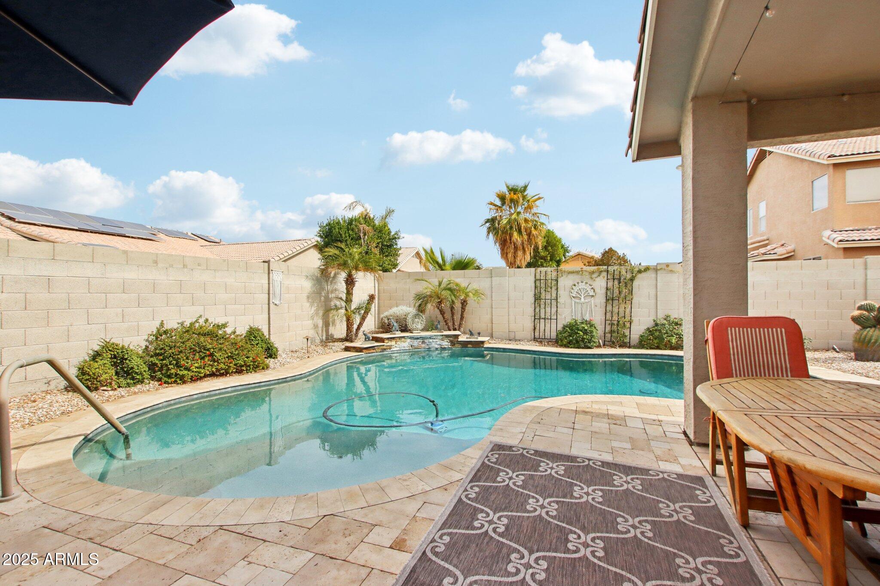
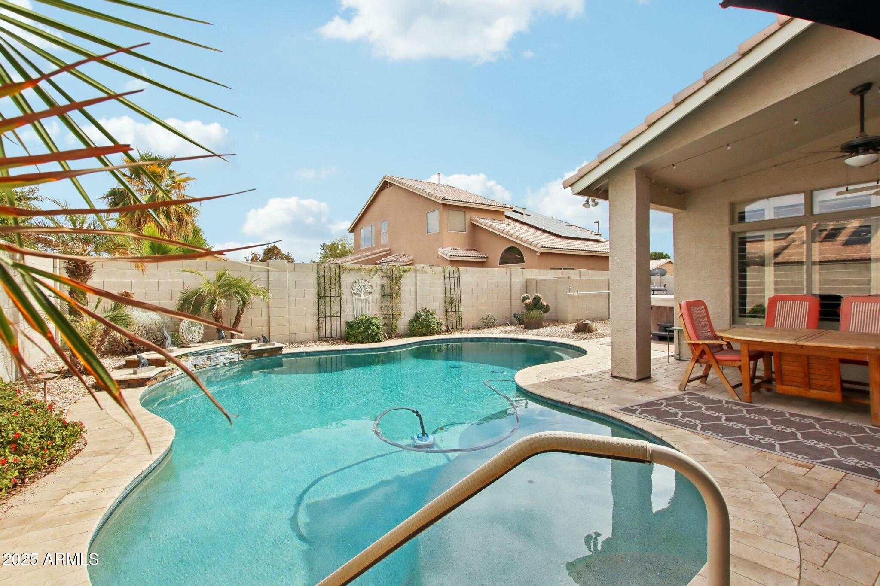
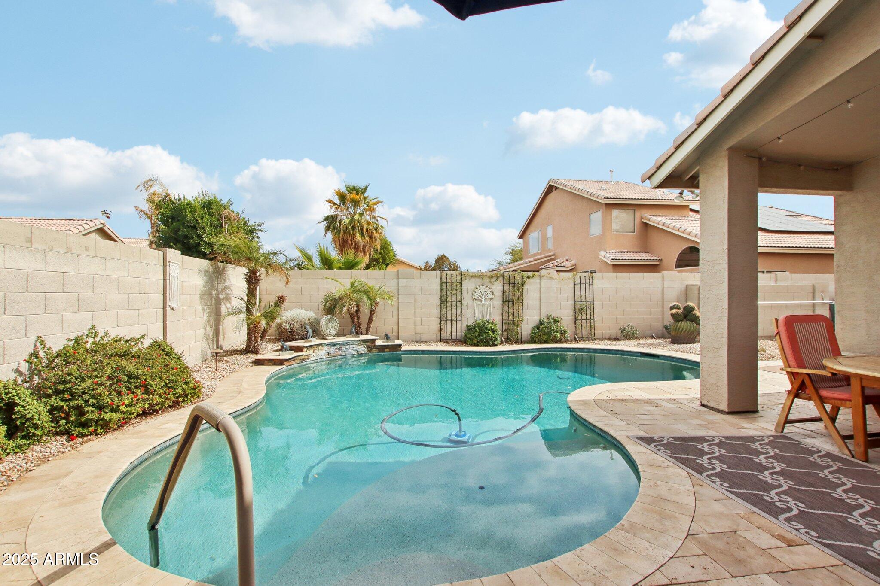
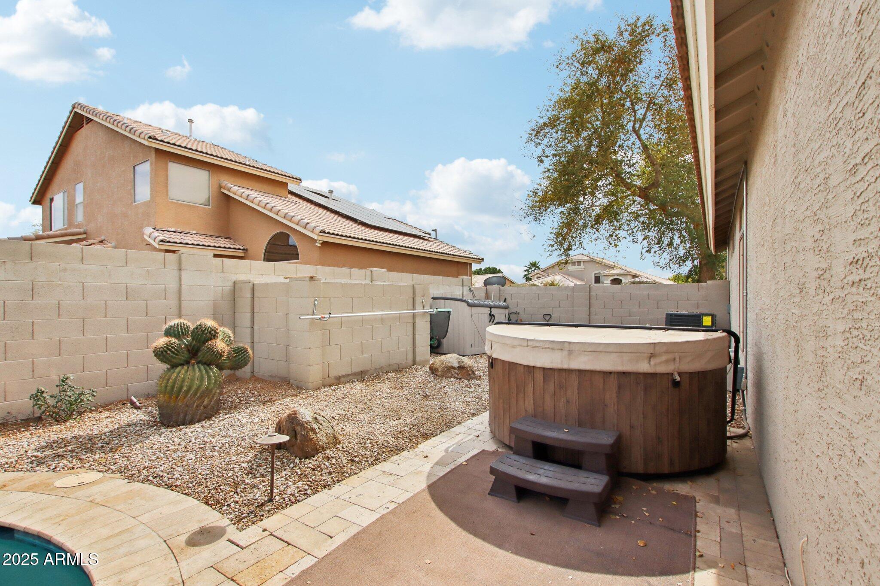
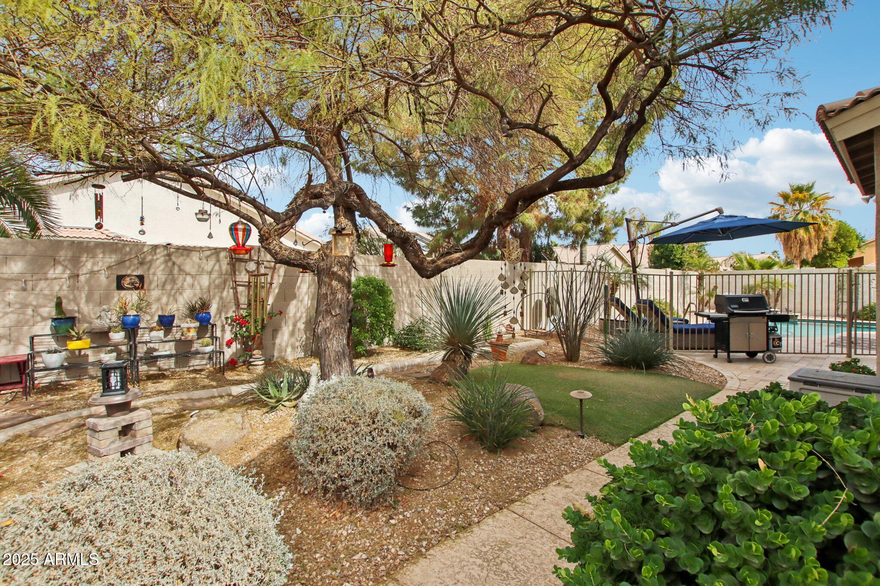
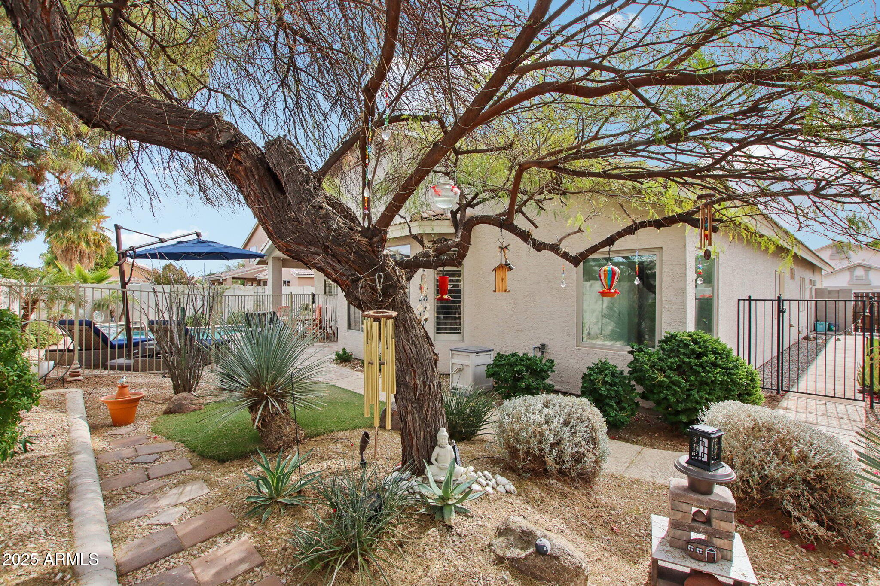
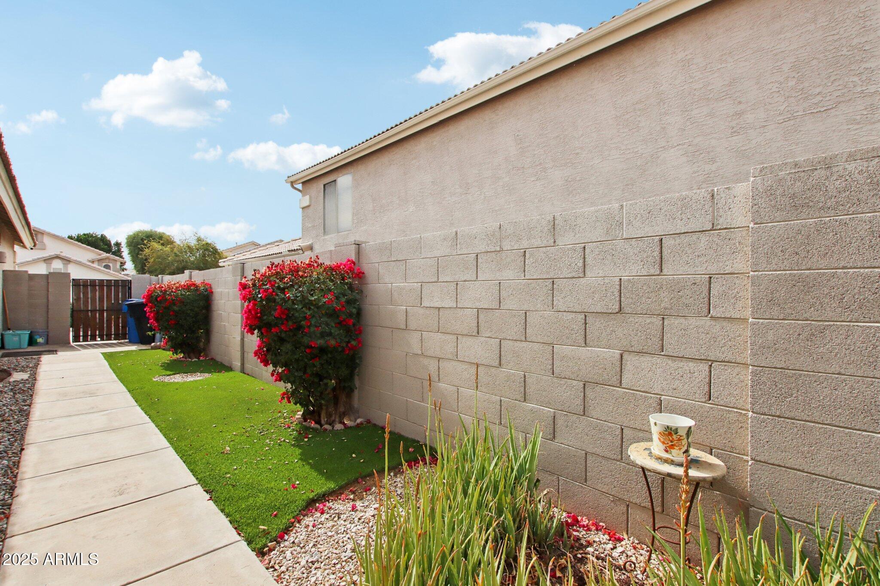
Step outside and enjoy your own private retreat--a sparkling saltwater pool surrounded by lush landscaping, perfect for year-round relaxation. Spend your mornings sipping coffee on the patio, take a refreshing swim in the afternoon, or unwind under the stars after a long day. When you're ready for a change of scenery, head to the nearby community park which includes a kids play area and large open grass field.

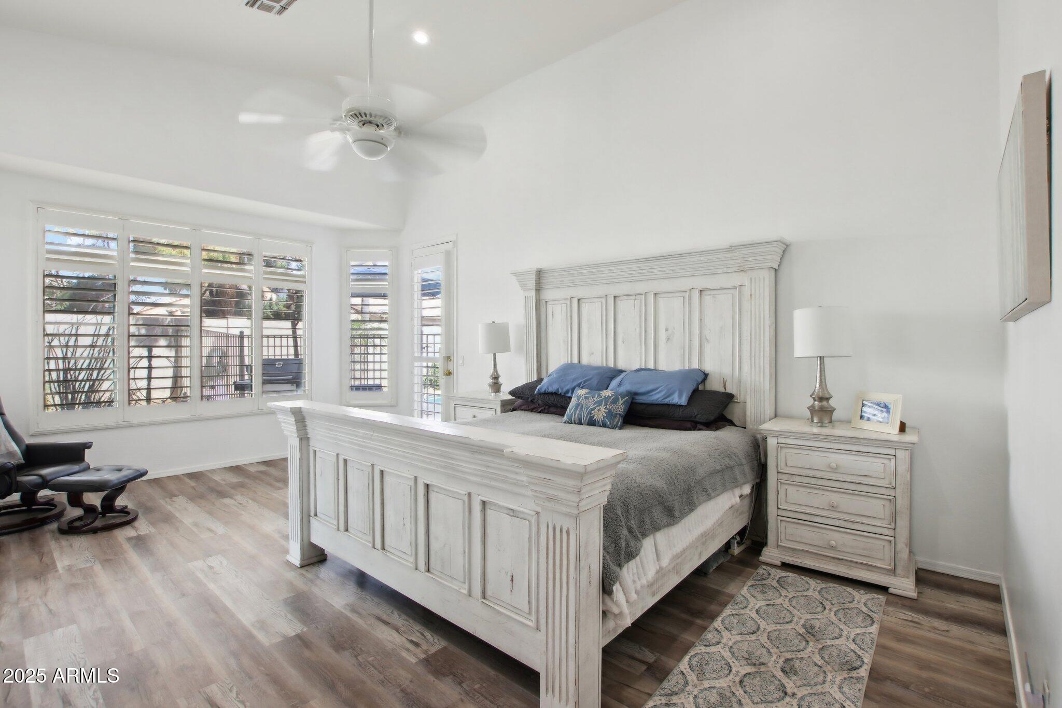
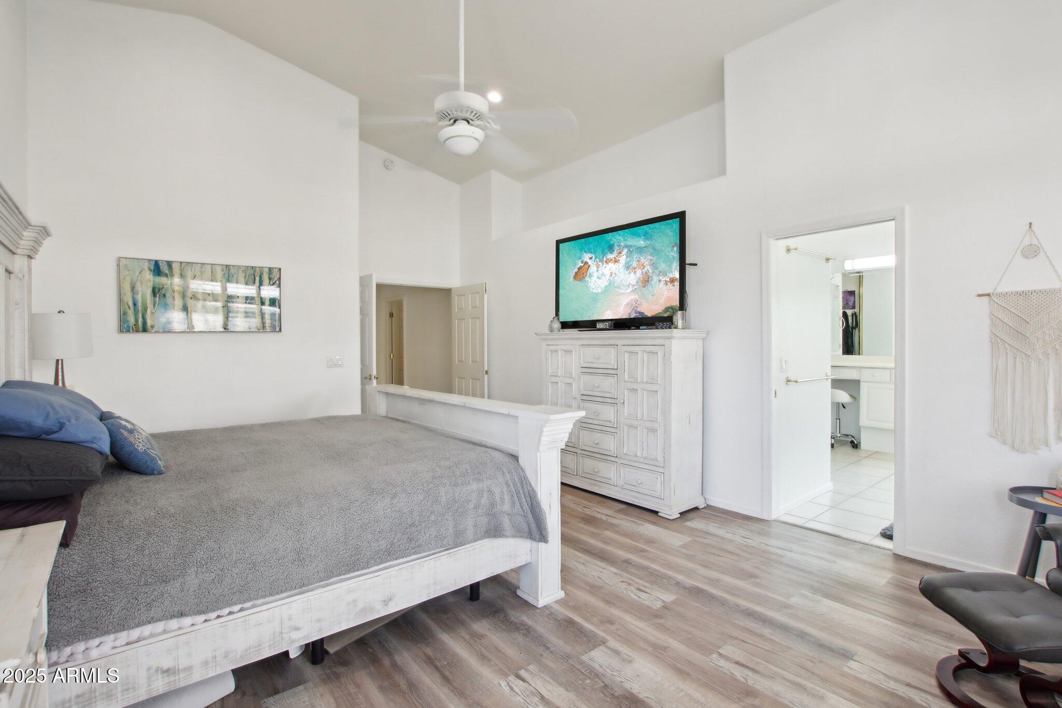
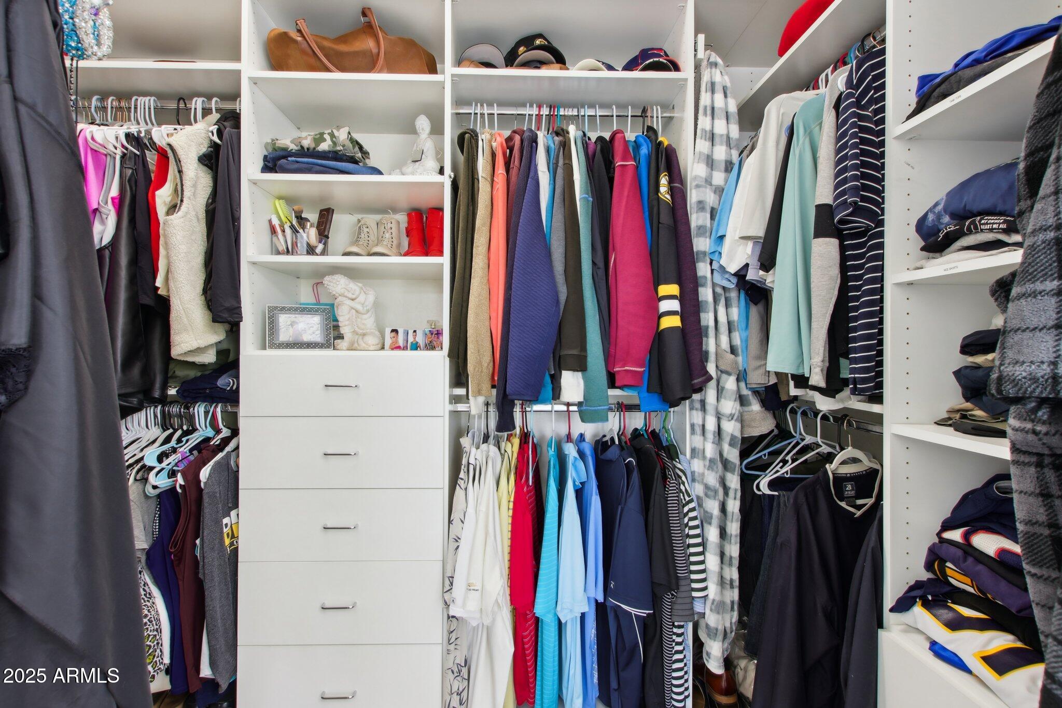
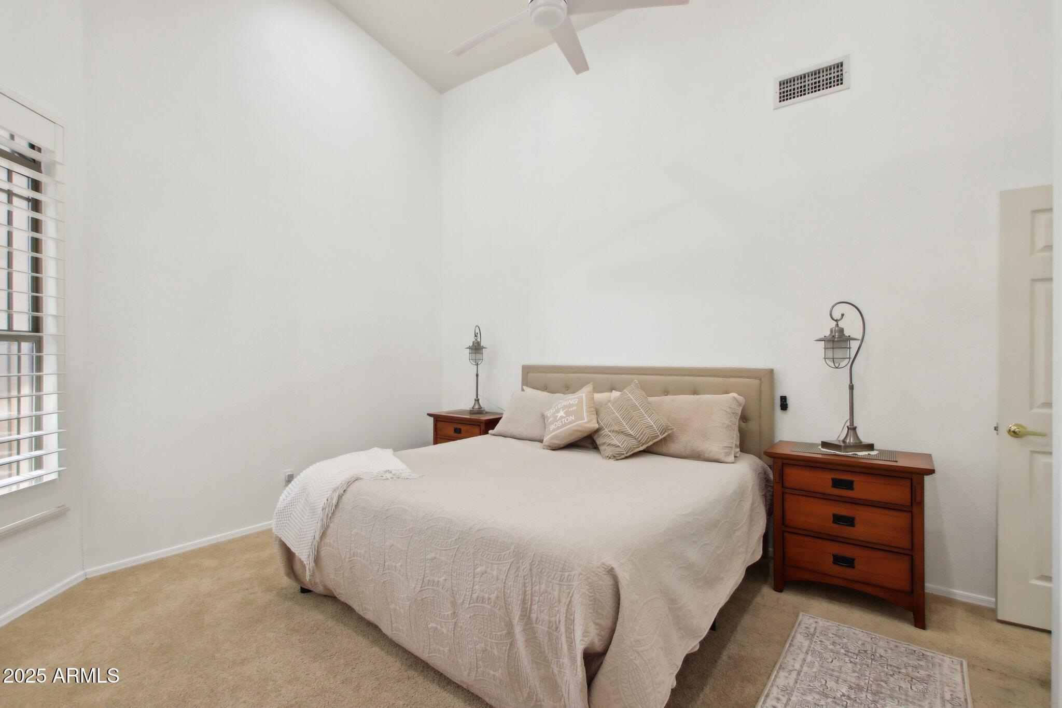
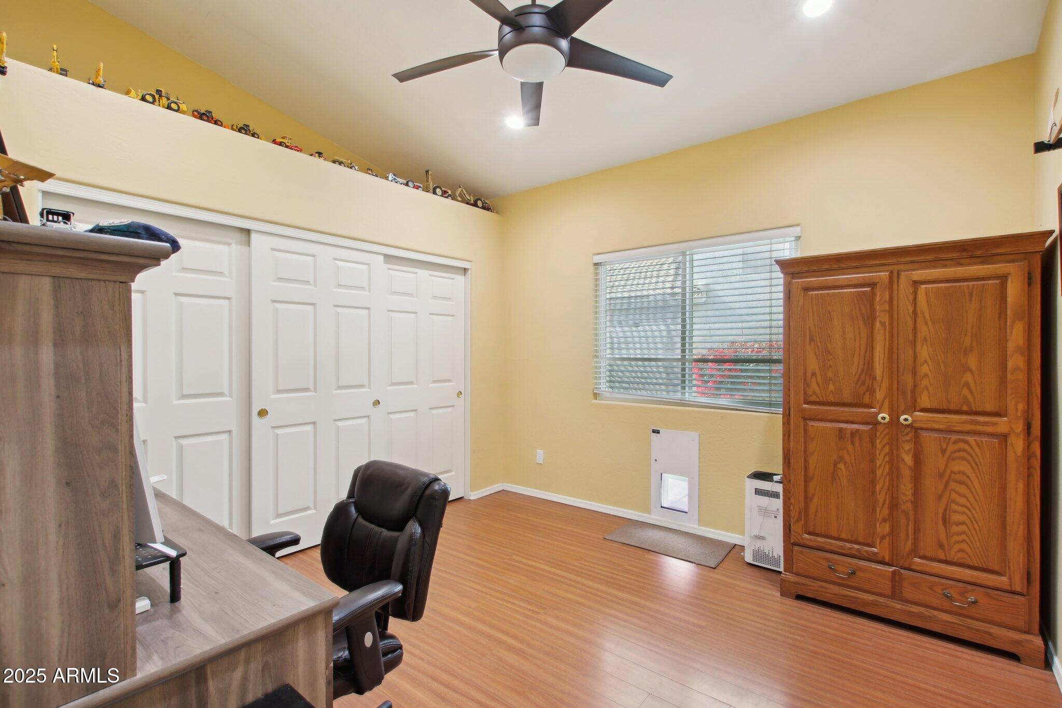
The primary bedroom is a peaceful escape, featuring a walk-in closet and plenty of space to recharge. With three additional bedrooms, there's room for guests, a home office, or whatever suits your lifestyle.

This home has everything you need and more... You're going to love it!

4
beds

2
baths

2,166 Sq.Ft. LIVING AREA

8,634 Sq.Ft. lot

Features & Amenities

Interior

  • total bedrooms4
  • Total bathrooms2
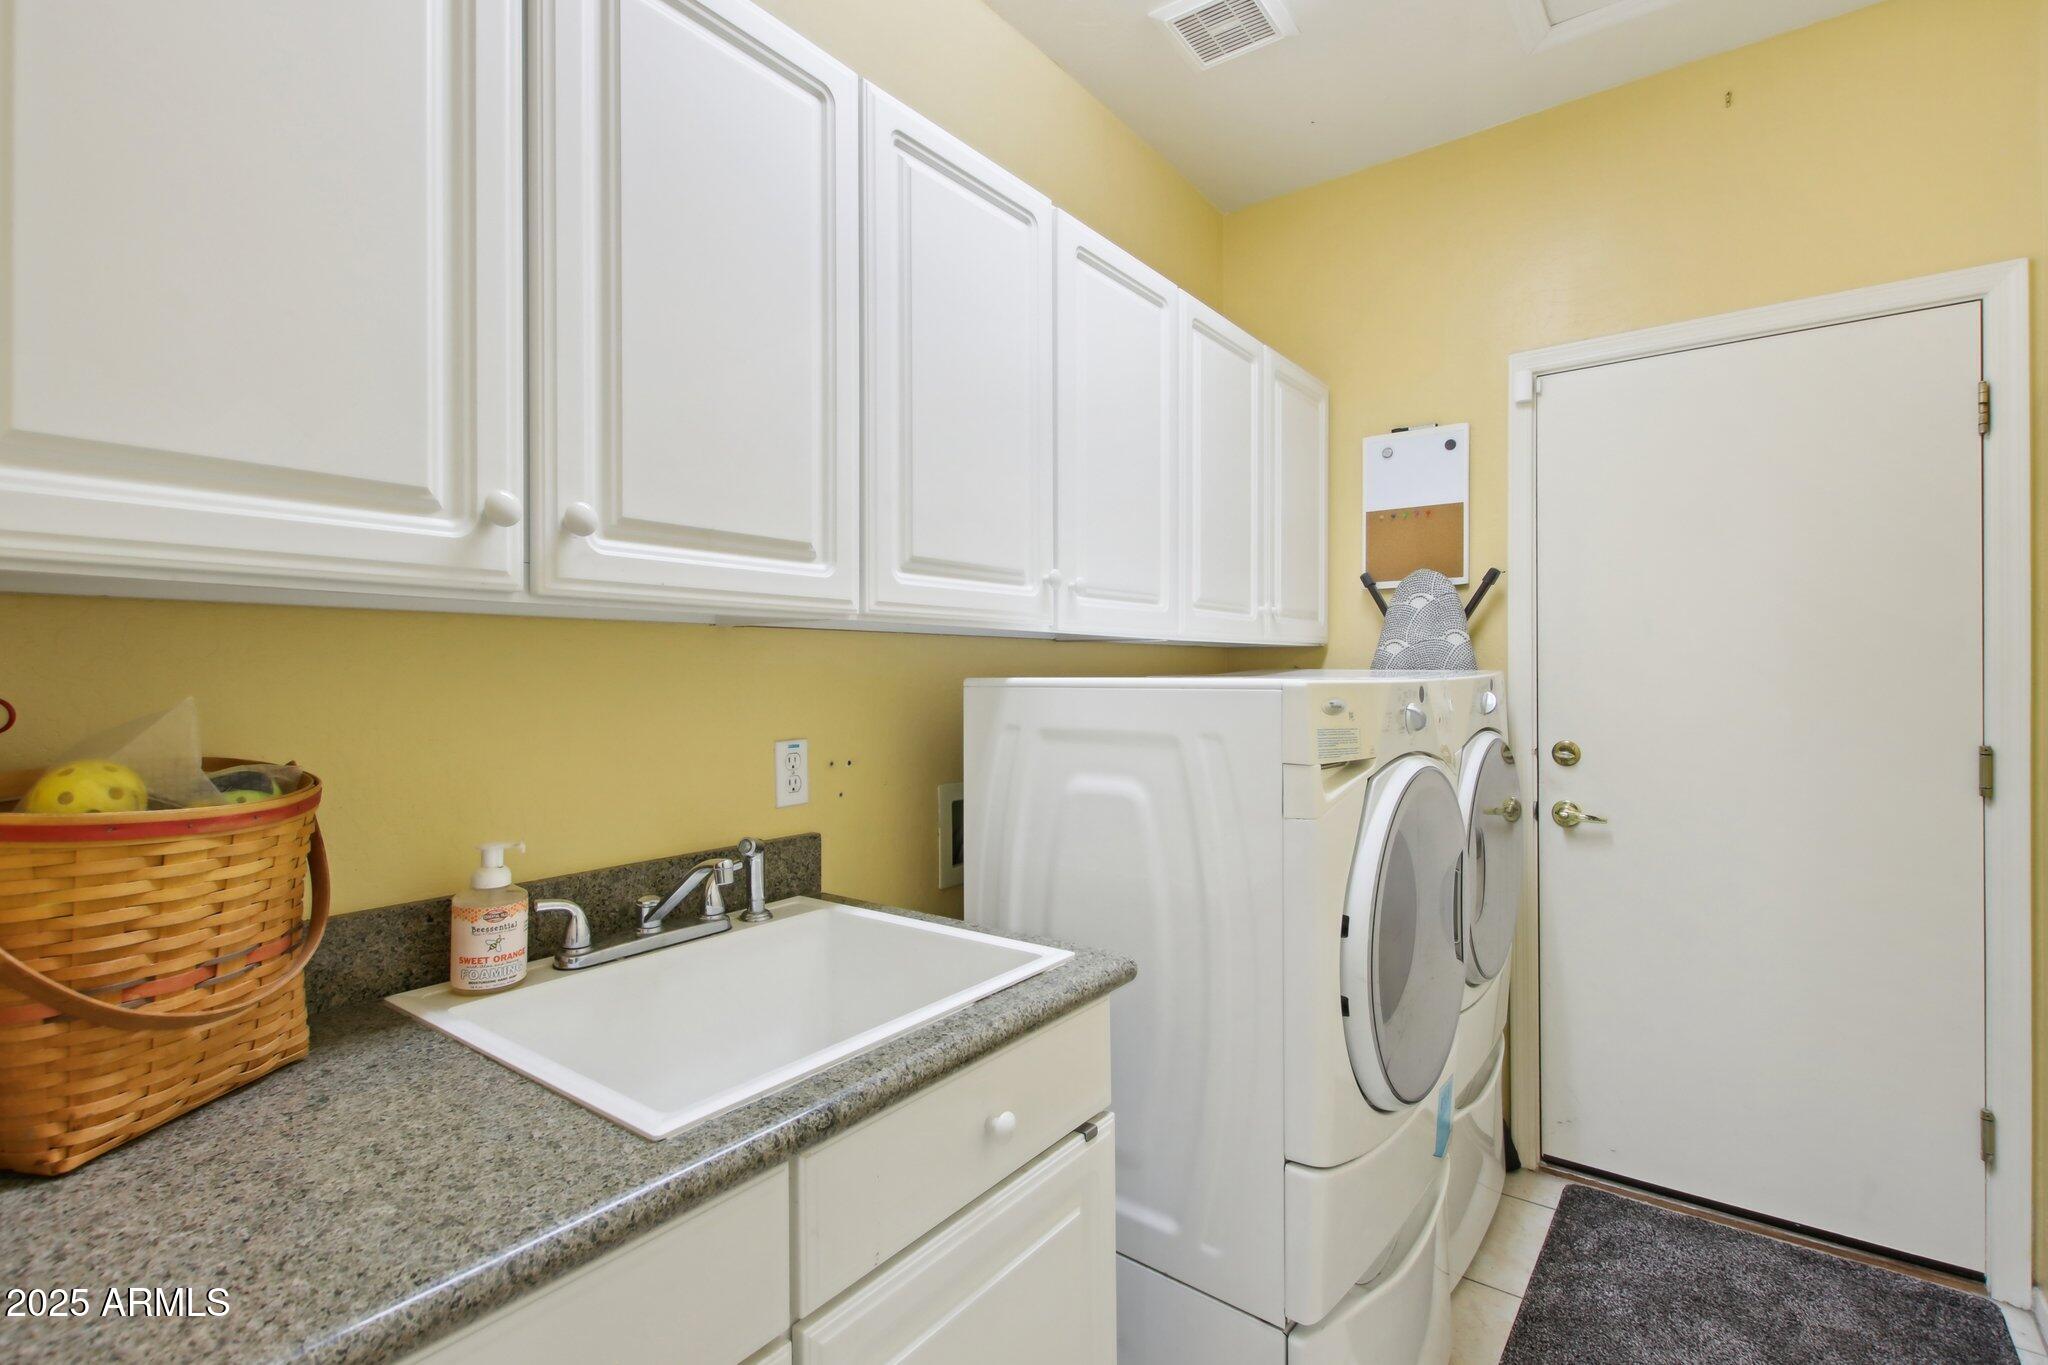
  • Laundry room Inside
  • Flooring Laminate, Tile
  • APPLIANCES Dryer, Washer, Refrigerator, Built-in Microwave, Dishwasher, Disposal
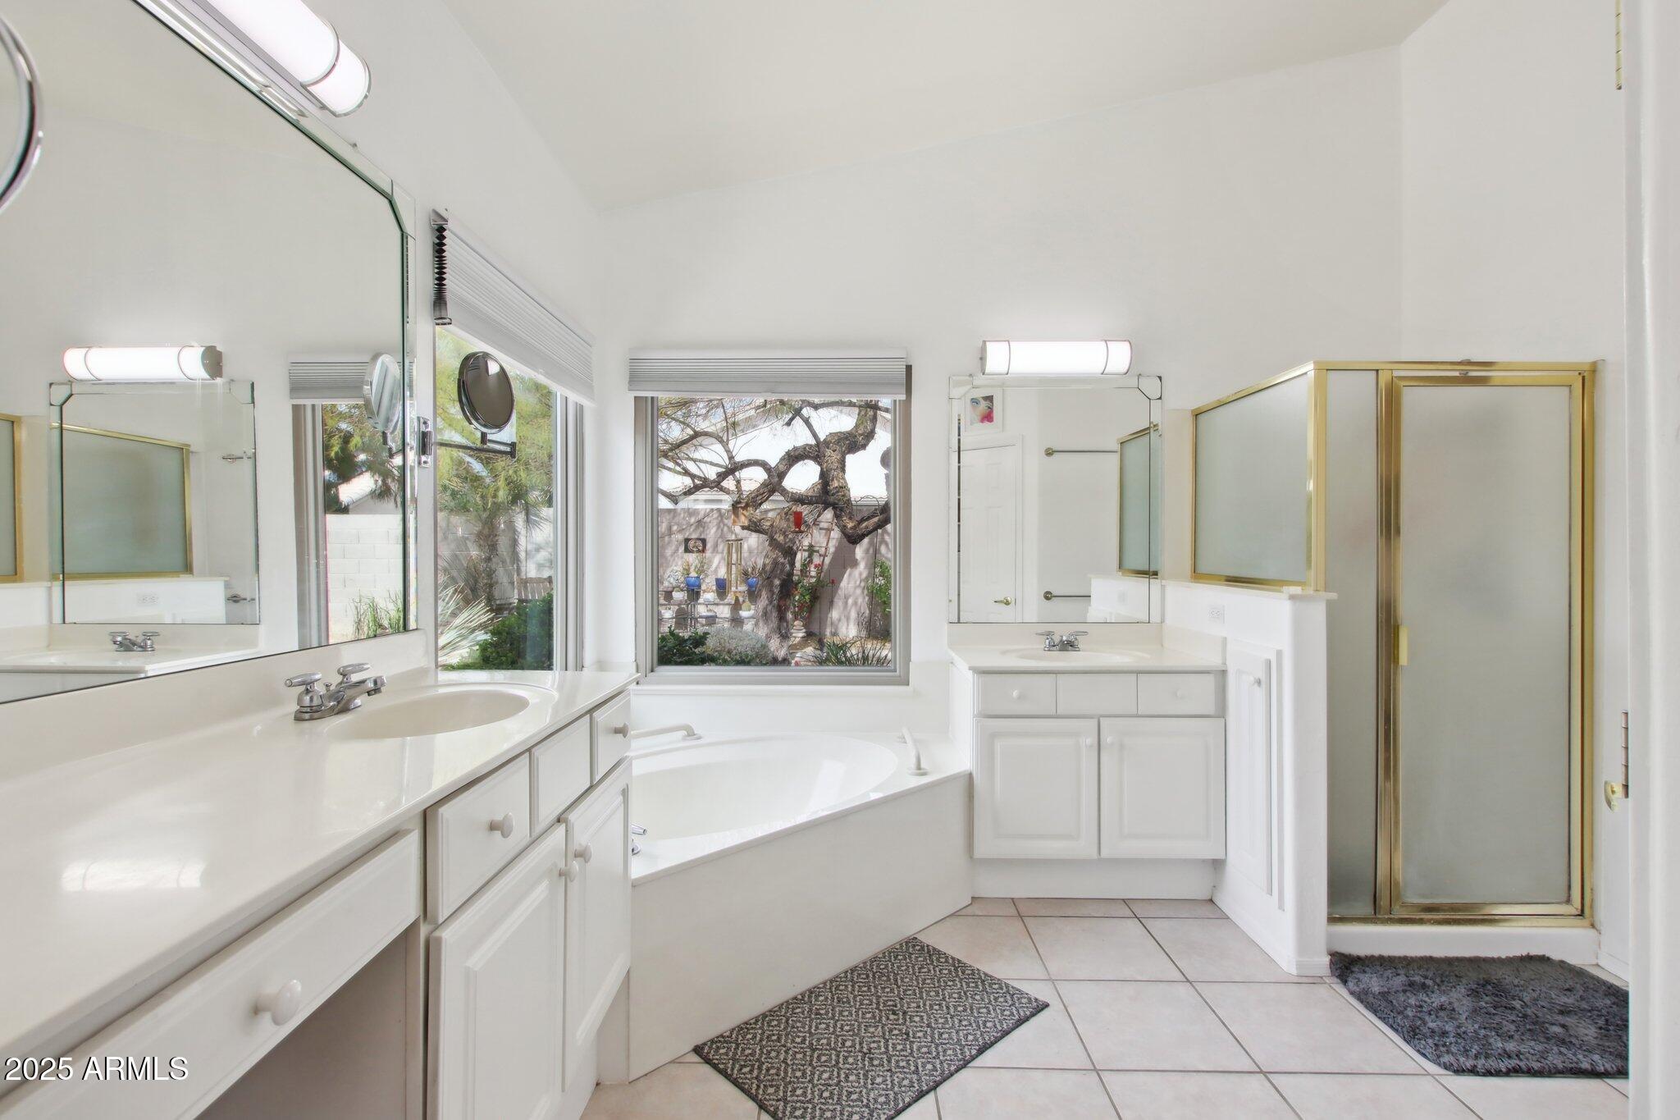
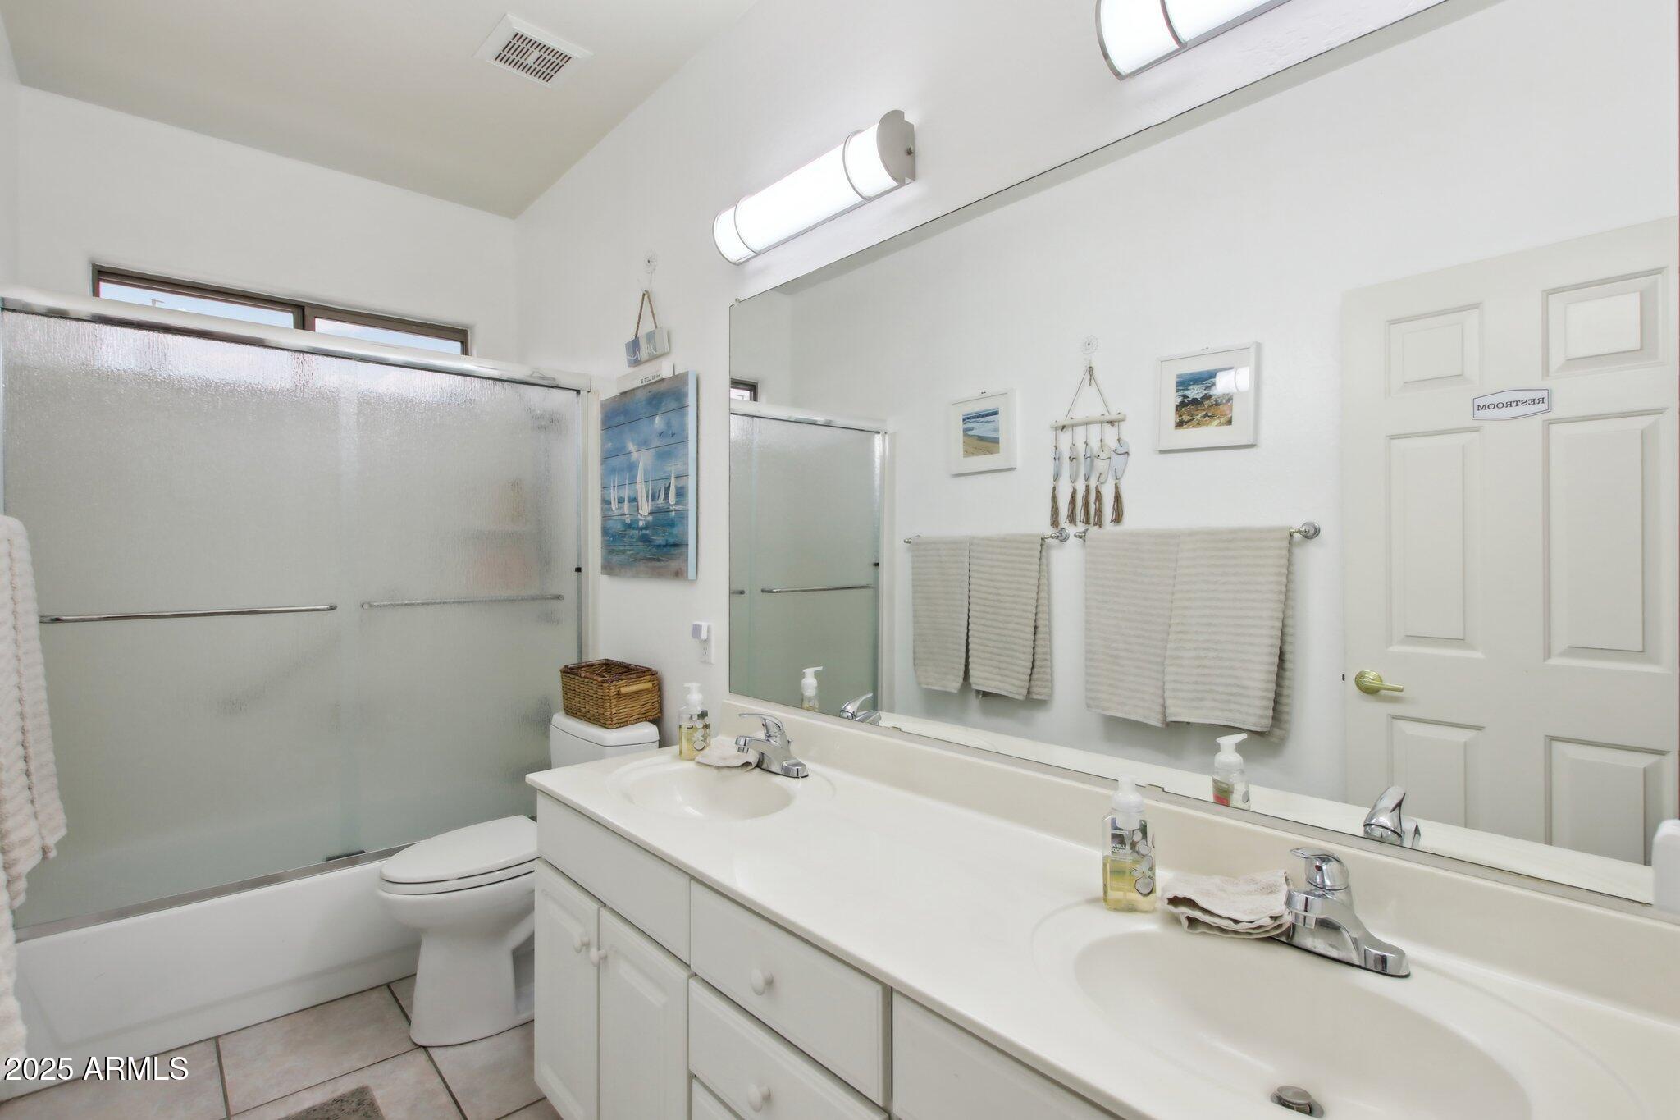
  • other interior Features High Speed Internet, Granite Counters, Double Vanity, Eat-in Kitchen, Breakfast Bar, Vaulted Ceiling(s), Pantry, Separate Shwr Tub

Area & Lot

  • Status Sold
  • Date Sold May 28, 2025
  • Living Area2,166 Sq.Ft.
  • Lot Area8,634 Sq.Ft.
  • MLS® ID6820150
  • TypeResidential
  • YEAR BUILT1996
  • NeighborhoodGilbert
  • Architecture StylesOther
  • Elementary SchoolOak Tree Elementary
  • Middle SchoolMesquite Jr High School
  • High SchoolMesquite High School
  • School DistrictGilbert Unified District

Exterior

  • STORIES1
  • Garage Space3.0
  • water SourceCity Water
  • PoolFenced
  • roofTile
  • lot featuresNorth/South Exposure, Sprinklers In Rear, Sprinklers In Front, Desert Back, Desert Front, Synthetic Grass Back, Auto Timer H 2 O Front, Auto Timer H 2 O Back
  • parkingGarage Door Opener, Direct Access
  • HEAT TYPENatural Gas
  • AIR CONDITIONINGCentral Air
  • sewerPublic Sewer

Financial

  • Sales Price$599,000
  • Real Estate Tax $2,131/yr
  • HOA $190/3 mos
View Virtual Tour

Gilbert

A young, vibrant community fueled by a strong economy.

Explore

Let’s Get to Work

Whether buying, selling, or investing, Nick brings the market knowledge, strategy, and representation needed to move forward with confidence.

Follow Me on Instagram