Leave a Message

By providing your contact information to Nick Steffes, your personal information will be processed in accordance with Nick Steffes's Privacy Policy. By checking the box(es) below, you expressly consent to receive marketing or promotional real estate communication from Nick Steffes in the manner selected by you. For SMS text messages, message frequency varies. Message and data rates may apply. Consent is not a condition of purchase of any goods or services. You may opt out of receiving further communications from Nick Steffes at any time. To opt out of receiving SMS text messages, reply STOP to unsubscribe. SMS text messaging is subject to our Terms of Use.

Thank you for your message. I will be in touch with you shortly.

6982 E JOSHUA TREE Lane
SEE ALL PHOTOS
6982 E JOSHUA TREE Lane
Courtesy of Compass, Cynthia McCaleb Listing Contact: 480-868-6300 
Sold

6982 E JOSHUA TREE Lane

6982 E JOSHUA TREE Lane, Paradise Valley, AZ 85253

$4,800,000
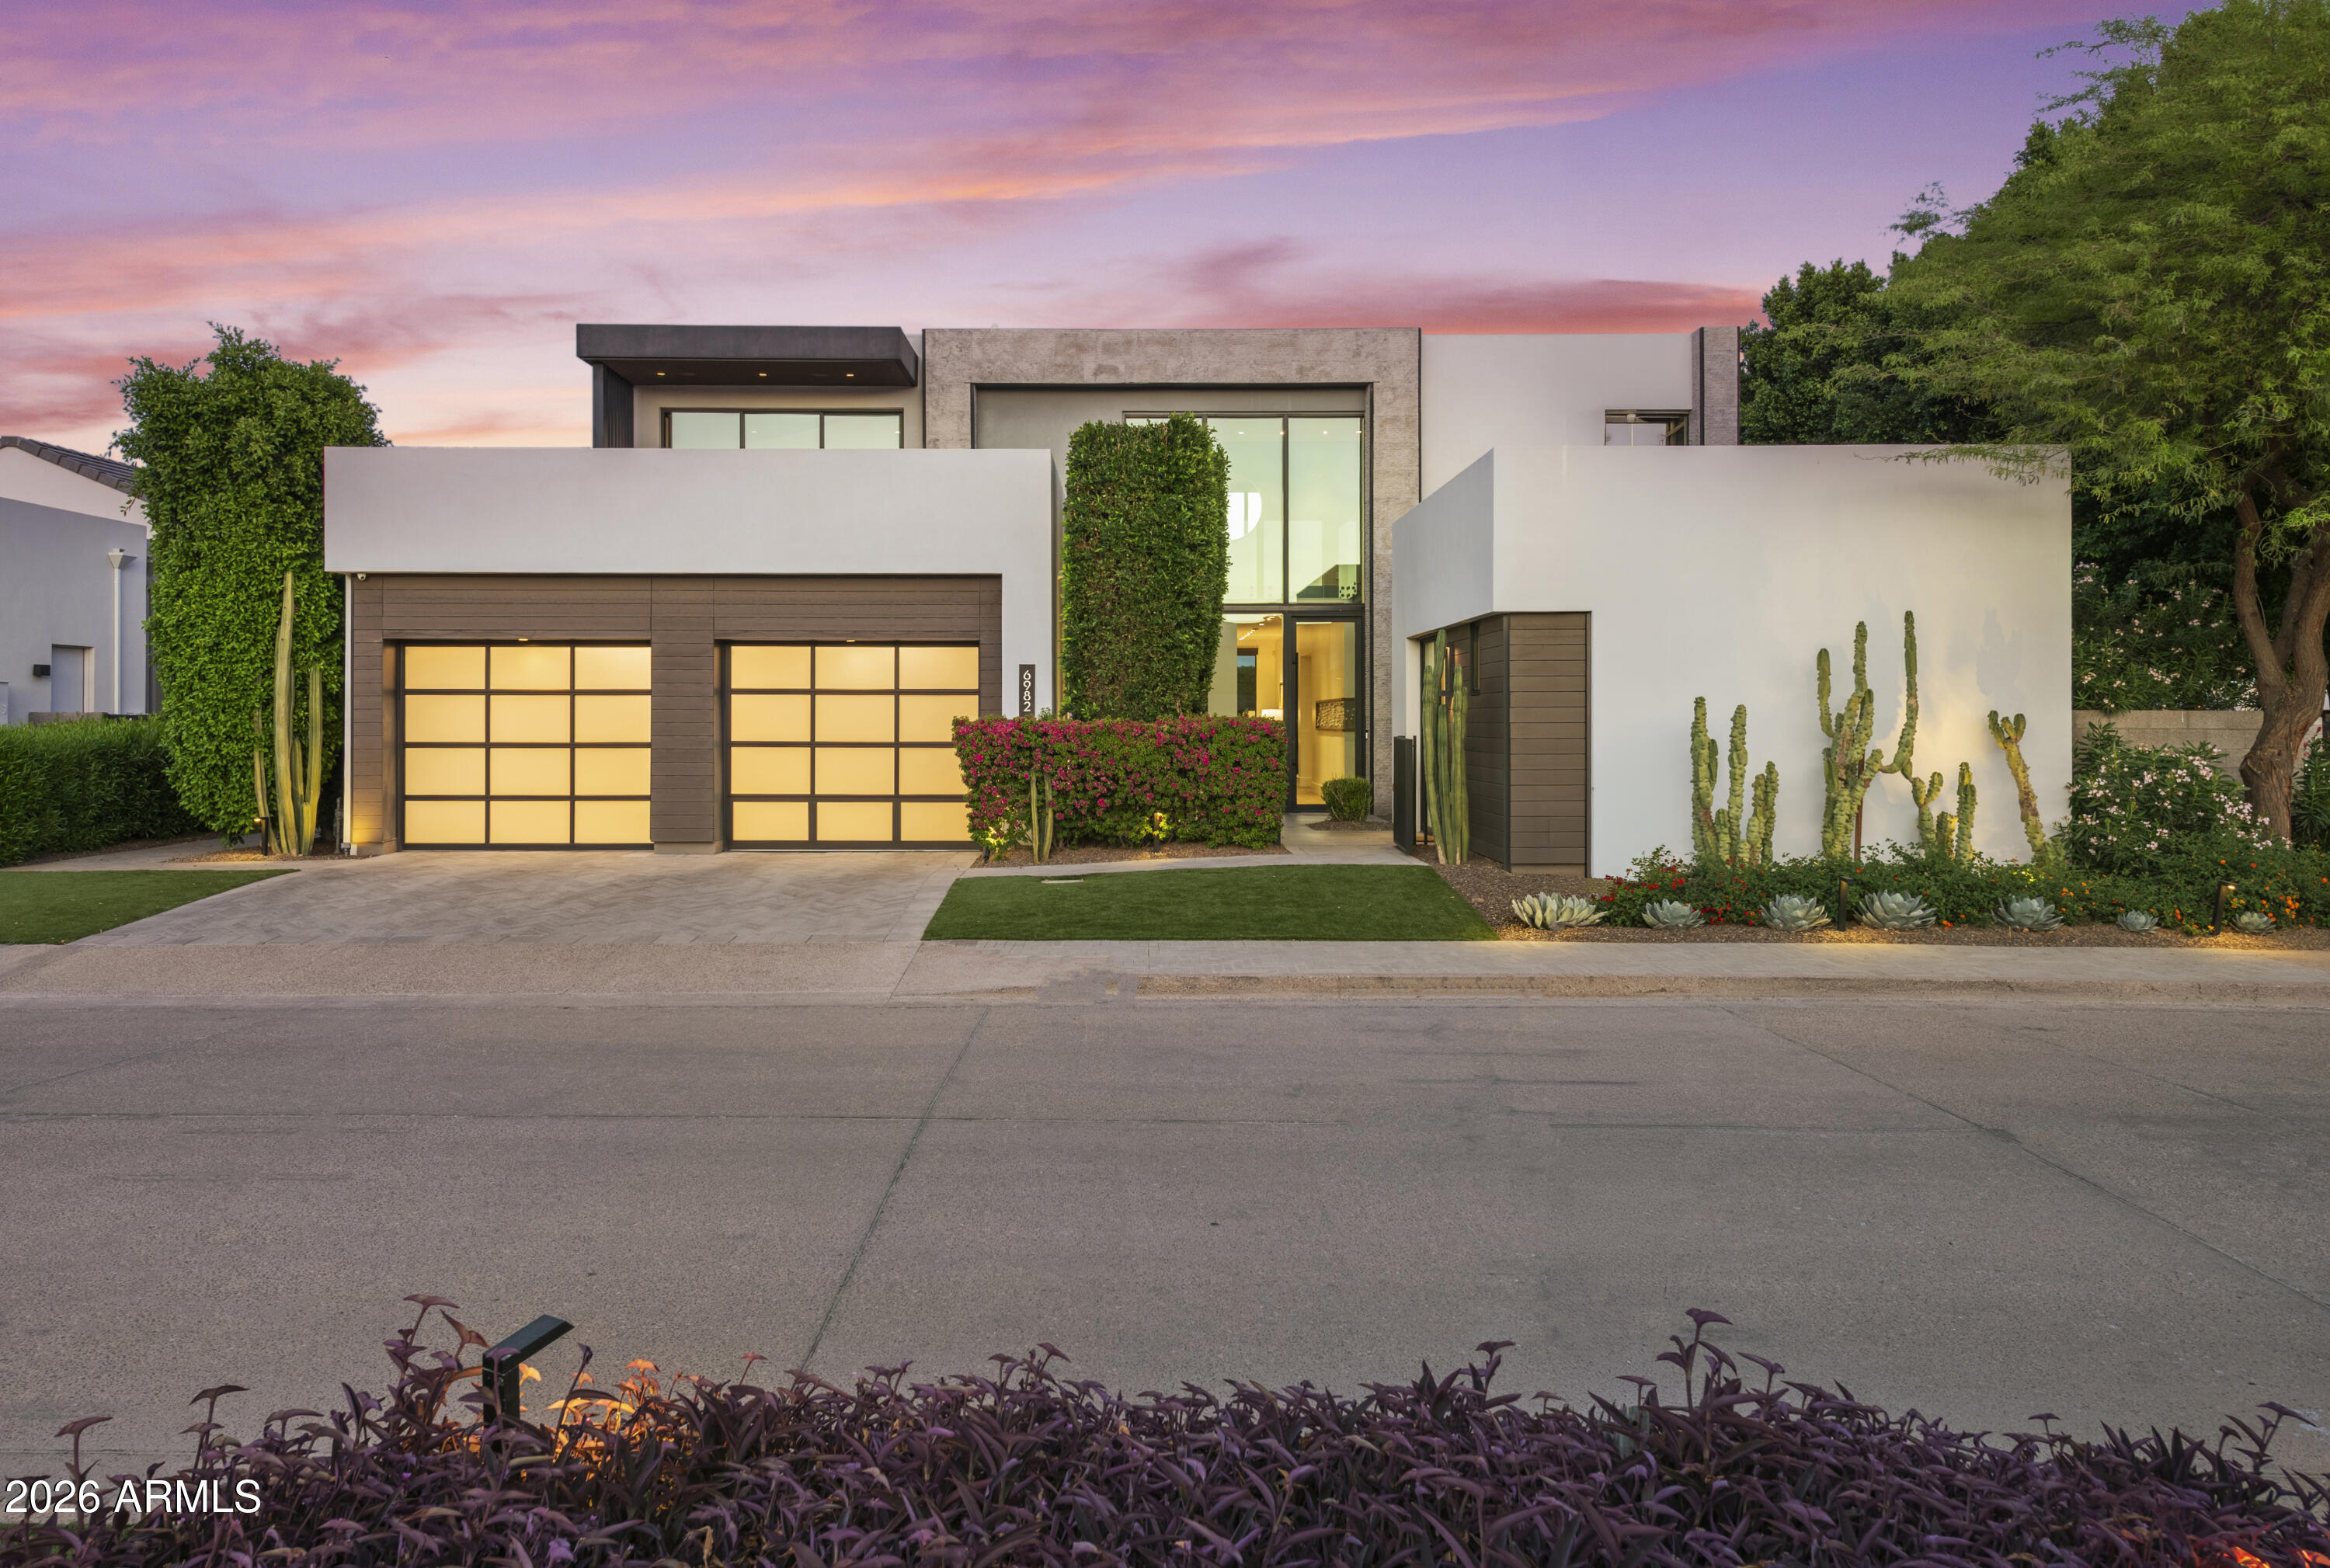
Located within minutes of everything desirable, this Move-in-ready ultra-luxury lock and leave home with modern architecture awaits you. A dramatic double-height glass entry framed by floor-to-ceiling windows opens to a stone-clad foyer and soaring interiors where sight lines extend through the home into the low-maintenance backyard.
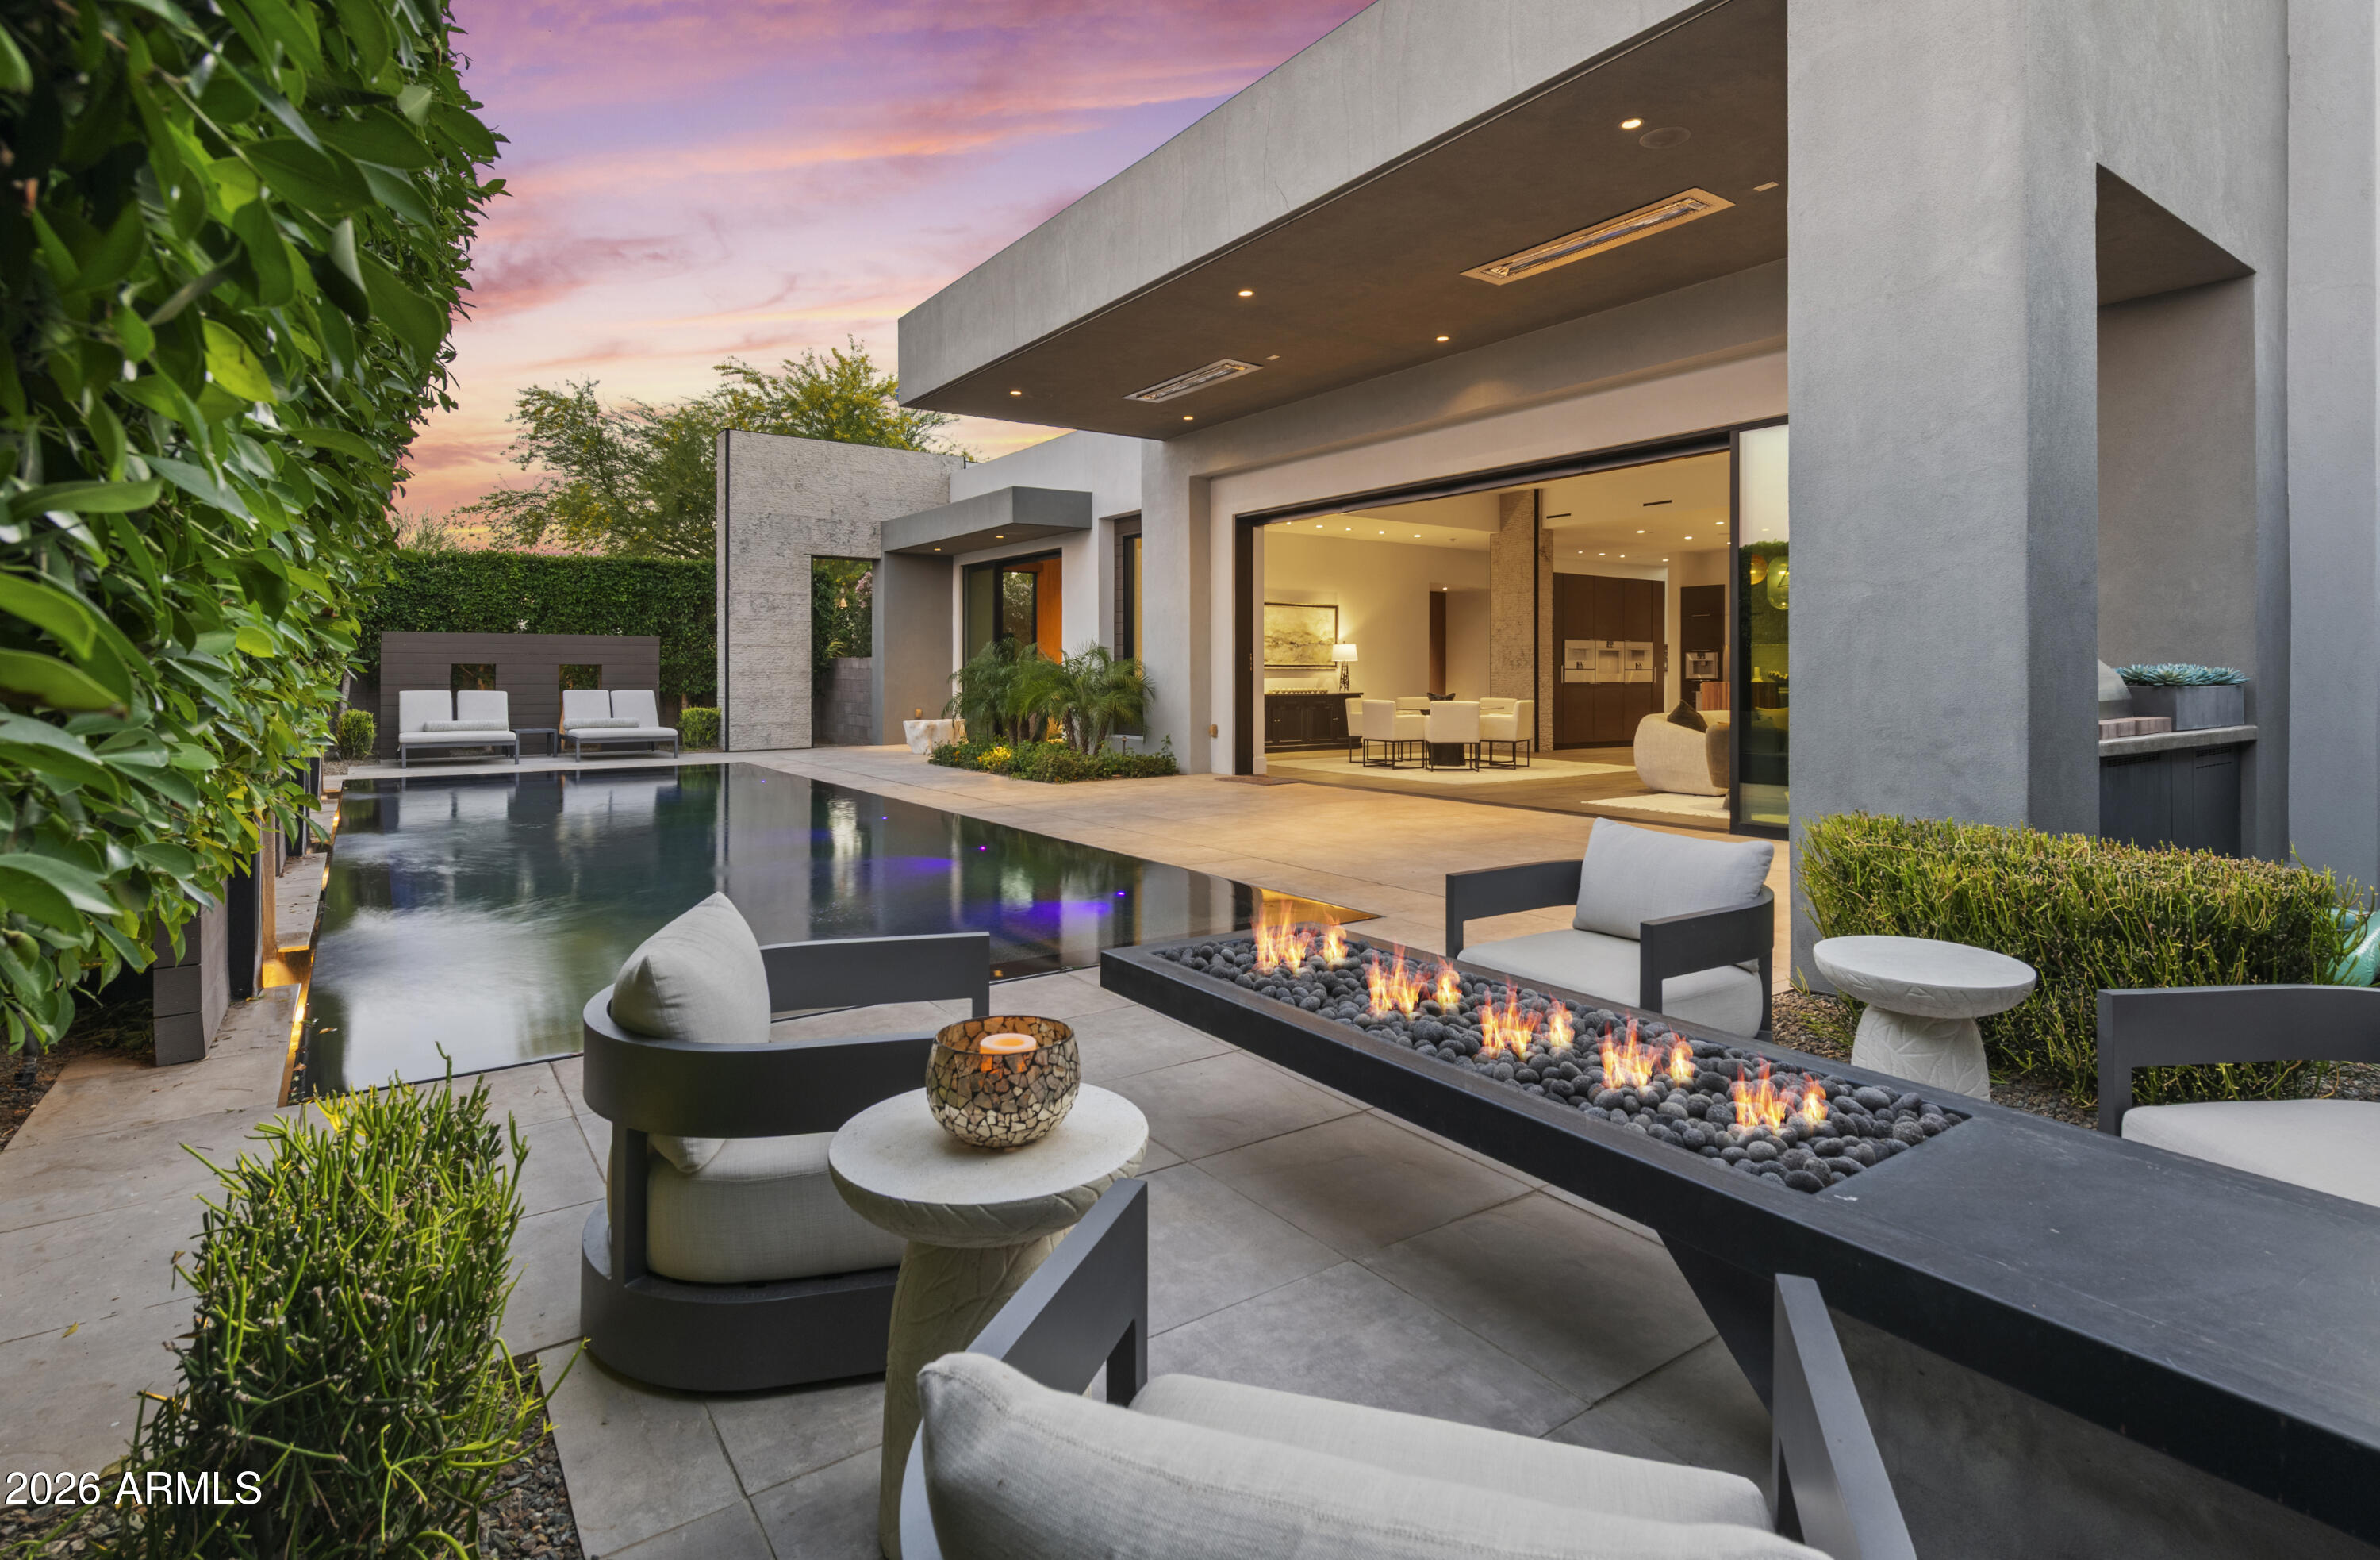
Designed as the heart of the home, the ambiance blends interior and exterior living with ceramic pavers, a fireplace, lap-pool, and retractable blinds, while expansive glass walls connect surrounding spaces in breathtaking fashion. The chef's kitchen features a waterfall island, sleek European frameless cabinetry, and a full suite of Gaggenau appliances, complemented by a spacious pantry and elegant dining bar designed for entertaining. The great room is anchored by a floor-to-ceiling stone fireplace and sound-absorbing ceiling.
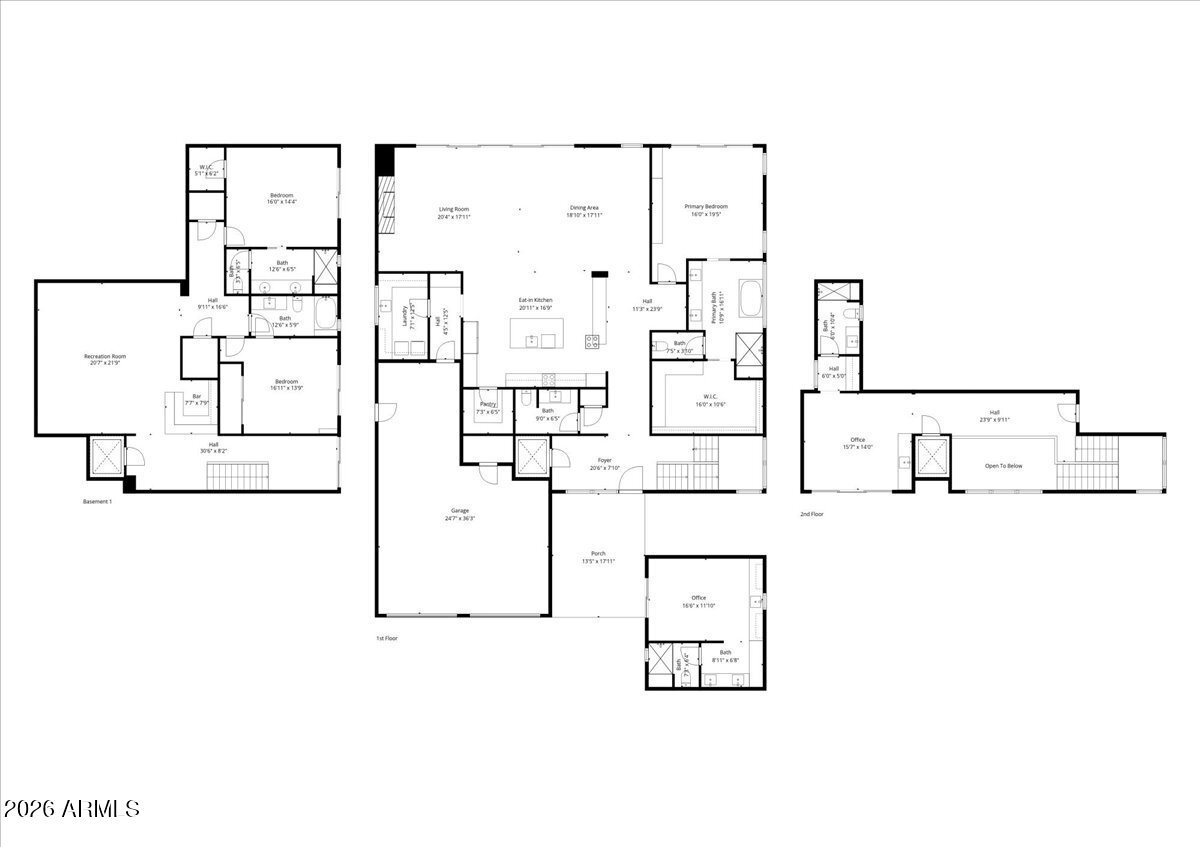
The primary suite offers a sophisticated retreat with walls of glass opening to the courtyard and a spa-inspired bath featuring floating vanities with Crystal Quartz, a freestanding soaking tub, and a zero-entry rain shower.
The finished lower level introduces a dramatic media lounge, wet bar with Thermador refrigeration, powder room, and two private guest suites.
The captivating loft lives as a 5th suite or private office expanding onto a rooftop patio with mesmerizing Camelback Mountain Views.
Modern convenience is seamlessly integrated through Savant home automation, Lutron lighting, and app-controlled Daikin HVAC. The garage features epoxy flooring, custom storage, a workspace counter, and EV charging station.
Outdoors, the resort-style backyard offers a heated patio, infinity-edge pool, outdoor kitchen with built-in BBQ and beverage refrigerator, gas fire pit, and serene landscape lighting.

5
beds

6
baths

5,369 Sq.Ft. LIVING AREA

10,057 Sq.Ft. lot

Features & Amenities

Interior

  • total bedrooms5
  • Total bathrooms6
  • full bathrooms5
  • half bathroom1
  • Laundry room Inside, Gas Dryer Hookup, Engy Star (See Rmks)
  • Flooring Carpet, Tile, Wood
  • Fireplace Fire Pit, Family Room, Gas
  • APPLIANCES Dryer, Washer, Water Softener Owned, Refrigerator, Built-in Microwave, Dishwasher, Disposal, Gas Oven, Electric Oven, Gas Cooktop, Built-In Electric Oven
  • other interior Features Walk-in Pantry, Double Vanity, Master Downstairs, Breakfast Bar, 9 Flat Ceilings, Elevator, Kitchen Island, Full Bth Master Bdrm, Separate Shwr Tub

Area & Lot

  • Status Sold
  • Date Sold June 30, 2026
  • Living Area5,369 Sq.Ft.
  • Lot Area10,057 Sq.Ft.
  • MLS® ID6973456
  • TypeResidential
  • YEAR BUILT2019
  • NeighborhoodParadise Valley
  • Architecture StylesContemporary
  • View DescriptionMountain(s)
  • Elementary SchoolKiva Elementary School
  • Middle SchoolMohave Middle School
  • High SchoolSaguaro High School
  • School DistrictScottsdale Unified District

Exterior

  • STORIES2
  • Garage Space3.0
  • water SourcePvt Water Company
  • PoolVariable Speed Pump, Outdoor, Fenced, Heated
  • roofOther, Built-Up, Foam
  • lot featuresBorders Common Area, Desert Front, Synthetic Grass Frnt, Auto Timer H 2 O Front, Auto Timer H 2 O Back, Irrigation Front, Irrigation Back
  • parkingAttached Garage, Tandem Garage, Garage Door Opener, Extended Length Garage, Attchd Gar Cabinets, Over Height Garage, Electric Vehicle Charging Station(s)
  • HEAT TYPEElectric
  • AIR CONDITIONINGCentral Air, Ceiling Fan(s), ENERGY STAR Qualified Equipment
  • sewerPublic Sewer
  • Disability FeaturesAccessible Door 32 in Wide, Zero-Grade Entry, Accessible Hallway(s)
  • security FeaturesFire Sprinkler System, Security Guard
  • other exterior FeaturesPrivate Street(s), Private Yard, Built-in Barbecue

Financial

  • Sales Price$4,800,000
  • Real Estate Tax $13,896/yr
  • HOA $948/mo

Paradise Valley

A quiet desert oasis in the heart of Scottsdale-Phoenix.

Explore

Let’s Get to Work

Whether buying, selling, or investing, Nick brings the market knowledge, strategy, and representation needed to move forward with confidence.

Follow Me on Instagram