
Leave a Message

By providing your contact information to Nick Steffes, your personal information will be processed in accordance with Nick Steffes's Privacy Policy. By checking the box(es) below, you expressly consent to receive marketing or promotional real estate communication from Nick Steffes in the manner selected by you. For SMS text messages, message frequency varies. Message and data rates may apply. Consent is not a condition of purchase of any goods or services. You may opt out of receiving further communications from Nick Steffes at any time. To opt out of receiving SMS text messages, reply STOP to unsubscribe. SMS text messaging is subject to our Terms of Use.

Thank you for your message. I will be in touch with you shortly.

7001 E CABALLO Circle
SEE ALL PHOTOS
7001 E CABALLO Circle
Courtesy of Compass, Christopher V Karas Listing Contact: 602-919-6511 
Sold

7001 E CABALLO Circle

7001 E CABALLO Circle, Paradise Valley, AZ 85253

$4,600,000
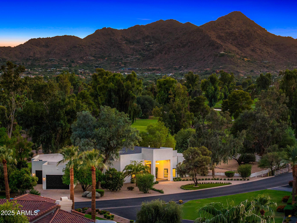
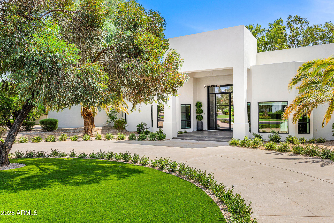
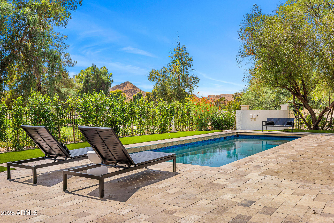
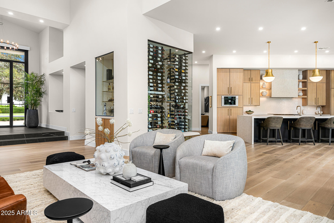
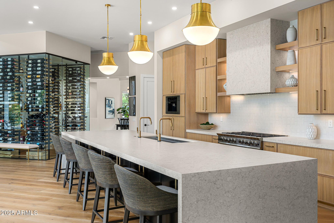
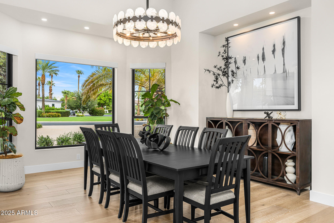
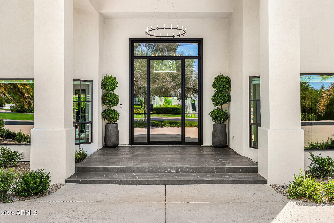
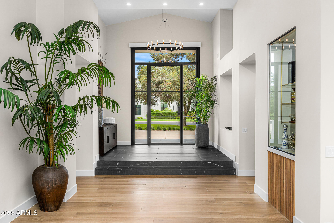
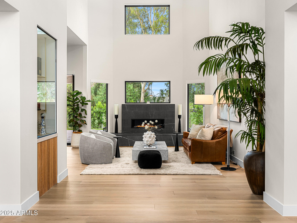
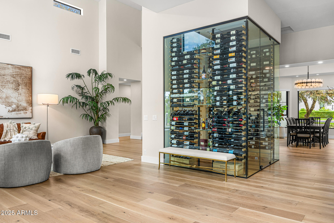
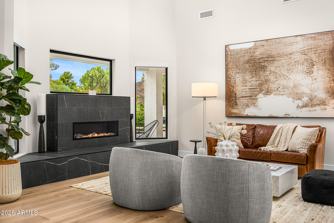
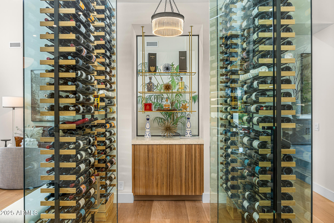
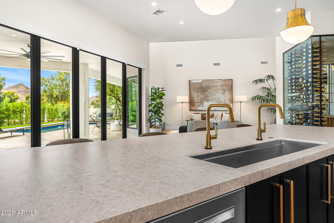
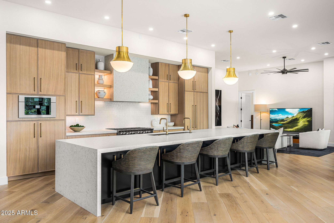
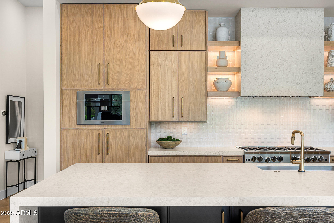
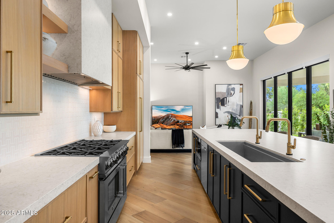
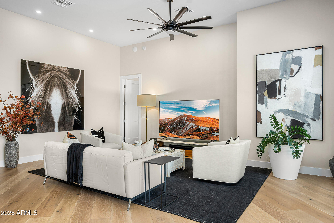
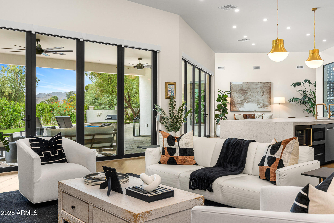
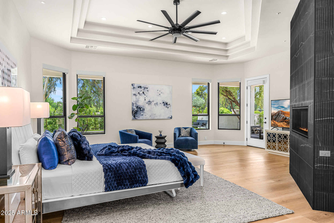
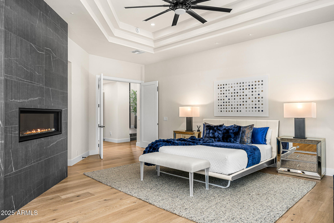
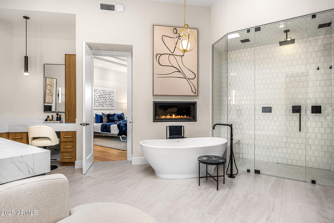
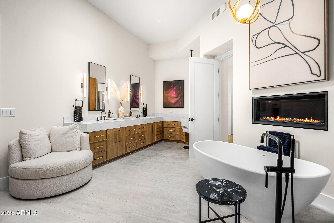
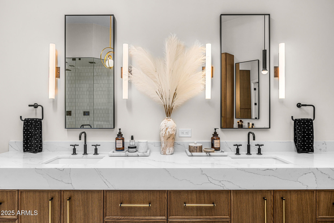
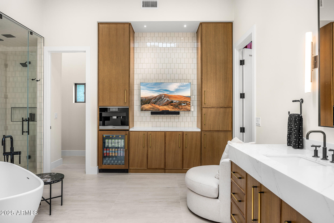
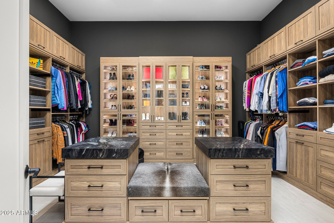
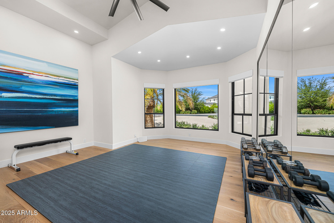
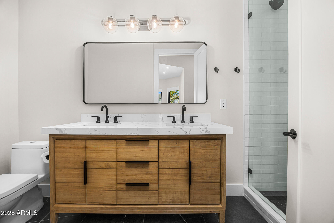
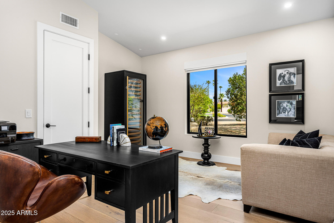
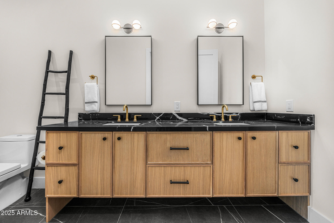
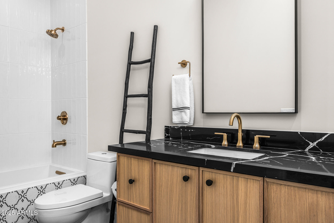
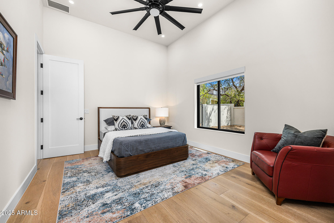
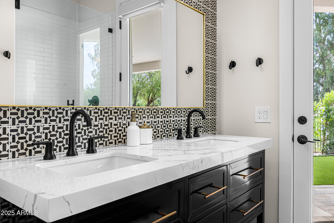
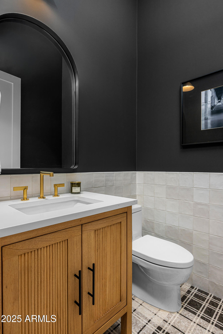
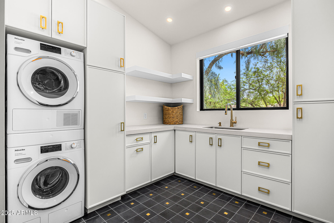
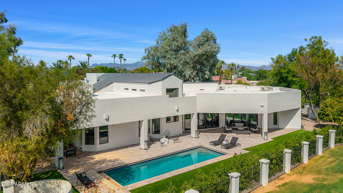
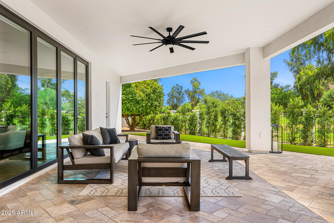
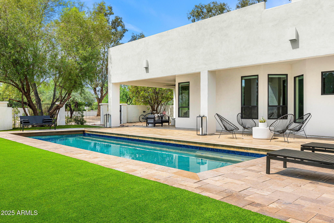
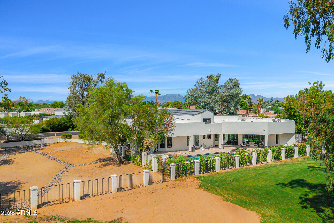
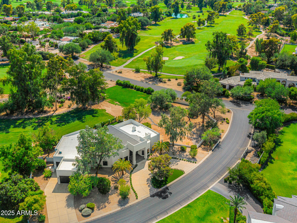
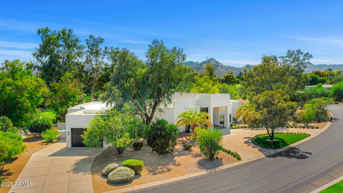
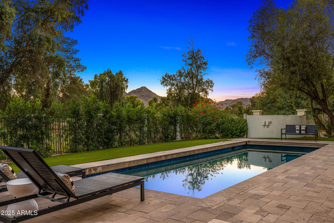
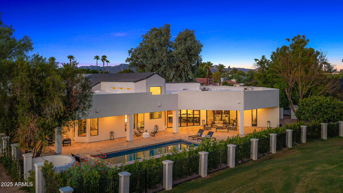
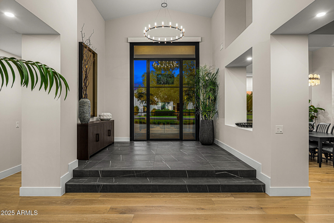
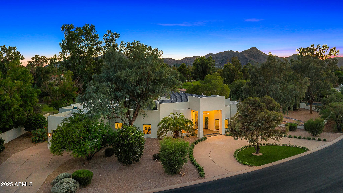
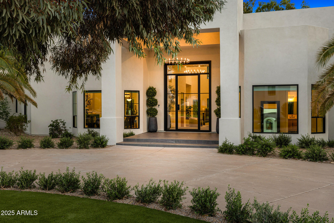
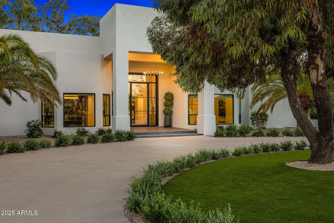
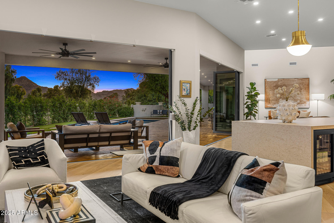
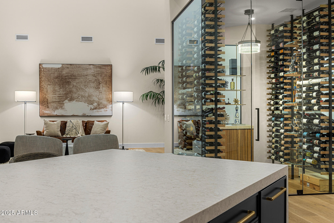
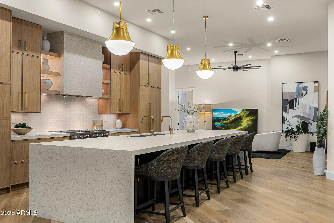
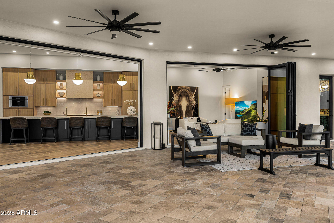
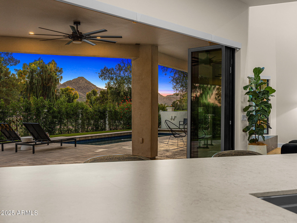
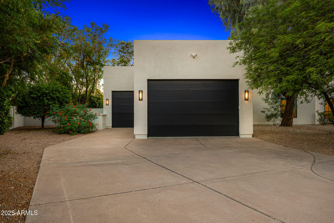
Straight out of the pages of a design magazine, this Paradise Valley showpiece defines modern luxury. Every element has been thoughtfully curated--from the impeccable designer finishes to the vast open floor plan framed by breathtaking views of Camelback and Mummy Mountain, alongside the lush fairways of the neighboring golf course. This 4 bedroom, 4.5 bathroom estate with an 8-car garage(stacked) marries organic modern beauty with timeless elegance. The dramatic foyer welcomes you with soaring ceilings, a striking fireplace, & seamless sightlines to the outdoors. Accordion glass doors blur the boundaries between inside and out, creating the ultimate indoor-outdoor living experience. The chef's kitchen is both a statement and a sanctuary, featuring an oversized quartz waterfall island wit matching custom range hood, bespoke cabinetry, and top-of-the-line appliances including a Miele coffee system, Sub-Zero refrigerator and freezer, Wolf range, and a separate beverage fridge. A temperature-controlled wine and tasting room completes the entertainer's dream. The primary suite is a retreat unto itselfboasting a spa-inspired bath with a steam and aromatherapy shower, soaking tub, dual vanities with dedicated makeup station, beverage center, and a boutique-style walk-in closet with private laundry. Outdoors, newly planted ficus trees ensure privacy, while the expansive side yard offers endless potential for a sport court, guest casita, or custom amenities. Every space of this home has been designed to deliver both elevated living and everyday comfort in one of Paradise Valley's most coveted settings.

4
beds

5
baths

4,399 Sq.Ft. LIVING AREA

1.53 Acres lot

Features & Amenities

Interior

  • total bedrooms4
  • Total bathrooms5
  • full bathrooms4
  • half bathroom1
  • Laundry room Inside, Other
  • Flooring Carpet, Tile, Wood
  • Fireplace Two Way Fireplace, Family Room, Master Bedroom, Gas
  • APPLIANCES Dryer, Washer, Gas Stub for Range, Built In Recycling, Refrigerator, Dishwasher, Disposal, Gas Range, Gas Oven, Electric Cooktop
  • other interior Features Walk-in Pantry, High Speed Internet, Granite Counters, Double Vanity, Eat-in Kitchen, Breakfast Bar, Roller Shields, Vaulted Ceiling(s), Kitchen Island, Pantry, Bidet, Full Bth Master Bdrm, Separate Shwr Tub, Tub with Jets

Area & Lot

  • Status Sold
  • Date Sold January 6, 2026
  • Living Area4,399 Sq.Ft.
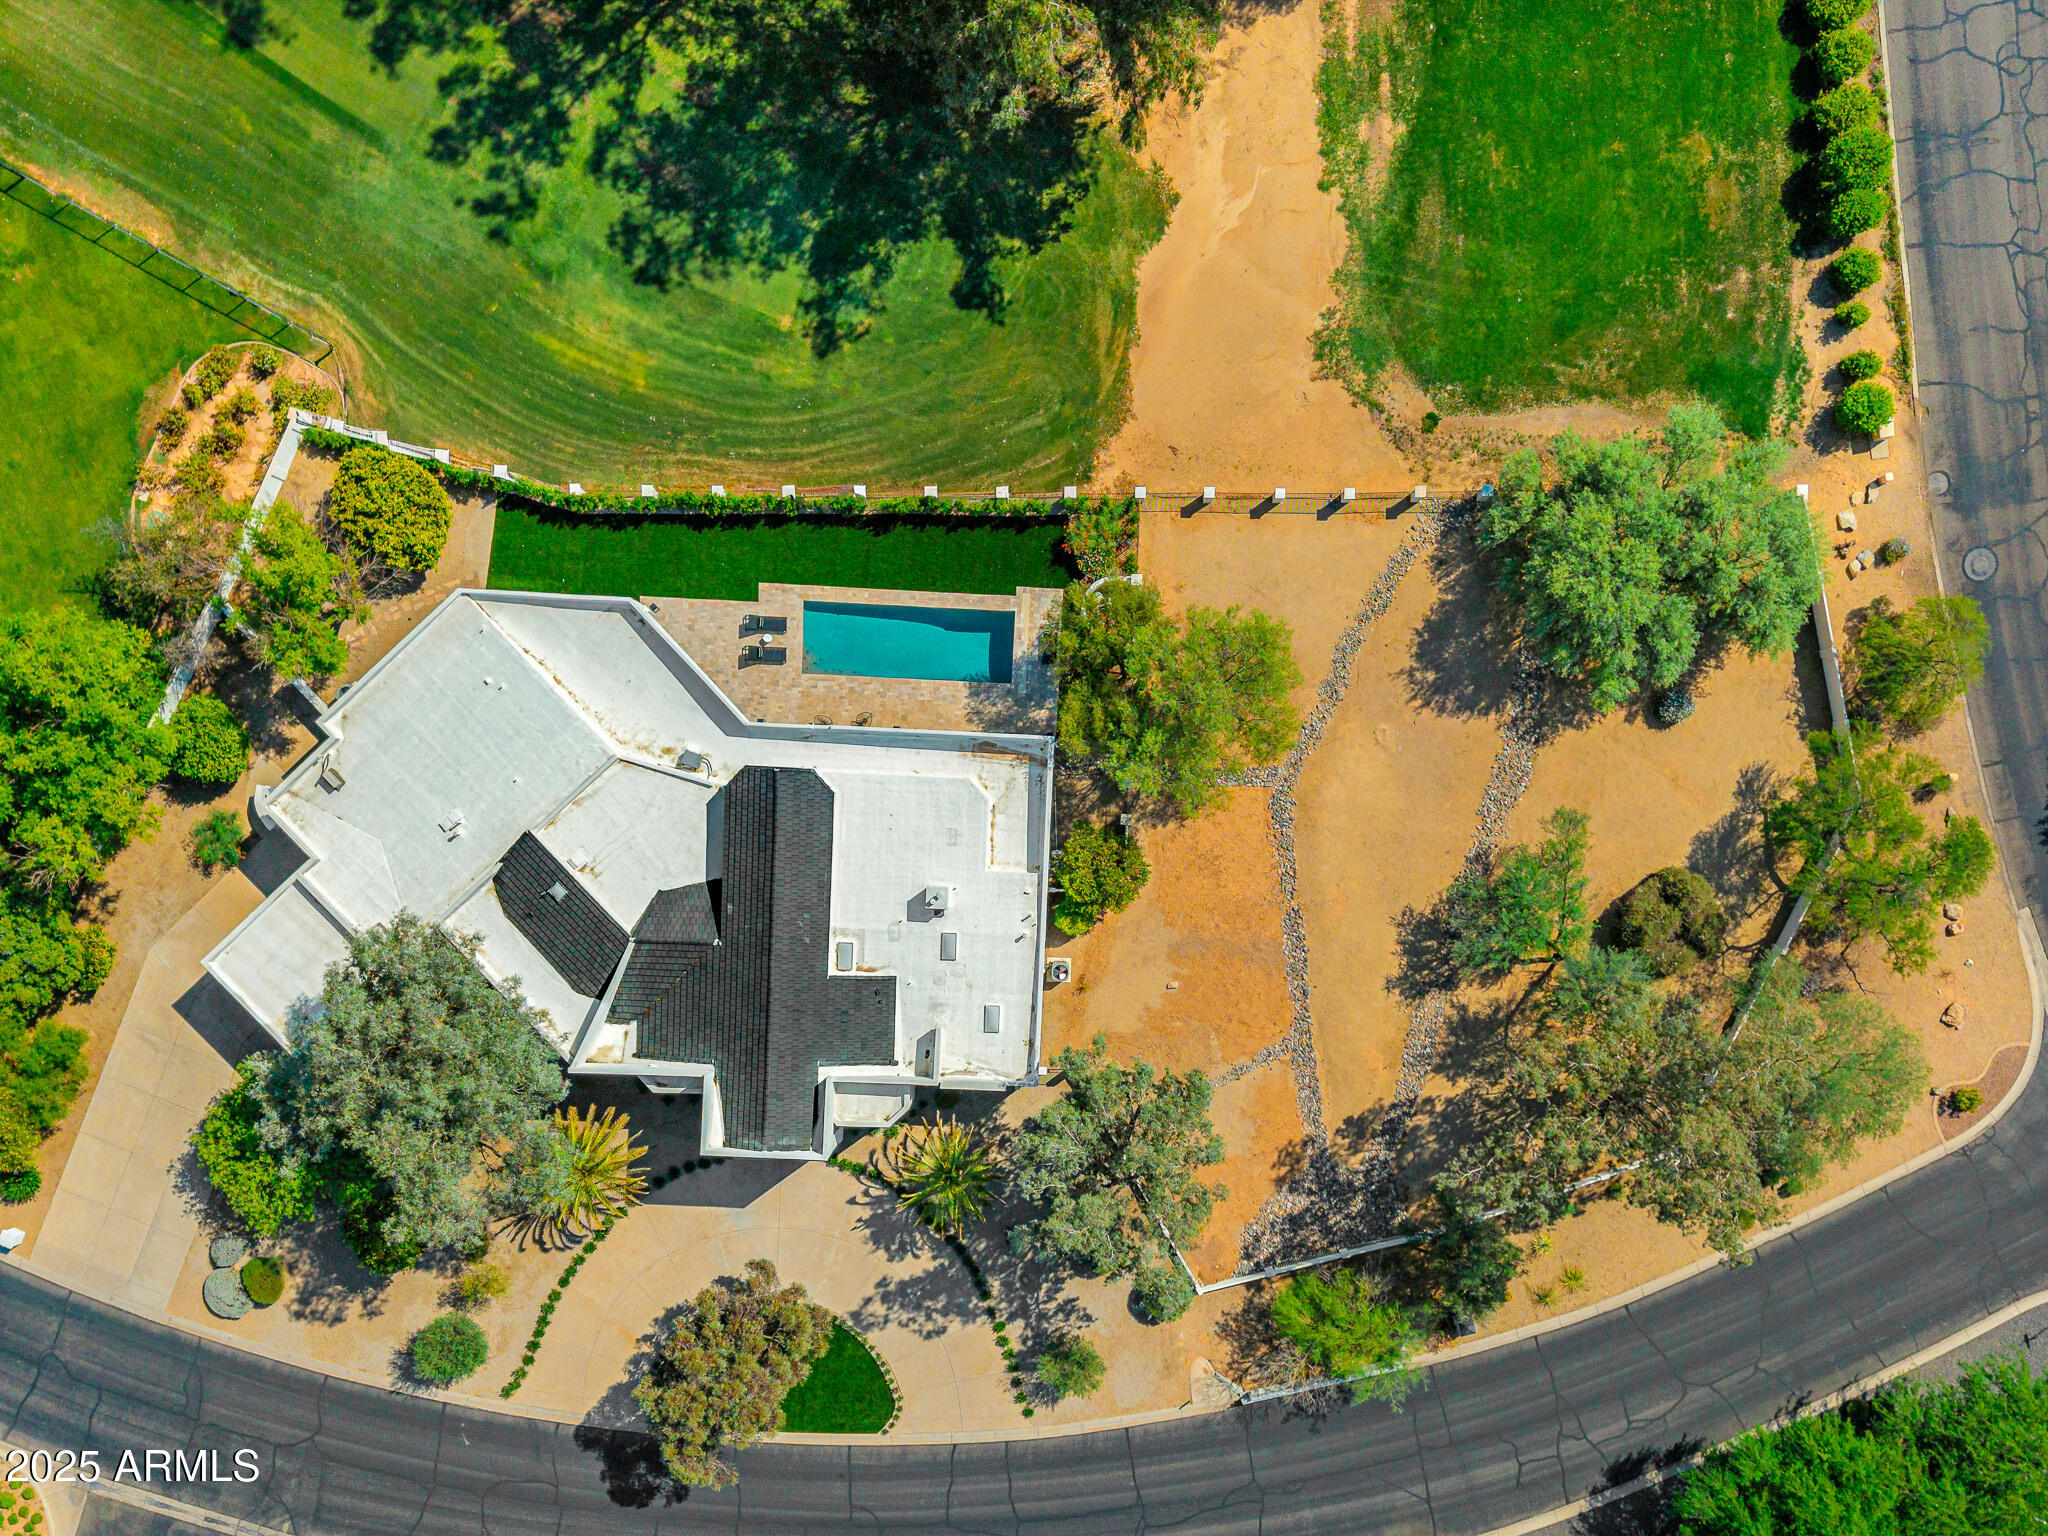
  • Lot Area1.53 Acres
  • MLS® ID6917839
  • TypeResidential
  • YEAR BUILT1991
  • NeighborhoodParadise Valley
  • View DescriptionMountain(s)
  • Elementary SchoolCherokee Elementary School
  • Middle SchoolCocopah Middle School
  • High SchoolChaparral High School
  • School DistrictScottsdale Unified District

Exterior

  • STORIES1
  • Garage Space5.0
  • water SourceCity Water
  • PoolOutdoor, Heated
  • roofBuilt-Up
  • lot featuresNorth/South Exposure, Corner Lot, Desert Front, On Golf Course, Synthetic Grass Frnt, Synthetic Grass Back, Auto Timer H 2 O Front, Auto Timer H 2 O Back
  • parkingRV Gate, Garage Door Opener, Extended Length Garage, Circular Driveway, Attchd Gar Cabinets, Over Height Garage, Temp Controlled, RV Garage
  • HEAT TYPENatural Gas
  • AIR CONDITIONINGCentral Air
  • sewerPublic Sewer
  • security FeaturesSecurity System Owned
  • other exterior FeaturesPrivate Yard, Built-in Barbecue

Financial

  • Sales Price$4,600,000
  • Real Estate Tax $6,791/yr
View Virtual Tour

Paradise Valley

A quiet desert oasis in the heart of Scottsdale-Phoenix.

Explore

Let’s Get to Work

Whether buying, selling, or investing, Nick brings the market knowledge, strategy, and representation needed to move forward with confidence.

Follow Me on Instagram