Leave a Message

By providing your contact information to Nick Steffes, your personal information will be processed in accordance with Nick Steffes's Privacy Policy. By checking the box(es) below, you expressly consent to receive marketing or promotional real estate communication from Nick Steffes in the manner selected by you. For SMS text messages, message frequency varies. Message and data rates may apply. Consent is not a condition of purchase of any goods or services. You may opt out of receiving further communications from Nick Steffes at any time. To opt out of receiving SMS text messages, reply STOP to unsubscribe. SMS text messaging is subject to our Terms of Use.

Thank you for your message. I will be in touch with you shortly.

7009 E PASADENA Avenue
SEE ALL PHOTOS
7009 E PASADENA Avenue
Courtesy of Compass, John Nugent Listing Contact: 480-370-6688 
Sold

7009 E PASADENA Avenue

7009 E PASADENA Avenue, Paradise Valley, AZ 85253

$4,250,000
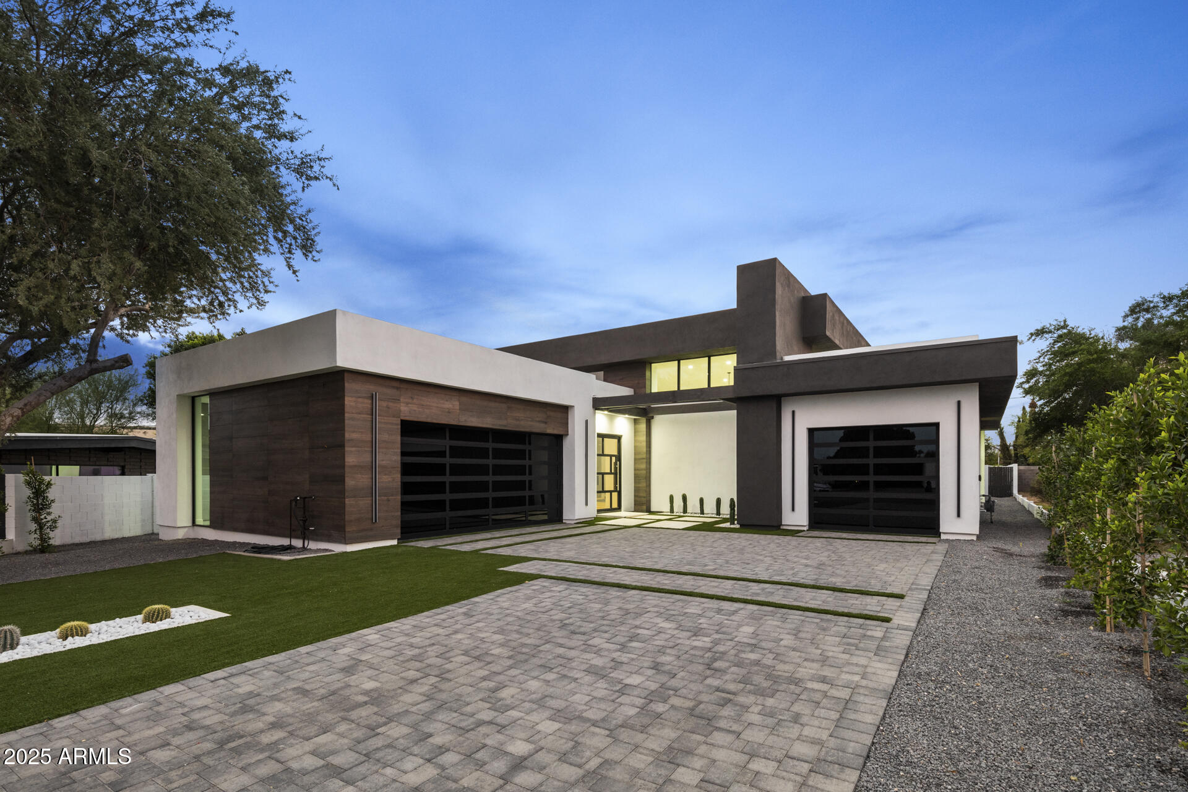
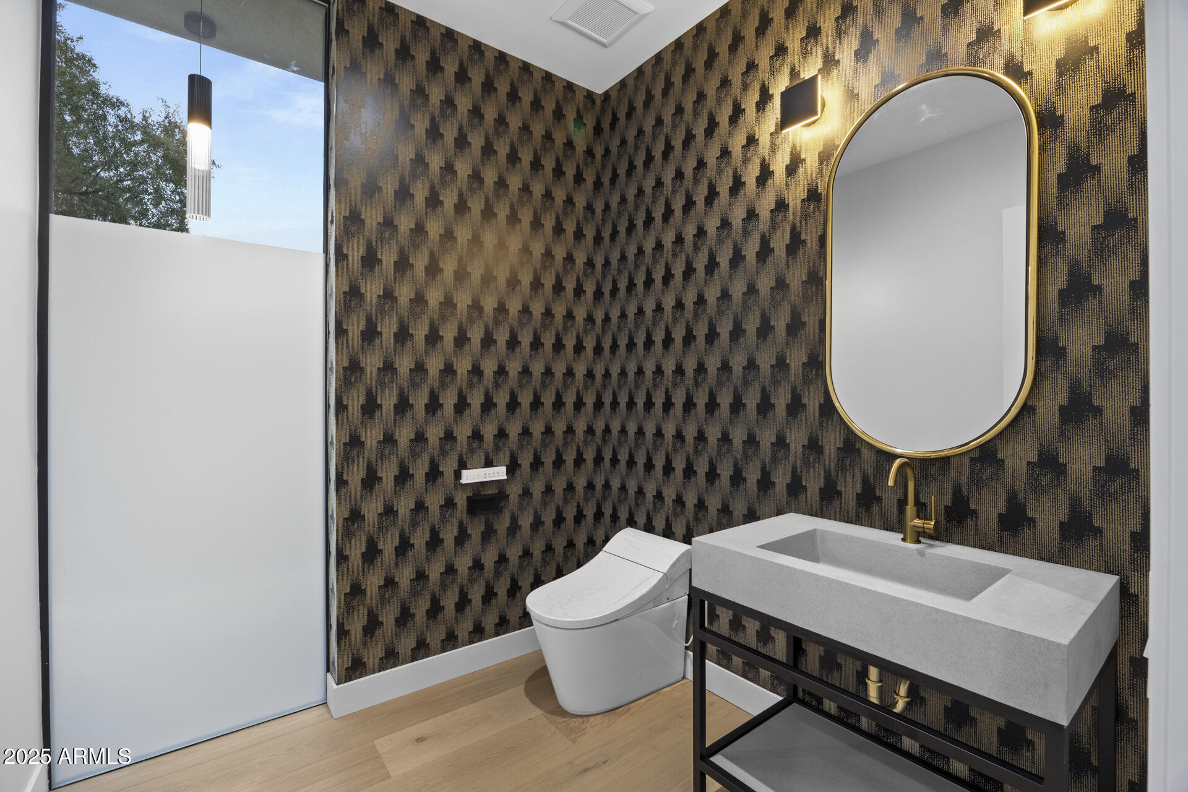
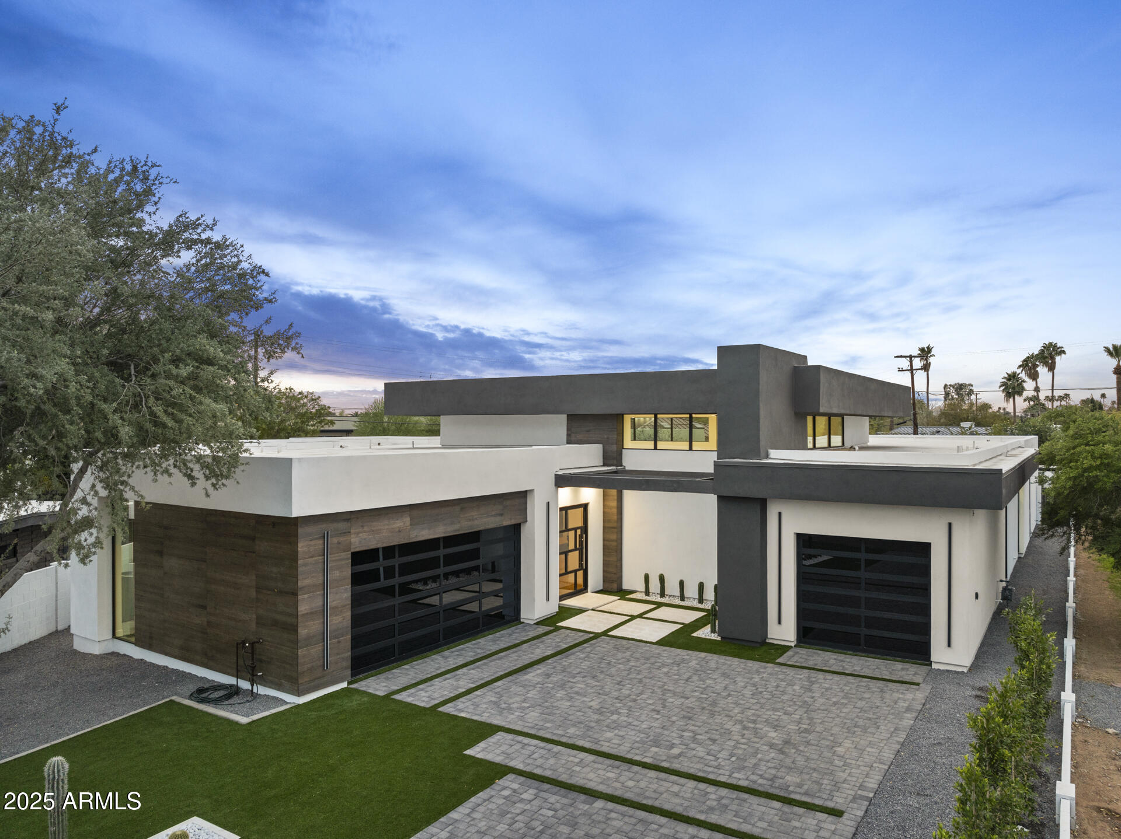
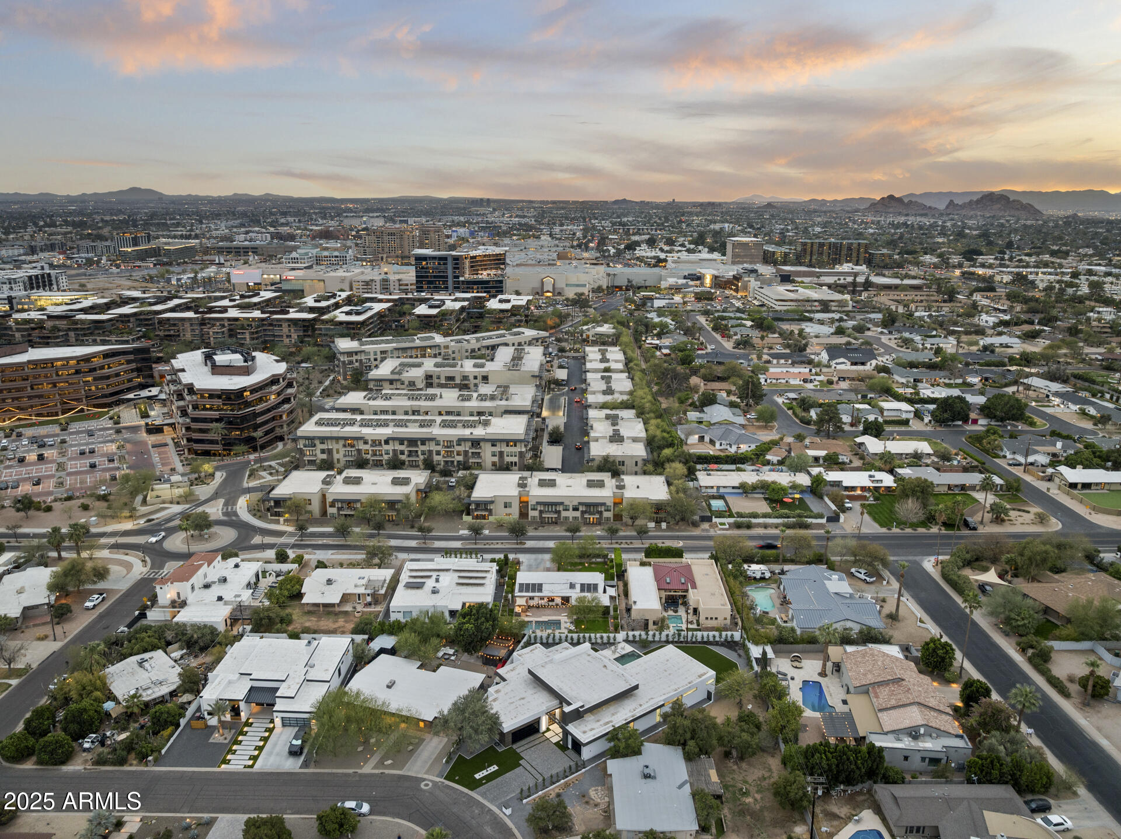
Stunning Modern New Build just completed in Paradise Valley. Situated within walking distance to the finest shopping & dining at Fashion Square and Old Town Scottsdale or head West to the Camelback Mountain Cholla Trailhead for a hike.
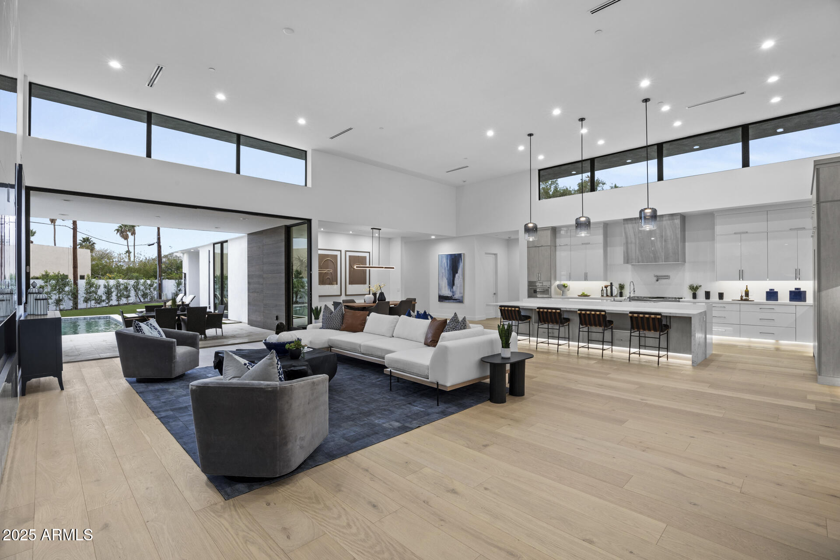
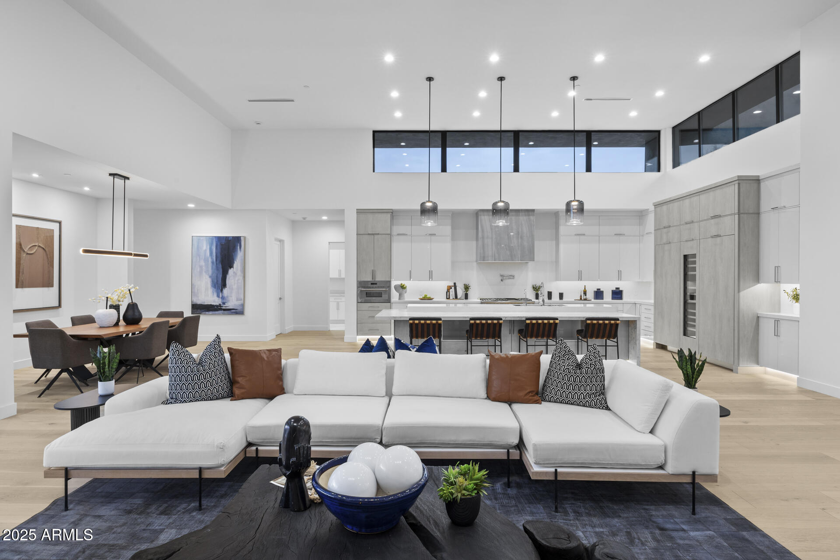
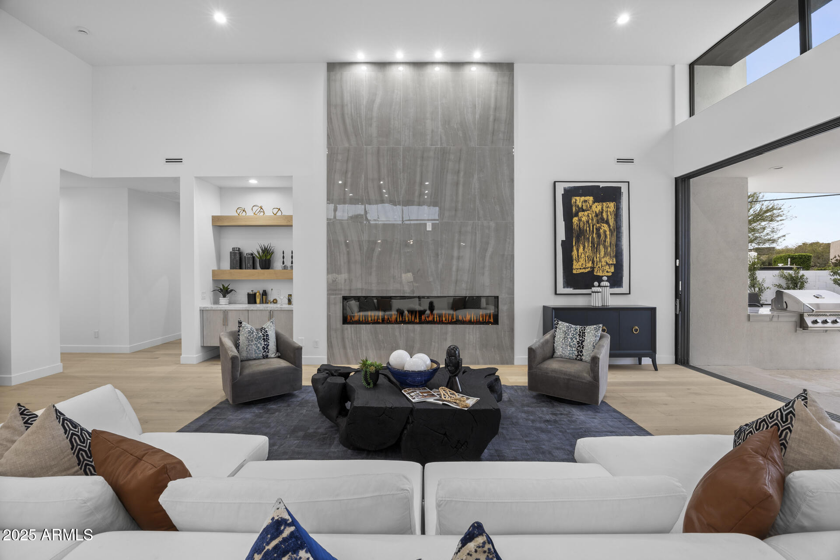
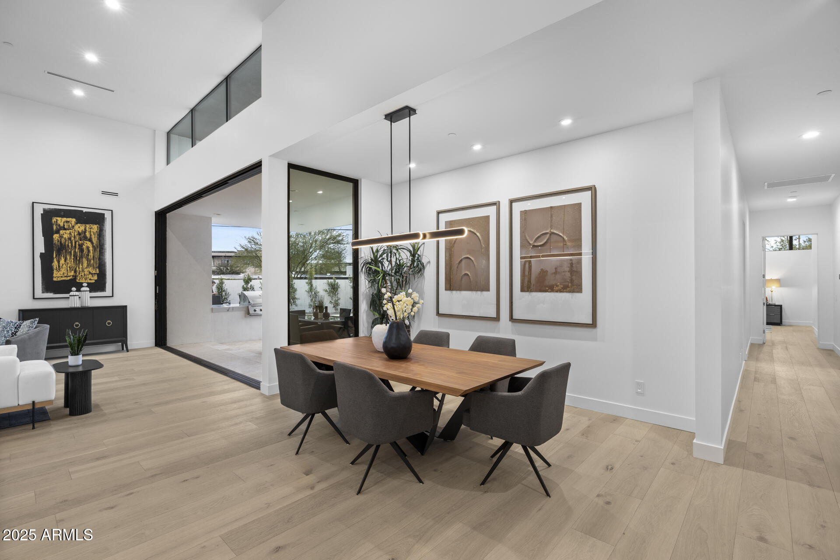
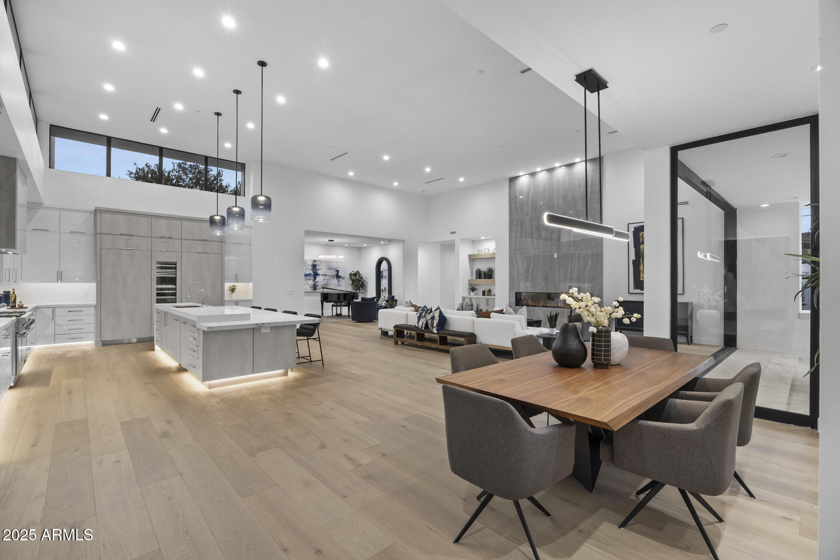
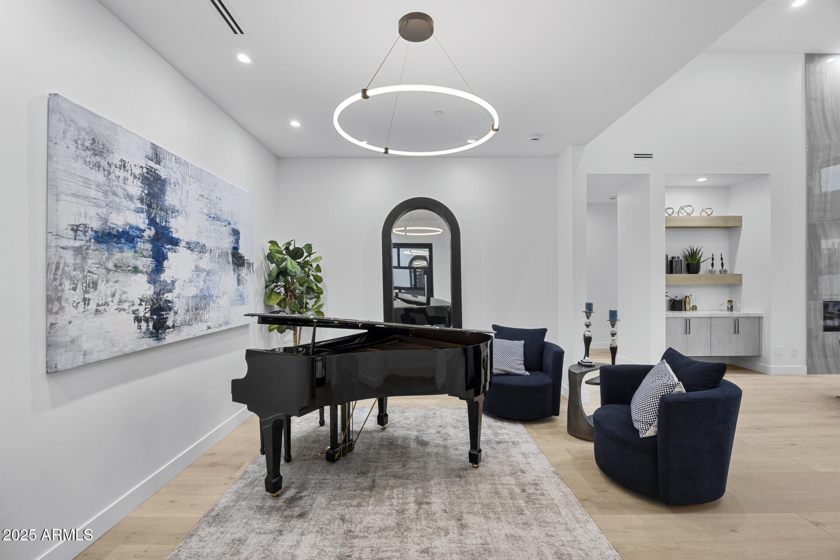
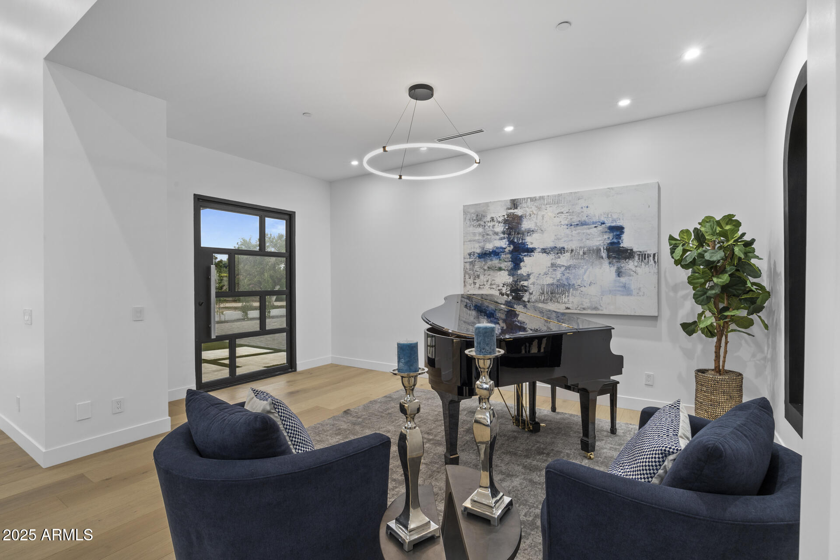
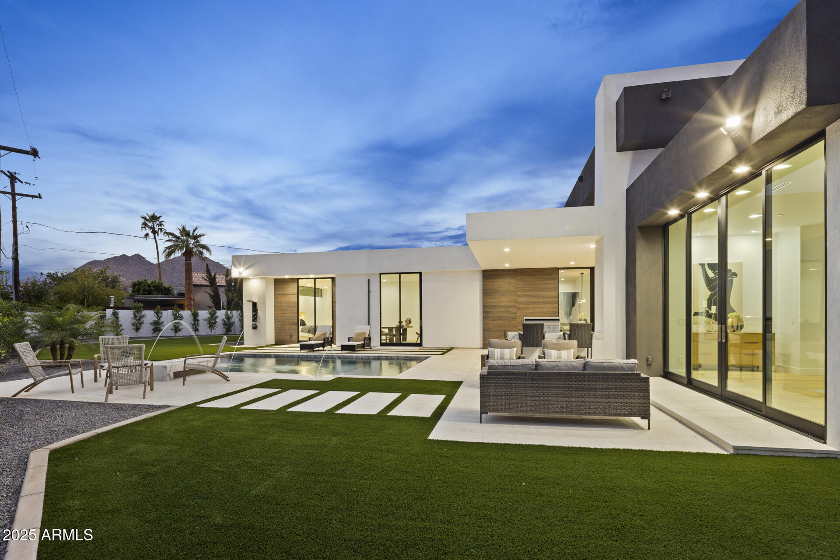
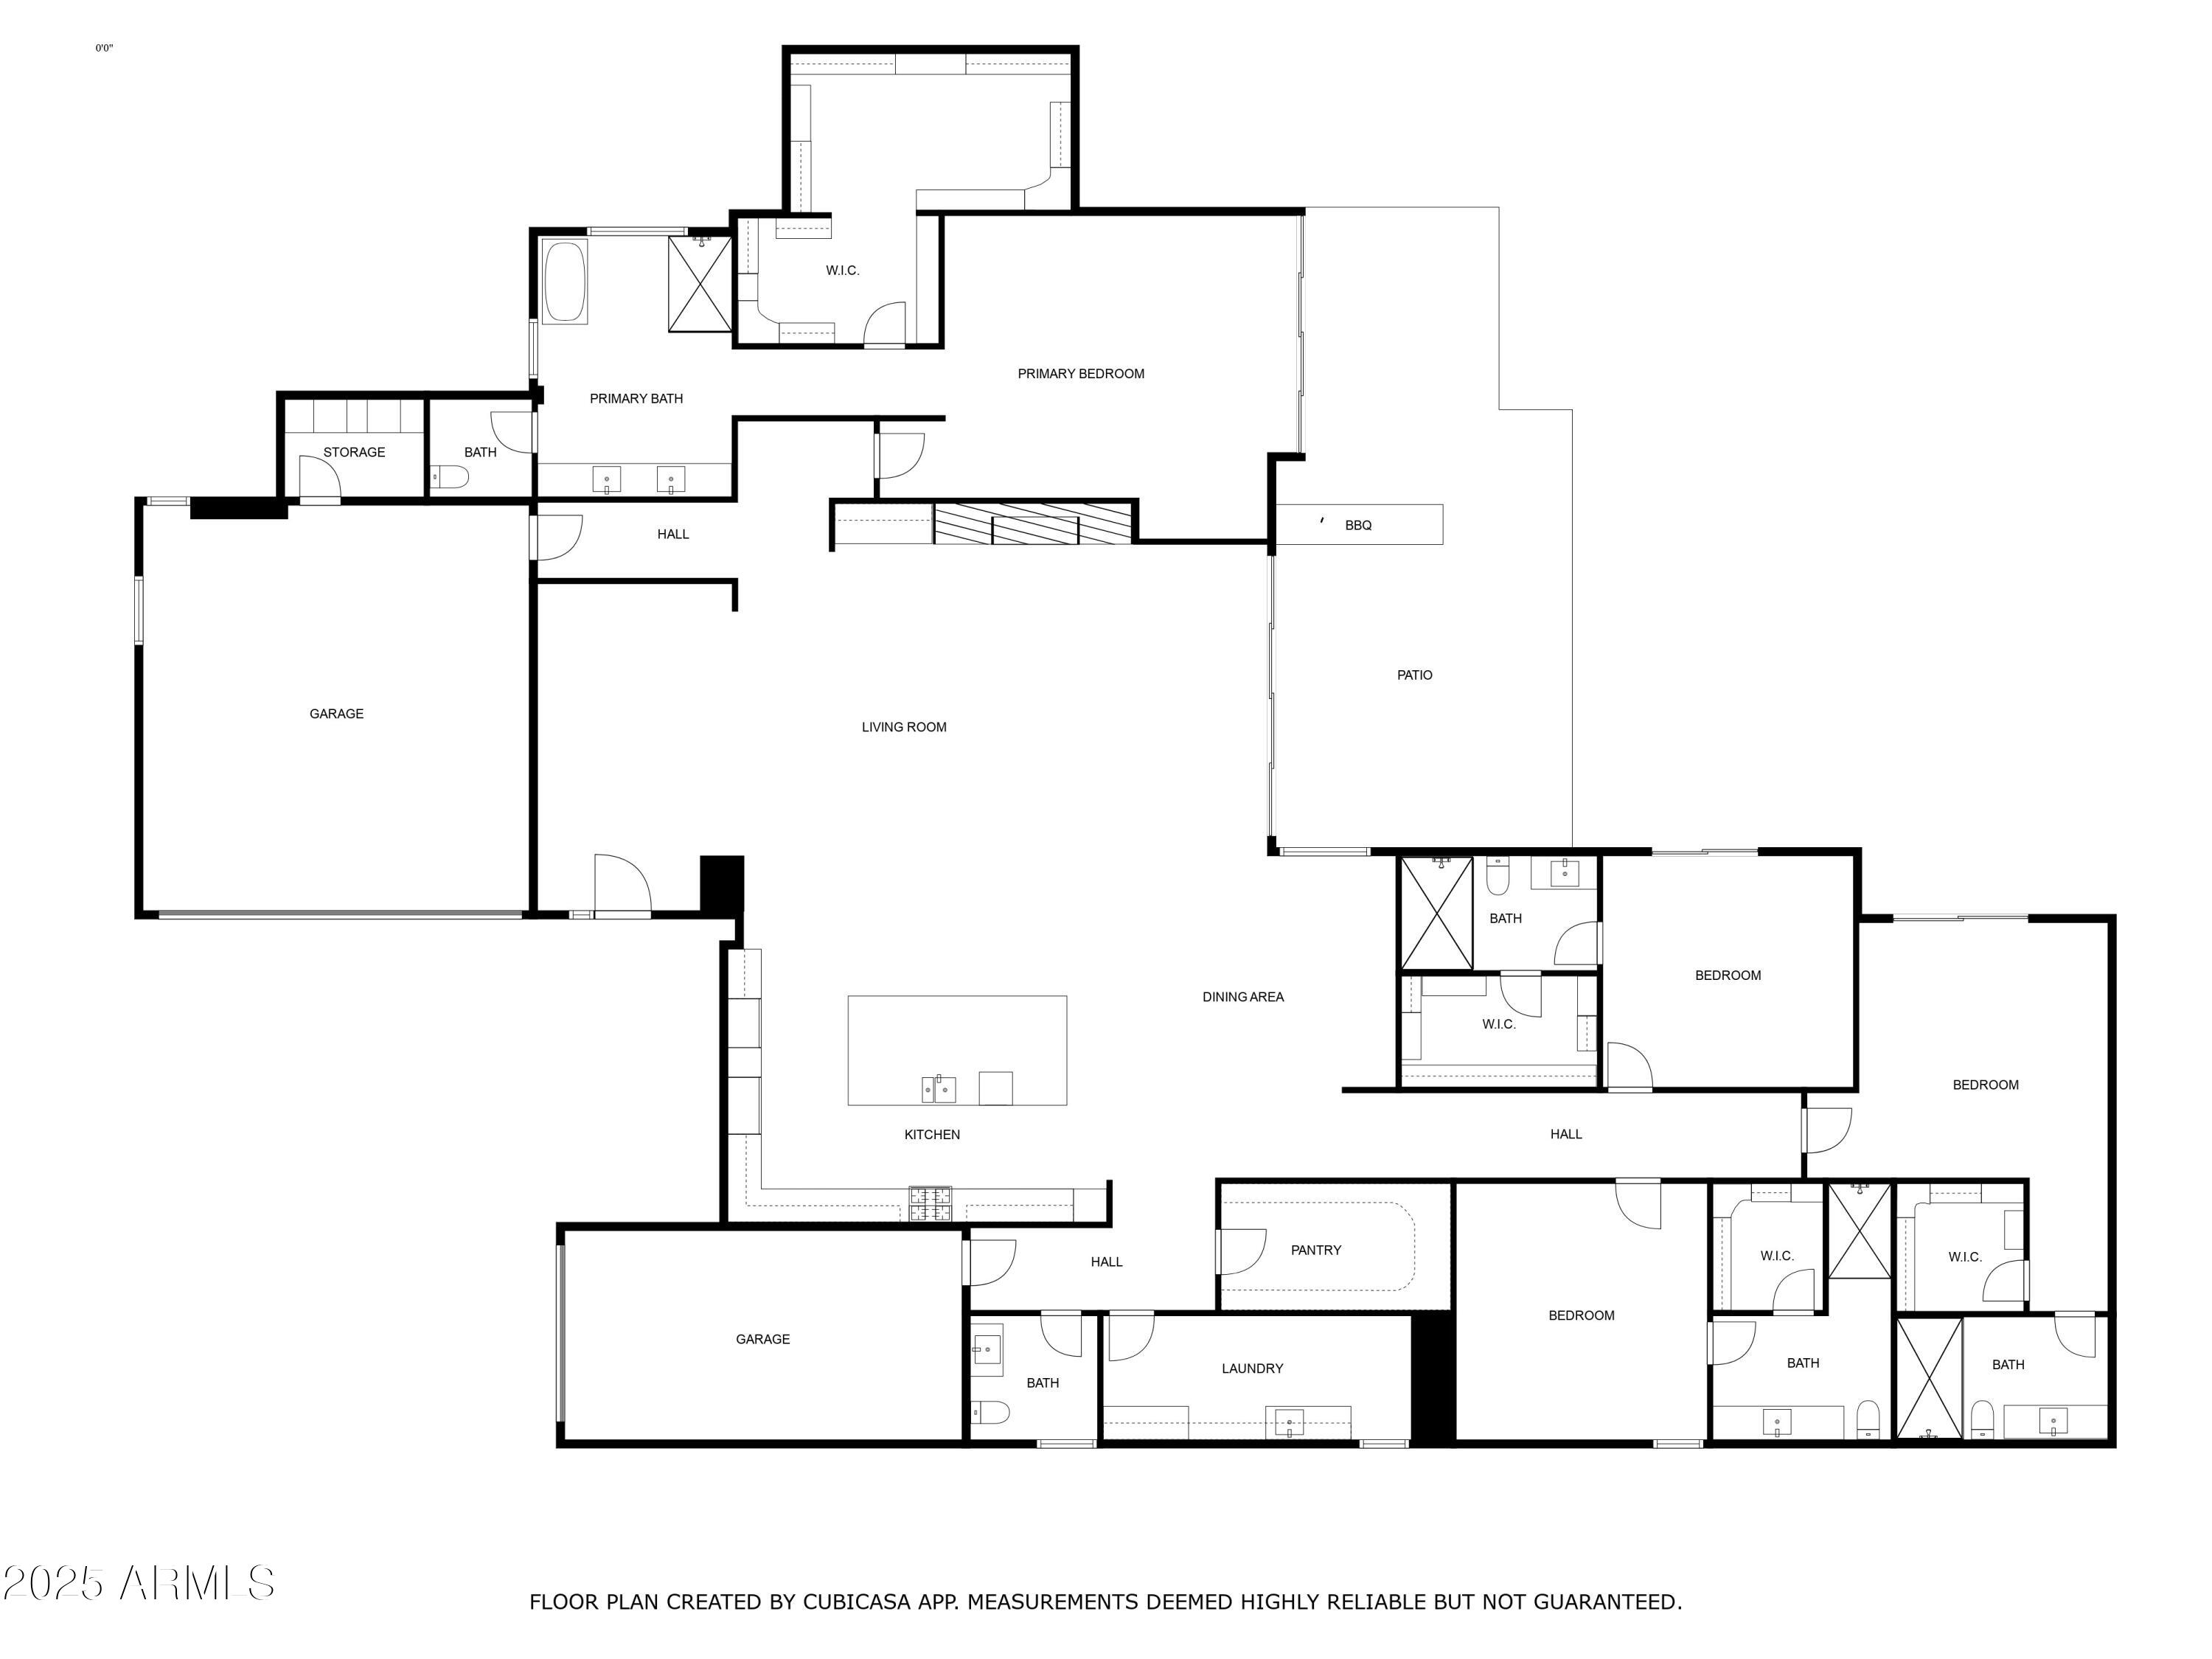
This home features floor-to-ceiling windows that flood the interiors with natural light. The heart of the open floor plan is the Great Room, with soaring 16 ft ceilings and a striking 100 inch linear fireplace. A 10' x 17' tuck-away sliding glass door seamlessly extends the living space to the backyard embracing Arizona's indoor-outdoor lifestyle.
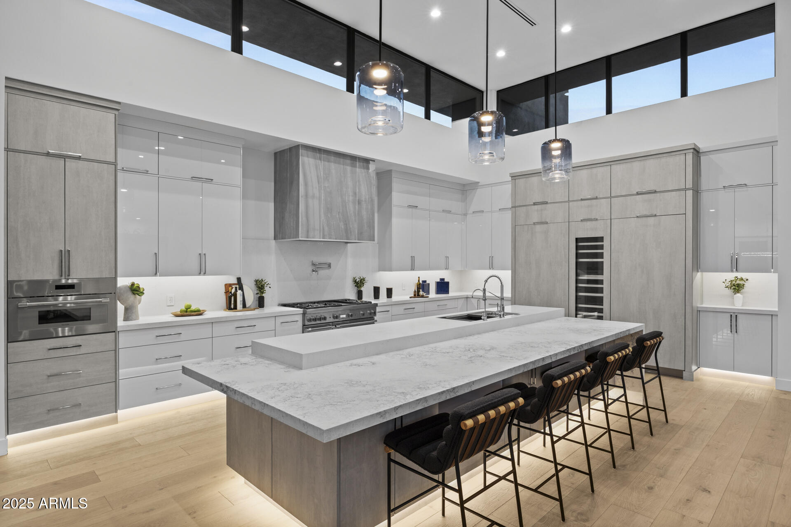
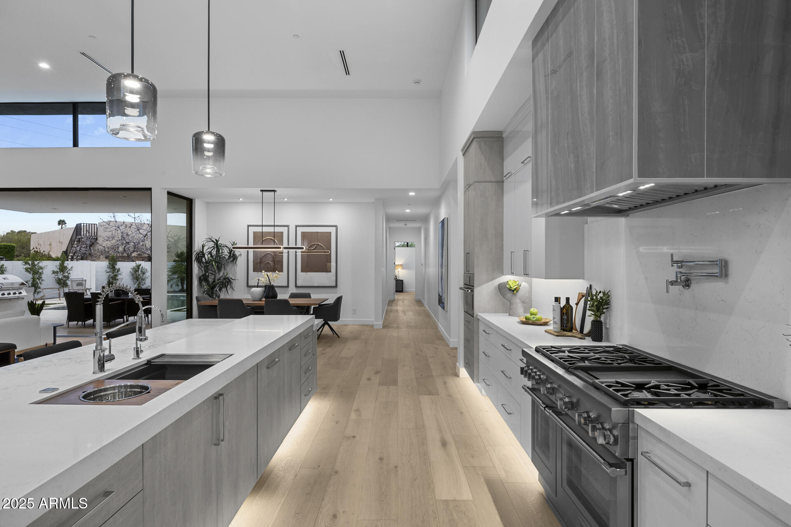
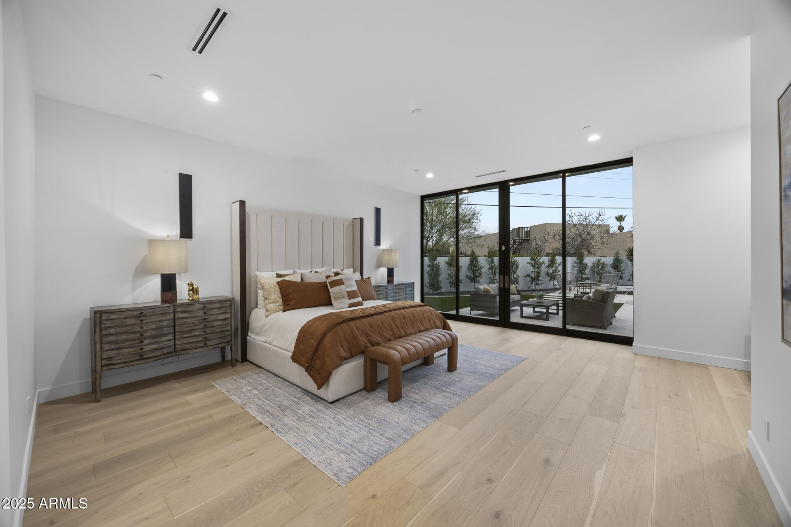
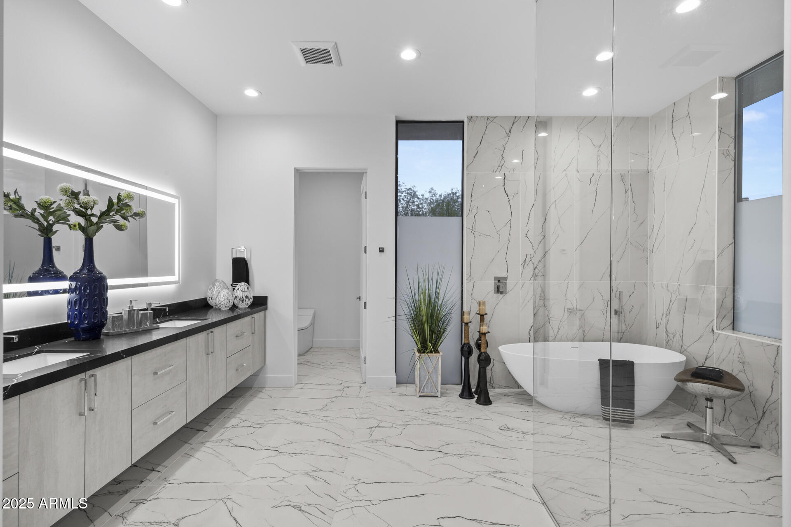
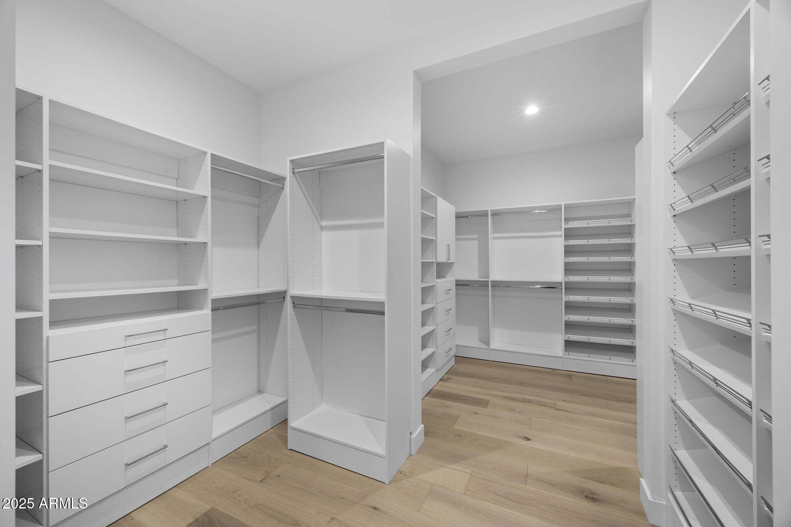
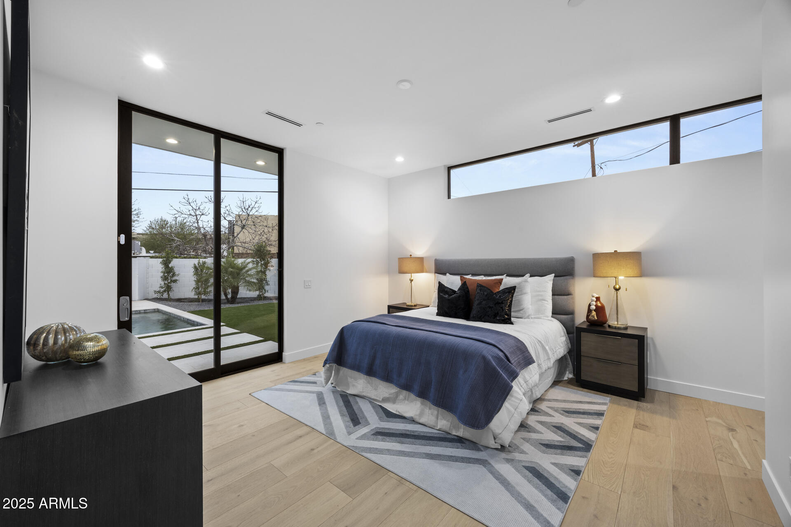
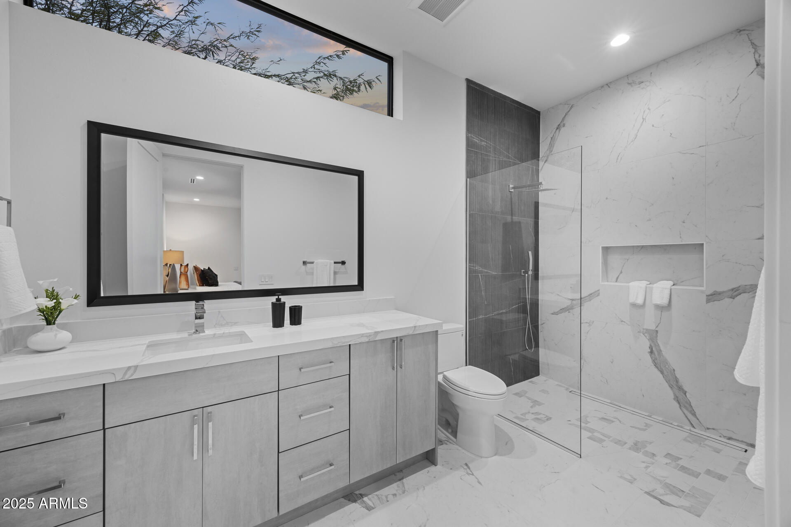
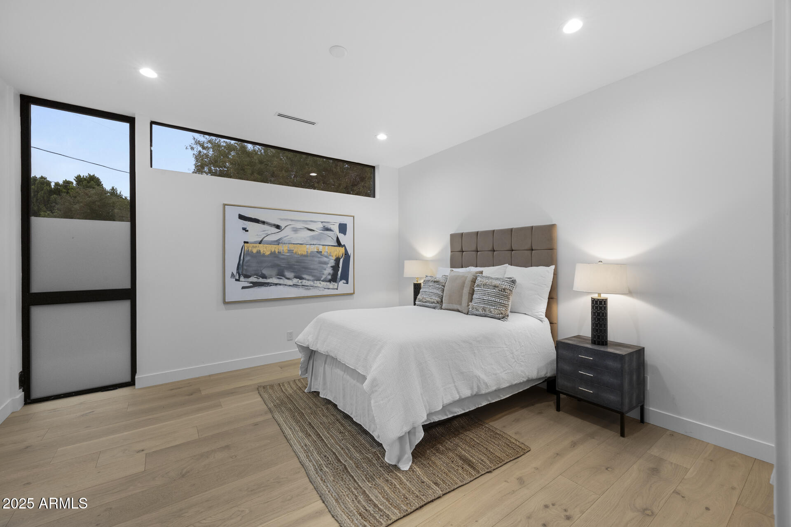
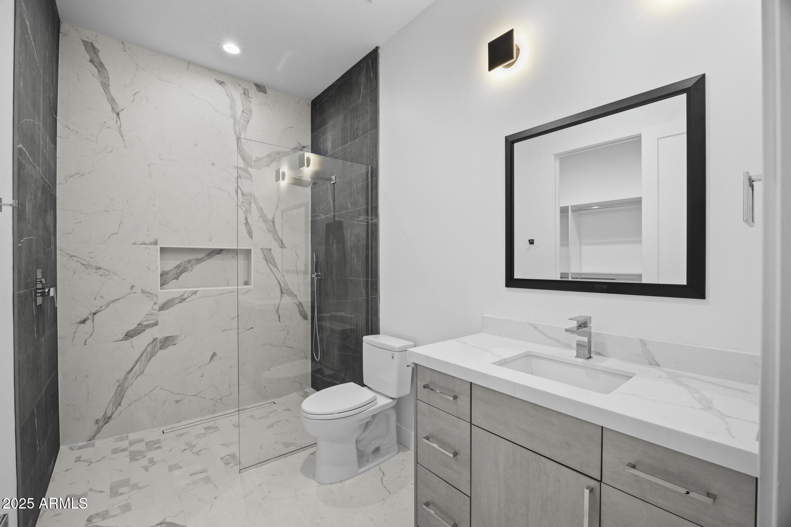
The chef's kitchen is a statement in both form and function, complete with an oversized island and premium Thermador appliances, including 92 bottle wine refrigerator. The split primary suite is a true retreat with a spa-inspired bath and an expansive custom closet. Each of the 3 additional spacious bedrooms offers a private en-suite bath and walk-in closet.
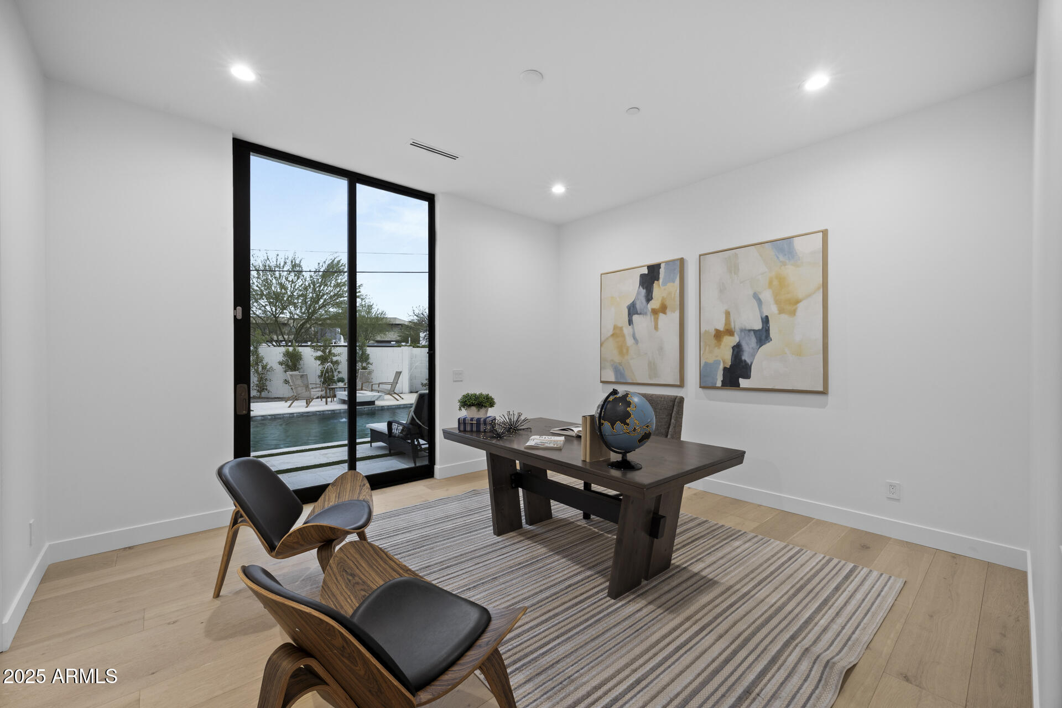
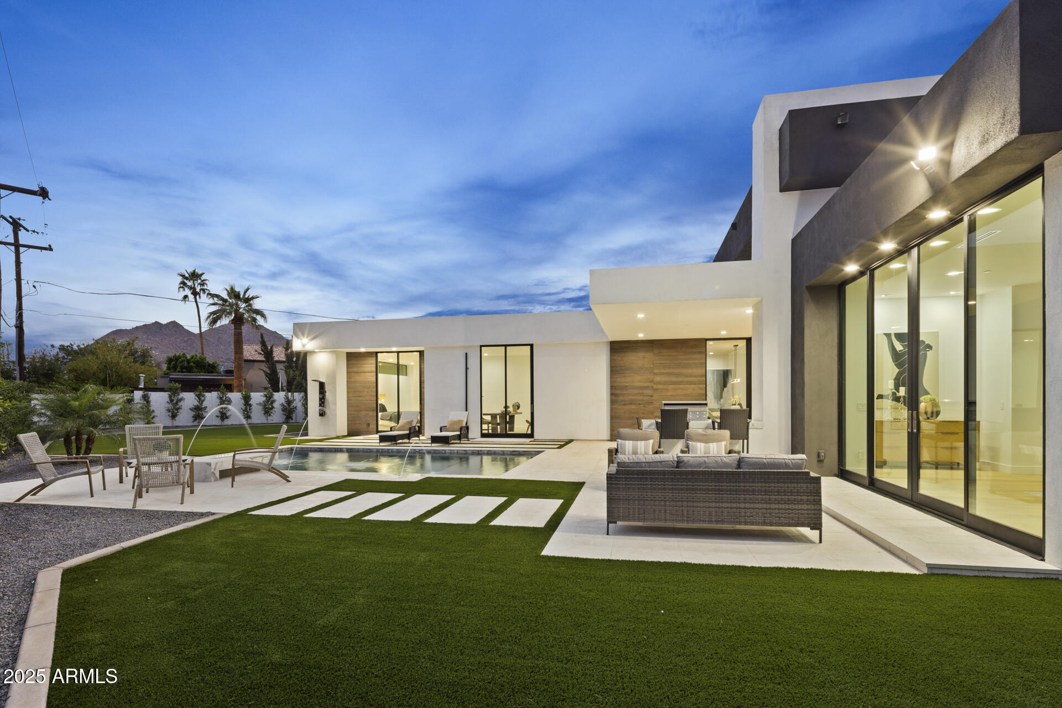
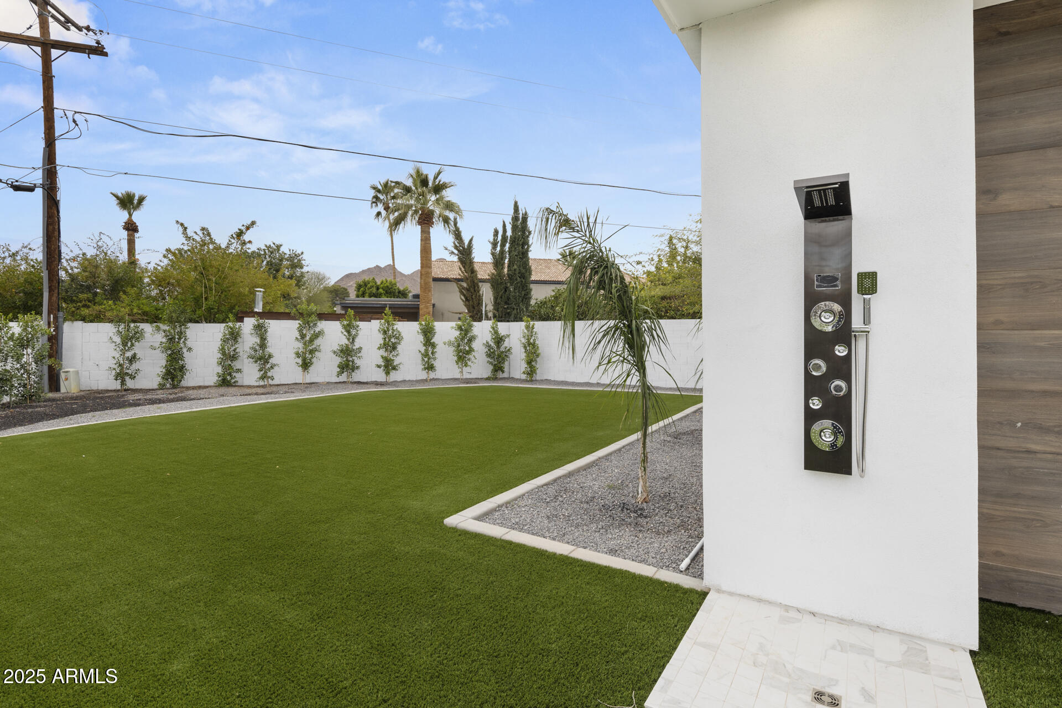
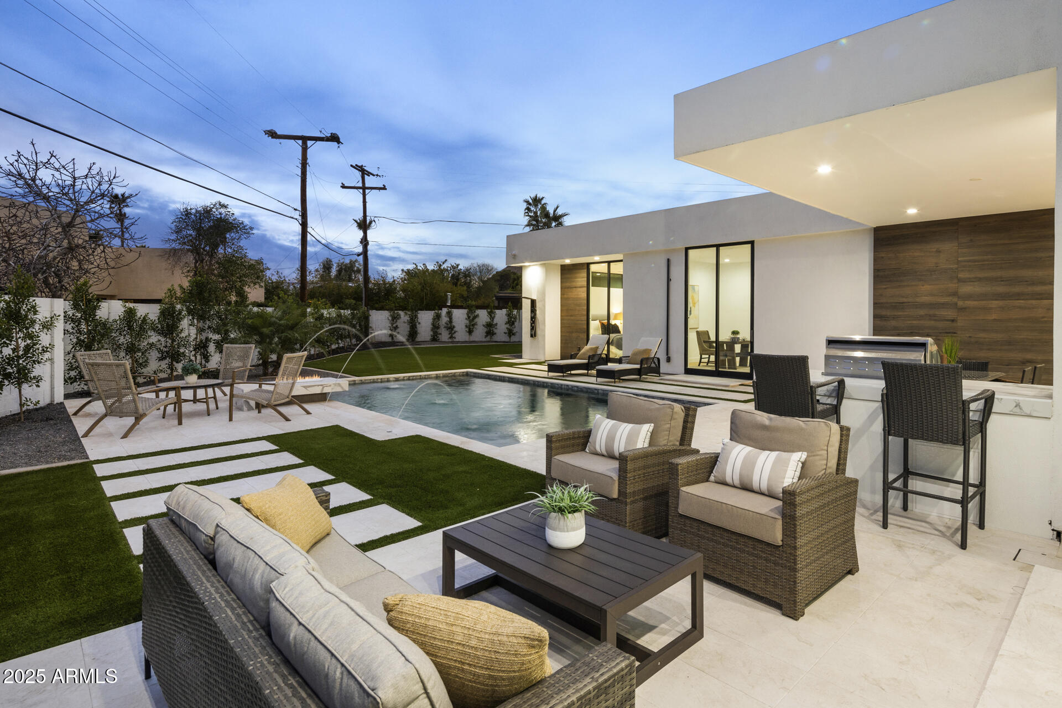
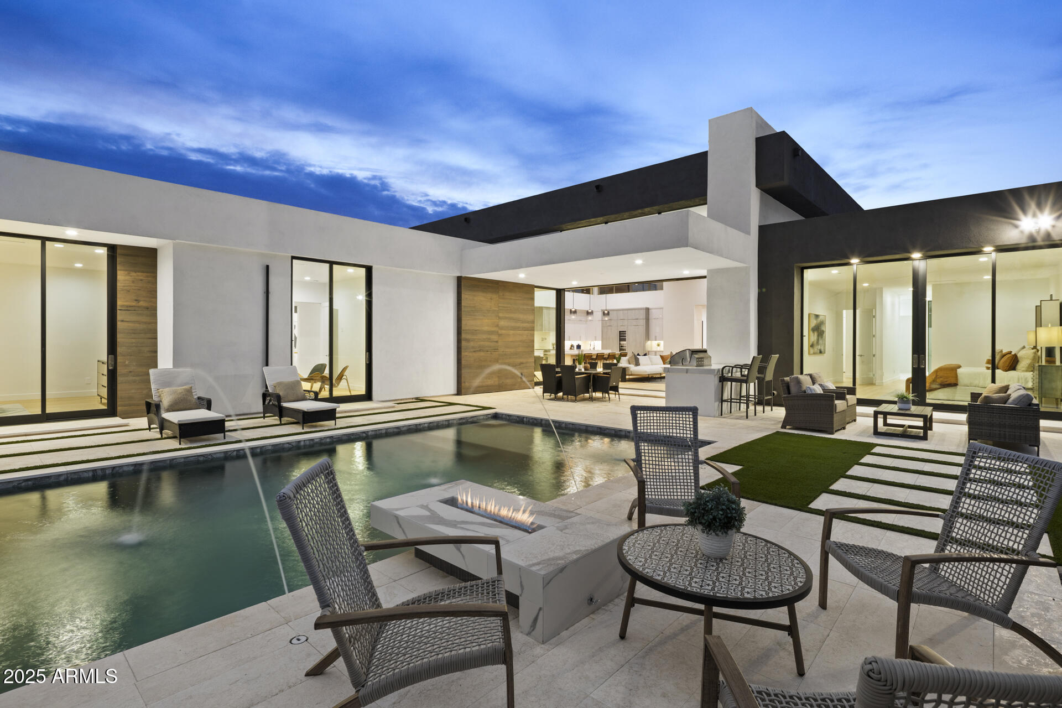
The resort style backyard is an entertainer's dream, featuring a sparkling pool, outdoor shower, built-in BBQ, fire pit, and a generous turf area with views of Camelback Mountain.
Ideal for year-round living or as a low-maintenance lock-and-leave retreat, this exceptional home embodies modern luxury in one of Arizona's most coveted locations.

4
beds

5
baths

4,633 Sq.Ft. LIVING AREA

0.34 Acres lot

Features & Amenities

Interior

  • total bedrooms4
  • Total bathrooms5
  • full bathrooms4
  • half bathroom1
  • Laundry room Inside, Engy Star (See Rmks), Wshr/Dry Hook Up Only
  • Flooring Tile, Wood
  • Fireplace Fire Pit
  • APPLIANCES Water Softener Owned, Built In Recycling, Reverse Osmosis, Refrigerator, Built-in Microwave, Dishwasher, Disposal, Gas Range, Gas Oven, Water Purifier
  • other interior Features Walk-in Pantry, Granite Counters, Double Vanity, Eat-in Kitchen, Breakfast Bar, 9 Flat Ceilings, Central Vacuum, No Interior Steps, Kitchen Island, Bidet, Full Bth Master Bdrm, Separate Shwr Tub

Area & Lot

  • Status Sold
  • Date Sold July 8, 2025
  • Living Area4,633 Sq.Ft.
  • Lot Area0.34 Acres
  • MLS® ID6835857
  • TypeResidential
  • YEAR BUILT2025
  • NeighborhoodParadise Valley
  • Architecture StylesContemporary
  • View DescriptionMountain(s)
  • Elementary SchoolKiva Elementary School
  • Middle SchoolMohave Middle School
  • High SchoolSaguaro High School
  • School DistrictScottsdale Unified District

Exterior

  • STORIES1
  • Garage Space3.0
  • water SourcePvt Water Company
  • PoolVariable Speed Pump
  • roofBuilt-Up
  • lot featuresNorth/South Exposure, Sprinklers In Rear, Sprinklers In Front, Synthetic Grass Frnt, Synthetic Grass Back, Auto Timer H 2 O Front, Auto Timer H 2 O Back
  • parkingGarage Door Opener, Direct Access
  • HEAT TYPENatural Gas
  • AIR CONDITIONINGCentral Air, Programmable Thmstat
  • sewerPublic Sewer
  • Disability FeaturesBath Roll-In Shower, Accessible Hallway(s)
  • security FeaturesFire Sprinkler System
  • other exterior FeaturesBuilt-in Barbecue

Financial

  • Sales Price$4,250,000
  • Real Estate Tax $4,825/yr

Paradise Valley

A quiet desert oasis in the heart of Scottsdale-Phoenix.

Explore

Let’s Get to Work

Whether buying, selling, or investing, Nick brings the market knowledge, strategy, and representation needed to move forward with confidence.

Follow Me on Instagram