Leave a Message

By providing your contact information to Nick Steffes, your personal information will be processed in accordance with Nick Steffes's Privacy Policy. By checking the box(es) below, you expressly consent to receive marketing or promotional real estate communication from Nick Steffes in the manner selected by you. For SMS text messages, message frequency varies. Message and data rates may apply. Consent is not a condition of purchase of any goods or services. You may opt out of receiving further communications from Nick Steffes at any time. To opt out of receiving SMS text messages, reply STOP to unsubscribe. SMS text messaging is subject to our Terms of Use.

Thank you for your message. I will be in touch with you shortly.

7010 E AVENIDA EL ALBA
SEE ALL PHOTOS
7010 E AVENIDA EL ALBA
Courtesy of Compass, Frank Dimaggio Listing Contact: 480-776-1555 
Sold

7010 E AVENIDA EL ALBA

7010 E AVENIDA EL ALBA, Paradise Valley, AZ 85253

$3,500,000
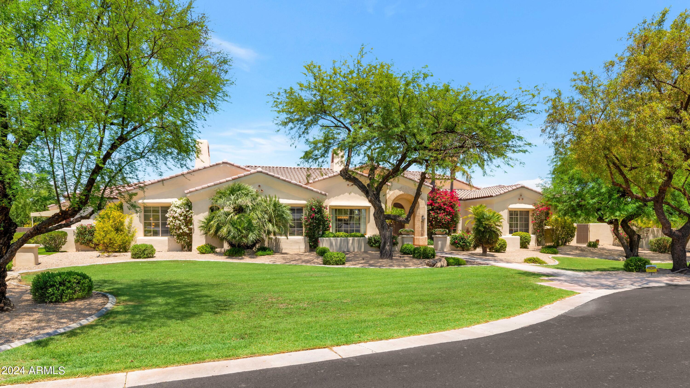
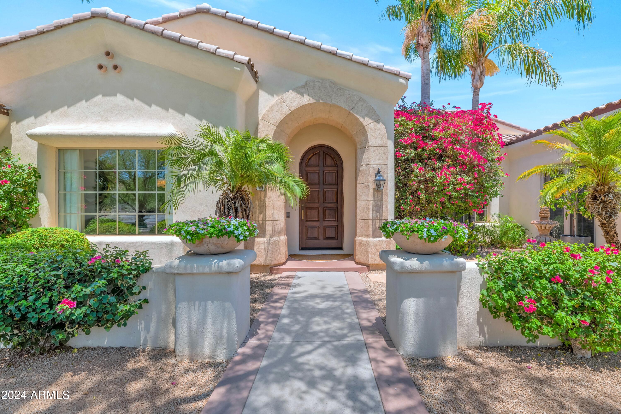
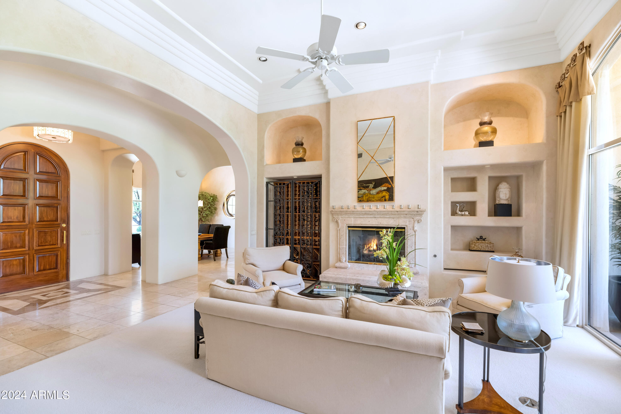
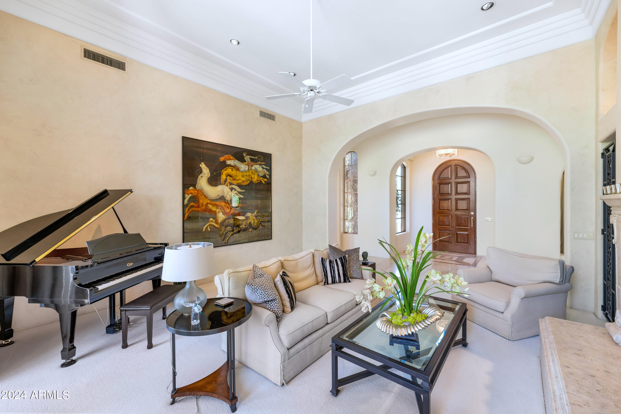
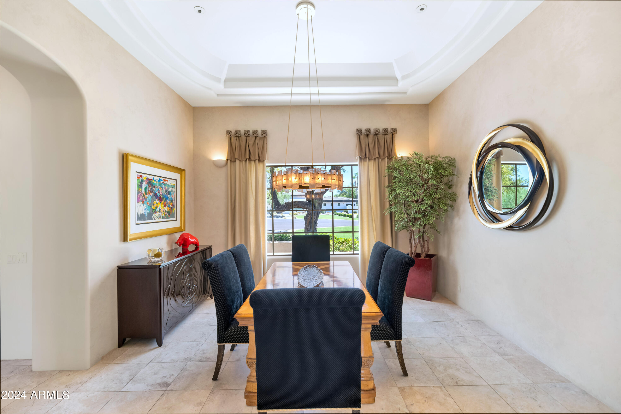
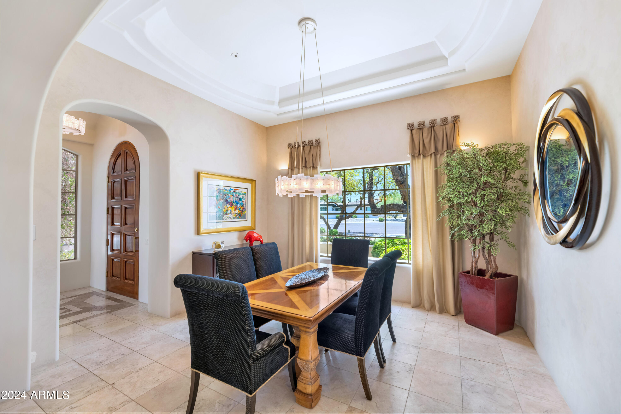
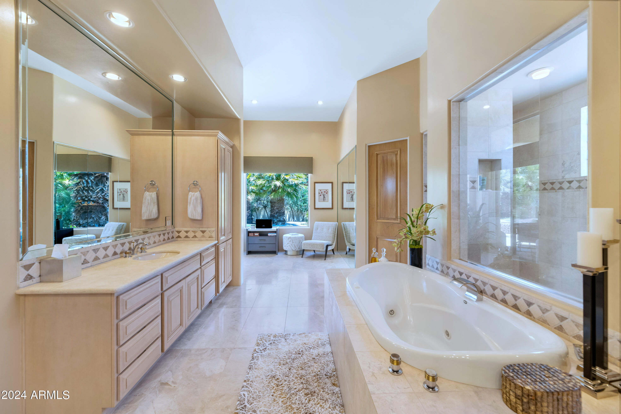
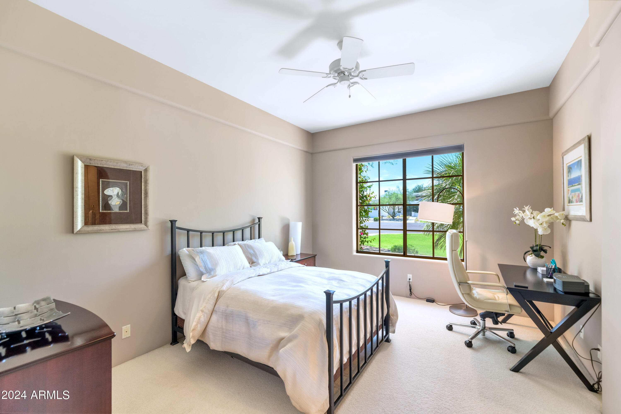
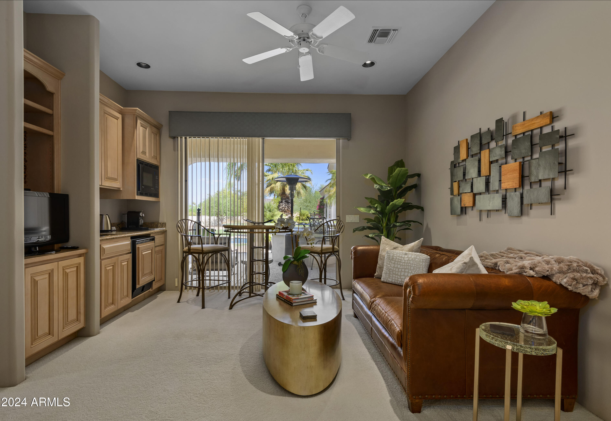
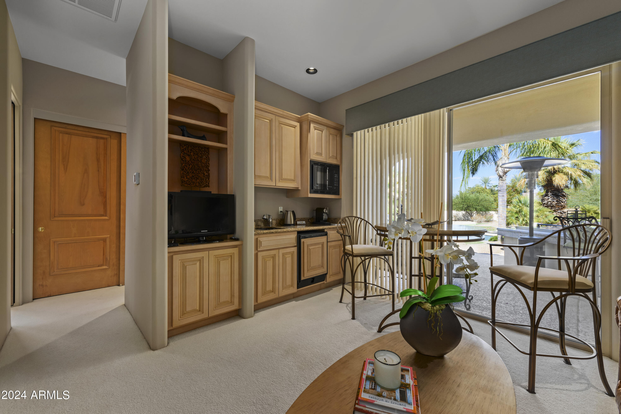
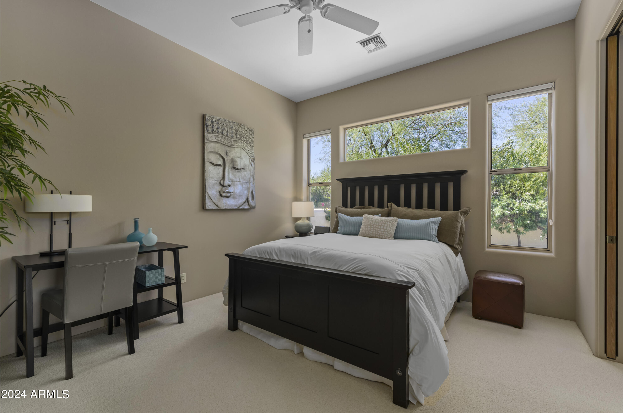
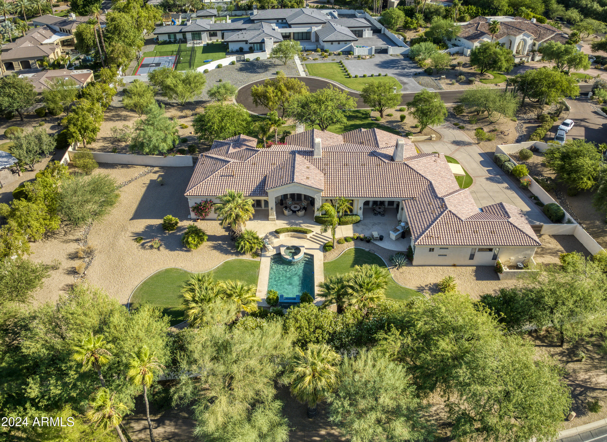
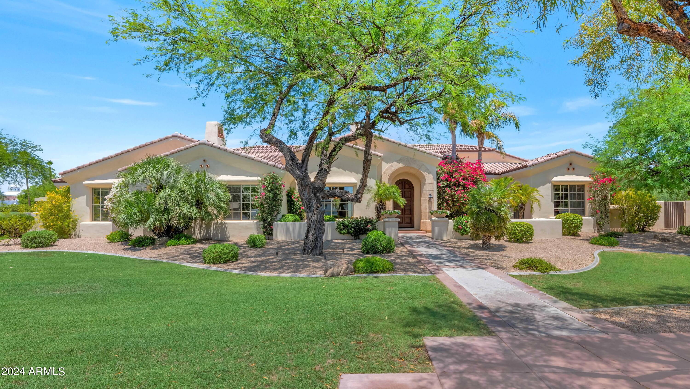
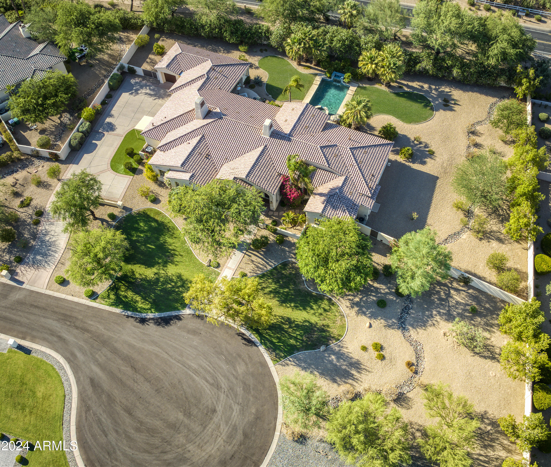
Consider the numbers when evaluating this prime Paradise Valley property. With over one acre, comparable lots in the area typically sell for $2.75 to $3 million. Now, ask yourself: could you replace nearly 5,300 square feet of quality block construction for just $700,000 to $900,000? Factor in landscaping with mature trees, the cost of concrete, architectural fees, builder and designer costs, cabinets, pool and hot tub, countertops, fixtures, and a new roof. This home is priced $2 million below replacement value! Originally built by renowned builder Gary Gietz, this exceptional estate sits on a prime one-acre lot and offers a well-designed floor plan with impeccable attention to detail. With 5 ensuite bedrooms, 6 baths, a guest house, and a 4-car garage, this home has everything you need. Consider the numbers when evaluating this prime Paradise Valley property. With over one acre, comparable lots in the area typically sell for $2.75 to $3 million. Now, ask yourself: Could you replace nearly 5,300 square feet of quality block construction for just $700,000 to $900,000? Factor in landscaping with mature trees, concrete, architectural fees, builder and designer costs, cabinets, countertops, fixtures, and a new roof. This home is priced over $1 million below replacement value!
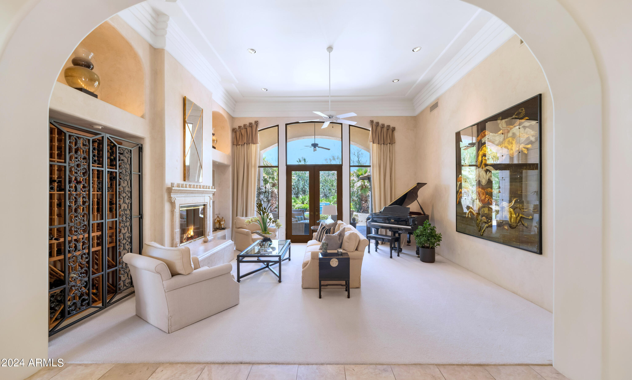
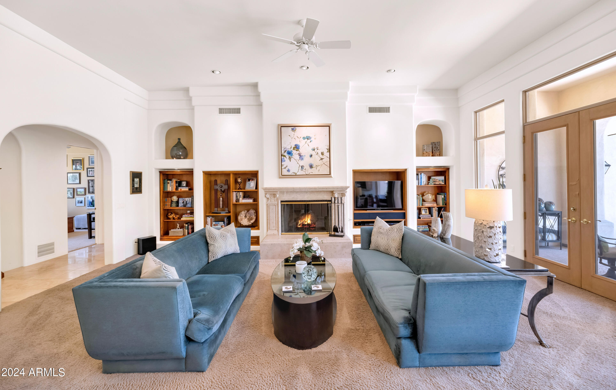
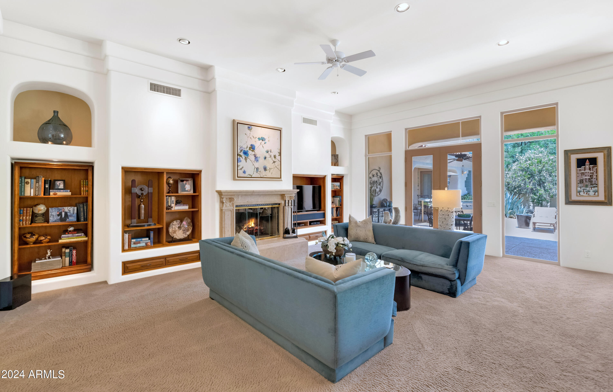
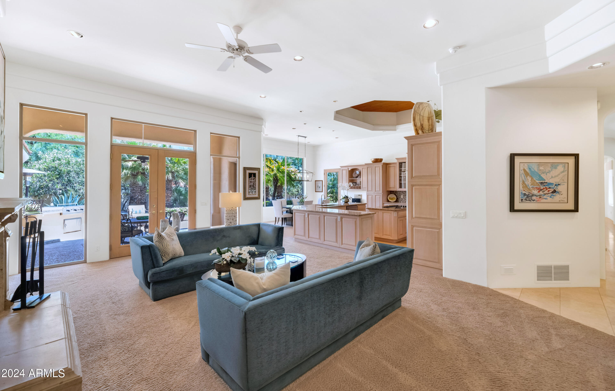
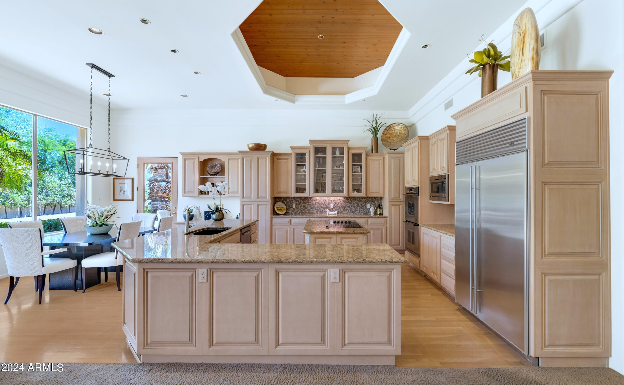
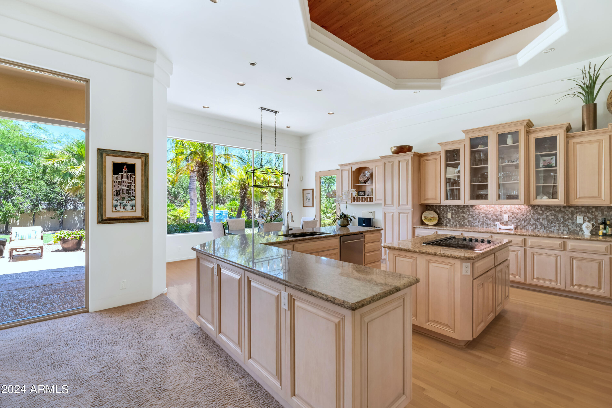
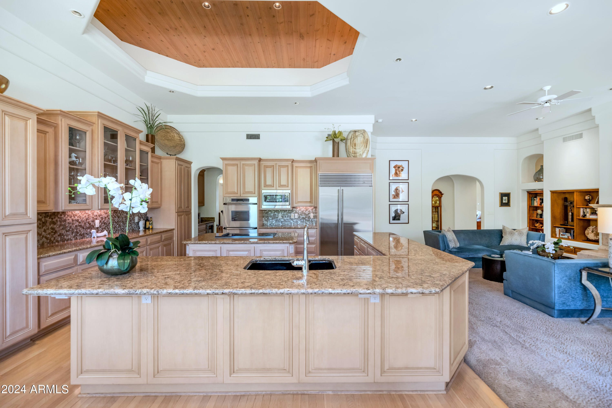
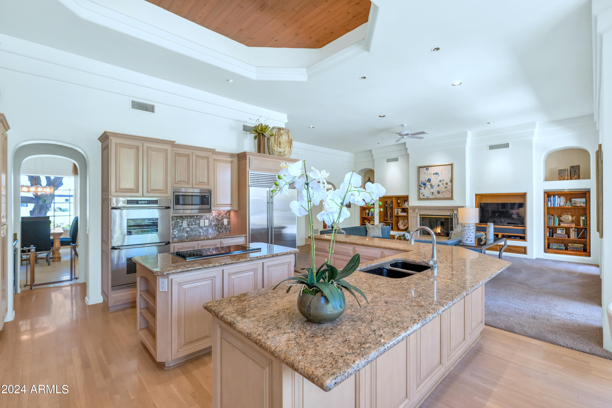
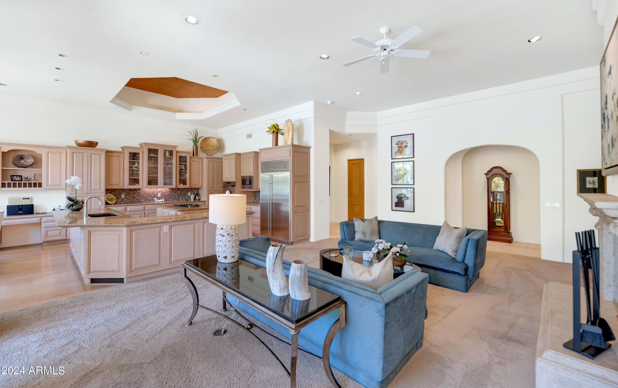
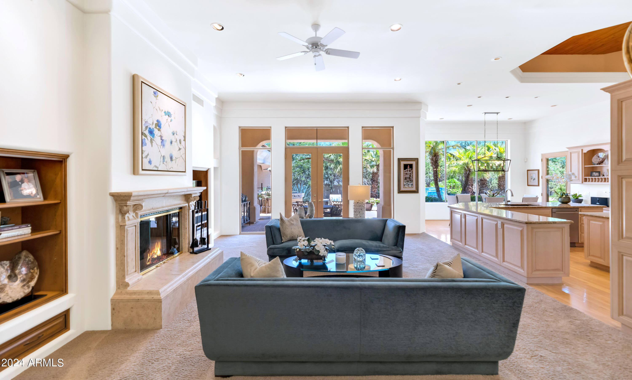
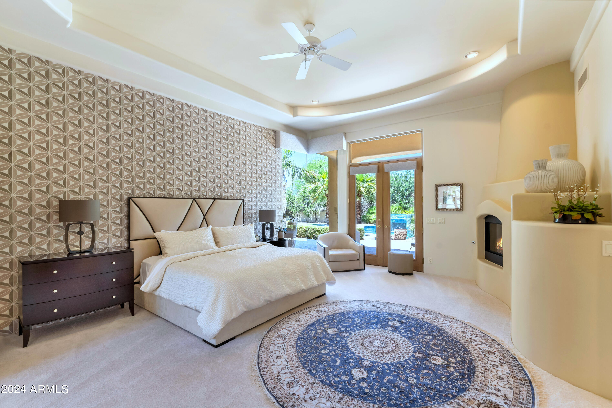
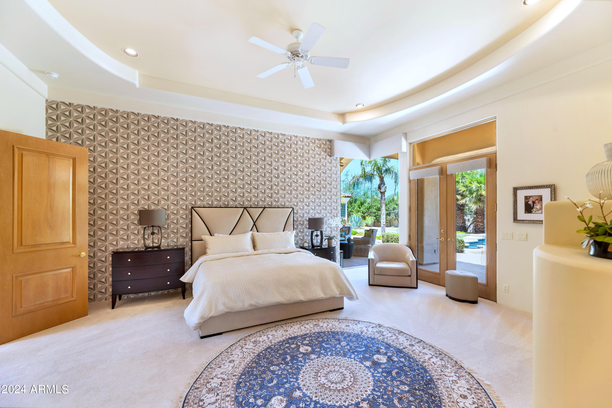
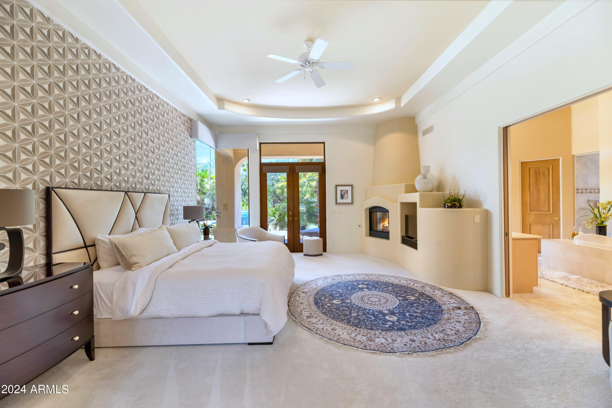
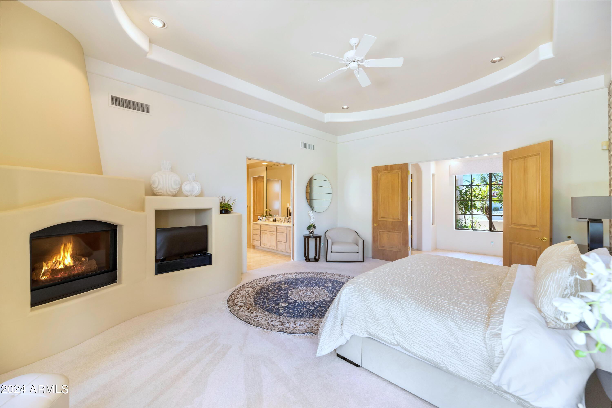
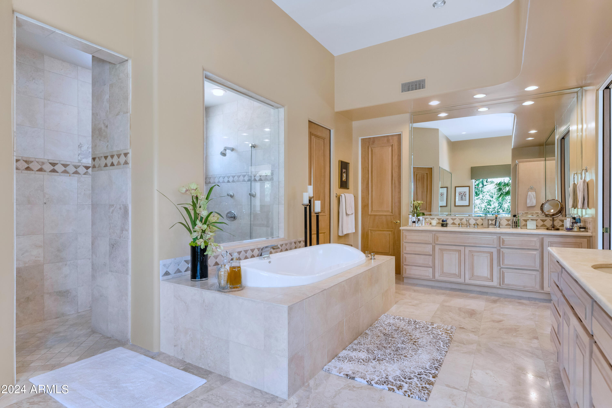
The chef's kitchen, equipped with Subzero and other high-end appliances, offers abundant counter space and connects seamlessly to a welcoming family room centered around one of the home's three striking stone fireplaces. The luxurious primary bedroom offers stunning pool views, a multi-head shower, and two spacious closets.

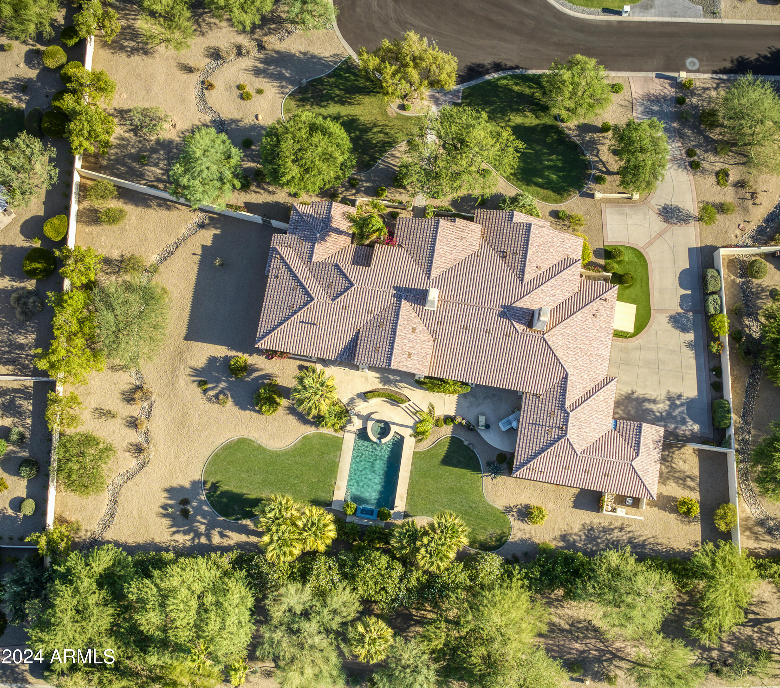
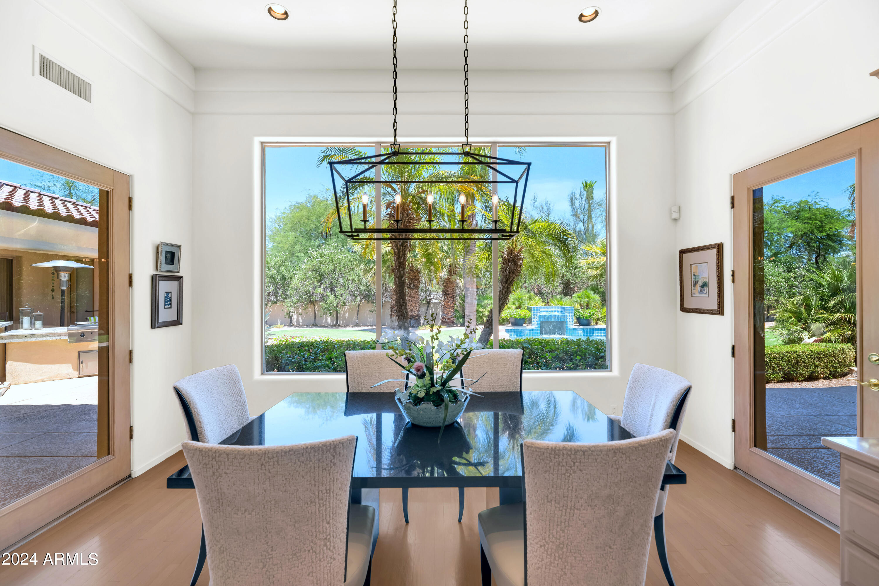
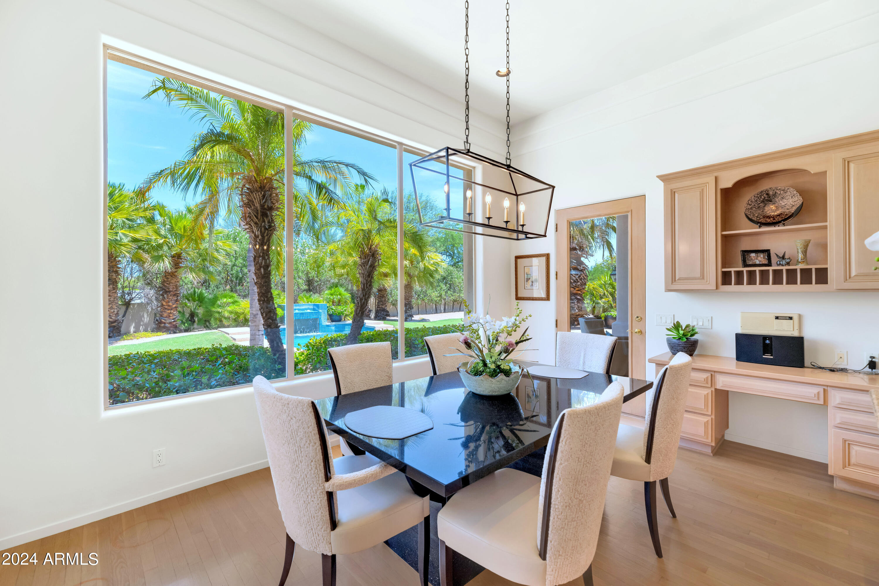
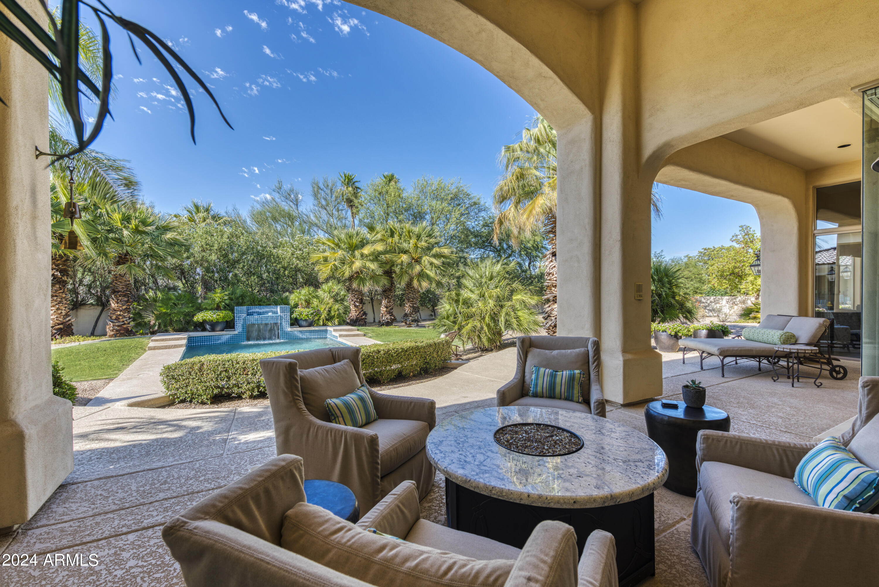
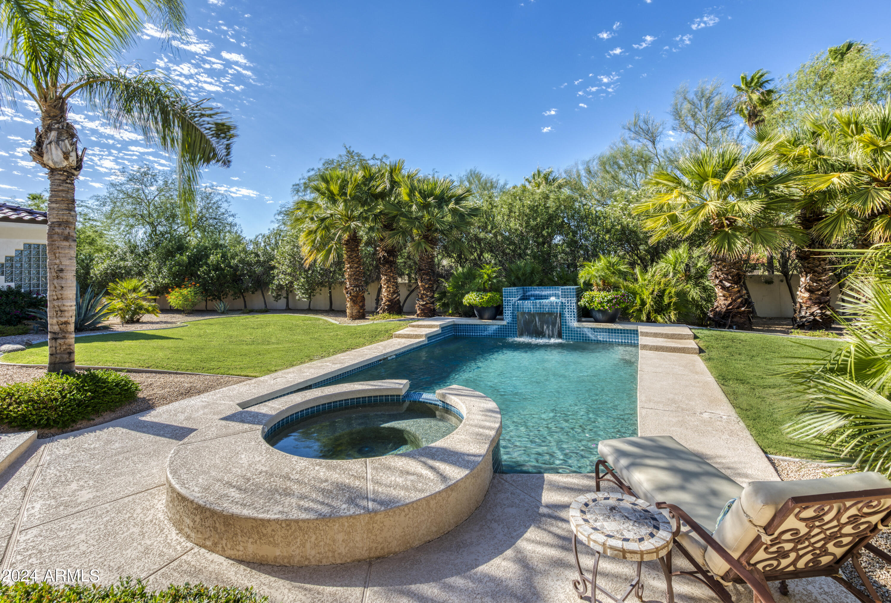
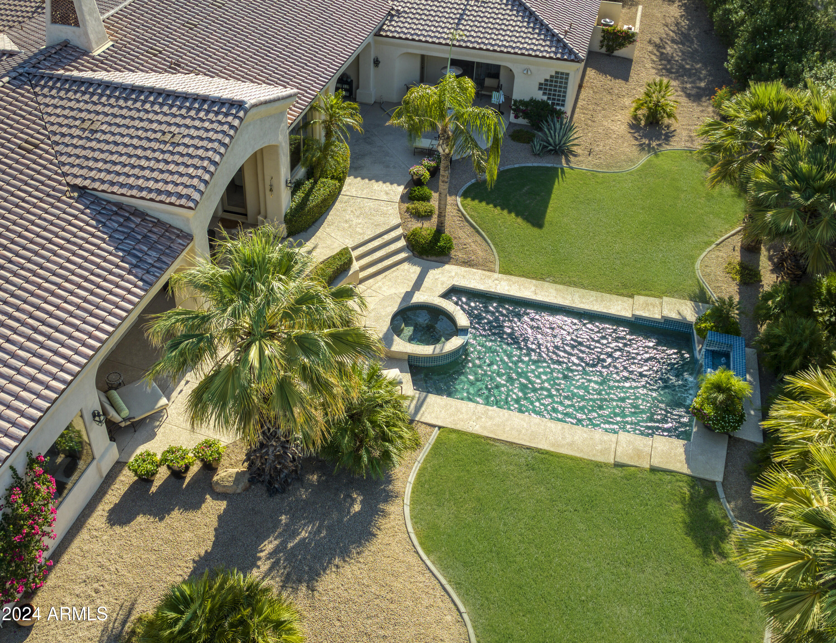
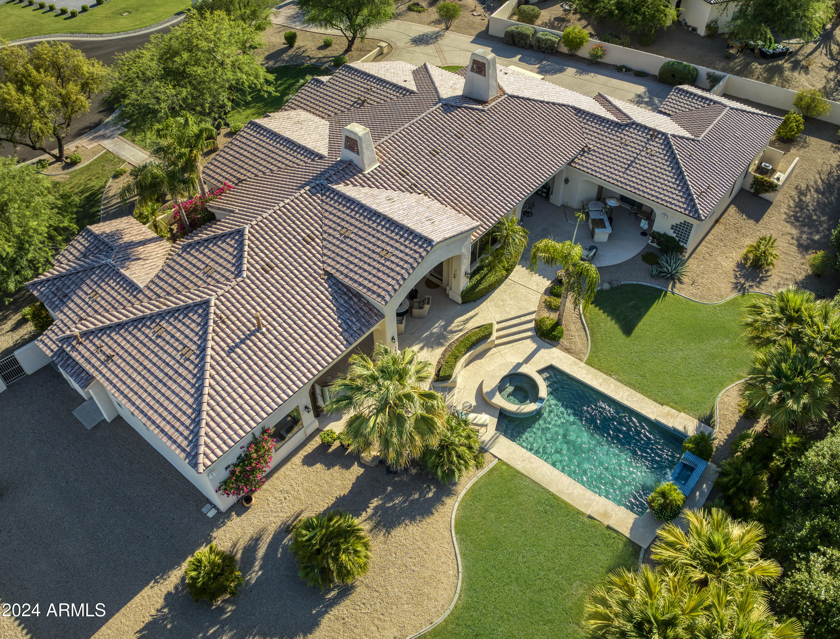
This home's layout is perfect for intimate gatherings or large-scale entertaining. Outdoor features include built-in BBQ facilities, expansive covered patios, a sparkling pool, and a hot tub, capturing the essence of Arizona living. With a new roof installed in 2021, the home provides both beauty and peace of mind.

5
beds

6
baths

5,287 Sq.Ft. LIVING AREA
1.12 Acres lot

Features & Amenities

Interior

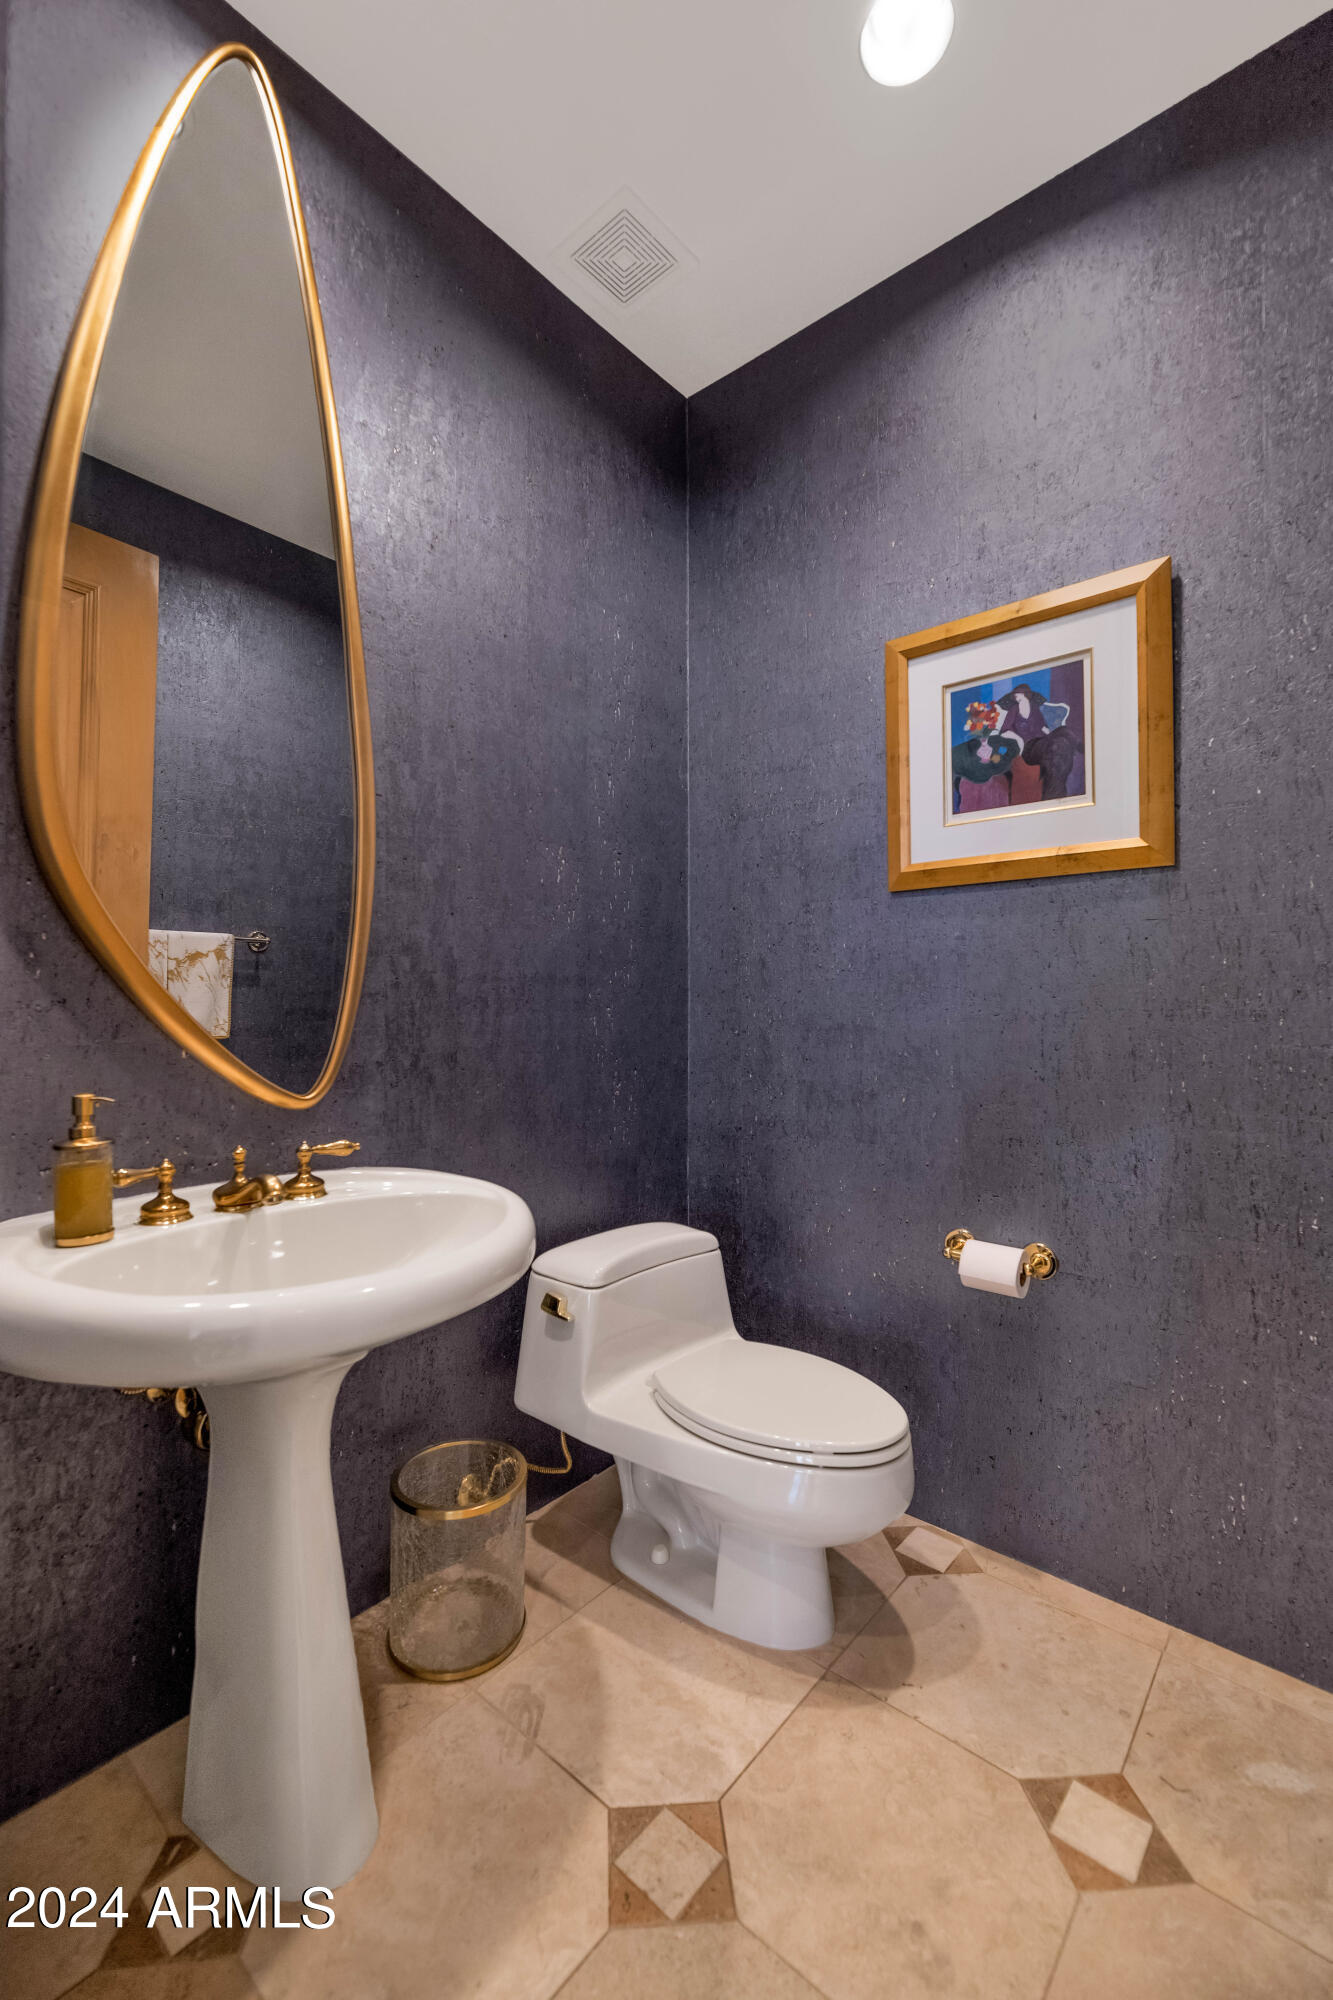
  • total bedrooms5
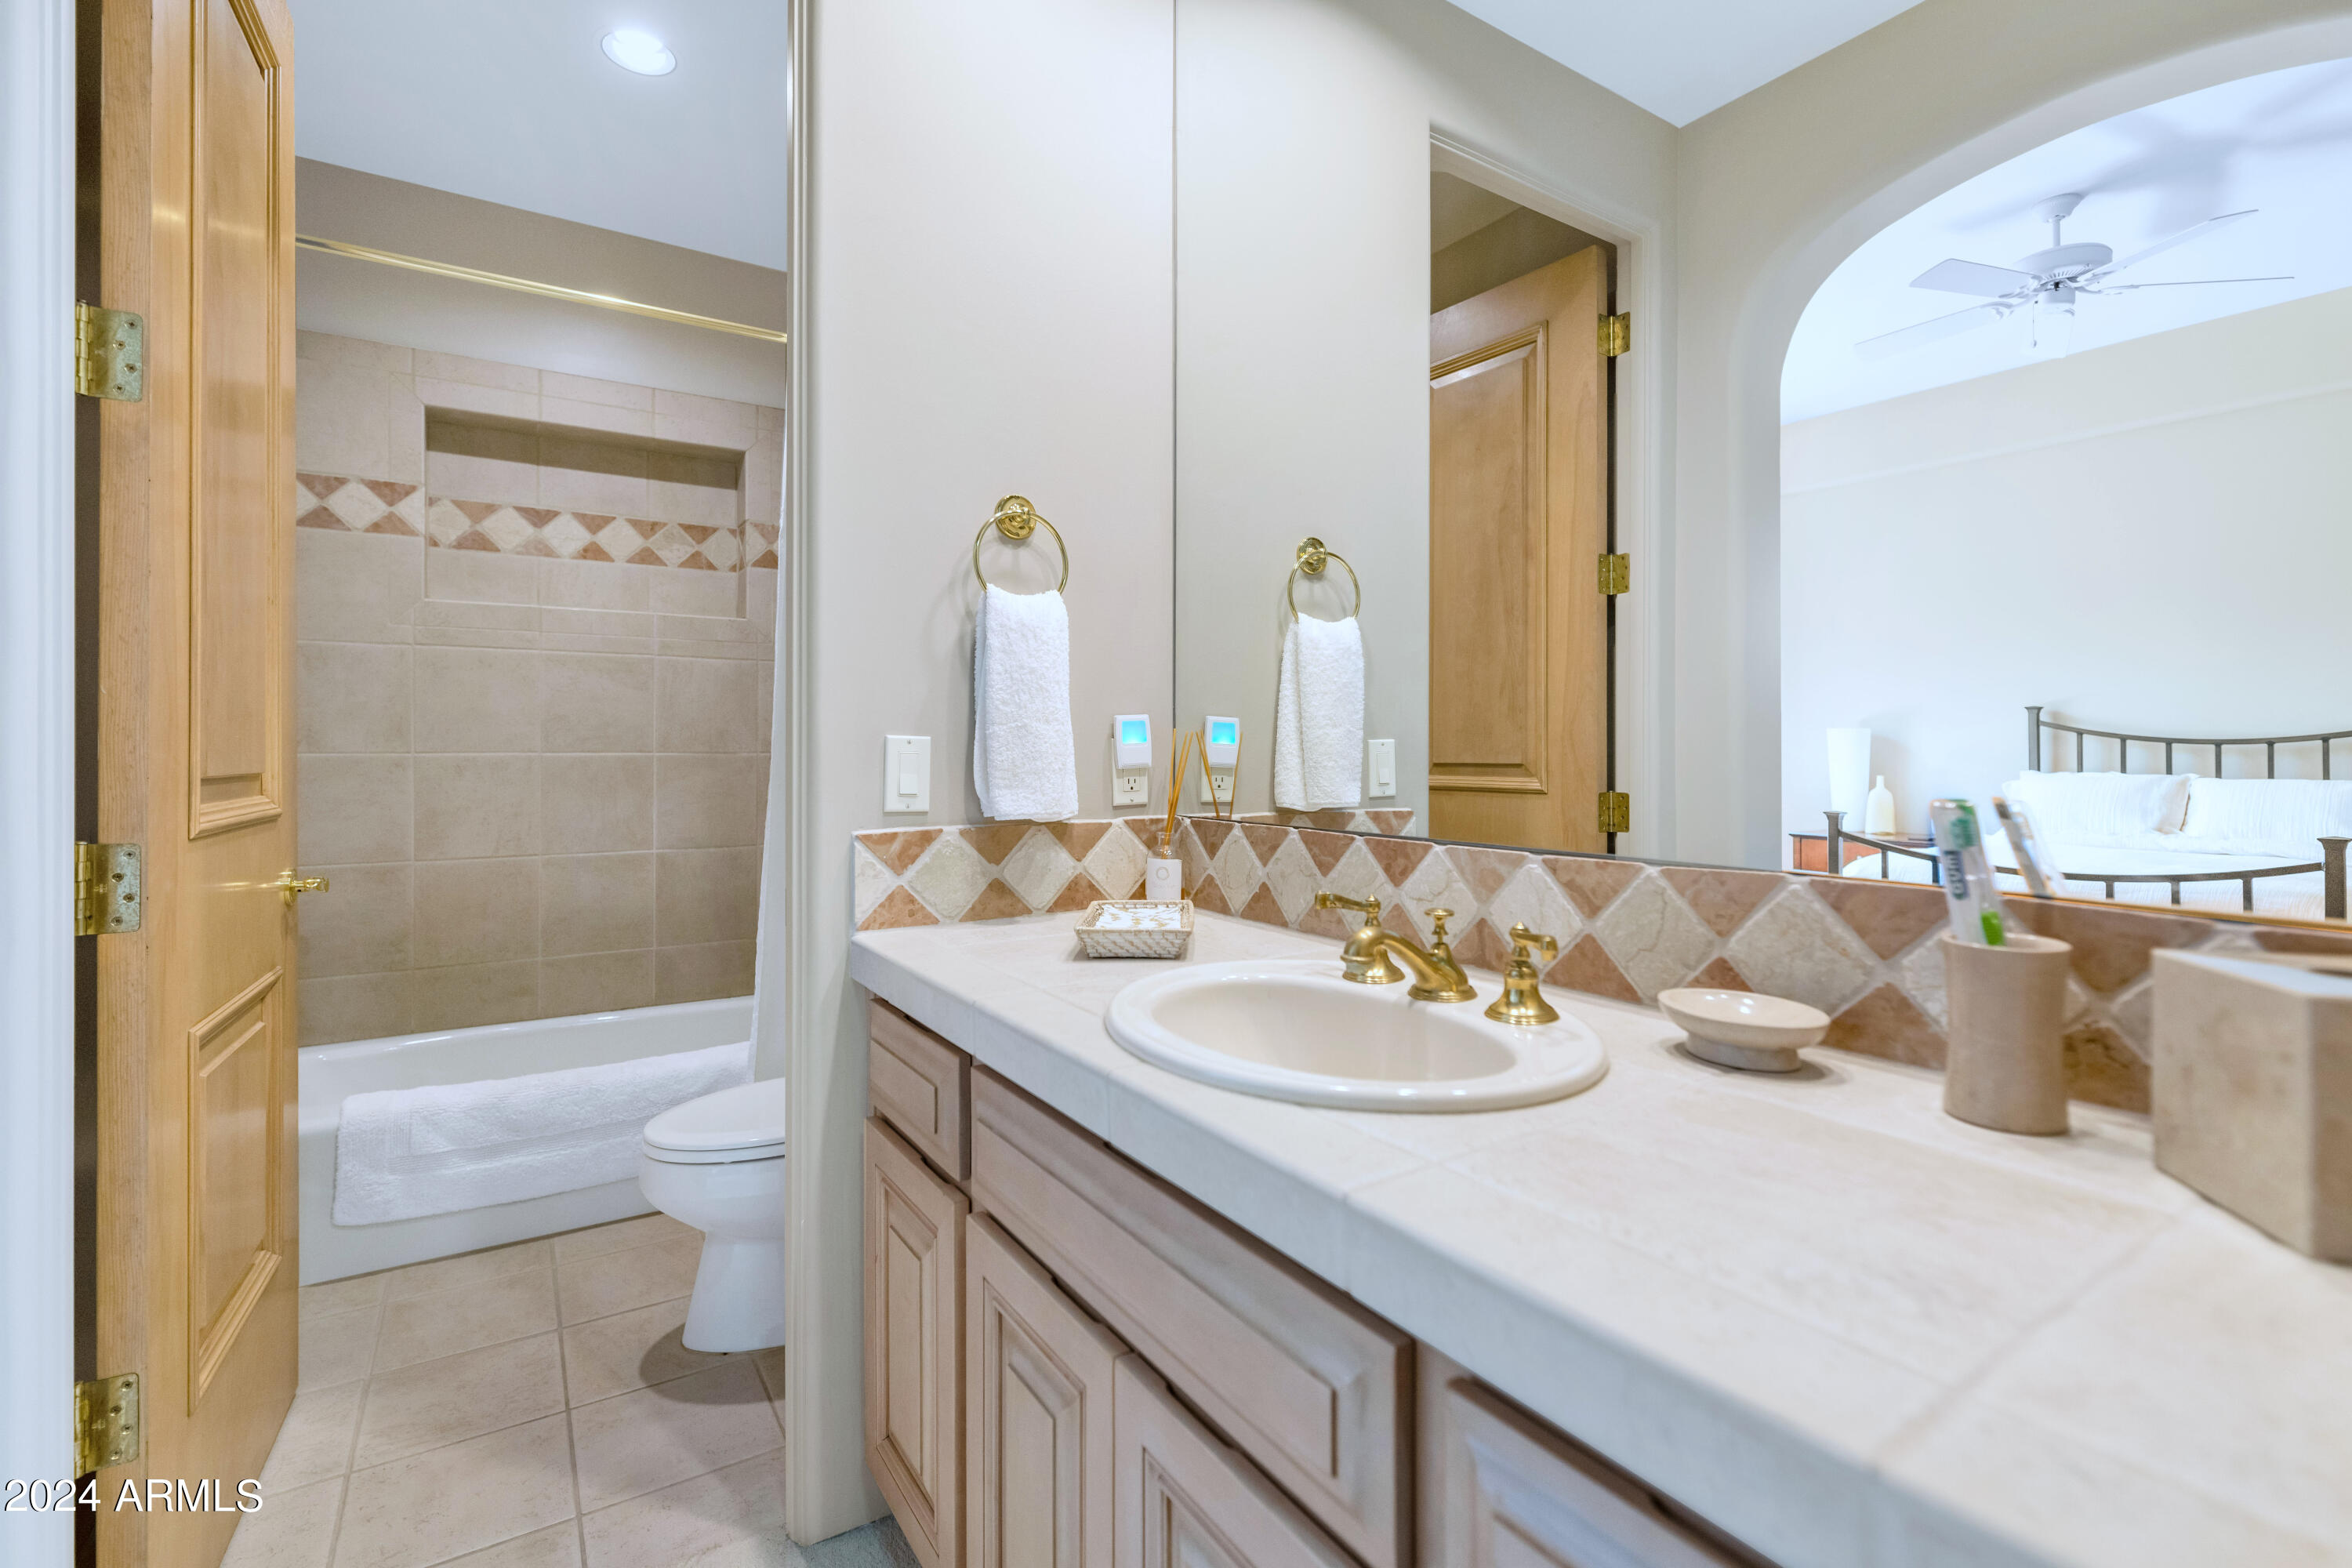
  • Total bathrooms6
  • Flooring Carpet, Stone, Tile, Wood
  • Fireplace Family Room, Living Room, Master Bedroom, Gas
  • other interior Features High Speed Internet, Granite Counters, Double Vanity, Eat-in Kitchen, 9 Flat Ceilings, No Interior Steps, Kitchen Island, Full Bth Master Bdrm, Separate Shwr Tub, Tub with Jets

Area & Lot

  • Status Sold
  • Date Sold October 11, 2024
  • Living Area5,287 Sq.Ft.
  • Lot Area1.12 Acres
  • MLS® ID6752821
  • TypeResidential
  • YEAR BUILT1996
  • NeighborhoodParadise Valley
  • Architecture StylesSanta Barbara/Tuscan
  • Elementary SchoolKiva Elementary School
  • Middle SchoolMohave Middle School
  • High SchoolSaguaro High School
  • School DistrictScottsdale Unified District

Exterior

  • STORIES1
  • Garage Space4.0
  • water SourceCity Water
  • roofTile
  • lot featuresNorth/South Exposure, Sprinklers In Rear, Sprinklers In Front, Desert Back, Desert Front, Cul-De-Sac, Gravel/Stone Back, Grass Front, Grass Back, Auto Timer H 2 O Front, Auto Timer H 2 O Back
  • parkingGarage Door Opener
  • HEAT TYPENatural Gas
  • AIR CONDITIONINGCentral Air, Ceiling Fan(s), Programmable Thmstat
  • sewerPublic Sewer
  • other exterior FeaturesBuilt-in Barbecue

Financial

  • Sales Price$3,500,000
  • Real Estate Tax $9,537/yr

Paradise Valley

A quiet desert oasis in the heart of Scottsdale-Phoenix.

Explore

Let’s Get to Work

Whether buying, selling, or investing, Nick brings the market knowledge, strategy, and representation needed to move forward with confidence.

Follow Me on Instagram