
Leave a Message

By providing your contact information to Nick Steffes, your personal information will be processed in accordance with Nick Steffes's Privacy Policy. By checking the box(es) below, you expressly consent to receive marketing or promotional real estate communication from Nick Steffes in the manner selected by you. For SMS text messages, message frequency varies. Message and data rates may apply. Consent is not a condition of purchase of any goods or services. You may opt out of receiving further communications from Nick Steffes at any time. To opt out of receiving SMS text messages, reply STOP to unsubscribe. SMS text messaging is subject to our Terms of Use.

Thank you for your message. I will be in touch with you shortly.

7025 E PANORAMA Drive
SEE ALL PHOTOS
7025 E PANORAMA Drive
Courtesy of Compass, Brian C North Listing Contact: 480-250-6687 
Sold

7025 E PANORAMA Drive

7025 E PANORAMA Drive, Cave Creek, AZ 85331

$1,925,000
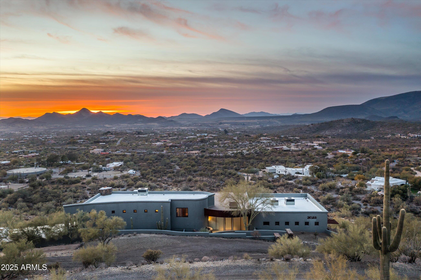
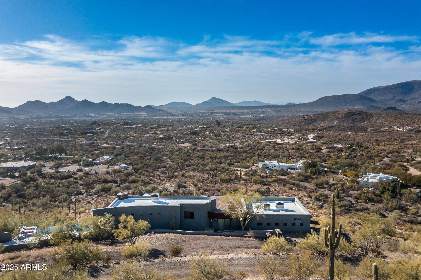
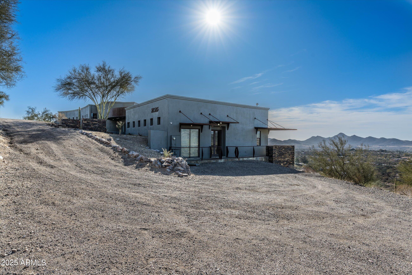
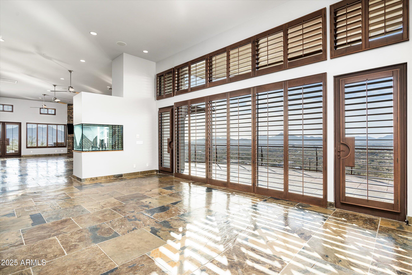
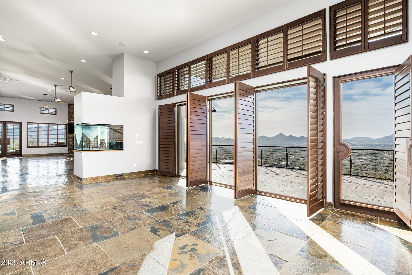
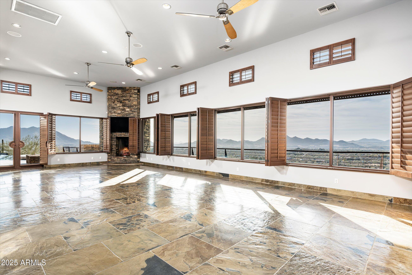
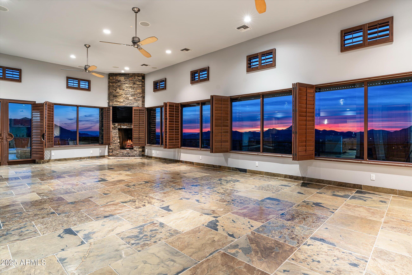
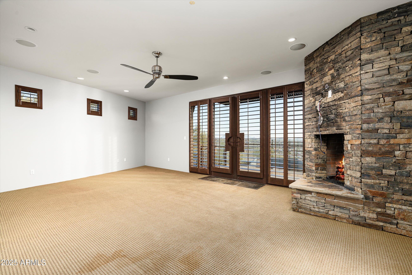
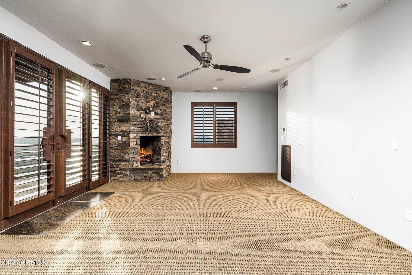
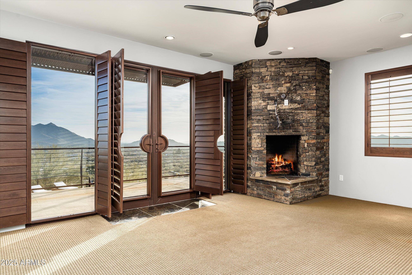
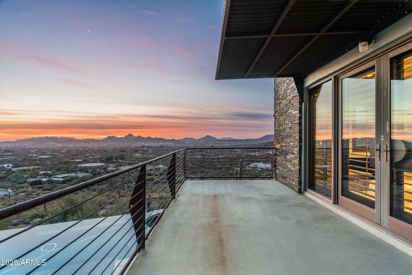
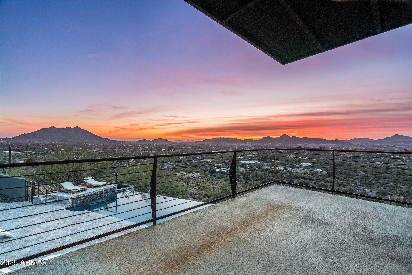
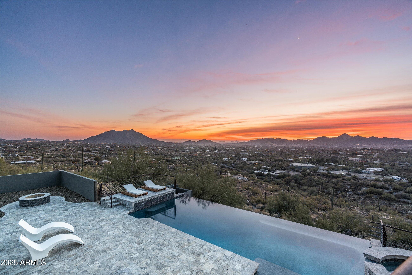
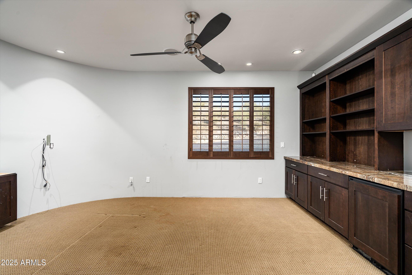
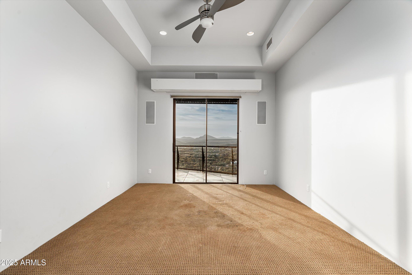
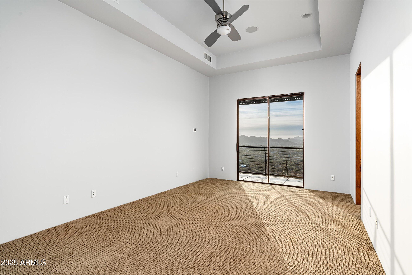
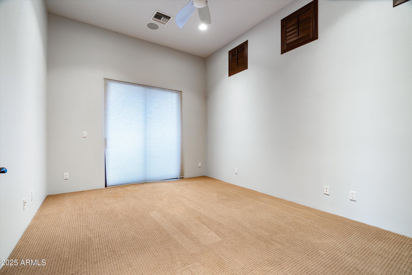
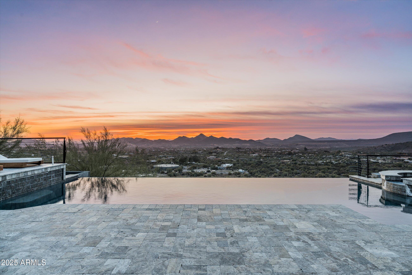
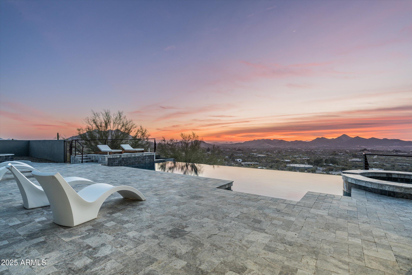
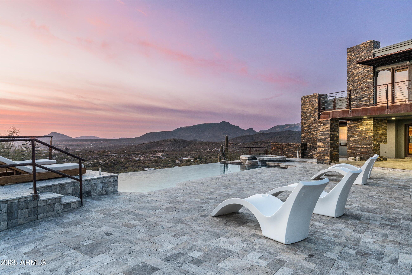
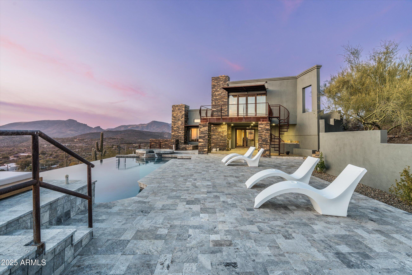
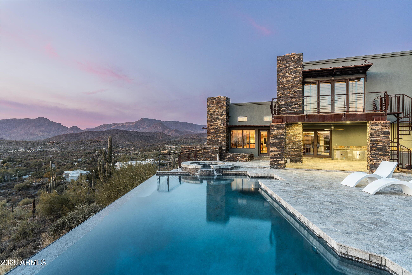
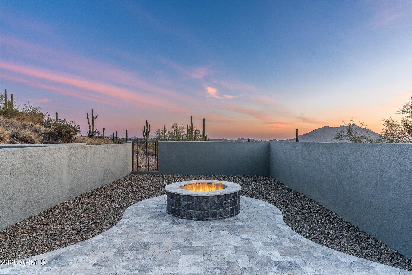
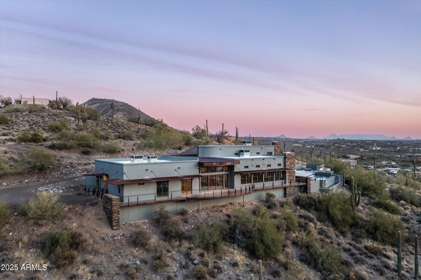
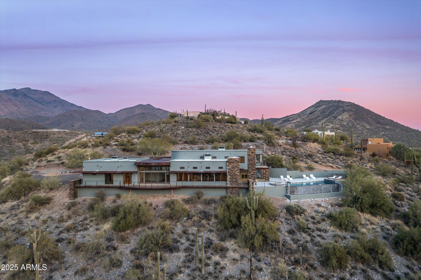
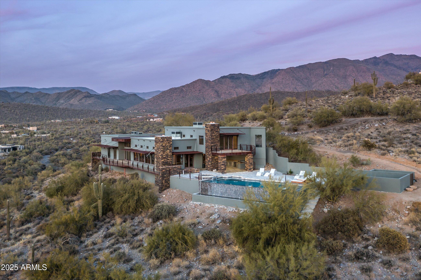
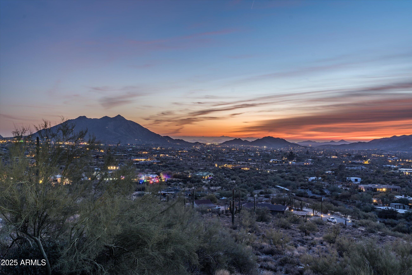
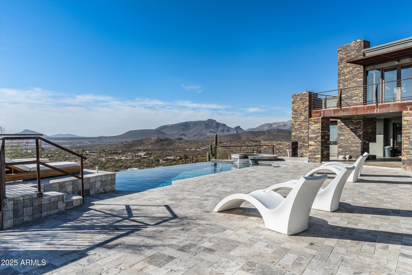
Perched atop a hill with breathtaking 360-degree views, this stunning 3-bedroom, 3.5 -bathroom home seamlessly blends with the beauty of its desert surroundings. Designed for tranquility and privacy, the home also features an office and a den, currently set up as a media room, offering versatile living spaces.

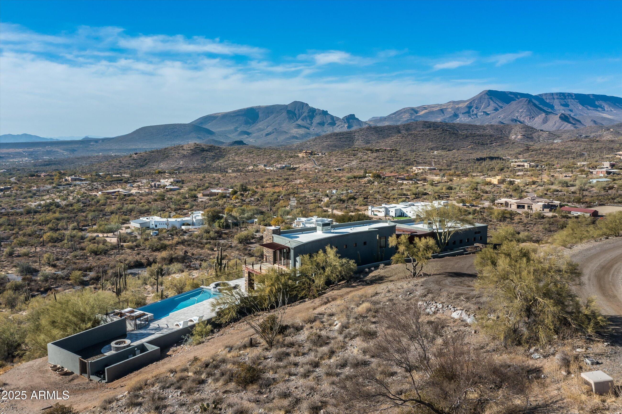
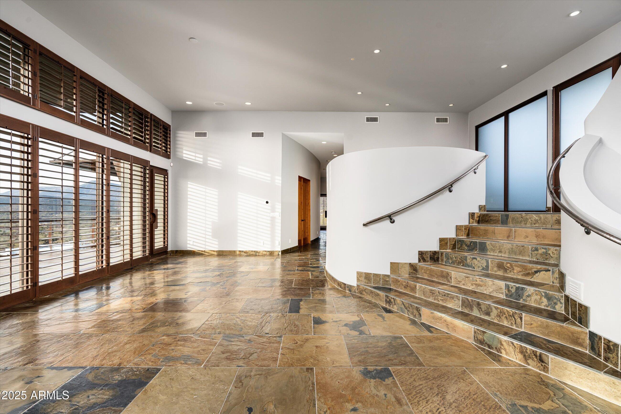
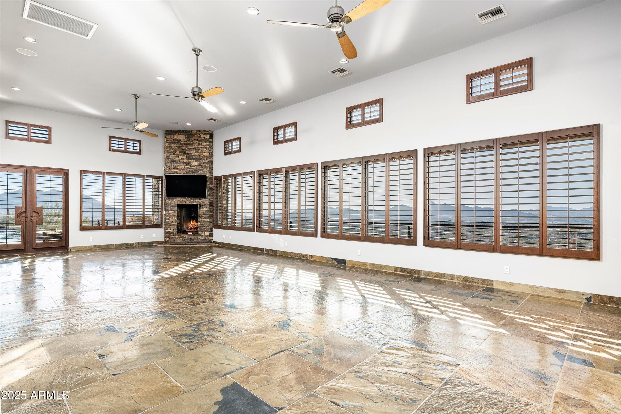
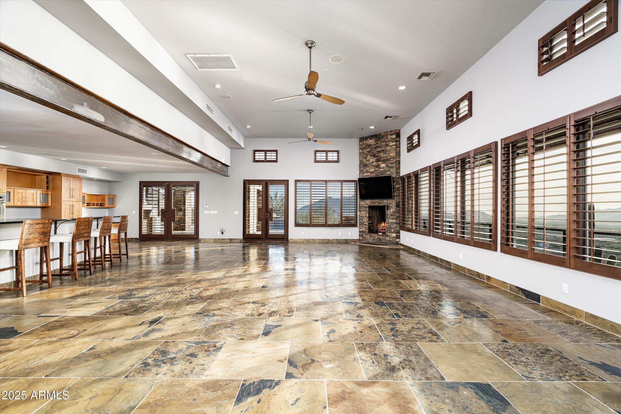
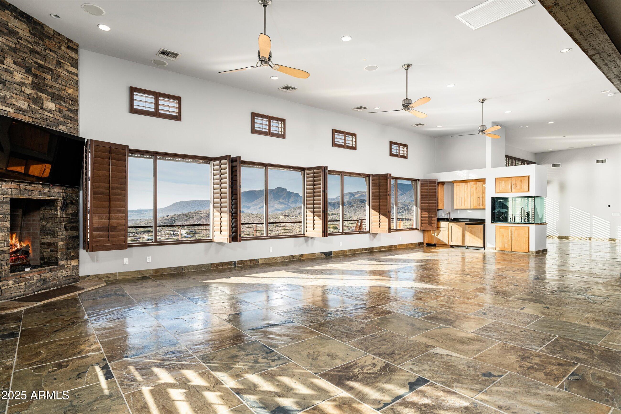
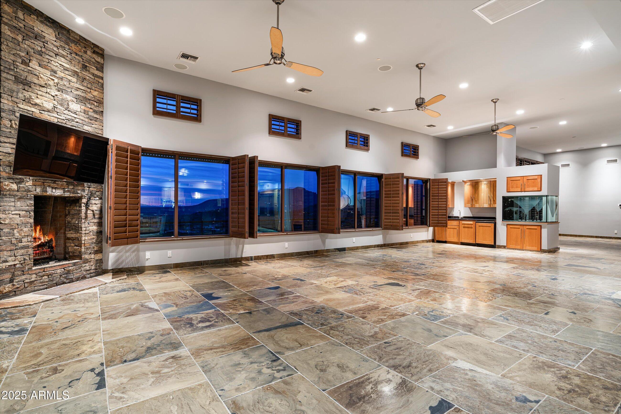
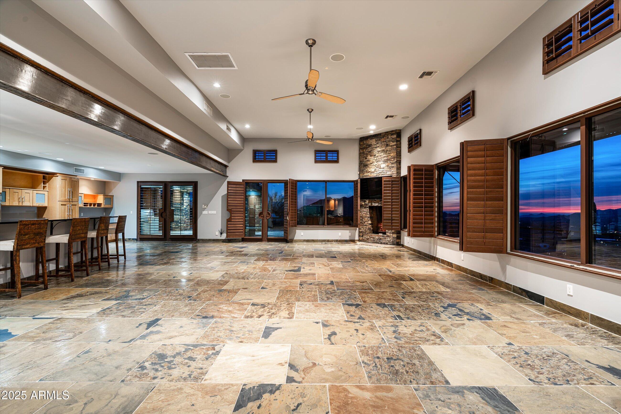
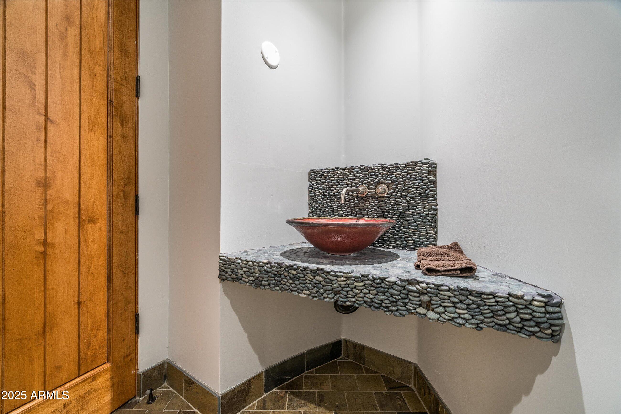
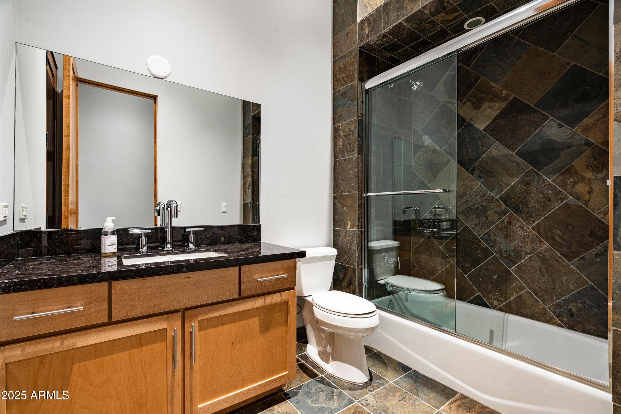
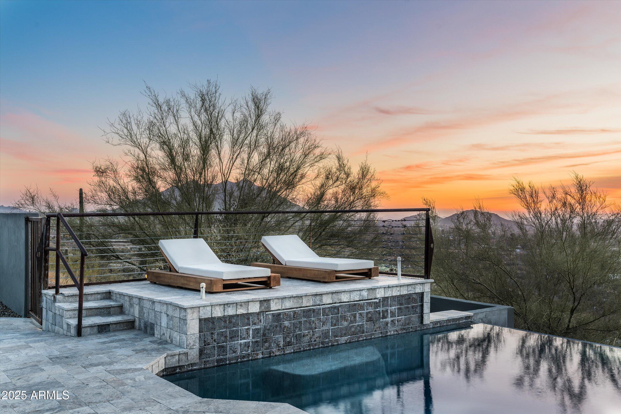
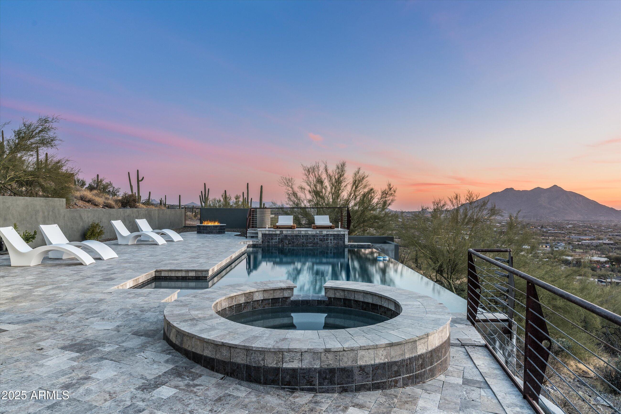
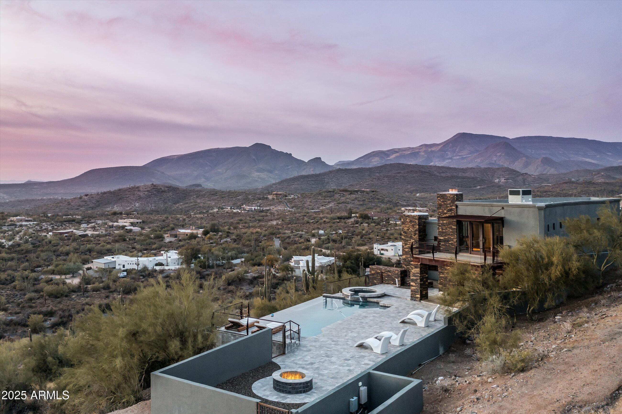
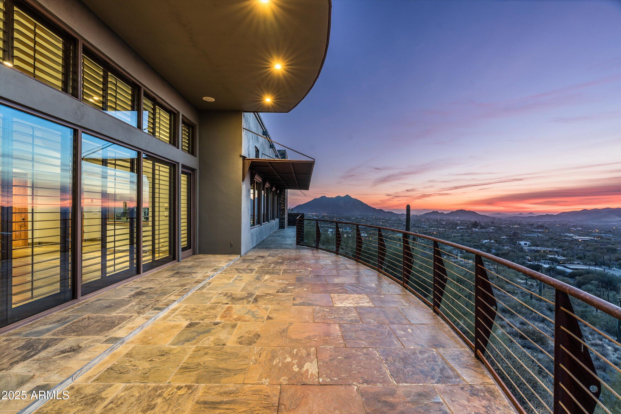
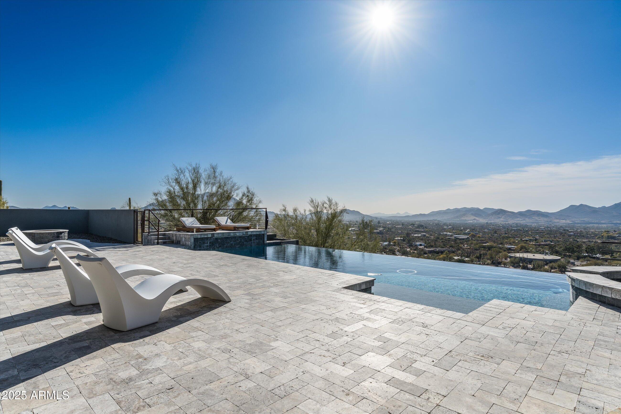
Slate flooring extends throughout the interior and onto the wraparound deck, where oxidized steel railings with rich red undertones complement the desert landscape. The spacious pool area, surrounded by an expansive deck, provides ample room for relaxation while taking in the panoramic vistas.

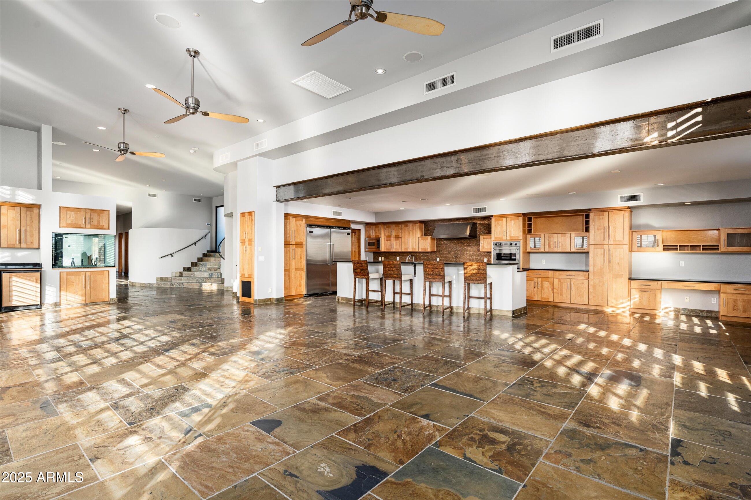
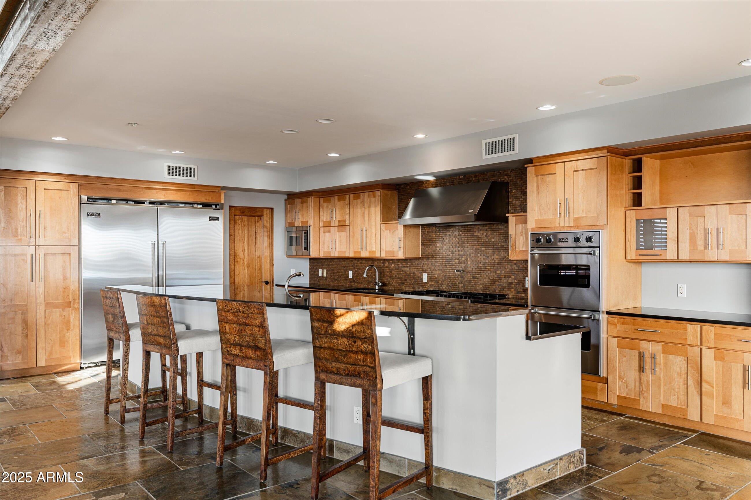
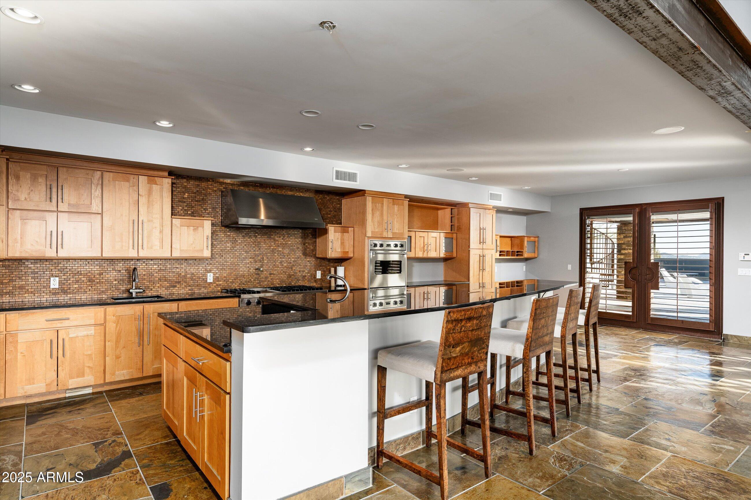
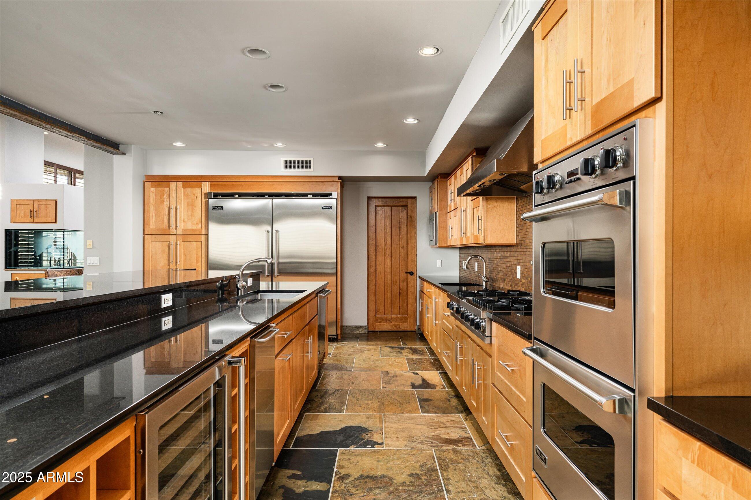
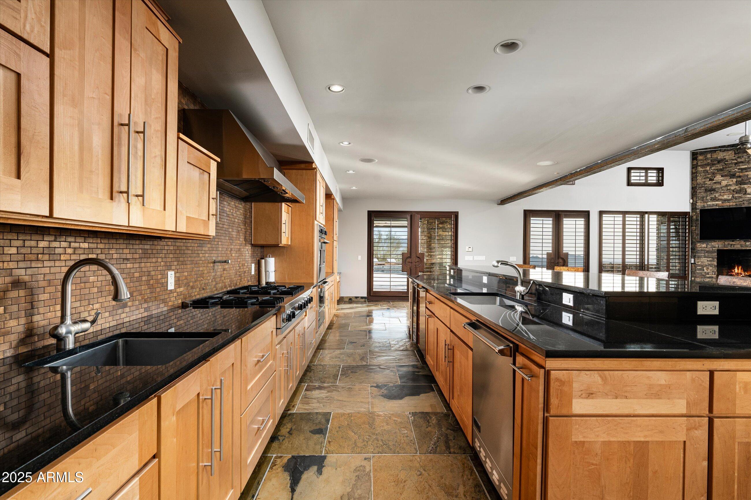
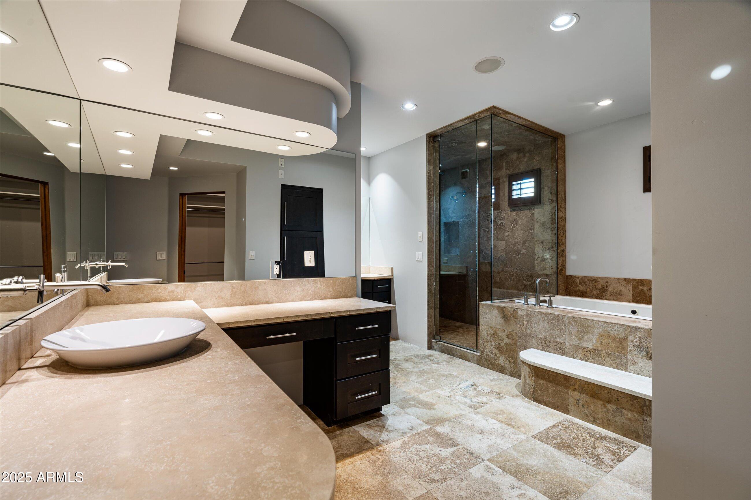
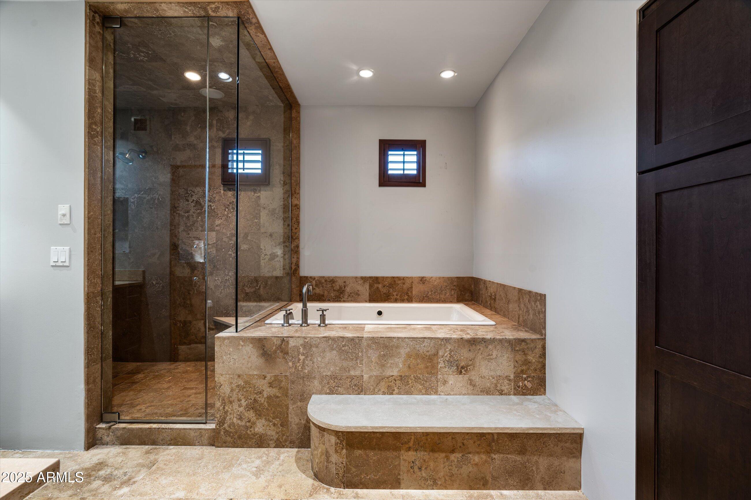
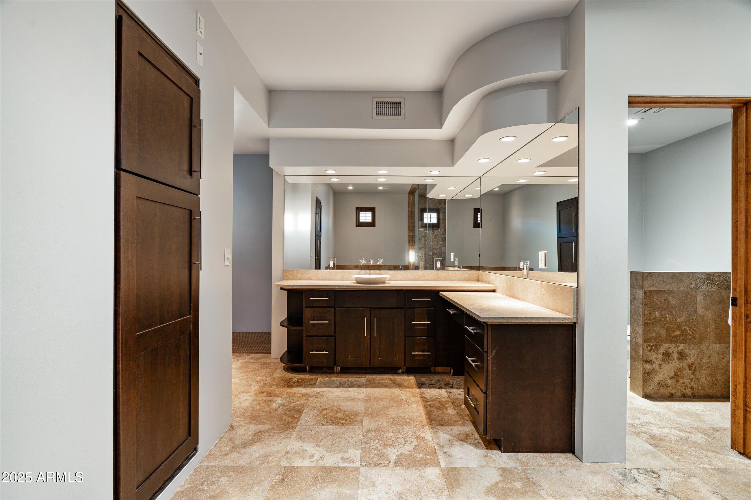
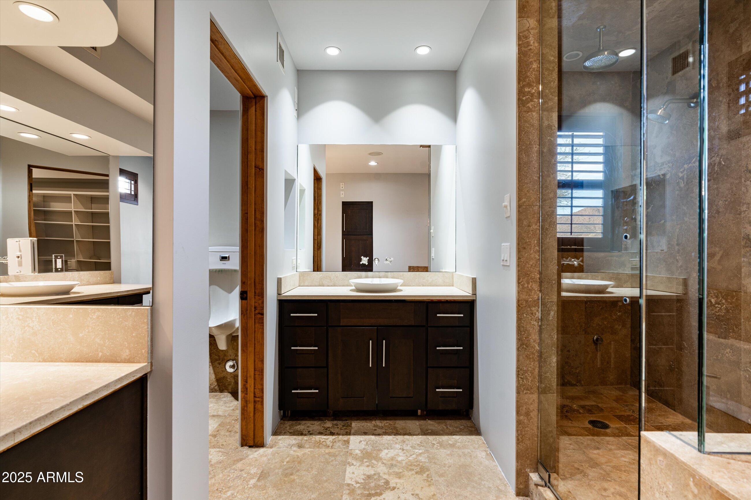
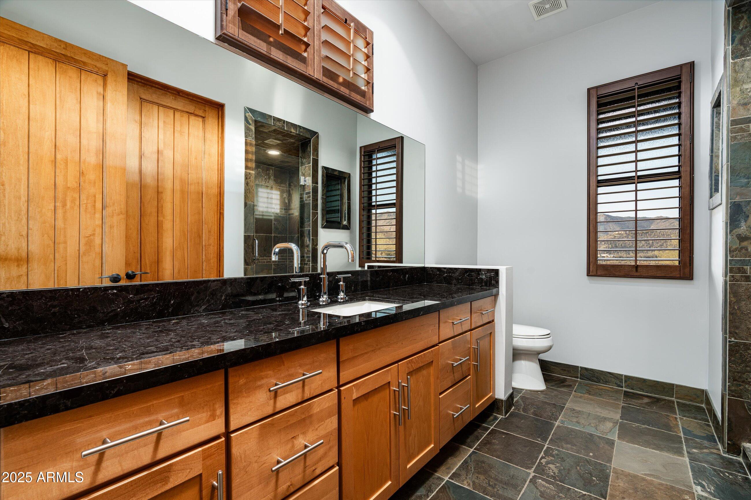
Inside, the kitchen embraces warm, earthy tones with natural-look tile and an expansive breakfast bar that flows into the great room, where walls of windows frame the stunning scenery. The primary suite is a true retreat, featuring a spa-like bathroom with soothing neutral hues, creating the perfect space to unwind.

This exceptional home offers a serene escape, where architecture and nature exist in perfect harmony.

3
beds

4
baths

5,290 Sq.Ft. LIVING AREA

4.34 Acres lot

Features & Amenities

Interior

  • total bedrooms3
  • Total bathrooms4
  • full bathrooms3
  • half bathroom1
  • Laundry room Inside
  • APPLIANCES Dryer, Washer, Water Softener Owned, Dishwasher
  • other interior Features Double Vanity, 9 Flat Ceilings, Central Vacuum, Kitchen Island, Pantry, Full Bth Master Bdrm

Area & Lot

  • Status Sold
  • Date Sold April 22, 2025
  • Living Area5,290 Sq.Ft.
  • Lot Area4.34 Acres
  • MLS® ID6822003
  • TypeResidential
  • YEAR BUILT1984
  • NeighborhoodCave Creek
  • Architecture StylesOther
  • View DescriptionCity Lights, Mountain(s)
  • Elementary SchoolBlack Mountain Elementary School
  • Middle SchoolSonoran Trails Middle School
  • High SchoolCactus Shadows High School
  • School DistrictCave Creek Unified District

Exterior

  • STORIES1
  • water SourcePvt Water Company
  • utilitiesPropane
  • roofRolled/Hot Mop
  • lot featuresHillside Lot, Desert Back, Desert Front
  • HEAT TYPEElectric, Natural Gas
  • AIR CONDITIONINGCentral Air, Evaporative Cooling
  • sewerSeptic in Cnctd
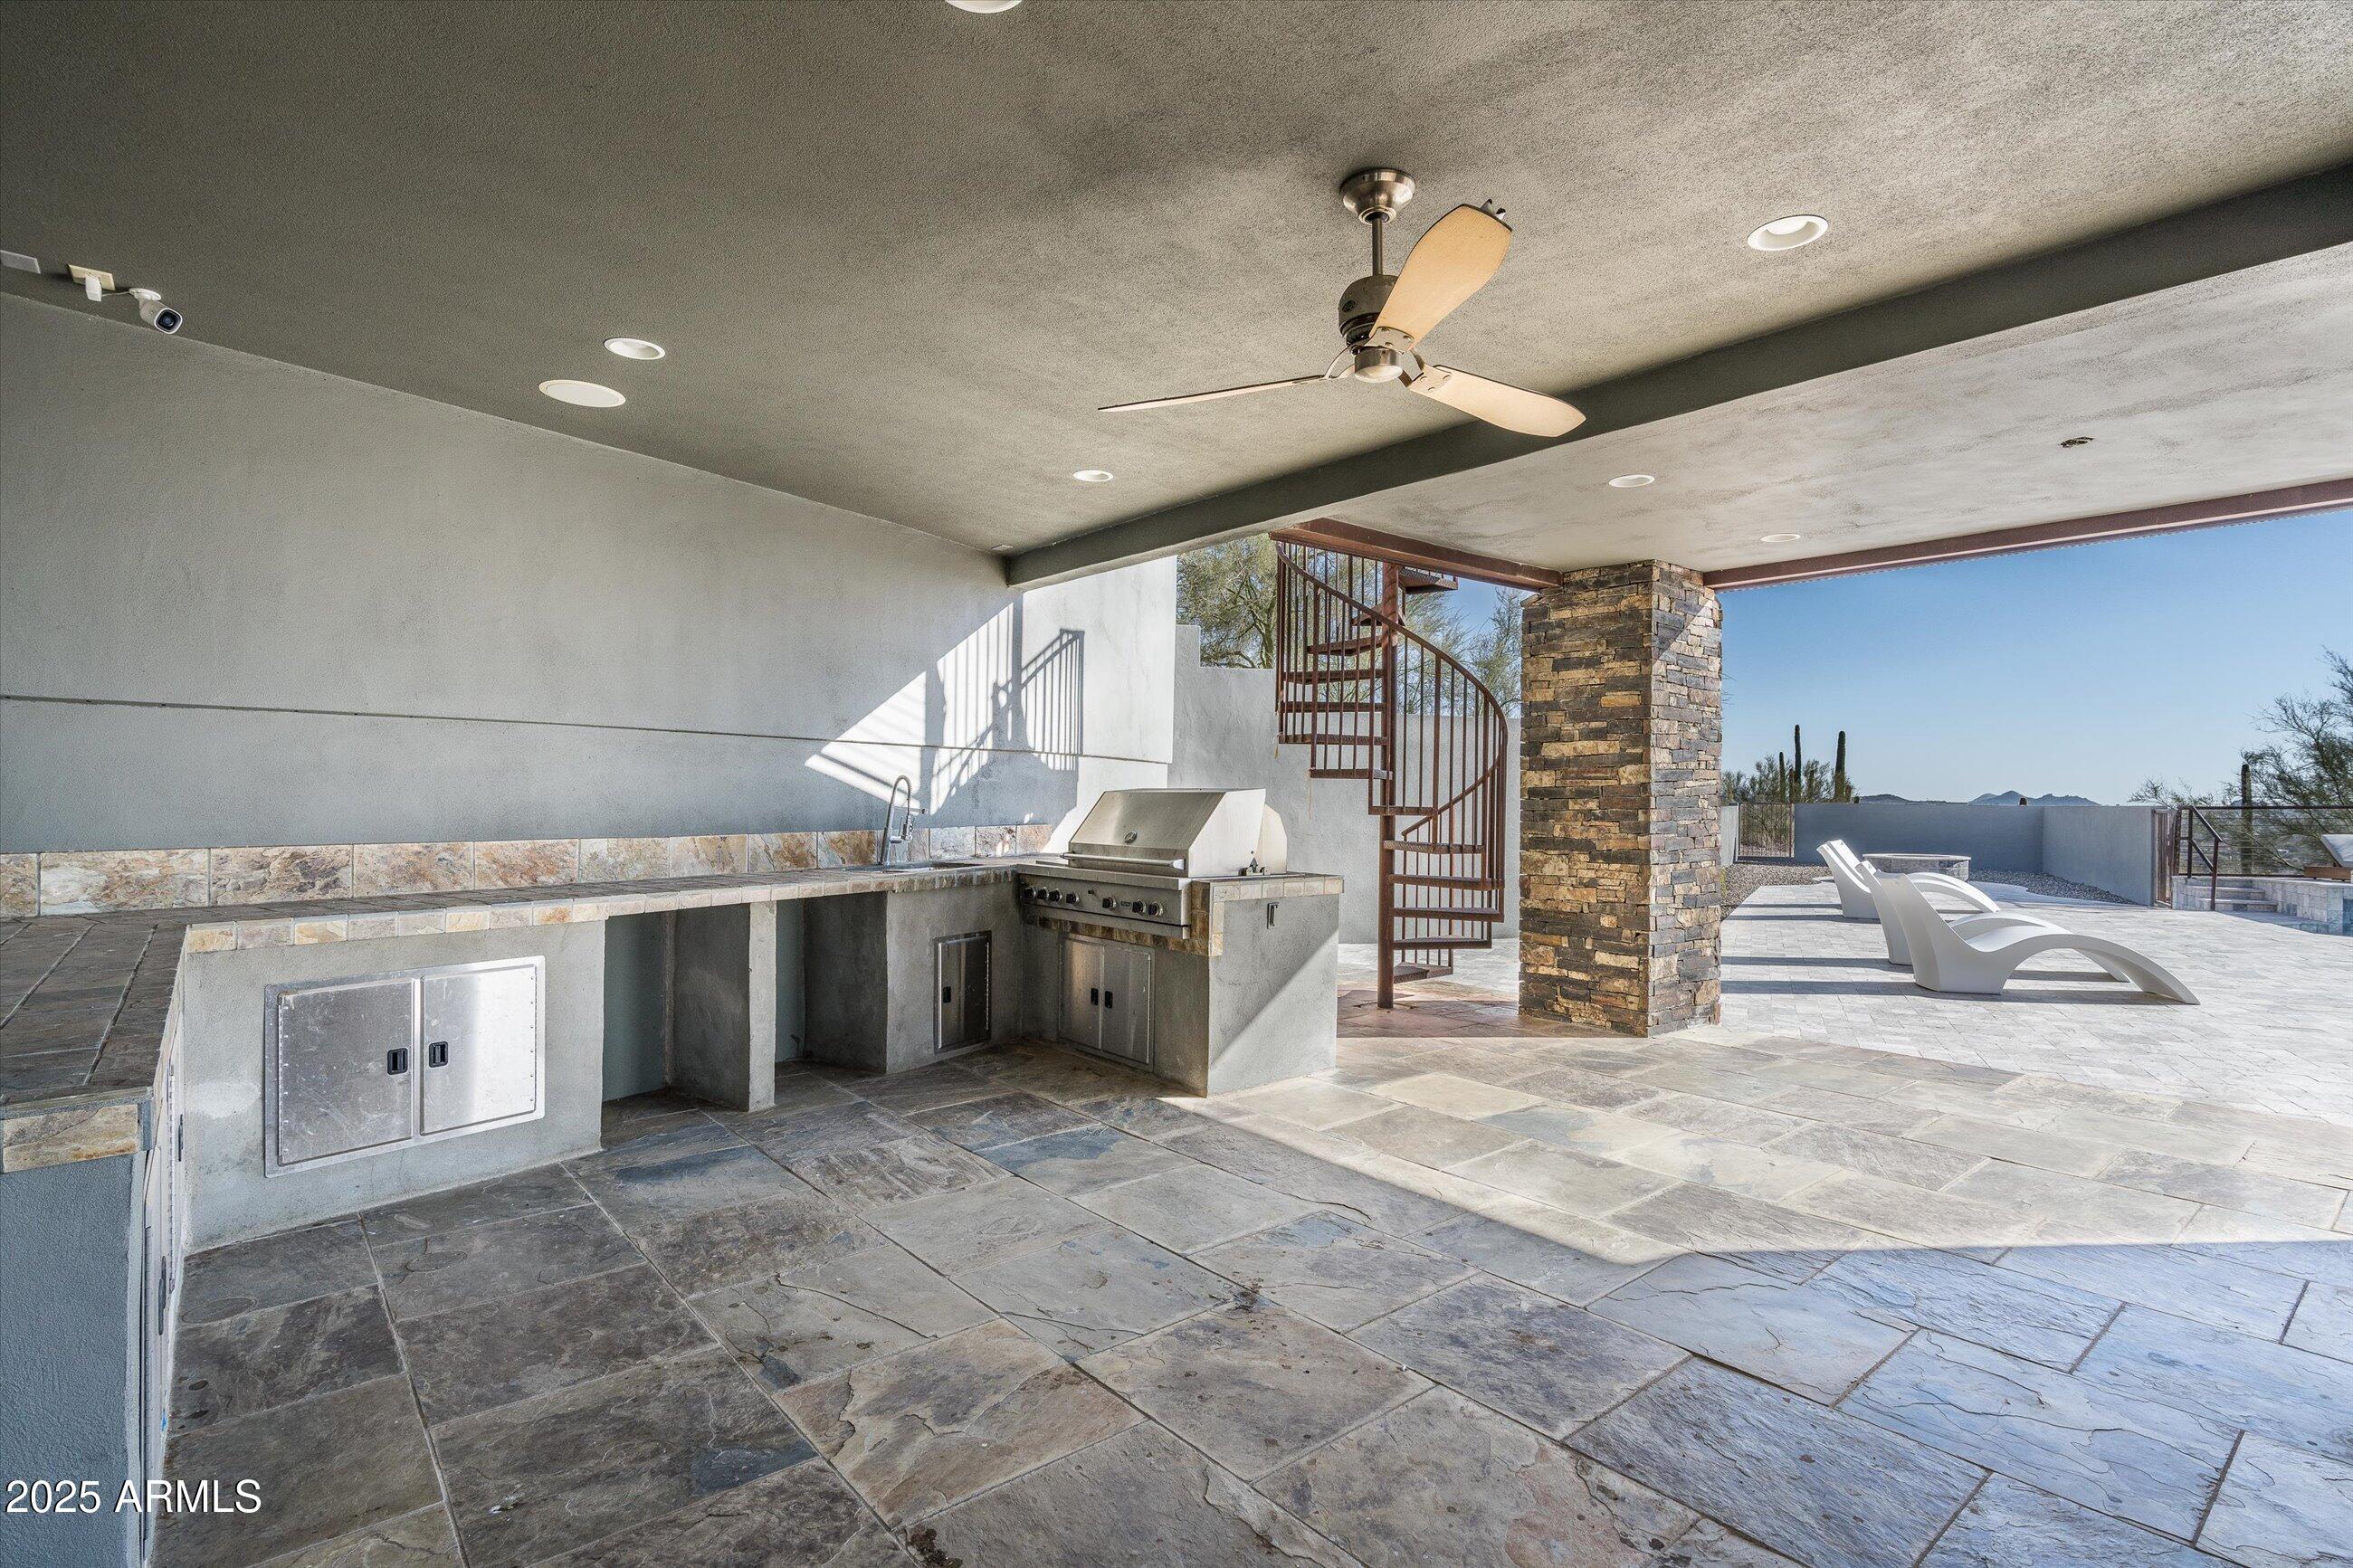
  • other exterior FeaturesBalcony, Storage, Built-in Barbecue

Financial

  • Sales Price$1,925,000
  • Real Estate Tax $4,443/yr

Cave Creek

A dynamic, safe, and well-maintained community.

Explore

Let’s Get to Work

Whether buying, selling, or investing, Nick brings the market knowledge, strategy, and representation needed to move forward with confidence.

Follow Me on Instagram