

Lucid Advisory
7026 E REGINA Street
SEE ALL PHOTOS
7026 E REGINA Street
Courtesy of Compass, Lorraine Ryall Listing Contact: 602-571-6799 
For Sale

7026 E REGINA Street

7026 E REGINA Street, Mesa, AZ 85207

$625,000
BUYER INCENTIVES! Take advantage of a SELLER-PAID 2-1 temporary interest rate buydown with participating lenders PLUS $7,000 in seller concessions with an acceptable offer!
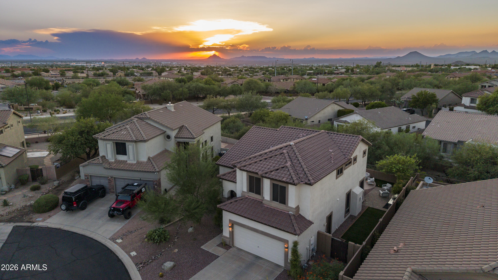
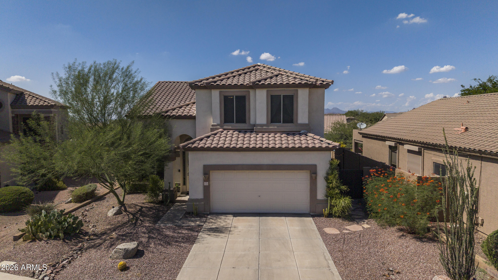
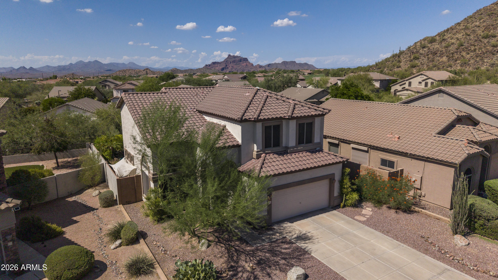
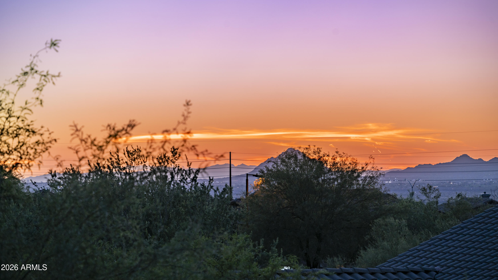
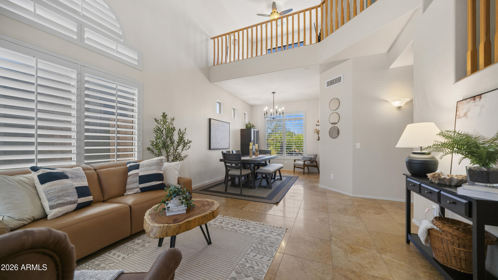
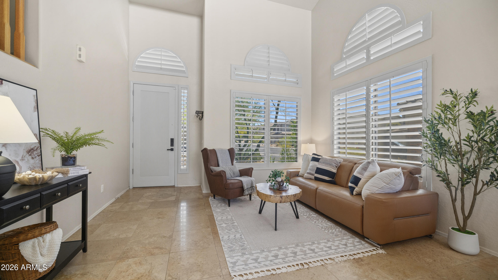
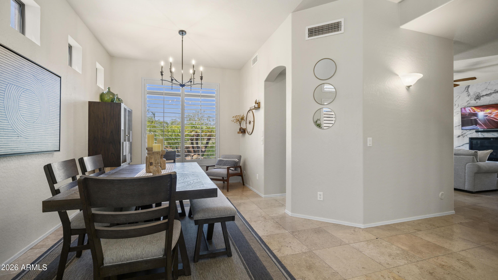
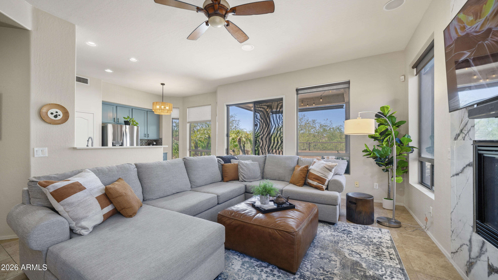
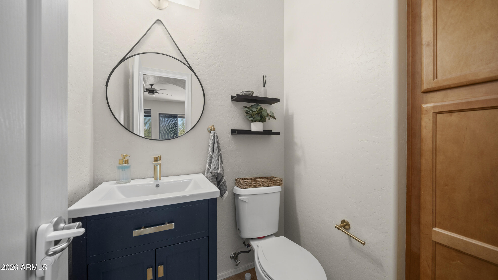
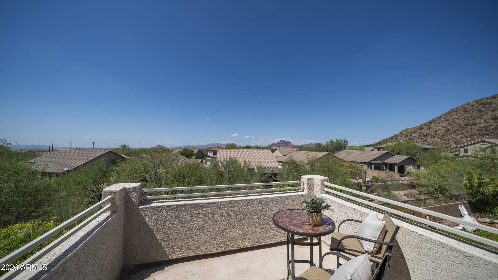
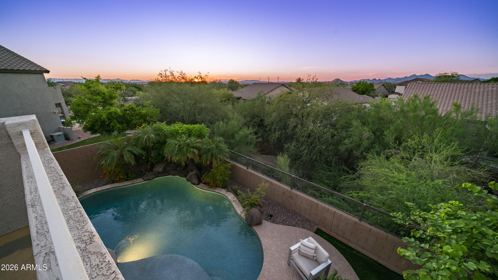
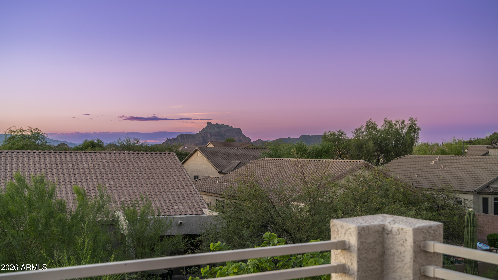
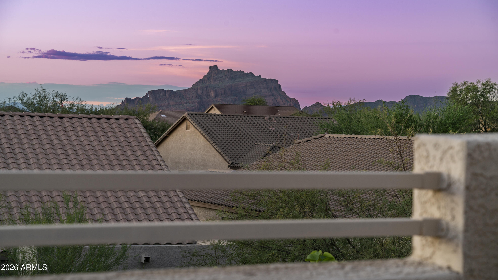
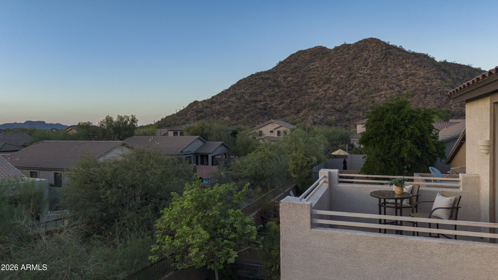
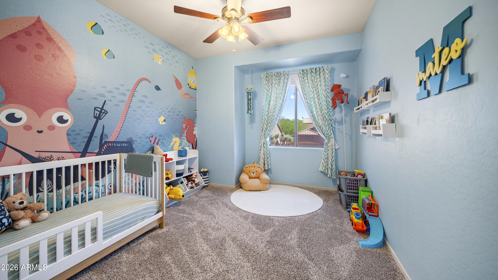
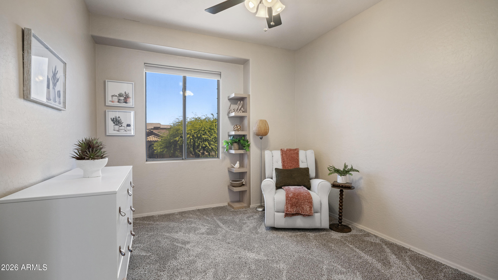
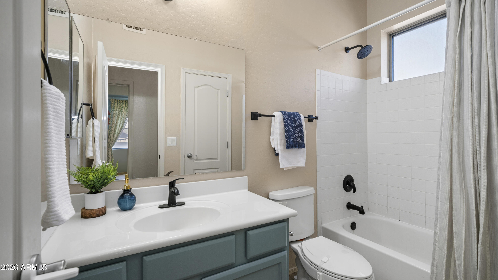
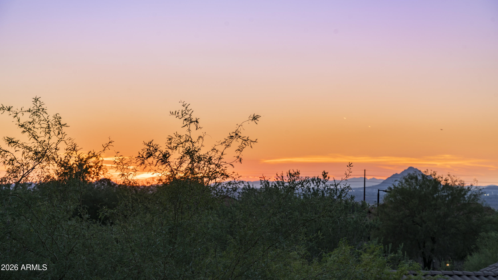
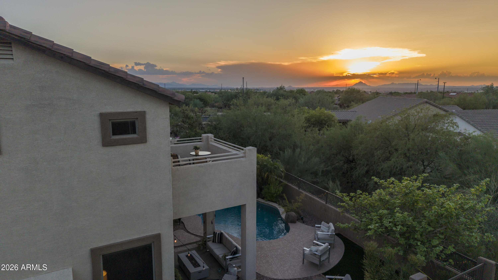
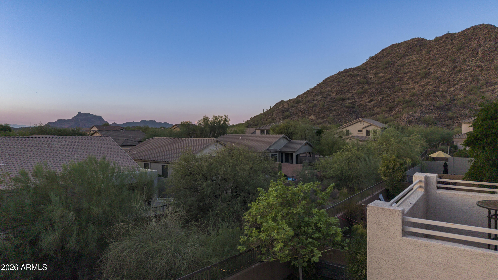
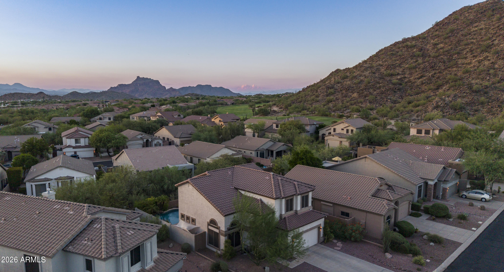
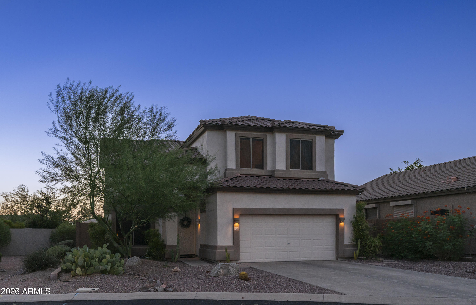
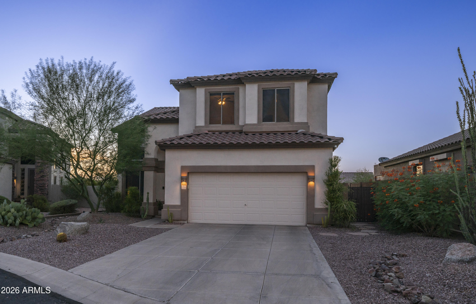
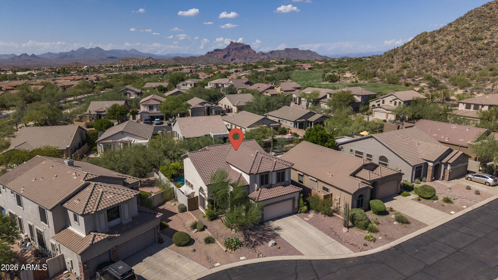
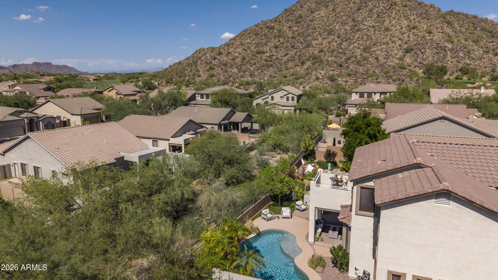
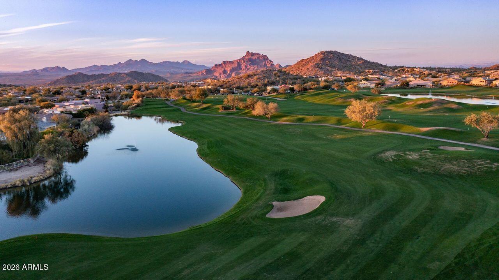
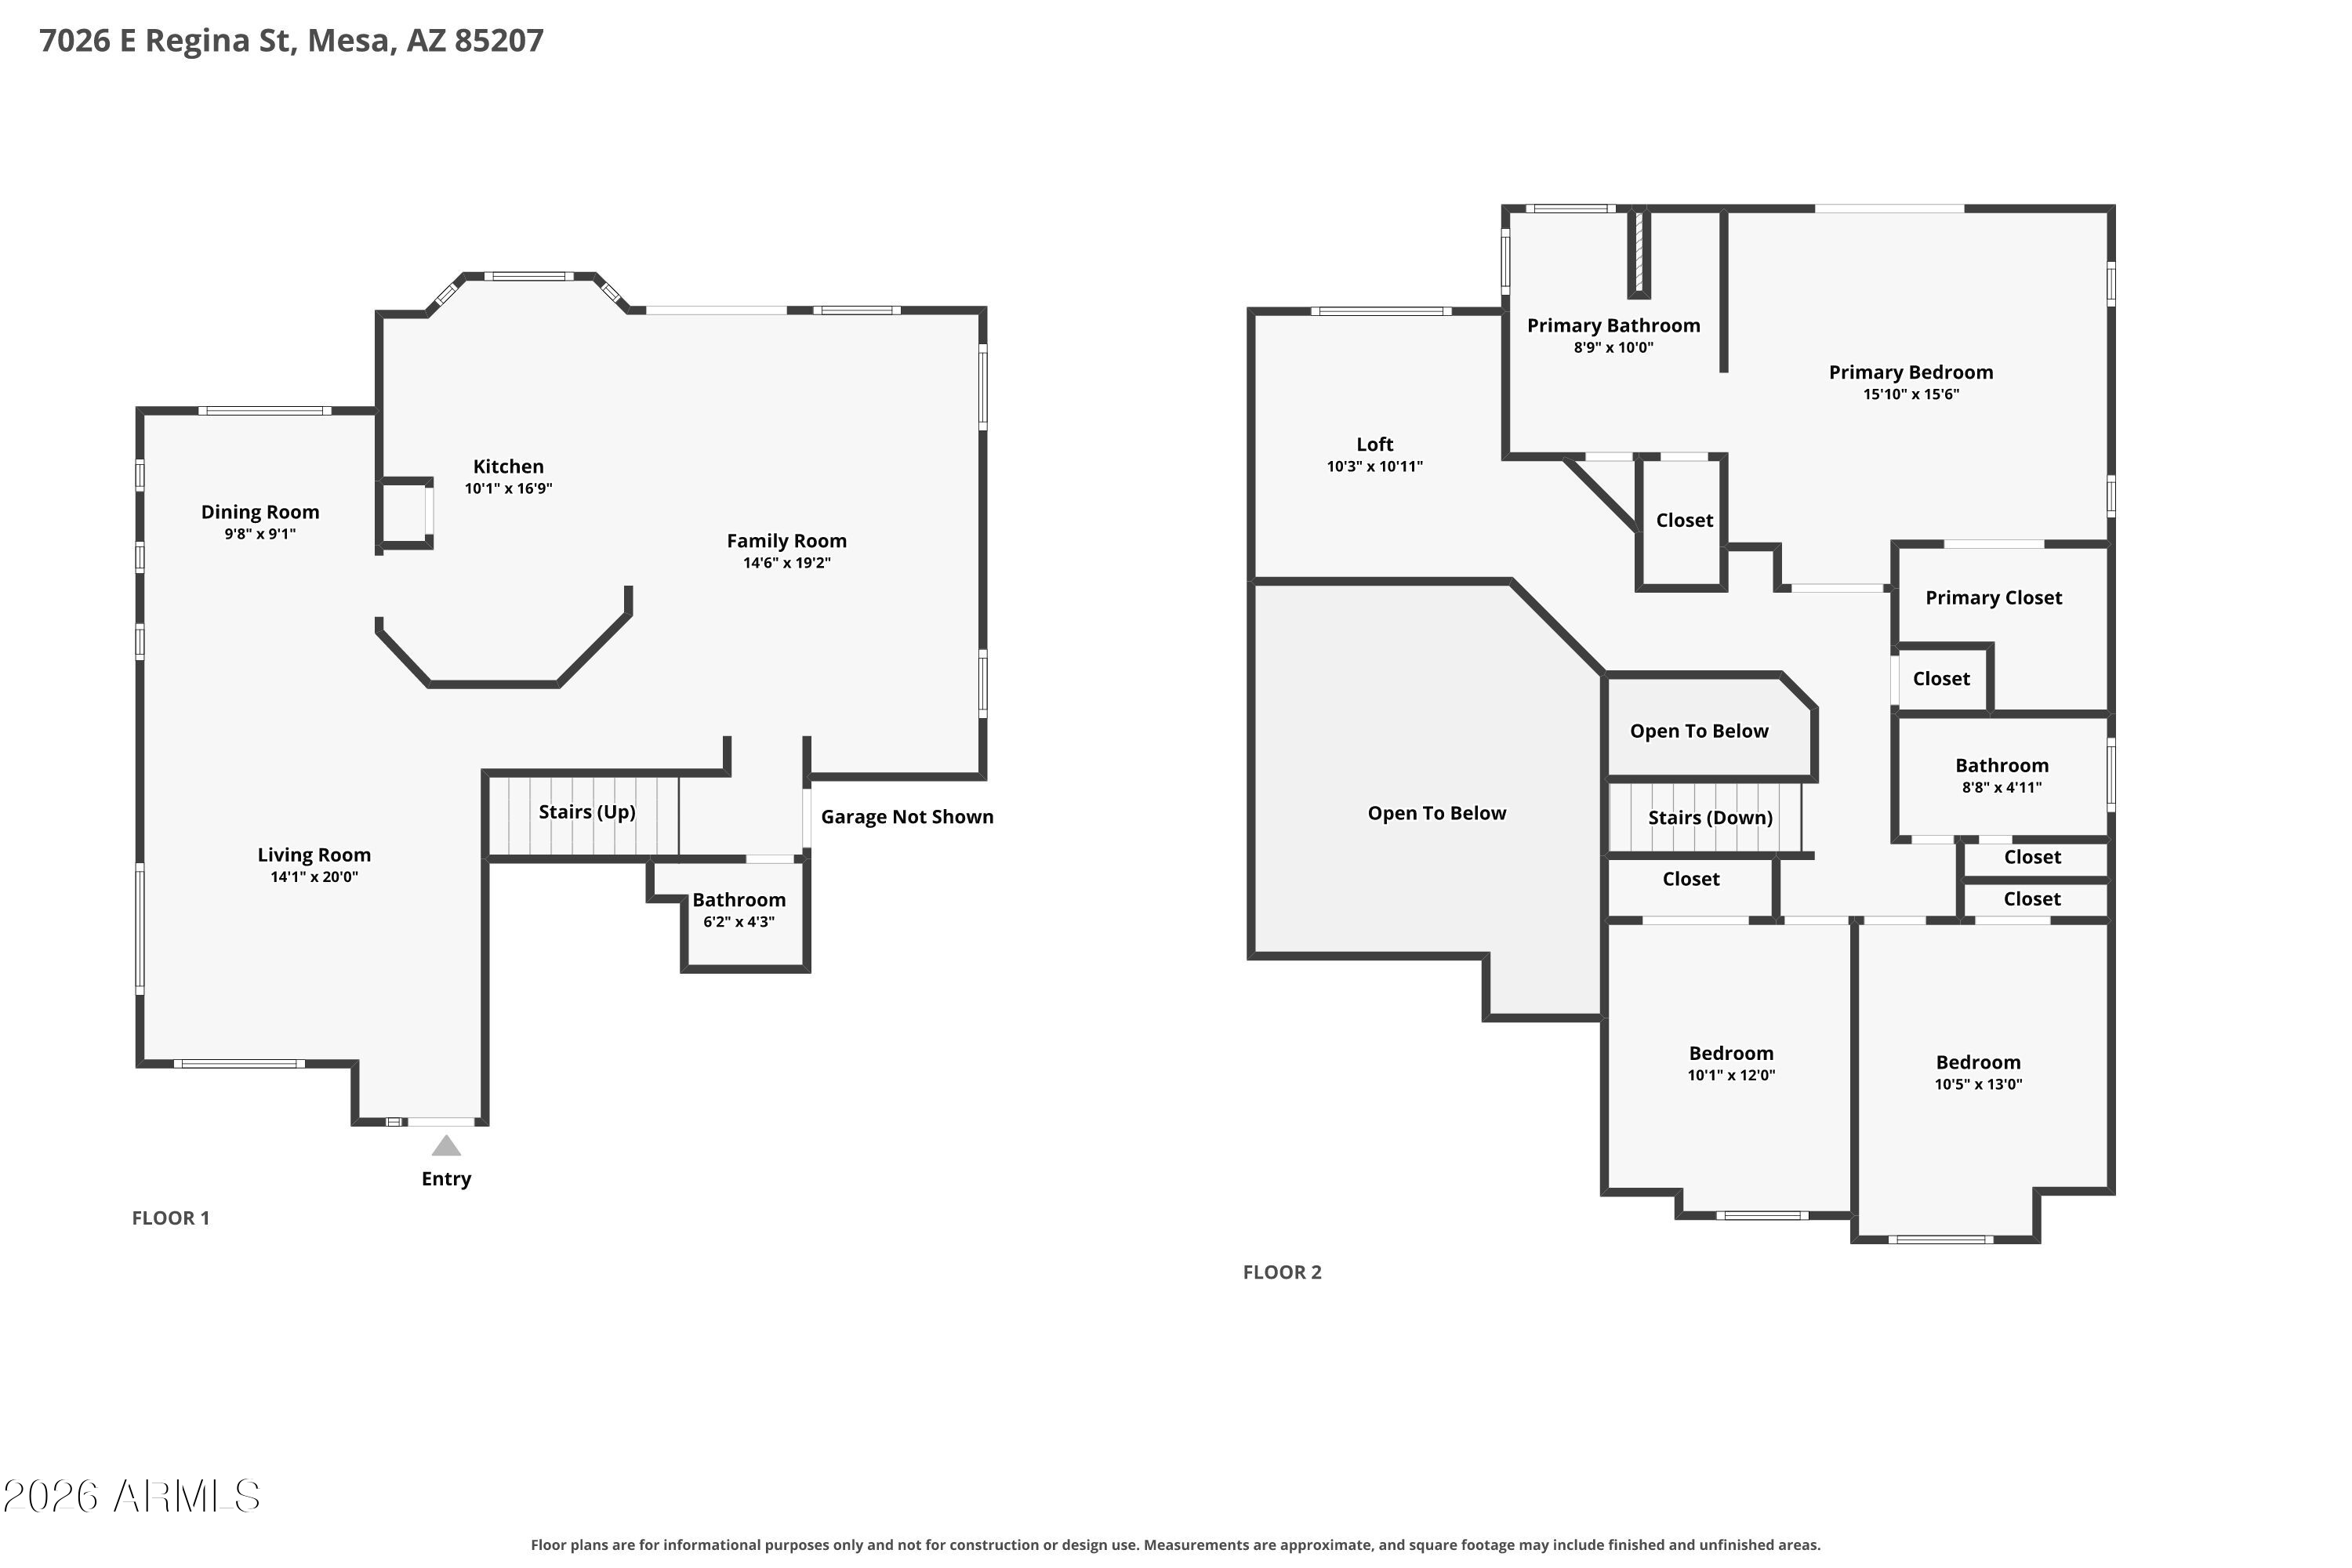
Welcome to this beautiful home nestled in the prestigious gated golf community of Las Sendas. Ideally situated on a premium elevated lot backing to a wash offering exceptional privacy and breathtaking mountain and sunset views. Within walking distance of the top rated Las Sendas Elementary School. This beautifully maintained 3-bedroom, 2.5-bath home shows pride of ownership throughout and offers an open floor plan designed for comfortable everyday living and entertaining.
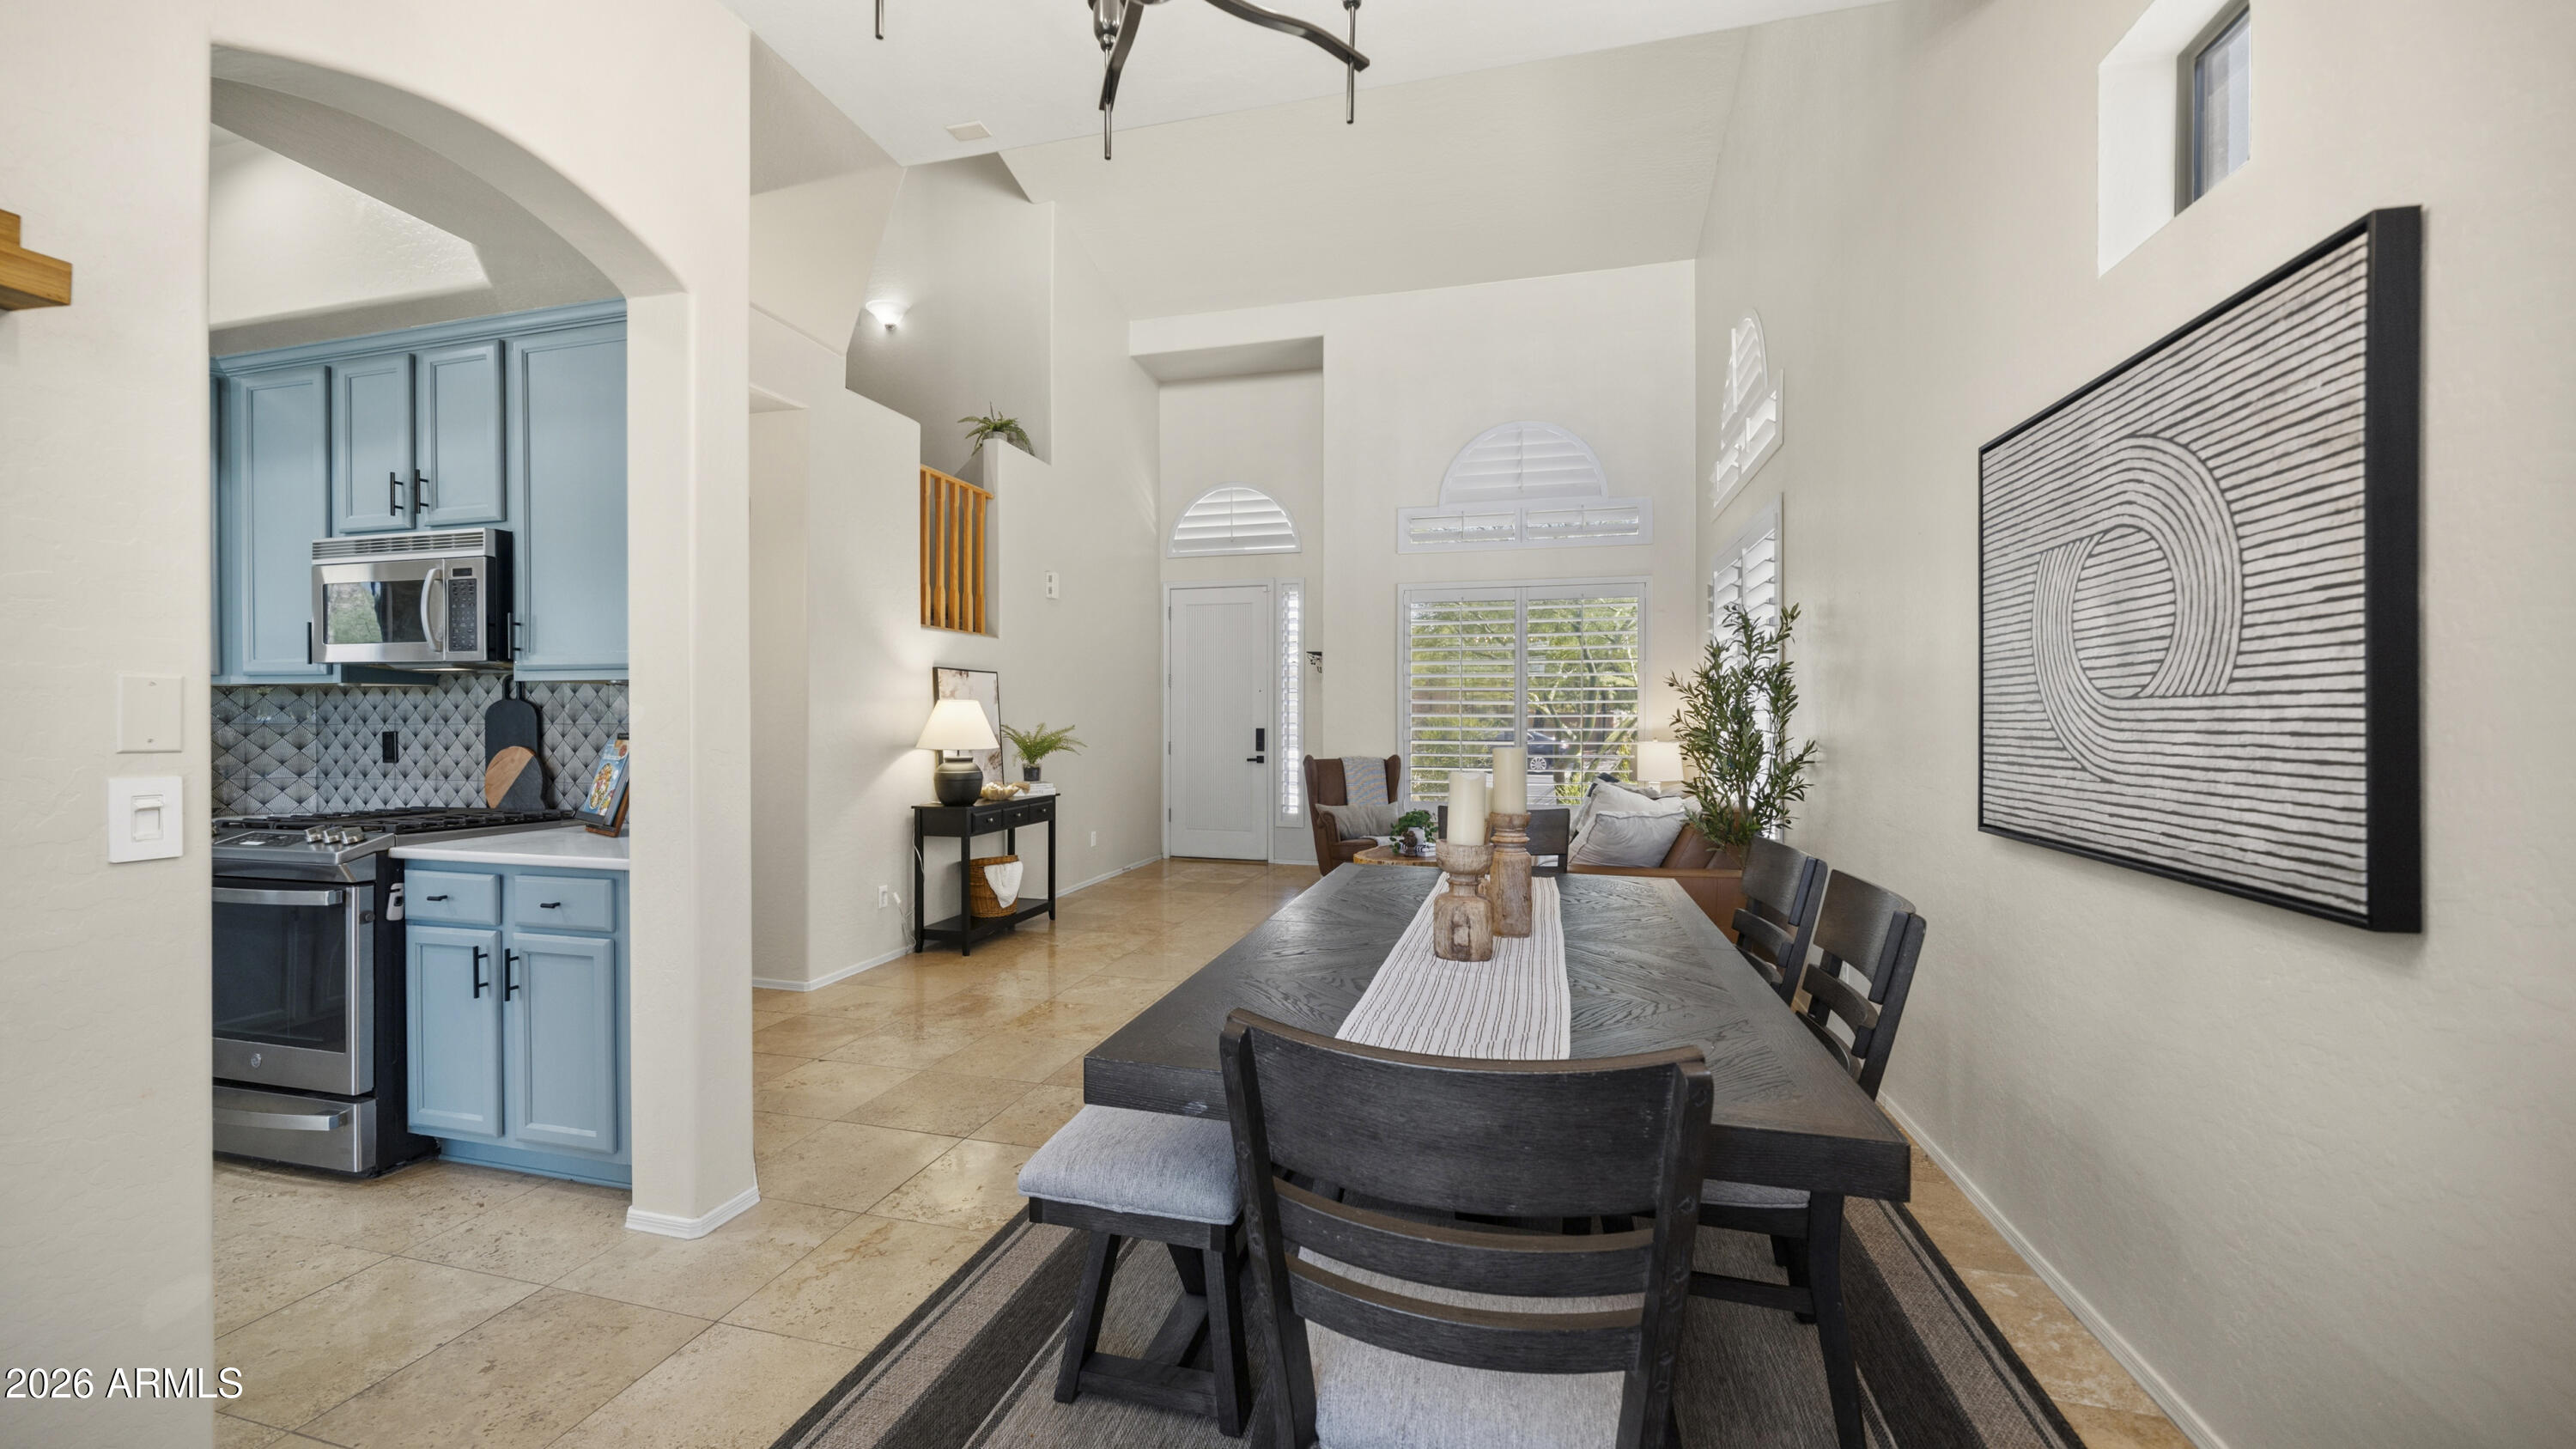
Step inside to soaring vaulted ceilings, spacious living areas, plantation shutters throughout, neutral finishes, and an abundance of natural ligh that makes the home feel bright, open, and welcoming.
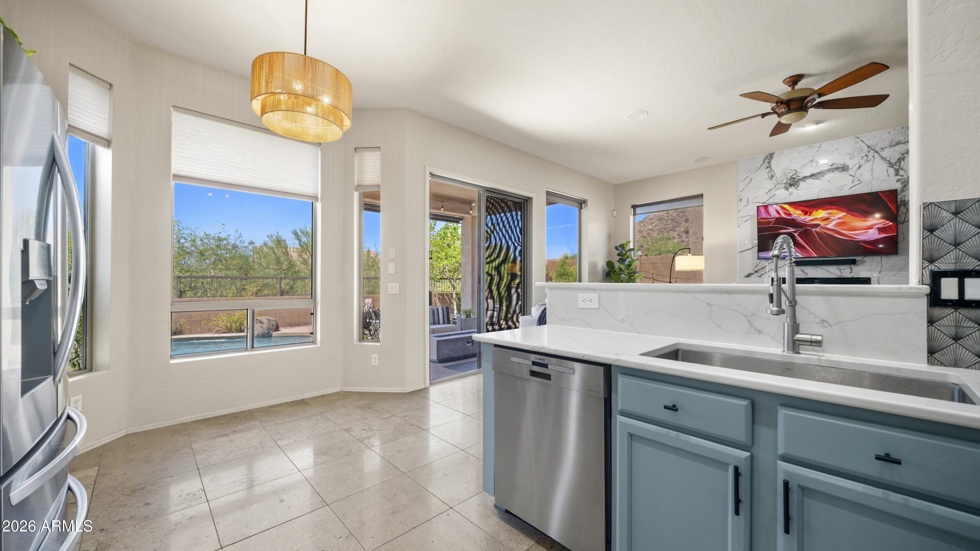
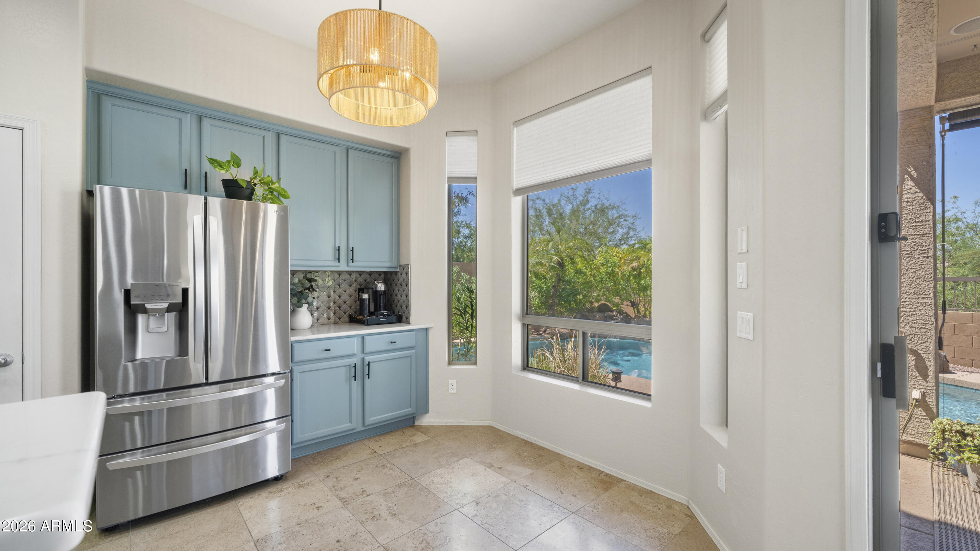
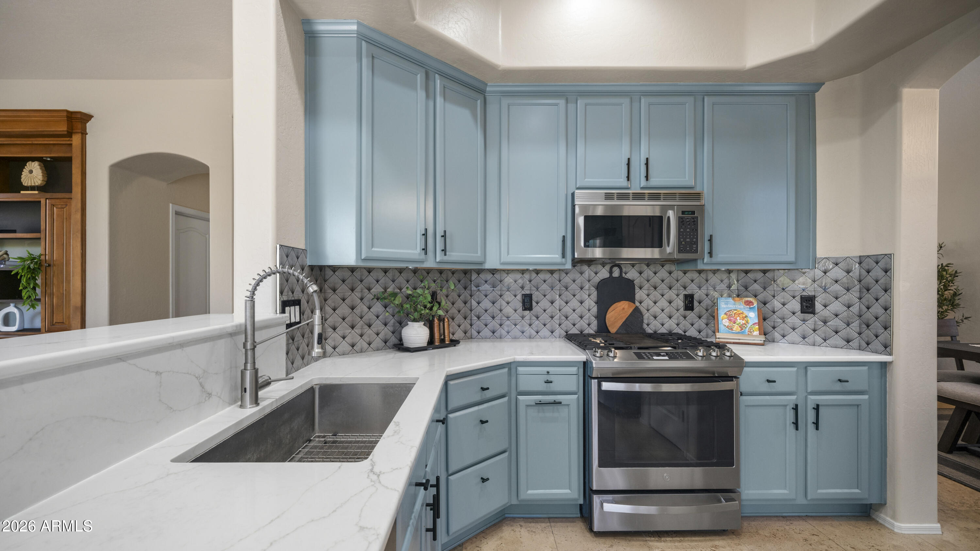
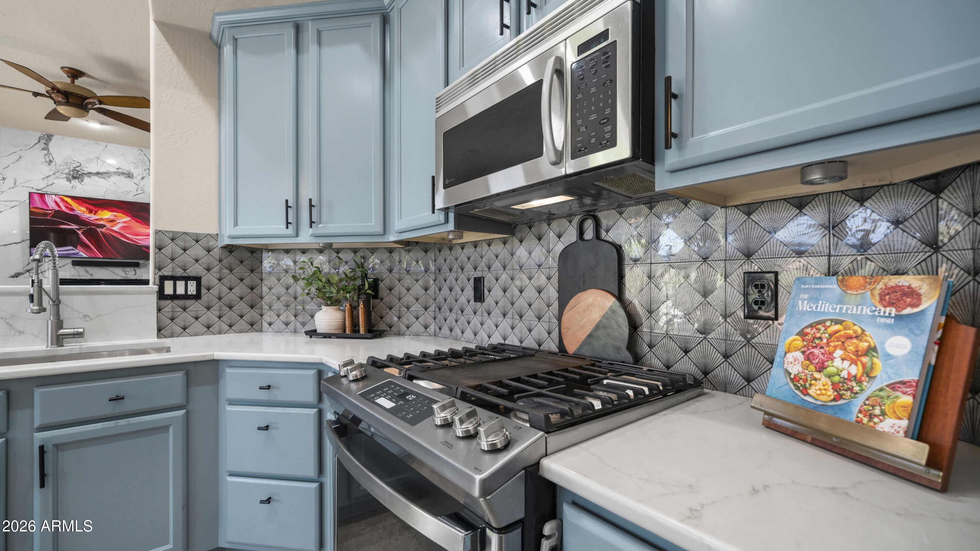
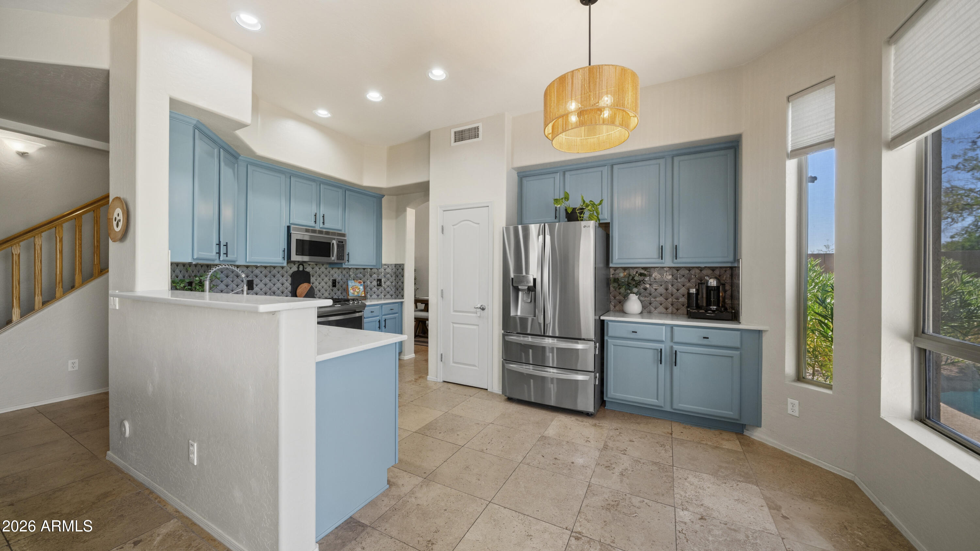
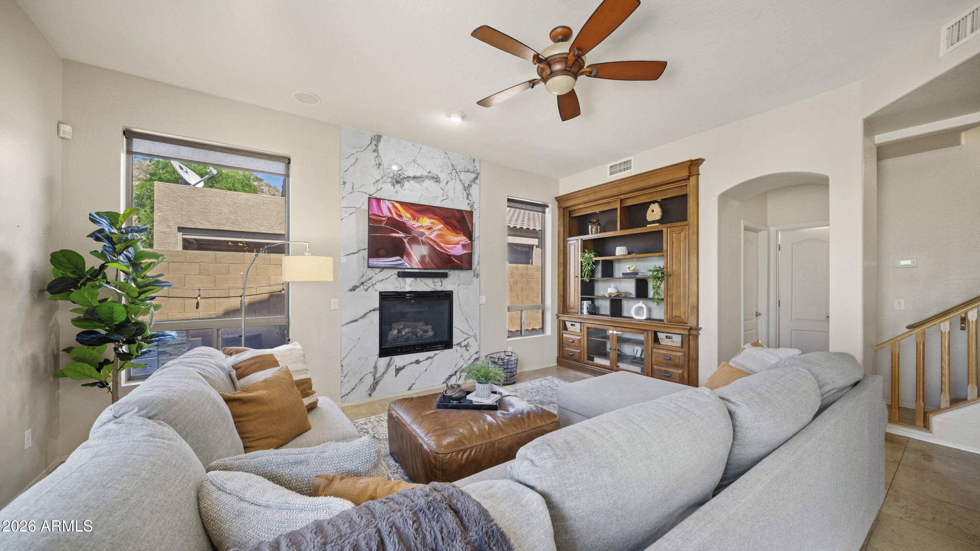
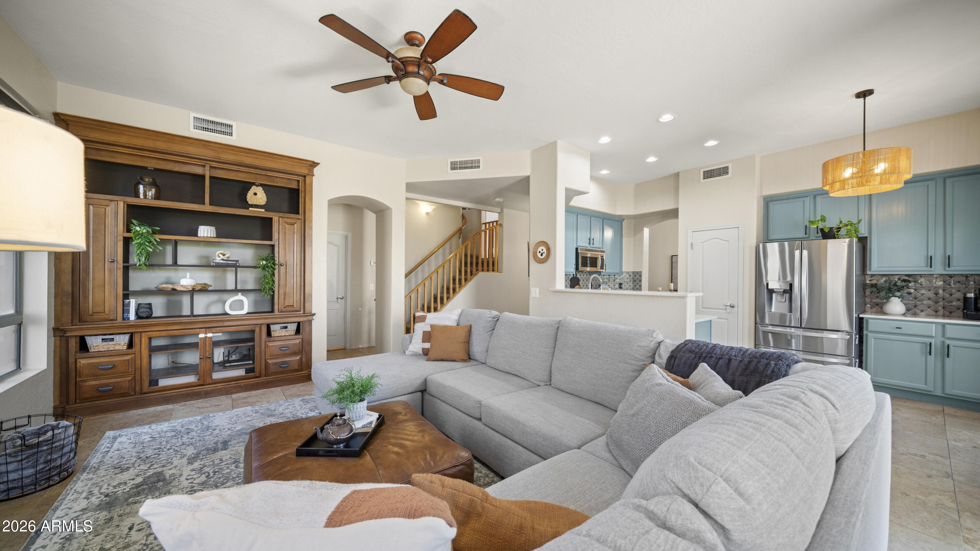
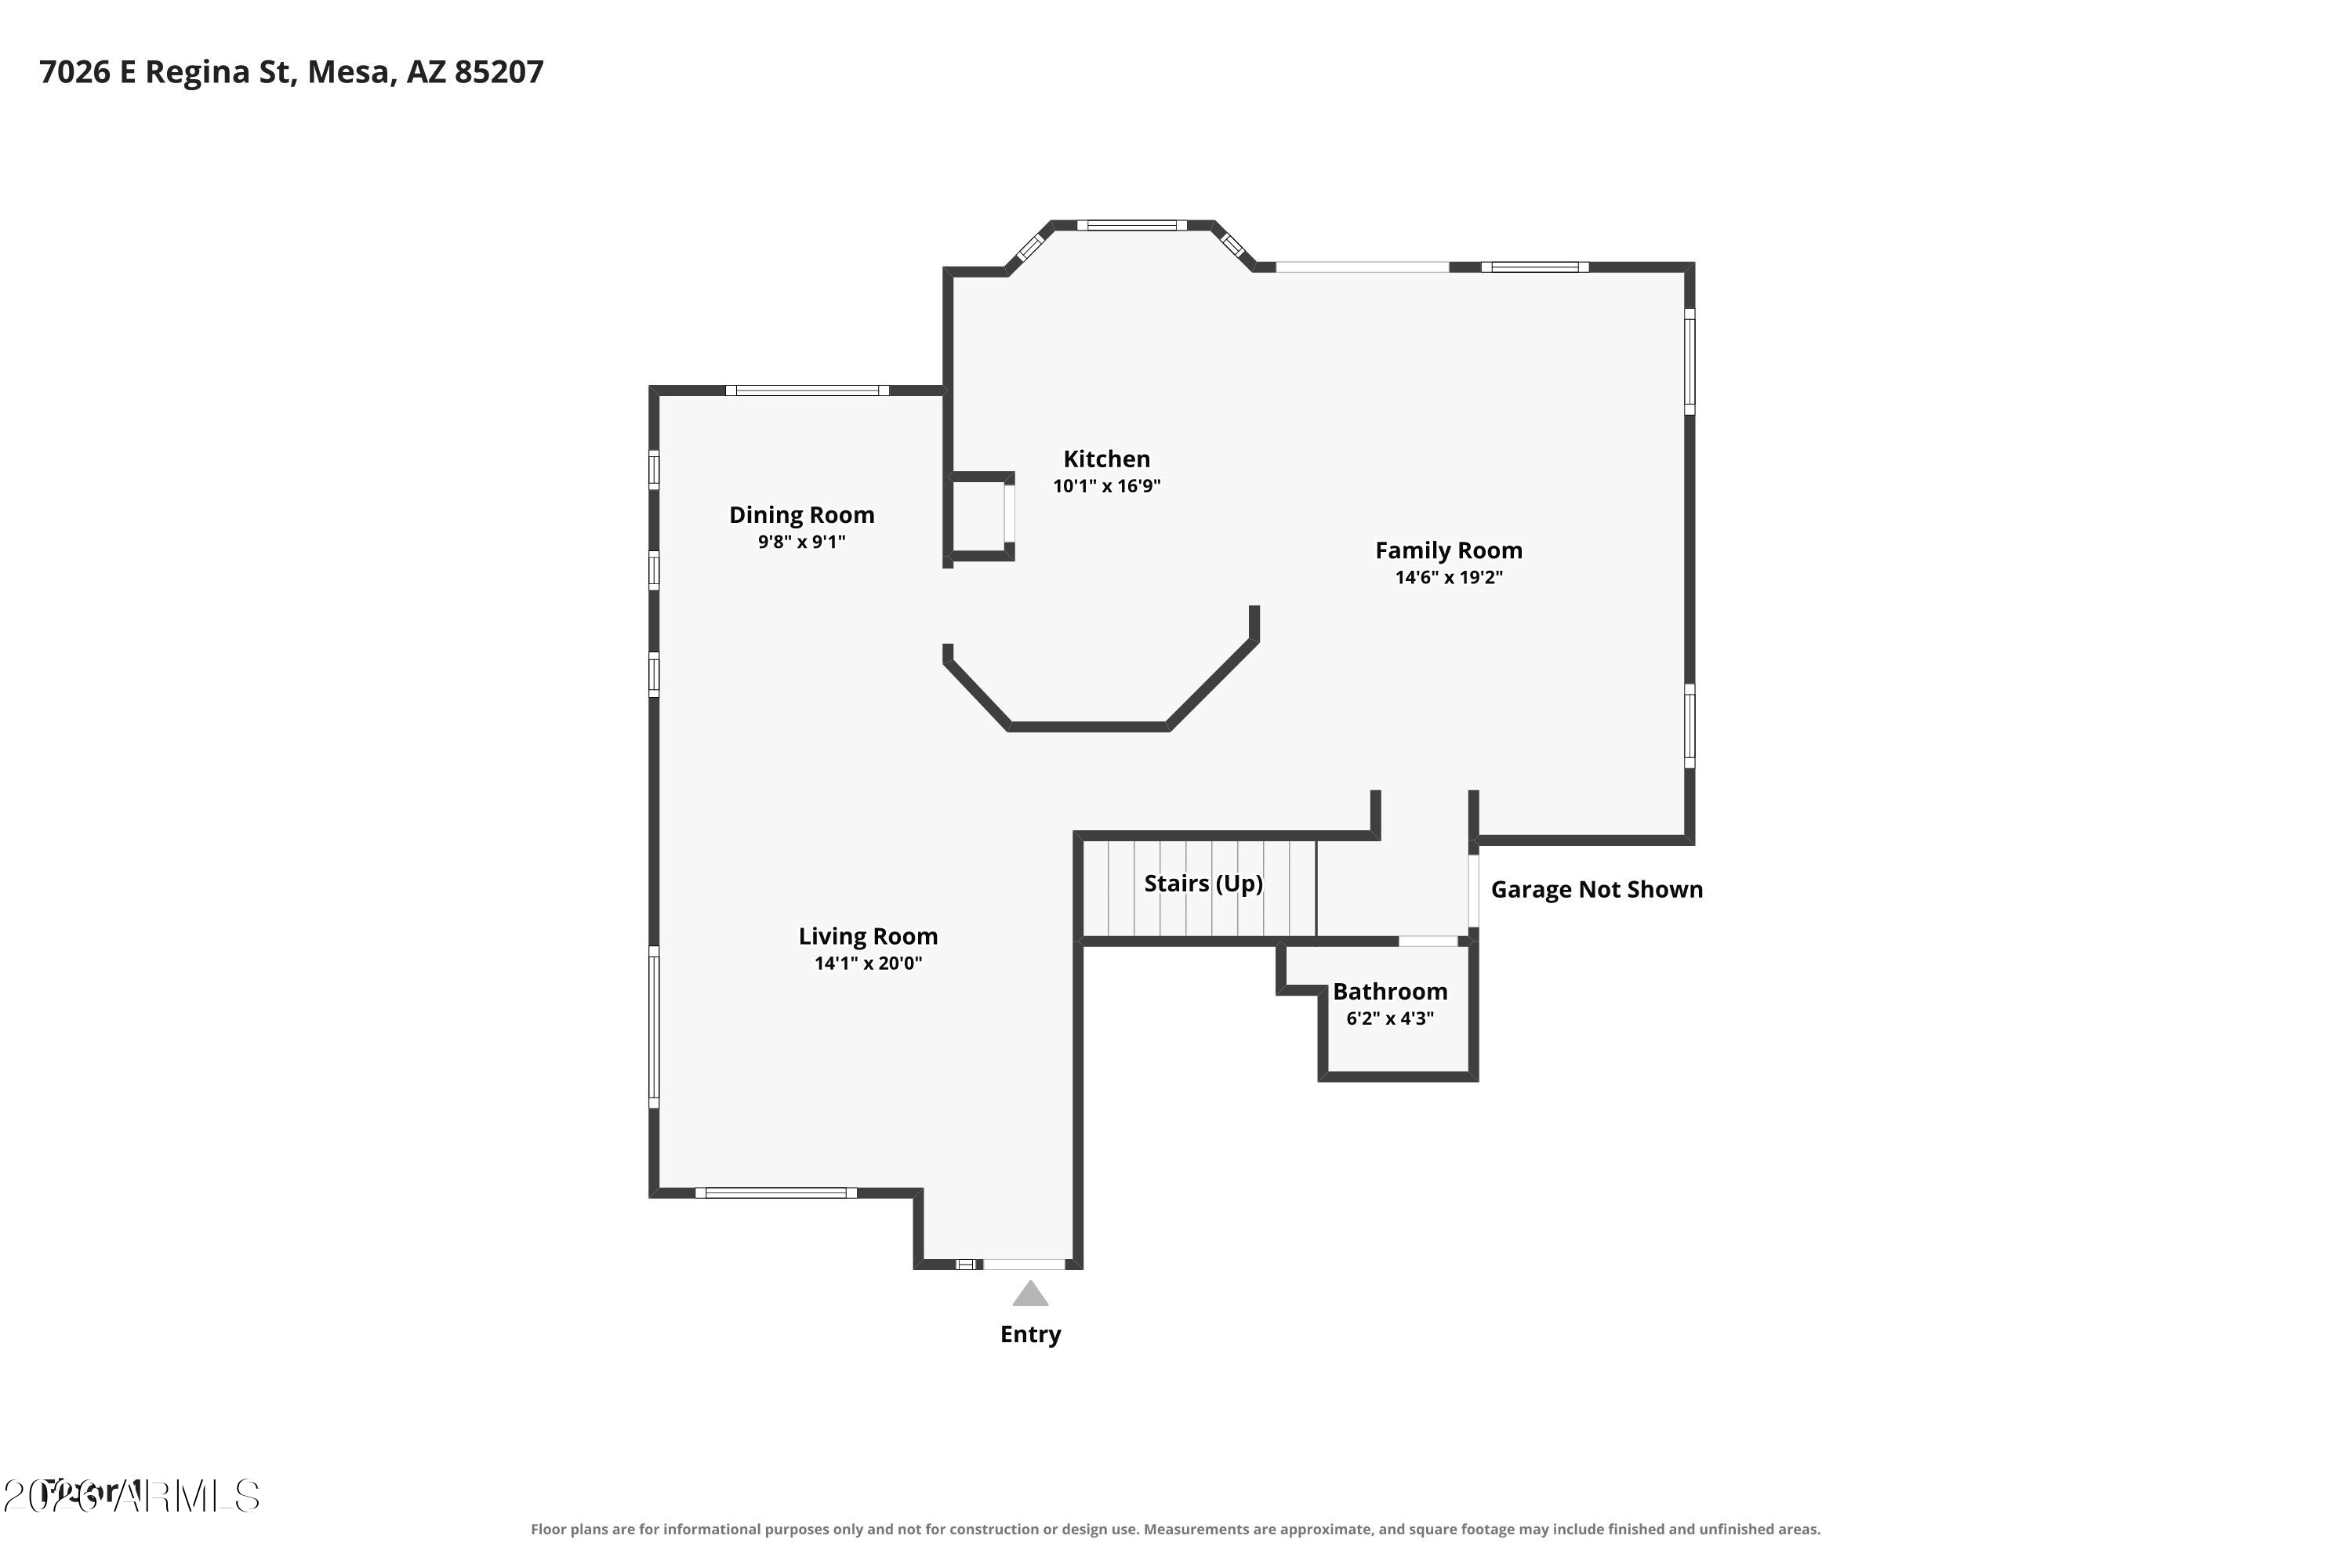
The family room offers a tiled gas fireplace and a custom built-in bookshelf. The kitchen has been thoughtfully updated with painted cabinetry, new hardware and soft-close features, new appliances, a gas range with air fryer and Wi-Fi connectivity, and a tiled backsplash. Updated light fixtures throughout the home add a fresh, modern touch.
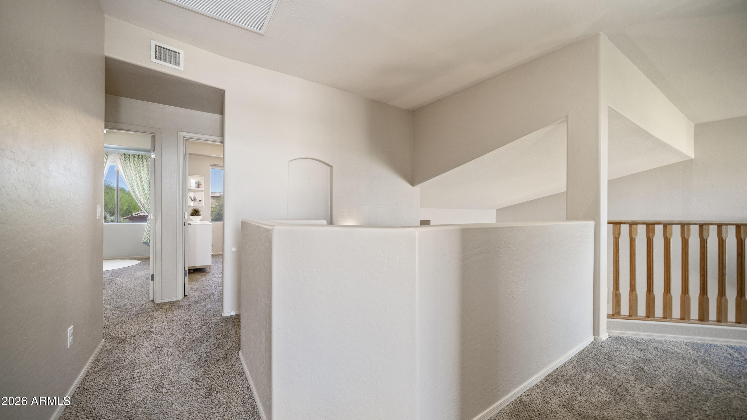
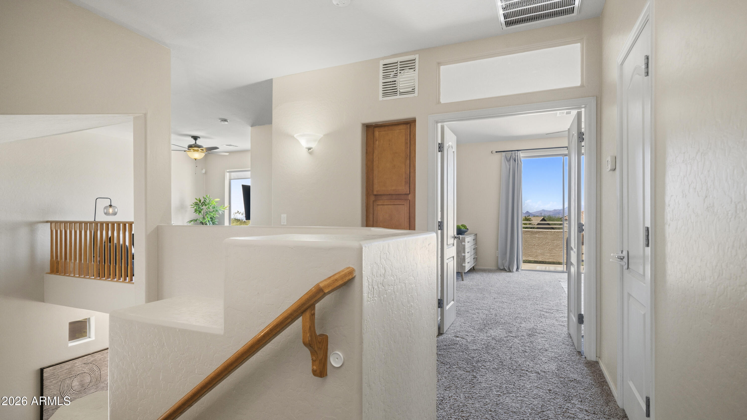
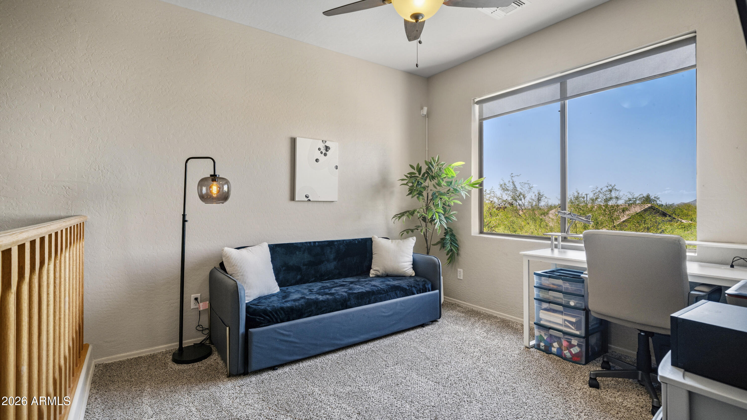
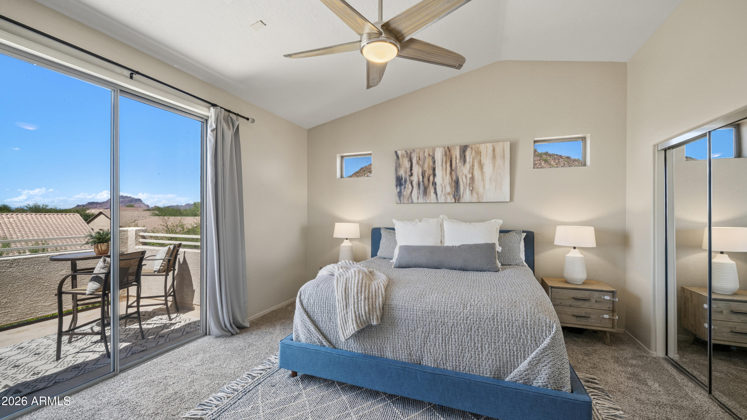
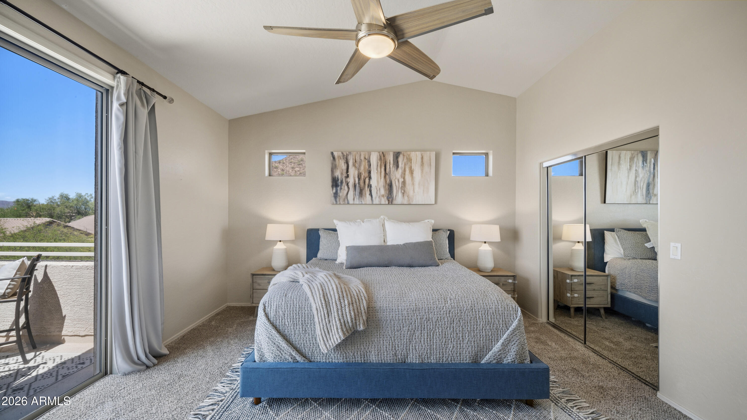
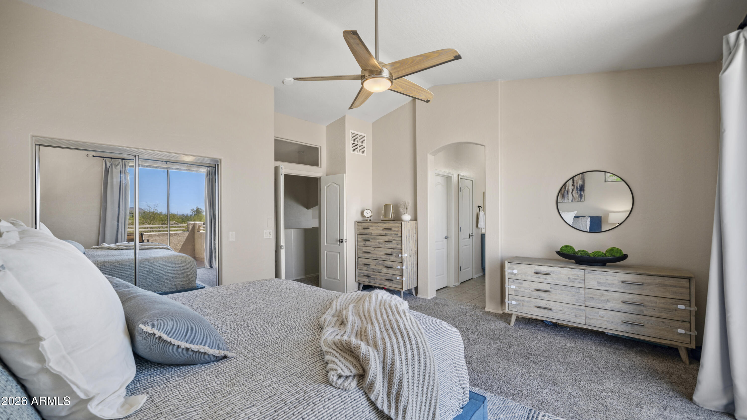
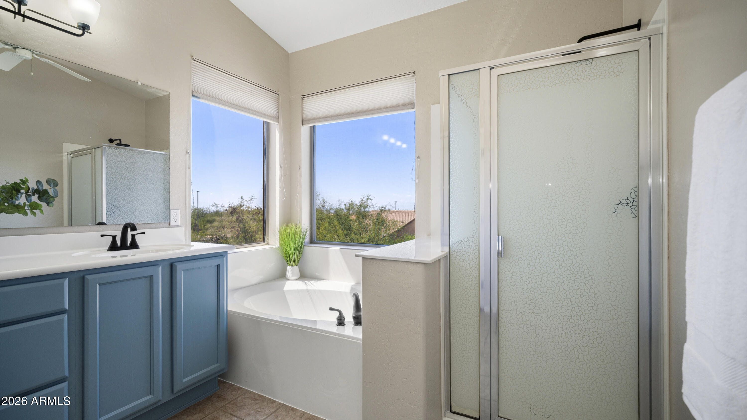
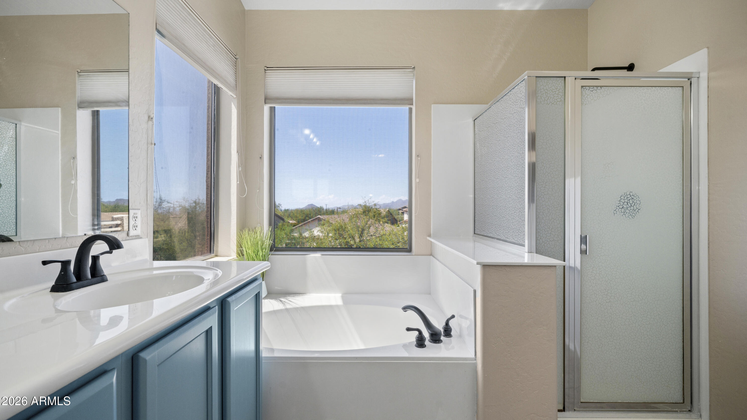
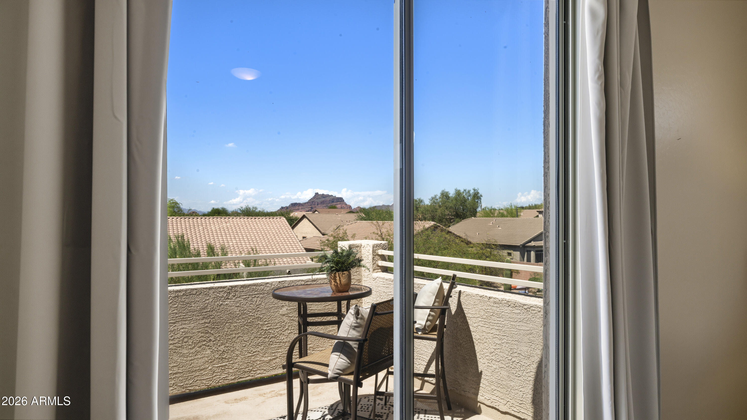
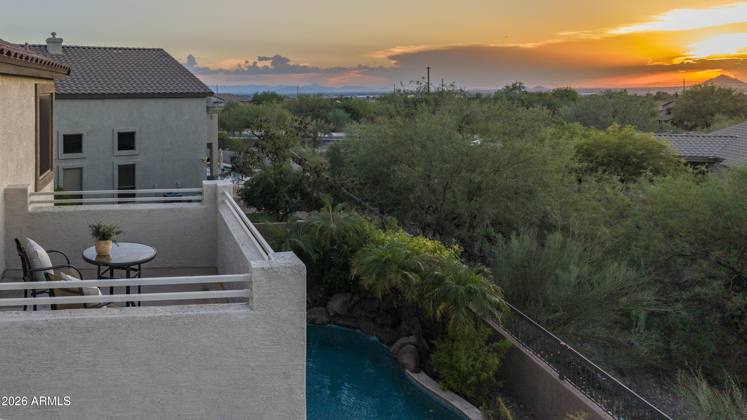
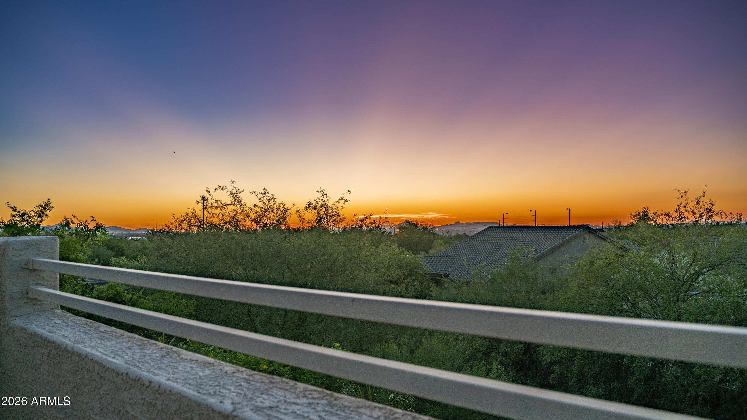
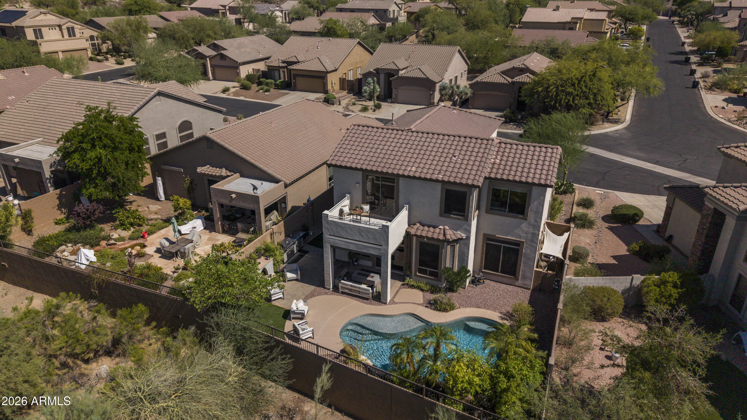
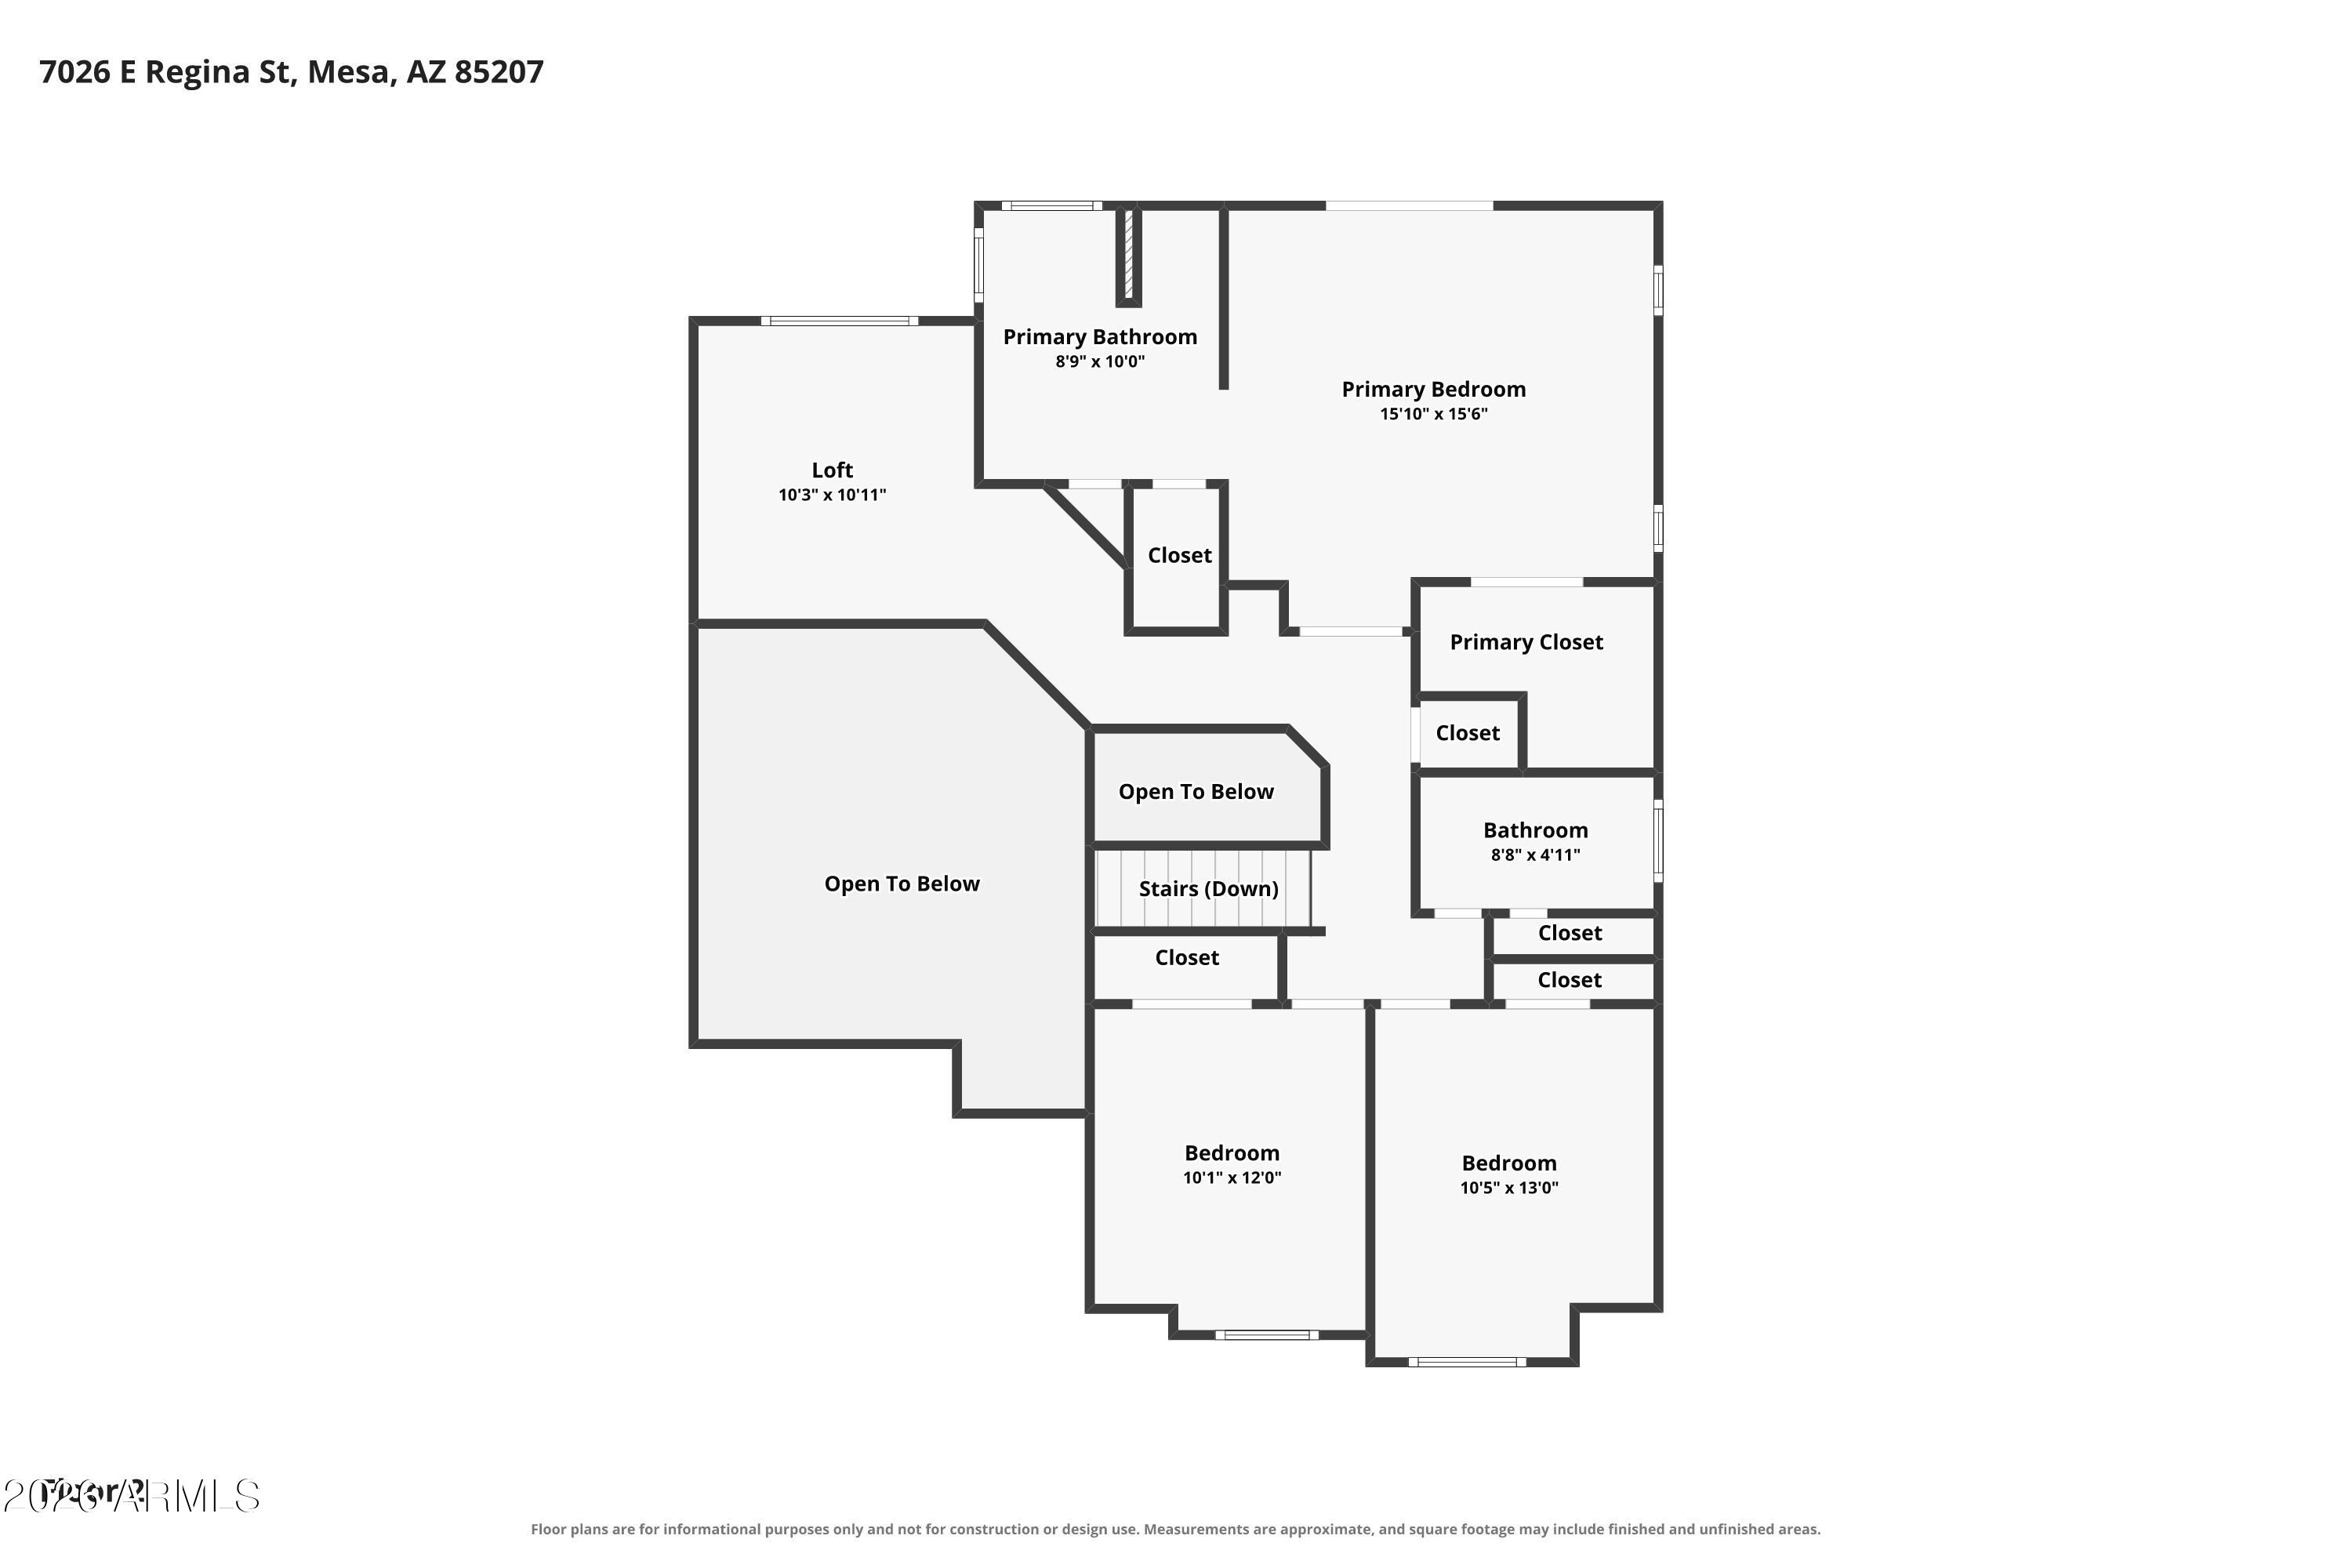
Upstairs, a versatile loft provides additional living space for a home office, playroom, or flex space. The spacious primary suite offers a private retreat with a walk-in closet, walk-in shower, separate soaking tub, updated fixtures, and direct access to a private balcony. Step outside to take in the beautiful mountain and city light views and the most breathtaking Arizona sunsets
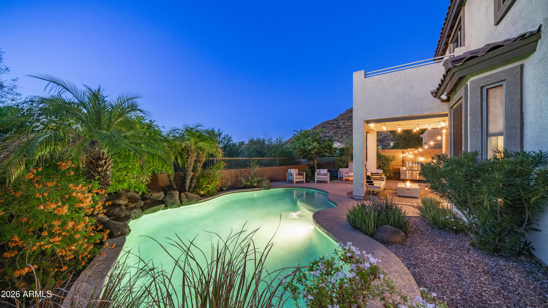
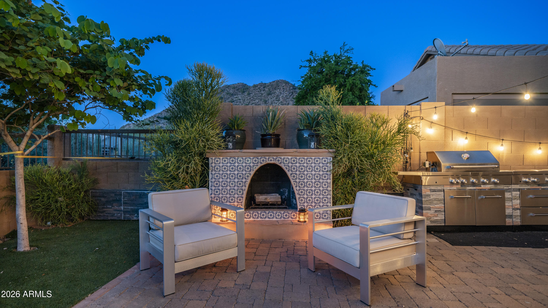
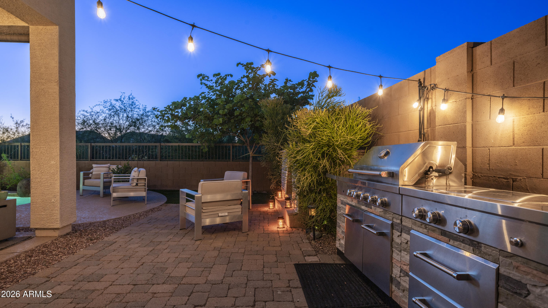
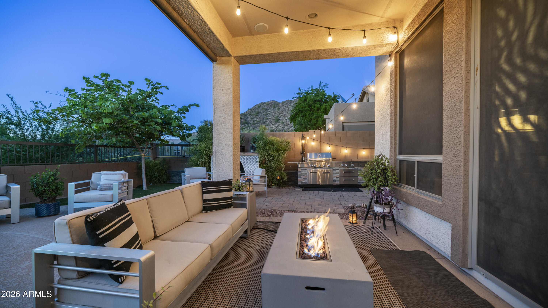
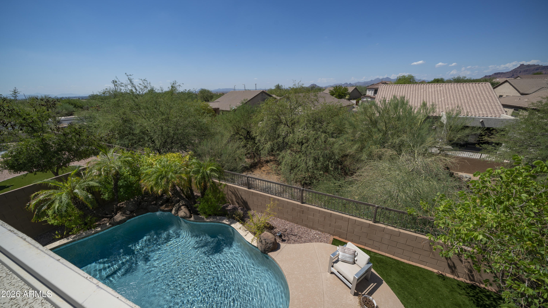
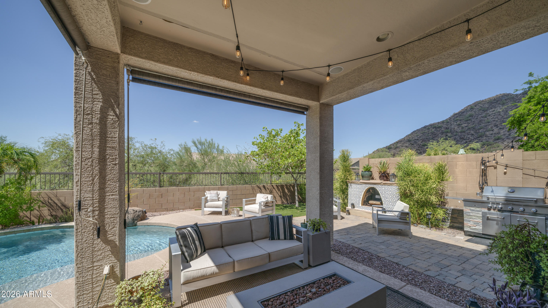
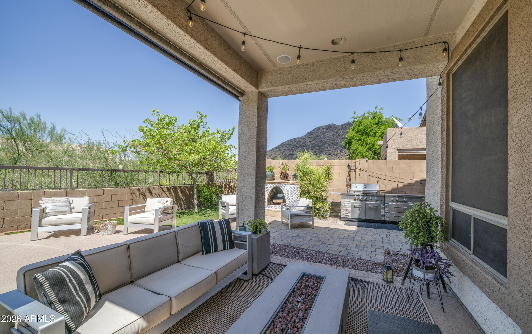
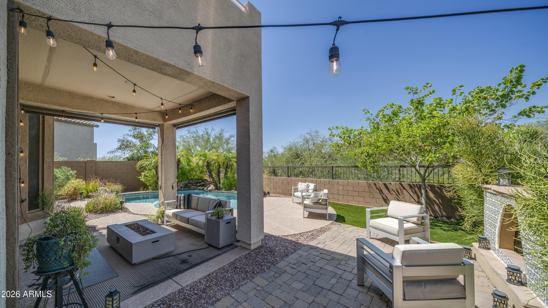
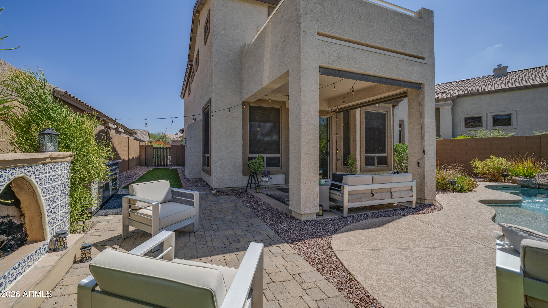
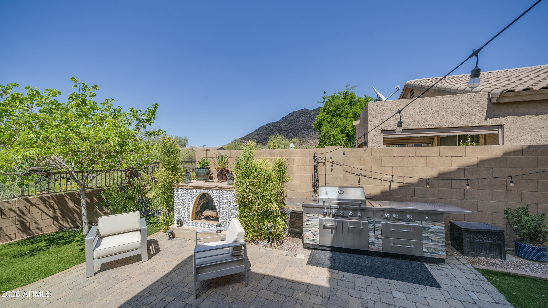
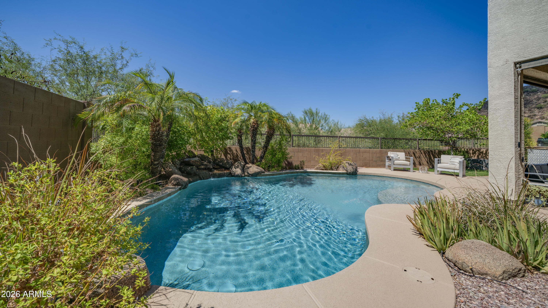
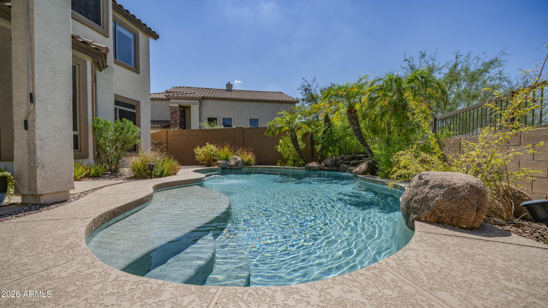
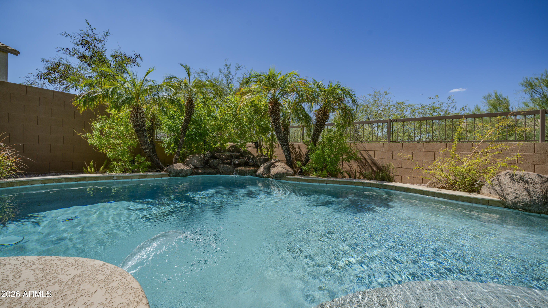
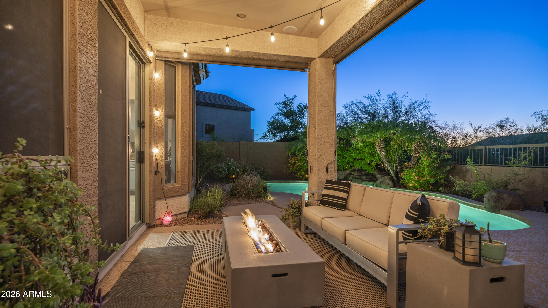
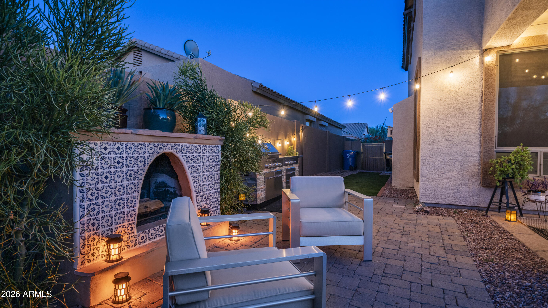
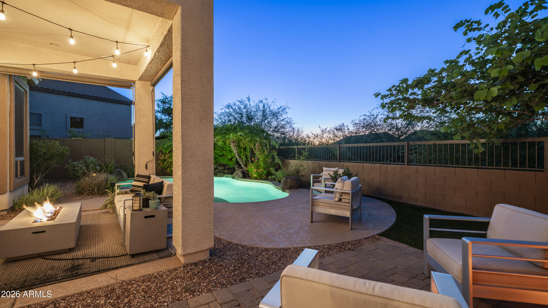
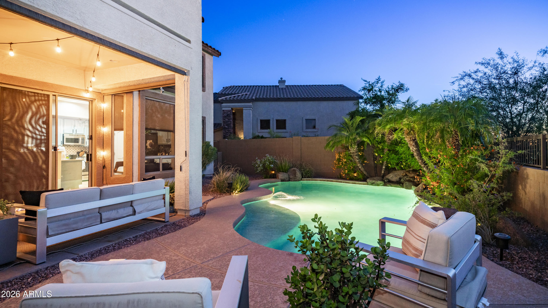
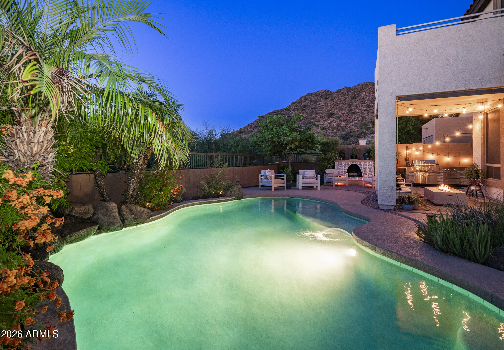
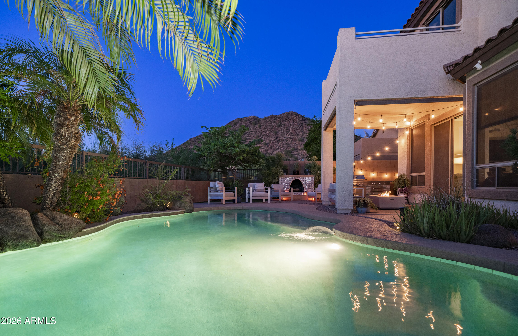
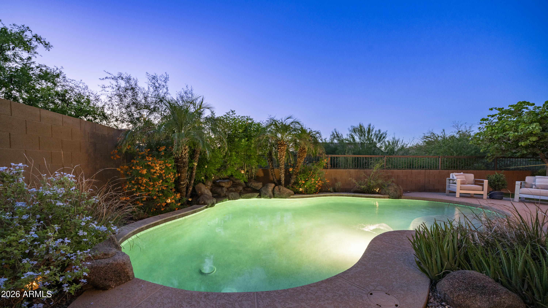
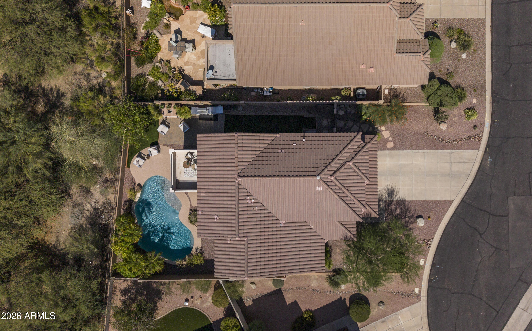
The backyard is where this home truly shines, offering exceptional privacy and a peaceful, serine setting. The sparkling pool features a cascading waterfall, Baja-style entry, and beautiful travertine steps. The outdoor space also features a Spanish-style fireplace, artificial turf, mature low-maintenance landscaping, and a KitchenAid industrial-style grill, creating an incredible setting for both relaxing and entertaining.
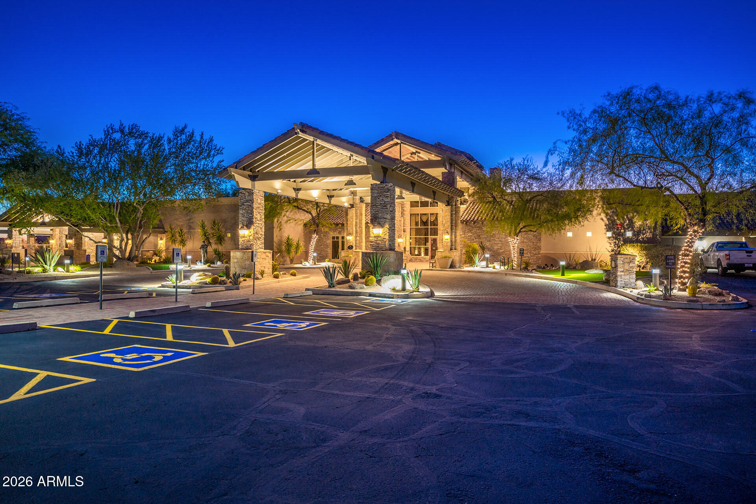
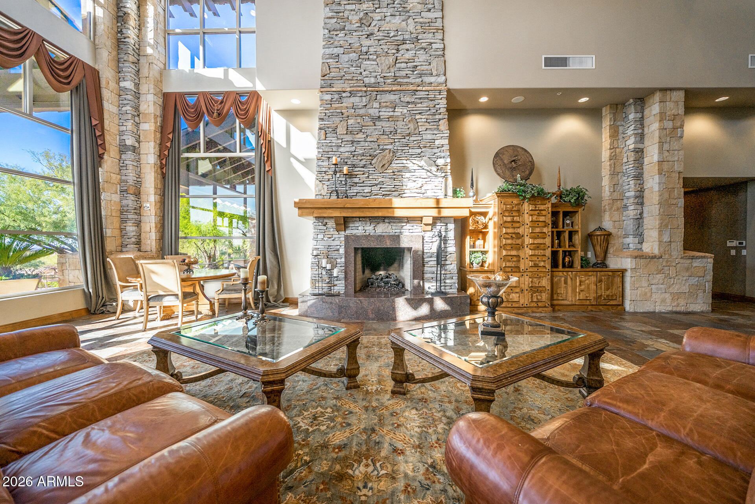
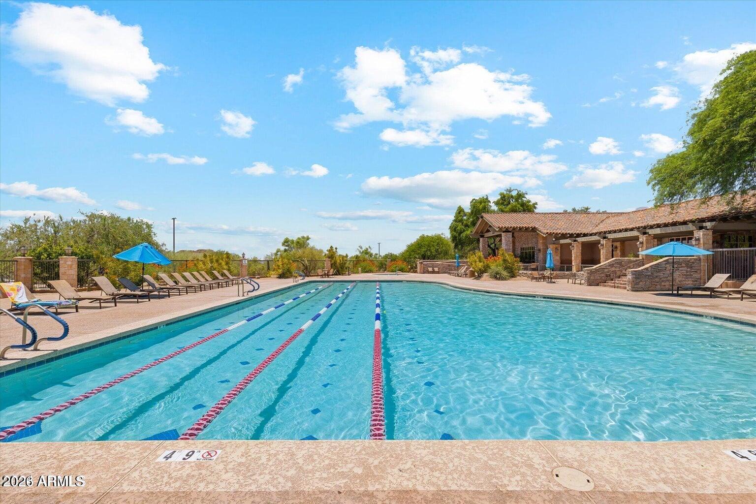
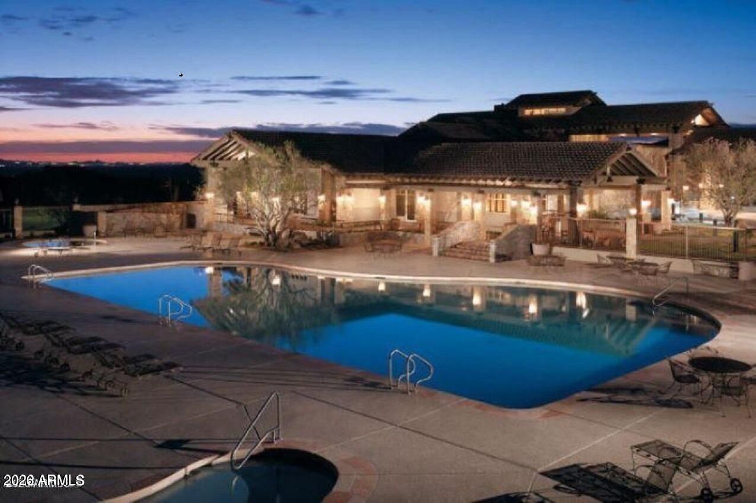
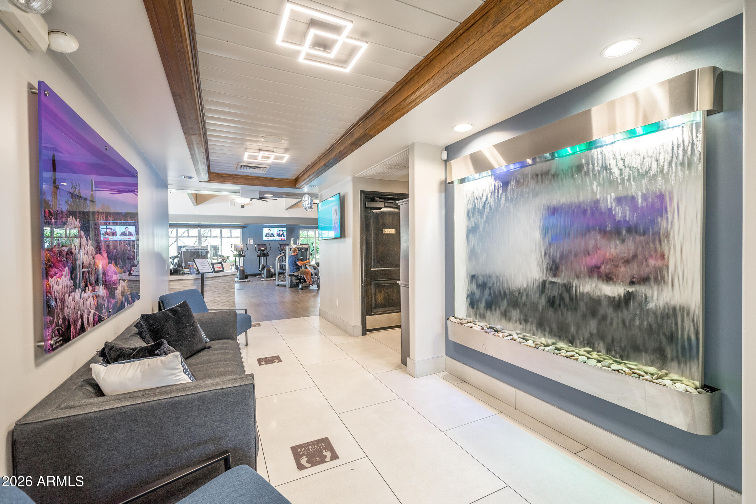
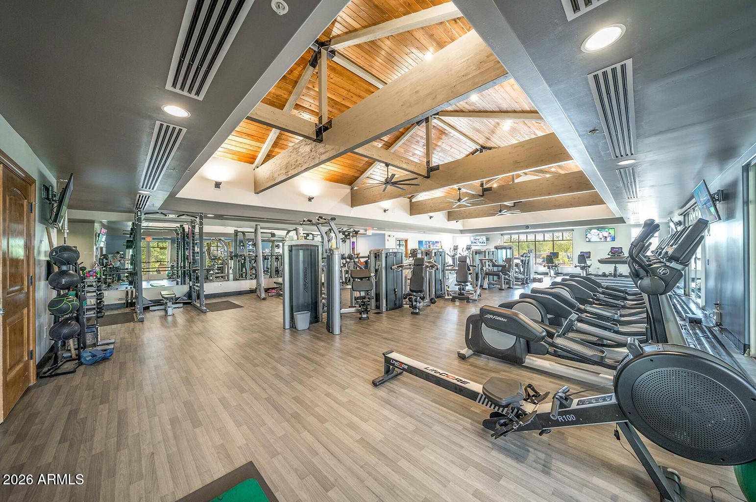
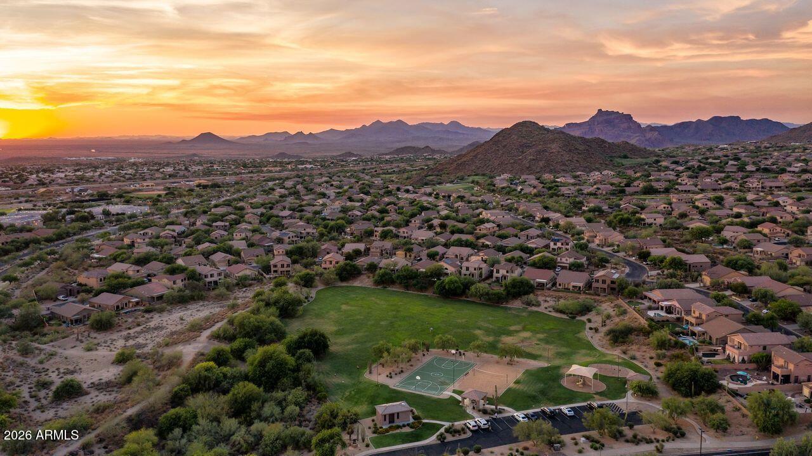
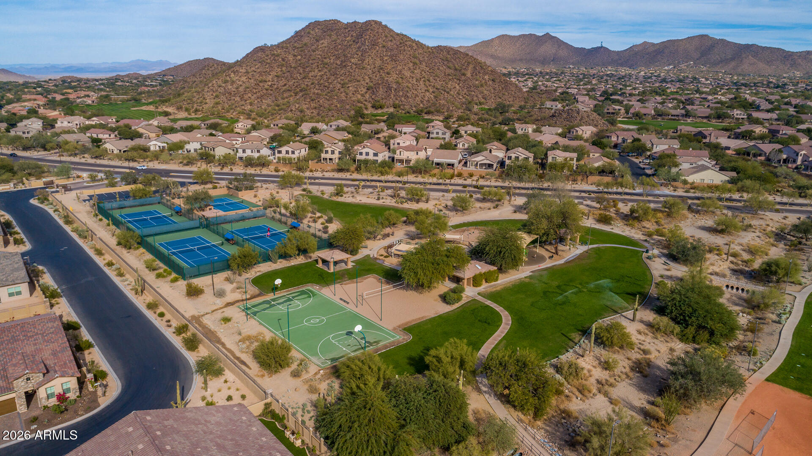
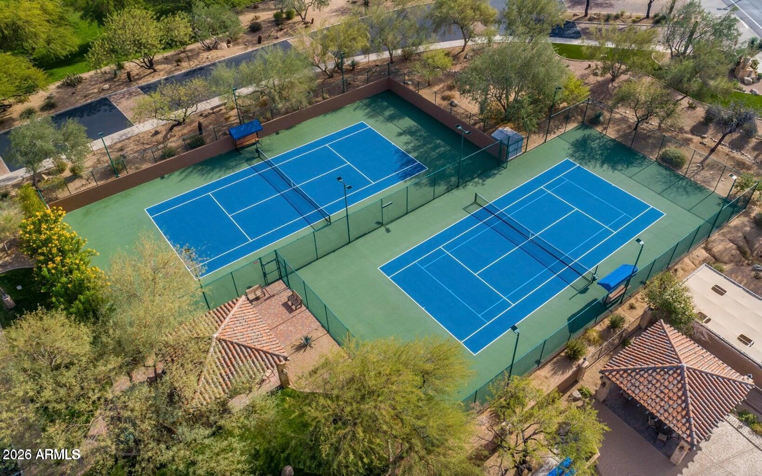
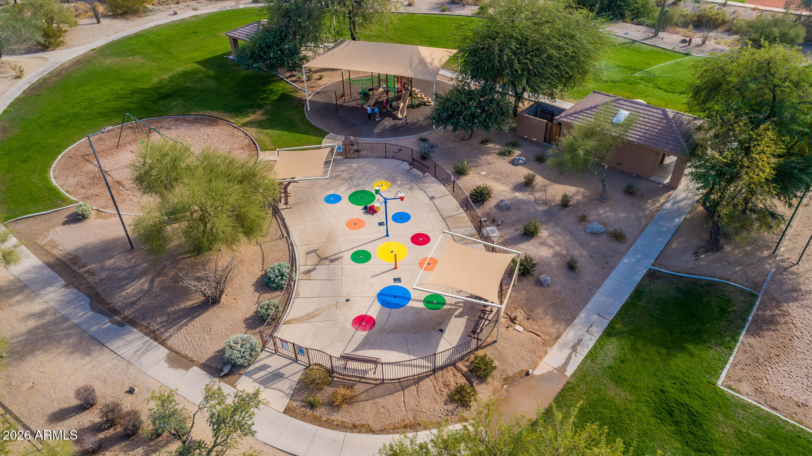
Experience resort-style living in the award-winning Las Sendas community, nestled against the Tonto National Forest with access to some of the Valley's best hiking and biking trails. Featuring a championship golf course, clubhouse with fitness center and spa, sports bar and restaurant, heated pools, tennis, pickleball and bocce courts, sports fields, parks, children's play areas and splash pad. With easy access to the Loop 202, freeway, just 20 minutes to Sky Harbor and Phoenix-Mesa Gateway Airports, and Scottsdale, and only 15 minutes from Saguaro Lake and the Salt River. This is more than just a home - it's a lifestyle.

3
beds

3
baths

2,150 Sq.Ft. LIVING AREA

5,594 Sq.Ft. lot

Features & Amenities

Interior

  • total bedrooms3
  • Total bathrooms3
  • full bathrooms2
  • half bathroom1
  • Laundry room Inside
  • Flooring Carpet, Tile
  • Fireplace Exterior Fireplace, Family Room, Gas
  • APPLIANCES Dryer, Washer, Refrigerator, Built-in Microwave, Dishwasher, Disposal, Gas Range
  • other interior Features High Speed Internet, Granite Counters, Double Vanity, Upstairs, 9 Flat Ceilings, Vaulted Ceiling(s), Pantry, Full Bth Master Bdrm, Separate Shwr Tub

Area & Lot

  • Status For Sale
  • Living Area2,150 Sq.Ft.
  • Total Area2,150 Sq.Ft.
  • Lot Area5,594 Sq.Ft.
  • MLS® ID7090064
  • TypeResidential
  • YEAR BUILT2003
  • Architecture StylesTerritorial/Santa Fe
  • View DescriptionDesert, Red Rocks/Boulders, City Lights, Mountain(s)
  • Elementary SchoolLas Sendas Elementary School
  • Middle SchoolFremont Junior High School
  • High SchoolRed Mountain High School
  • School DistrictMesa Unified District

Exterior

  • STORIES2
  • Garage Space2.0
  • water SourcePublic
  • PoolVariable Speed Pump, Outdoor, Play Pool
  • roofTile
  • lot featuresAdjacent to Wash, North/South Exposure, Desert Back, Desert Front, Synthetic Grass Back, Auto Timer H 2 O Front, Auto Timer H 2 O Back, Irrigation Front
  • parkingAttached Garage, Garage Door Opener, Direct Access
  • HEAT TYPEElectric
  • AIR CONDITIONINGCentral Air, Ceiling Fan(s), Programmable Thmstat
  • sewerPublic Sewer
  • other exterior FeaturesBalcony, Private Street(s)

Financial

  • Sales Price$625,000
  • Real Estate Tax $2,261/yr
  • HOA $535/3 mos
image

Schedule a Showing

I would love to show you this beautiful property. Please select your preferred date and time below. I will be in touch shortly to confirm your appointment.

Schedule a Showing

I would love to show you this beautiful property. Please select your preferred date and time below. I will be in touch shortly to confirm your appointment.

Thank you for your interest in 7026 E REGINA Street, Mesa, AZ 85207. We are reviewing your request and will be in touch shortly!

Mortgage Calculator

Estimate your monthly mortgage payment, including the principal and interest, property taxes, and HOA. Adjust the values to generate a more accurate rate.

All estimates are provided for informational purposes only. Actual amounts may vary.
$0,000 Your Payment 20 15 65
$0,000 Your Payment

Let’s Get to Work

Whether buying, selling, or investing, Nick brings the market knowledge, strategy, and representation needed to move forward with confidence.

Follow Me on Instagram