
Leave a Message

By providing your contact information to Nick Steffes, your personal information will be processed in accordance with Nick Steffes's Privacy Policy. By checking the box(es) below, you expressly consent to receive marketing or promotional real estate communication from Nick Steffes in the manner selected by you. For SMS text messages, message frequency varies. Message and data rates may apply. Consent is not a condition of purchase of any goods or services. You may opt out of receiving further communications from Nick Steffes at any time. To opt out of receiving SMS text messages, reply STOP to unsubscribe. SMS text messaging is subject to our Terms of Use.

Thank you for your message. I will be in touch with you shortly.

7040 N 1ST Avenue
7040 N 1ST Avenue
7040 N 1ST Avenue
7040 N 1ST Avenue
7040 N 1ST Avenue
7040 N 1ST Avenue
7040 N 1ST Avenue
7040 N 1ST Avenue
7040 N 1ST Avenue
7040 N 1ST Avenue
7040 N 1ST Avenue
7040 N 1ST Avenue
7040 N 1ST Avenue
7040 N 1ST Avenue
7040 N 1ST Avenue
7040 N 1ST Avenue
7040 N 1ST Avenue
7040 N 1ST Avenue
7040 N 1ST Avenue
7040 N 1ST Avenue
7040 N 1ST Avenue
7040 N 1ST Avenue
7040 N 1ST Avenue
7040 N 1ST Avenue
7040 N 1ST Avenue
7040 N 1ST Avenue
7040 N 1ST Avenue
7040 N 1ST Avenue
7040 N 1ST Avenue
7040 N 1ST Avenue
7040 N 1ST Avenue
7040 N 1ST Avenue
7040 N 1ST Avenue
7040 N 1ST Avenue
7040 N 1ST Avenue
7040 N 1ST Avenue
7040 N 1ST Avenue
7040 N 1ST Avenue
7040 N 1ST Avenue
7040 N 1ST Avenue
7040 N 1ST Avenue
7040 N 1ST Avenue
7040 N 1ST Avenue
7040 N 1ST Avenue
7040 N 1ST Avenue
7040 N 1ST Avenue
7040 N 1ST Avenue
7040 N 1ST Avenue
7040 N 1ST Avenue
7040 N 1ST Avenue
7040 N 1ST Avenue
7040 N 1ST Avenue
7040 N 1ST Avenue
7040 N 1ST Avenue
7040 N 1ST Avenue
SEE ALL PHOTOS
7040 N 1ST Avenue
7040 N 1ST Avenue
7040 N 1ST Avenue
7040 N 1ST Avenue
7040 N 1ST Avenue
7040 N 1ST Avenue
7040 N 1ST Avenue
7040 N 1ST Avenue
7040 N 1ST Avenue
7040 N 1ST Avenue
7040 N 1ST Avenue
7040 N 1ST Avenue
7040 N 1ST Avenue
7040 N 1ST Avenue
7040 N 1ST Avenue
7040 N 1ST Avenue
7040 N 1ST Avenue
7040 N 1ST Avenue
7040 N 1ST Avenue
7040 N 1ST Avenue
7040 N 1ST Avenue
7040 N 1ST Avenue
7040 N 1ST Avenue
7040 N 1ST Avenue
7040 N 1ST Avenue
7040 N 1ST Avenue
7040 N 1ST Avenue
7040 N 1ST Avenue
7040 N 1ST Avenue
7040 N 1ST Avenue
7040 N 1ST Avenue
7040 N 1ST Avenue
7040 N 1ST Avenue
7040 N 1ST Avenue
7040 N 1ST Avenue
7040 N 1ST Avenue
7040 N 1ST Avenue
7040 N 1ST Avenue
7040 N 1ST Avenue
7040 N 1ST Avenue
7040 N 1ST Avenue
7040 N 1ST Avenue
7040 N 1ST Avenue
7040 N 1ST Avenue
7040 N 1ST Avenue
7040 N 1ST Avenue
7040 N 1ST Avenue
7040 N 1ST Avenue
7040 N 1ST Avenue
7040 N 1ST Avenue
7040 N 1ST Avenue
7040 N 1ST Avenue
7040 N 1ST Avenue
7040 N 1ST Avenue
7040 N 1ST Avenue
Courtesy of Compass, Stephen T Caniglia Listing Contact: 480-776-1555 
Sold

7040 N 1ST Avenue

7040 N 1ST Avenue, Phoenix, AZ 85021

$1,700,000
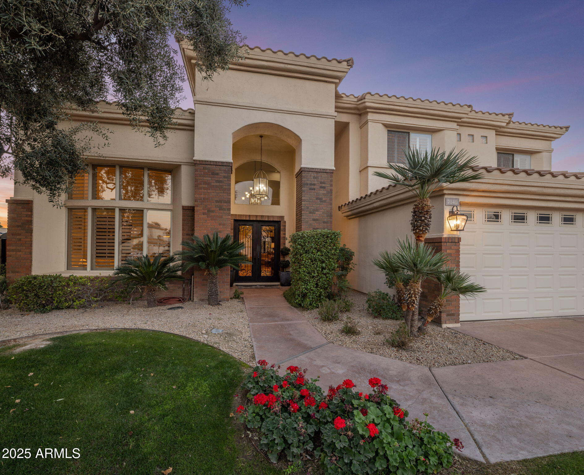
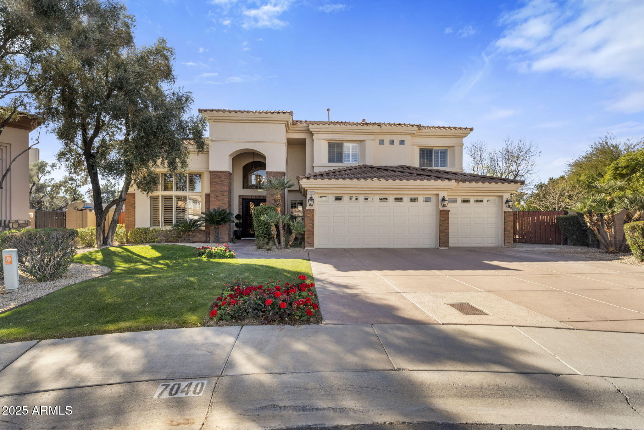
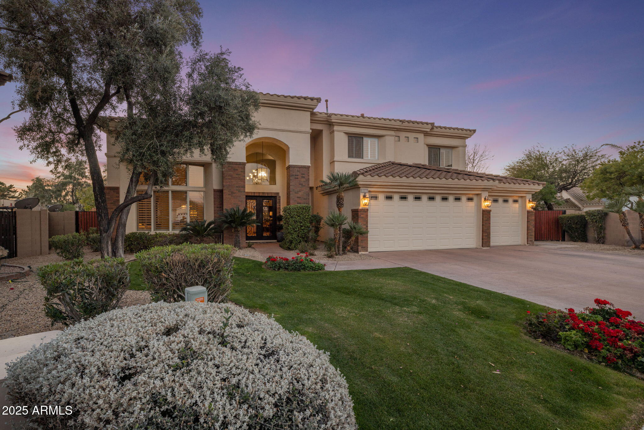
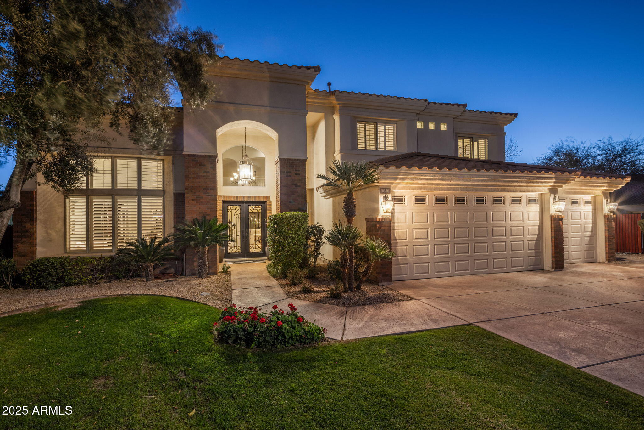
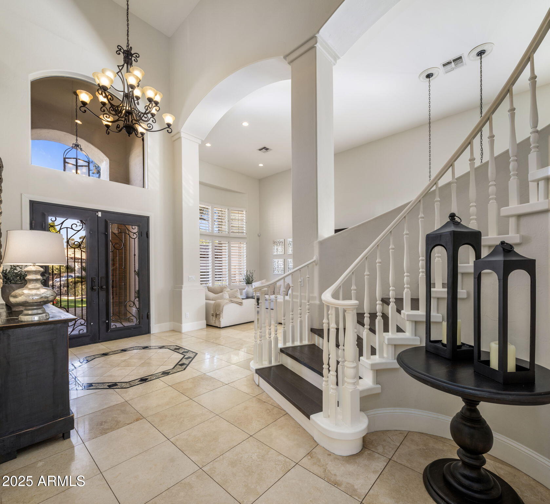
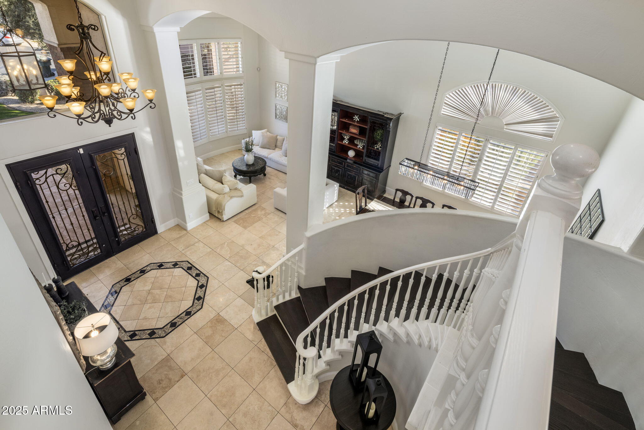
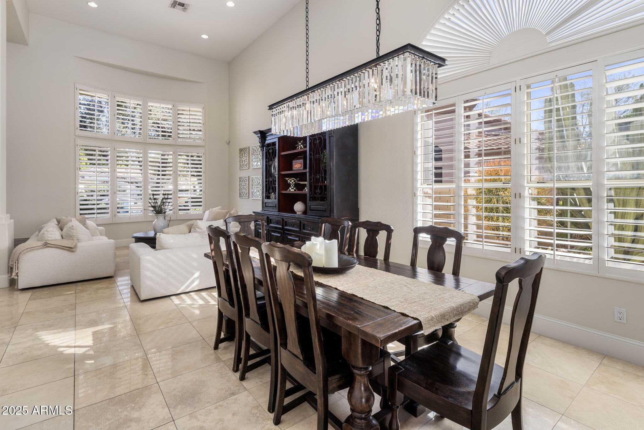
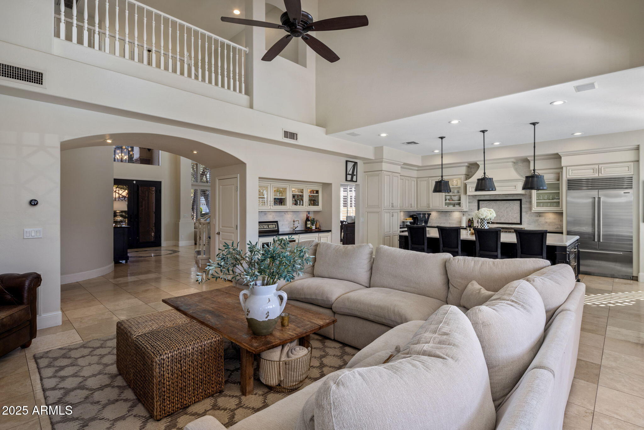
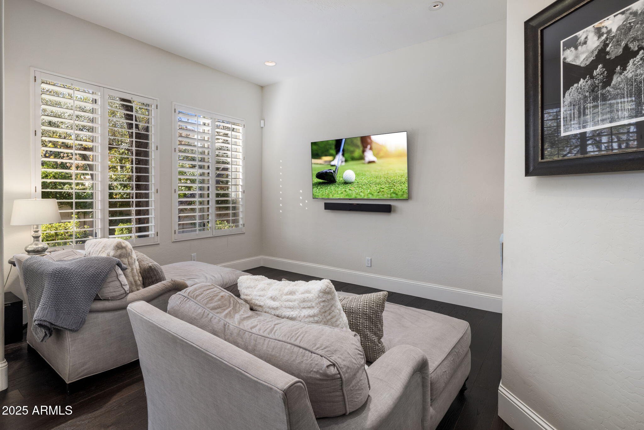
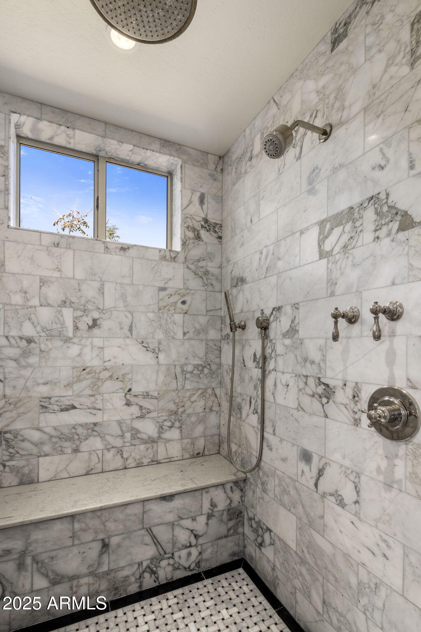
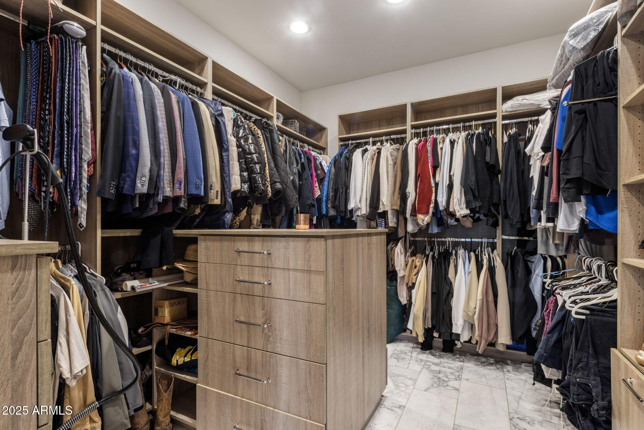
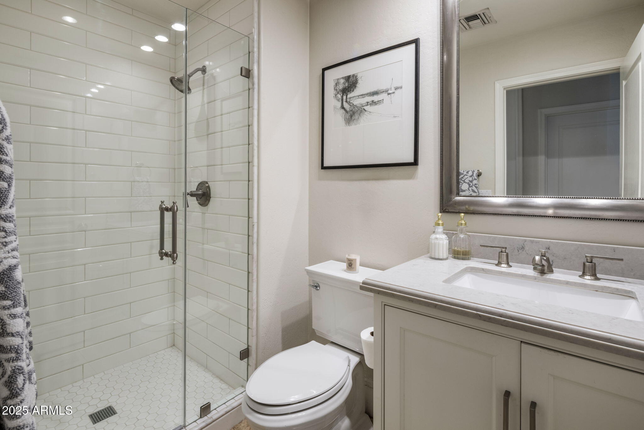
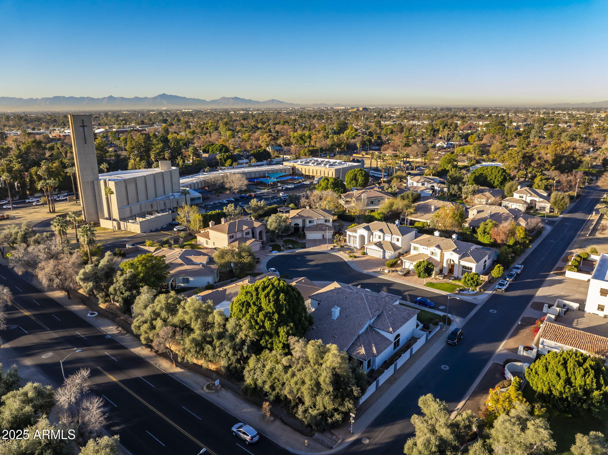
Priced $125K below March 2025 appraisal! Nestled in a prime North Central cul-de-sac, this beautiful home effortlessly combines style, practicality, and comfort. From the moment you step into the open foyer with its curved staircase and soaring ceilings, you'll be captivated by the thoughtful design and attention to detail throughout.

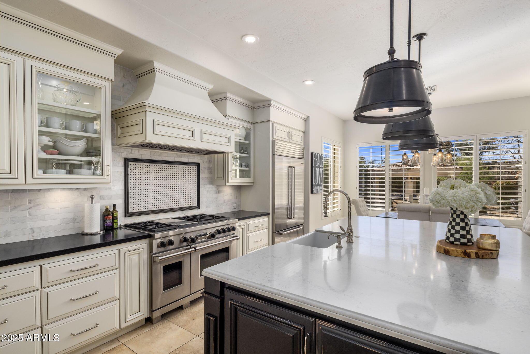
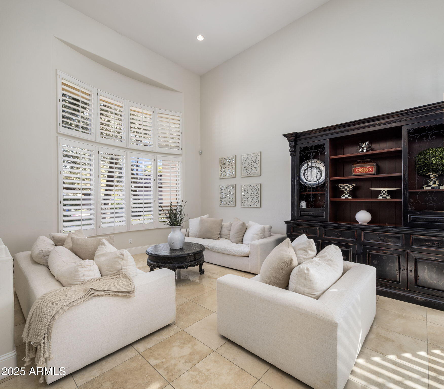
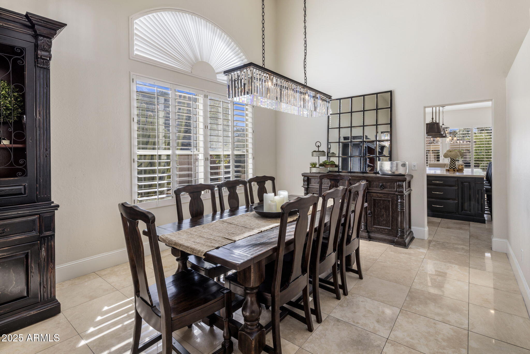
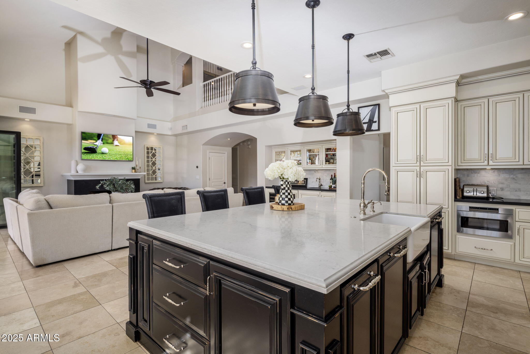
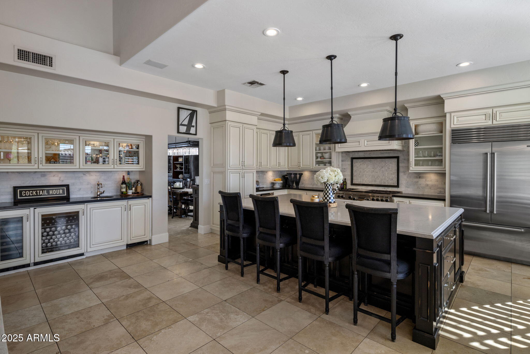
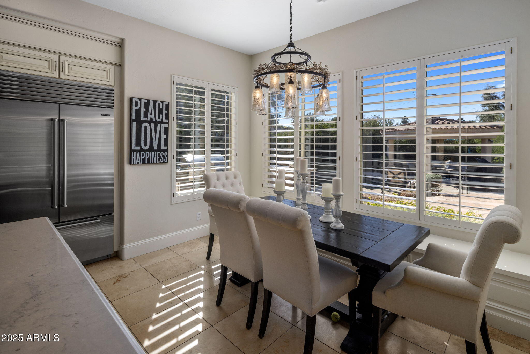
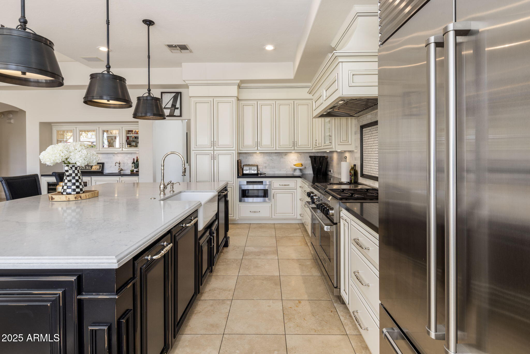
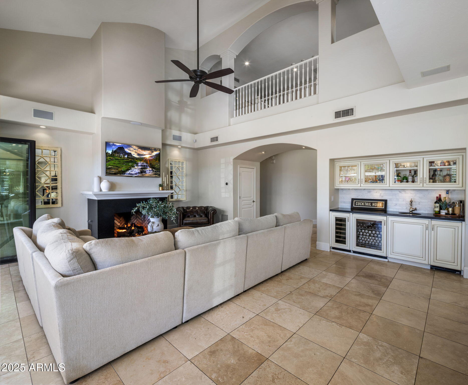
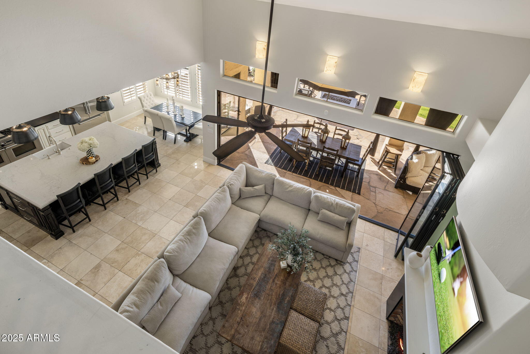
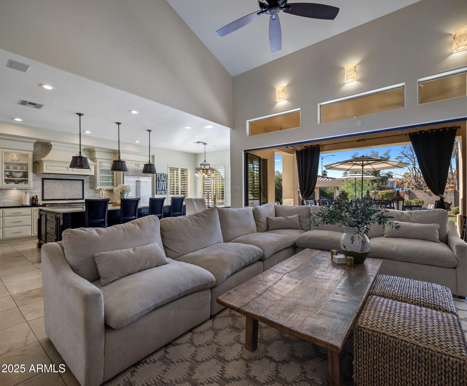
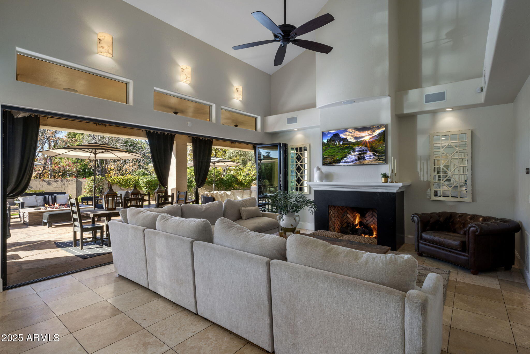
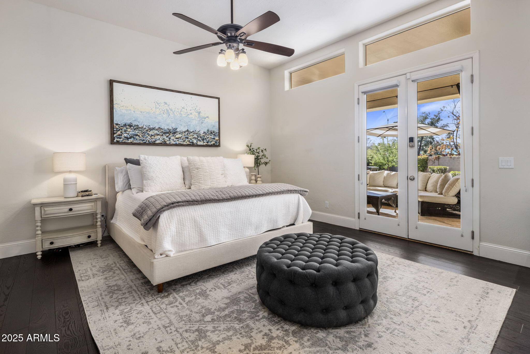
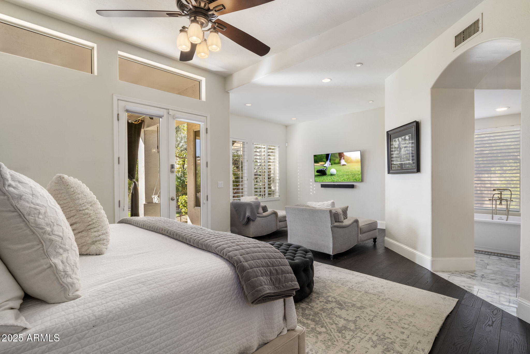
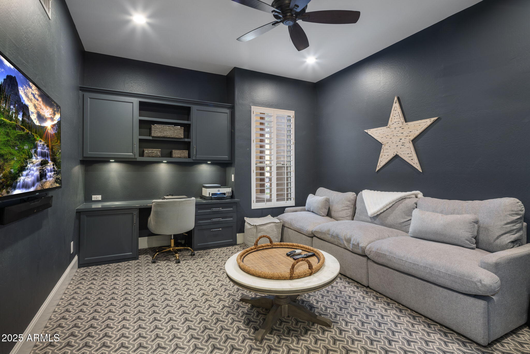
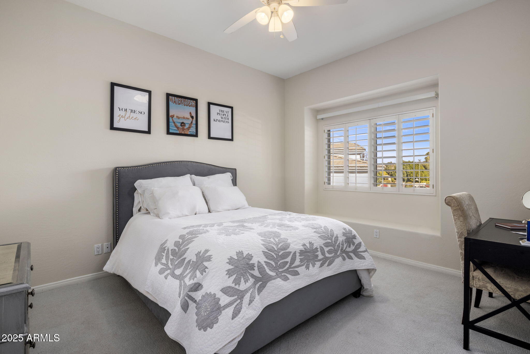
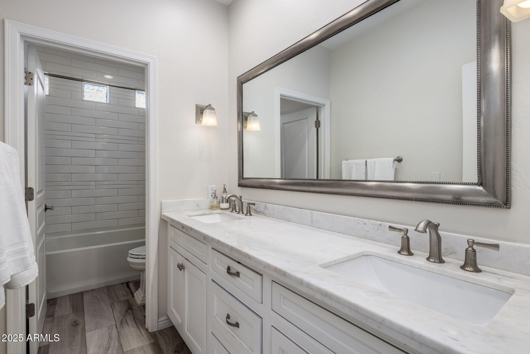
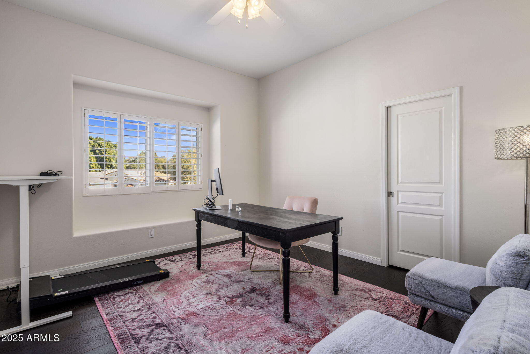
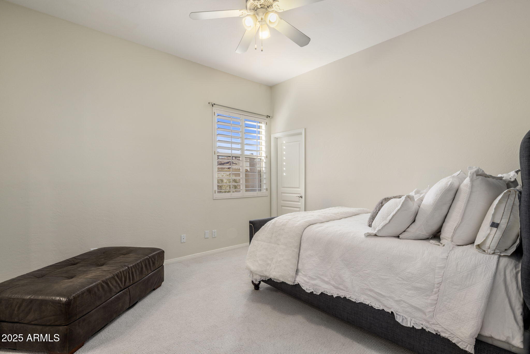
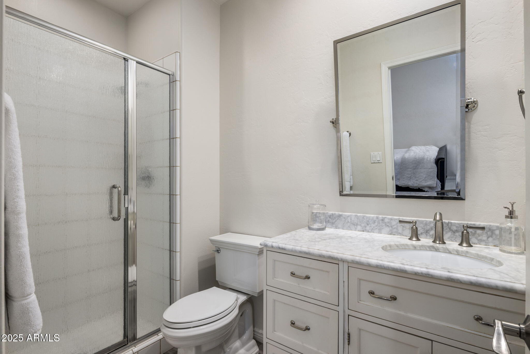
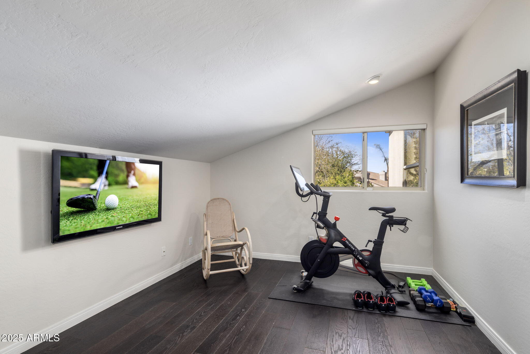
The remodeled gourmet kitchen is a chef's dream, boasting a six-burner Wolf range, dual dishwashers, a Sub-Zero refrigerator, and a sprawling island with granite countertops. A cozy breakfast nook and wet bar make this space equally suited for quiet mornings or lively gatherings. Plantation shutters, warm neutral tones, and travertine floors add timeless sophistication to every corner of the home.The well-designed floor plan includes a downstairs primary suite for ultimate convenience, along with 3 additional bedrooms, a private office/den, a bonus room, and an airy loft. The inviting living room features a gas fireplace and a huge sliding glass door, seamlessly blending indoor and outdoor living spaces.

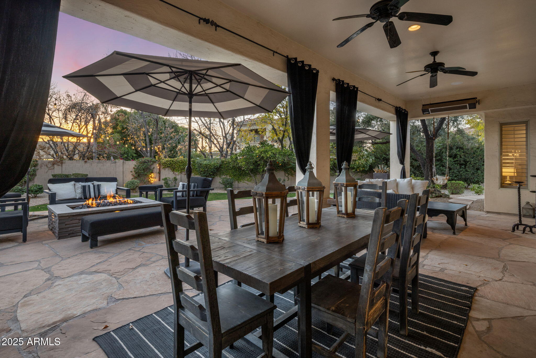
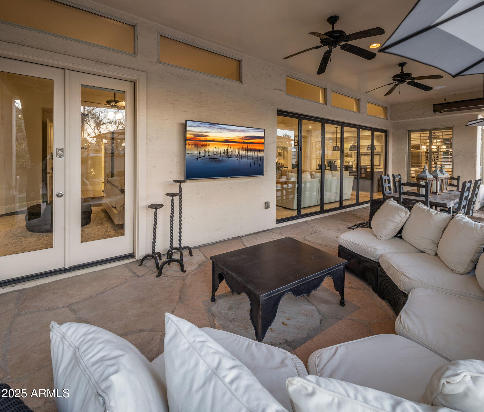
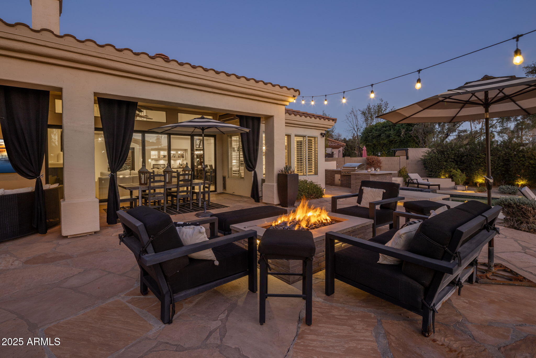
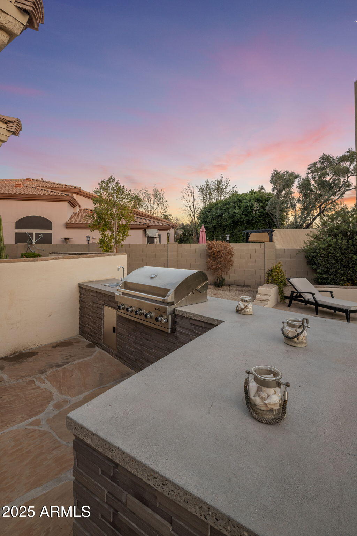
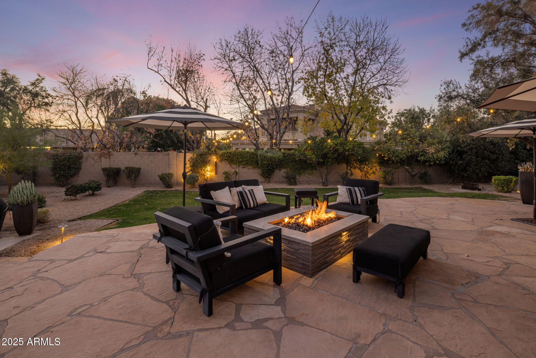
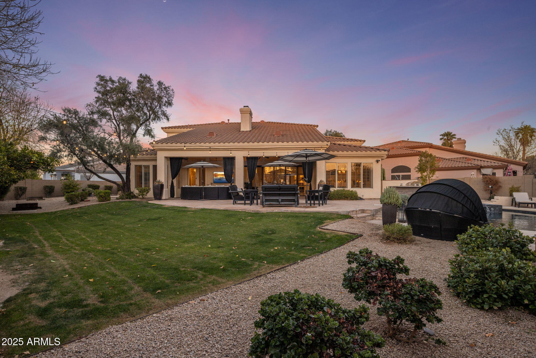
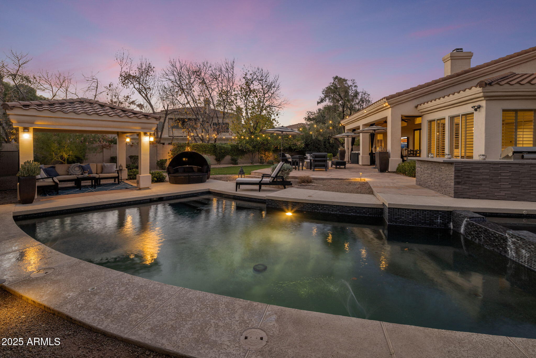
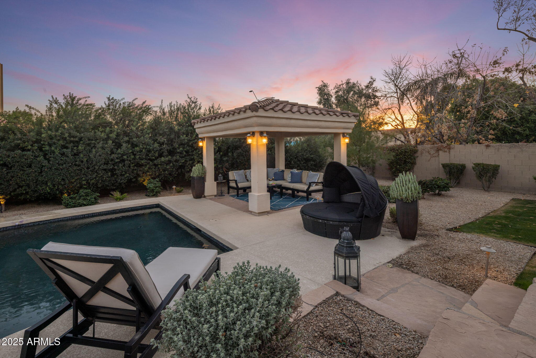
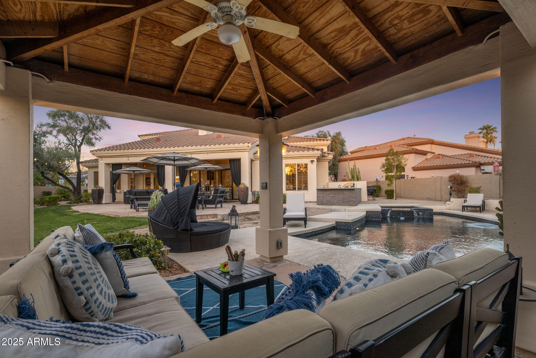
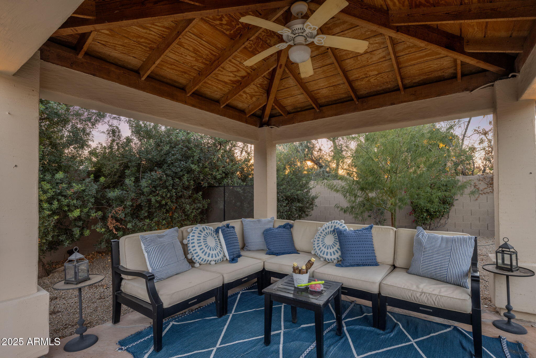
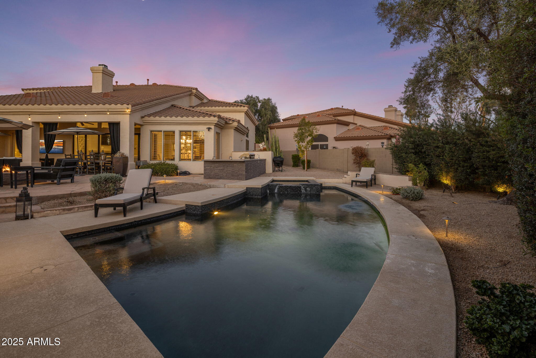
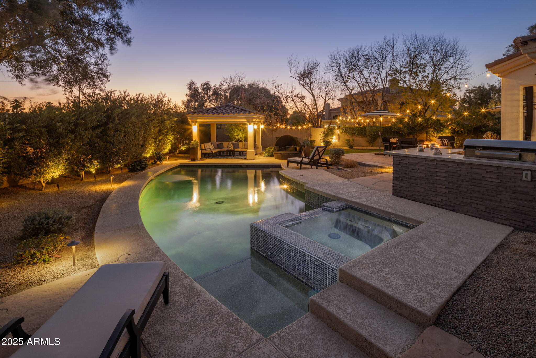
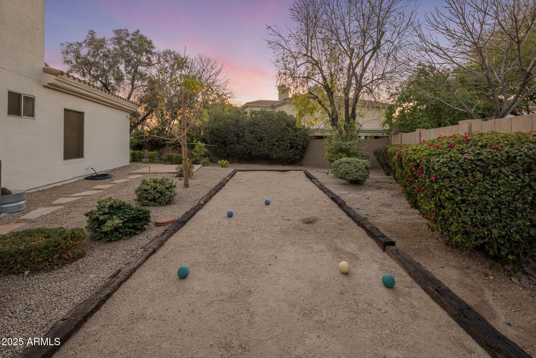
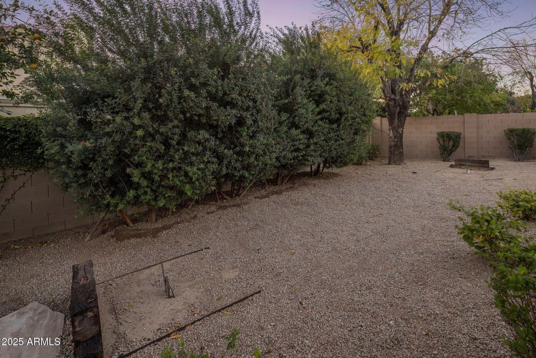
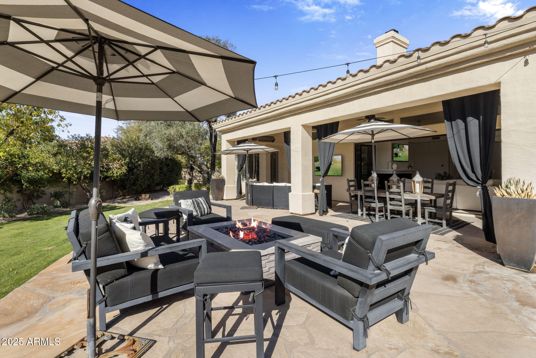
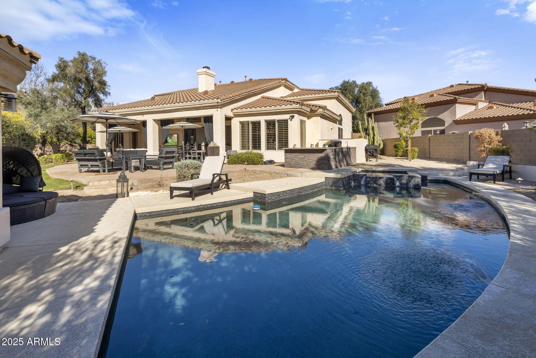
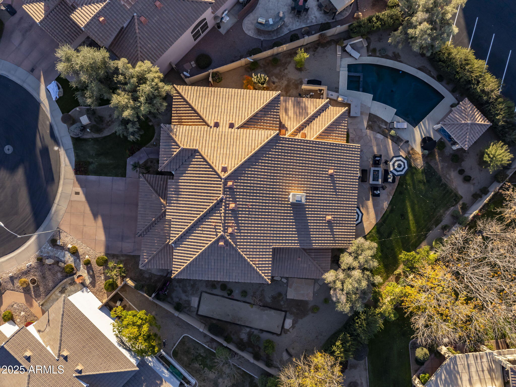
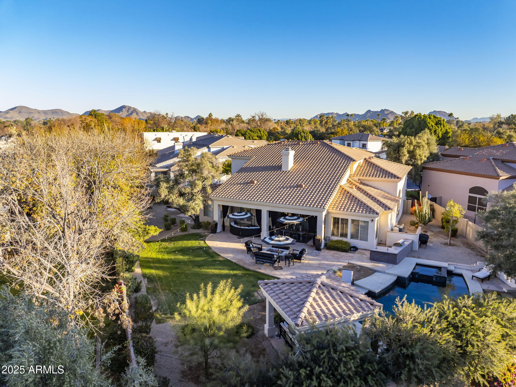
Step outside to an entertainer's paradise in the expansive backyard, complete with a heated pool and spa, a ramada with gas patio heaters, a built-in BBQ, and a flagstone patio with a fire pit. Mature trees and lush landscaping frame a spacious lawn and game area, perfect for hosting or unwinding.

This home offers easy access to schools and is conveniently located just across Central Ave from the Murphy Bridle Path, Uptown Farmer's Market, and excelling public and private schools. A pedestrian cut-through on Glenn connects to 3rd Avenue, providing easy access to walking and biking paths. Don't miss the opportunity to make this exceptional home yours!

Priced $125,000 below $1,850,000 appraisal completed on March 7th, 2025!

4
beds

4
baths

4,094 Sq.Ft. LIVING AREA

0.36 Acres lot

Features & Amenities

Interior

  • total bedrooms4
  • Total bathrooms4
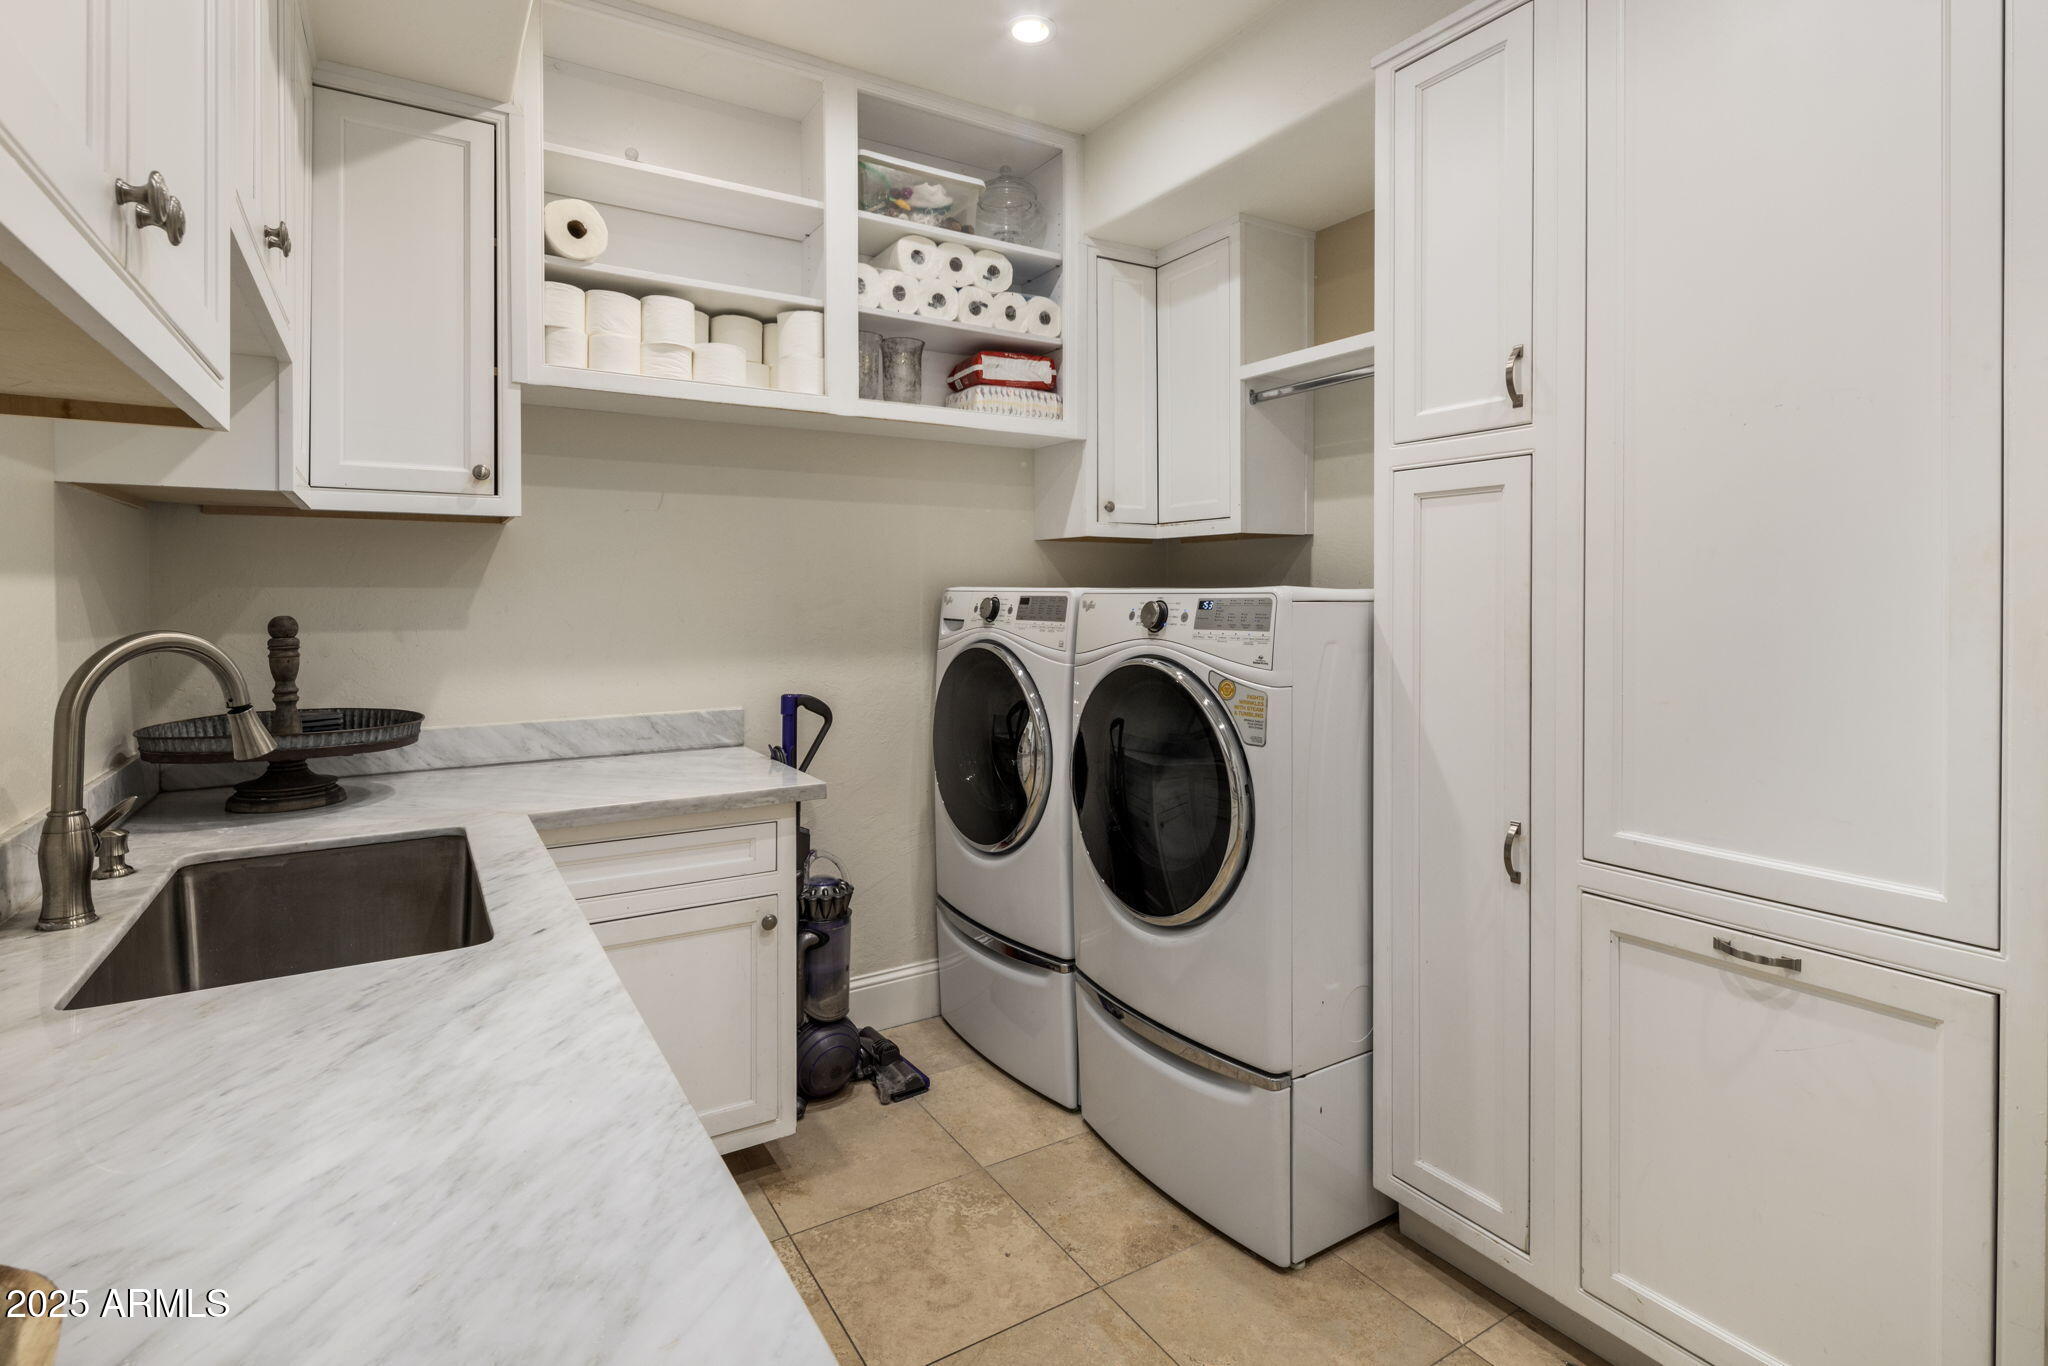
  • Laundry room Inside
  • Flooring Carpet, Tile, Wood
  • Fireplace Fire Pit, Exterior Fireplace, Family Room, Gas
  • APPLIANCES Dryer, Washer, Refrigerator, Built-in Microwave, Dishwasher, Disposal, Gas Range, Gas Oven, Gas Cooktop, Water Purifier
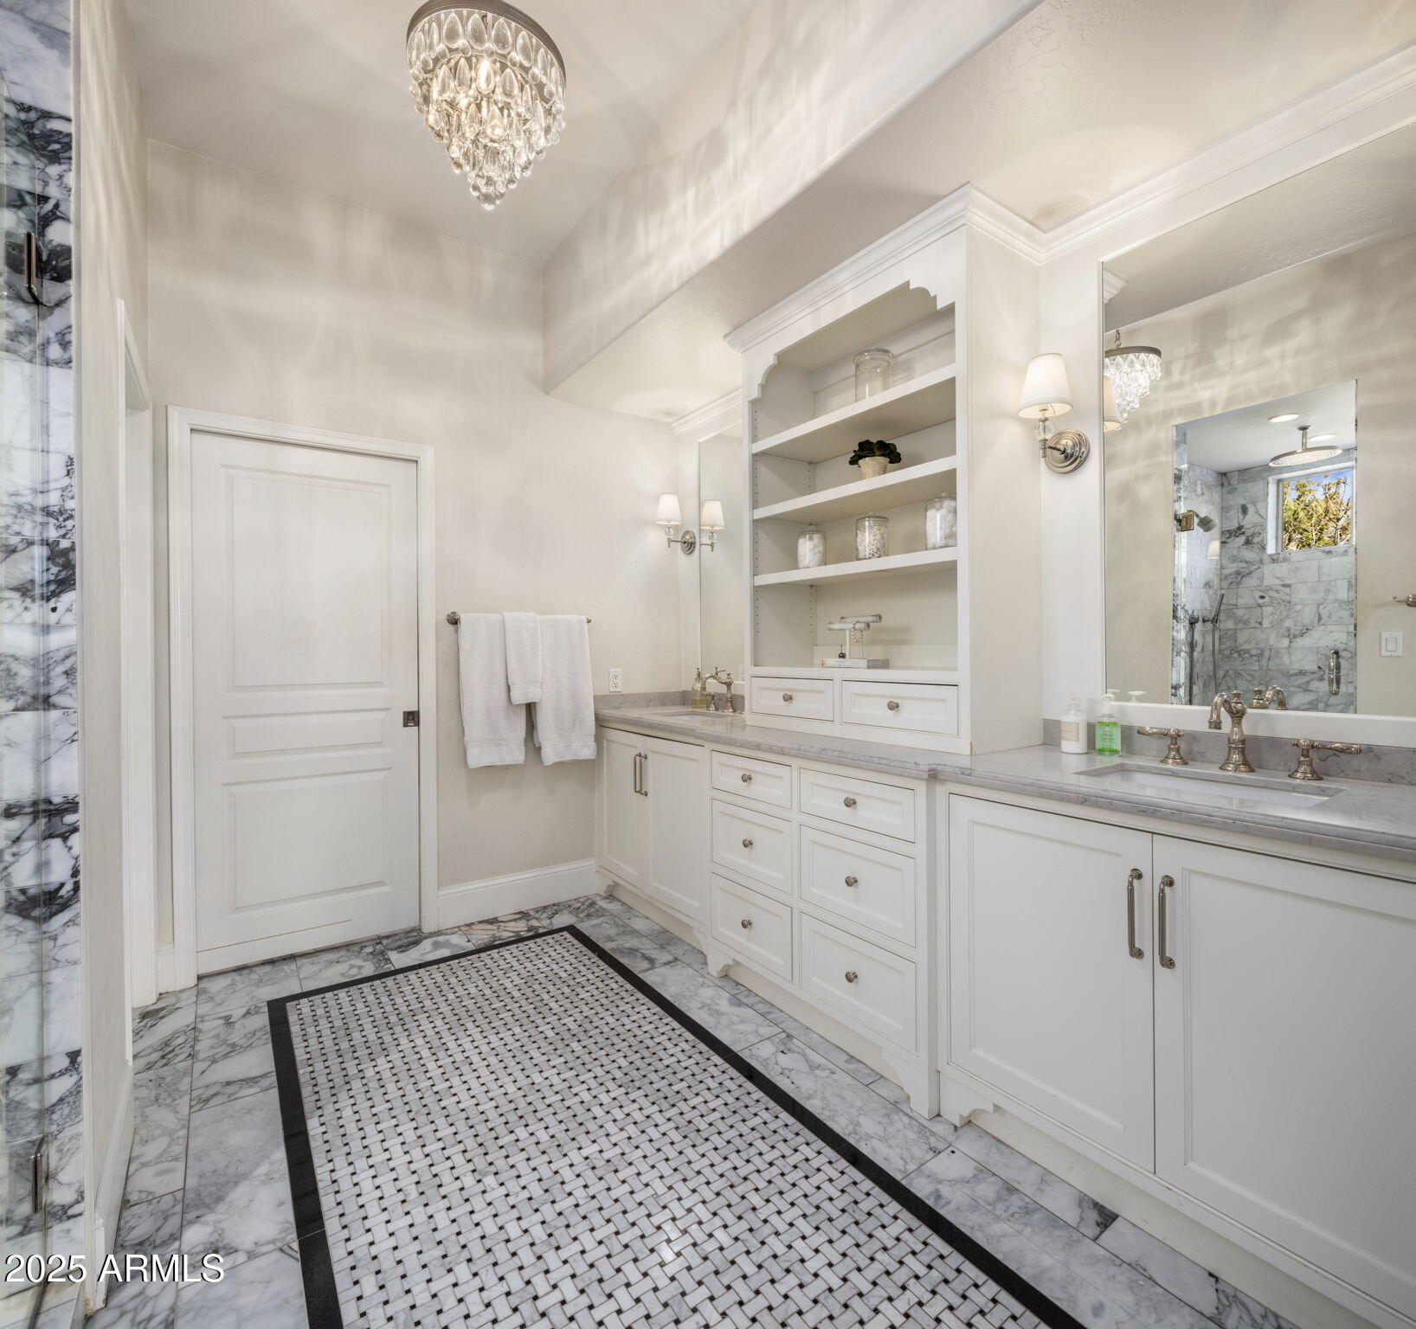
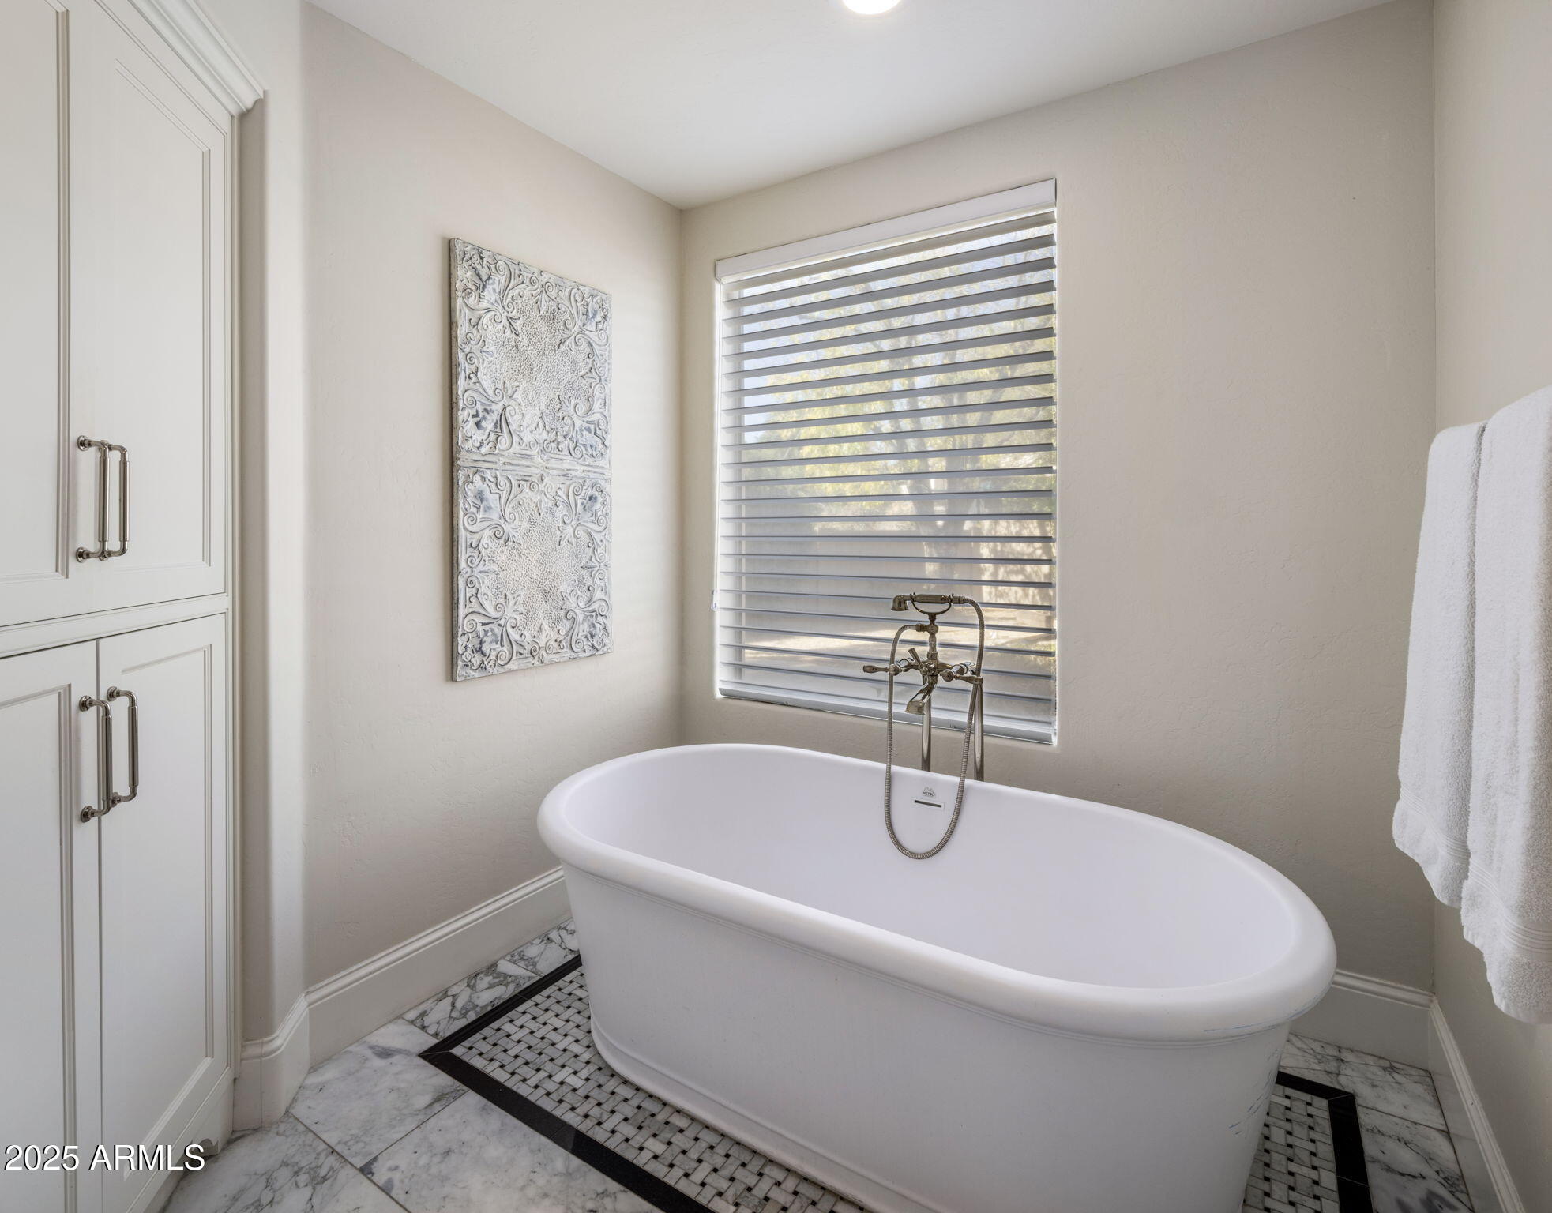
  • other interior Features High Speed Internet, Granite Counters, Double Vanity, Master Downstairs, Eat-in Kitchen, 9 Flat Ceilings, Wet Bar, Kitchen Island, Full Bth Master Bdrm, Separate Shwr Tub

Area & Lot

  • Status Sold
  • Date Sold August 19, 2025
  • Living Area4,094 Sq.Ft.
  • Lot Area0.36 Acres
  • MLS® ID6805381
  • TypeResidential
  • YEAR BUILT1995
  • NeighborhoodPhoenix
  • Architecture StylesSanta Barbara/Tuscan
  • Elementary SchoolMadison Richard Simis School
  • Middle SchoolMadison Meadows School
  • High SchoolCentral High School
  • School DistrictPhoenix Union High School District

Exterior

  • STORIES2
  • Garage Space3.0
  • water SourceCity Water
  • PoolHeated
  • roofTile
  • lot featuresSprinklers In Rear, Sprinklers In Front, Cul-De-Sac, Grass Front, Grass Back, Auto Timer H 2 O Front, Auto Timer H 2 O Back
  • parkingGarage Door Opener, Direct Access, Attchd Gar Cabinets
  • HEAT TYPENatural Gas
  • AIR CONDITIONINGCentral Air, Ceiling Fan(s)
  • sewerPublic Sewer
  • security FeaturesSecurity System Owned
  • other exterior FeaturesBuilt-in Barbecue

Financial

  • Sales Price$1,700,000
  • Real Estate Tax $11,141/yr

Phoenix

Indulge in flavorful experiences that transcend borders.

Explore

Let’s Get to Work

Whether buying, selling, or investing, Nick brings the market knowledge, strategy, and representation needed to move forward with confidence.

Follow Me on Instagram