Leave a Message

By providing your contact information to Nick Steffes, your personal information will be processed in accordance with Nick Steffes's Privacy Policy. By checking the box(es) below, you expressly consent to receive marketing or promotional real estate communication from Nick Steffes in the manner selected by you. For SMS text messages, message frequency varies. Message and data rates may apply. Consent is not a condition of purchase of any goods or services. You may opt out of receiving further communications from Nick Steffes at any time. To opt out of receiving SMS text messages, reply STOP to unsubscribe. SMS text messaging is subject to our Terms of Use.

Thank you for your message. I will be in touch with you shortly.

705 W QUEEN CREEK Road 1127
SEE ALL PHOTOS
705 W QUEEN CREEK Road 1127
Courtesy of Compass, Marianne J Bazan Listing Contact: 602-692-5252 
For Lease

705 W QUEEN CREEK Road 1127

705 W QUEEN CREEK Road 1127, Chandler, AZ 85248

$2,495/month
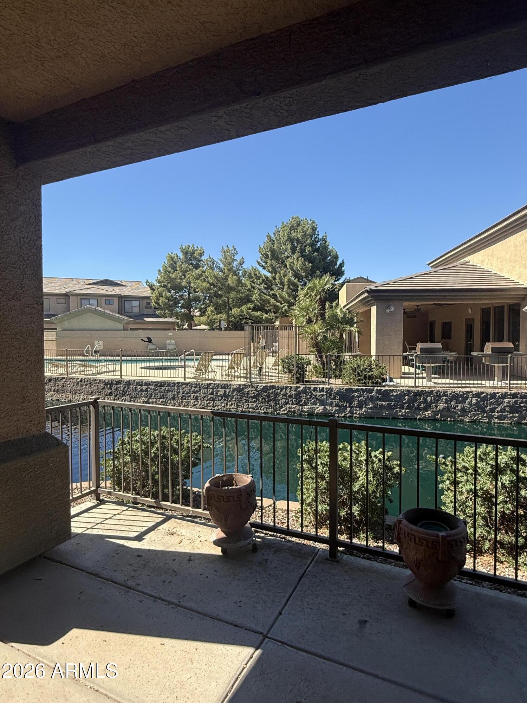
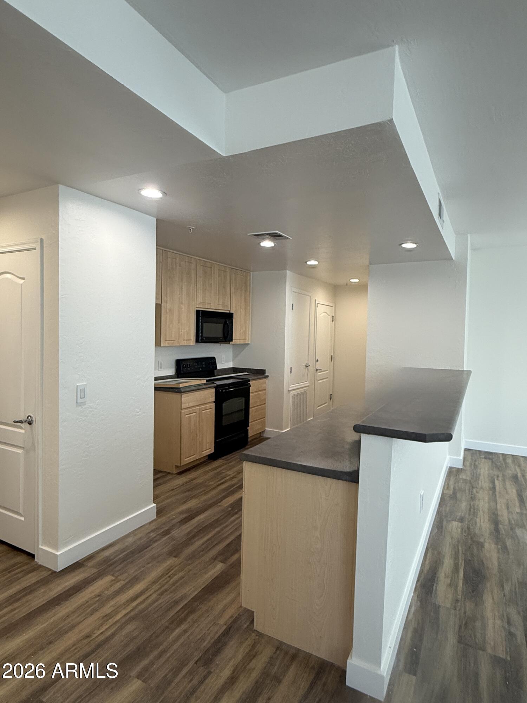
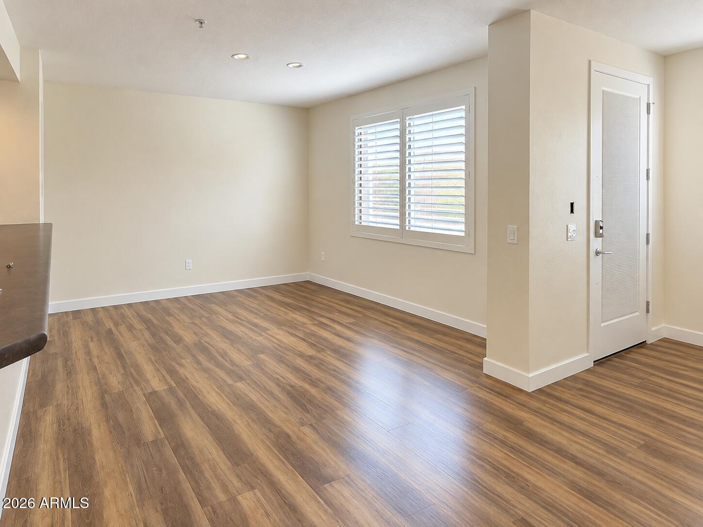
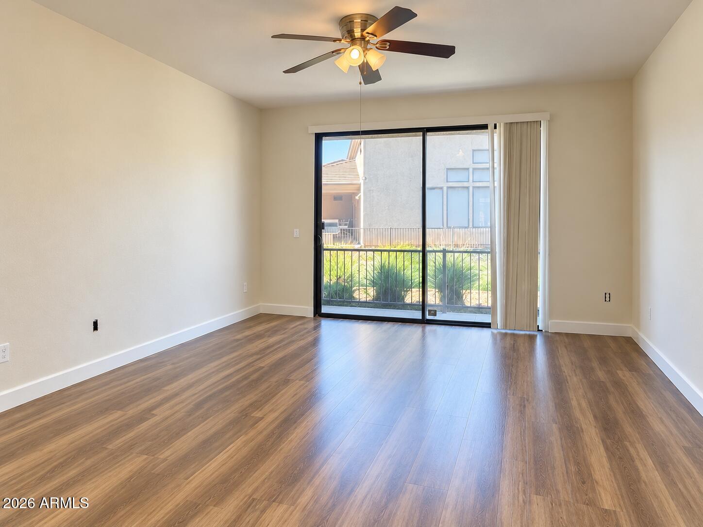
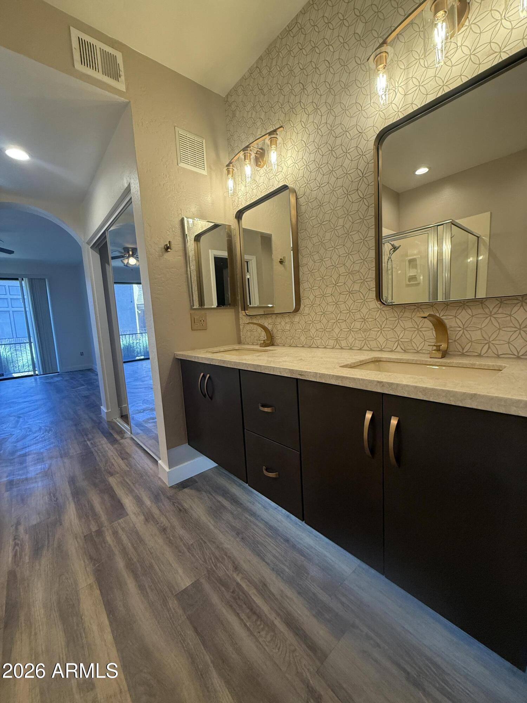
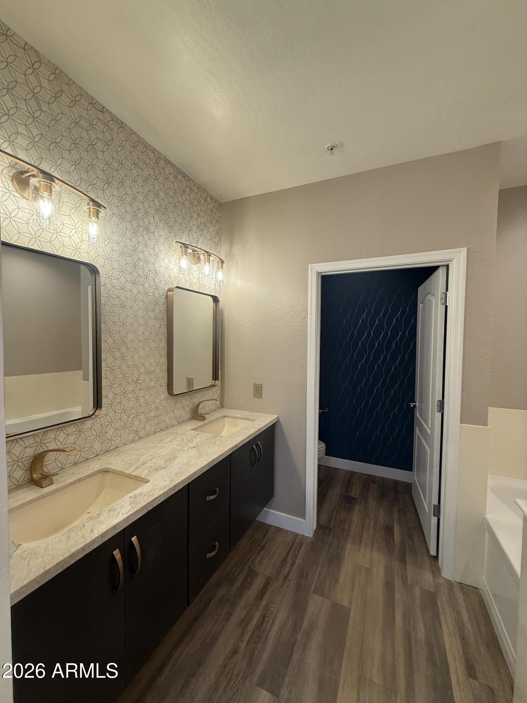
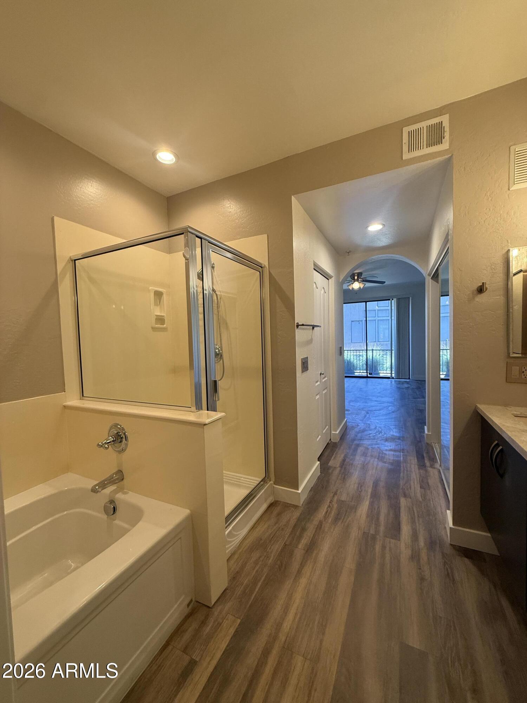
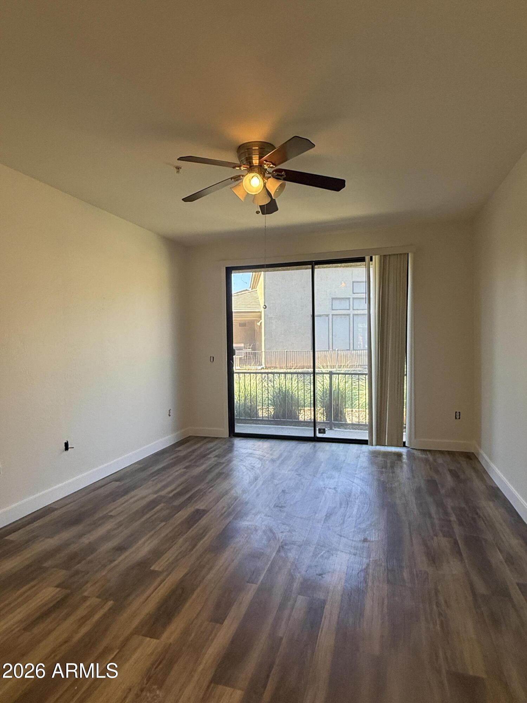
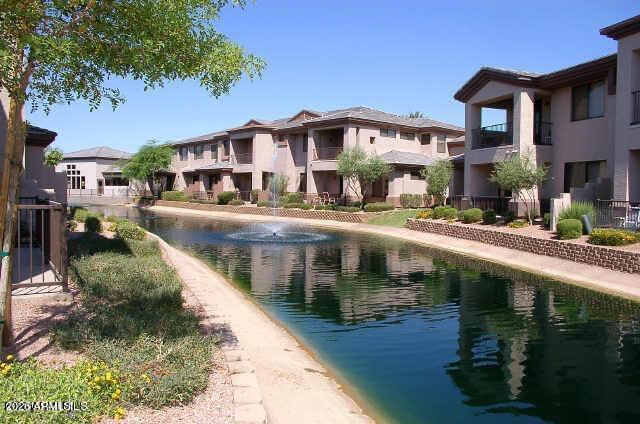
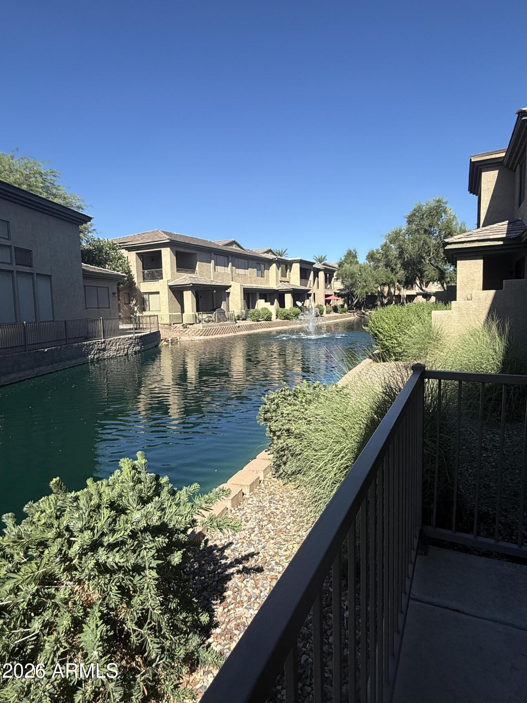
Waterfront. Gated. Ground level. Nothing to climb. This single-level home in The Bridges, a gated lake community within Ocotillo, is built for ease: 9-foot ceilings, freshly painted, LVP flooring throughout, plantation shutters. The primary suite is generous, with a remodeled bath. A large, attached two-car garage with epoxy floors and a built-in EV outlet completes the picture. Step outside to pool views from across the water, tucked well back from the busy street. On-site fitness center included. Preferred access to Ocotillo golf for those who want to join. Simple living, thoughtfully placed. More photos soon!

2
beds

2
baths

1,344 Sq.Ft. LIVING AREA

2,355 Sq.Ft. lot

Features & Amenities

Interior

  • total bedrooms2
  • Total bathrooms2
  • full bathrooms2
  • Laundry room Inside
  • Flooring Vinyl
  • APPLIANCES Washer, Dryer, Refrigerator, Microwave, Electric Range, Electric Oven, Disposal, Dishwasher
  • other interior Features High Speed Internet, Double Vanity, Breakfast Bar, Soft Water Loop, Full Bth Master Bdrm, Separate Shwr Tub

Area & Lot

  • Status For Lease
  • Living Area1,344 Sq.Ft.
  • Lot Area2,355 Sq.Ft.
  • MLS® ID7083355
  • TypeCondo
  • YEAR BUILT2005
  • NeighborhoodChandler
  • Architecture StylesSpanish
  • Elementary SchoolBasha Elementary
  • Middle SchoolBogle Junior High School
  • High SchoolHamilton High School
  • School DistrictChandler Unified District #80

Exterior

  • STORIES2
  • Garage Space2.0
  • water SourcePublic
  • roofTile, Built-Up
  • lot featuresBorders Common Area, North/South Exposure, Sprinklers In Rear, Sprinklers In Front
  • parkingUnassigned, Garage Door Opener
  • HEAT TYPEHeat Pump, Electric
  • AIR CONDITIONINGHeat Pump, Ceiling Fan(s), Programmable Thmstat
  • sewerPublic Sewer
  • Disability FeaturesHard/Low Nap Floors
  • security FeaturesFire Sprinkler System
  • other exterior FeaturesPrivate Street(s)

Financial

  • Lease Price$2,495/mo
image

Schedule a Showing

I would love to show you this beautiful property. Please select your preferred date and time below. I will be in touch shortly to confirm your appointment.

Schedule a Showing

I would love to show you this beautiful property. Please select your preferred date and time below. I will be in touch shortly to confirm your appointment.

Thank you for your interest in 705 W QUEEN CREEK Road 1127, Chandler, AZ 85248. We are reviewing your request and will be in touch shortly!

Chandler

An active lifestyle with easy access to outdoor recreation.

Explore

Let’s Get to Work

Whether buying, selling, or investing, Nick brings the market knowledge, strategy, and representation needed to move forward with confidence.

Follow Me on Instagram