
Leave a Message

By providing your contact information to Nick Steffes, your personal information will be processed in accordance with Nick Steffes's Privacy Policy. By checking the box(es) below, you expressly consent to receive marketing or promotional real estate communication from Nick Steffes in the manner selected by you. For SMS text messages, message frequency varies. Message and data rates may apply. Consent is not a condition of purchase of any goods or services. You may opt out of receiving further communications from Nick Steffes at any time. To opt out of receiving SMS text messages, reply STOP to unsubscribe. SMS text messaging is subject to our Terms of Use.

Thank you for your message. I will be in touch with you shortly.

7050 N 39TH Place
7050 N 39TH Place
7050 N 39TH Place
7050 N 39TH Place
7050 N 39TH Place
7050 N 39TH Place
7050 N 39TH Place
7050 N 39TH Place
7050 N 39TH Place
7050 N 39TH Place
7050 N 39TH Place
7050 N 39TH Place
7050 N 39TH Place
7050 N 39TH Place
7050 N 39TH Place
7050 N 39TH Place
7050 N 39TH Place
7050 N 39TH Place
7050 N 39TH Place
7050 N 39TH Place
7050 N 39TH Place
7050 N 39TH Place
7050 N 39TH Place
7050 N 39TH Place
7050 N 39TH Place
7050 N 39TH Place
7050 N 39TH Place
7050 N 39TH Place
7050 N 39TH Place
7050 N 39TH Place
7050 N 39TH Place
7050 N 39TH Place
7050 N 39TH Place
7050 N 39TH Place
7050 N 39TH Place
7050 N 39TH Place
7050 N 39TH Place
7050 N 39TH Place
7050 N 39TH Place
7050 N 39TH Place
7050 N 39TH Place
7050 N 39TH Place
7050 N 39TH Place
7050 N 39TH Place
7050 N 39TH Place
7050 N 39TH Place
7050 N 39TH Place
7050 N 39TH Place
7050 N 39TH Place
7050 N 39TH Place
7050 N 39TH Place
7050 N 39TH Place
7050 N 39TH Place
7050 N 39TH Place
7050 N 39TH Place
7050 N 39TH Place
7050 N 39TH Place
7050 N 39TH Place
7050 N 39TH Place
7050 N 39TH Place
7050 N 39TH Place
7050 N 39TH Place
7050 N 39TH Place
7050 N 39TH Place
7050 N 39TH Place
7050 N 39TH Place
7050 N 39TH Place
7050 N 39TH Place
7050 N 39TH Place
7050 N 39TH Place
SEE ALL PHOTOS
7050 N 39TH Place
7050 N 39TH Place
7050 N 39TH Place
7050 N 39TH Place
7050 N 39TH Place
7050 N 39TH Place
7050 N 39TH Place
7050 N 39TH Place
7050 N 39TH Place
7050 N 39TH Place
7050 N 39TH Place
7050 N 39TH Place
7050 N 39TH Place
7050 N 39TH Place
7050 N 39TH Place
7050 N 39TH Place
7050 N 39TH Place
7050 N 39TH Place
7050 N 39TH Place
7050 N 39TH Place
7050 N 39TH Place
7050 N 39TH Place
7050 N 39TH Place
7050 N 39TH Place
7050 N 39TH Place
7050 N 39TH Place
7050 N 39TH Place
7050 N 39TH Place
7050 N 39TH Place
7050 N 39TH Place
7050 N 39TH Place
7050 N 39TH Place
7050 N 39TH Place
7050 N 39TH Place
7050 N 39TH Place
7050 N 39TH Place
7050 N 39TH Place
7050 N 39TH Place
7050 N 39TH Place
7050 N 39TH Place
7050 N 39TH Place
7050 N 39TH Place
7050 N 39TH Place
7050 N 39TH Place
7050 N 39TH Place
7050 N 39TH Place
7050 N 39TH Place
7050 N 39TH Place
7050 N 39TH Place
7050 N 39TH Place
7050 N 39TH Place
7050 N 39TH Place
7050 N 39TH Place
7050 N 39TH Place
7050 N 39TH Place
7050 N 39TH Place
7050 N 39TH Place
7050 N 39TH Place
7050 N 39TH Place
7050 N 39TH Place
7050 N 39TH Place
7050 N 39TH Place
7050 N 39TH Place
7050 N 39TH Place
7050 N 39TH Place
7050 N 39TH Place
7050 N 39TH Place
7050 N 39TH Place
7050 N 39TH Place
7050 N 39TH Place
Courtesy of Compass, Christopher V Karas Listing Contact: 602-919-6511 
Sold

7050 N 39TH Place

7050 N 39TH Place, Paradise Valley, AZ 85253

$12,250,000
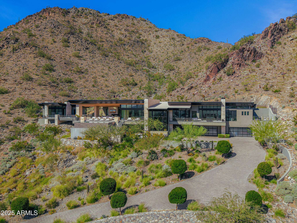
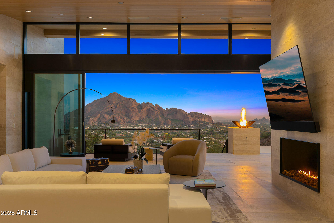
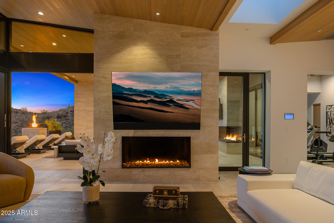
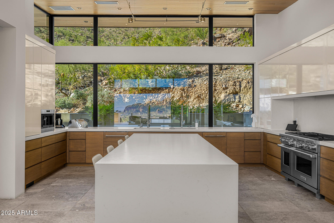
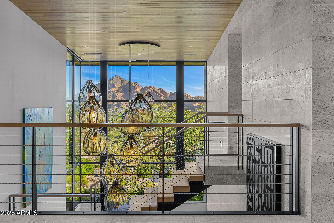
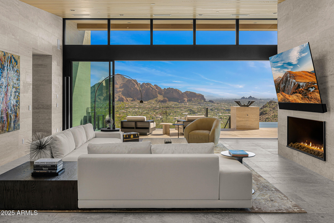
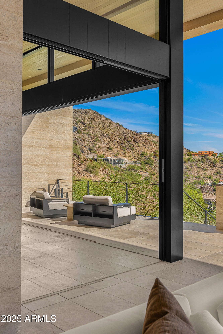
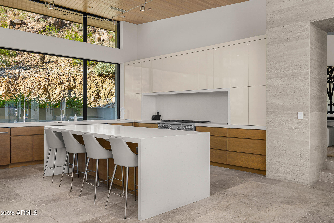
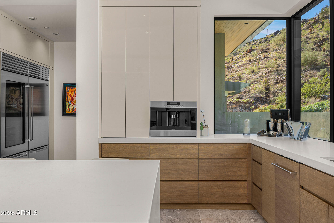
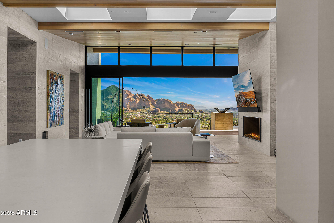
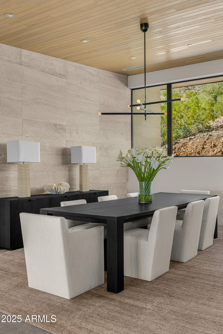
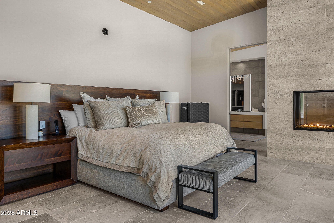
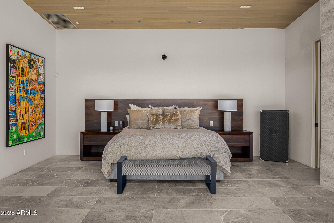
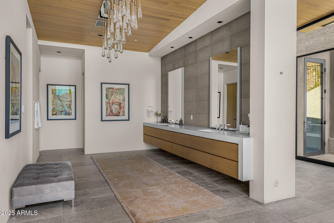
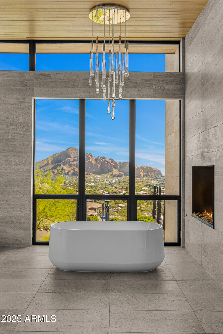
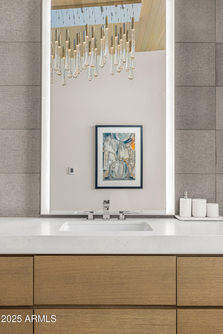
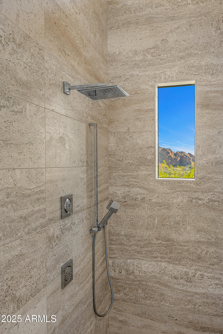
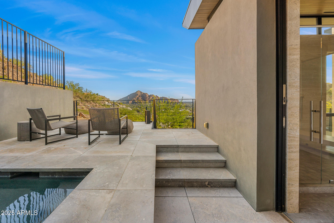
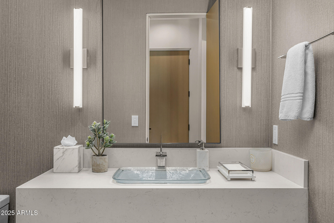
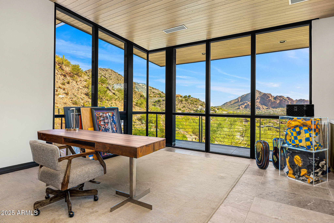
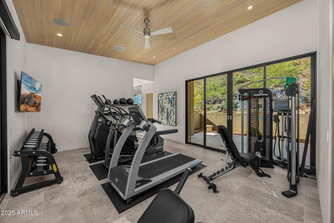
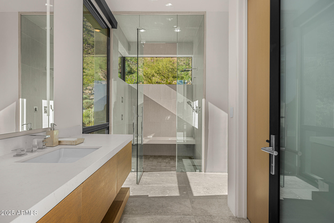
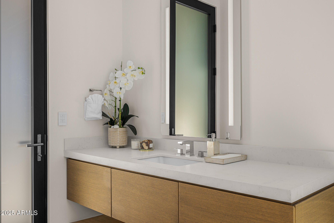
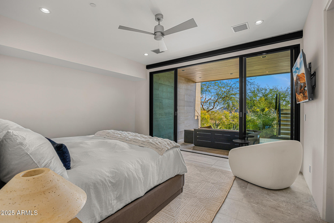
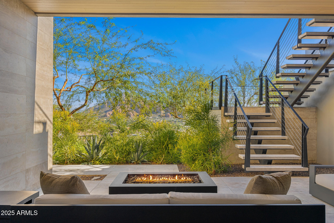
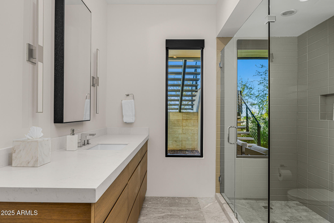
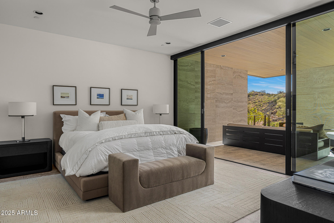
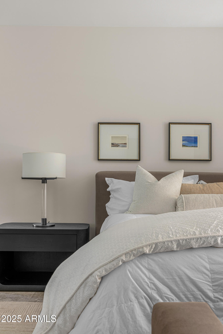
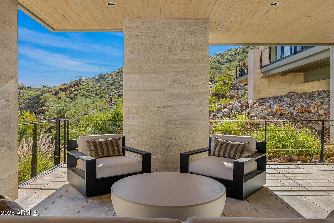
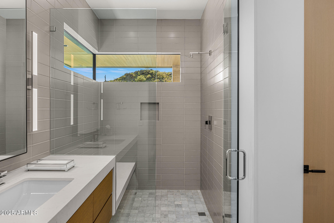
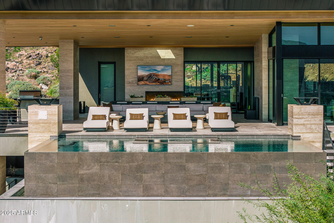
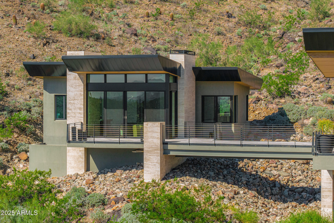
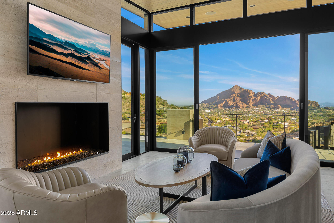
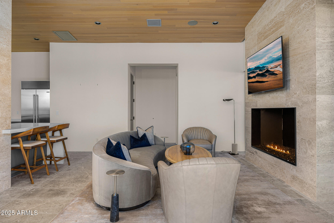
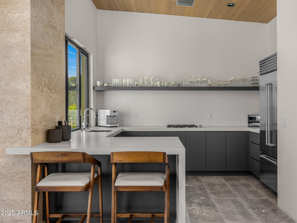
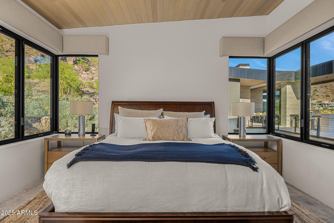
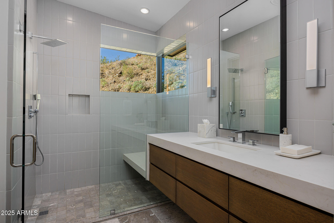
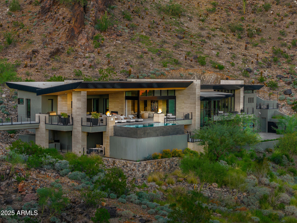
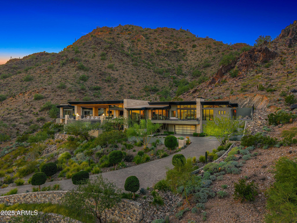
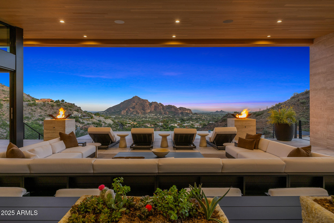
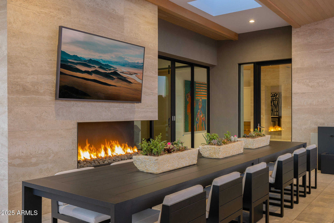
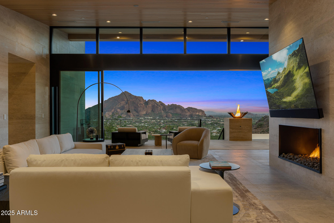
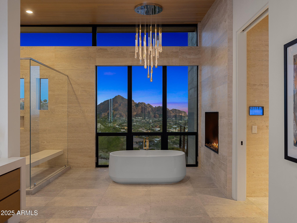
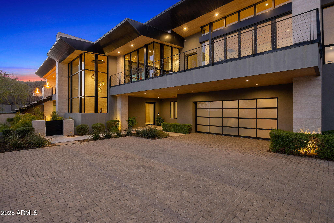
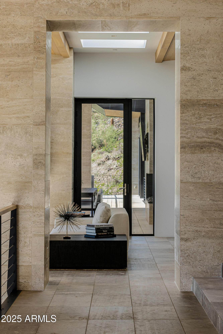
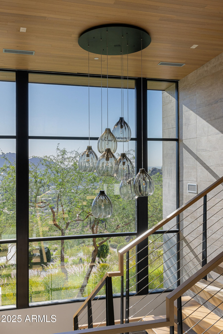
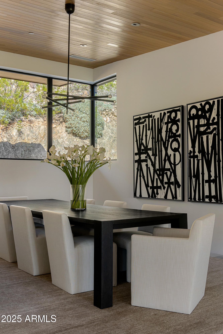
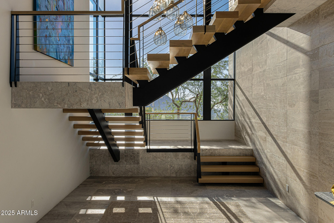
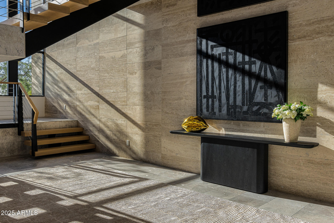
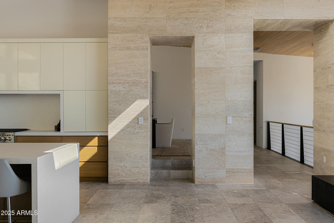
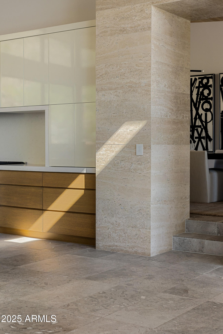
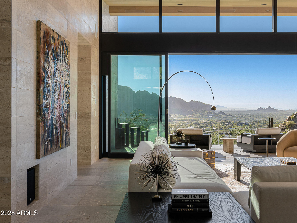
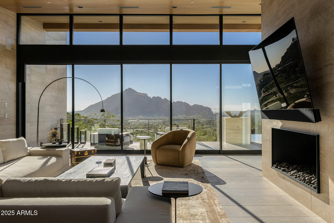
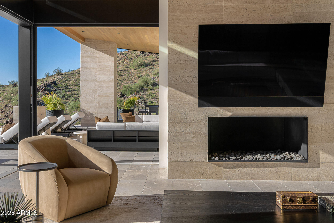
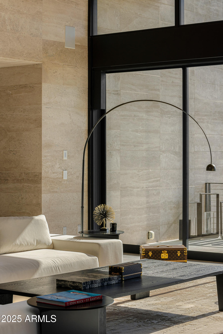
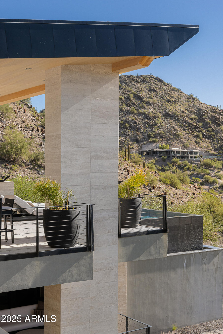
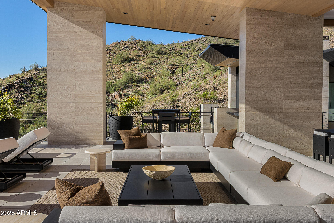
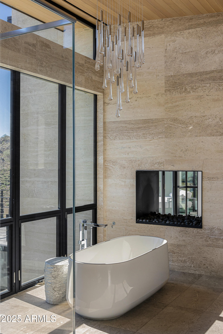
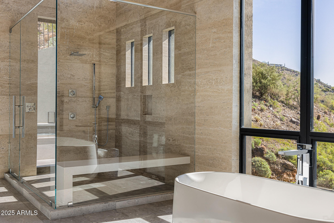
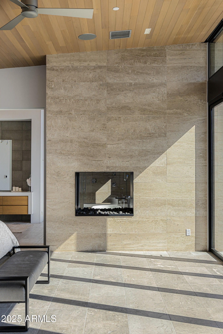
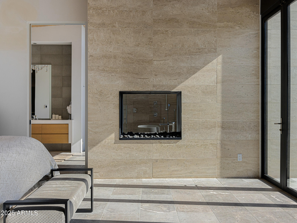
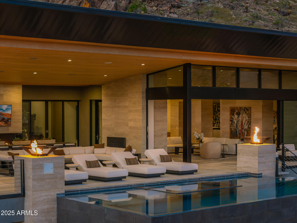
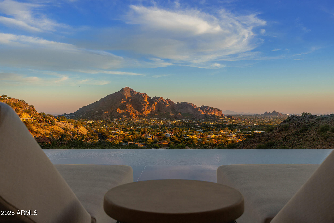
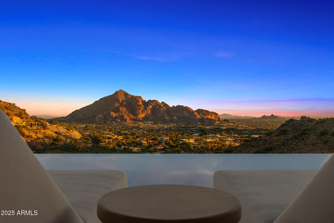
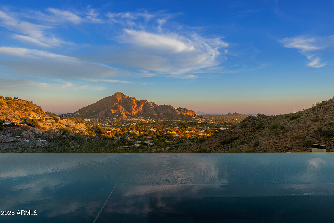
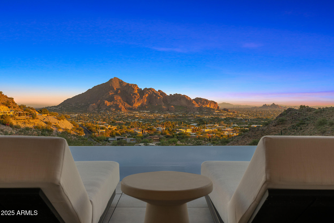
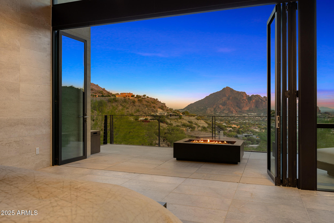
Positioned on a serene hillside Paradise Reserve, this modern masterpiece showcases sleek architecture and sweeping Paradise Valley views that define luxury desert living. Designed with warm contemporary architecture, the home blends clean lines, natural stone, and rich wood elements to create a sophisticated yet inviting retreat. A dramatic staircase sets the tone upon entry, leading to expansive living spaces framed by the panoramic sliding glass doors that open to a large covered patio, fireplaces, and an infinity-edge pool that appears to flow seamlessly into the desert horizon. The primary suite commands breathtaking views across the entire valley and features a drop-down screen & projection system, a spa-like bathroom, a massive shared walk-in closet, & a private outdoor jacuzzi... with an adjacent wellness area for ultimate relaxation. Two additional guest suites each offer private patios, while a home office provides the perfect blend of comfort and productivity. The detached guest house rivals a full residence of its own, complete with a kitchen, living area, bedroom, and bathroomideal for extended guests or multi-generational living. Every detail reflects thoughtful design and craftsmanshipwhere natural textures meet contemporary elegance, and indoor-outdoor living defines the Paradise Valley lifestyle.

4
beds

6
baths

6,318 Sq.Ft. LIVING AREA

2.03 Acres lot

Features & Amenities

Interior

  • total bedrooms4
  • Total bathrooms6
  • full bathrooms5
  • half bathroom1
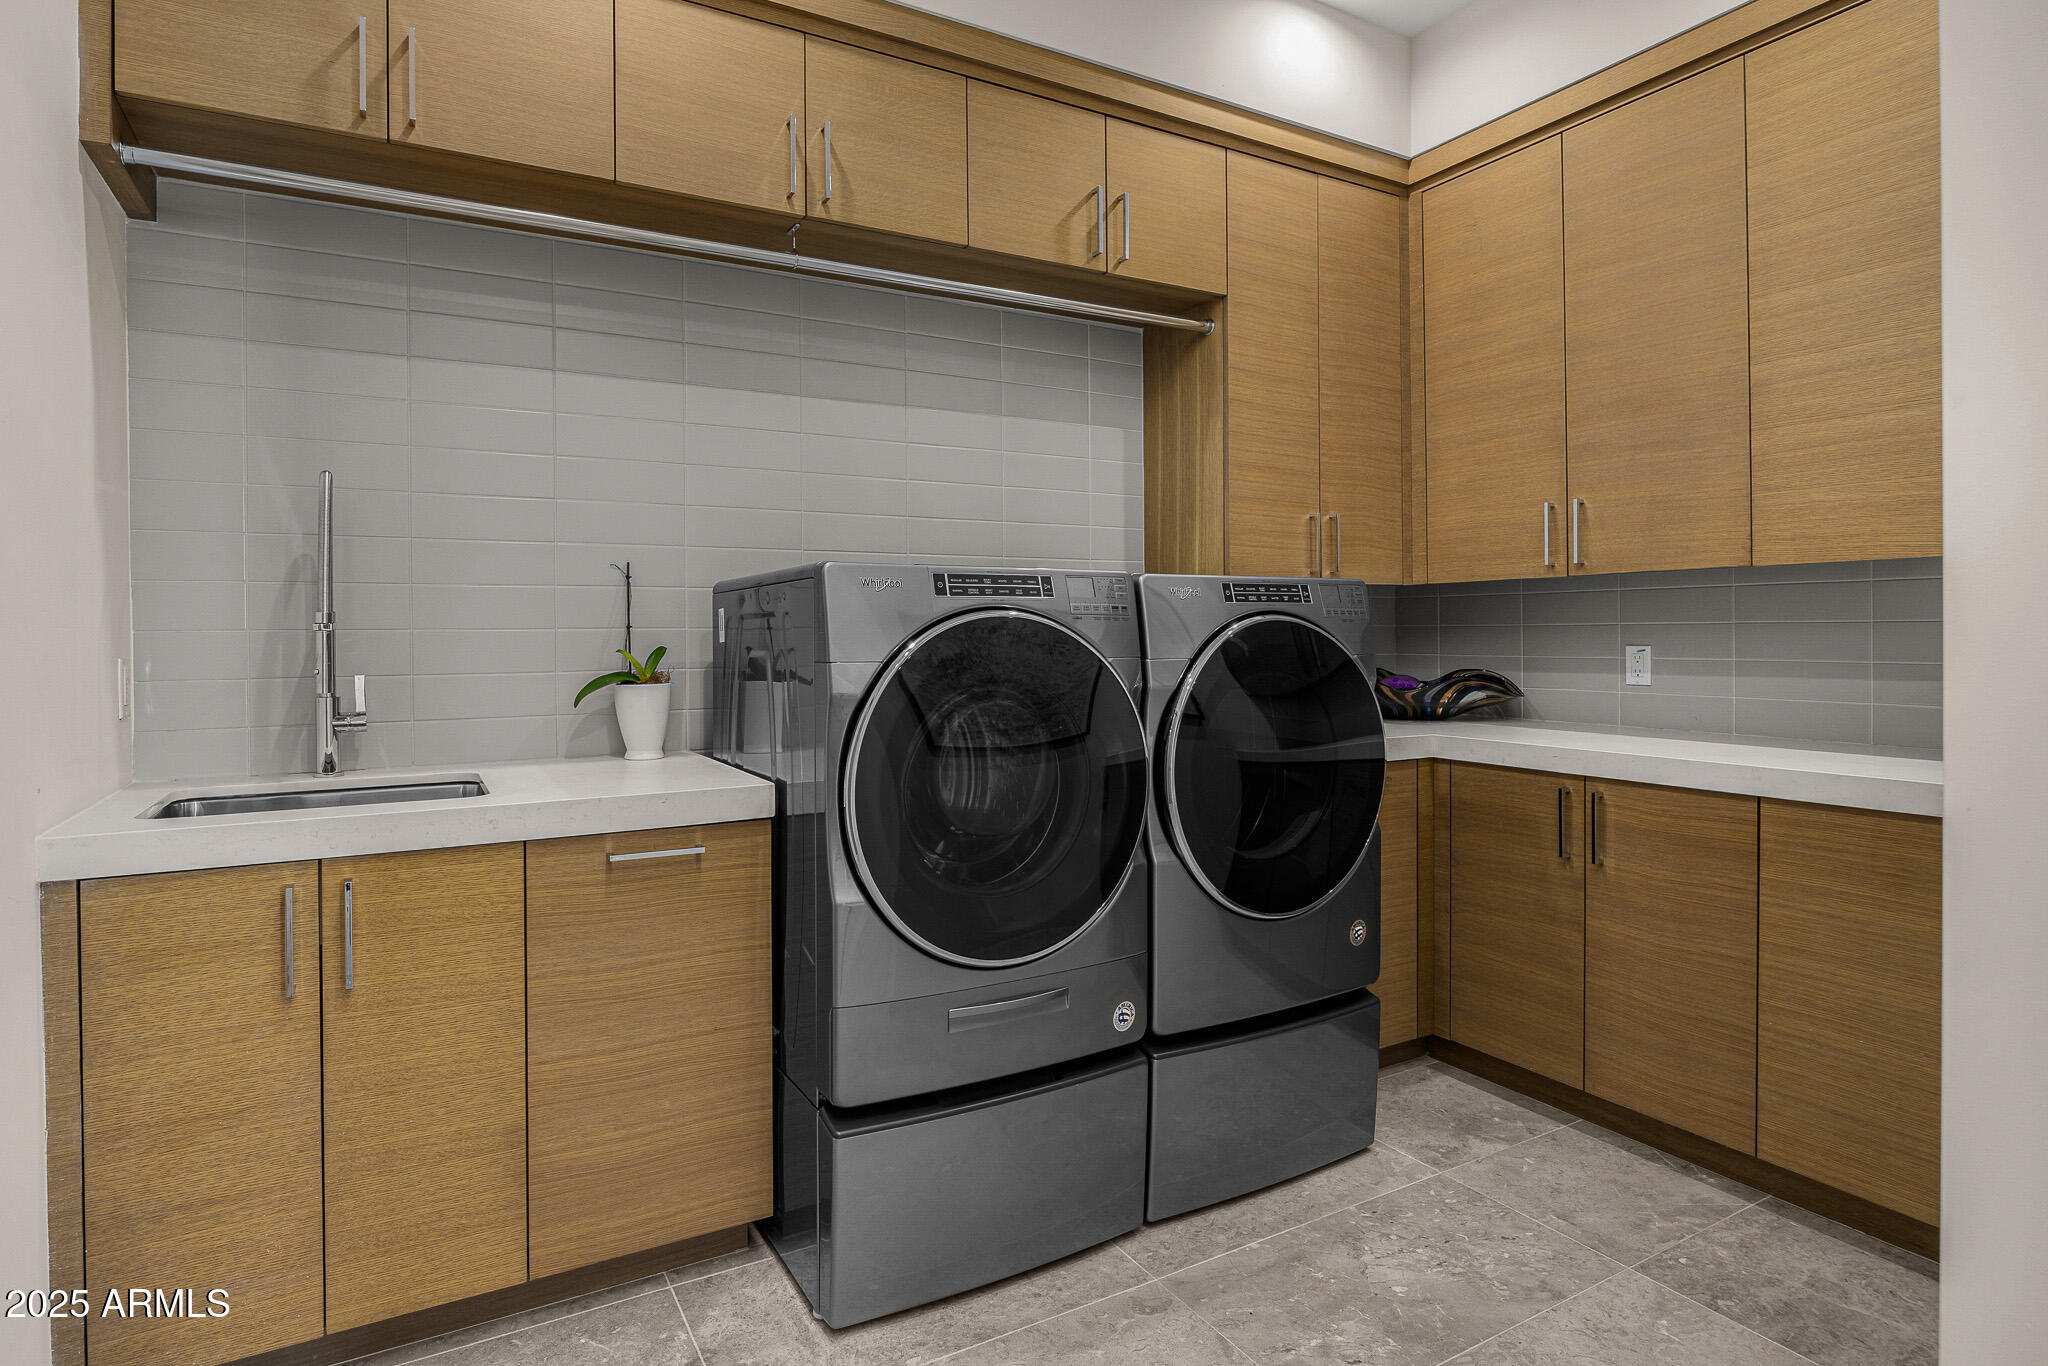
  • Laundry room Upstairs Laundry
  • Flooring Stone
  • Fireplace Two Way Fireplace, Exterior Fireplace, Family Room, Master Bedroom, Gas
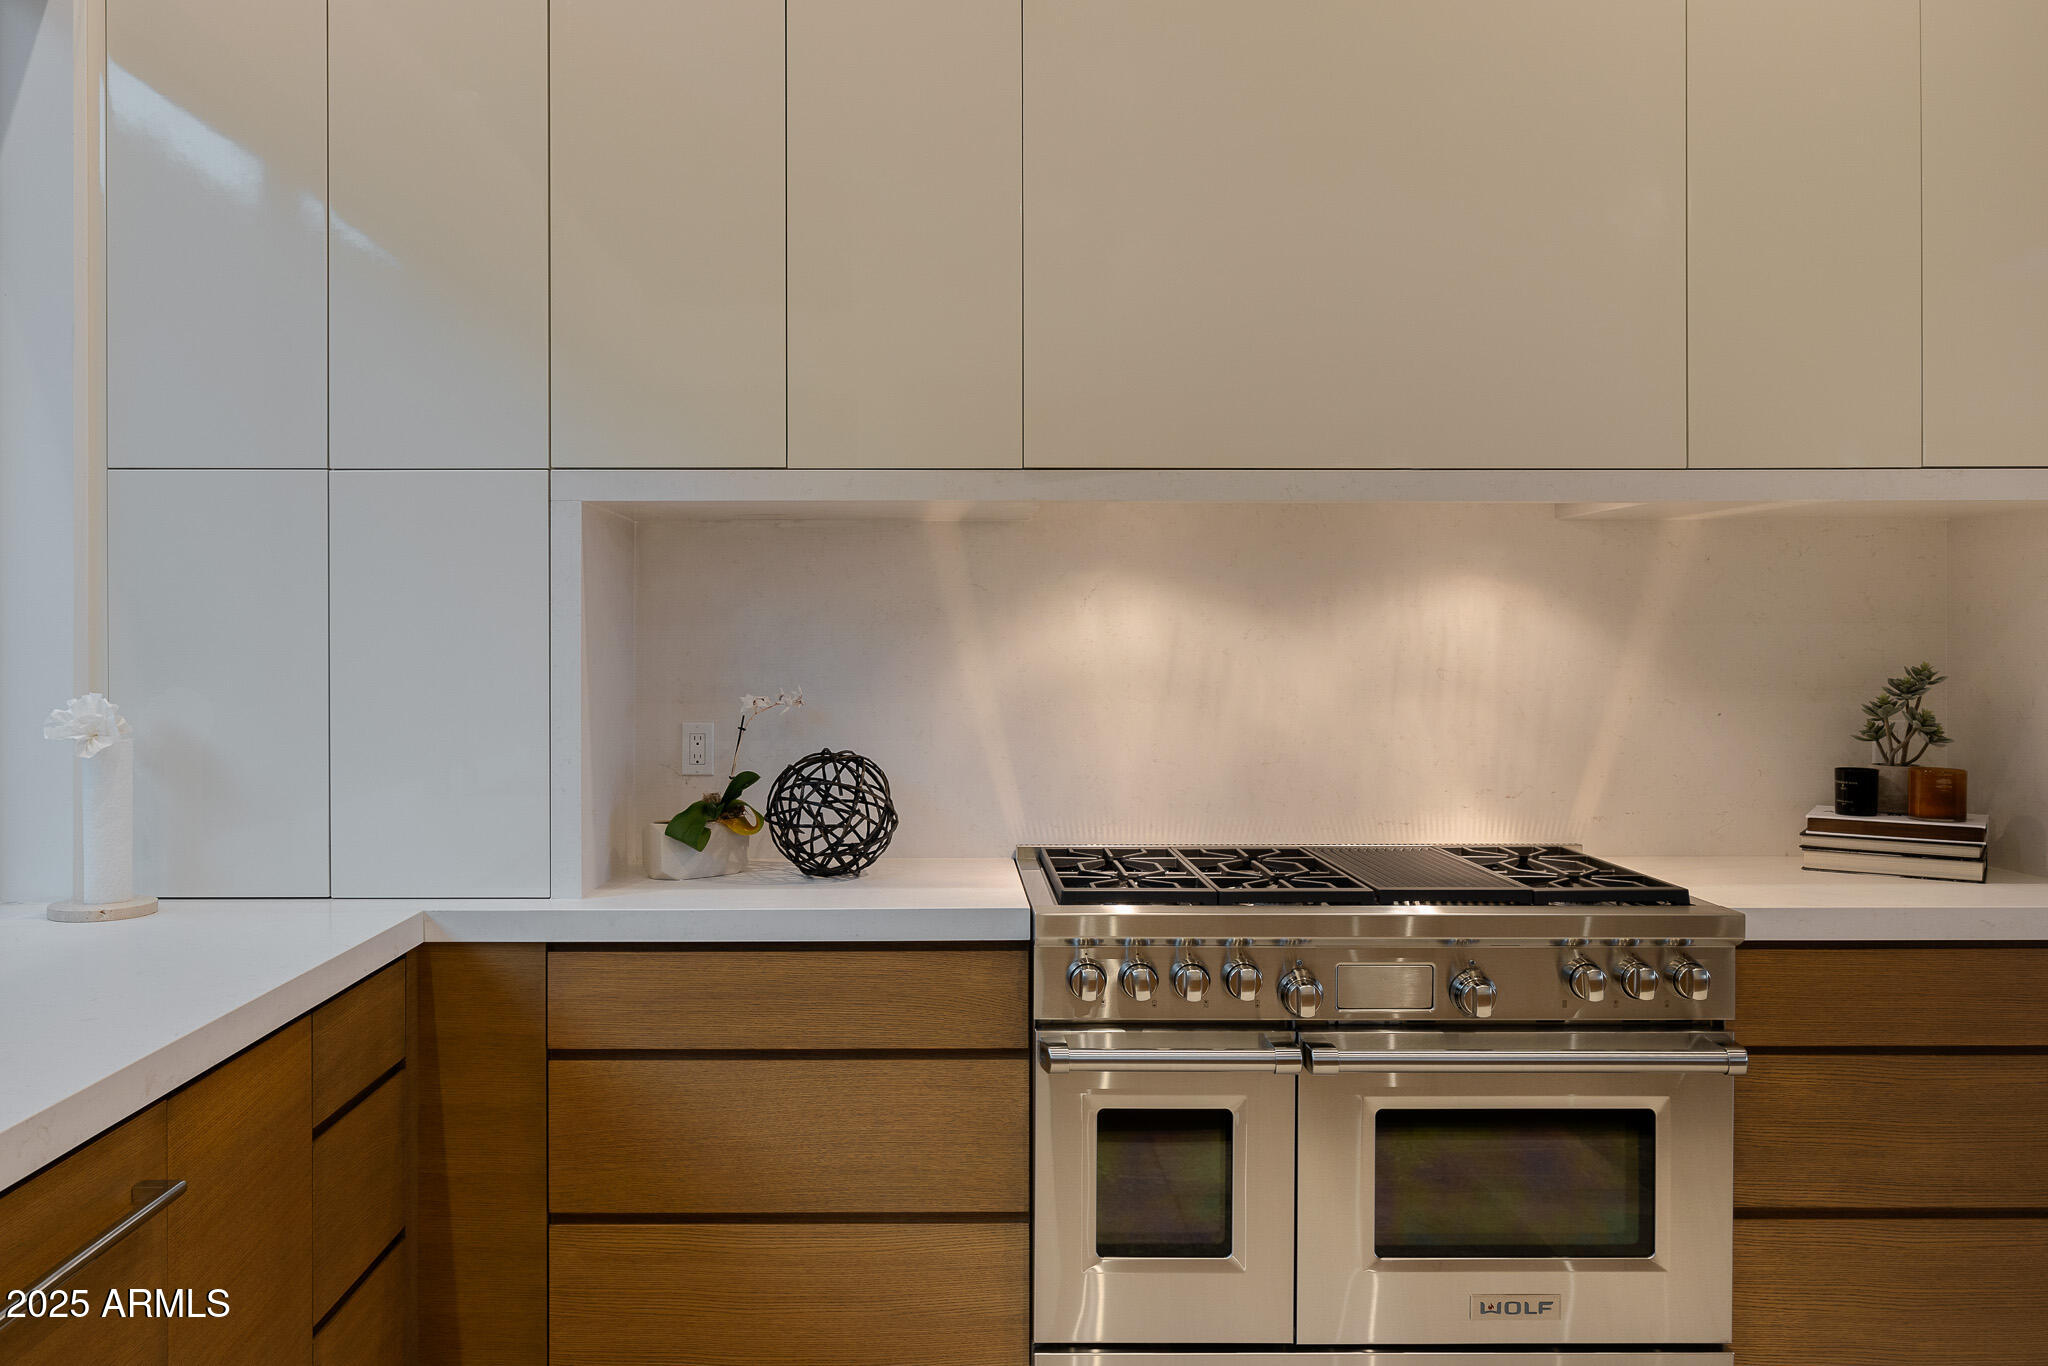
  • APPLIANCES Stacked Washer/Dryer, Dryer, Washer, Water Softener Owned, Gas Stub for Range, Reverse Osmosis, Refrigerator, Built-in Microwave, Dishwasher, Disposal, Gas Range, Gas Oven, Gas Cooktop, Water Purifier
  • other interior Features Walk-in Pantry, High Speed Internet, Smart Home, Granite Counters, Double Vanity, Upstairs, Eat-in Kitchen, Elevator, Kitchen Island, Pantry, Full Bth Master Bdrm, Separate Shwr Tub

Area & Lot

  • Status Sold
  • Date Sold February 27, 2026
  • Living Area6,318 Sq.Ft.
  • Lot Area2.03 Acres
  • MLS® ID6945346
  • TypeResidential
  • YEAR BUILT2019
  • NeighborhoodPhoenix
  • Architecture StylesContemporary
  • View DescriptionCity Lights, Mountain(s)
  • Elementary SchoolThe Creighton Academy
  • Middle SchoolBiltmore Preparatory Academy
  • High SchoolCamelback High School
  • School DistrictPhoenix Union High School District

Exterior

  • STORIES2
  • Garage Space4.0
  • water SourceCity Water
  • PoolHeated
  • roofBuilt-Up
  • lot featuresEast/West Exposure, Hillside Lot, Borders Preserve/Public Land, Cul-De-Sac, Natural Desert Back, Auto Timer H 2 O Front, Natural Desert Front, Auto Timer H 2 O Back
  • parkingGarage Door Opener, Direct Access, Temp Controlled
  • HEAT TYPENatural Gas
  • AIR CONDITIONINGCentral Air
  • sewerPublic Sewer
  • Disability FeaturesAccessible Hallway(s)
  • security FeaturesFire Sprinkler System, Security System Owned
  • other exterior FeaturesPrivate Street(s), Built-in Barbecue

Financial

  • Sales Price$12,250,000
  • Real Estate Tax $40,133/yr
  • HOA $2,900/3 mos
View Virtual Tour

Phoenix

Indulge in flavorful experiences that transcend borders.

Explore

Let’s Get to Work

Whether buying, selling, or investing, Nick brings the market knowledge, strategy, and representation needed to move forward with confidence.

Follow Me on Instagram