
Leave a Message

By providing your contact information to Nick Steffes, your personal information will be processed in accordance with Nick Steffes's Privacy Policy. By checking the box(es) below, you expressly consent to receive marketing or promotional real estate communication from Nick Steffes in the manner selected by you. For SMS text messages, message frequency varies. Message and data rates may apply. Consent is not a condition of purchase of any goods or services. You may opt out of receiving further communications from Nick Steffes at any time. To opt out of receiving SMS text messages, reply STOP to unsubscribe. SMS text messaging is subject to our Terms of Use.

Thank you for your message. I will be in touch with you shortly.

706 E WASHINGTON Street 114
SEE ALL PHOTOS
706 E WASHINGTON Street 114
Courtesy of Compass, Raquel Casian Listing Contact: 480-522-9680 
Sold

706 E WASHINGTON Street 114

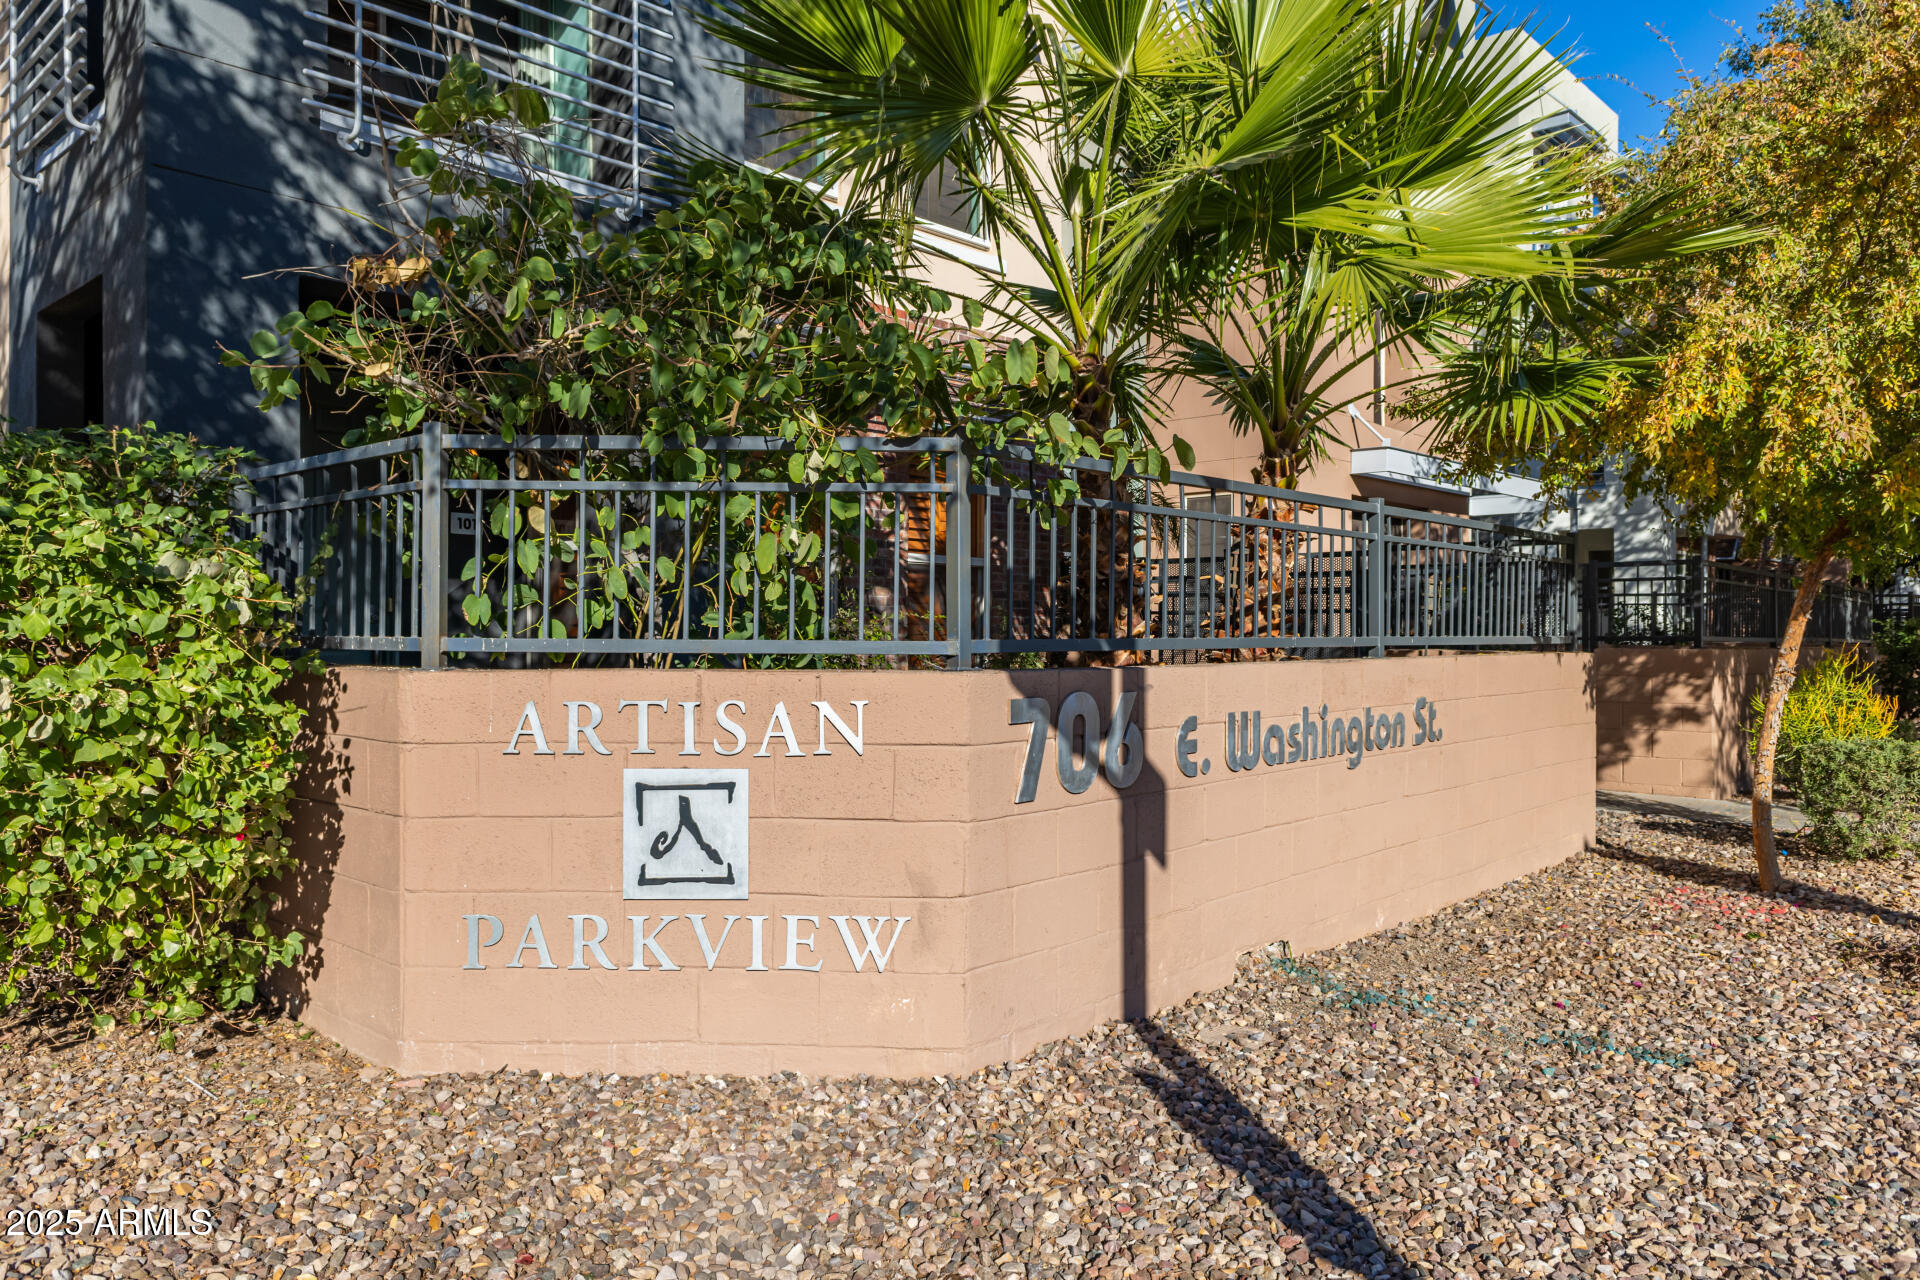
706 E WASHINGTON Street 114, Phoenix, AZ 85034

$330,000
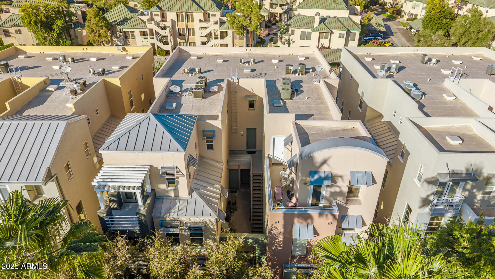
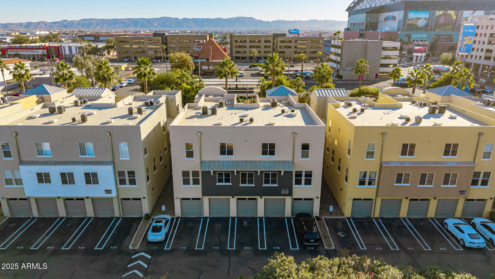
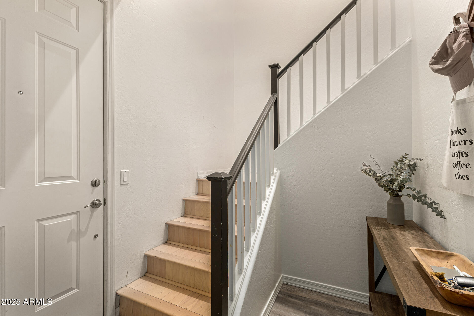
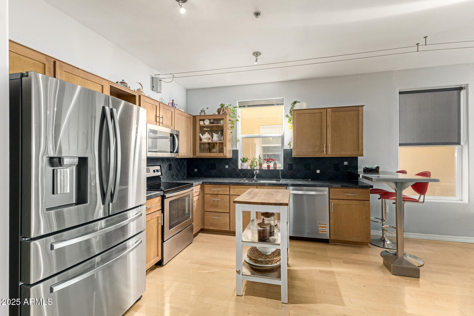
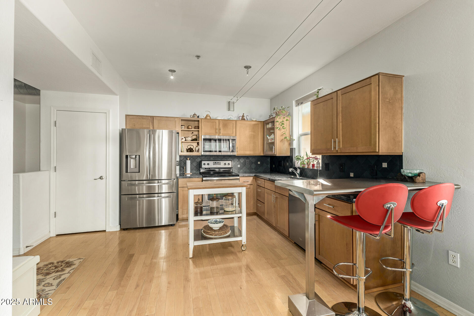
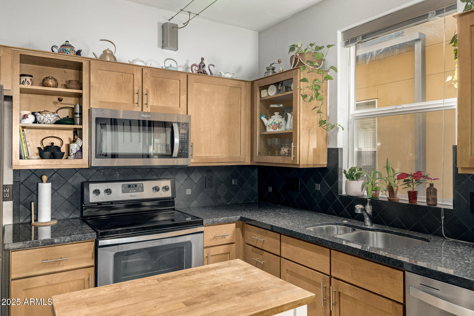
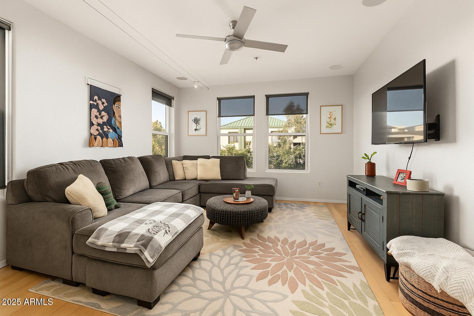
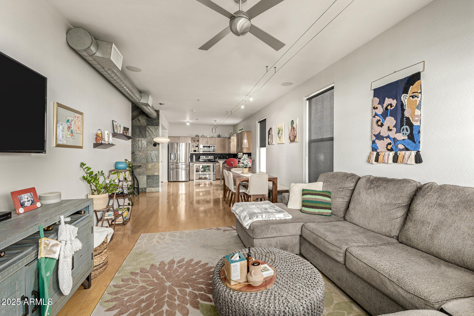
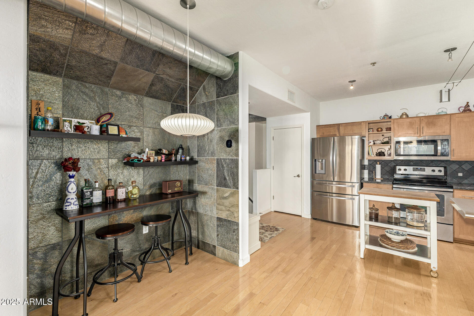
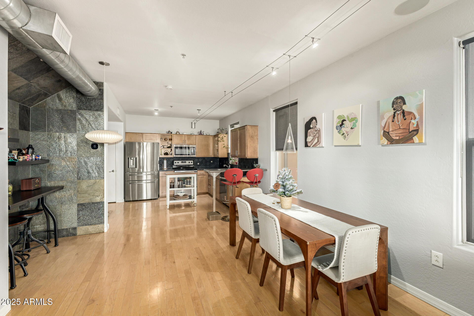
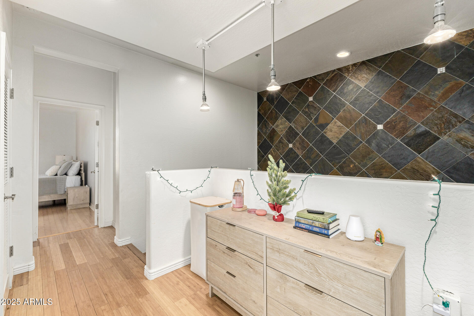
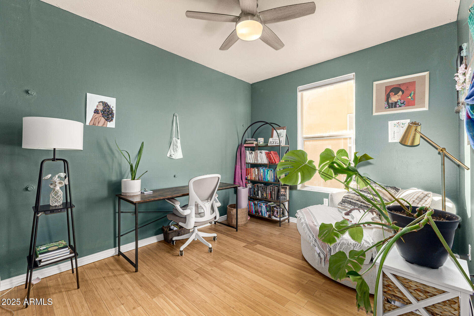
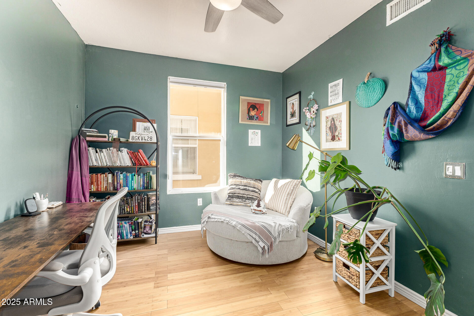
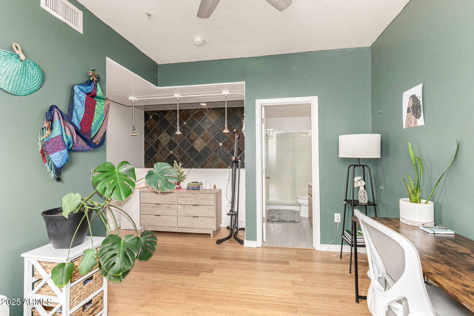
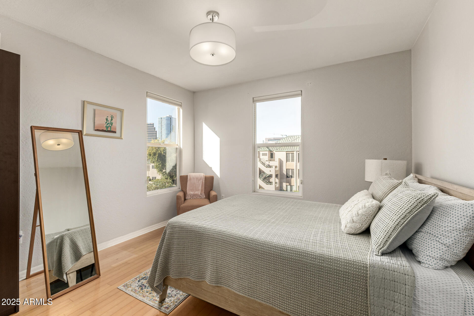
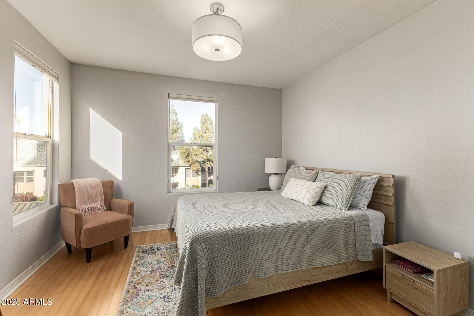
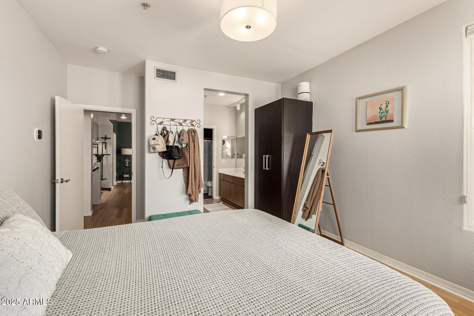
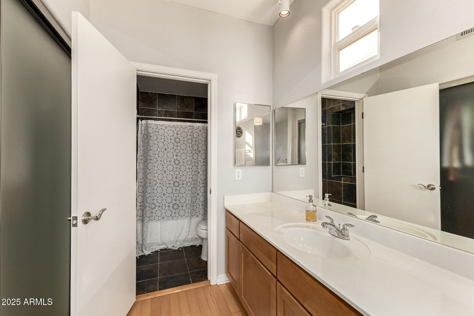
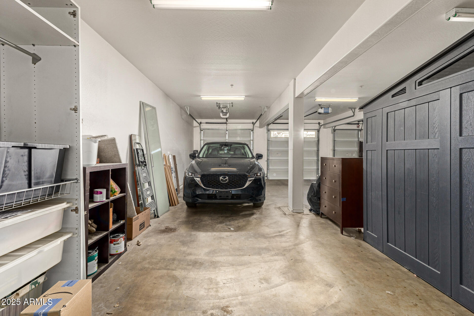
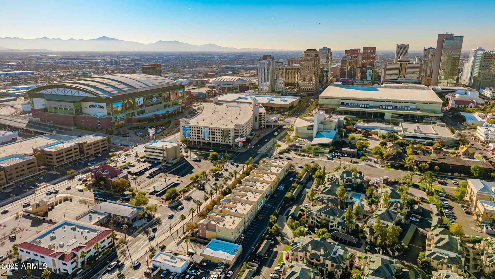
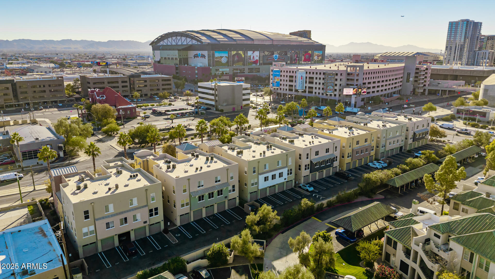
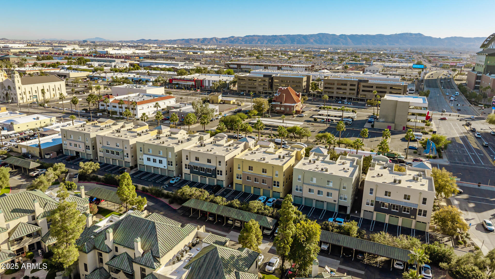
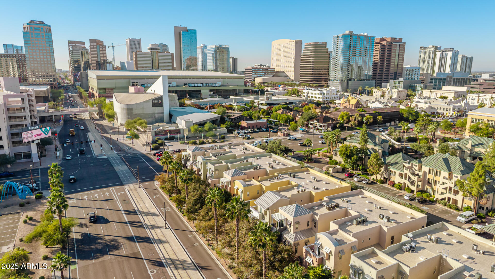
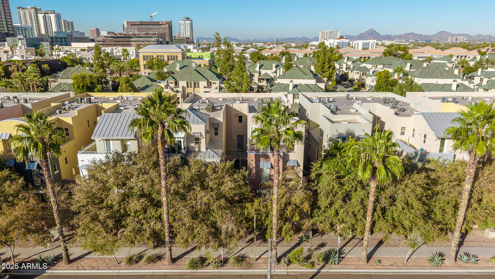
Discover urban living at its finest in this beautifully updated Downtown Phoenix townhome, perfectly situated just minutes from the heart of the city. Step inside to an inviting open layout featuring modern finishes, warm hardwood flooring, and a gourmet kitchen with granite countertops, stainless steel appliances, and a stylish slate-tile backsplash. Just off the loft, a thoughtfully designed office nook with slate-tile accents provides the perfect work-from-home setup or versatile bonus space. The generous primary suite provides comfort and privacy, while the rare 2-car tandem garage offers exceptional convenience for this downtown neighborhood. Outside your front door, enjoy unbeatable access to Chase Field, Footprint Center, ASU Downtown, coffee shops, restaurants, arts venues, and local boutiquesall just moments away. This is the ultimate blend of modern living and walkable downtown convenience.

1
bed

2
baths

1,158 Sq.Ft. LIVING AREA

63 Sq.Ft. lot

Features & Amenities

Interior

  • total bedrooms1
  • Total bathrooms2
  • full bathrooms2
  • Laundry room Inside
  • Flooring Tile, Wood
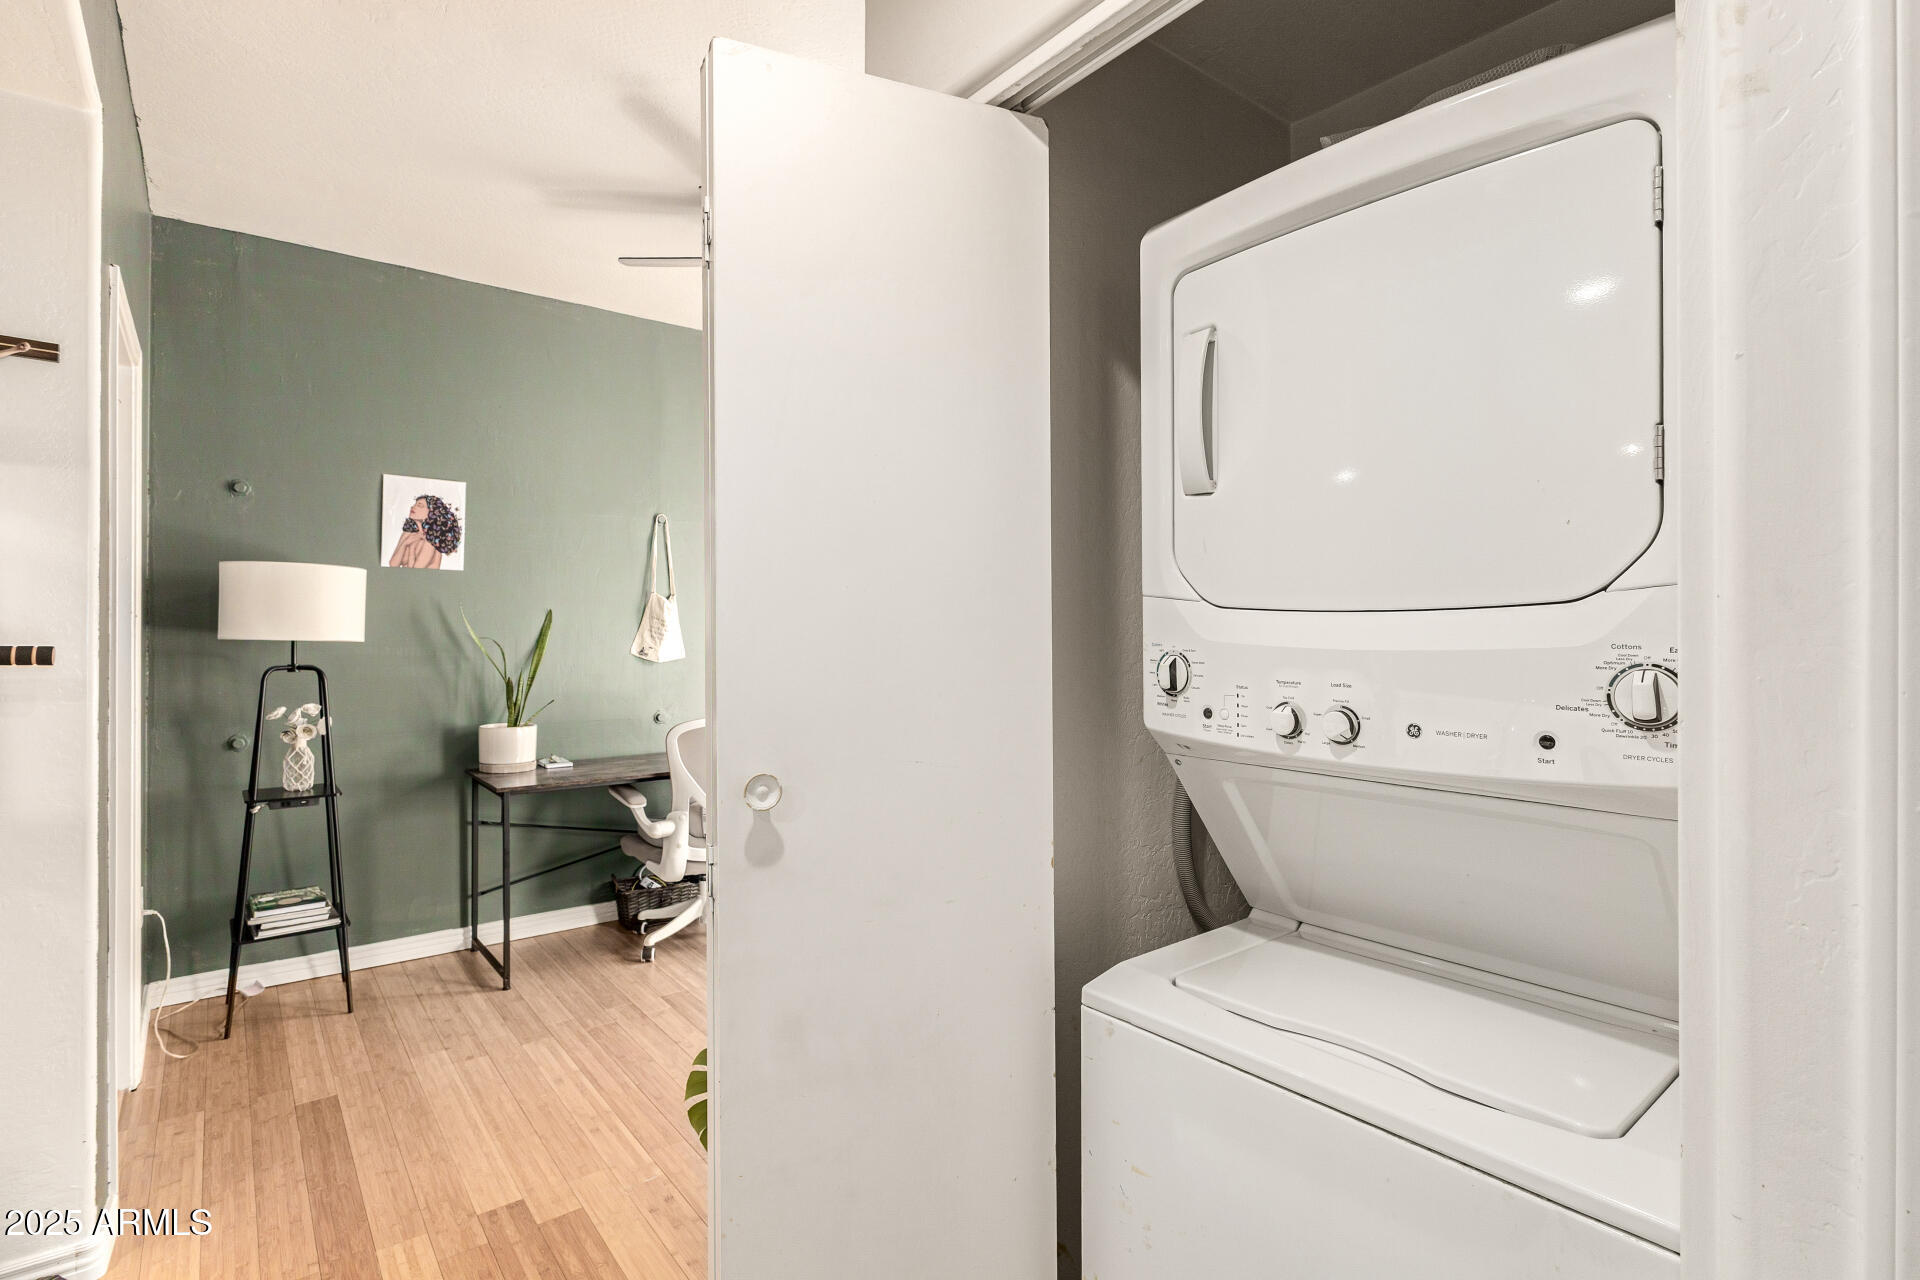
  • APPLIANCES Stacked Washer/Dryer, Refrigerator, Built-in Microwave, Dishwasher, Disposal
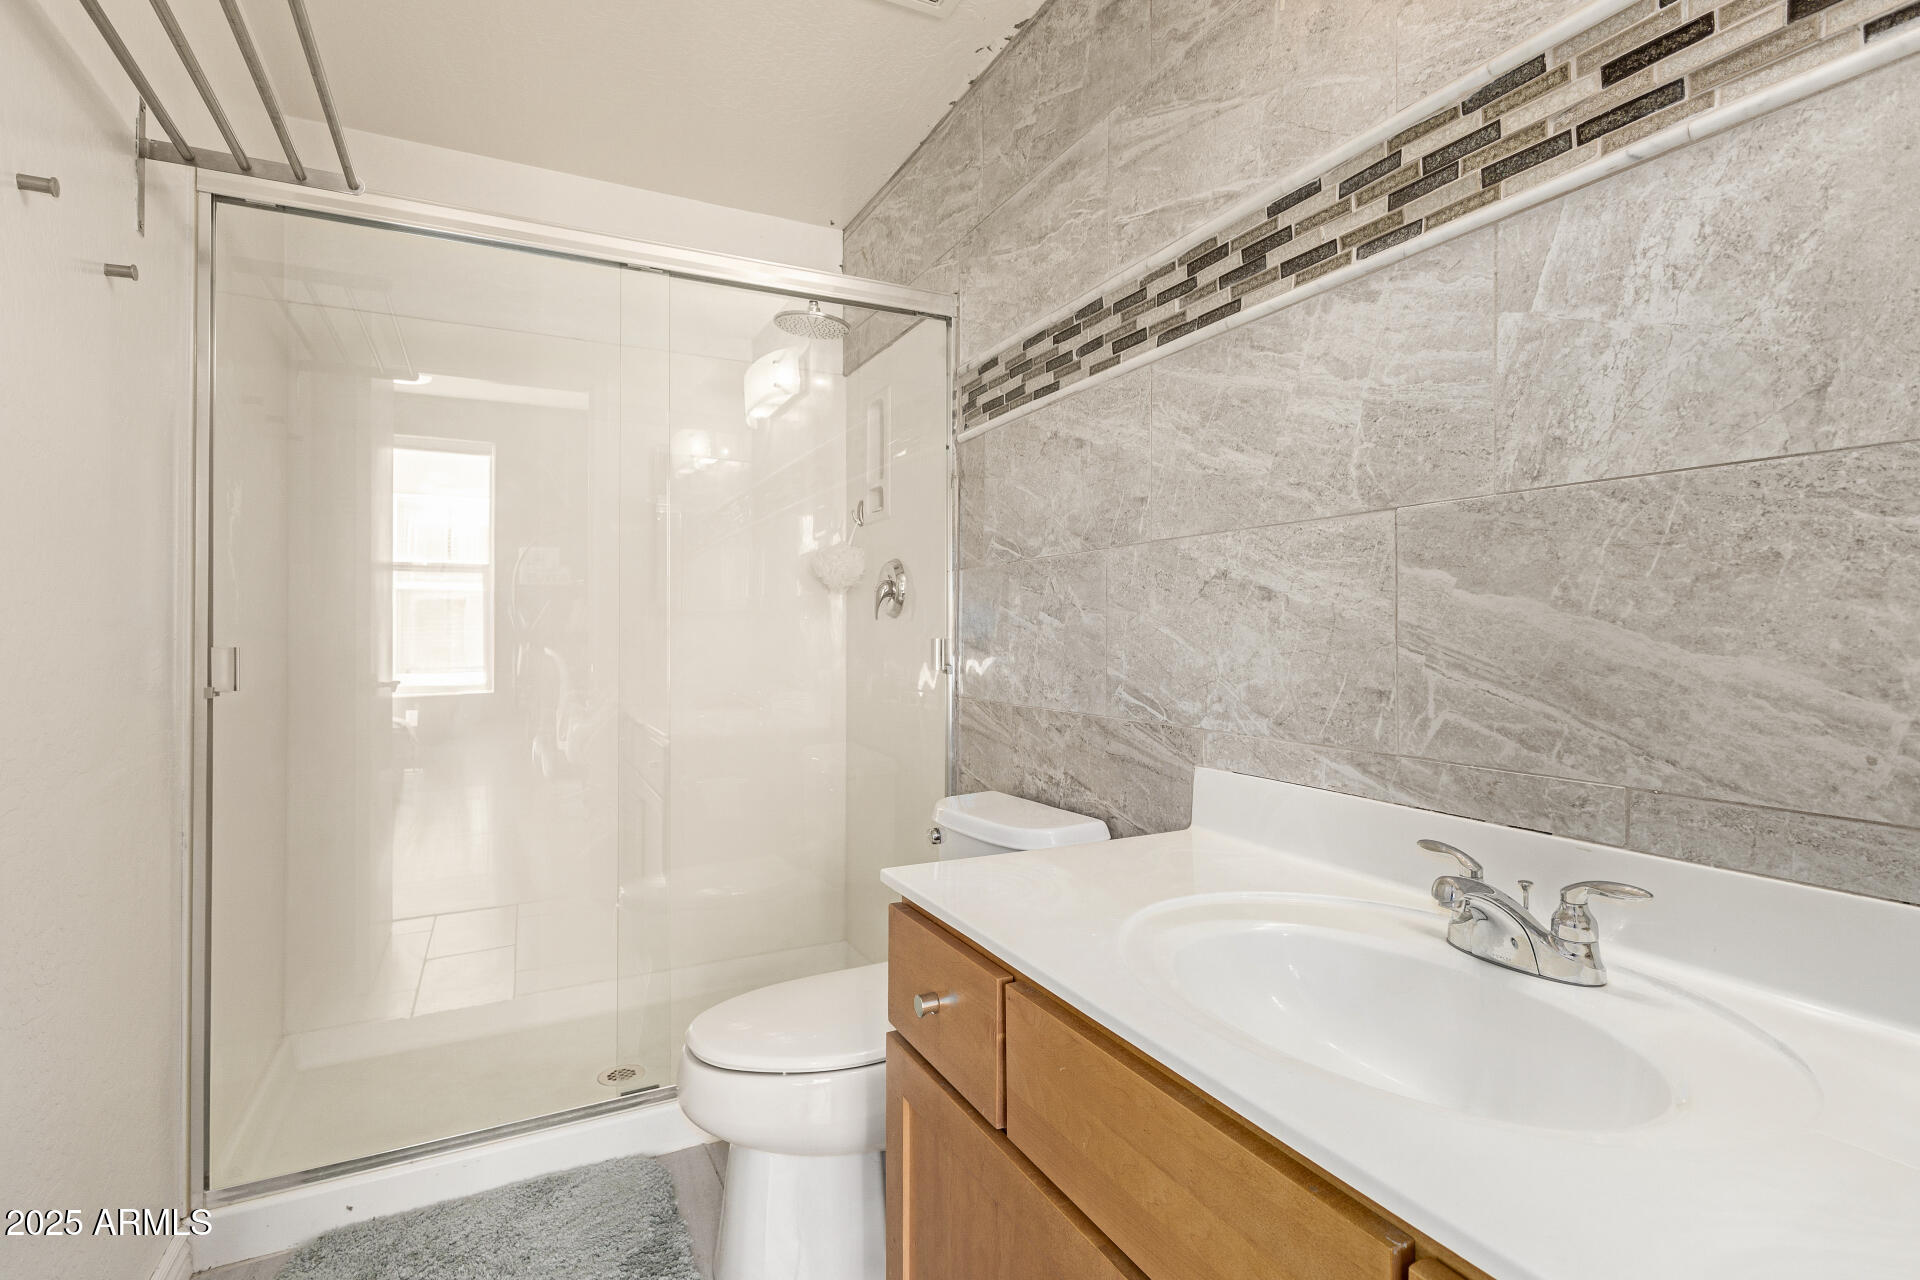
  • other interior Features High Speed Internet, Granite Counters, Upstairs, Eat-in Kitchen, Breakfast Bar, 9 Flat Ceilings, 3/4 Bath Master Bdrm

Area & Lot

  • Status Sold
  • Date Sold June 1, 2026
  • Living Area1,158 Sq.Ft.
  • Lot Area63 Sq.Ft.
  • MLS® ID6956764
  • TypeTownhouse
  • YEAR BUILT2003
  • NeighborhoodPhoenix
  • Architecture StylesContemporary
  • Elementary SchoolRalph Waldo Emerson Elementary School
  • Middle SchoolThomas A Edison School
  • High SchoolCentral High School
  • School DistrictPhoenix Union High School District

Exterior

  • STORIES3
  • Garage Space2.0
  • water SourceCity Water
  • roofBuilt-Up, Rolled/Hot Mop
  • lot featuresNorth/South Exposure, Gravel/Stone Front
  • parkingTandem Garage, Garage Door Opener
  • HEAT TYPEElectric
  • AIR CONDITIONINGCentral Air, Ceiling Fan(s)
  • sewerPublic Sewer
  • security FeaturesFire Sprinkler System

Financial

  • Sales Price$330,000
  • Real Estate Tax $2,044/yr
  • HOA $269/mo
View Virtual Tour

Phoenix

Indulge in flavorful experiences that transcend borders.

Explore

Let’s Get to Work

Whether buying, selling, or investing, Nick brings the market knowledge, strategy, and representation needed to move forward with confidence.

Follow Me on Instagram