
Leave a Message

By providing your contact information to Nick Steffes, your personal information will be processed in accordance with Nick Steffes's Privacy Policy. By checking the box(es) below, you expressly consent to receive marketing or promotional real estate communication from Nick Steffes in the manner selected by you. For SMS text messages, message frequency varies. Message and data rates may apply. Consent is not a condition of purchase of any goods or services. You may opt out of receiving further communications from Nick Steffes at any time. To opt out of receiving SMS text messages, reply STOP to unsubscribe. SMS text messaging is subject to our Terms of Use.

Thank you for your message. I will be in touch with you shortly.

706 E Washington Street 124
SEE ALL PHOTOS
706 E Washington Street 124
Courtesy of Compass, Katie Baccus Listing Contact: 480-206-4336 
Leased

706 E Washington Street 124

706 E Washington Street 124, Phoenix, AZ 85034

$2,500/month
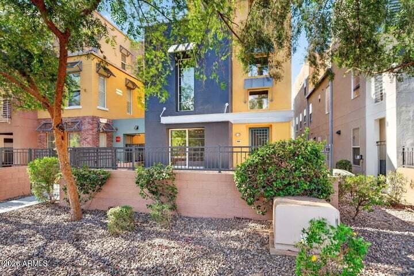
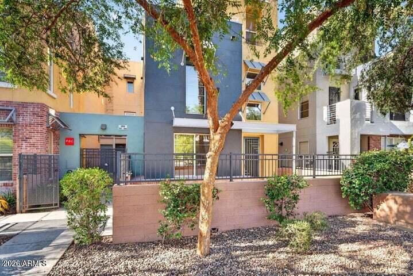
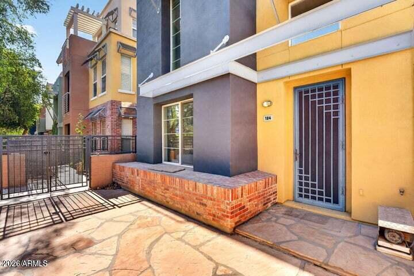
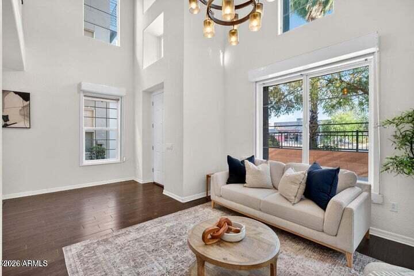
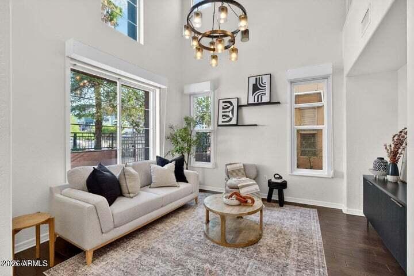
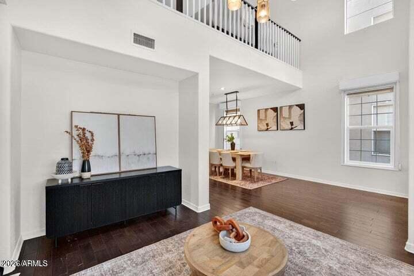
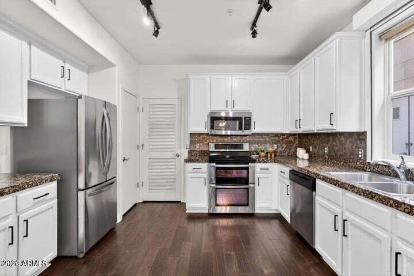
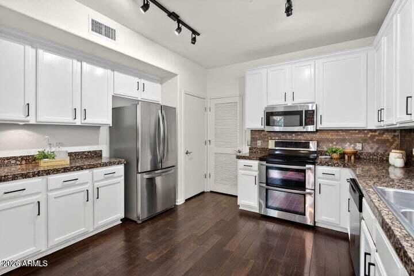
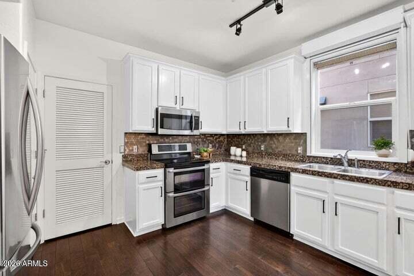
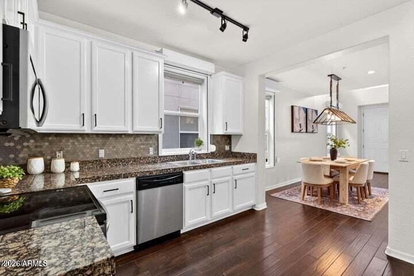
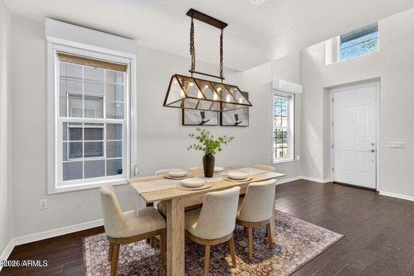
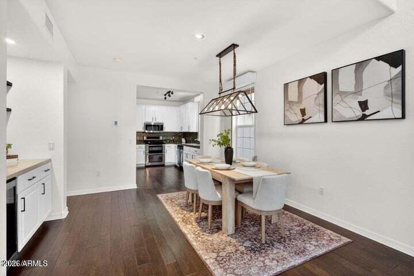
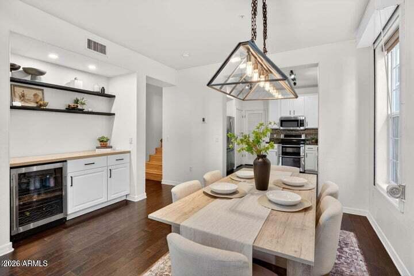
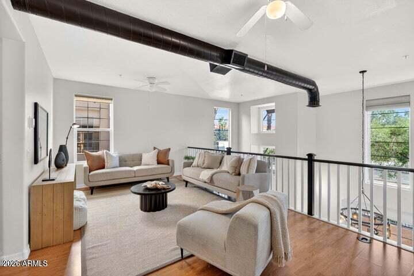
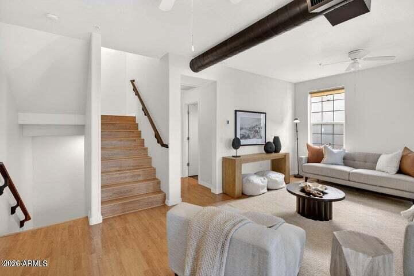
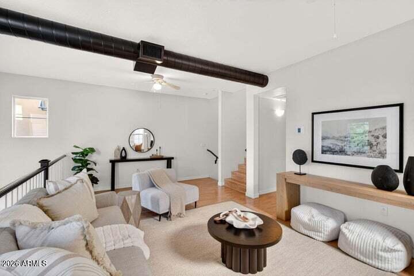
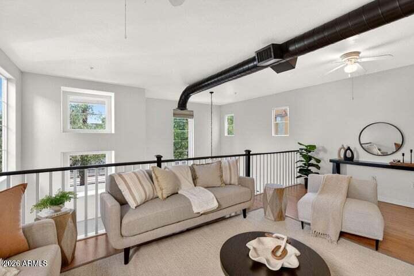
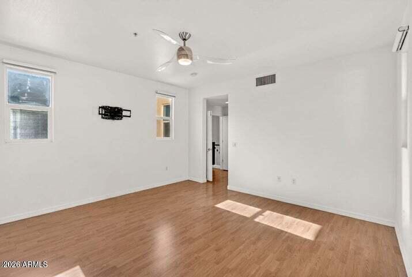
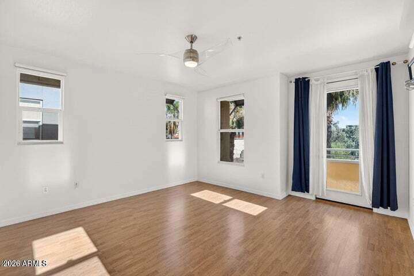
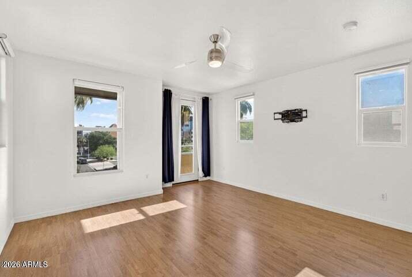
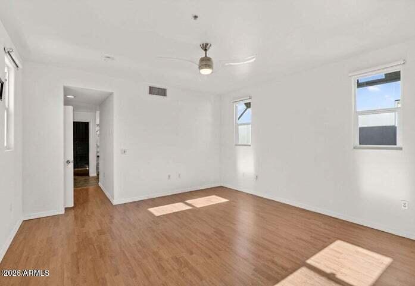
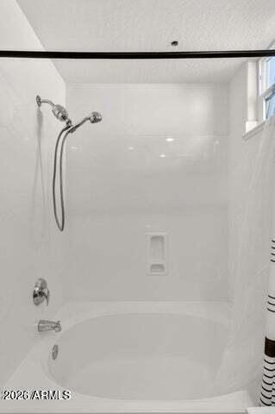
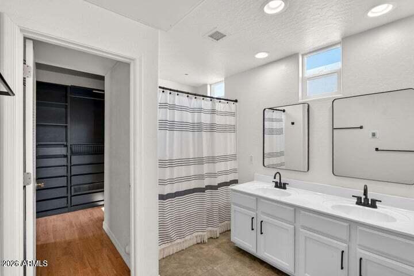
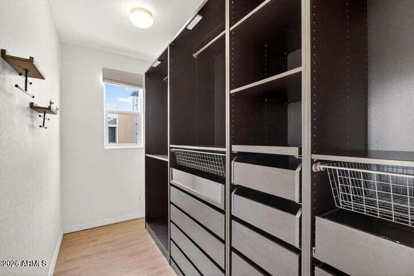
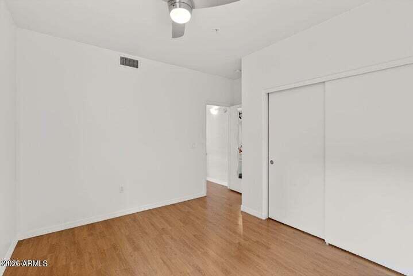
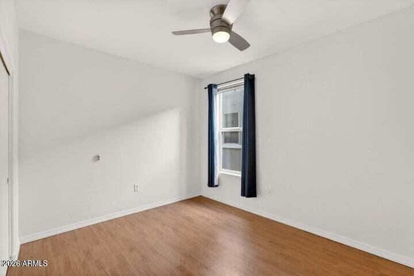
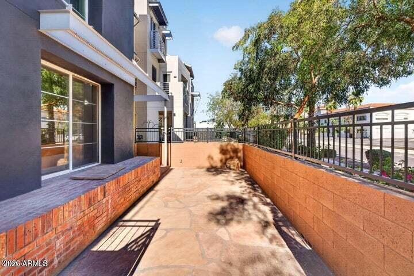
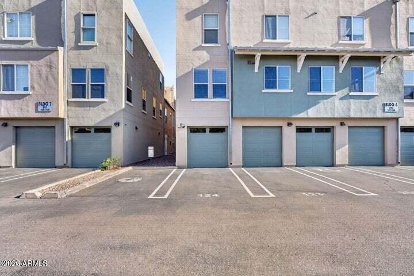
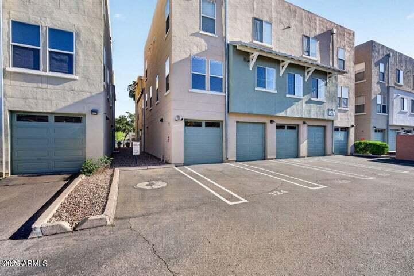
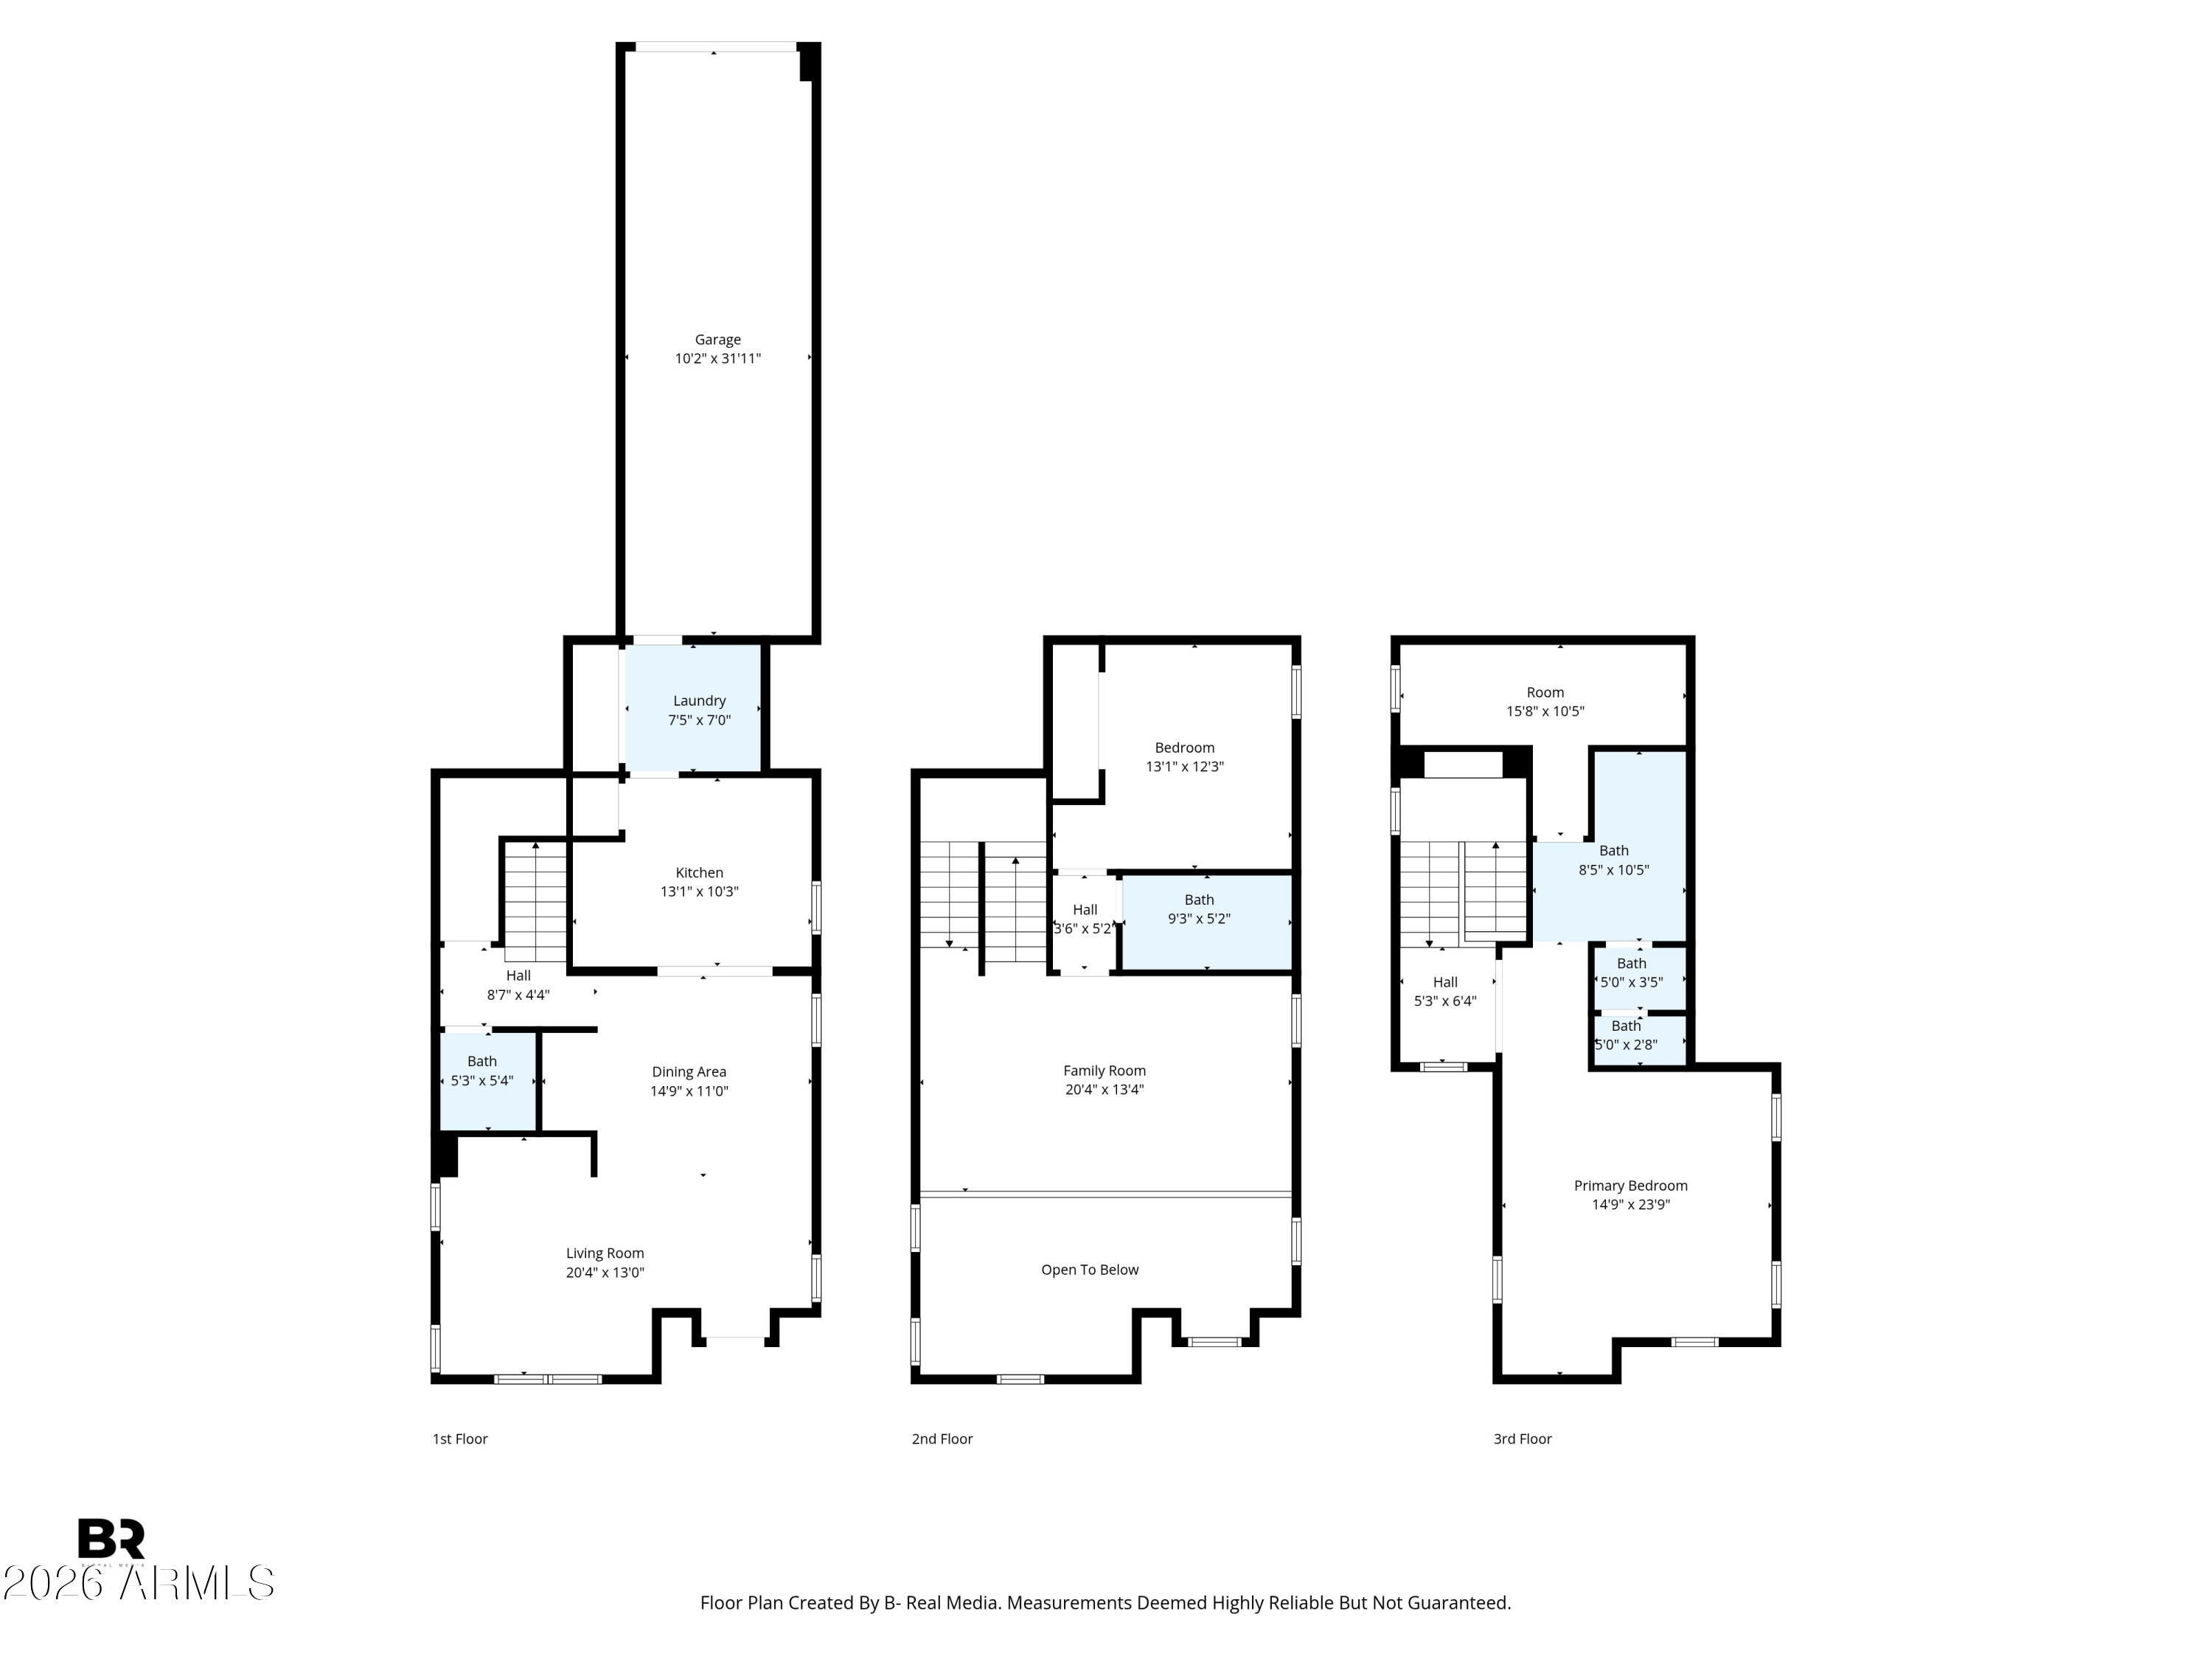
Welcome home! This modern 2- bedroom + spacious loft space townhome is nestled in the heart of Downtown Phoenix, just one block from Chase Field and the convention center. Enjoy vibrant city living with walkable access to Arizona State University, the local Farmers Market, notable restaurants, coffee shops, and nightlife hotspots. From the moment you arrive, the community's contemporary architecture and warm exterior tones create an inviting first impression. Inside, the stylish loft-inspired floorplan is filled with natural light, highlighted by soaring ceilings and expansive windows that enhance the open, airy feel. The kitchen features upgraded cabinetry, granite countertops, and a functional layout perfect for everyday living and entertaining alike. The spacious primary suite offers

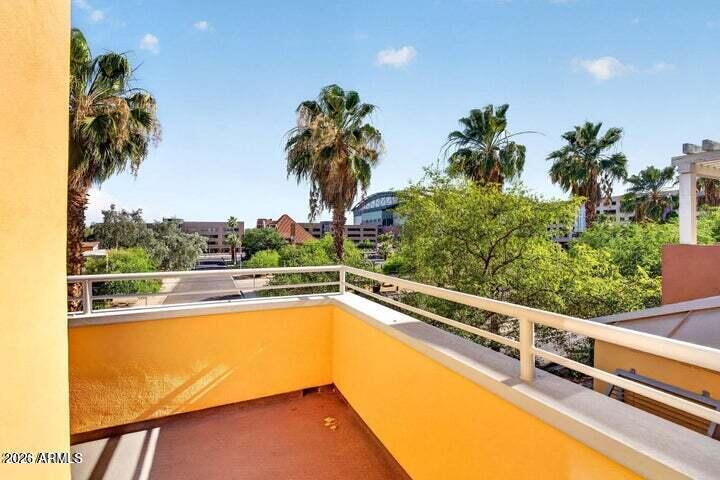
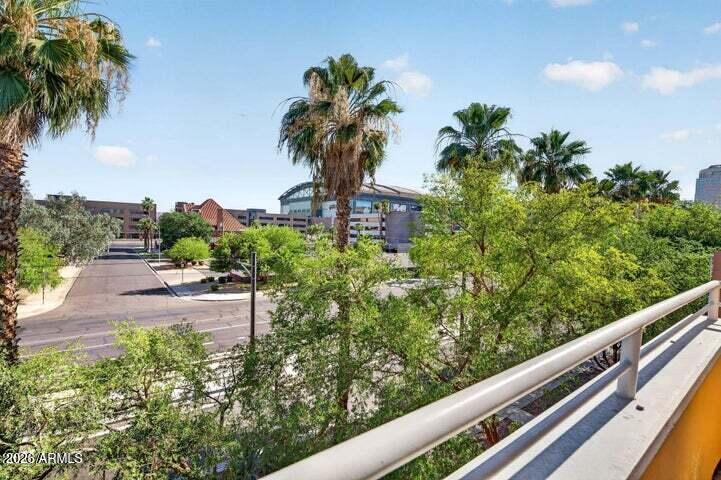
a peaceful retreat with a large walk-in closet featuring custom wardrobe racks and built-in drawers. Step outside onto the private balcony and take in stunning city views while embracing the energy of downtown living. Additional upgrades include new A/C units installed on the second and third floors in 2024. With an impressive walk score of 97 and bike score of 96, this home places the very best of Downtown Phoenix right outside your door. Also for lease. Please reference MLS 7028554.

2
beds

3
baths

1,880 Sq.Ft. LIVING AREA

757 Sq.Ft. lot

Features & Amenities

Interior

  • total bedrooms2
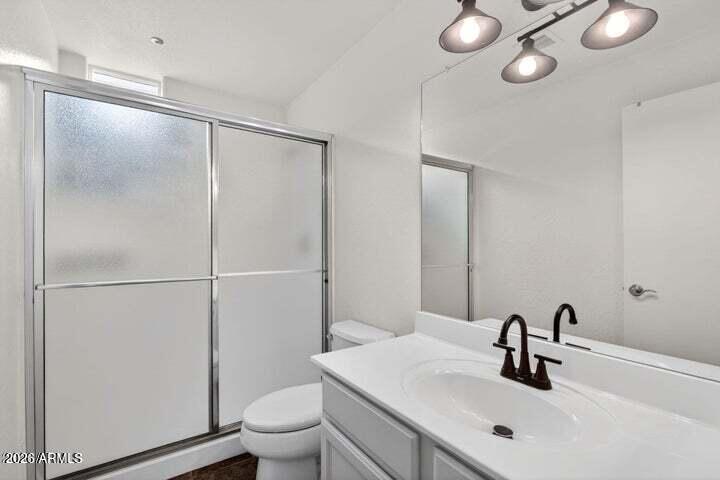
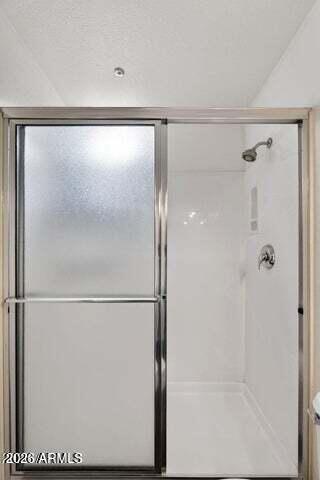
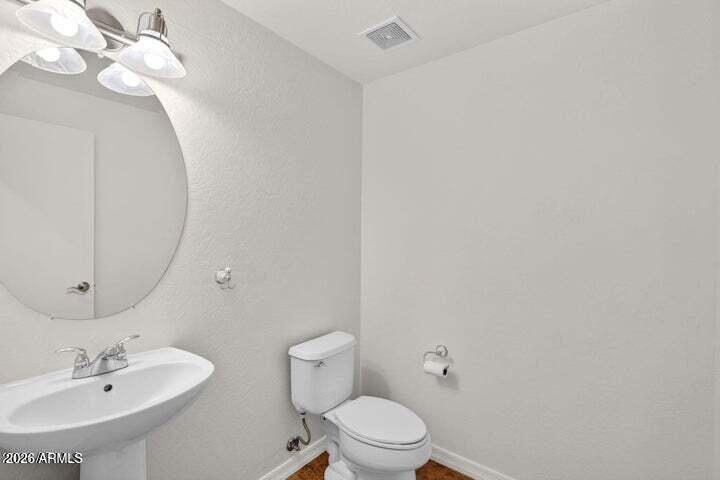
  • Total bathrooms3
  • full bathrooms2
  • half bathroom1
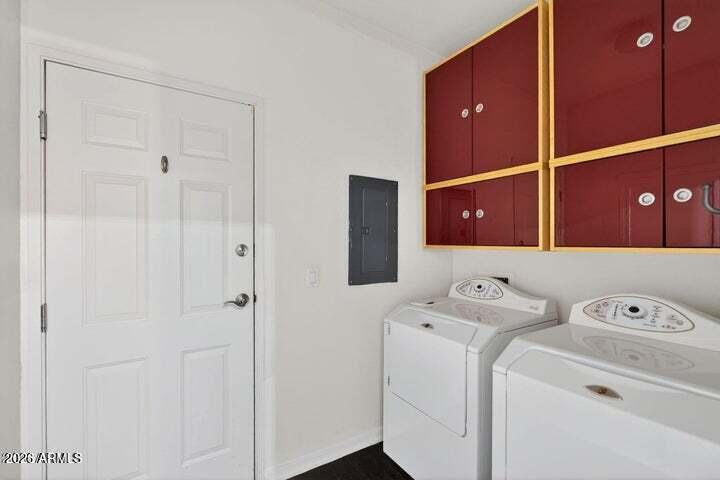
  • Laundry room Inside
  • Flooring Laminate, Tile
  • APPLIANCES Washer, Dryer, Refrigerator, Microwave, Electric Oven, Dishwasher, Electric Cooktop
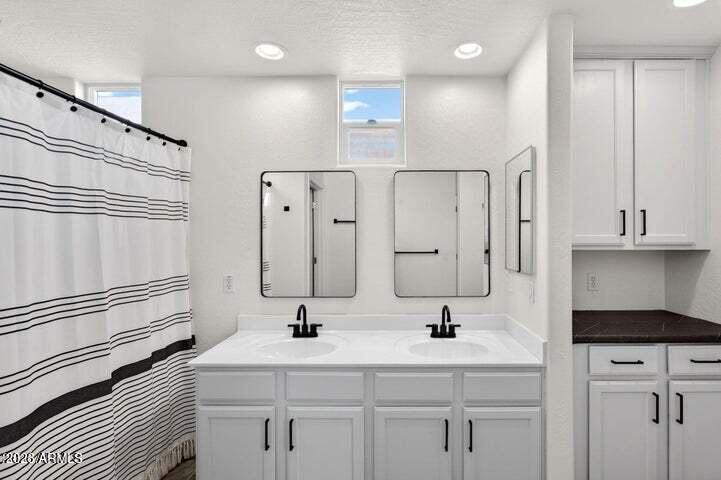
  • other interior Features Vaulted Ceiling(s), Non-laminate Counter, High Speed Internet, Granite Counters, Double Vanity, Upstairs, Pantry, Full Bth Master Bdrm

Area & Lot

  • Status Leased
  • Date Leased September 1, 2026
  • Living Area1,880 Sq.Ft.
  • Lot Area757 Sq.Ft.
  • MLS® ID7060360
  • TypeTownhouse
  • YEAR BUILT2003
  • NeighborhoodPhoenix
  • View DescriptionCity, City Lights
  • Elementary SchoolWhittier Elementary School
  • Middle SchoolKenilworth Elementary School
  • High SchoolNorth High School
  • School DistrictPhoenix Union High School District

Exterior

  • STORIES3
  • Garage Space2.0
  • water SourceCity Water
  • roofBuilt-Up
  • lot featuresNone
  • parkingTandem Garage, Direct Access, Garage Door Opener, Over Height Garage, Attchd Gar Cabinets, Assigned
  • HEAT TYPEElectric
  • AIR CONDITIONINGCentral Air, Ceiling Fan(s), Programmable Thmstat
  • sewerPublic Sewer
  • security FeaturesFire Sprinkler System
  • other exterior FeaturesBalcony

Financial

  • Lease Price$2,500/mo

Phoenix

Indulge in flavorful experiences that transcend borders.

Explore

Let’s Get to Work

Whether buying, selling, or investing, Nick brings the market knowledge, strategy, and representation needed to move forward with confidence.

Follow Me on Instagram