Leave a Message

By providing your contact information to Nick Steffes, your personal information will be processed in accordance with Nick Steffes's Privacy Policy. By checking the box(es) below, you expressly consent to receive marketing or promotional real estate communication from Nick Steffes in the manner selected by you. For SMS text messages, message frequency varies. Message and data rates may apply. Consent is not a condition of purchase of any goods or services. You may opt out of receiving further communications from Nick Steffes at any time. To opt out of receiving SMS text messages, reply STOP to unsubscribe. SMS text messaging is subject to our Terms of Use.

Thank you for your message. I will be in touch with you shortly.

7117 E RANCHO VISTA Drive 1012
SEE ALL PHOTOS
7117 E RANCHO VISTA Drive 1012
Courtesy of Compass, Arlee Reach Listing Contact: 602-284-7721 
Leased

7117 E RANCHO VISTA Drive 1012

7117 E RANCHO VISTA Drive 1012, Scottsdale, AZ 85251

$4,100/month
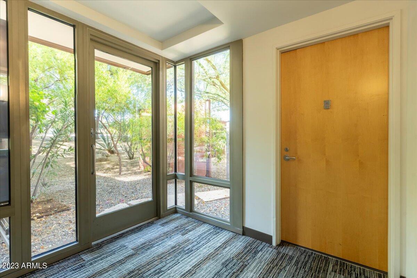
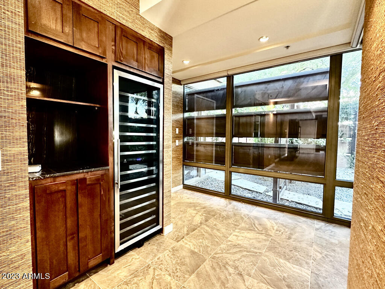
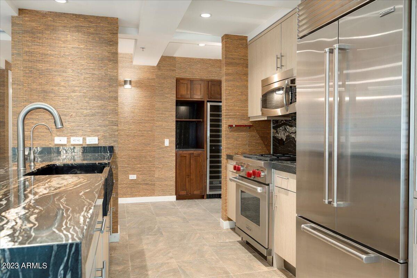
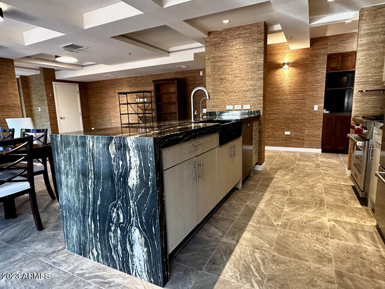
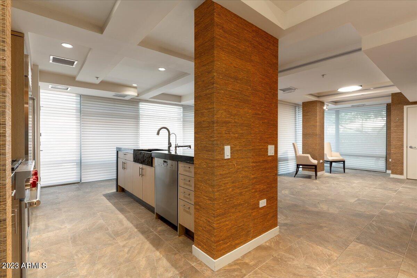
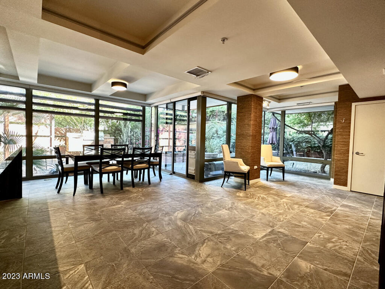
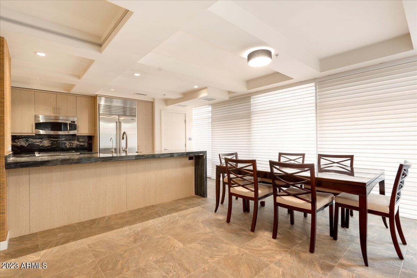
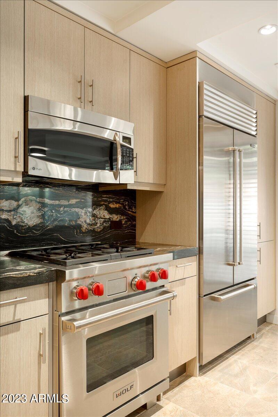
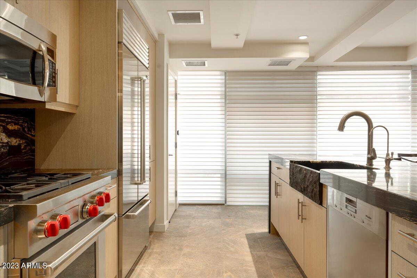
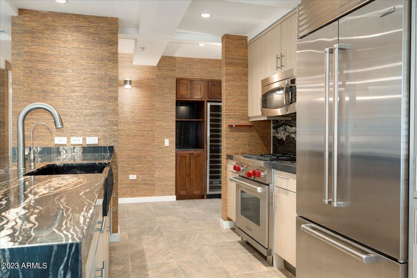
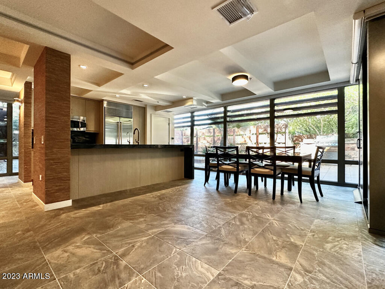
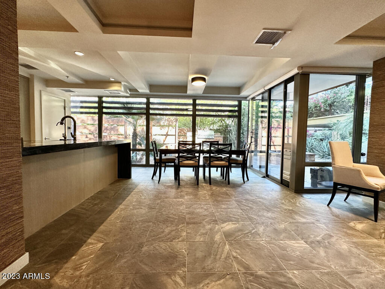
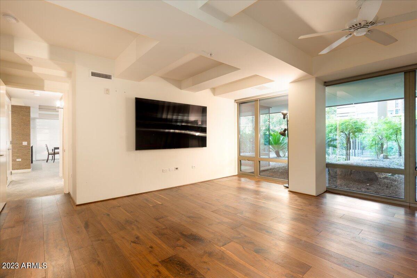
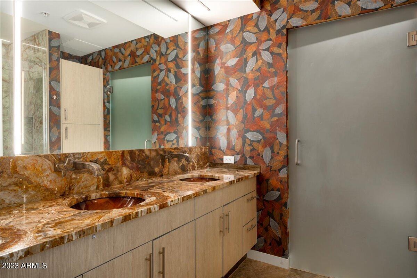
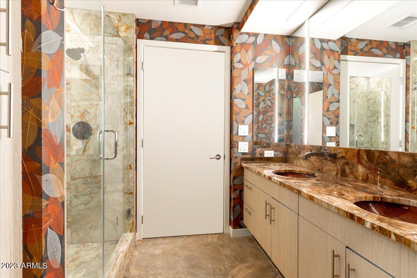
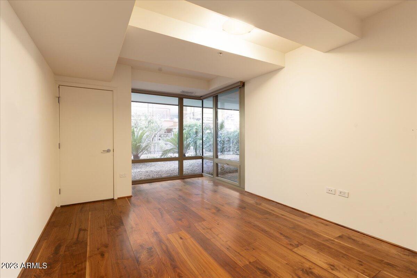
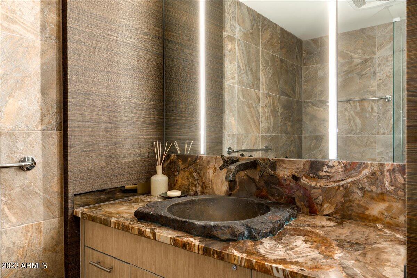
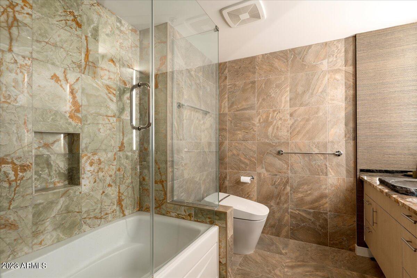
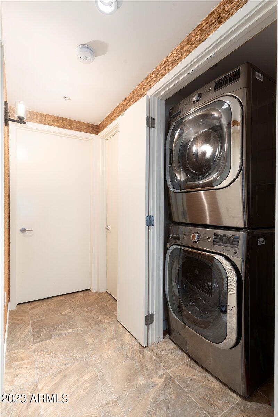
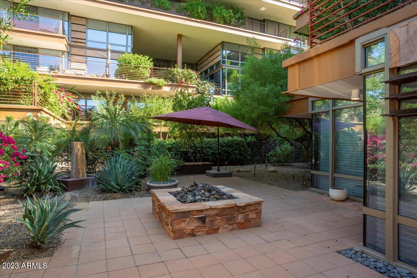
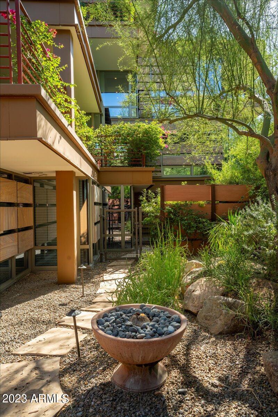
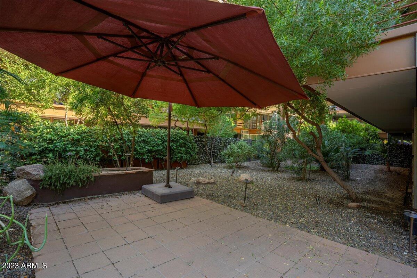
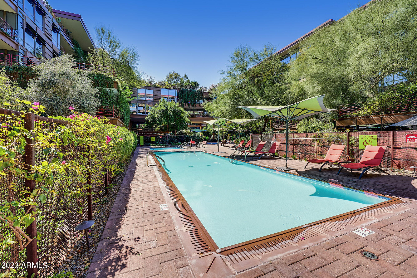
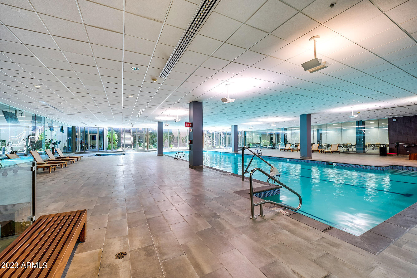
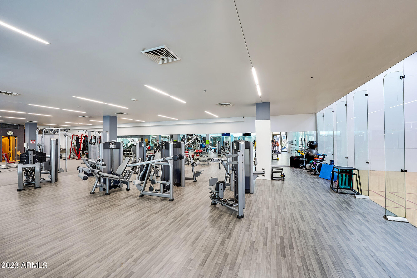
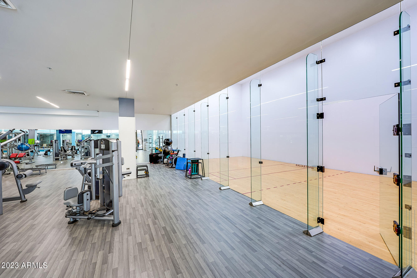
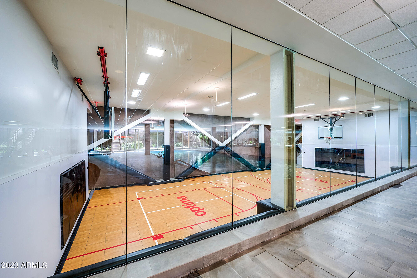
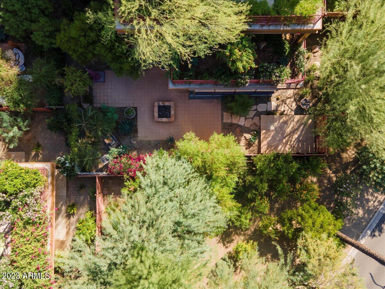
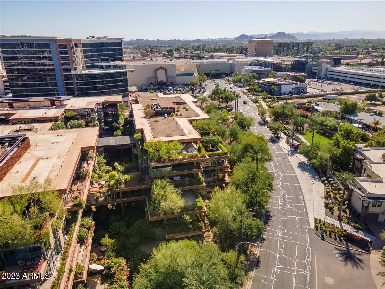
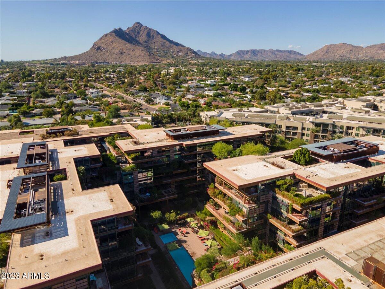
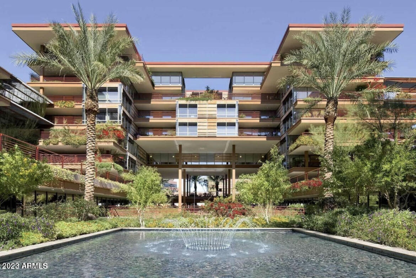
Experience the epitome of luxury in the heart of Scottsdale with this beautifully renovated (2018) condo, seamlessly blending with a lavish outdoor oasis spanning approximately 2,800 sqft within a high-rise condominium setting. Amidst the tranquility, you'll forget you're in the city, yet just steps from your doorstep, delectable dining and upscale shopping await. To truly grasp its magnificence, a personal visit is a must. The condo itself is truly remarkable, but it's the outdoor living retreat that will leave you breathless, featuring a fire pit, built-in Bull gas BBQ, multiple seating areas, and lush gardens, all meticulously designed. You won't want to depart! Every detail within the condo is a testament to sophistication, including Toto Neorest toilets in each bathroom, a Miele dishwasher, Subzero refrigerator, Wolf range, full-size wine refrigerator, extra capacity LG washer/dryer and automated Hunter Douglas window treatments. The Optima Camelview, known for a serene ambiance with the soothing sounds of bubbling water from it's water features and an abundance of lush greenery. Amenities abound, from 2 outdoor pools to an indoor lap pool with spas, steam saunas, an indoor basketball and racquetball court, a putting green, a state-of-the-art fitness facility, dry cleaning services, and an on-site restaurant. Moreover, you'll be within walking distance of a myriad of restaurants and shopping experiences in Old Town Scottsdale.

2
beds

2
baths

1,465 Sq.Ft. LIVING AREA

1,460 Sq.Ft. lot

Features & Amenities

Interior

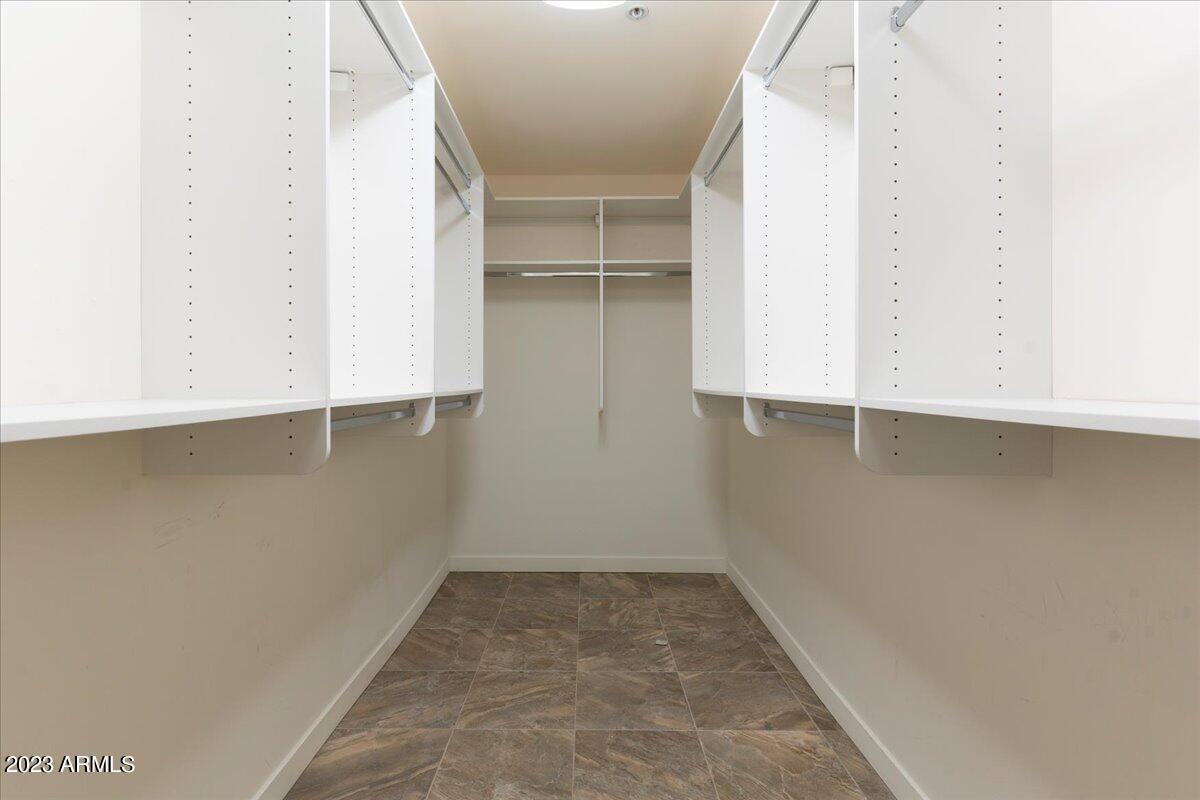
  • total bedrooms2
  • Total bathrooms2
  • Flooring Tile, Wood
  • Fireplace No Fireplace
  • APPLIANCES Washer, Dryer, Refrigerator, Microwave, Gas Range, Gas Oven, Disposal, Dishwasher, Gas Cooktop
  • other interior Features Elevator, High Speed Internet, Granite Counters, Double Vanity, 3/4 Bath Master Bdrm

Area & Lot

  • Status Leased
  • Date Leased December 1, 2024
  • Living Area1,465 Sq.Ft.
  • Lot Area1,460 Sq.Ft.
  • MLS® ID6624895
  • TypeCondo
  • YEAR BUILT2011
  • NeighborhoodScottsdale
  • Architecture StylesContemporary
  • Elementary SchoolKiva Elementary School
  • Middle SchoolMohave Middle School
  • High SchoolSaguaro High School
  • School DistrictScottsdale Unified District

Exterior

  • STORIES7
  • Garage Space2.0
  • water SourceCity Water
  • roofBuilt-Up
  • lot featuresCorner Lot, Desert Back, Desert Front, Auto Timer H 2 O Front, Auto Timer H 2 O Back
  • parkingGated, Garage Door Opener, Assigned, Community Structure
  • HEAT TYPEElectric
  • AIR CONDITIONINGCentral Air
  • sewerPublic Sewer
  • security FeaturesFire Sprinkler System, Security Guard
  • other exterior FeaturesHand/Racquetball Cts, Private Yard, Built-in Barbecue

Financial

  • Lease Price$4,100/mo

Scottsdale

Here is where the fun begins.

Explore

Let’s Get to Work

Whether buying, selling, or investing, Nick brings the market knowledge, strategy, and representation needed to move forward with confidence.

Follow Me on Instagram