
Leave a Message

By providing your contact information to Nick Steffes, your personal information will be processed in accordance with Nick Steffes's Privacy Policy. By checking the box(es) below, you expressly consent to receive marketing or promotional real estate communication from Nick Steffes in the manner selected by you. For SMS text messages, message frequency varies. Message and data rates may apply. Consent is not a condition of purchase of any goods or services. You may opt out of receiving further communications from Nick Steffes at any time. To opt out of receiving SMS text messages, reply STOP to unsubscribe. SMS text messaging is subject to our Terms of Use.

Thank you for your message. I will be in touch with you shortly.

7121 E Rancho Vista Drive 5011
SEE ALL PHOTOS
7121 E Rancho Vista Drive 5011
Courtesy of Compass, Chris J. Purull Listing Contact: 602-363-4366 
Leased

7121 E Rancho Vista Drive 5011

7121 E Rancho Vista Drive 5011, Scottsdale, AZ 85251

$5,000/month
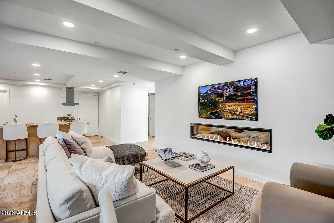
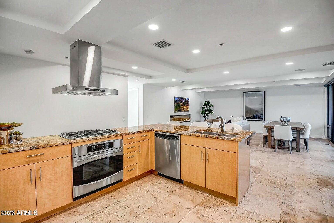
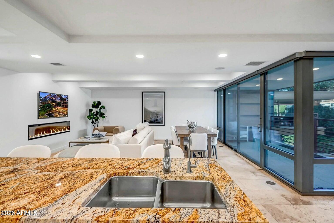
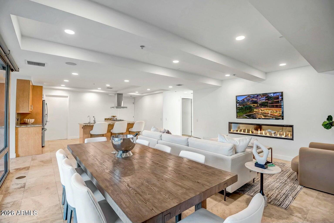
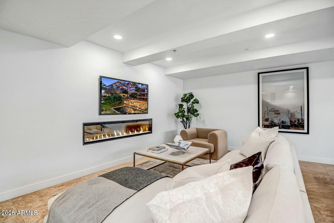
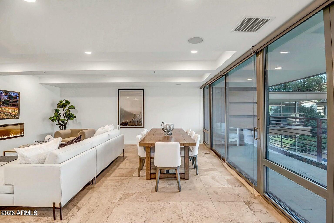
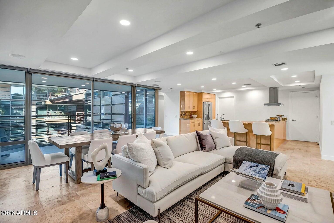
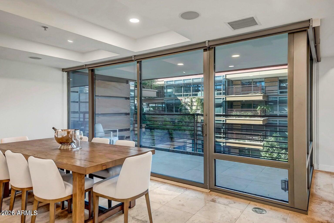
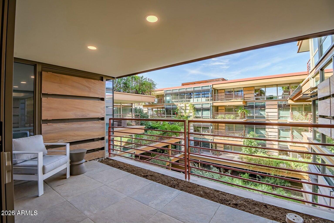
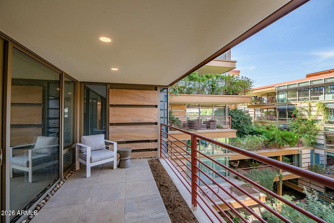
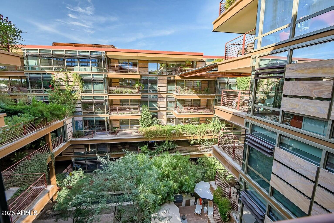
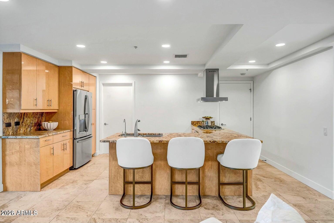
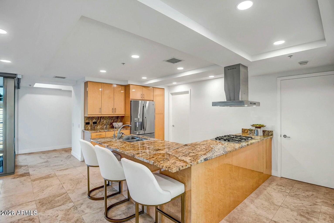
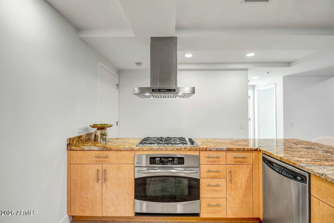
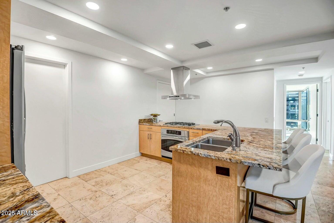
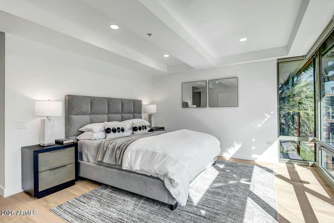
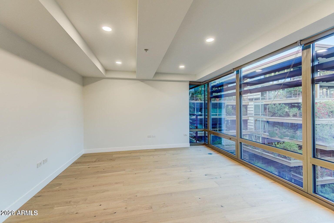
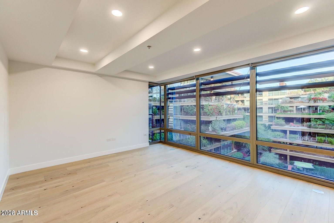
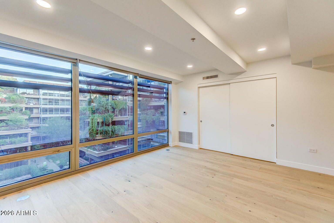
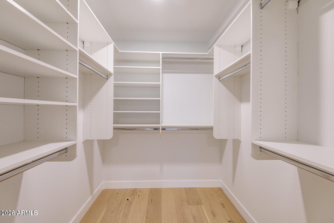
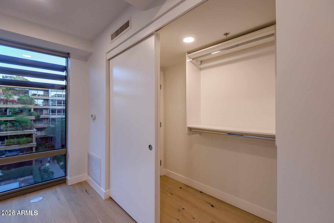
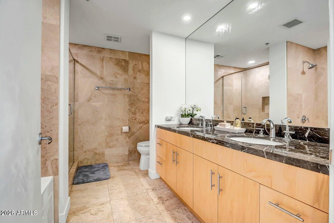
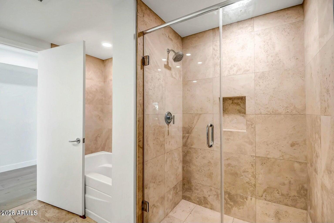
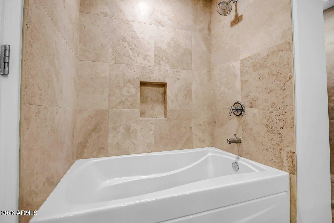
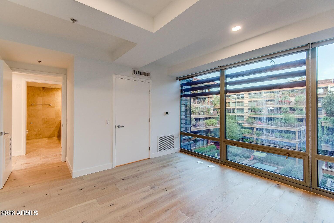
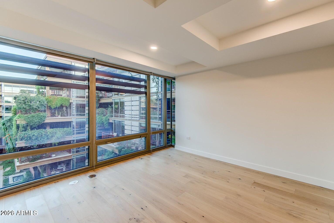
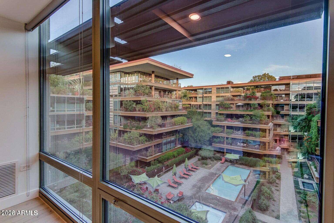
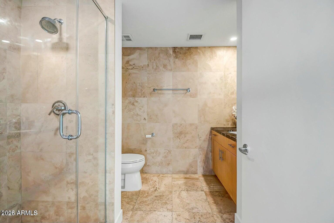
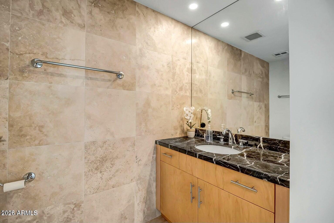
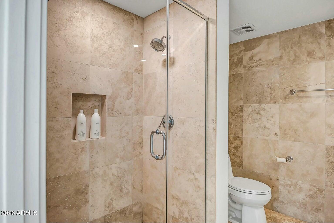
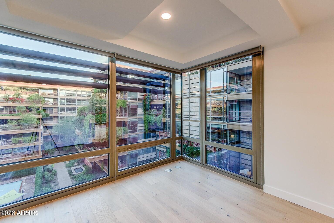
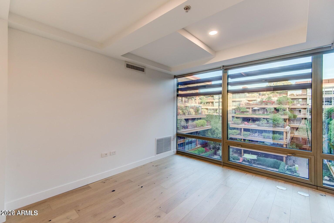
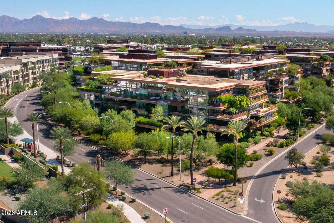
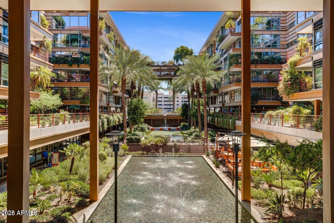
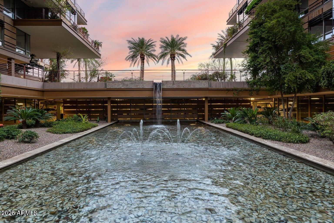
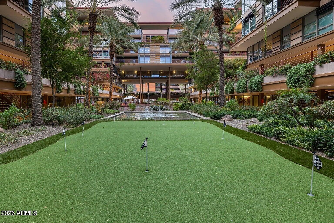
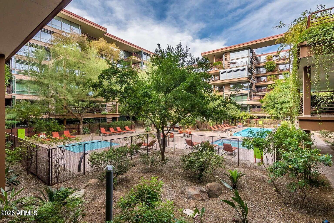
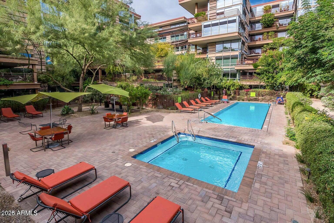
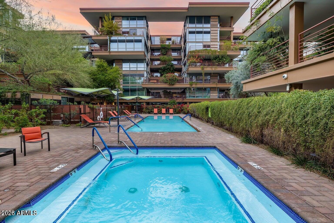
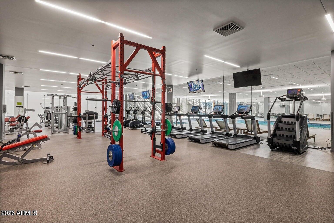
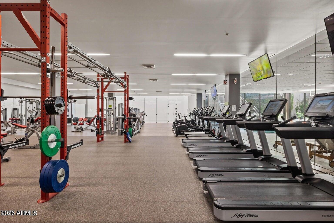
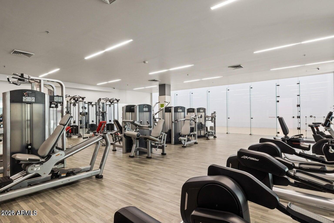
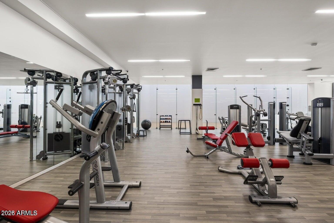
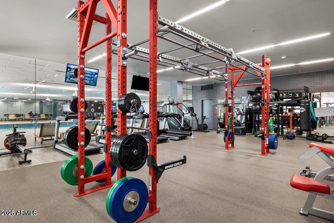
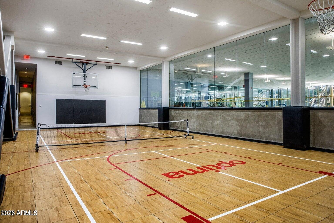
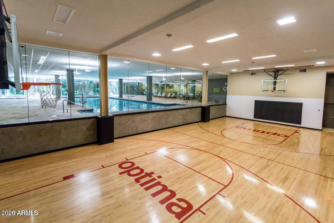
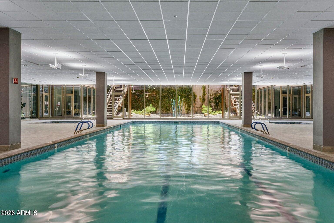
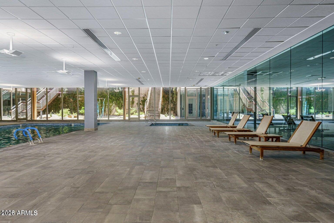
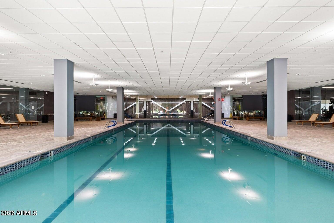
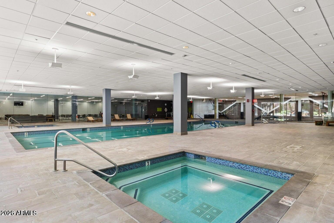
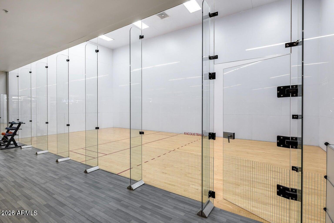
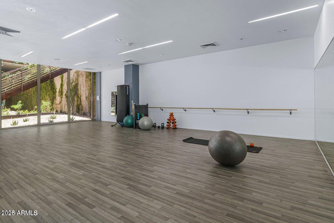
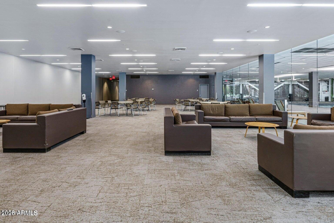
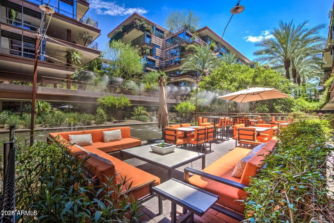
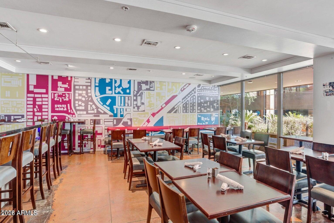
Quiet, interior 3bd/2ba end unit in the most exclusive condo complex in Scottsdale. This stunning home boasts an abundance of floor to ceiling windows providing natural light in every room. The kitchen includes stainless steel appliances, granite counter-tops, breakfast bar, ample cabinet space, and gas range. The luxurious master suite provides dual walk-in closets with lots of built in storage, pool views, dual sinks in the elegantly appointed master bath, soaking tub, and a step-in shower. 2 prime parking spots within steps of the elevator door included. All found within the luxurious Optima Camelview Village, with it's unbeatable location & state of the art architecture/amenities. Amenities include: Two Outdoor Zen Pools, Spas & BBQs One on each side of the community (heated year-round). 24,000 sq. ft. Fitness Center (Recently Remodeled). Mens & Womens Locker Rooms w/ Steam Rooms, Showers and Private Lockers. Indoor Lap Pool & 2 Spas (Heated year-round), On-site concierge, Putting green, Hybrid Basketball / Pickle-ball Court, Racquet ball court, On-site restaurant (metropolis), conference room, 24/7 Security, Reservable party room and multi-purpose fitness/yoga room.

3
beds

2
baths

1,826 Sq.Ft. LIVING AREA

1,825 Sq.Ft. lot

Features & Amenities

Interior

  • total bedrooms3
  • Total bathrooms2
  • full bathrooms2
  • Flooring Other, Tile, Wood
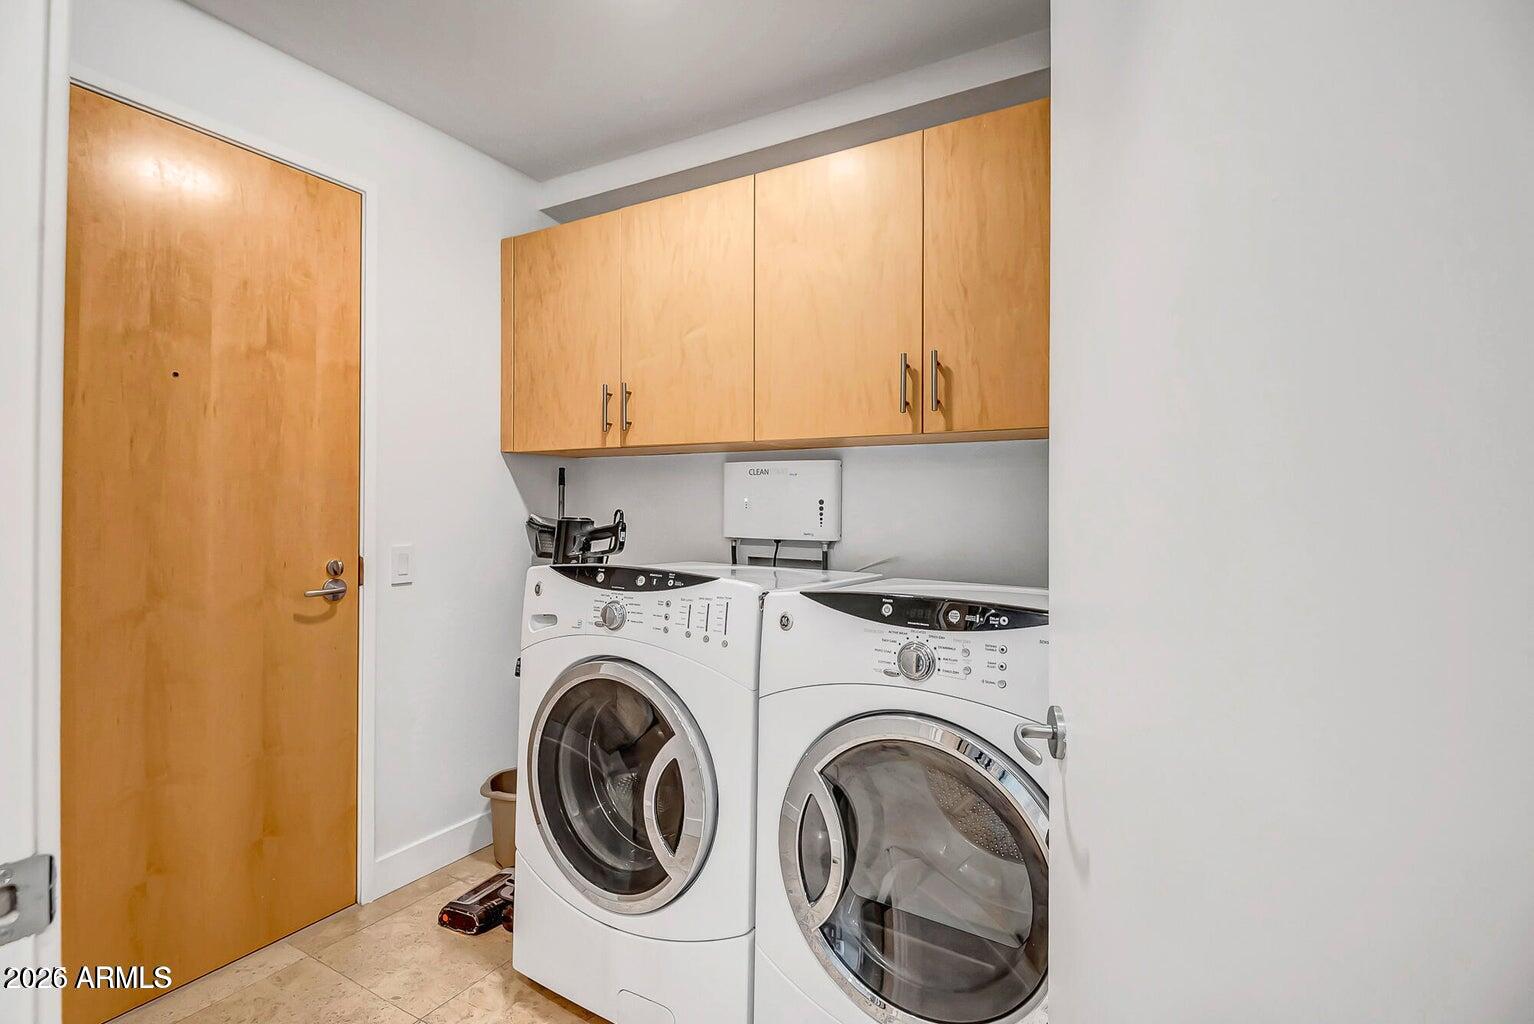
  • APPLIANCES Washer, Dryer, Refrigerator, Oven, Gas Range, Disposal, Dishwasher, Gas Cooktop
  • other interior Features Non-laminate Counter, Granite Counters, Double Vanity, Full Bth Master Bdrm, Separate Shwr Tub

Area & Lot

  • Status Leased
  • Date Leased September 1, 2026
  • Living Area1,826 Sq.Ft.
  • Lot Area1,825 Sq.Ft.
  • MLS® ID7042172
  • TypeCondo
  • YEAR BUILT2010
  • NeighborhoodScottsdale
  • Elementary SchoolKiva Elementary School
  • Middle SchoolMohave Middle School
  • High SchoolSaguaro High School
  • School DistrictScottsdale Unified District

Exterior

  • STORIES7
  • Garage Space2.0
  • water SourceCity Water
  • roofBuilt-Up
  • lot featuresNone
  • parkingCovered, Assigned
  • HEAT TYPEElectric
  • AIR CONDITIONINGCentral Air
  • sewerPublic Sewer
  • security FeaturesSecurity Guard
  • other exterior FeaturesBalcony

Financial

  • Lease Price$5,000/mo

Scottsdale

Here is where the fun begins.

Explore

Let’s Get to Work

Whether buying, selling, or investing, Nick brings the market knowledge, strategy, and representation needed to move forward with confidence.

Follow Me on Instagram