Leave a Message

By providing your contact information to Nick Steffes, your personal information will be processed in accordance with Nick Steffes's Privacy Policy. By checking the box(es) below, you expressly consent to receive marketing or promotional real estate communication from Nick Steffes in the manner selected by you. For SMS text messages, message frequency varies. Message and data rates may apply. Consent is not a condition of purchase of any goods or services. You may opt out of receiving further communications from Nick Steffes at any time. To opt out of receiving SMS text messages, reply STOP to unsubscribe. SMS text messaging is subject to our Terms of Use.

Thank you for your message. I will be in touch with you shortly.

713 E KACHINA Trail
Courtesy of Compass, Peter Sandoval Listing Contact: 480-776-1555 
Sold

713 E KACHINA Trail

713 E KACHINA Trail, Phoenix, AZ 85042

$930,000
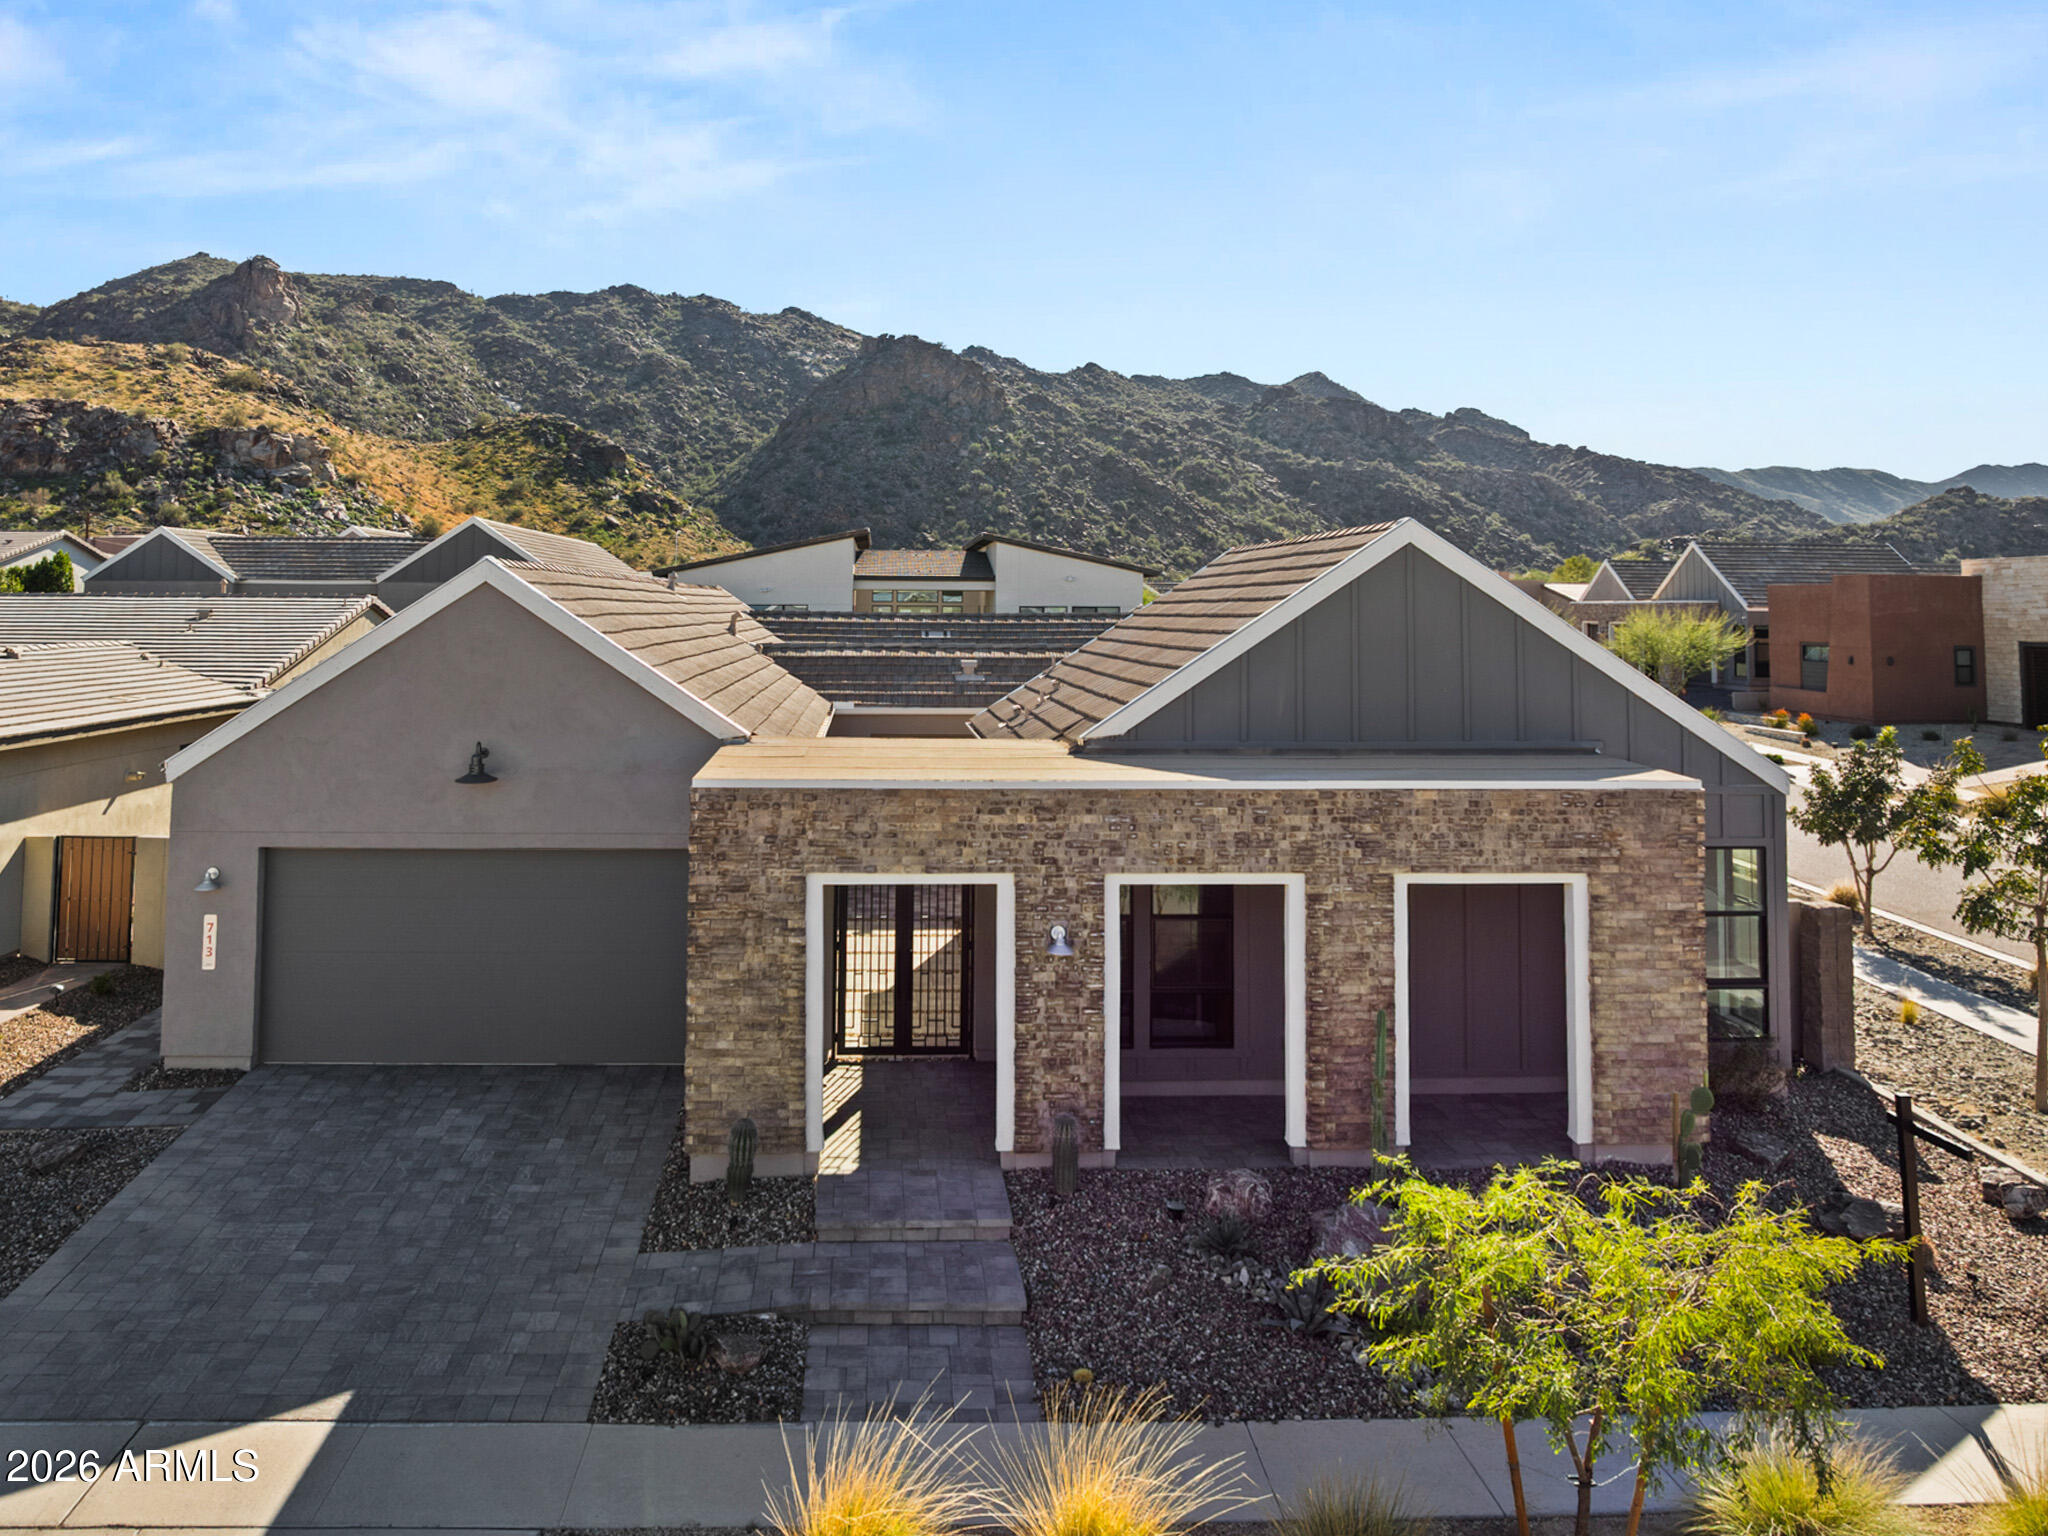
Welcome to this stunning newer construction gem that demonstrates all of the best features of what it means to live against South Mountain! From the moment you enter you are greeted with expansive mountain views that surround every window from the sides to the back and city lights view from the font. Beautiful wood floors throughout. Open concept floor plan with vaulted ceilings and beautiful wood beams in the living room, excellent flow from inside to outside with the multi panel stacking sliding glass doors. Kitchen boasts an oversized island, quartz counter tops and built in stainless steel appliances. Large office with custom built in cabinetry. Outside you will find an excellent entertaining space with massive patio, built in fireplace and a stunning pool & spa.

4
beds

4
baths

3,144 Sq.Ft. LIVING AREA

9,100 Sq.Ft. lot

Features & Amenities

Interior

  • total bedrooms4
  • Total bathrooms4
  • full bathrooms3
  • half bathroom1
  • Laundry room Wshr/Dry Hook Up Only
  • Flooring Wood
  • APPLIANCES Built-in Microwave, Dishwasher, Disposal, Gas Cooktop, Built-In Electric Oven
  • other interior Features Double Vanity, Eat-in Kitchen, Vaulted Ceiling(s), Full Bth Master Bdrm, Separate Shwr Tub

Area & Lot

  • Status Sold
  • Date Sold July 30, 2026
  • Living Area3,144 Sq.Ft.
  • Lot Area9,100 Sq.Ft.
  • MLS® ID6973333
  • TypeResidential
  • YEAR BUILT2023
  • NeighborhoodPhoenix
  • Architecture StylesContemporary, Ranch
  • View DescriptionCity, Desert, Panoramic, City Lights, Mountain(s)
  • Elementary SchoolMaxine O Bush Elementary School
  • Middle SchoolMaxine O Bush Elementary School
  • High SchoolSouth Mountain High School
  • School DistrictPhoenix Union High School District

Exterior

  • STORIES1
  • Garage Space3.0
  • water SourcePublic
  • PoolOutdoor, Play Pool
  • roofTile
  • lot featuresNorth/South Exposure, Desert Front, Gravel/Stone Front, Grass Back, Irrigation Front, Irrigation Back
  • HEAT TYPEForced Air
  • AIR CONDITIONINGCentral Air
  • sewerPublic Sewer

Financial

  • Sales Price$930,000
  • Real Estate Tax $3,902/yr
  • HOA $190/mo

Phoenix

Indulge in flavorful experiences that transcend borders.

Explore

Let’s Get to Work

Whether buying, selling, or investing, Nick brings the market knowledge, strategy, and representation needed to move forward with confidence.

Follow Me on Instagram