
Leave a Message

By providing your contact information to Nick Steffes, your personal information will be processed in accordance with Nick Steffes's Privacy Policy. By checking the box(es) below, you expressly consent to receive marketing or promotional real estate communication from Nick Steffes in the manner selected by you. For SMS text messages, message frequency varies. Message and data rates may apply. Consent is not a condition of purchase of any goods or services. You may opt out of receiving further communications from Nick Steffes at any time. To opt out of receiving SMS text messages, reply STOP to unsubscribe. SMS text messaging is subject to our Terms of Use.

Thank you for your message. I will be in touch with you shortly.

7142 N 14TH Street
7142 N 14TH Street
7142 N 14TH Street
7142 N 14TH Street
7142 N 14TH Street
7142 N 14TH Street
7142 N 14TH Street
7142 N 14TH Street
7142 N 14TH Street
7142 N 14TH Street
7142 N 14TH Street
7142 N 14TH Street
7142 N 14TH Street
7142 N 14TH Street
7142 N 14TH Street
7142 N 14TH Street
7142 N 14TH Street
7142 N 14TH Street
7142 N 14TH Street
7142 N 14TH Street
7142 N 14TH Street
7142 N 14TH Street
7142 N 14TH Street
7142 N 14TH Street
7142 N 14TH Street
7142 N 14TH Street
7142 N 14TH Street
7142 N 14TH Street
7142 N 14TH Street
SEE ALL PHOTOS
7142 N 14TH Street
7142 N 14TH Street
7142 N 14TH Street
7142 N 14TH Street
7142 N 14TH Street
7142 N 14TH Street
7142 N 14TH Street
7142 N 14TH Street
7142 N 14TH Street
7142 N 14TH Street
7142 N 14TH Street
7142 N 14TH Street
7142 N 14TH Street
7142 N 14TH Street
7142 N 14TH Street
7142 N 14TH Street
7142 N 14TH Street
7142 N 14TH Street
7142 N 14TH Street
7142 N 14TH Street
7142 N 14TH Street
7142 N 14TH Street
7142 N 14TH Street
7142 N 14TH Street
7142 N 14TH Street
7142 N 14TH Street
7142 N 14TH Street
7142 N 14TH Street
7142 N 14TH Street
Courtesy of Compass, Robin Orscheln Listing Contact: 602-380-8735 
Sold

7142 N 14TH Street

7142 N 14TH Street, Phoenix, AZ 85020

$1,289,000
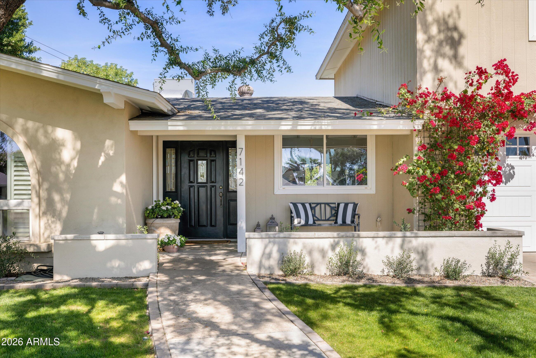
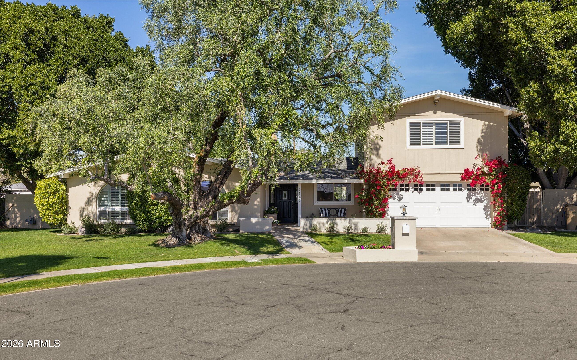
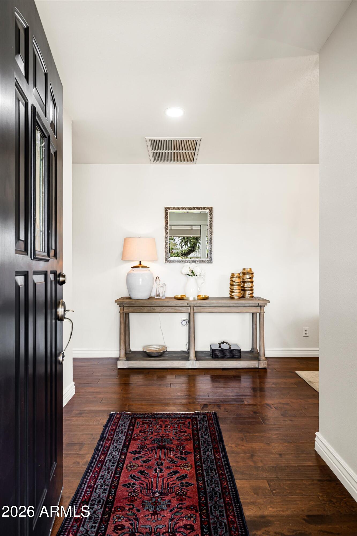
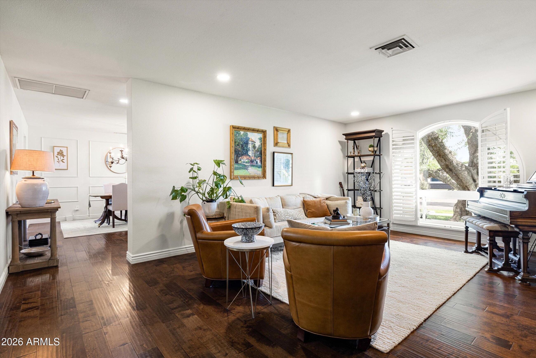
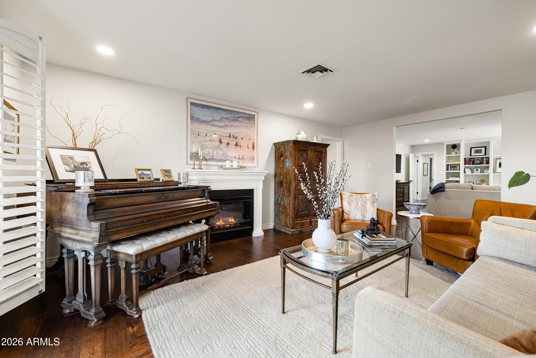
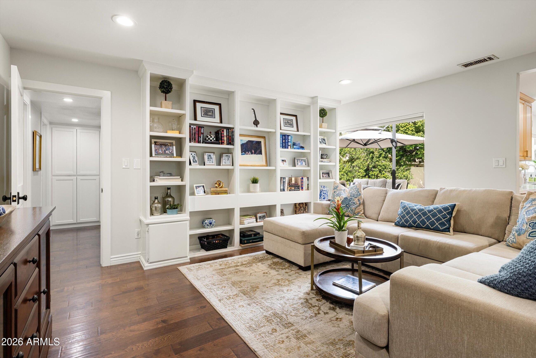
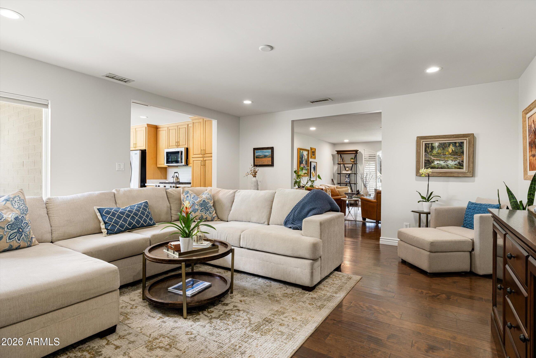
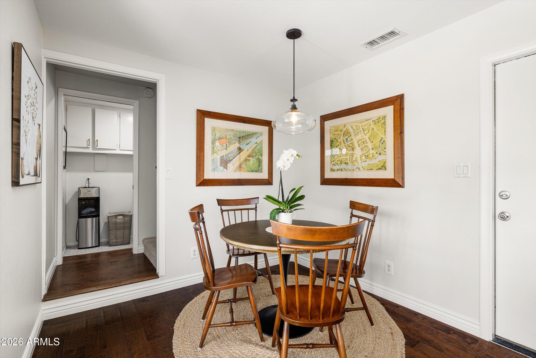
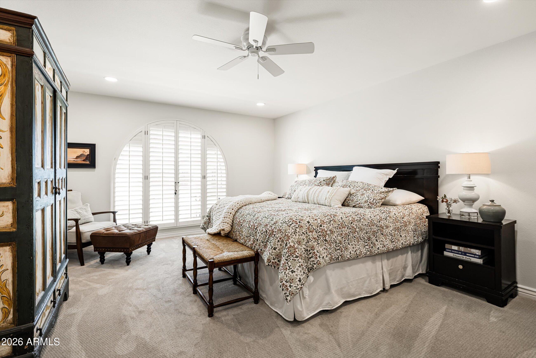
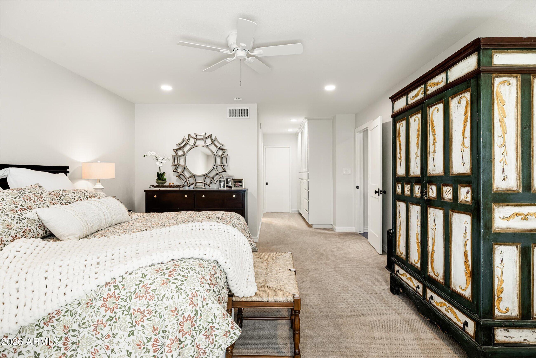
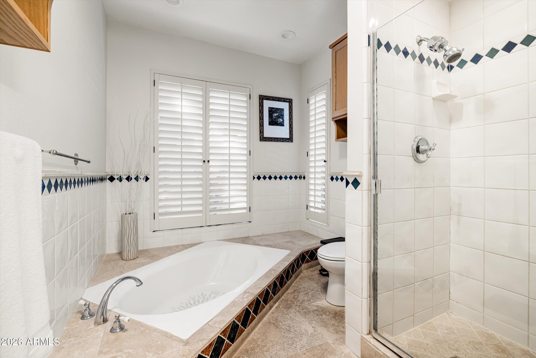
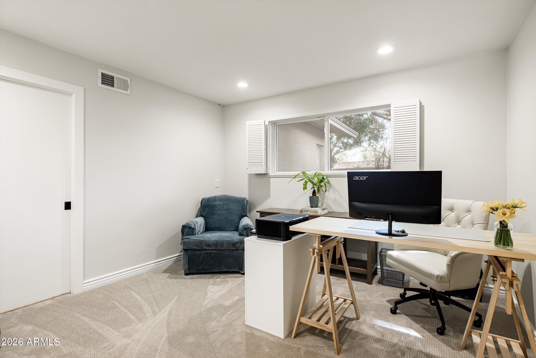
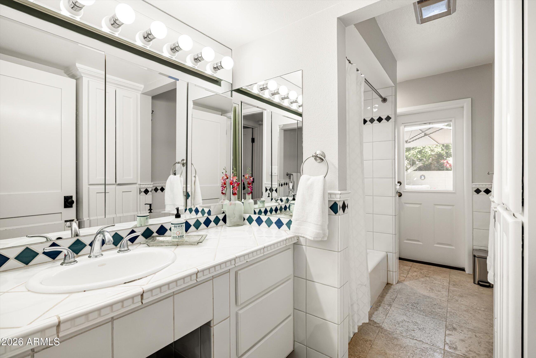
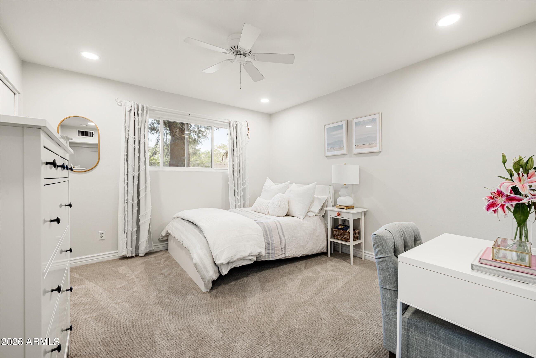
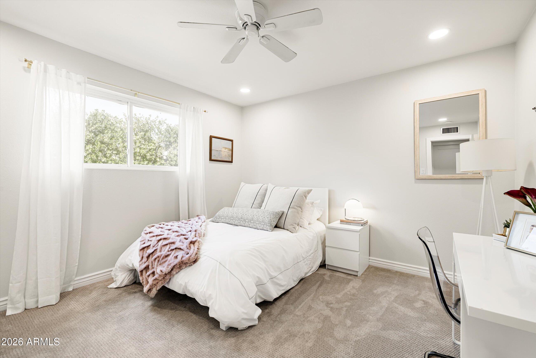
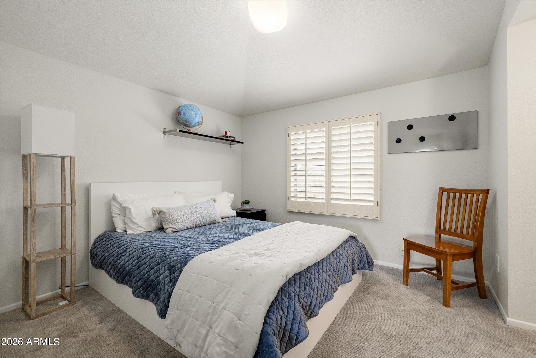
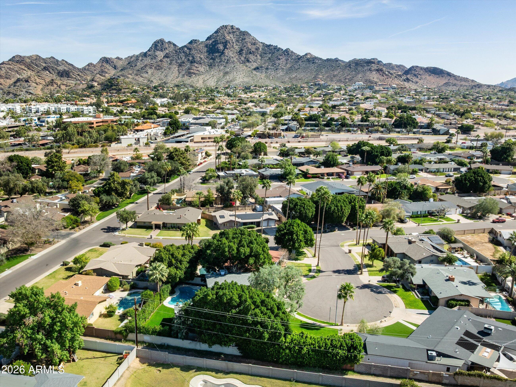
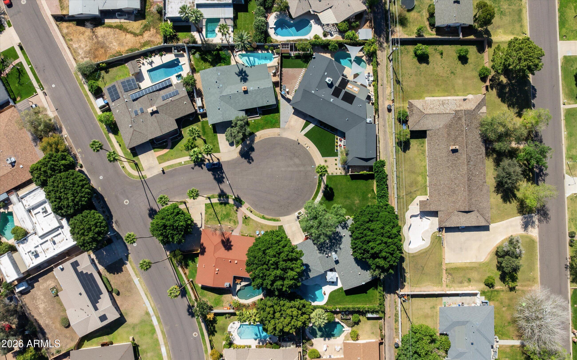
Nestled on a quiet cul-de-sac in one of North Central Phoenix's most charming and sought-after neighborhoods, this beautiful 5-bedroom, 3-bath residence offers the perfect blend of comfort, lifestyle, and location.

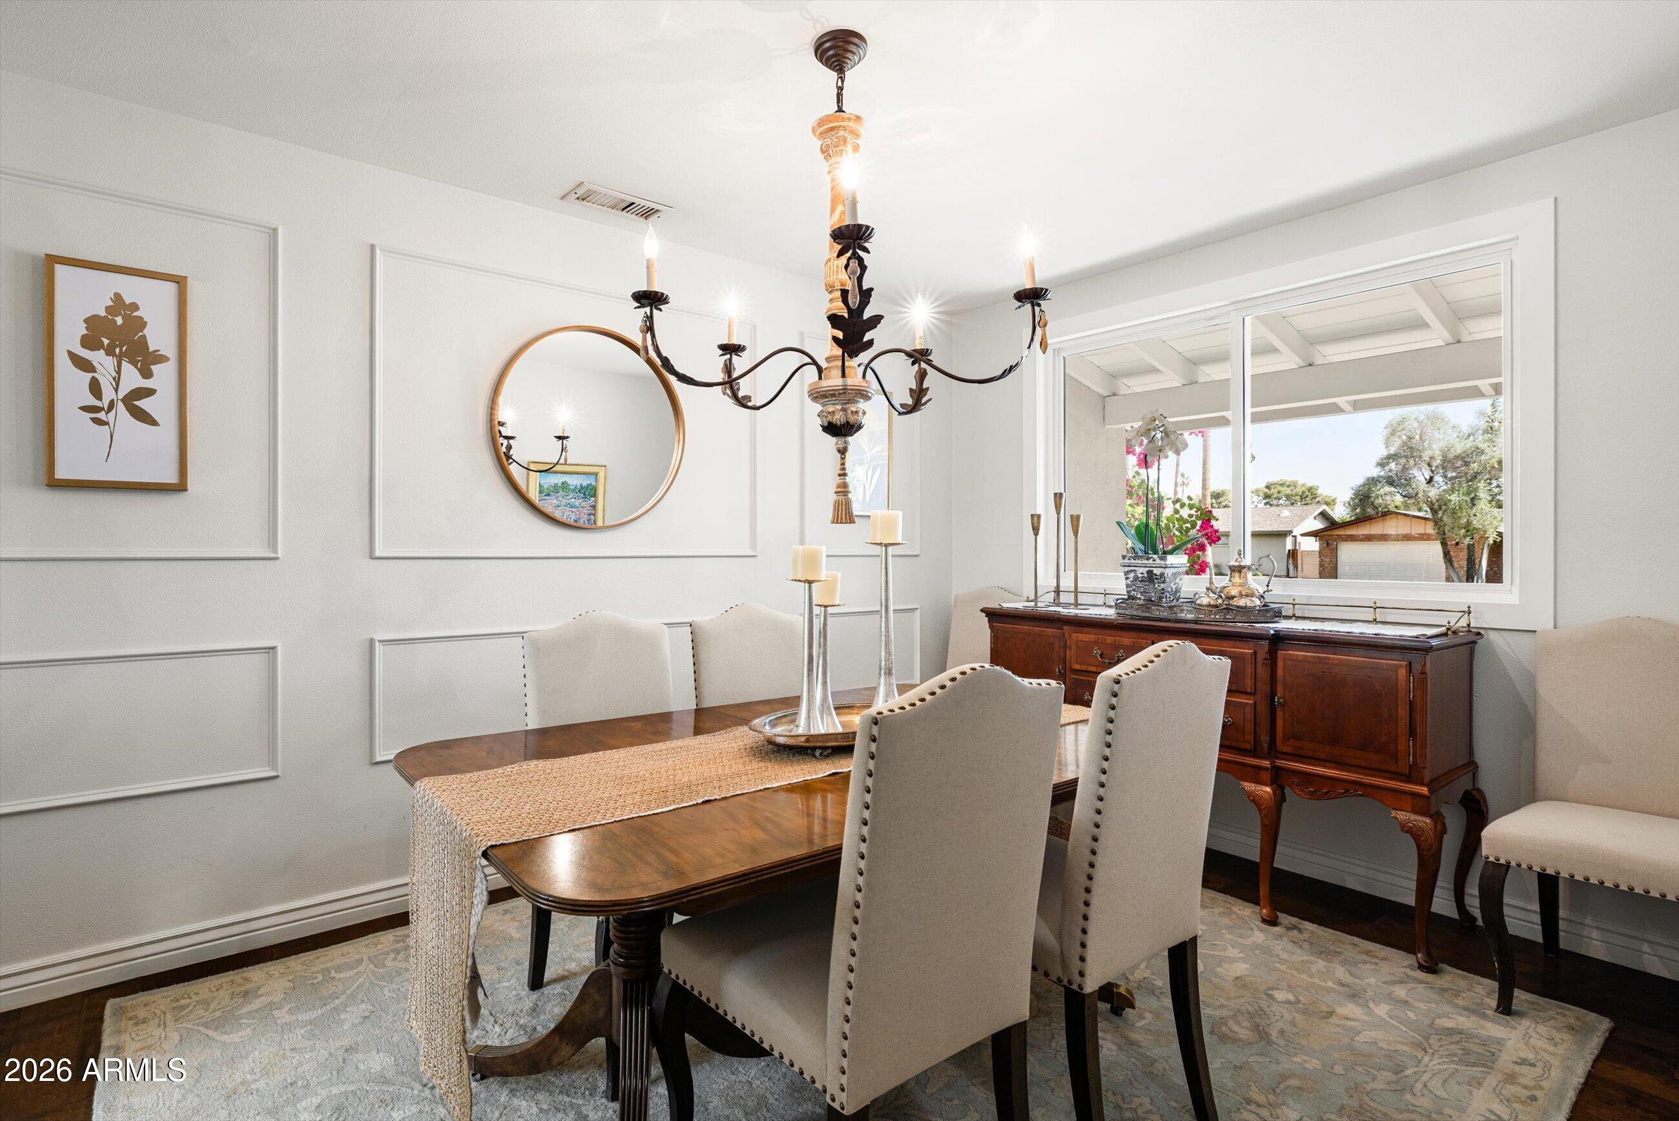
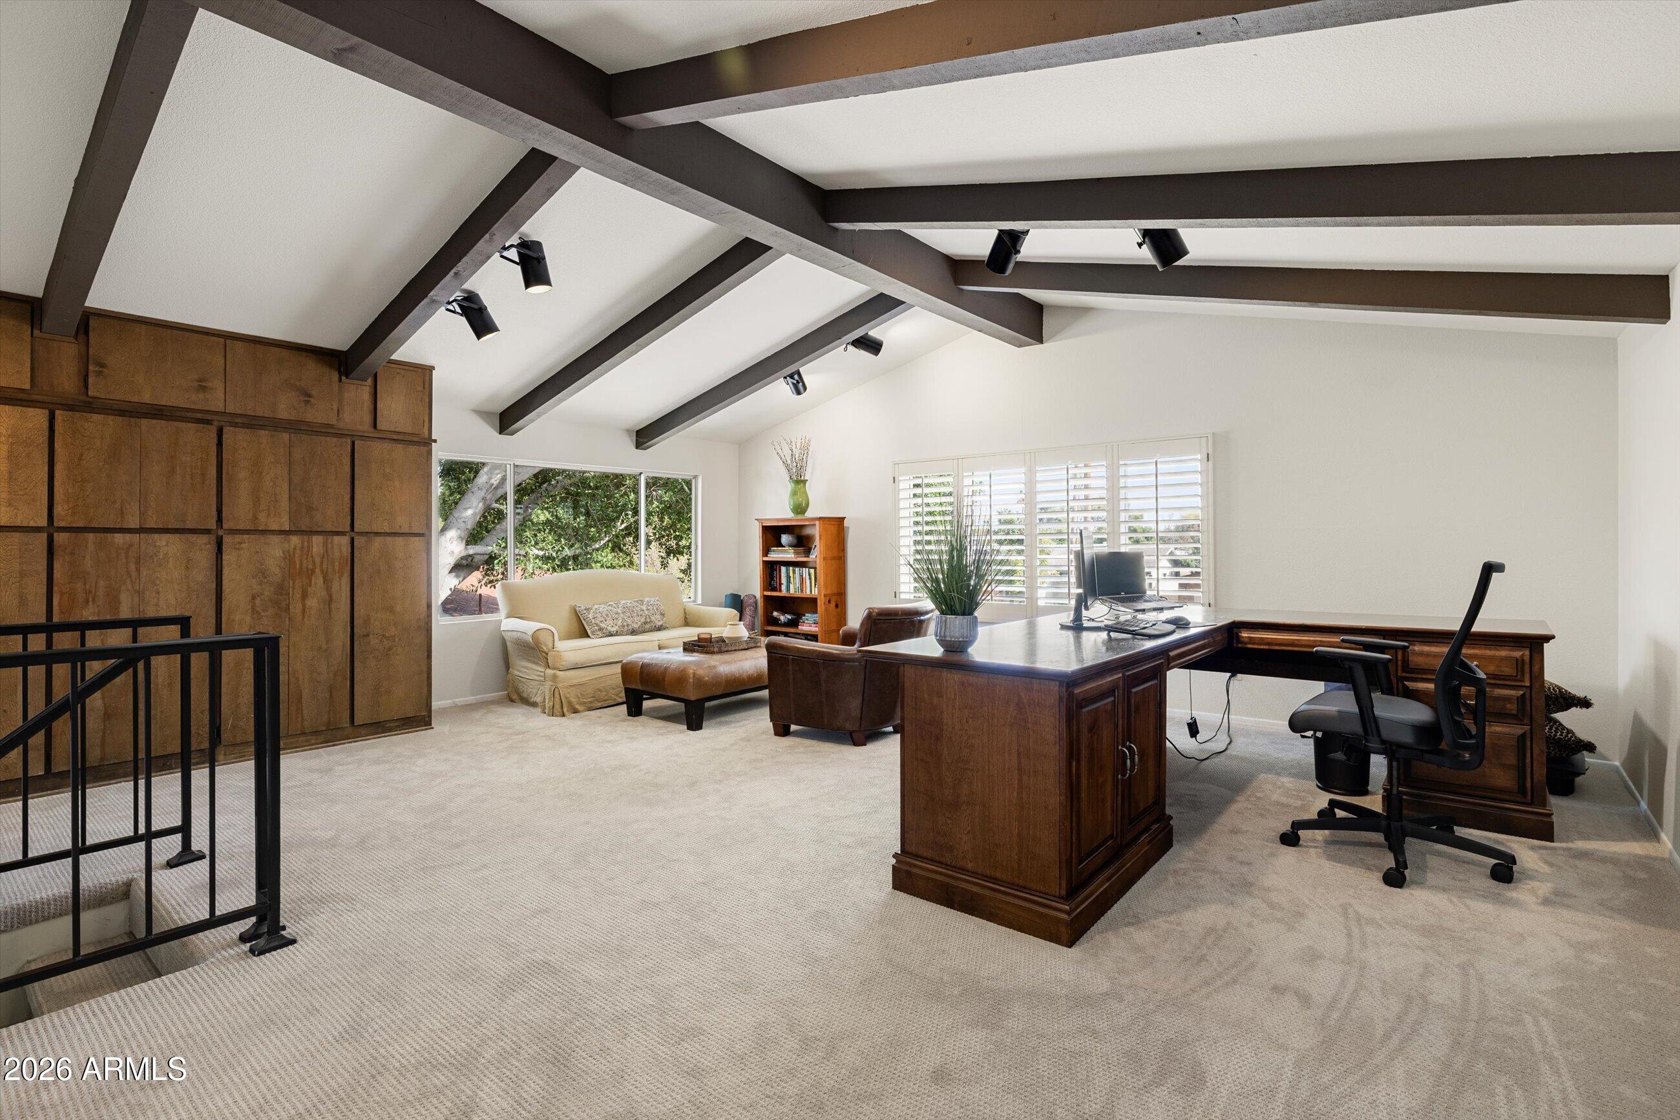
Surrounded by lush, mature landscaping, the home welcomes you with a warm and inviting atmosphere designed for both everyday living and effortless entertaining. Inside, generous living spaces and natural light create a bright and airy feel throughout.

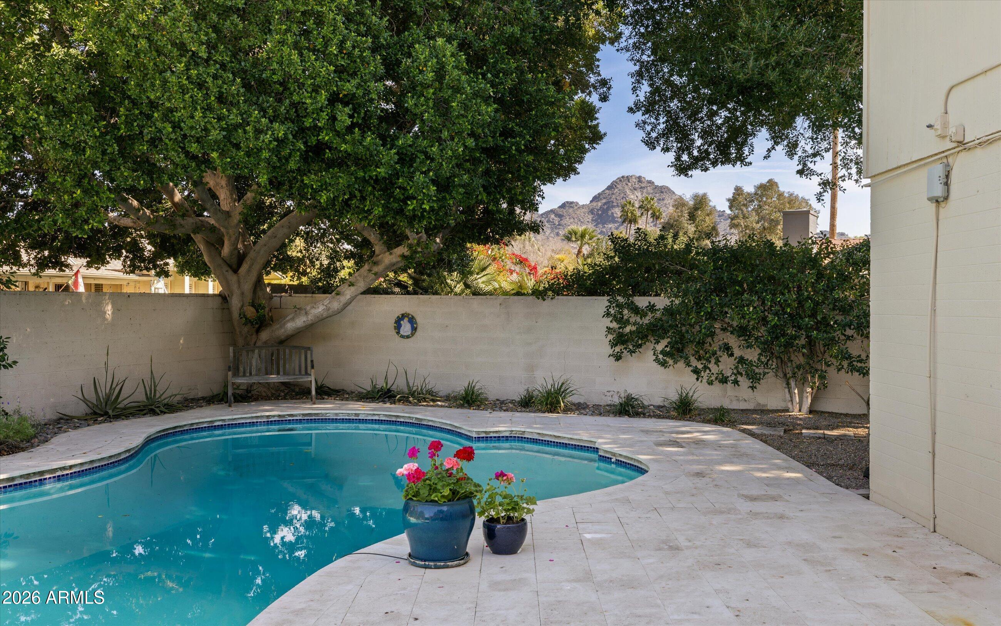
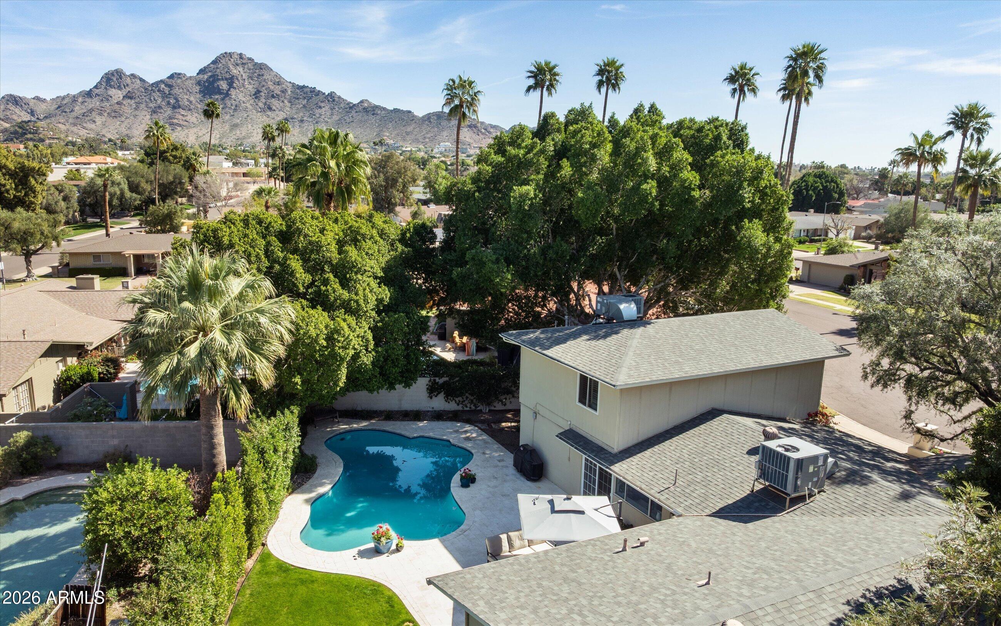
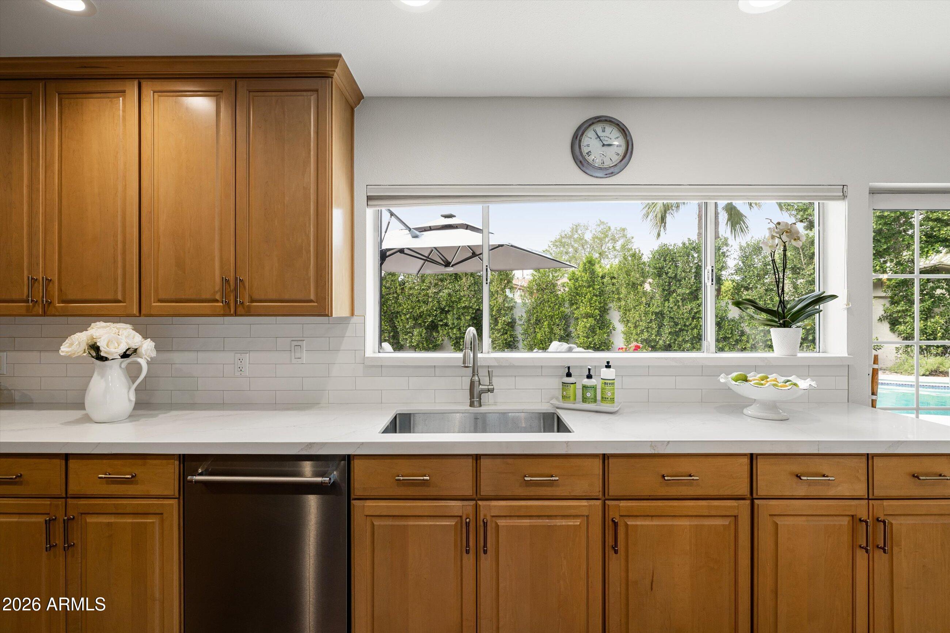
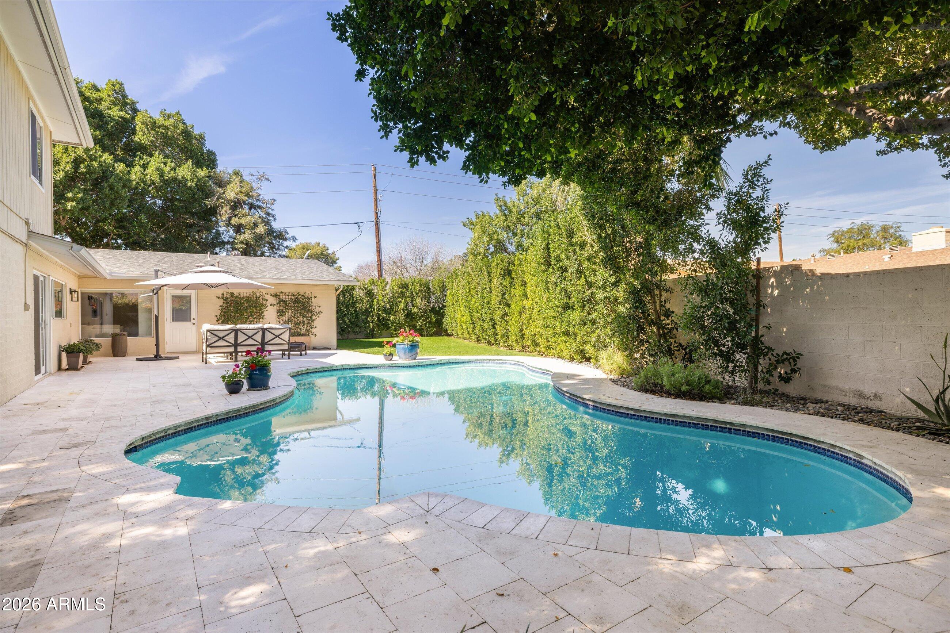
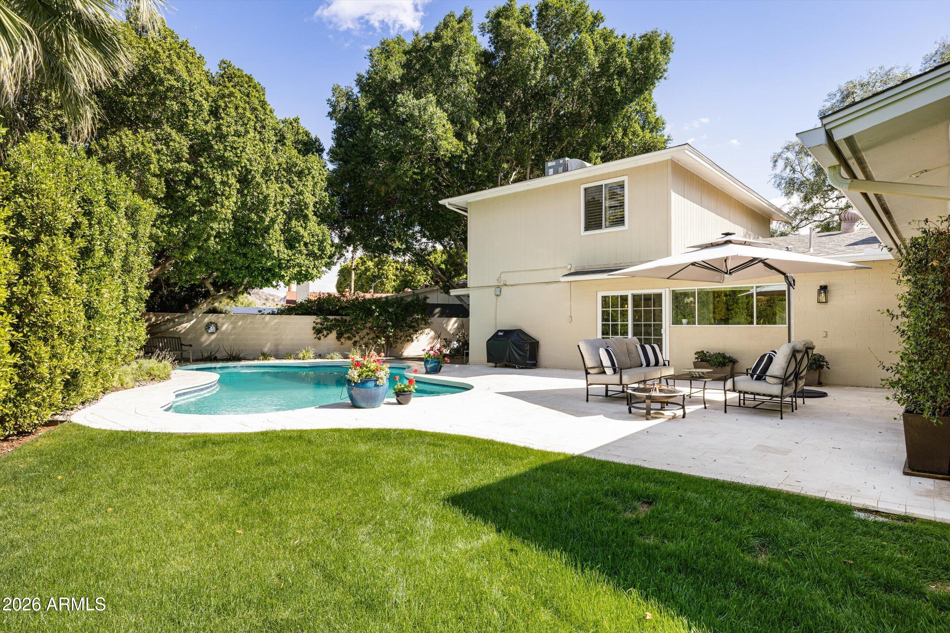
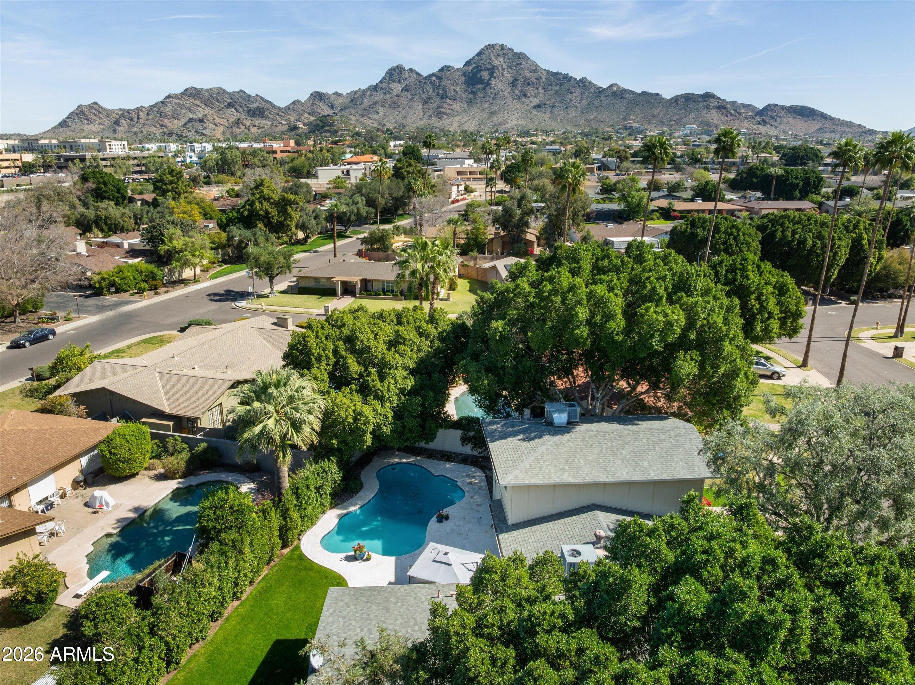
Step outside to your private backyard retreat featuring a sparkling pool and serene mountain views -- the perfect setting for relaxing afternoons or evening gatherings under the Arizona sky.

Ideally located just moments from scenic walking and biking trails, this home also enjoys close proximity to world-class shopping, award-winning restaurants, and many of North Central's most beloved local destinations.

A rare opportunity to experience the best of North Central living in a peaceful cul-de-sac setting.

5
beds

3
baths

3,201 Sq.Ft. LIVING AREA

0.26 Acres lot

Features & Amenities

Interior

  • total bedrooms5
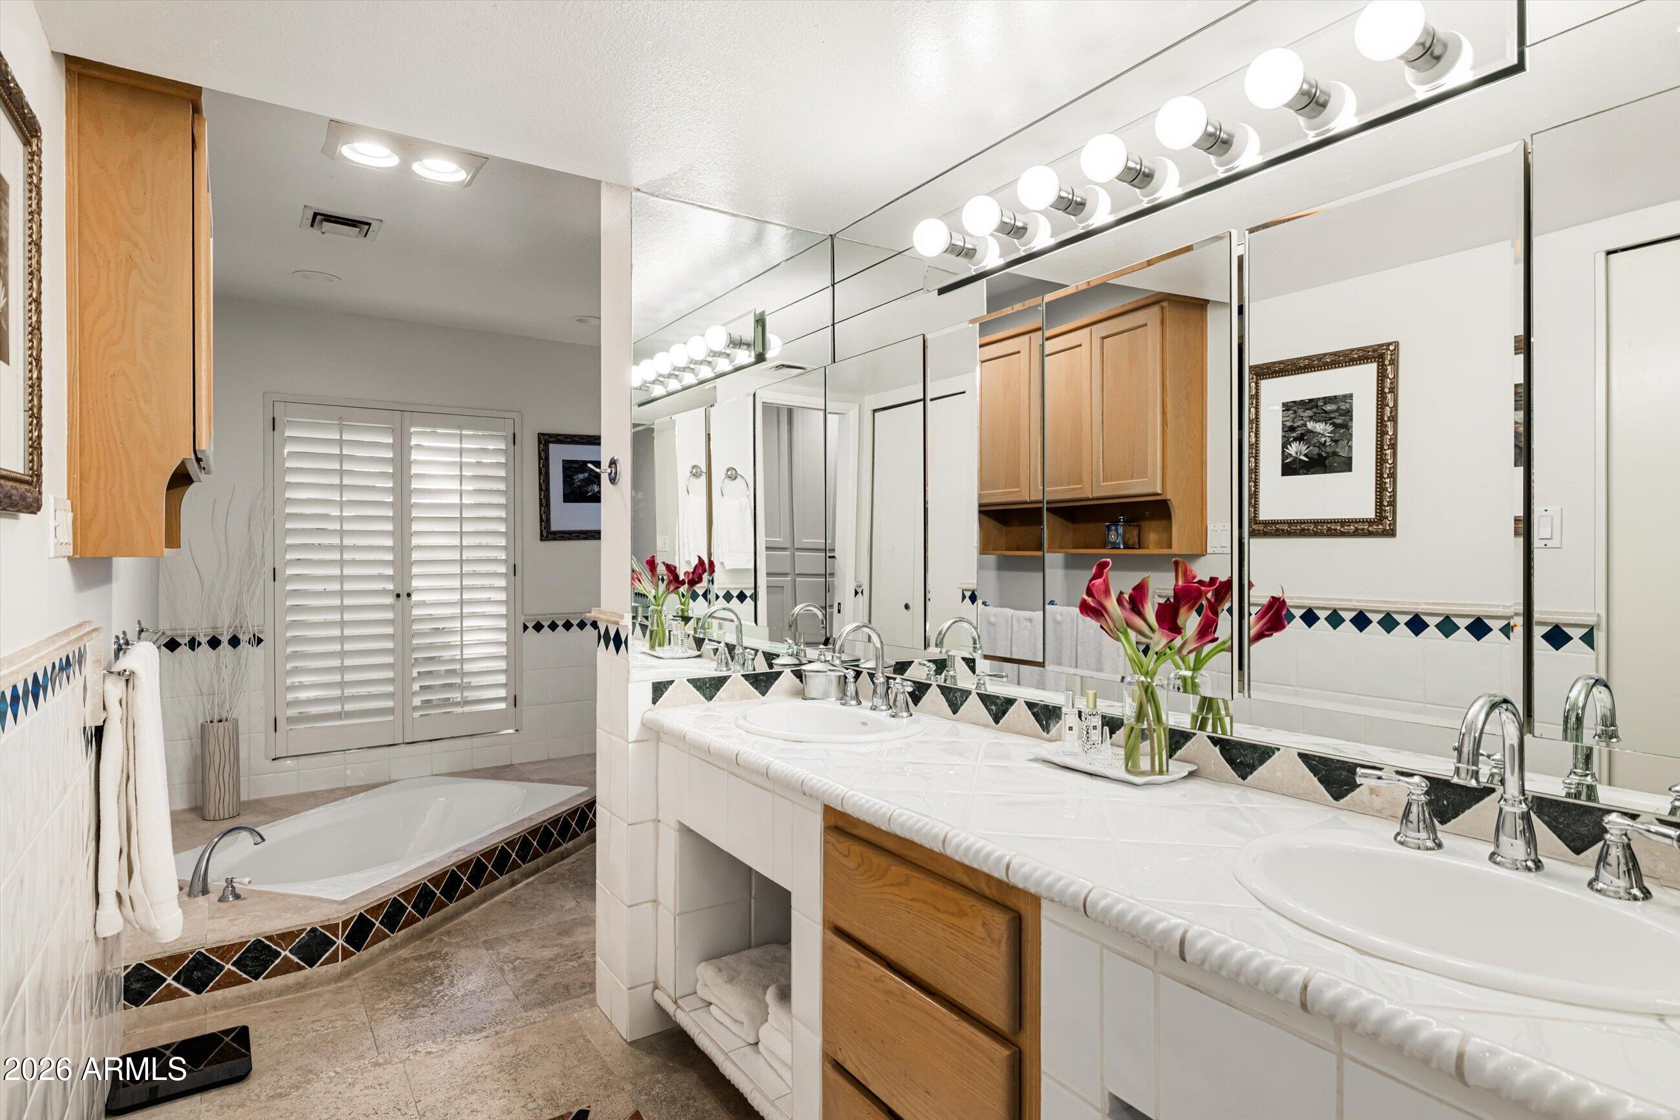
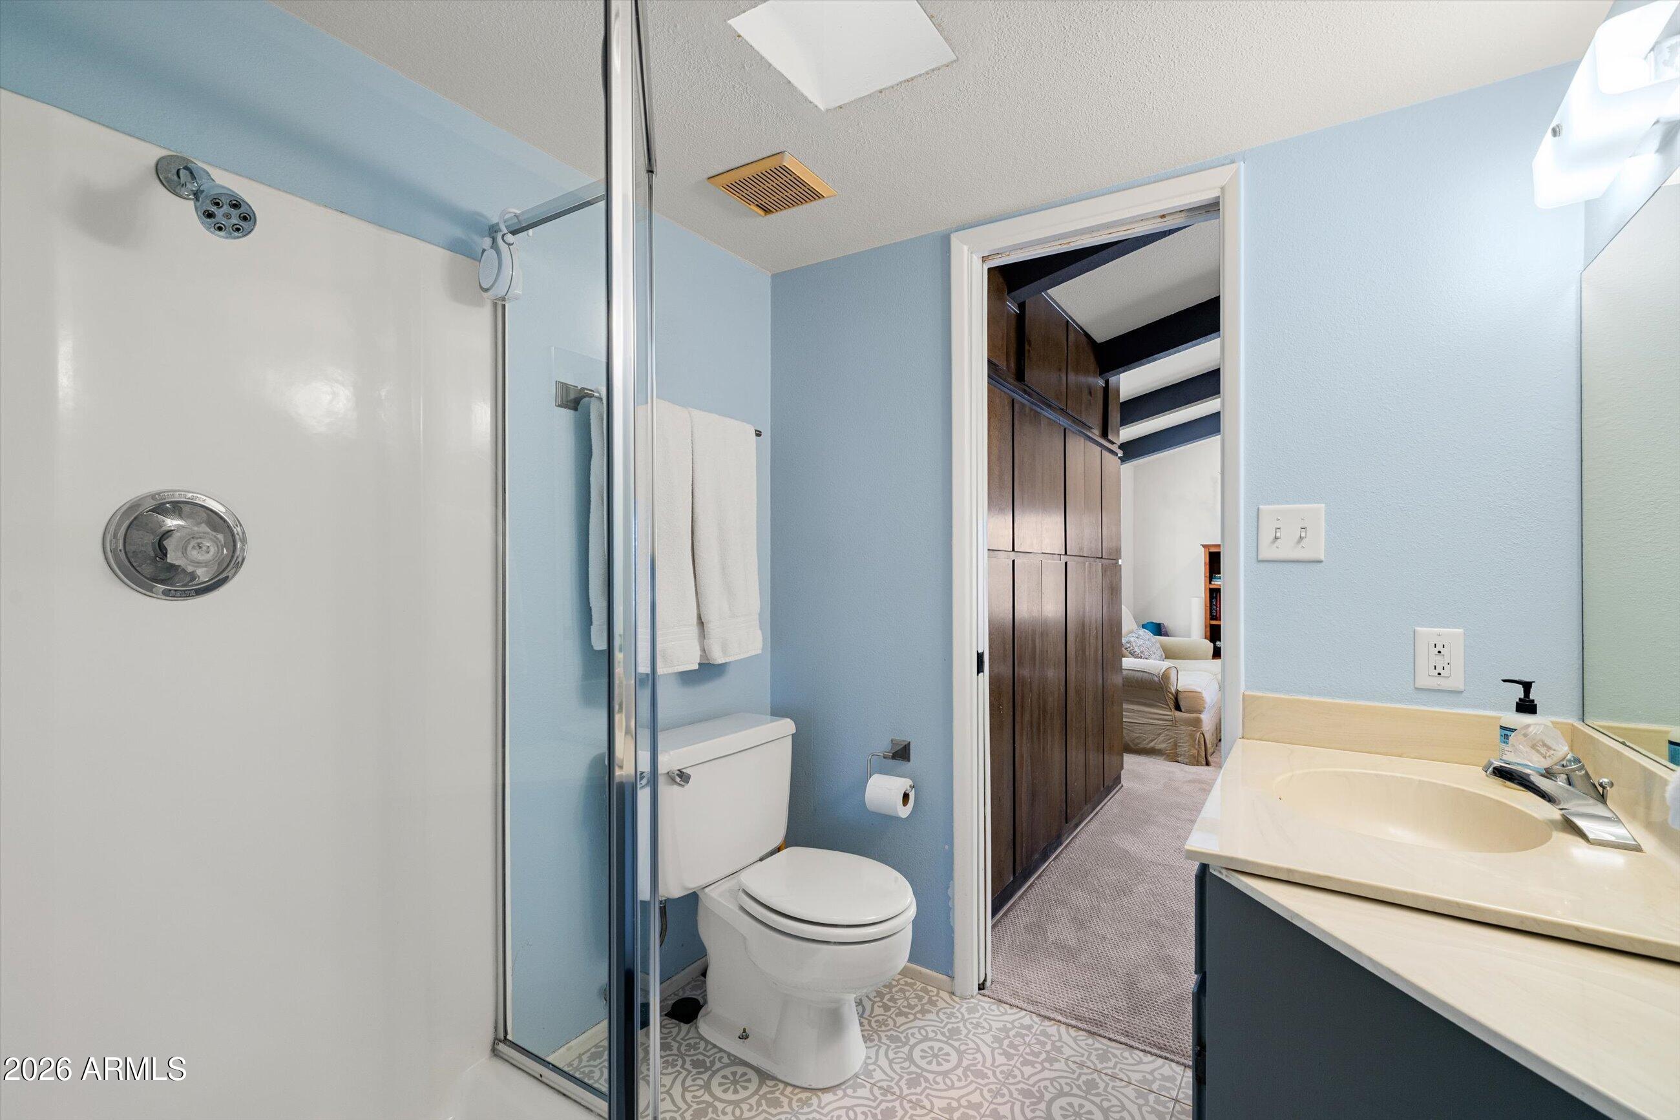
  • Total bathrooms3
  • full bathrooms2
  • half bathroom1
  • Laundry room Inside
  • Flooring Carpet, Wood
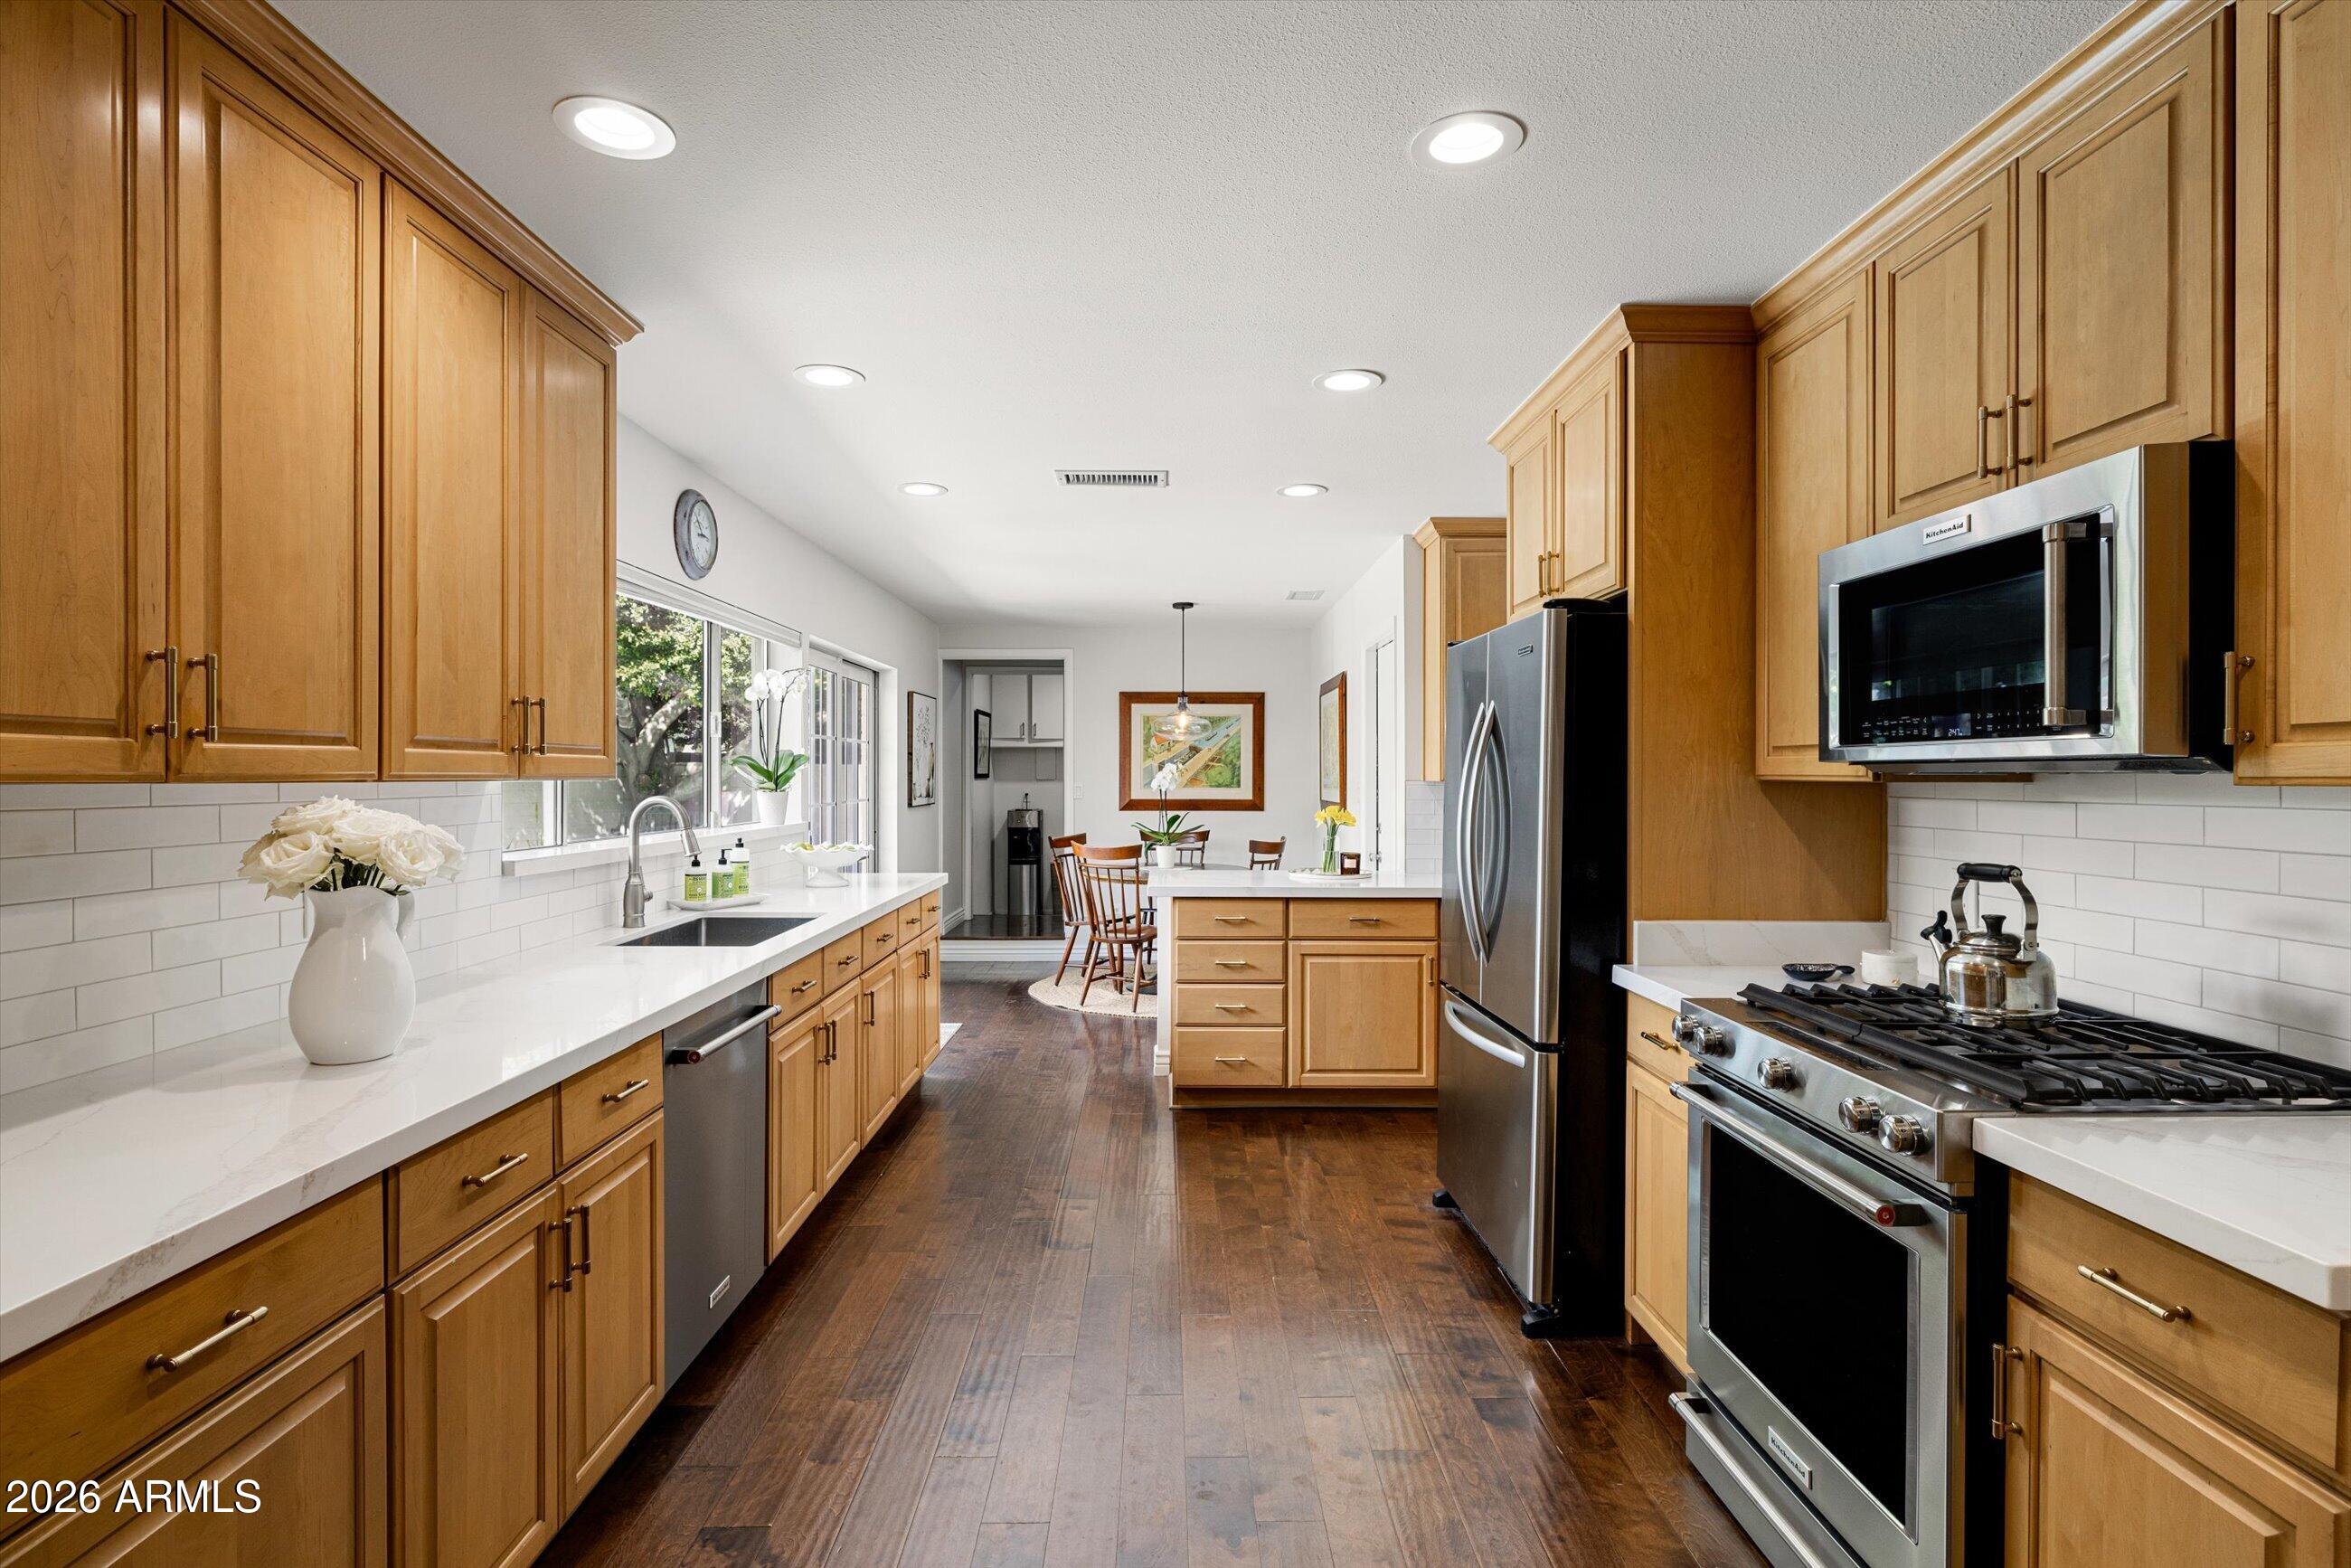
  • APPLIANCES Dryer, Washer, Refrigerator, Dishwasher, Disposal, Gas Range
  • other interior Features High Speed Internet, Double Vanity, Eat-in Kitchen, Furnished(See Rmrks), Vaulted Ceiling(s), Pantry, Full Bth Master Bdrm, Separate Shwr Tub

Area & Lot

  • Status Sold
  • Date Sold April 15, 2026
  • Living Area3,201 Sq.Ft.
  • Lot Area0.26 Acres
  • MLS® ID6995218
  • TypeResidential
  • YEAR BUILT1968
  • NeighborhoodPhoenix
  • Architecture StylesOther, Ranch
  • View DescriptionMountain(s)
  • Elementary SchoolMadison Richard Simis School
  • Middle SchoolMadison Meadows School
  • High SchoolNorth High School
  • School DistrictPhoenix Union High School District

Exterior

  • STORIES2
  • Garage Space2.0
  • water SourceCity Water
  • PoolDiving Pool
  • roofComposition
  • lot featuresNorth/South Exposure, Sprinklers In Rear, Sprinklers In Front, Cul-De-Sac, Grass Front, Grass Back, Auto Timer H 2 O Back
  • parkingGarage Door Opener, Side Vehicle Entry
  • HEAT TYPEElectric
  • AIR CONDITIONINGCentral Air, Ceiling Fan(s)
  • sewerPublic Sewer
  • security FeaturesSecurity System Owned
  • other exterior FeaturesStorage

Financial

  • Sales Price$1,289,000
  • Real Estate Tax $5,710/yr

Phoenix

Indulge in flavorful experiences that transcend borders.

Explore

Let’s Get to Work

Whether buying, selling, or investing, Nick brings the market knowledge, strategy, and representation needed to move forward with confidence.

Follow Me on Instagram