
Leave a Message

By providing your contact information to Nick Steffes, your personal information will be processed in accordance with Nick Steffes's Privacy Policy. By checking the box(es) below, you expressly consent to receive marketing or promotional real estate communication from Nick Steffes in the manner selected by you. For SMS text messages, message frequency varies. Message and data rates may apply. Consent is not a condition of purchase of any goods or services. You may opt out of receiving further communications from Nick Steffes at any time. To opt out of receiving SMS text messages, reply STOP to unsubscribe. SMS text messaging is subject to our Terms of Use.

Thank you for your message. I will be in touch with you shortly.

7151 E RANCHO VISTA Drive 6002
SEE ALL PHOTOS
7151 E RANCHO VISTA Drive 6002
Courtesy of Compass, Katie Baccus Listing Contact: 480-206-4336 
Sold

7151 E RANCHO VISTA Drive 6002

7151 E RANCHO VISTA Drive 6002, Scottsdale, AZ 85251

$629,900
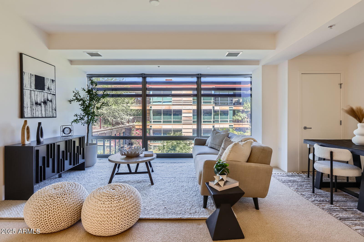
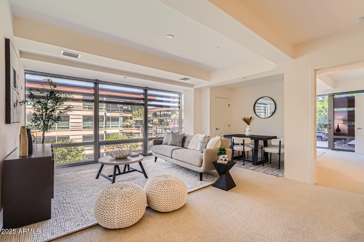
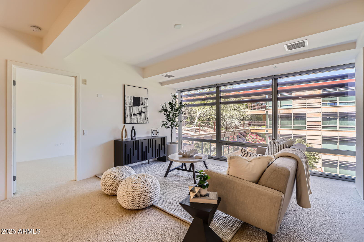
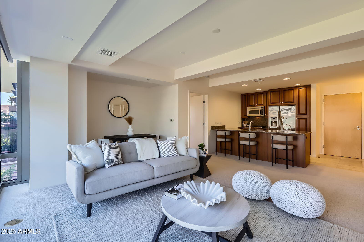
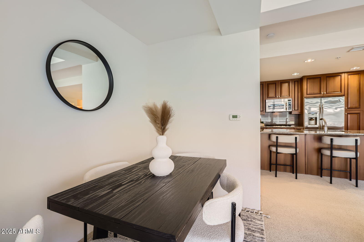
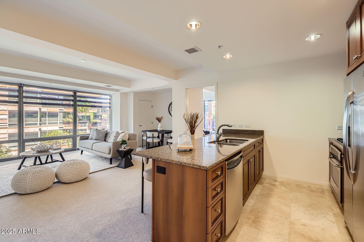
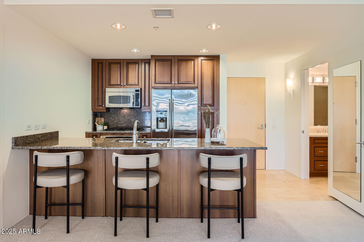
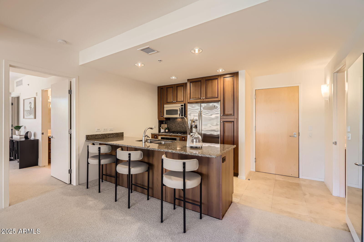
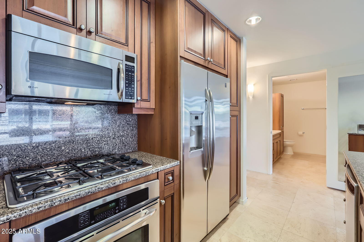
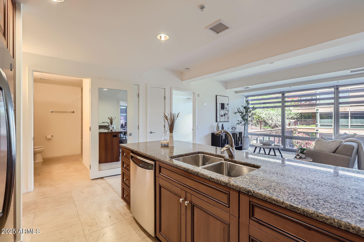
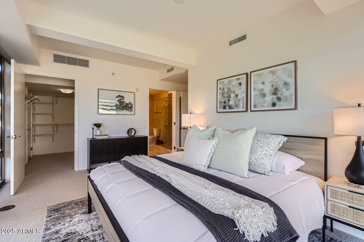
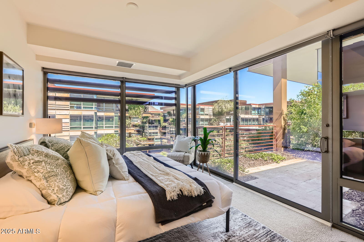
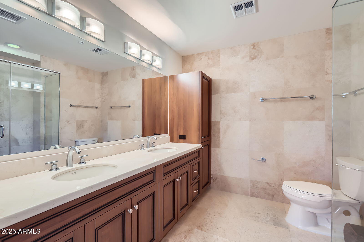
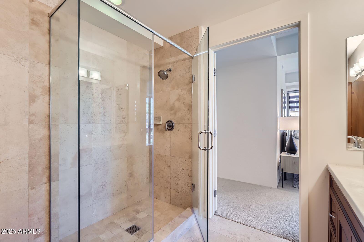
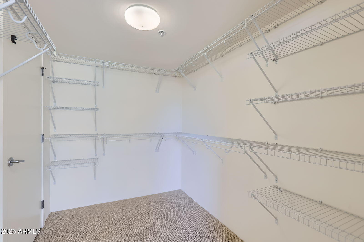
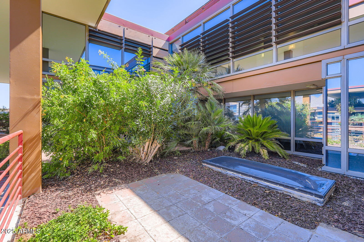
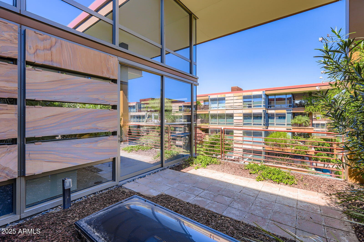
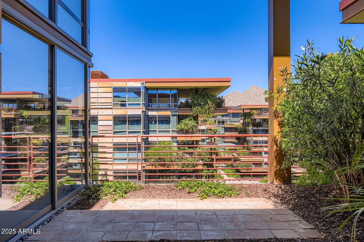
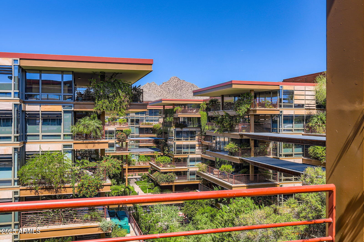
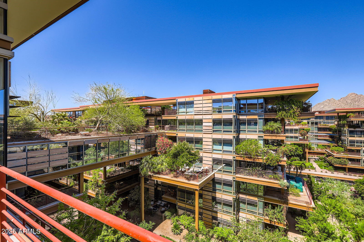
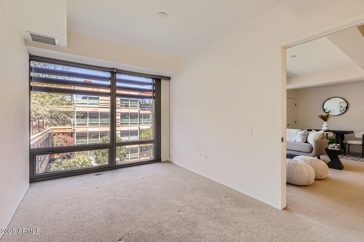
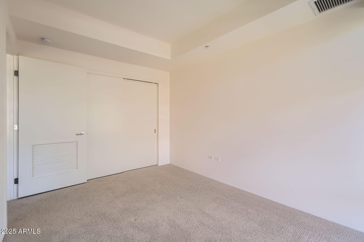
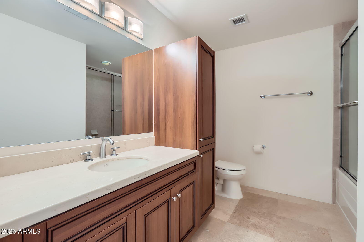
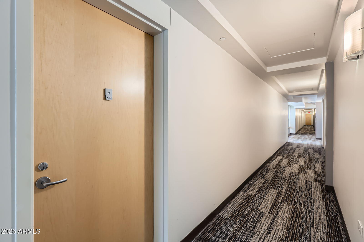
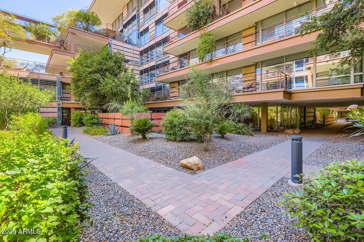
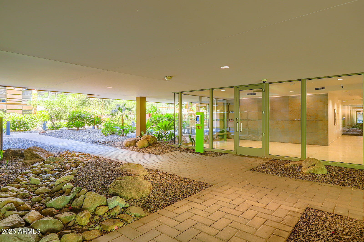
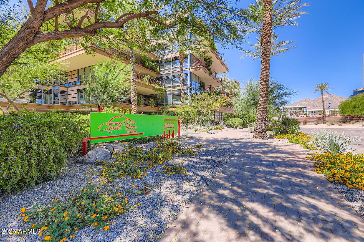
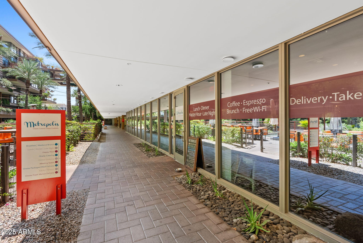
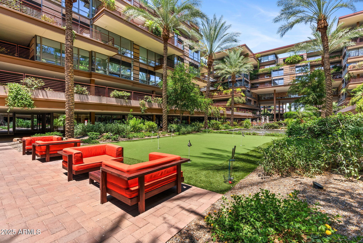
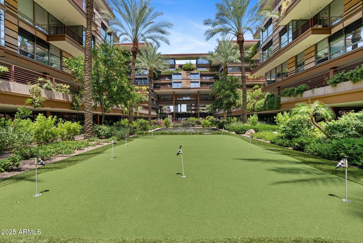
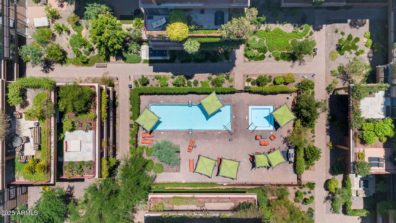
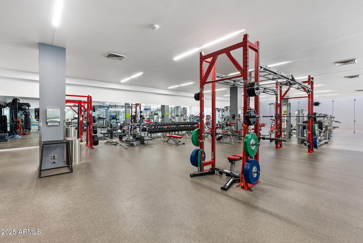
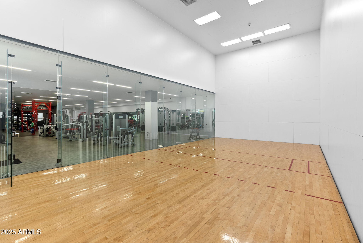
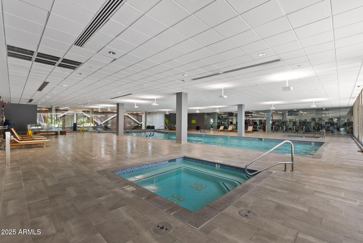
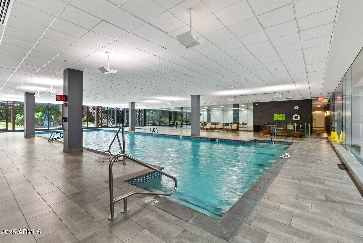
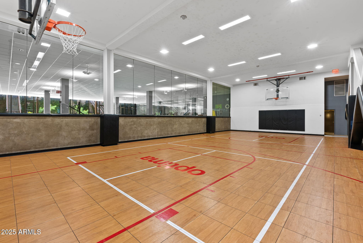
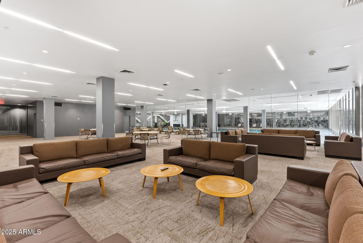
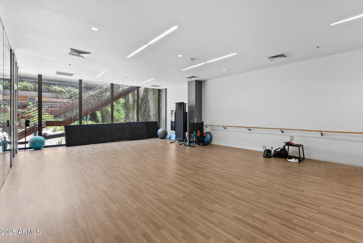
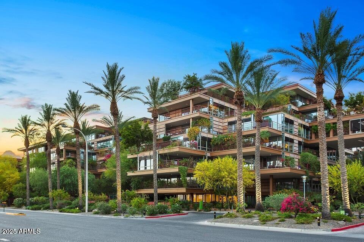
*Two dedicated parking spaces next to the elevator* Experience elevated living at Optima Camelview! This beautifully maintained 6th-floor residence blends contemporary design with the lush, iconic setting of the community. The split-bedroom layout offers ideal privacy, while the spacious primary suite features a rare, oversized walk-in closet. Travertine flooring and plush neutral carpet add warmth and elegance, and the chef's kitchen impresses with granite countertops, an oversized island, and ample storage. A rare luxury - two dedicated parking spaces next to the elevator plus secured storage. Optima Camelview is renowned for its lush, oasis-like setting and unparalleled amenities: enjoy indoor/outdoor pools, a full-service fitness center, a relaxing spa, concierge services, state of the art 24-hour security, and beautifully landscaped paths. With Stunning city light views and walkable access to Scottsdale's best dining & shopping, and cultural experiences, this is luxury living redefined.

2
beds

2
baths

1,087 Sq.Ft. LIVING AREA

1,088 Sq.Ft. lot

Features & Amenities

Interior

  • total bedrooms2
  • Total bathrooms2
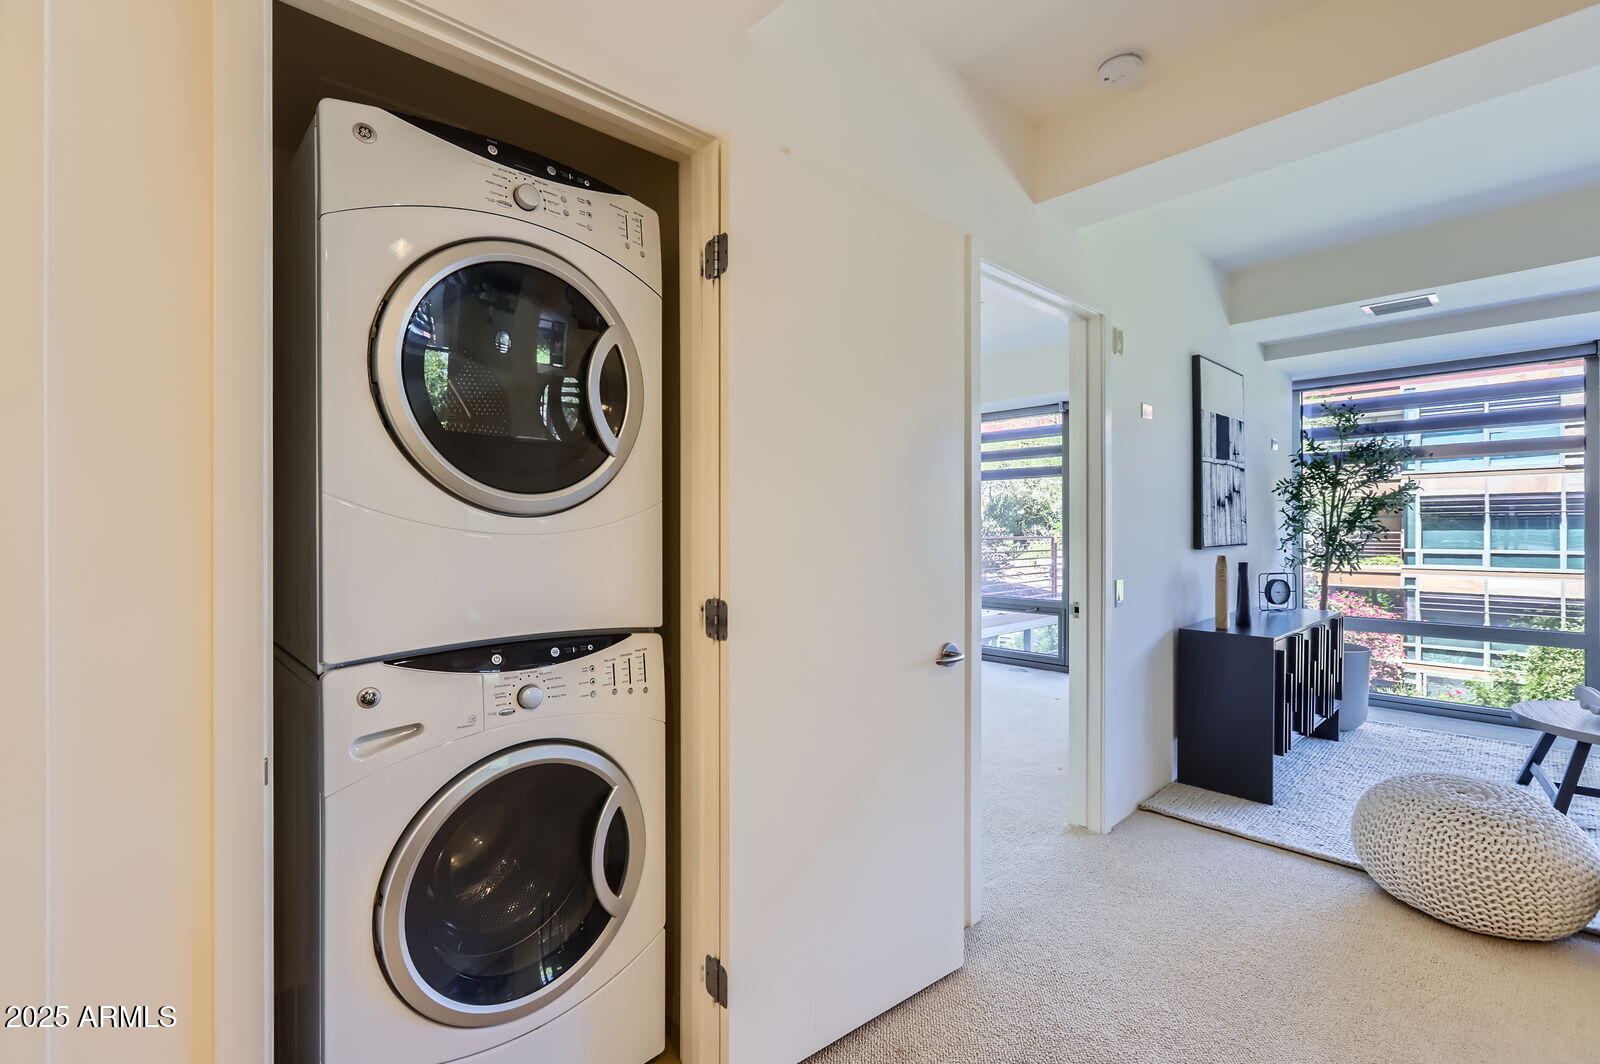
  • Laundry room Inside
  • Flooring Carpet, Tile
  • APPLIANCES Stacked Washer/Dryer, Dryer, Washer, Refrigerator, Built-in Microwave, Dishwasher, Disposal, Gas Range, Gas Oven, Gas Cooktop
  • other interior Features High Speed Internet, Granite Counters, Double Vanity, Breakfast Bar, 9 Flat Ceilings, Elevator, No Interior Steps, Kitchen Island, Pantry, 3/4 Bath Master Bdrm

Area & Lot

  • Status Sold
  • Date Sold November 18, 2025
  • Living Area1,087 Sq.Ft.
  • Lot Area1,088 Sq.Ft.
  • MLS® ID6882457
  • TypeCondo
  • YEAR BUILT2008
  • NeighborhoodScottsdale
  • Architecture StylesContemporary
  • View DescriptionMountain(s)
  • Elementary SchoolKiva Elementary School
  • Middle SchoolMohave Middle School
  • High SchoolSaguaro High School
  • School DistrictScottsdale Unified District

Exterior

  • STORIES6
  • Garage Space2.0
  • water SourceCity Water
  • PoolNone
  • roofConcrete
  • lot featuresNone, Desert Back, Irrigation Back
  • parkingGated, Separate Strge Area, Assigned, Permit Required
  • HEAT TYPEElectric
  • AIR CONDITIONINGCentral Air
  • sewerPublic Sewer
  • security FeaturesFire Sprinkler System, Security Guard
  • other exterior FeaturesBalcony

Financial

  • Sales Price$629,900
  • Real Estate Tax $2,823/yr
  • HOA $852/mo

Scottsdale

Here is where the fun begins.

Explore

Let’s Get to Work

Whether buying, selling, or investing, Nick brings the market knowledge, strategy, and representation needed to move forward with confidence.

Follow Me on Instagram