
Leave a Message

By providing your contact information to Nick Steffes, your personal information will be processed in accordance with Nick Steffes's Privacy Policy. By checking the box(es) below, you expressly consent to receive marketing or promotional real estate communication from Nick Steffes in the manner selected by you. For SMS text messages, message frequency varies. Message and data rates may apply. Consent is not a condition of purchase of any goods or services. You may opt out of receiving further communications from Nick Steffes at any time. To opt out of receiving SMS text messages, reply STOP to unsubscribe. SMS text messaging is subject to our Terms of Use.

Thank you for your message. I will be in touch with you shortly.

7157 E RANCHO VISTA Drive 6011
SEE ALL PHOTOS
7157 E RANCHO VISTA Drive 6011
Courtesy of Compass, Ted Petersen Listing Contact: 480-776-1555 
Sold

7157 E RANCHO VISTA Drive 6011

7157 E RANCHO VISTA Drive 6011, Scottsdale, AZ 85251

$560,000
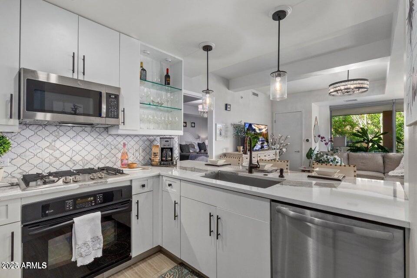
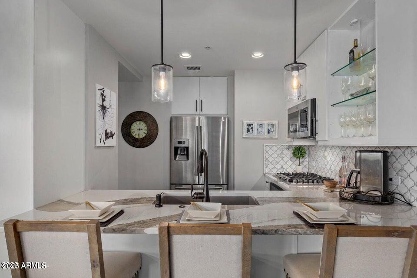
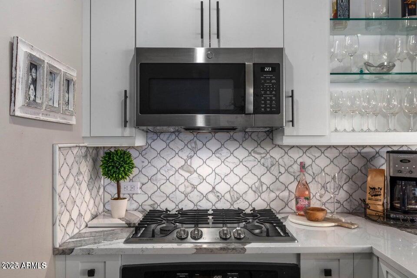
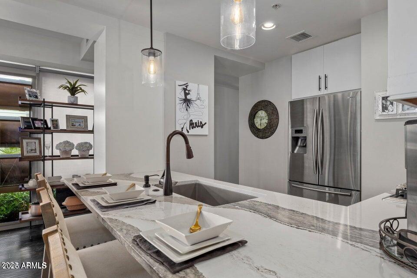
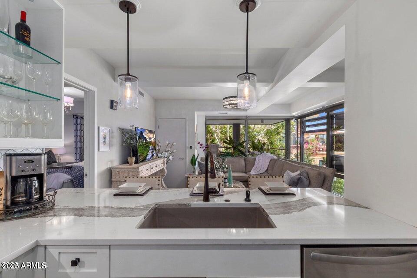
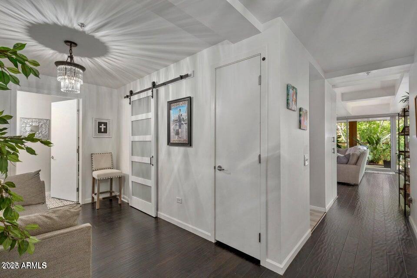
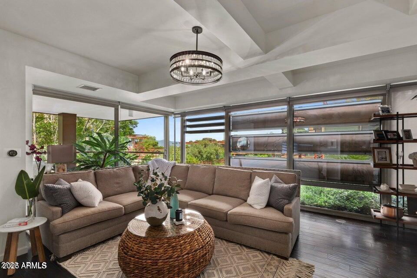
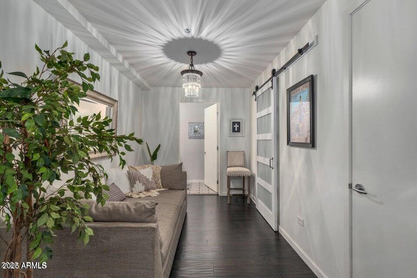
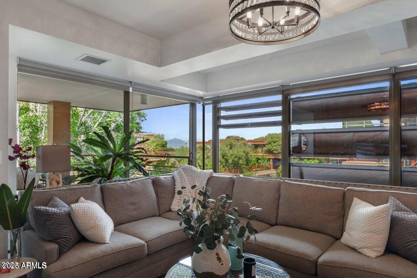
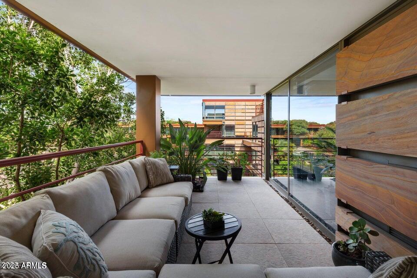
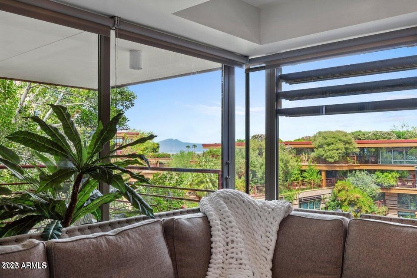
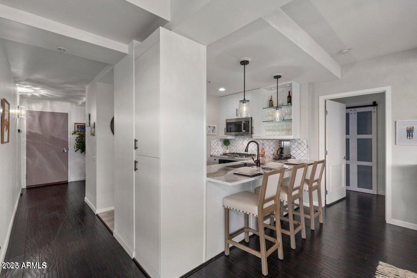
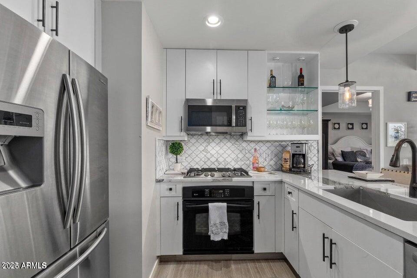
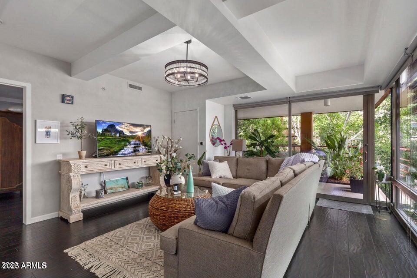
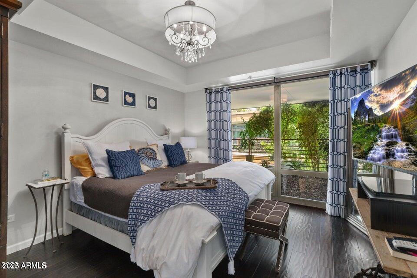
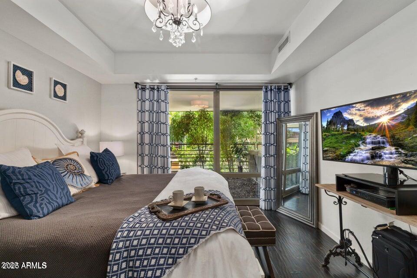
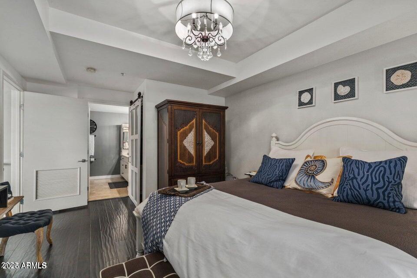
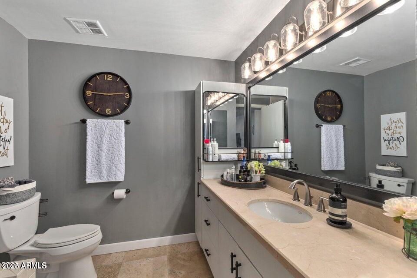
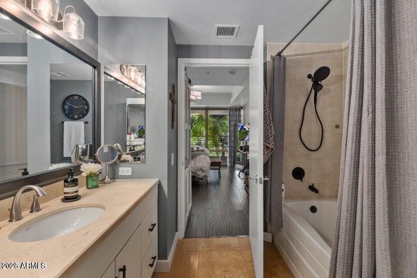
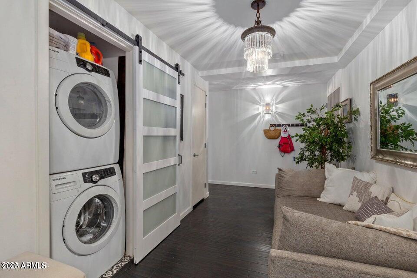
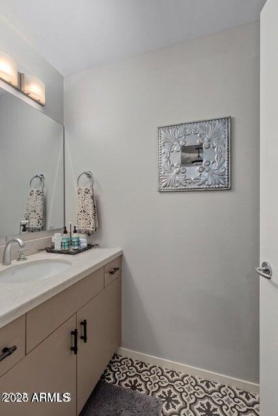
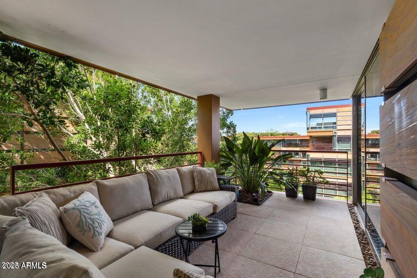
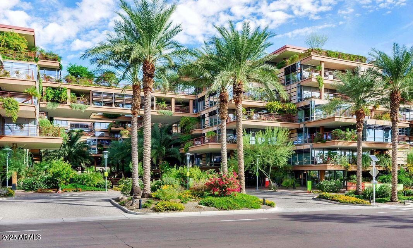
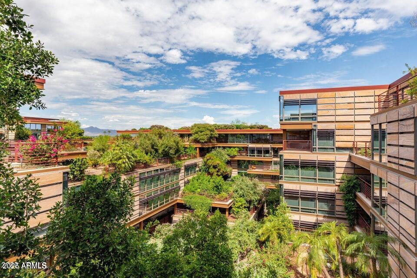
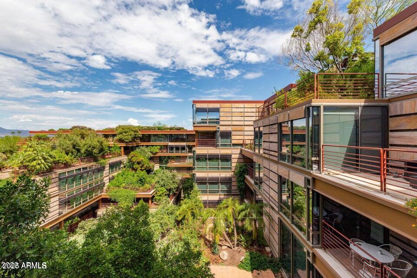
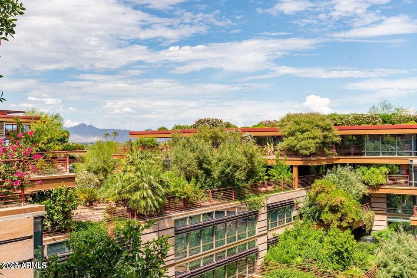
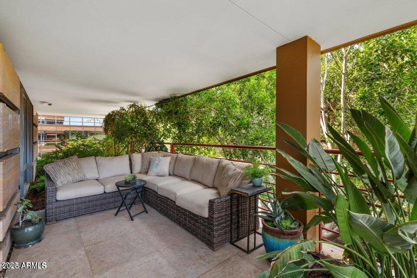
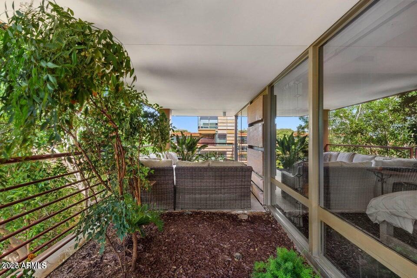
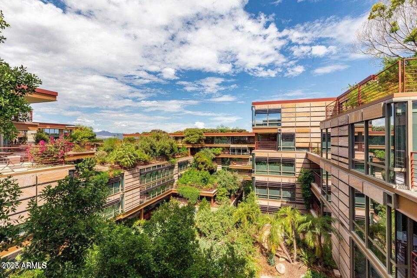
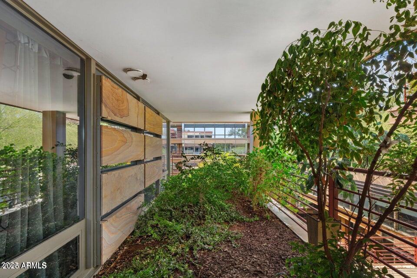
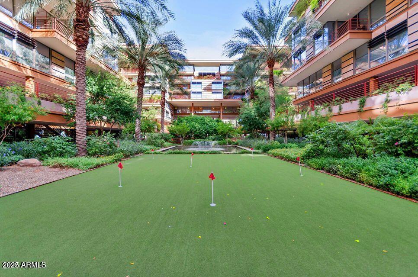
This unique 1 bedroom, 1.5 bathroom unit offers a thoughtfully designed layout with a versatile den, perfect for a home office. Located on the 6th floor of an exclusive 7 story building, the unit features expansive windows that fill the space with natural light and provide gorgeous mountain views. Enjoy a large private patio, ideal for relaxing or entertaining. The unit has been beautifully updated with new cabinets, appliances, modern lighting, quartz countertops, barn door to laundry room, new walk-in closet storage system, and fresh interior paint throughout. Additionally, reserved parking is conveniently located near the elevator for easy access. Oversized Patio, Mountain and Courtyard Views separate this wonderful unit from most others at Optima Camelview - truly a special property.. property for a buyer seeking a lovely new home right in the heart of Old Town Scottsdale!

1
bed

2
baths

952 Sq.Ft. LIVING AREA

956 Sq.Ft. lot

Features & Amenities

Interior

  • total bedrooms1
  • Total bathrooms2
  • full bathroom1
  • half bathroom1
  • Laundry room Inside
  • Flooring Tile, Wood
  • APPLIANCES Refrigerator, Built-in Microwave, Dishwasher, Disposal, Gas Cooktop
  • other interior Features Non-laminate Counter, High Speed Internet, Eat-in Kitchen, Breakfast Bar, 9 Flat Ceilings, No Interior Steps, Roller Shields, Pantry, Full Bth Master Bdrm

Area & Lot

  • Status Sold
  • Date Sold February 20, 2026
  • Living Area952 Sq.Ft.
  • Lot Area956 Sq.Ft.
  • MLS® ID6823263
  • TypeCondo
  • YEAR BUILT2007
  • NeighborhoodScottsdale
  • Architecture StylesContemporary
  • View DescriptionMountain(s)
  • Elementary SchoolKiva Elementary School
  • Middle SchoolMohave Middle School
  • High SchoolSaguaro High School
  • School DistrictScottsdale Unified District

Exterior

  • STORIES7
  • Garage Space1.0
  • water SourceCity Water
  • PoolNone
  • roofOther, Built-Up
  • lot featuresBorders Common Area, East/West Exposure, North/South Exposure, Irrigation Front, Irrigation Back
  • parkingGated, Garage Door Opener, Addtnl Purchasable, Assigned, Community Structure, Permit Required
  • HEAT TYPENatural Gas
  • AIR CONDITIONINGCentral Air, Programmable Thmstat
  • sewerPublic Sewer
  • Disability FeaturesZero-Grade Entry
  • security FeaturesFire Sprinkler System, Security Guard
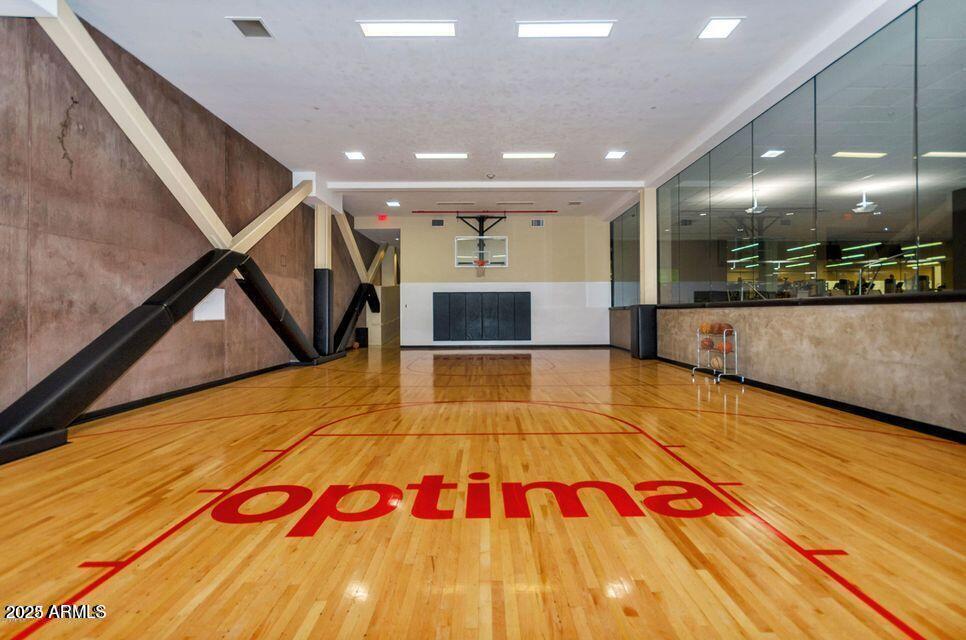
  • other exterior FeaturesBalcony, Hand/Racquetball Cts, Sport Court(s)

Financial

  • Sales Price$560,000
  • Real Estate Tax $2,410/yr
  • HOA $677/mo

Scottsdale

Here is where the fun begins.

Explore

Let’s Get to Work

Whether buying, selling, or investing, Nick brings the market knowledge, strategy, and representation needed to move forward with confidence.

Follow Me on Instagram