
Leave a Message

By providing your contact information to Nick Steffes, your personal information will be processed in accordance with Nick Steffes's Privacy Policy. By checking the box(es) below, you expressly consent to receive marketing or promotional real estate communication from Nick Steffes in the manner selected by you. For SMS text messages, message frequency varies. Message and data rates may apply. Consent is not a condition of purchase of any goods or services. You may opt out of receiving further communications from Nick Steffes at any time. To opt out of receiving SMS text messages, reply STOP to unsubscribe. SMS text messaging is subject to our Terms of Use.

Thank you for your message. I will be in touch with you shortly.

7175 E CAMELBACK Road 510
SEE ALL PHOTOS
7175 E CAMELBACK Road 510
Courtesy of Compass, Shari Hilton Listing Contact: 480-216-1141 
Sold

7175 E CAMELBACK Road 510

7175 E CAMELBACK Road 510, Scottsdale, AZ 85251

$1,050,000
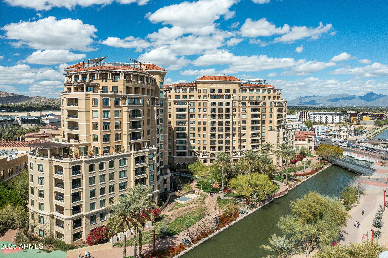
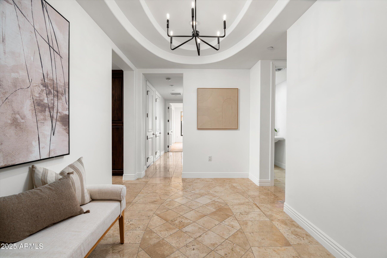
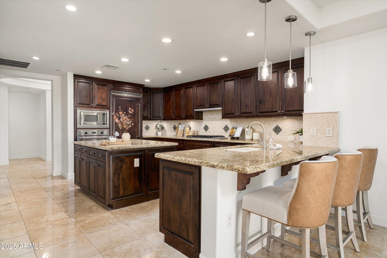
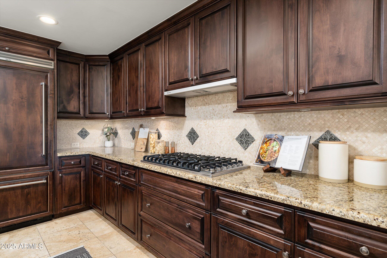
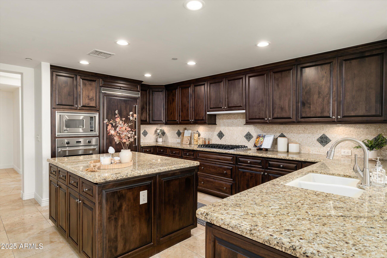
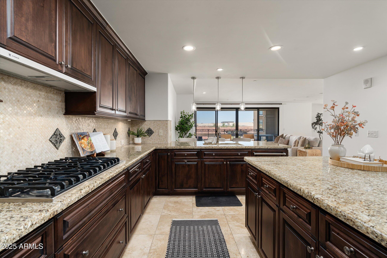
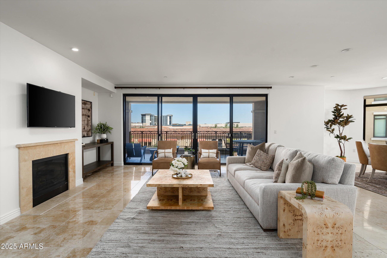
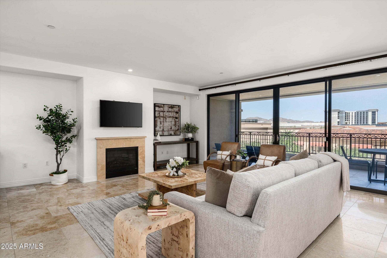
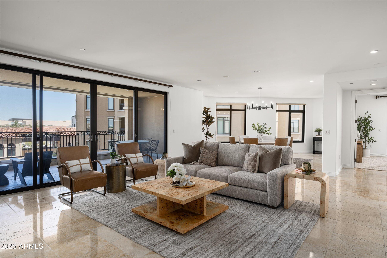
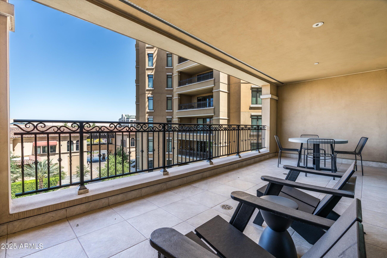
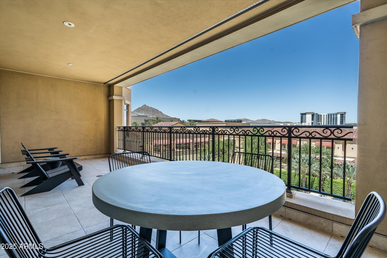
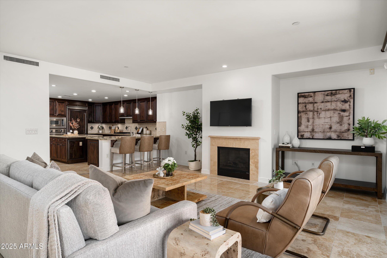
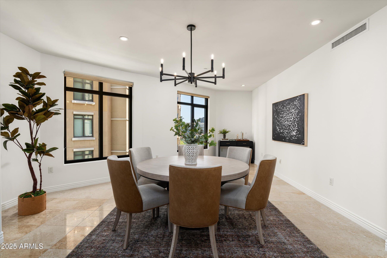
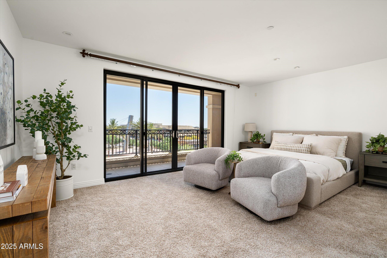
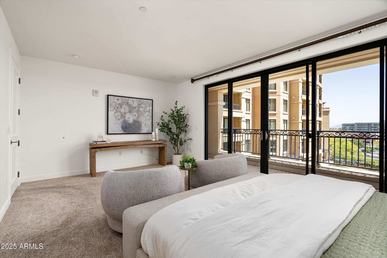
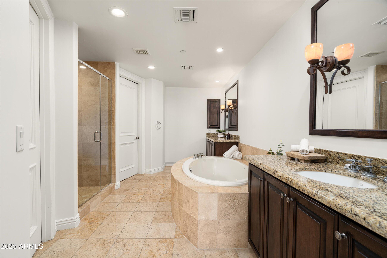
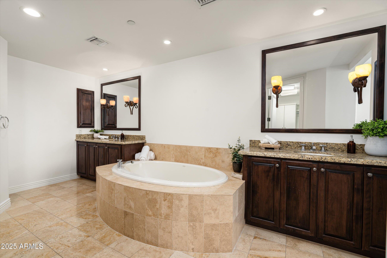
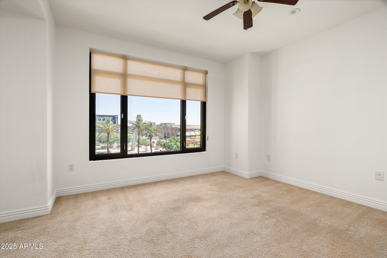
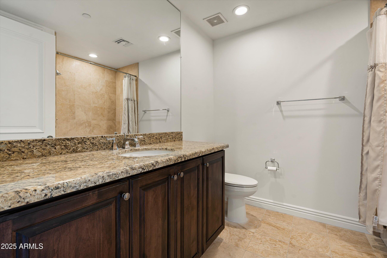
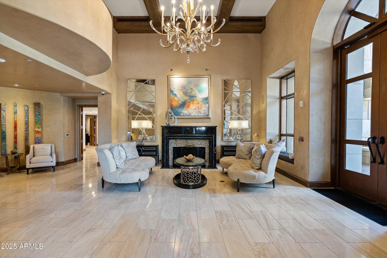
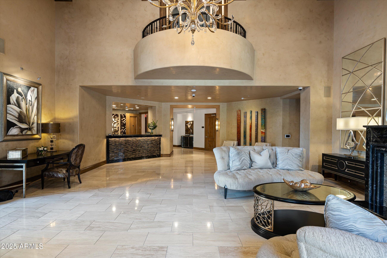
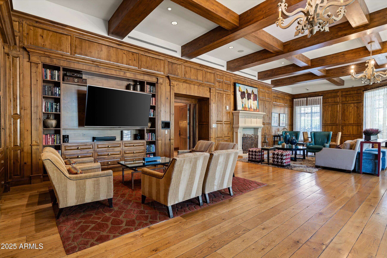
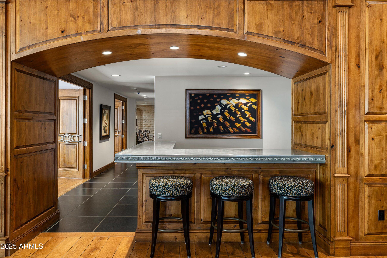
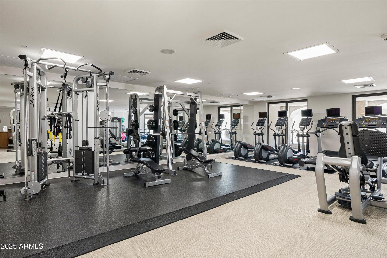
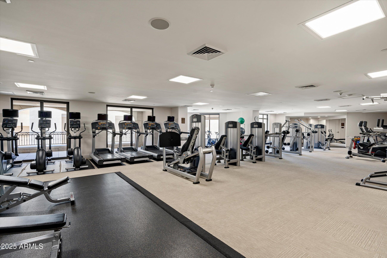
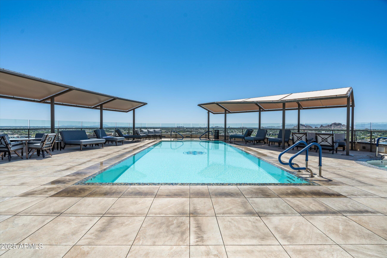
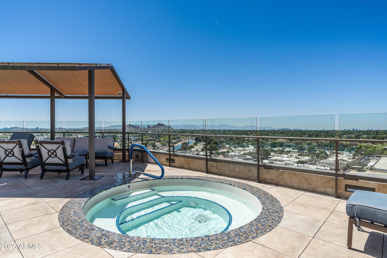
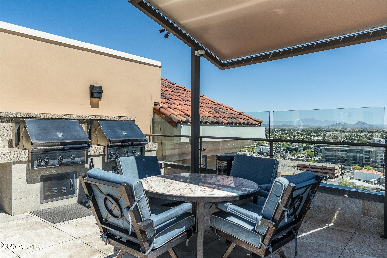
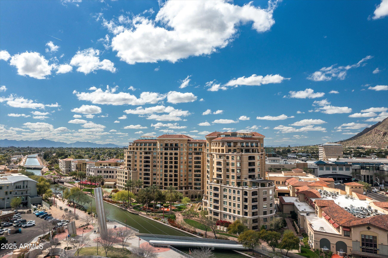
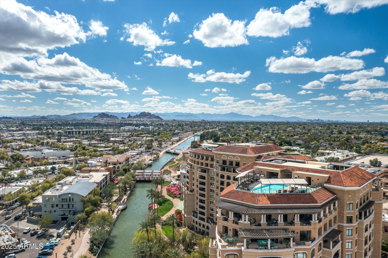
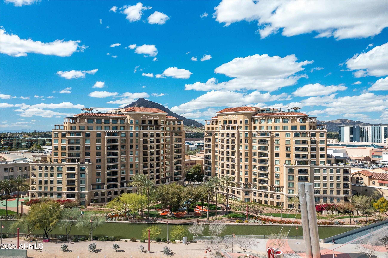
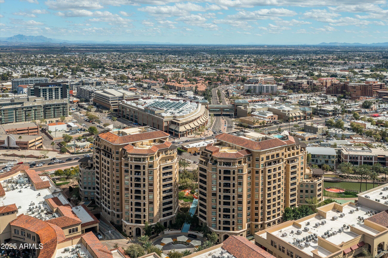
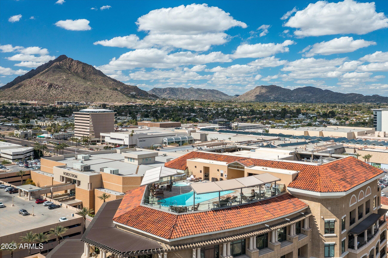
PRICED TO SELL, EXTREMELY MOTIVATED!!! Discover unrivaled sophistication in this impeccably appointed 2,100-square-foot, two-bedroom, two-and-a-half-bath residence, nestled in the prestigious Scottsdale Waterfront community. Designed with an ideal split floor plan to ensure ultimate privacy and comfort, this elegant home features freshly painted interiors, elevated designer finishes throughout and Camelback Mountain views. Enjoy serene moments on your private balcony, offering a peaceful retreat amid the vibrancy of Scottsdale's most coveted address. Residents of the Scottsdale Waterfront Residences are afforded an elite lifestyle with white-glove amenities including full-time concierge service, valet parking, a rooftop pool with panoramic city and mountain views, and a a state-of-the-art fitness center. Located just steps from Scottsdale Fashion Square, world-class dining, upscale boutiques, and the cultural energy of Old Town Scottsdale, this is luxury urban living at its finest.

2
beds

2
baths

2,102 Sq.Ft. LIVING AREA

2,141 Sq.Ft. lot

Features & Amenities

Interior

  • total bedrooms2
  • Total bathrooms2
  • full bathrooms2
  • Laundry room Inside
  • Fireplace Living Room, Gas
  • APPLIANCES Dryer, Washer, Dishwasher, Disposal
  • other interior Features High Speed Internet, Double Vanity, Eat-in Kitchen, Breakfast Bar, 9 Flat Ceilings, Elevator, No Interior Steps, Kitchen Island, Full Bth Master Bdrm, Separate Shwr Tub, Tub with Jets

Area & Lot

  • Status Sold
  • Date Sold July 31, 2026
  • Living Area2,102 Sq.Ft.
  • Lot Area2,141 Sq.Ft.
  • MLS® ID6924084
  • TypeCondo
  • YEAR BUILT2007
  • NeighborhoodScottsdale
  • View DescriptionCity Lights, Mountain(s)
  • Elementary SchoolHopi Elementary School
  • Middle SchoolIngleside Middle School
  • High SchoolArcadia High School
  • School DistrictScottsdale Unified District

Exterior

  • STORIES1
  • Garage Space2.0
  • water SourceCity Water
  • roofTile, Built-Up
  • lot featuresNone, North/South Exposure, Waterfront Lot
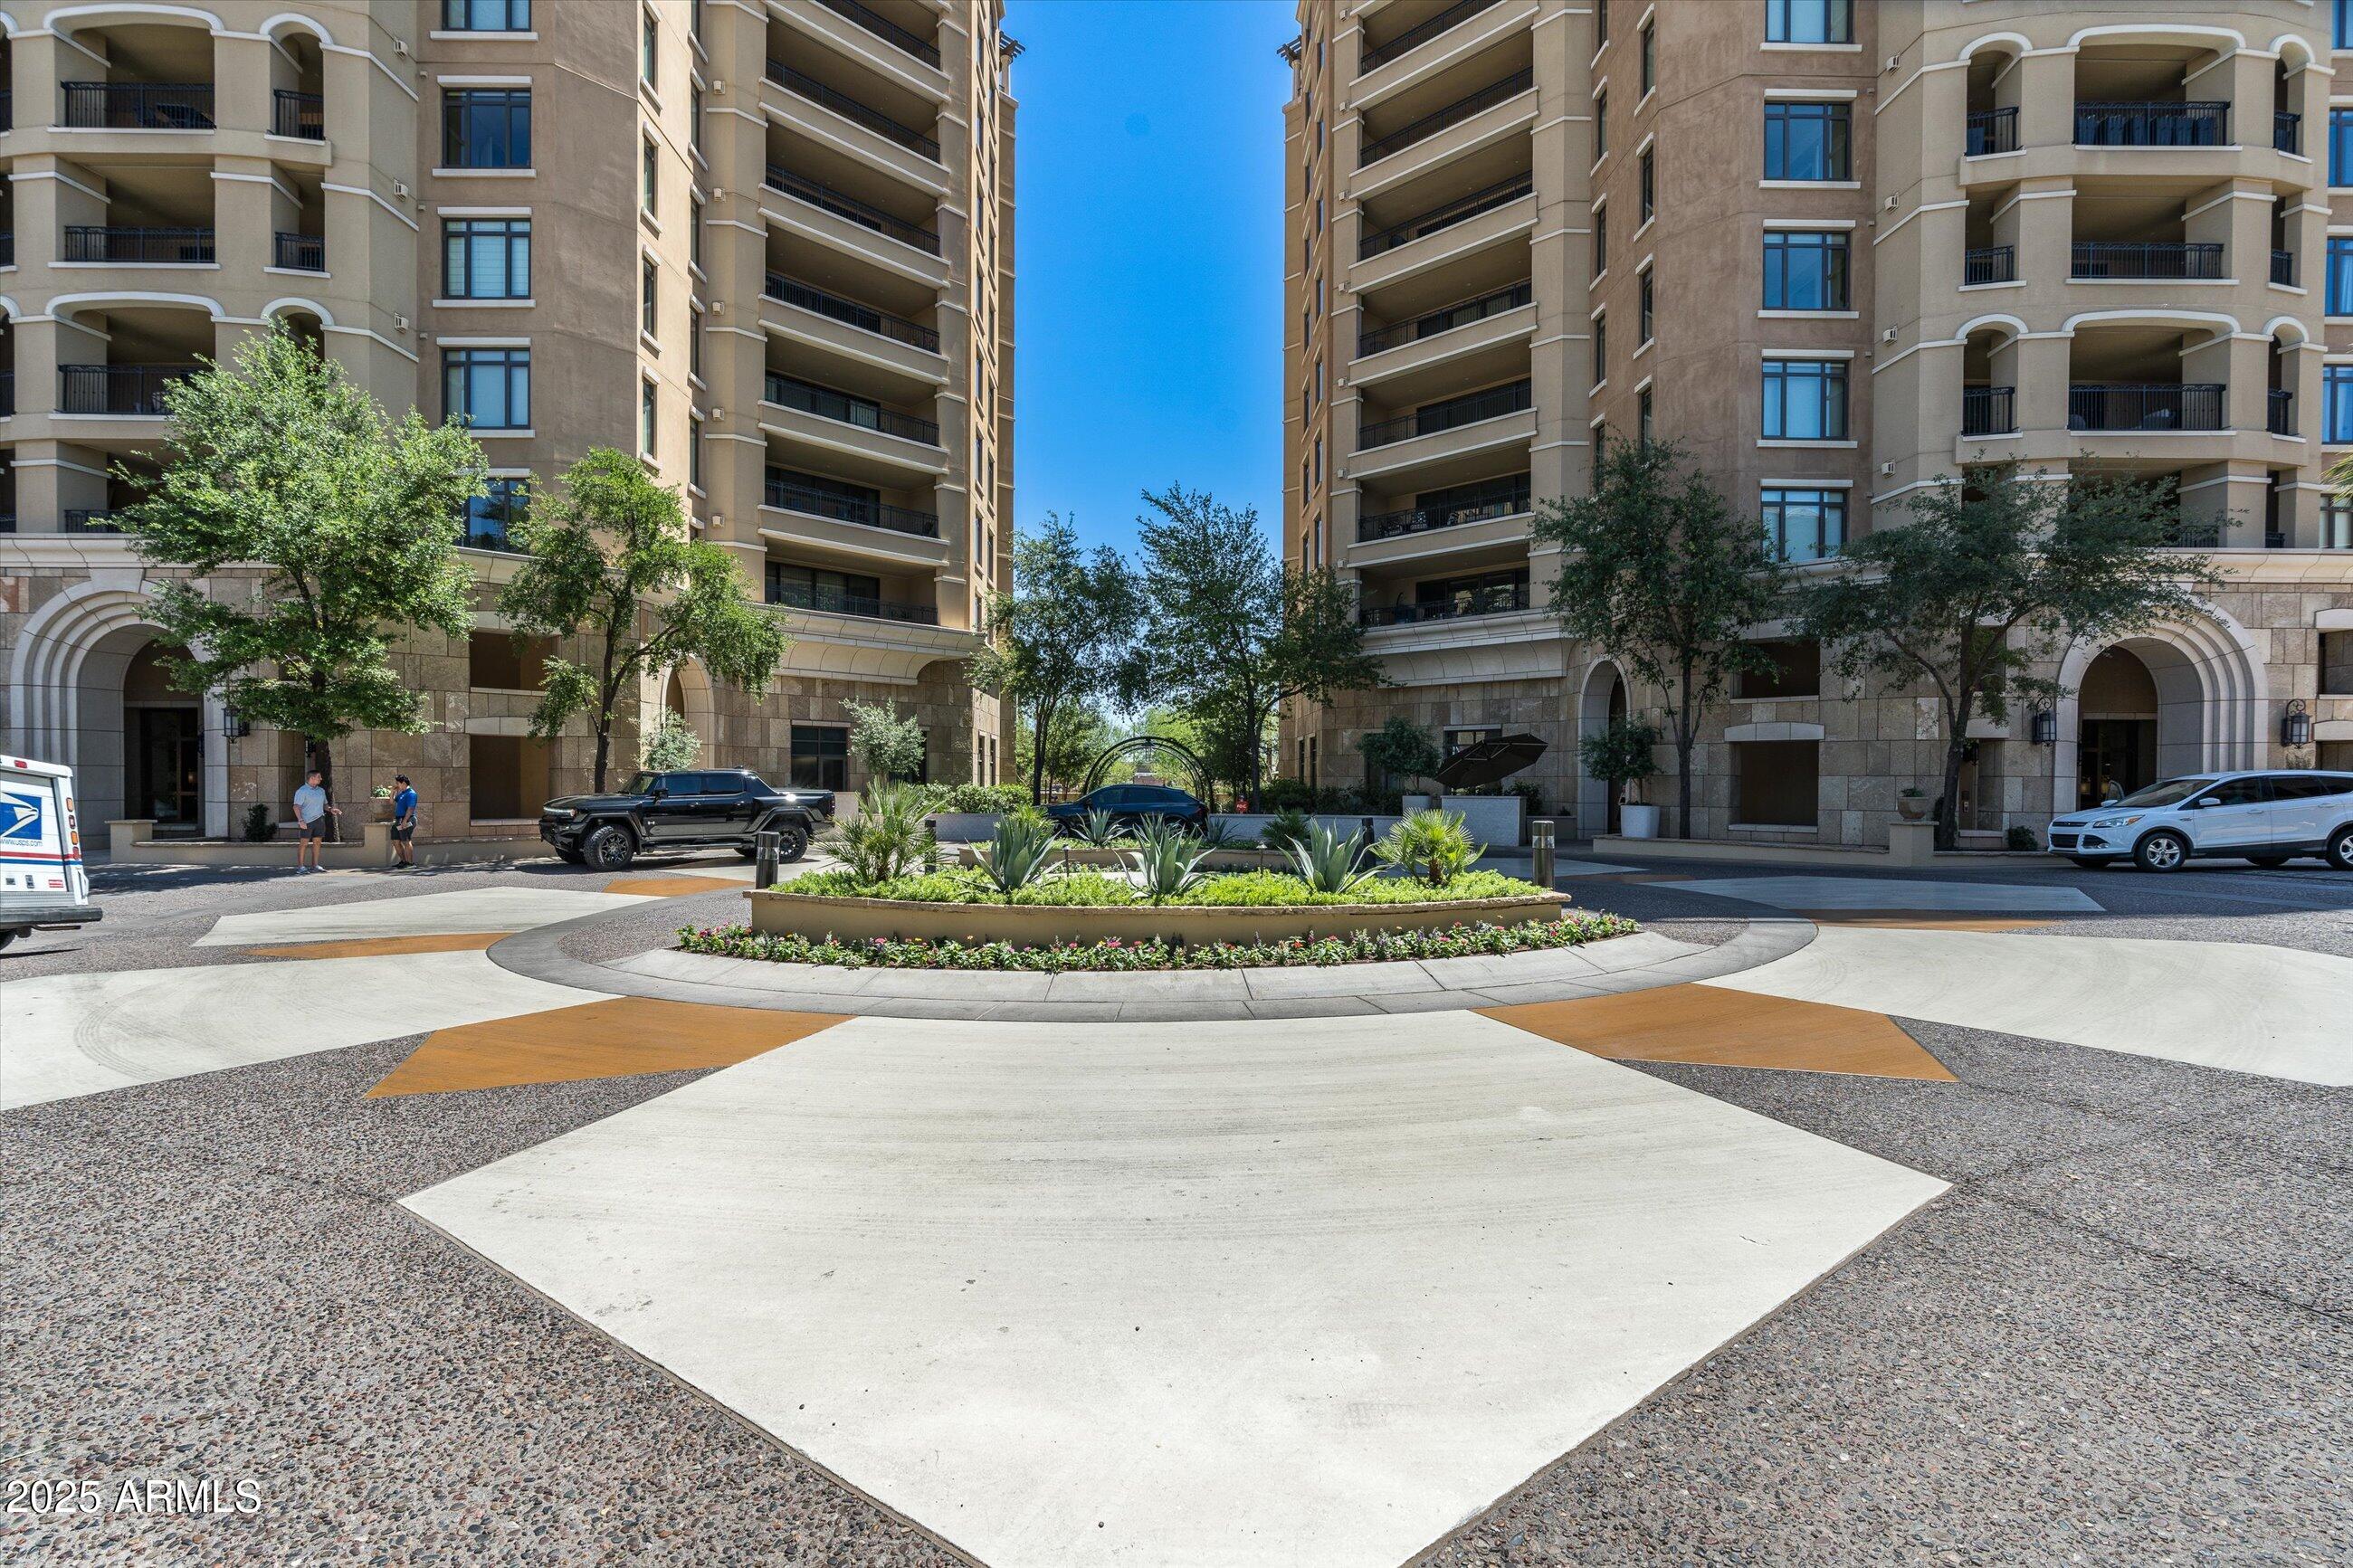
  • parkingGated, Garage Door Opener, Circular Driveway, Separate Strge Area, Assigned, Community Structure
  • HEAT TYPEElectric
  • AIR CONDITIONINGCentral Air, Ceiling Fan(s)
  • sewerPublic Sewer
  • security FeaturesFire Sprinkler System, Security System Owned, Security Guard
  • other exterior FeaturesBalcony

Financial

  • Sales Price$1,050,000
  • Real Estate Tax $5,370/yr
  • HOA $2,164/mo

Scottsdale

Here is where the fun begins.

Explore

Let’s Get to Work

Whether buying, selling, or investing, Nick brings the market knowledge, strategy, and representation needed to move forward with confidence.

Follow Me on Instagram