
Leave a Message

By providing your contact information to Nick Steffes, your personal information will be processed in accordance with Nick Steffes's Privacy Policy. By checking the box(es) below, you expressly consent to receive marketing or promotional real estate communication from Nick Steffes in the manner selected by you. For SMS text messages, message frequency varies. Message and data rates may apply. Consent is not a condition of purchase of any goods or services. You may opt out of receiving further communications from Nick Steffes at any time. To opt out of receiving SMS text messages, reply STOP to unsubscribe. SMS text messaging is subject to our Terms of Use.

Thank you for your message. I will be in touch with you shortly.

7180 E KIERLAND Boulevard 815
SEE ALL PHOTOS
7180 E KIERLAND Boulevard 815
Courtesy of Compass, Marnie Rosenthal Listing Contact: 480-298-2971 
Sold

7180 E KIERLAND Boulevard 815

7180 E KIERLAND Boulevard 815, Scottsdale, AZ 85254

$1,475,000
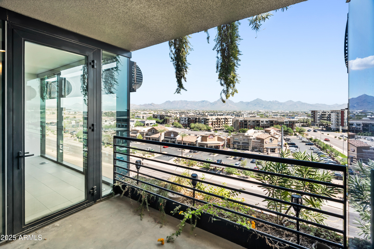
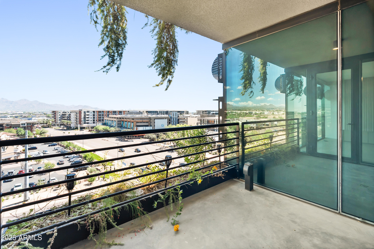
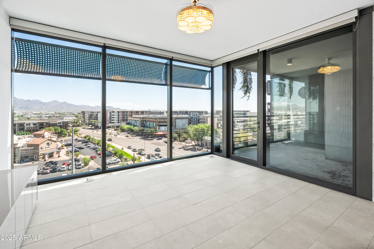
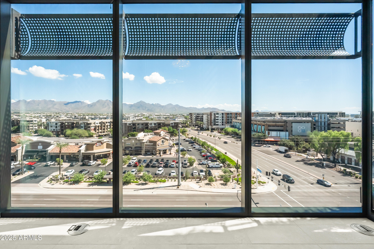
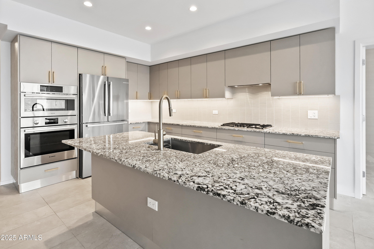
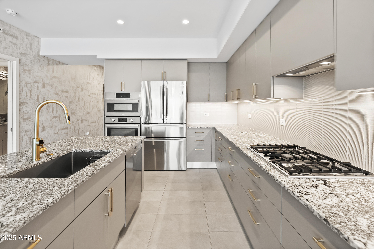
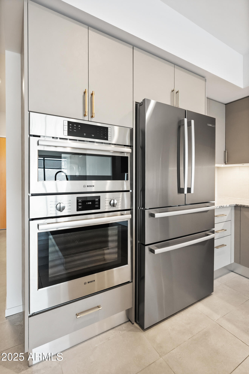
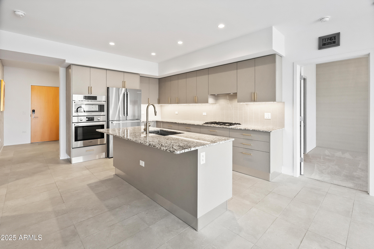
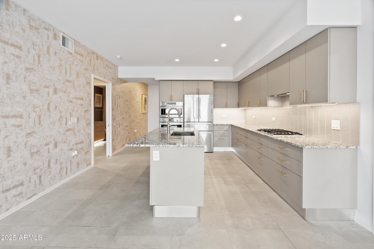
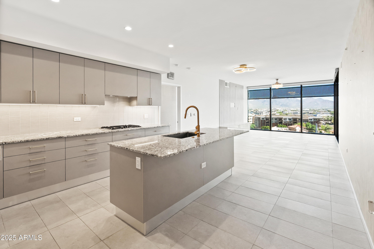
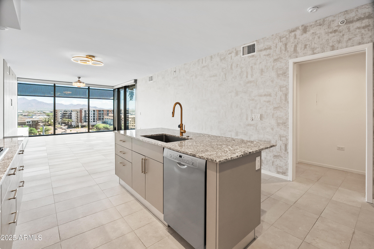
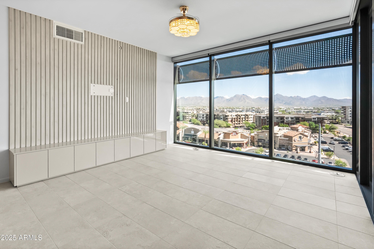
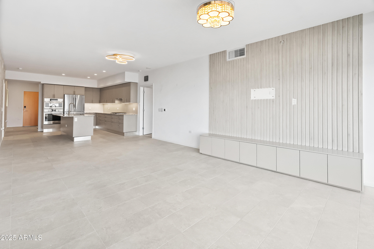
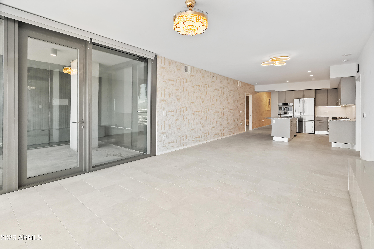
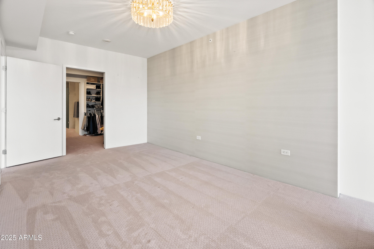
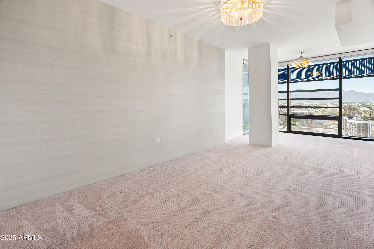
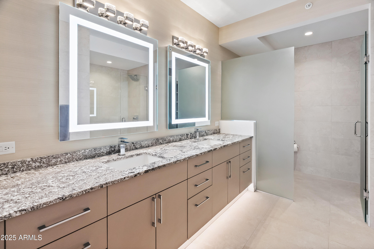
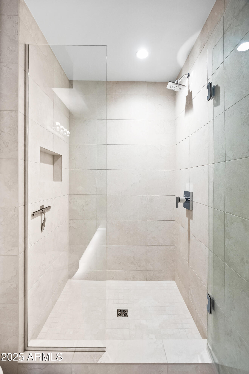
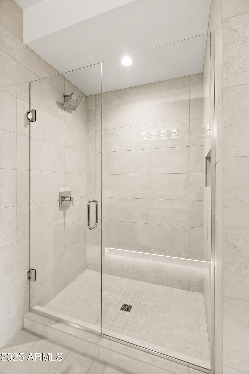
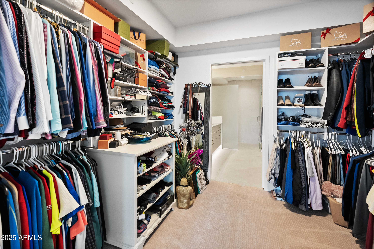
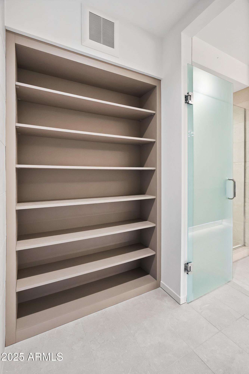
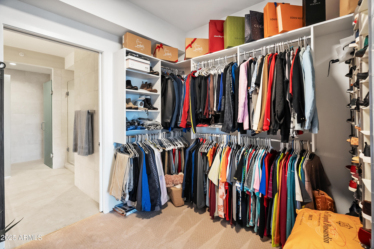
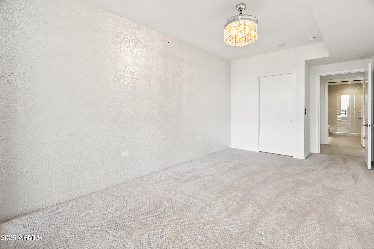
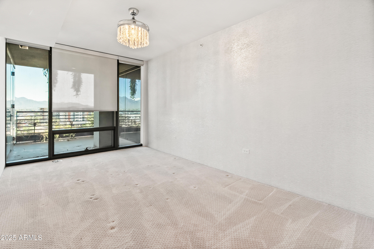
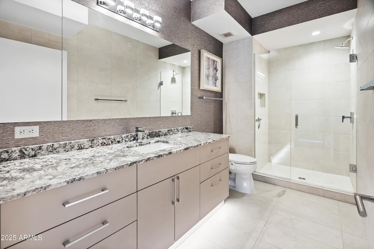
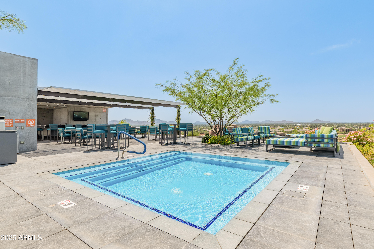
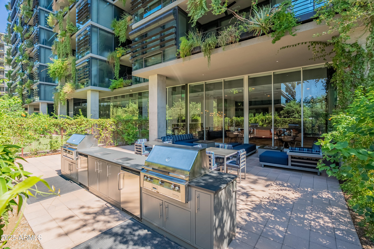
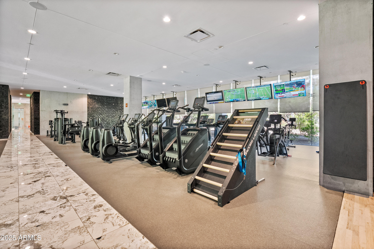
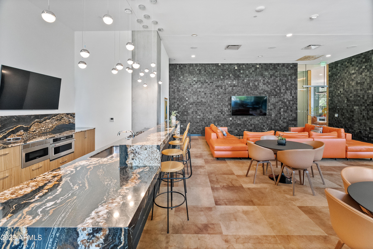
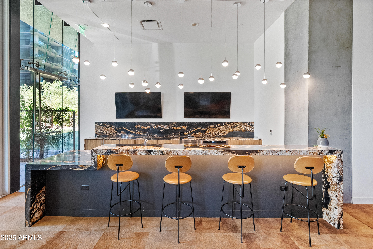
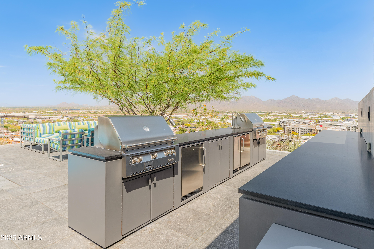
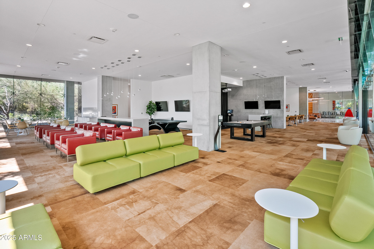
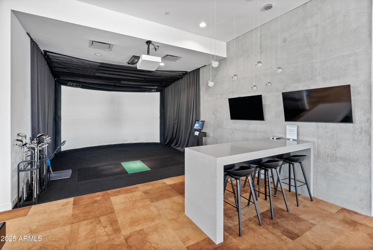
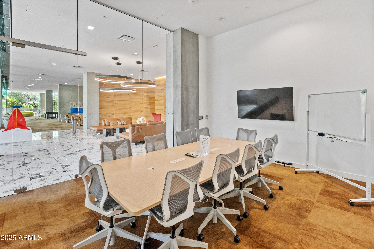
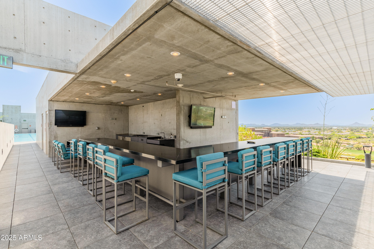
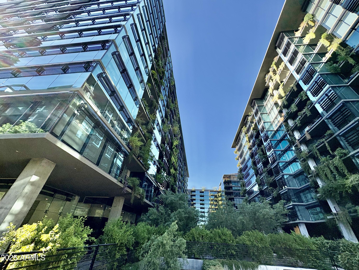
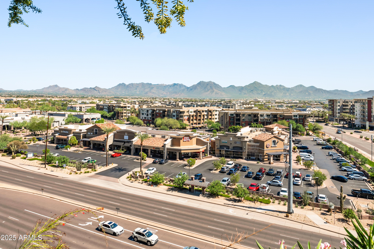
Welcome to elevated Desert Living in this stunning 2-bedroom, 2-bath high-rise condo at the prestigious Optima Kierland. Perched high above Scottsdale, this Modern Residence offers Breathtaking Mountain and City views through floor-to-ceiling glass that perfectly captures Arizona's iconic Sunsets and endless Skies. This sophisticated, open-concept unit features high-end finishes throughout--including sleek European-style cabinetry, stone countertops, stainless steel appliances, and designer fixtures. The spacious layout is ideal for both Entertaining and Everyday Living, with two luxurious bedrooms offering privacy and comfort, each with spa-inspired bathrooms and ample closet space. Enjoy unparalleled amenities including a state-of-the-art fitness center, yoga studio, steam rooms, cold plunge, golf simulator, pickleball, basketball, business center, entertaining spaces and 24/7 security, concierge services and secured underground parking. Located Steps away from the area's best Shopping, Dining, and Entertainment. Walk to top Restaurants, high-end Boutiques, and vibrant nightlifeor take a short drive to world-class golf courses, hiking trails, and downtown Scottsdale. Whether you're seeking a Luxury primary residence, stylish second home, or an upscale lock-and-leave lifestyle, this is Scottsdale living at its finest.

2
beds

2
baths

1,686 Sq.Ft. LIVING AREA

1,675 Sq.Ft. lot

Features & Amenities

Interior

  • total bedrooms2
  • Total bathrooms2
  • full bathrooms2
  • Flooring Carpet, Tile
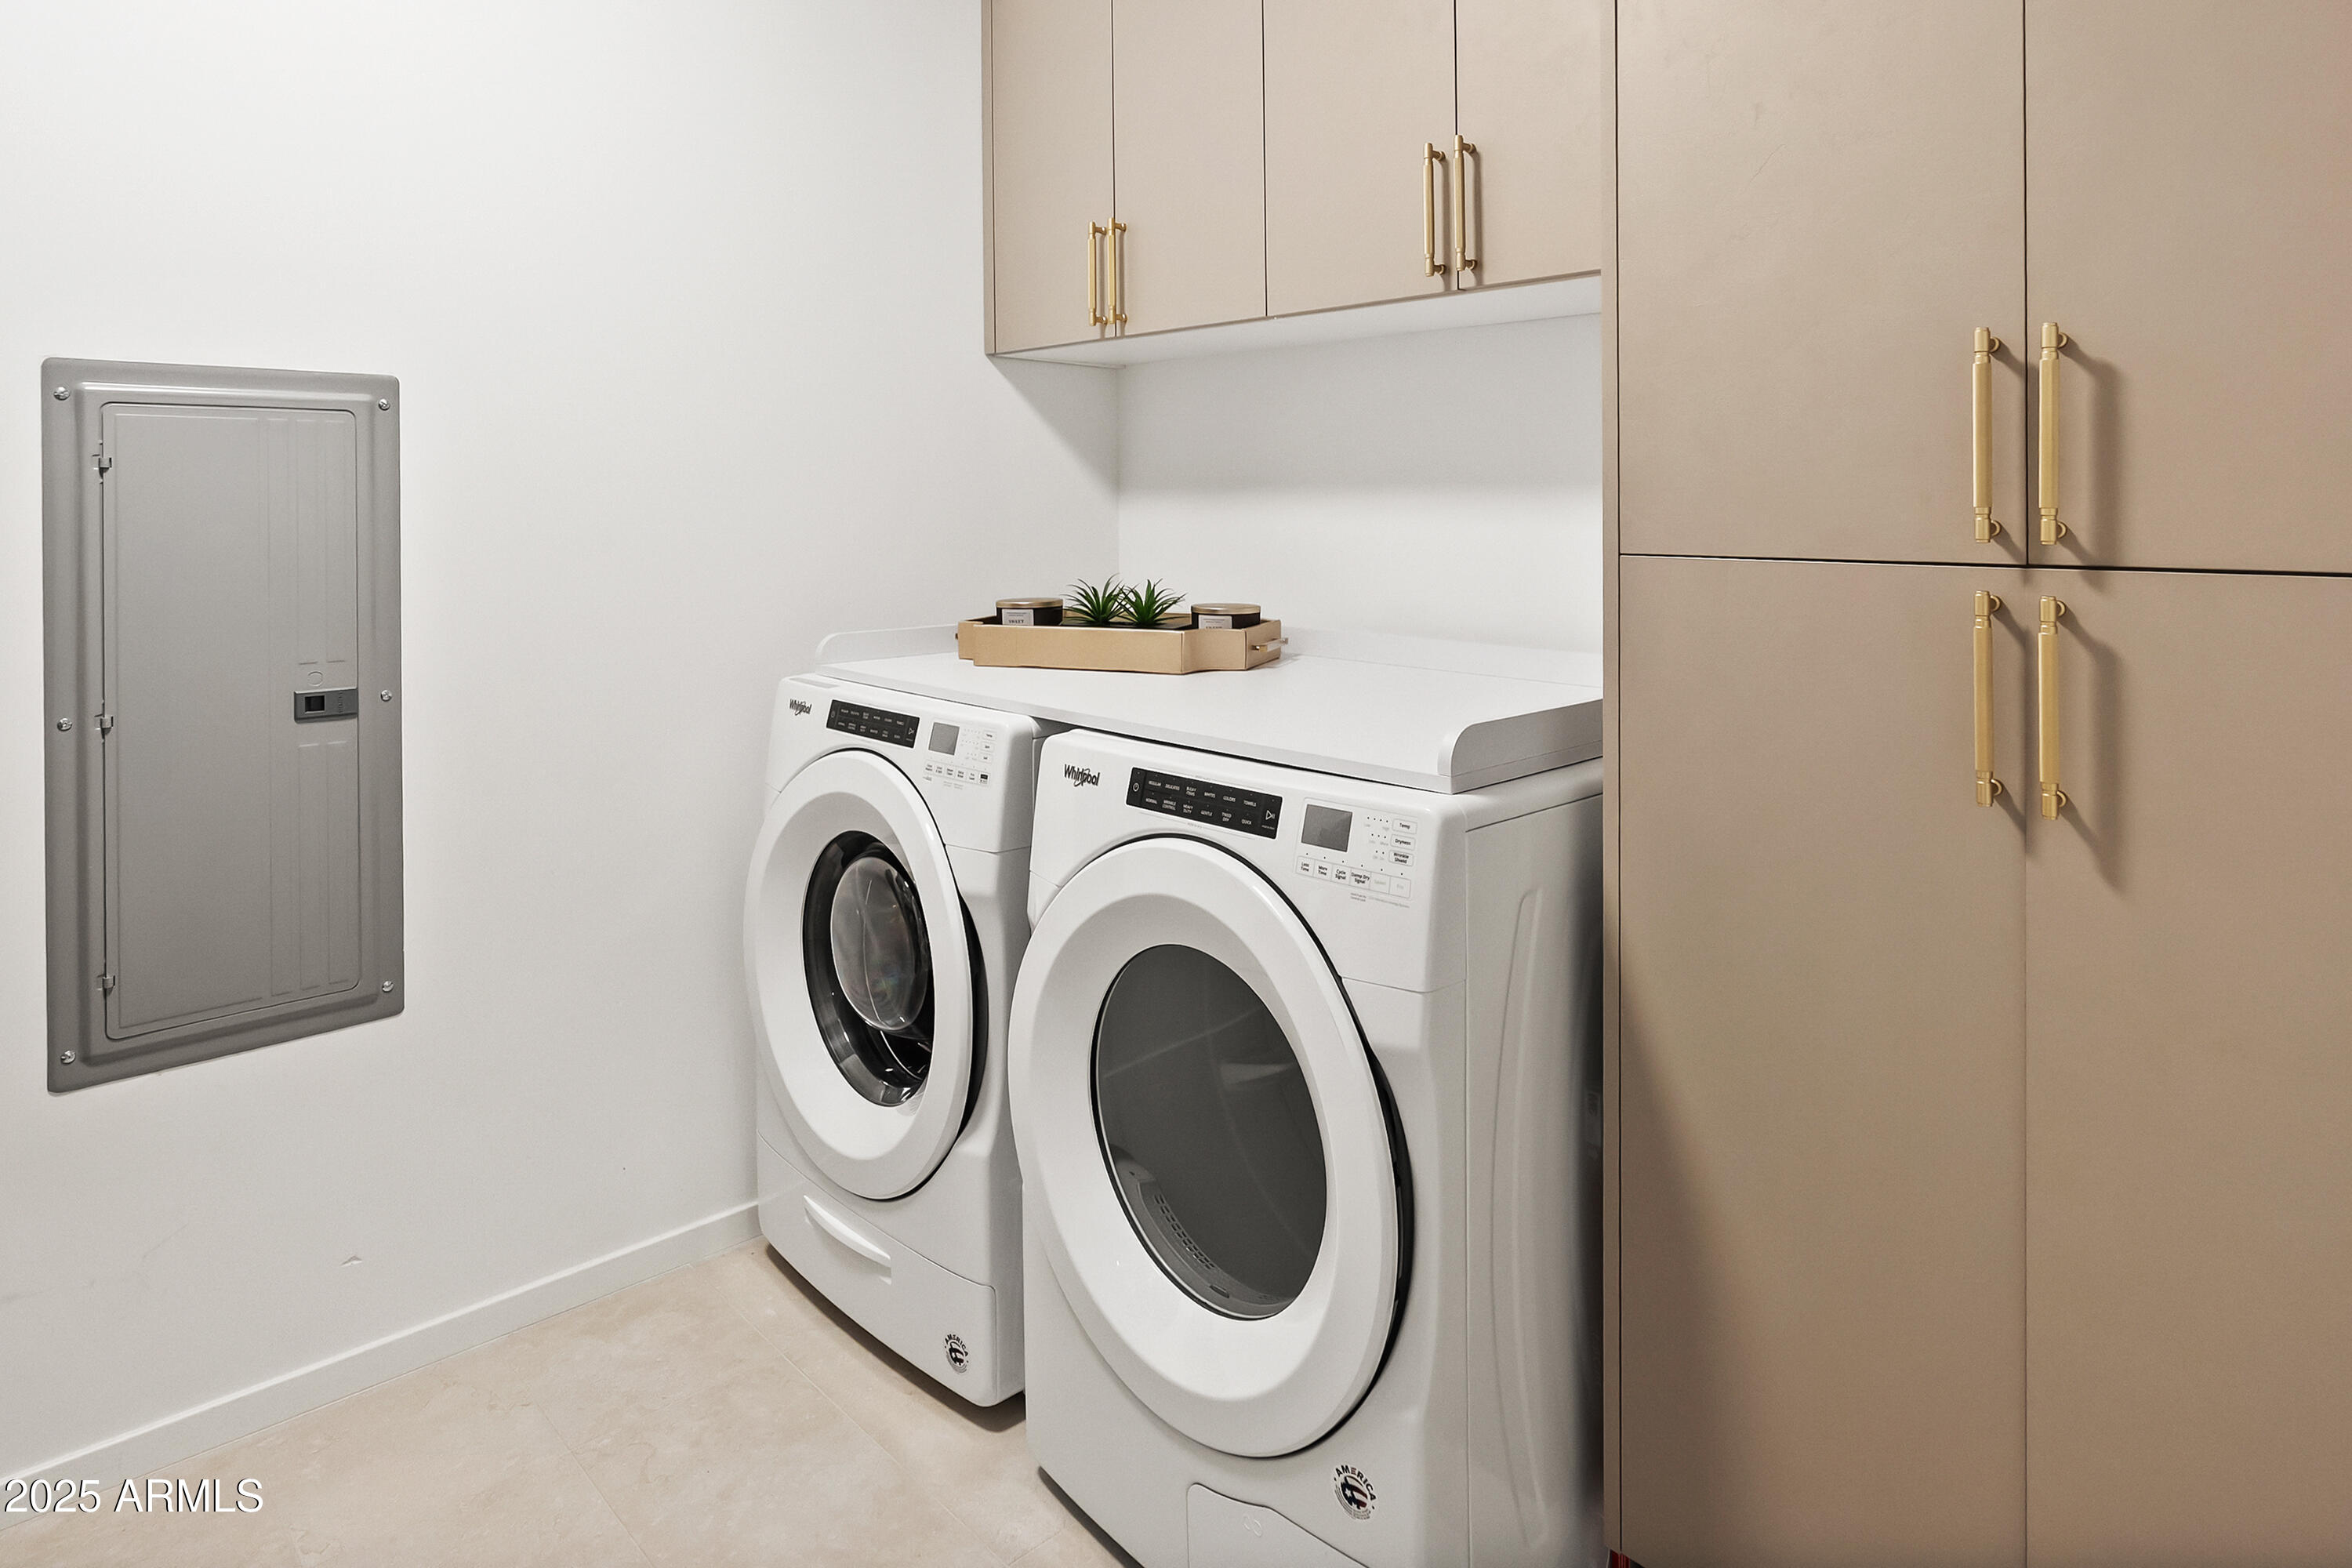
  • APPLIANCES Dryer, Washer, Water Softener Owned, Refrigerator, Built-in Microwave, Dishwasher, Disposal, Gas Range, Gas Oven, Gas Cooktop, Water Purifier
  • other interior Features High Speed Internet, Granite Counters, Double Vanity, Eat-in Kitchen, Breakfast Bar, 9 Flat Ceilings, Furnished(See Rmrks), No Interior Steps, Kitchen Island, Full Bth Master Bdrm

Area & Lot

  • Status Sold
  • Date Sold March 10, 2026
  • Living Area1,686 Sq.Ft.
  • Lot Area1,675 Sq.Ft.
  • MLS® ID6913469
  • TypeCondo
  • YEAR BUILT2021
  • NeighborhoodPhoenix
  • View DescriptionCity Lights, Mountain(s)
  • Elementary SchoolSandpiper Elementary School
  • Middle SchoolDesert Shadows Middle School
  • High SchoolHorizon High School
  • School DistrictParadise Valley Unified District

Exterior

  • STORIES12
  • Garage Space2.0
  • water SourceCity Water
  • roofBuilt-Up
  • lot featuresNone, East/West Exposure
  • parkingGated, Garage Door Opener, Separate Strge Area, Assigned, Permit Required
  • HEAT TYPEElectric
  • AIR CONDITIONINGCentral Air, Ceiling Fan(s)
  • sewerPublic Sewer
  • security FeaturesFire Sprinkler System, Security Guard
  • other exterior FeaturesHand/Racquetball Cts, Sport Court(s), Tennis Court(s)

Financial

  • Sales Price$1,475,000
  • Real Estate Tax $6,850/yr
  • HOA $1,102/mo

Phoenix

Indulge in flavorful experiences that transcend borders.

Explore

Let’s Get to Work

Whether buying, selling, or investing, Nick brings the market knowledge, strategy, and representation needed to move forward with confidence.

Follow Me on Instagram