
Leave a Message

By providing your contact information to Nick Steffes, your personal information will be processed in accordance with Nick Steffes's Privacy Policy. By checking the box(es) below, you expressly consent to receive marketing or promotional real estate communication from Nick Steffes in the manner selected by you. For SMS text messages, message frequency varies. Message and data rates may apply. Consent is not a condition of purchase of any goods or services. You may opt out of receiving further communications from Nick Steffes at any time. To opt out of receiving SMS text messages, reply STOP to unsubscribe. SMS text messaging is subject to our Terms of Use.

Thank you for your message. I will be in touch with you shortly.

7180 W TOMBSTONE Trail
SEE ALL PHOTOS
7180 W TOMBSTONE Trail
Courtesy of Compass, Adam Bowman Listing Contact: 602-330-4602 
Sold

7180 W TOMBSTONE Trail

7180 W TOMBSTONE Trail, Peoria, AZ 85383

$760,000
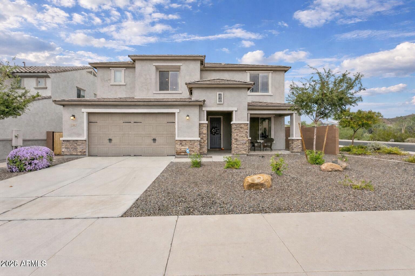
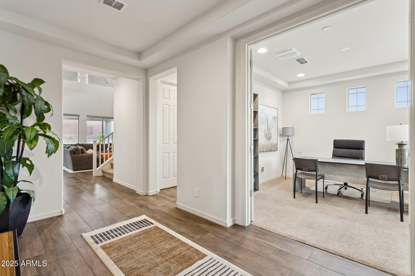
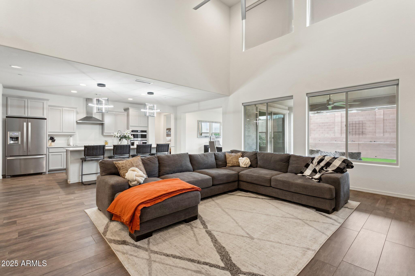
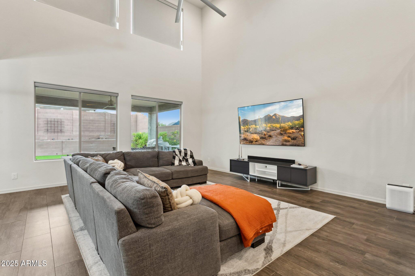
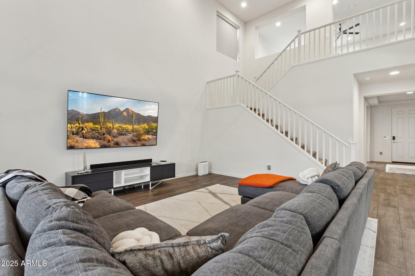
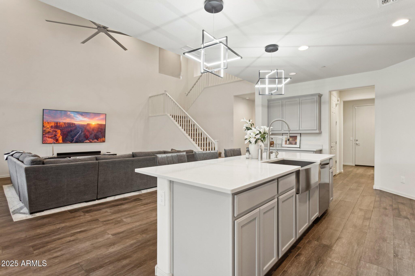
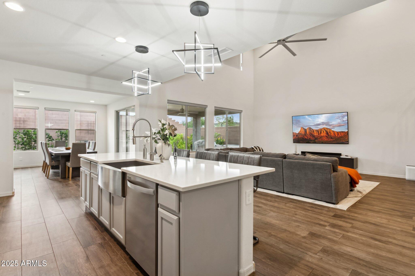
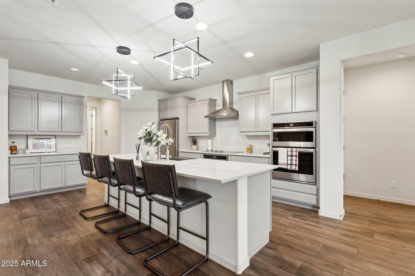
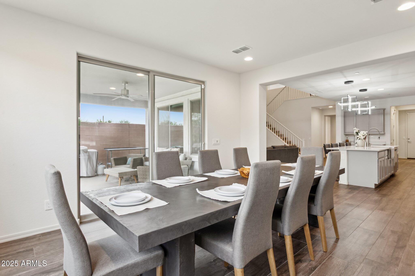
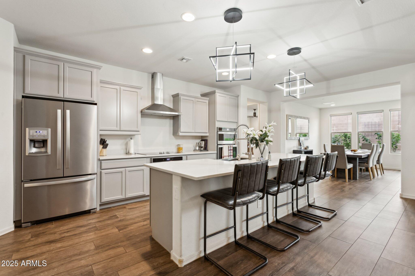
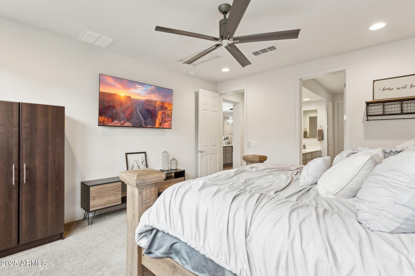
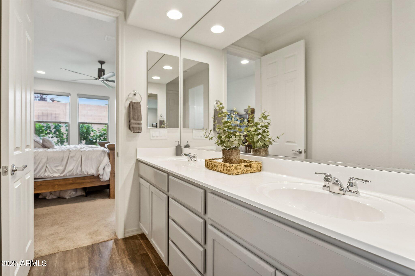
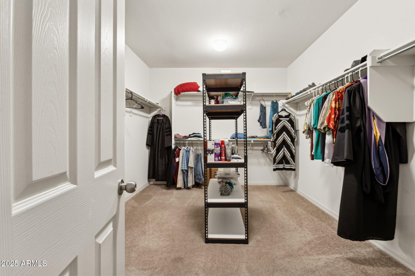
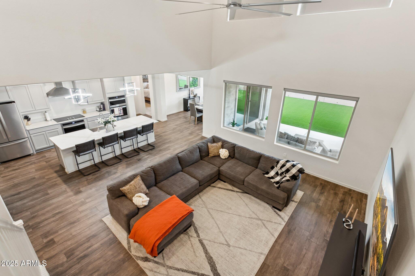
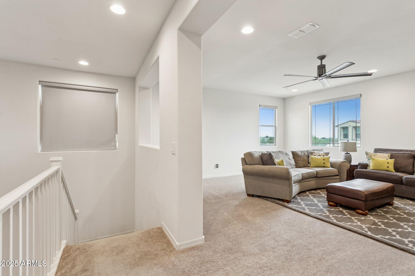
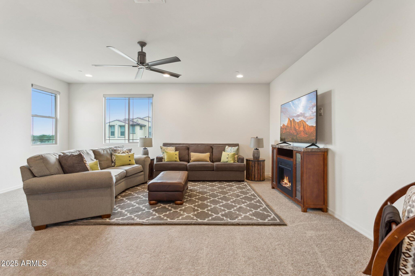
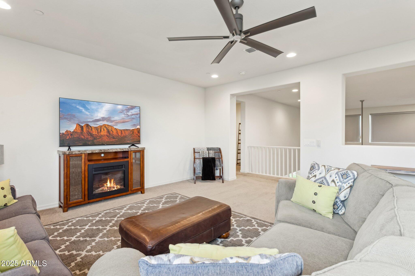
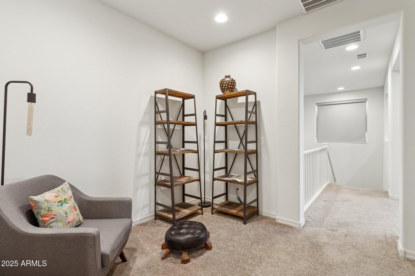
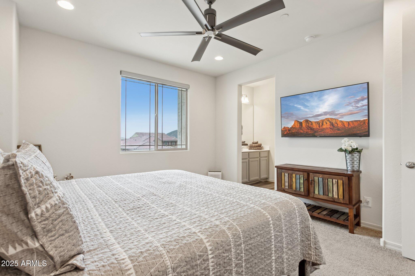
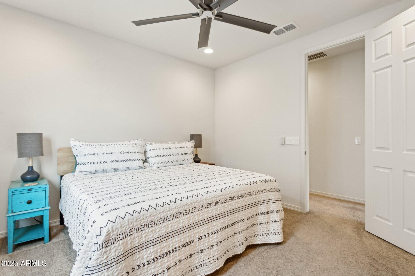
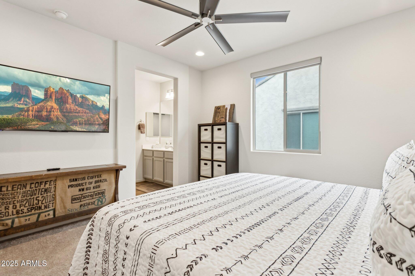
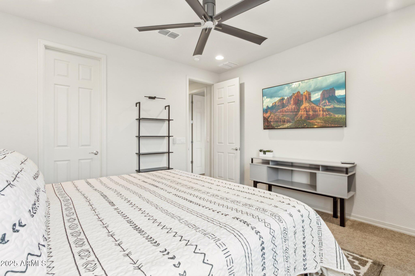
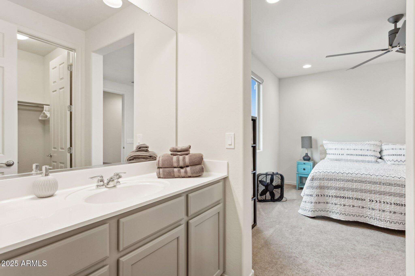
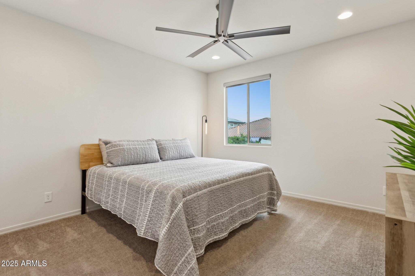
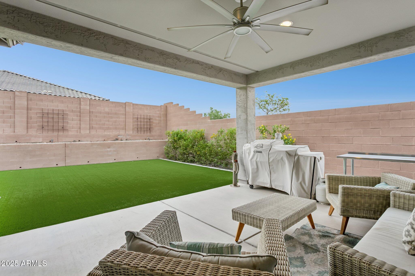
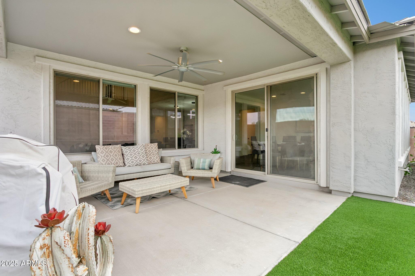
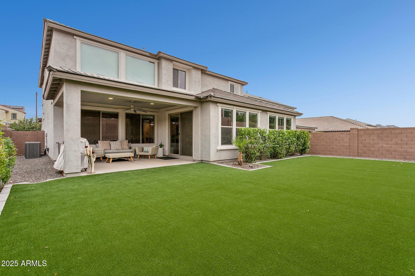
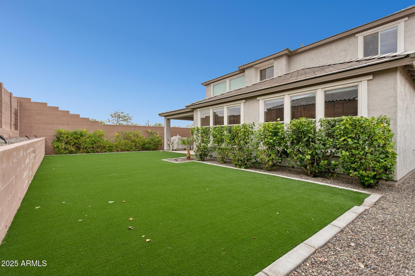
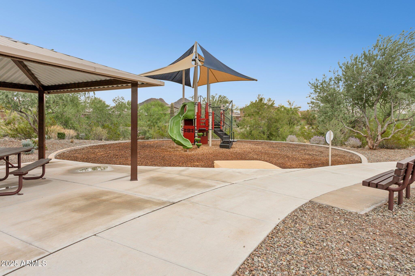
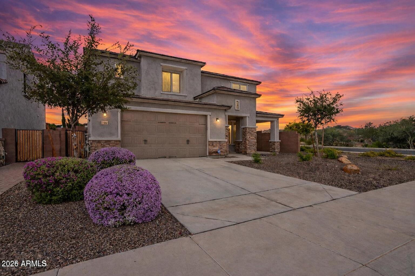
THE BEST DEAL IN ALL OF PEORIA AND RECENTLY THE WINNER OF BEST ON TOUR! IF YOUR'E LOOKING FOR A HOME WITH INCREDIBLE VALUE, THIS IS A 5 BEDROOM + OFFICE + MASSIVE LOFT THATS NESTLED ON A CORNER LOT IN THE DESIRABLE COMMUNITY OF ALORAVITA. THE THOUGHTFULLY DESIGNED FLOOR PLAN FEATURES AN OPEN GREAT ROOM WITH A VAULTED CEILING AND A CENTER SLIDING GLASS DOOR PROVIDING NATURAL LIGHT THROUGHOUT. THE KITCHEN IS LIGHT AND BRIGHT WITH WHITE CABINETRY, GRANITE COUNTERTOPS, A SPACIOUS ISLAND, AND AN ELECTRIC COOKTOP WITH DOUBLE OVENS--PERFECT FOR EVERYDAY LIVING AND ENTERTAINING. ELEGANT TILE FLOORING RUNS THROUGHOUT THE MAIN LIVING AREAS, WITH UPGRADED CARPET AND PADDING IN SELECT ROOMS. THE SLIDING DOOR IN THE GREAT ROOM LEADS TO A COVERED PATIO SPACE LEADING TO AN EXPANSIVE BACKYARD WITH LUSH TURF AND PLENTY OF OUTDOOR LIVING SPACE. ADDITIONAL FEATURES INCLUDE PRE-WIRING FOR SURROUND SOUND, WHOLE HOUSE ELECTRICAL UPGRADE AND MUCH MORE. ENJOY A QUIET WALKABLE COMMUNITY WITH ADDED AMENITIES.

5
beds

4
baths

3,833 Sq.Ft. LIVING AREA

7,004 Sq.Ft. lot

Features & Amenities

Interior

  • total bedrooms5
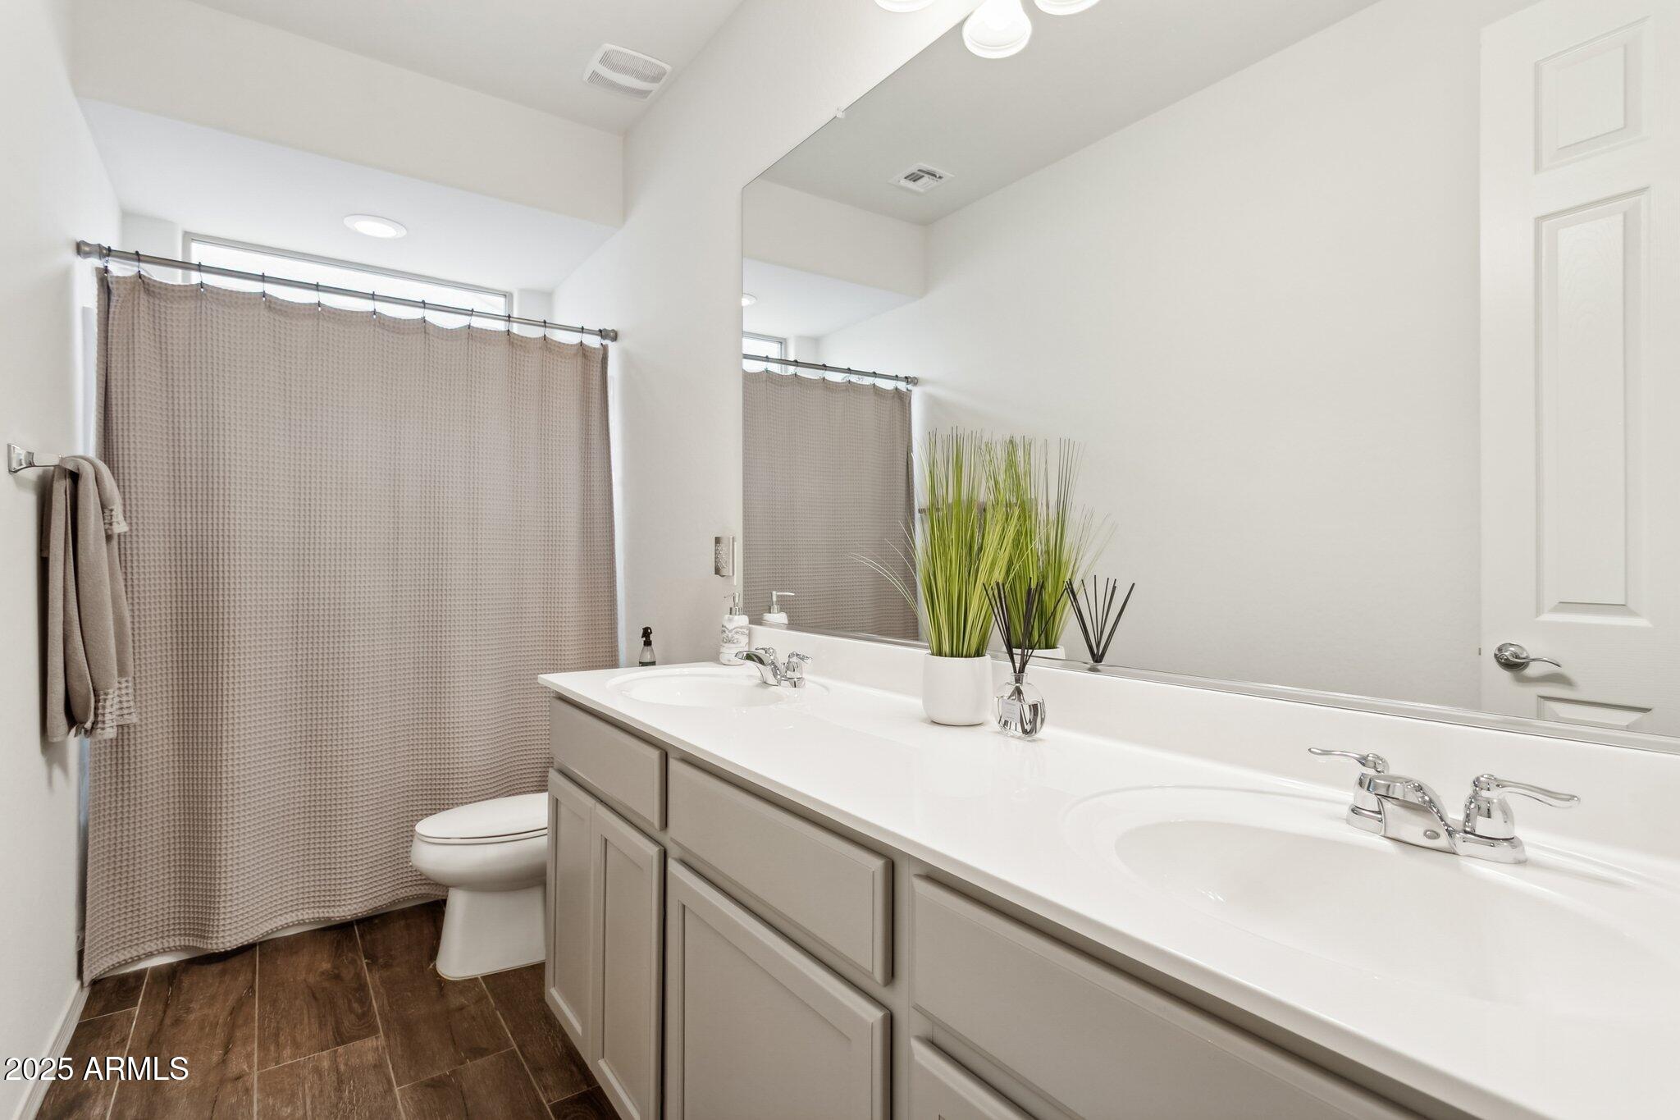
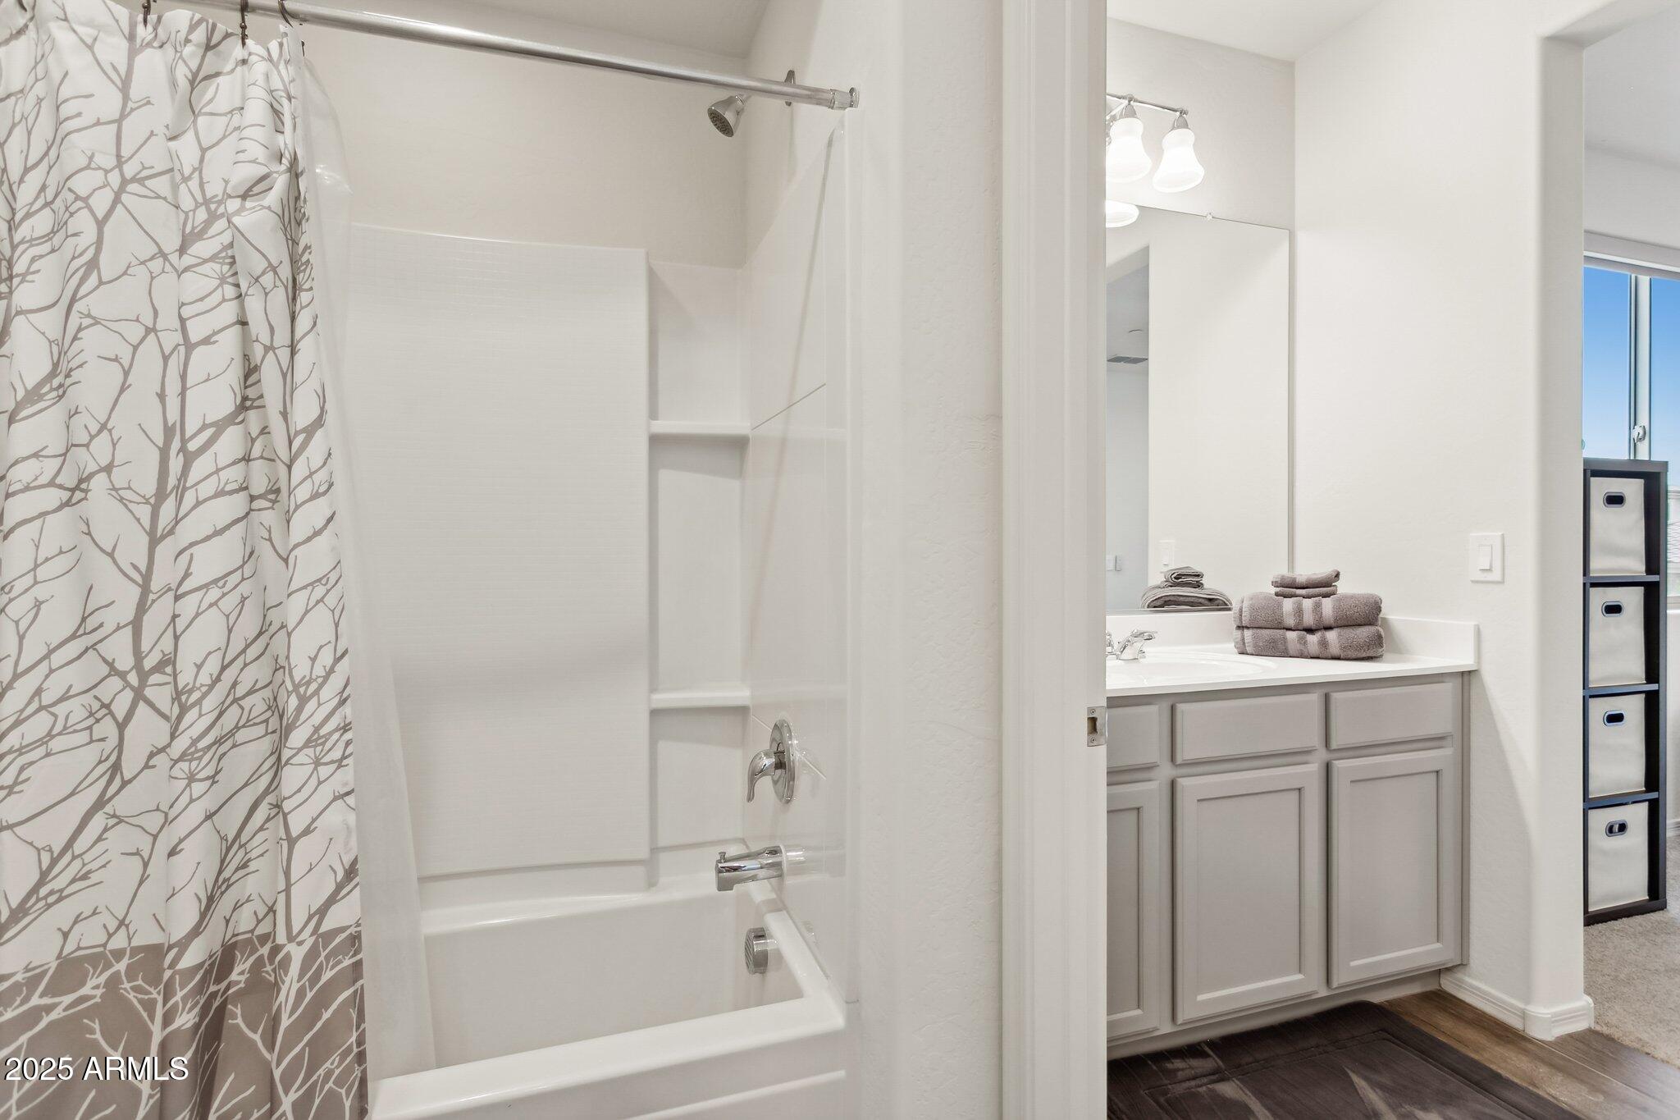
  • Total bathrooms4
  • full bathrooms3
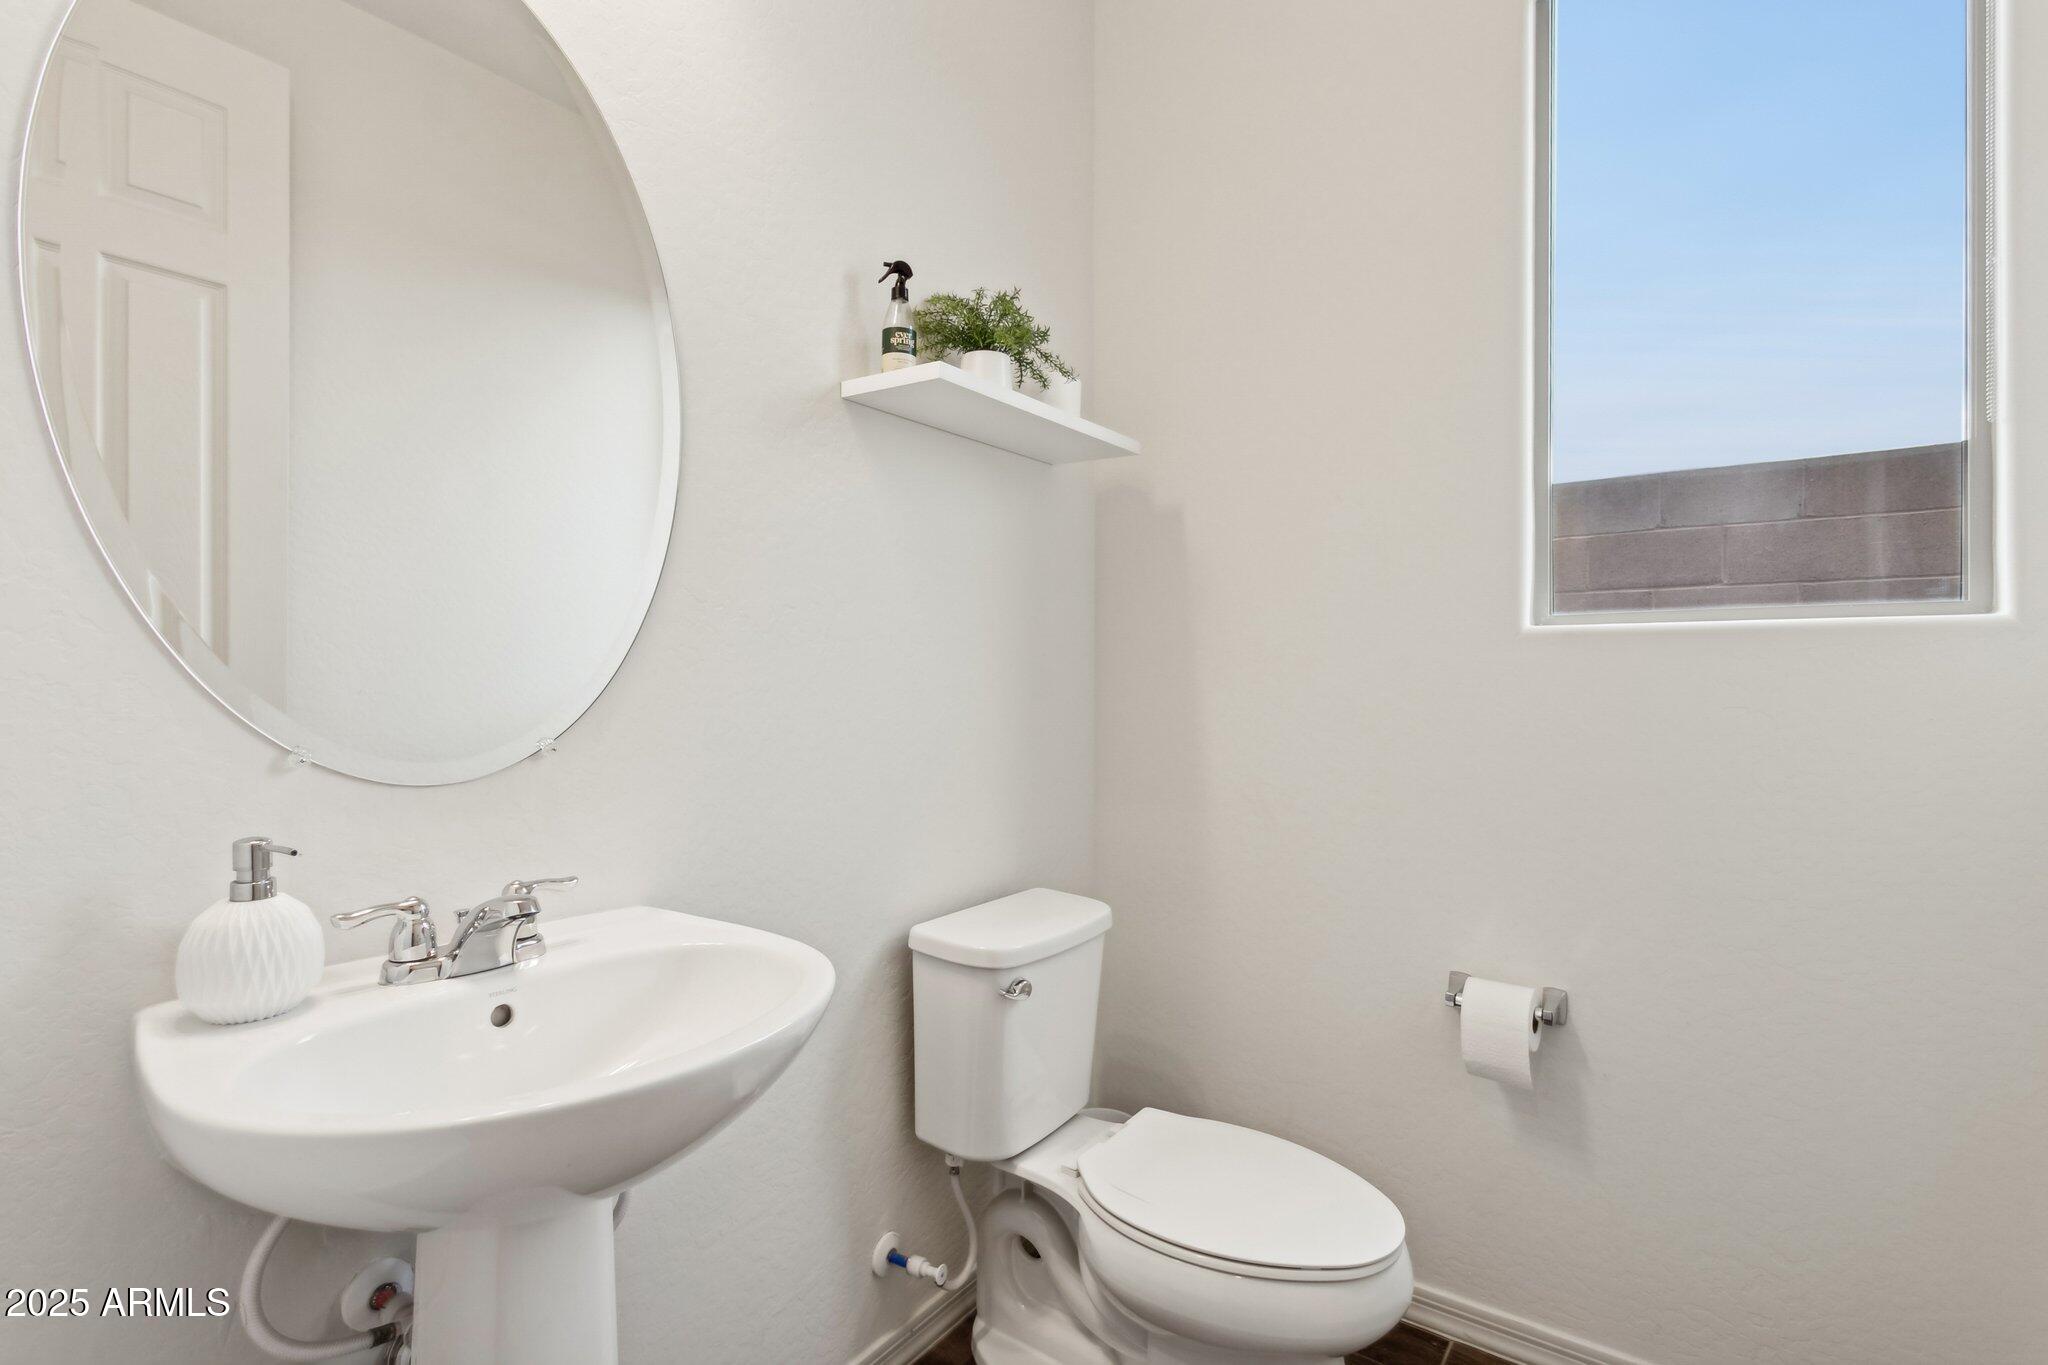
  • half bathroom1
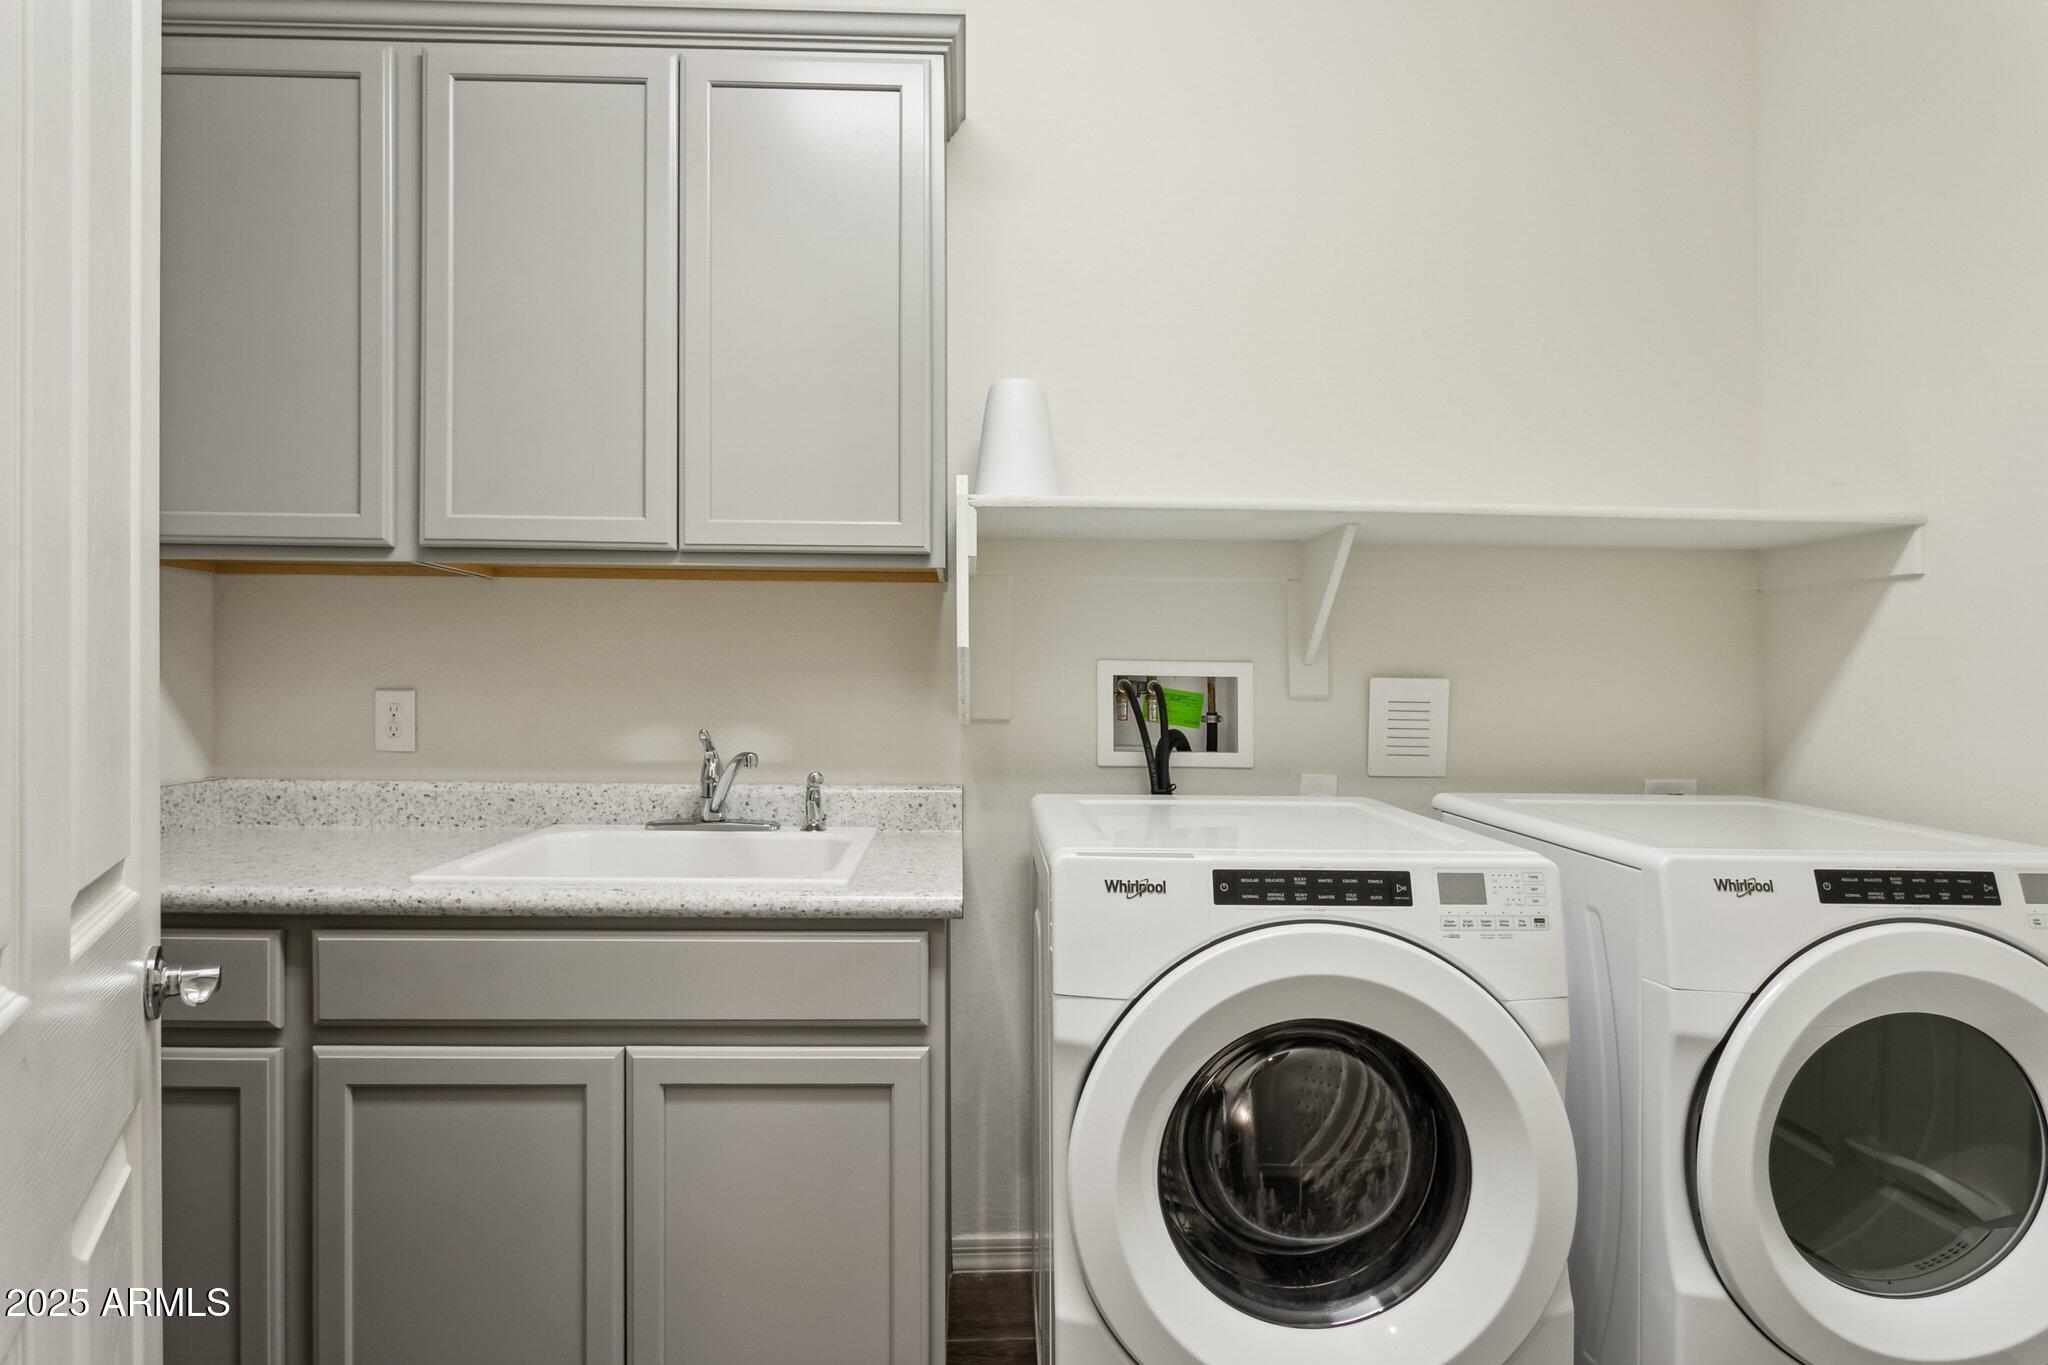
  • Laundry room Inside
  • APPLIANCES Dryer, Washer, Refrigerator, Built-in Microwave, Dishwasher, Disposal, Electric Cooktop
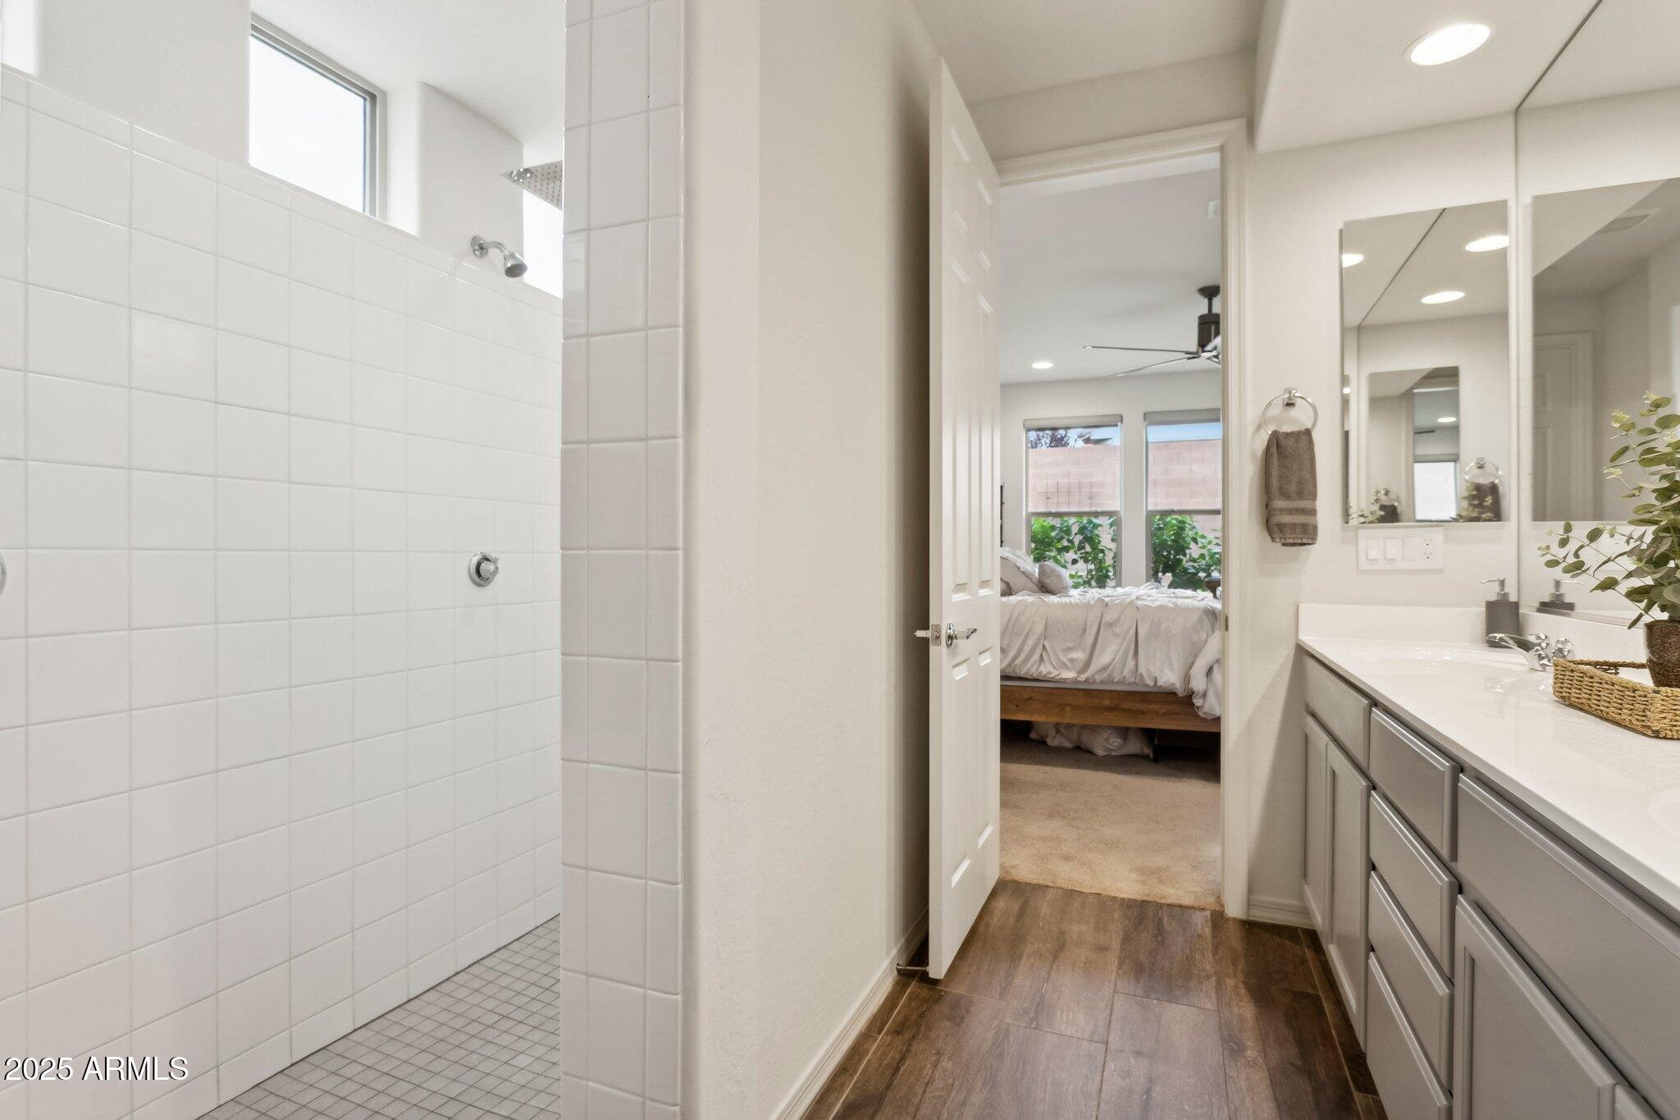
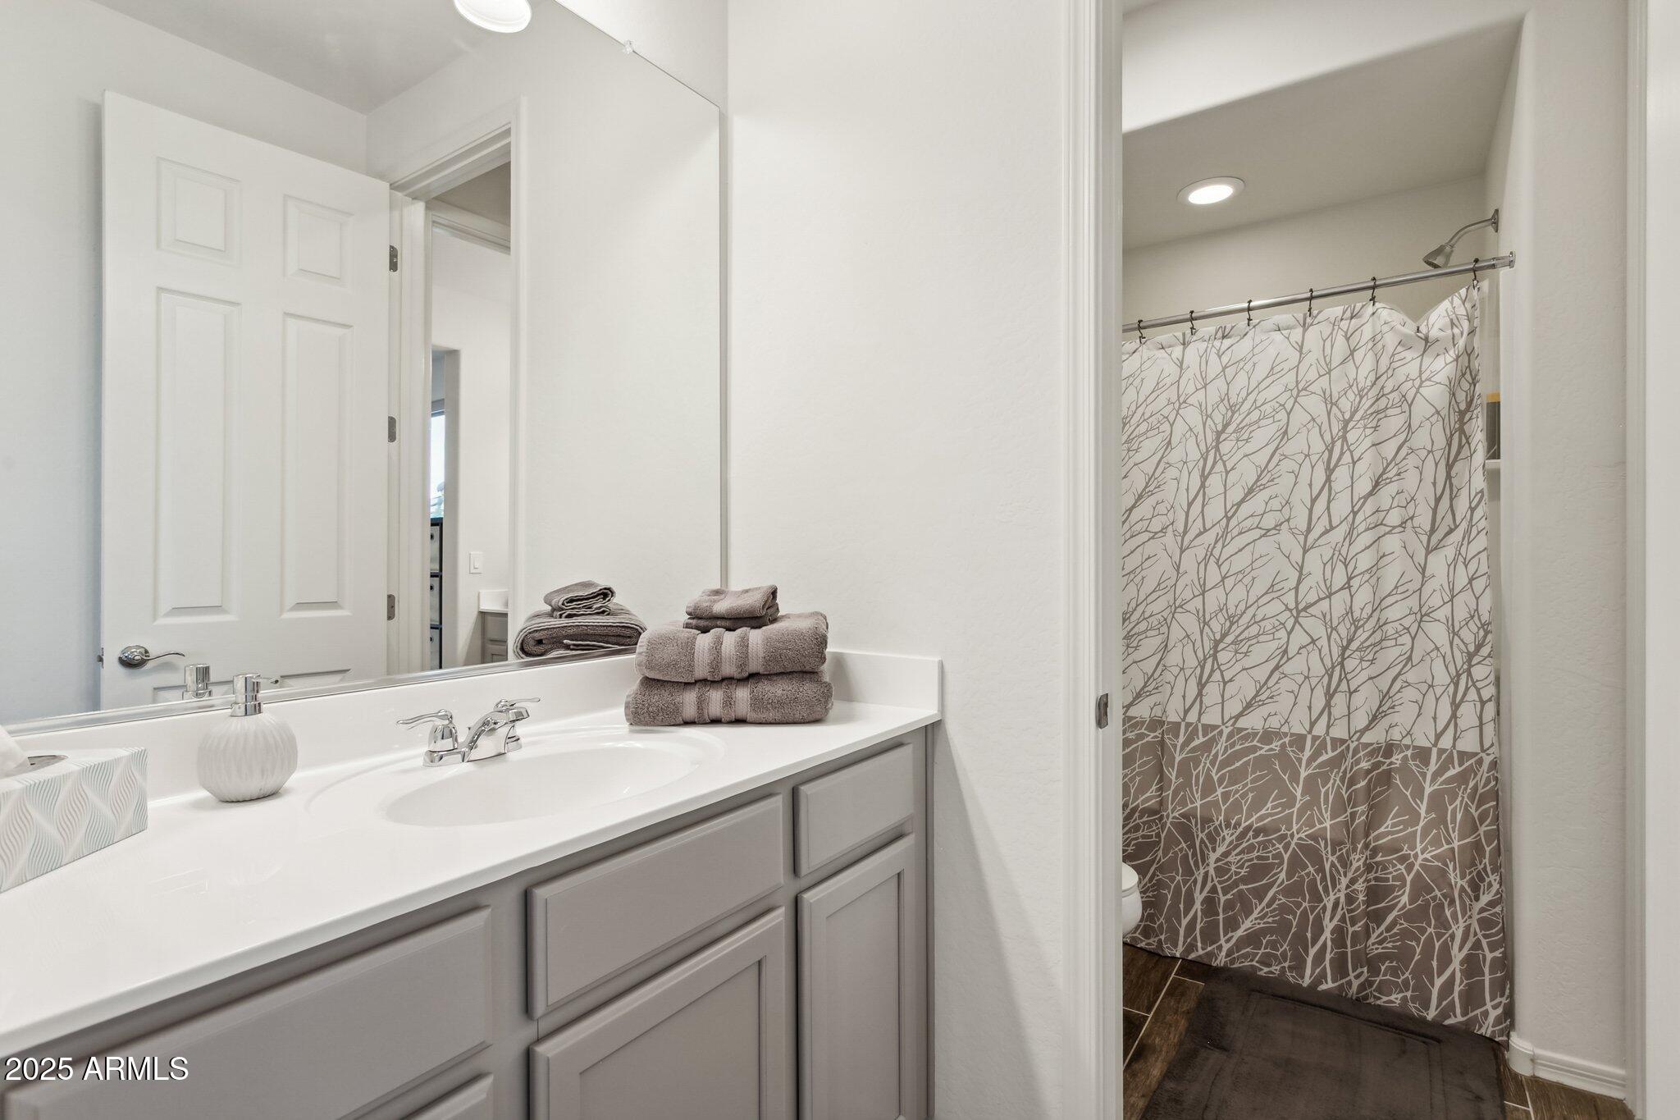
  • other interior Features Walk-in Pantry, High Speed Internet, Granite Counters, Double Vanity, Master Downstairs, Eat-in Kitchen, Breakfast Bar, 9 Flat Ceilings, Vaulted Ceiling(s), Kitchen Island, Pantry, Full Bth Master Bdrm

Area & Lot

  • Status Sold
  • Date Sold June 1, 2026
  • Living Area3,833 Sq.Ft.
  • Lot Area7,004 Sq.Ft.
  • MLS® ID6932413
  • TypeResidential
  • YEAR BUILT2020
  • NeighborhoodPhoenix
  • Elementary SchoolTerramar Academy of the Arts
  • Middle SchoolMountain Ridge High School
  • High SchoolSandra Day O'Connor High School
  • School DistrictDeer Valley Unified District

Exterior

  • STORIES2
  • Garage Space3.0
  • water SourceCity Water
  • roofTile
  • lot featuresNorth/South Exposure, Sprinklers In Rear, Sprinklers In Front, Corner Lot, Desert Back, Gravel/Stone Front, Synthetic Grass Back, Auto Timer H 2 O Front, Auto Timer H 2 O Back
  • parkingTandem Garage, Garage Door Opener
  • HEAT TYPEElectric, Natural Gas
  • AIR CONDITIONINGCentral Air, Ceiling Fan(s)
  • sewerPublic Sewer
  • other exterior FeaturesStorage

Financial

  • Sales Price$760,000
  • Real Estate Tax $3,414/yr
  • HOA $105/mo

Phoenix

Indulge in flavorful experiences that transcend borders.

Explore

Let’s Get to Work

Whether buying, selling, or investing, Nick brings the market knowledge, strategy, and representation needed to move forward with confidence.

Follow Me on Instagram