
Leave a Message

By providing your contact information to Nick Steffes, your personal information will be processed in accordance with Nick Steffes's Privacy Policy. By checking the box(es) below, you expressly consent to receive marketing or promotional real estate communication from Nick Steffes in the manner selected by you. For SMS text messages, message frequency varies. Message and data rates may apply. Consent is not a condition of purchase of any goods or services. You may opt out of receiving further communications from Nick Steffes at any time. To opt out of receiving SMS text messages, reply STOP to unsubscribe. SMS text messaging is subject to our Terms of Use.

Thank you for your message. I will be in touch with you shortly.

7209 E MCDONALD Drive 51
SEE ALL PHOTOS
7209 E MCDONALD Drive 51
Courtesy of Compass, Lauren McGuire Listing Contact: 602-486-8600 
Sold

7209 E MCDONALD Drive 51

7209 E MCDONALD Drive 51, Scottsdale, AZ 85250

$875,000
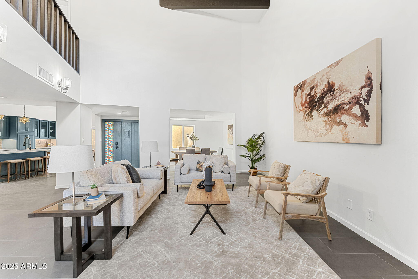
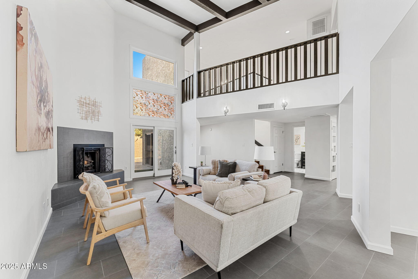
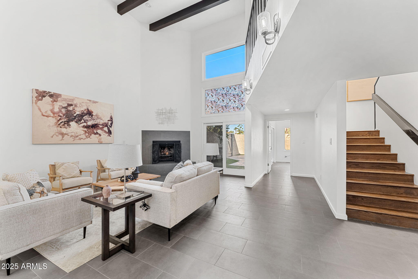
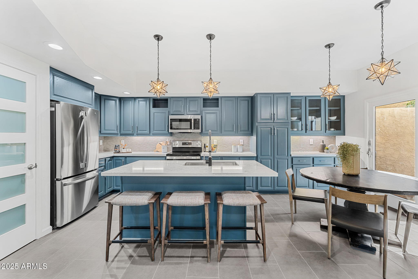
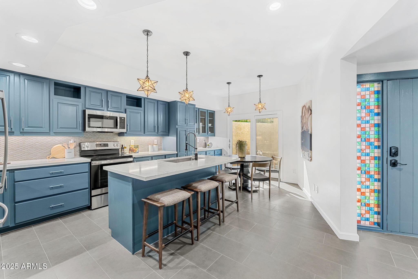
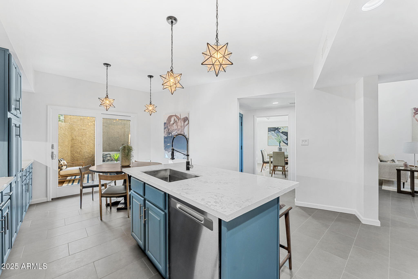
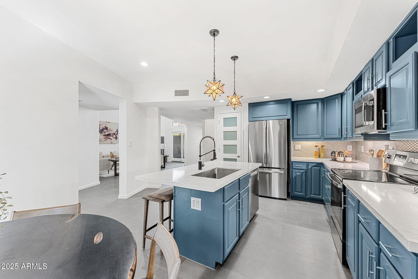
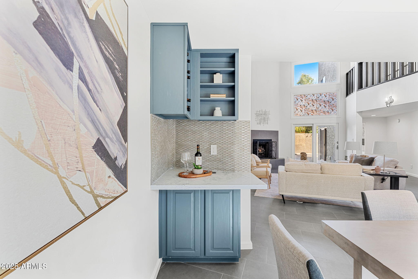
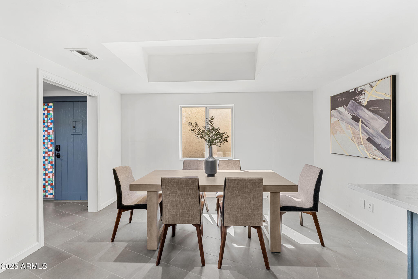
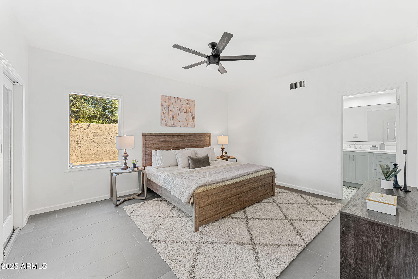
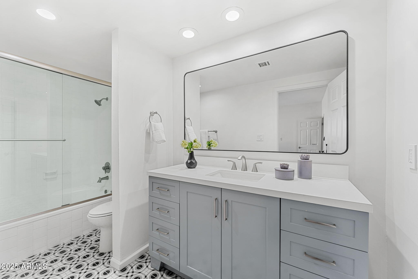
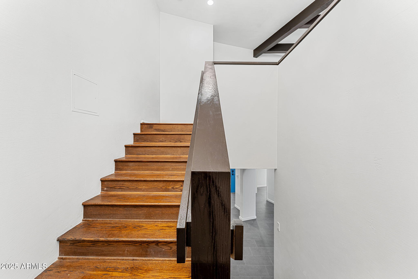
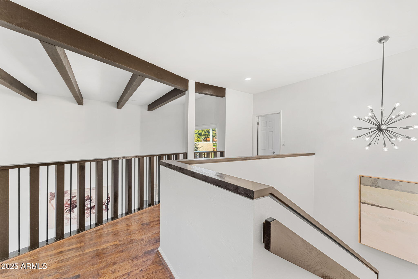
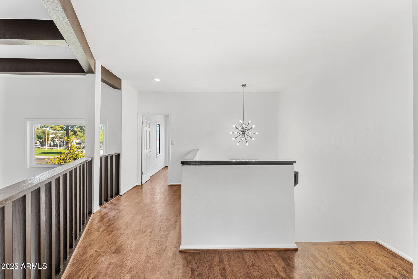
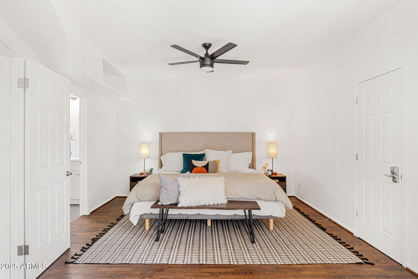
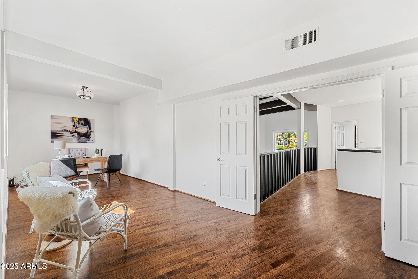
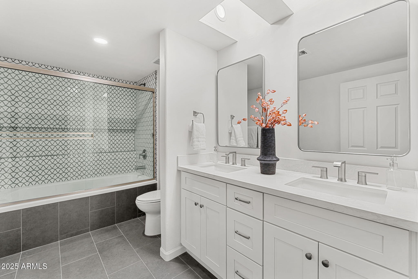
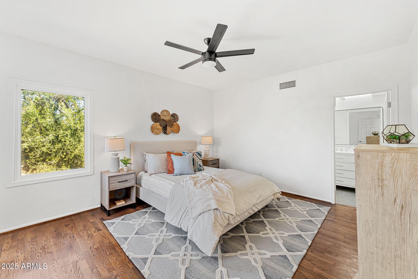
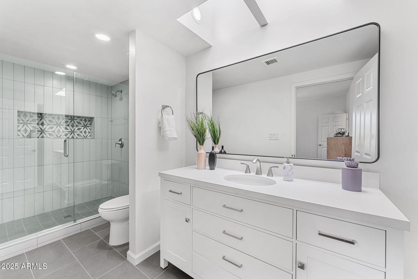
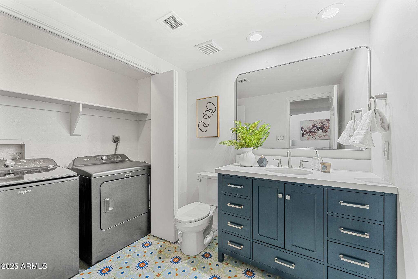
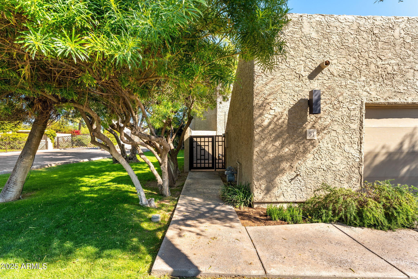
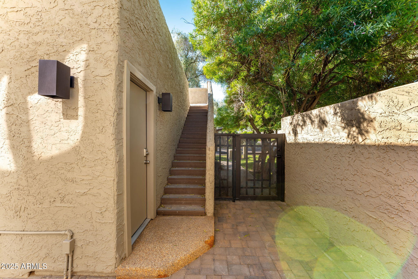
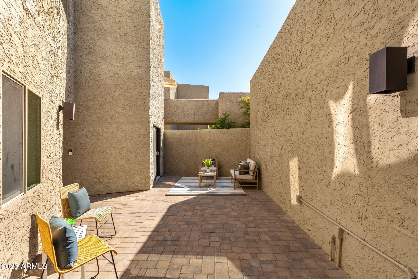
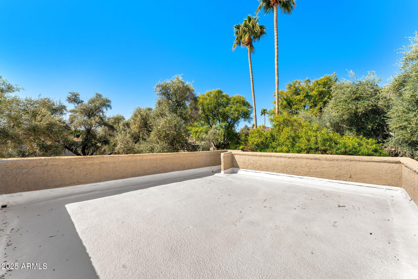
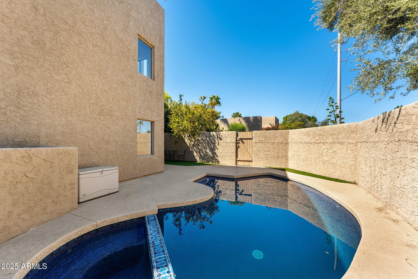
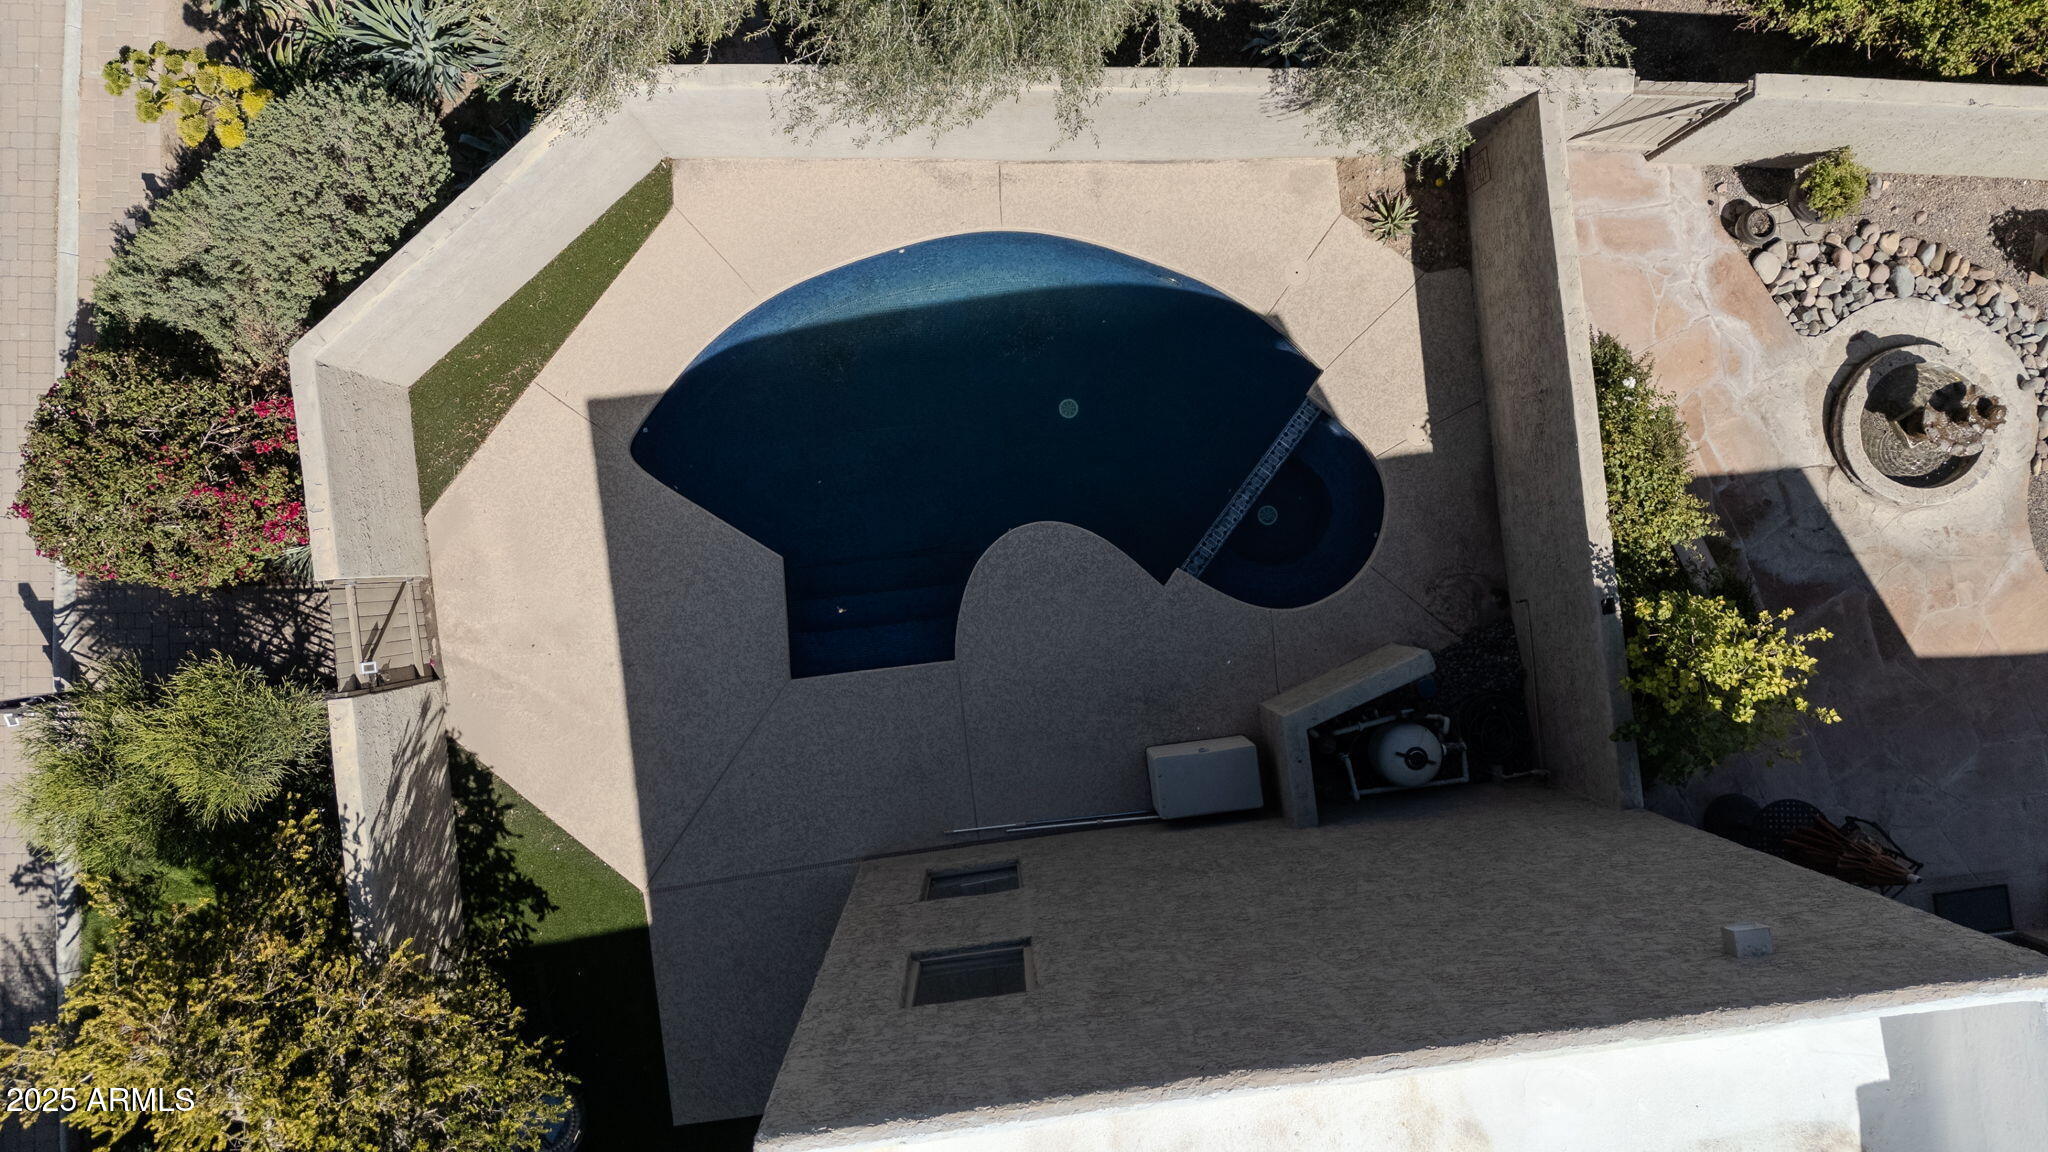
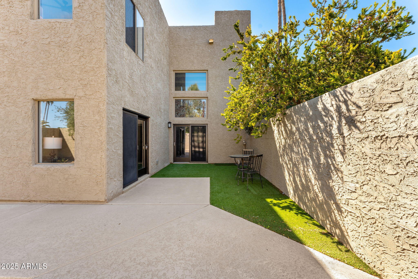
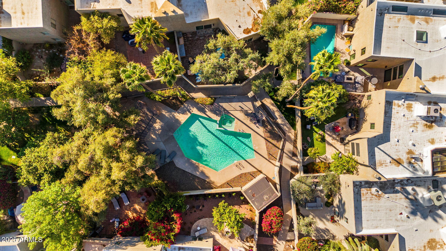
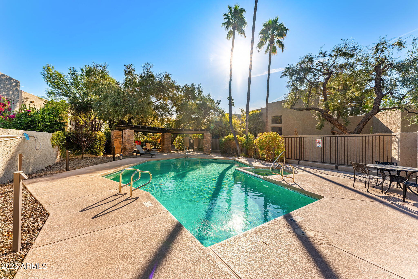
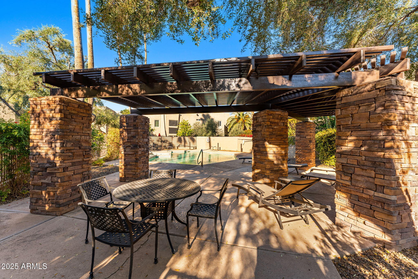
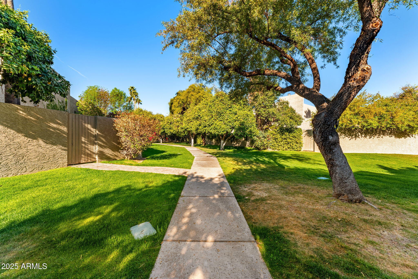
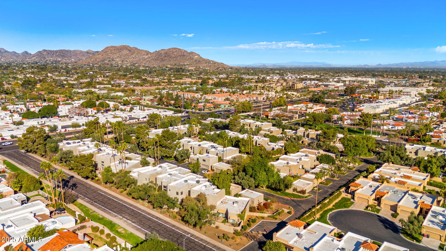
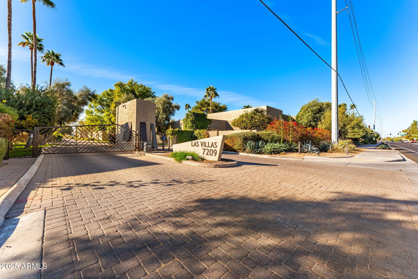
Nestled within the Resort Corridor of Scottsdale, this beautifully remodeled 3-bedroom, 3.5-bathroom residence offers both luxury and convenience. Designed by renowned architect Bennie Gonzalez, the home blends timeless charm with modern upgrades. The spacious bedrooms all feature ensuite baths and walkin closets, with one primary bedroom conveniently located on the first floor. The thoughtfully updated home boasts new appliances and HVAC, while a new roof ensures peace of mind. Step outside to enjoy two outdoor living spaces, the back complete with a small pool and refinished deck, perfect for relaxation or entertaining. Located within walking distance to fine dining and shopping, this gated community offers a home with an unbeatable combination of style, comfort, and prime location.

3
beds

4
baths

2,490 Sq.Ft. LIVING AREA

1,524 Sq.Ft. lot

Features & Amenities

Interior

  • total bedrooms3
  • Total bathrooms4
  • full bathrooms3
  • half bathroom1
  • Laundry room Wshr/Dry Hook Up Only
  • Flooring Tile, Wood
  • APPLIANCES Refrigerator, Built-in Microwave, Dishwasher, Disposal
  • other interior Features Granite Counters, Double Vanity, Upstairs, Breakfast Bar, 9 Flat Ceilings, Wet Bar, Kitchen Island, Pantry, 2 Master Baths, Full Bth Master Bdrm, Tub with Jets

Area & Lot

  • Status Sold
  • Date Sold June 13, 2025
  • Living Area2,490 Sq.Ft.
  • Lot Area1,524 Sq.Ft.
  • MLS® ID6839541
  • TypeTownhouse
  • YEAR BUILT1979
  • NeighborhoodScottsdale
  • Architecture StylesTerritorial/Santa Fe
  • Elementary SchoolKiva Elementary School
  • Middle SchoolMohave Middle School
  • High SchoolSaguaro High School
  • School DistrictScottsdale Unified District

Exterior

  • STORIES2
  • Garage Space2.0
  • water SourceCity Water
  • roofFoam
  • lot featuresNorth/South Exposure, Sprinklers In Rear, Sprinklers In Front, Corner Lot, Grass Front, Grass Back, Auto Timer H 2 O Front, Auto Timer H 2 O Back
  • parkingGarage Door Opener
  • HEAT TYPEElectric
  • AIR CONDITIONINGCentral Air, Ceiling Fan(s)
  • sewerPublic Sewer
  • other exterior FeaturesPrivate Yard

Financial

  • Sales Price$875,000
  • Real Estate Tax $2,846/yr
  • HOA $400/mo

Scottsdale

Here is where the fun begins.

Explore

Let’s Get to Work

Whether buying, selling, or investing, Nick brings the market knowledge, strategy, and representation needed to move forward with confidence.

Follow Me on Instagram