Leave a Message

By providing your contact information to Nick Steffes, your personal information will be processed in accordance with Nick Steffes's Privacy Policy. By checking the box(es) below, you expressly consent to receive marketing or promotional real estate communication from Nick Steffes in the manner selected by you. For SMS text messages, message frequency varies. Message and data rates may apply. Consent is not a condition of purchase of any goods or services. You may opt out of receiving further communications from Nick Steffes at any time. To opt out of receiving SMS text messages, reply STOP to unsubscribe. SMS text messaging is subject to our Terms of Use.

Thank you for your message. I will be in touch with you shortly.

721 E STATE Avenue
721 E STATE Avenue
721 E STATE Avenue
721 E STATE Avenue
721 E STATE Avenue
721 E STATE Avenue
721 E STATE Avenue
721 E STATE Avenue
721 E STATE Avenue
721 E STATE Avenue
721 E STATE Avenue
721 E STATE Avenue
721 E STATE Avenue
721 E STATE Avenue
721 E STATE Avenue
721 E STATE Avenue
721 E STATE Avenue
721 E STATE Avenue
721 E STATE Avenue
721 E STATE Avenue
721 E STATE Avenue
721 E STATE Avenue
721 E STATE Avenue
721 E STATE Avenue
721 E STATE Avenue
721 E STATE Avenue
721 E STATE Avenue
721 E STATE Avenue
721 E STATE Avenue
721 E STATE Avenue
721 E STATE Avenue
SEE ALL PHOTOS
721 E STATE Avenue
721 E STATE Avenue
721 E STATE Avenue
721 E STATE Avenue
721 E STATE Avenue
721 E STATE Avenue
721 E STATE Avenue
721 E STATE Avenue
721 E STATE Avenue
721 E STATE Avenue
721 E STATE Avenue
721 E STATE Avenue
721 E STATE Avenue
721 E STATE Avenue
721 E STATE Avenue
721 E STATE Avenue
721 E STATE Avenue
721 E STATE Avenue
721 E STATE Avenue
721 E STATE Avenue
721 E STATE Avenue
721 E STATE Avenue
721 E STATE Avenue
721 E STATE Avenue
721 E STATE Avenue
721 E STATE Avenue
721 E STATE Avenue
721 E STATE Avenue
721 E STATE Avenue
721 E STATE Avenue
721 E STATE Avenue
Courtesy of Compass, Christine Labelle Listing Contact: 602-740-5712 
Sold

721 E STATE Avenue

721 E STATE Avenue, Phoenix, AZ 85020

$584,900
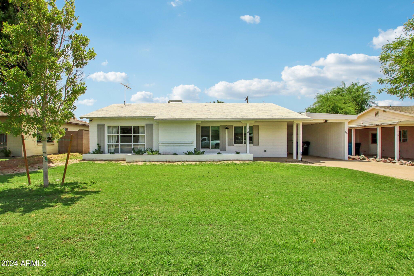
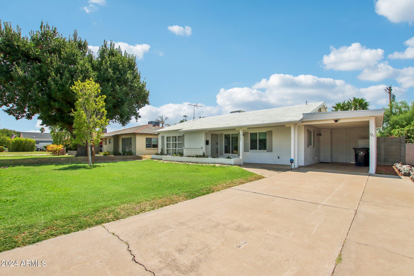
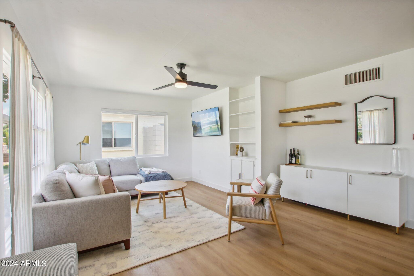
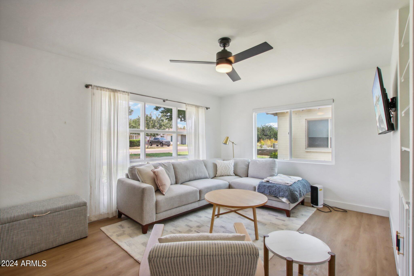
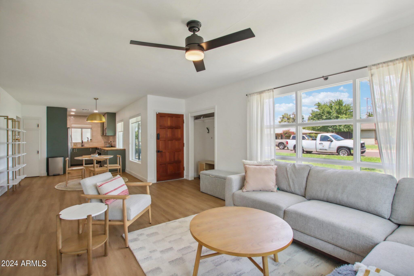
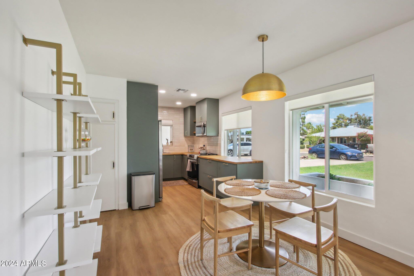
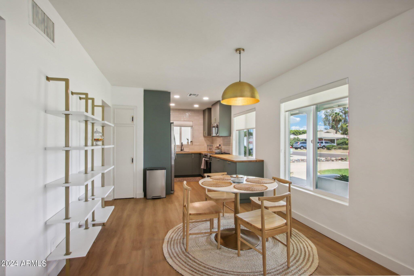
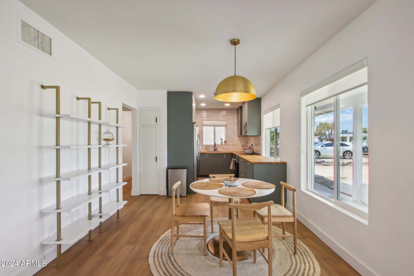
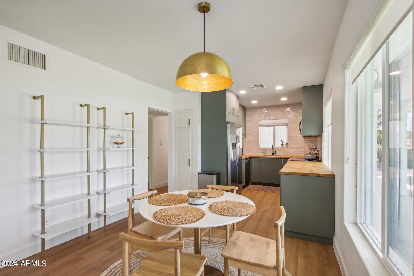
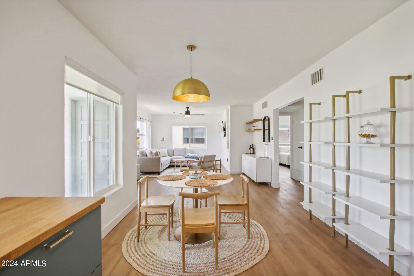
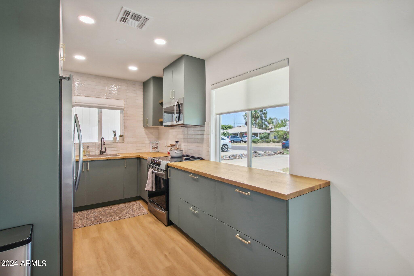
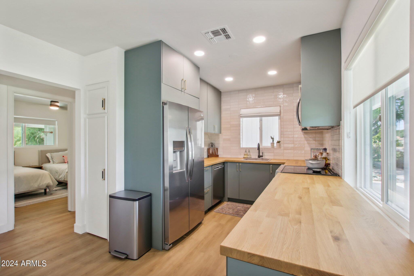
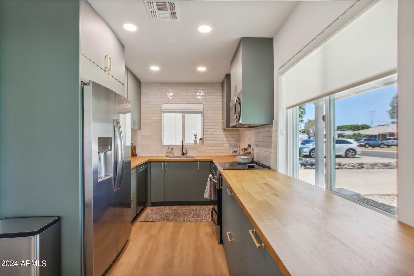
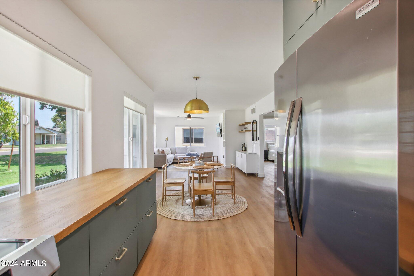
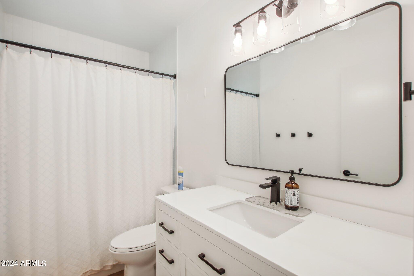
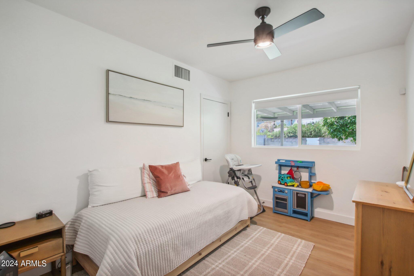
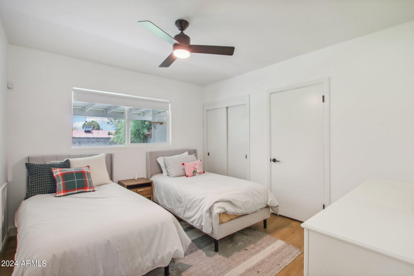
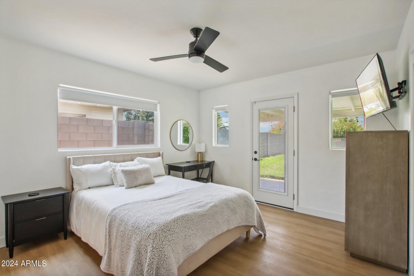
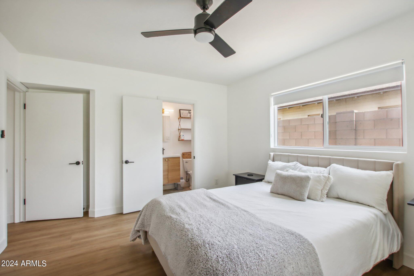
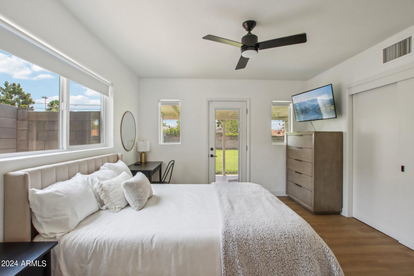
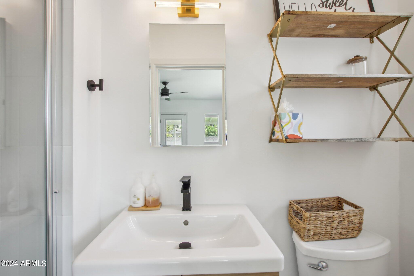
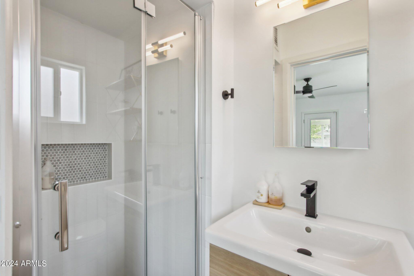
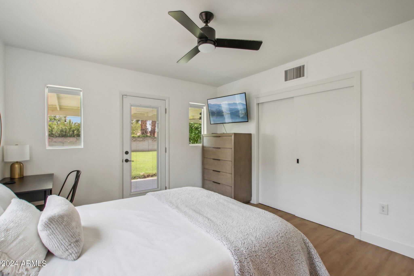
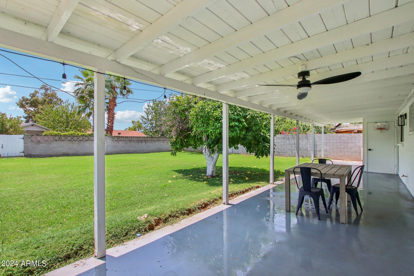
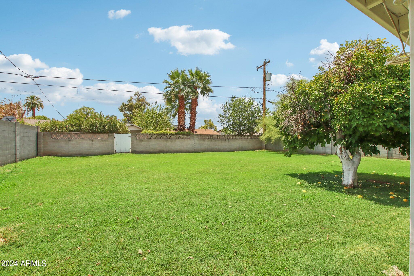
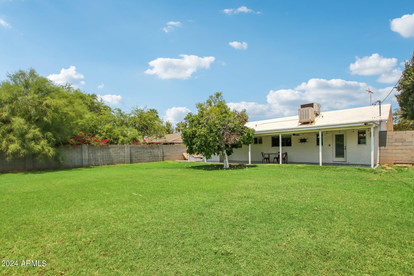
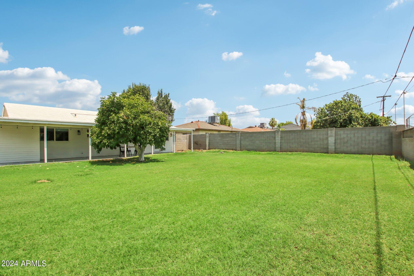
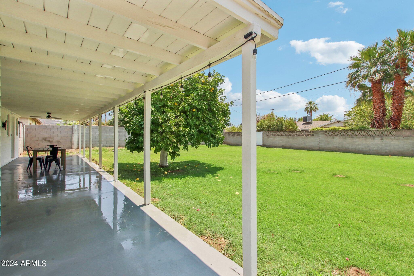
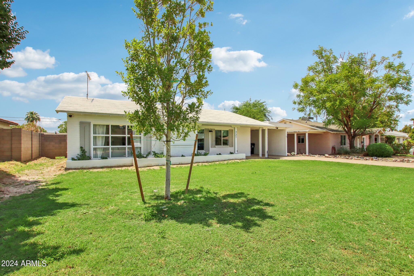
Adorable updated North Central Charmer in the highly desirable Northwood neighborhood. Cute as a button, lovingly restored and refreshed. HUGE green irrigated lot with abundant room for pool, hardscape or addition for more square footage. Updates include new windows, new electrical panel and outlets, full kitchen and baths, interior and exterior paint, new laminate wood flooring. Please see supplement in document tap for full list. Highly desired Madison School district, within walking distance to Madison Simis. Conveniently located in the North Central corridor~ a quick walk or bike ride to Lucy's at the Orchard, Murphy Bridal Path, Uptown Farmers Market and many new restaurants. Minutes from downtown and easy access to freeways.

A true move in ready gem ready for you to call hom New interior and exterior paint
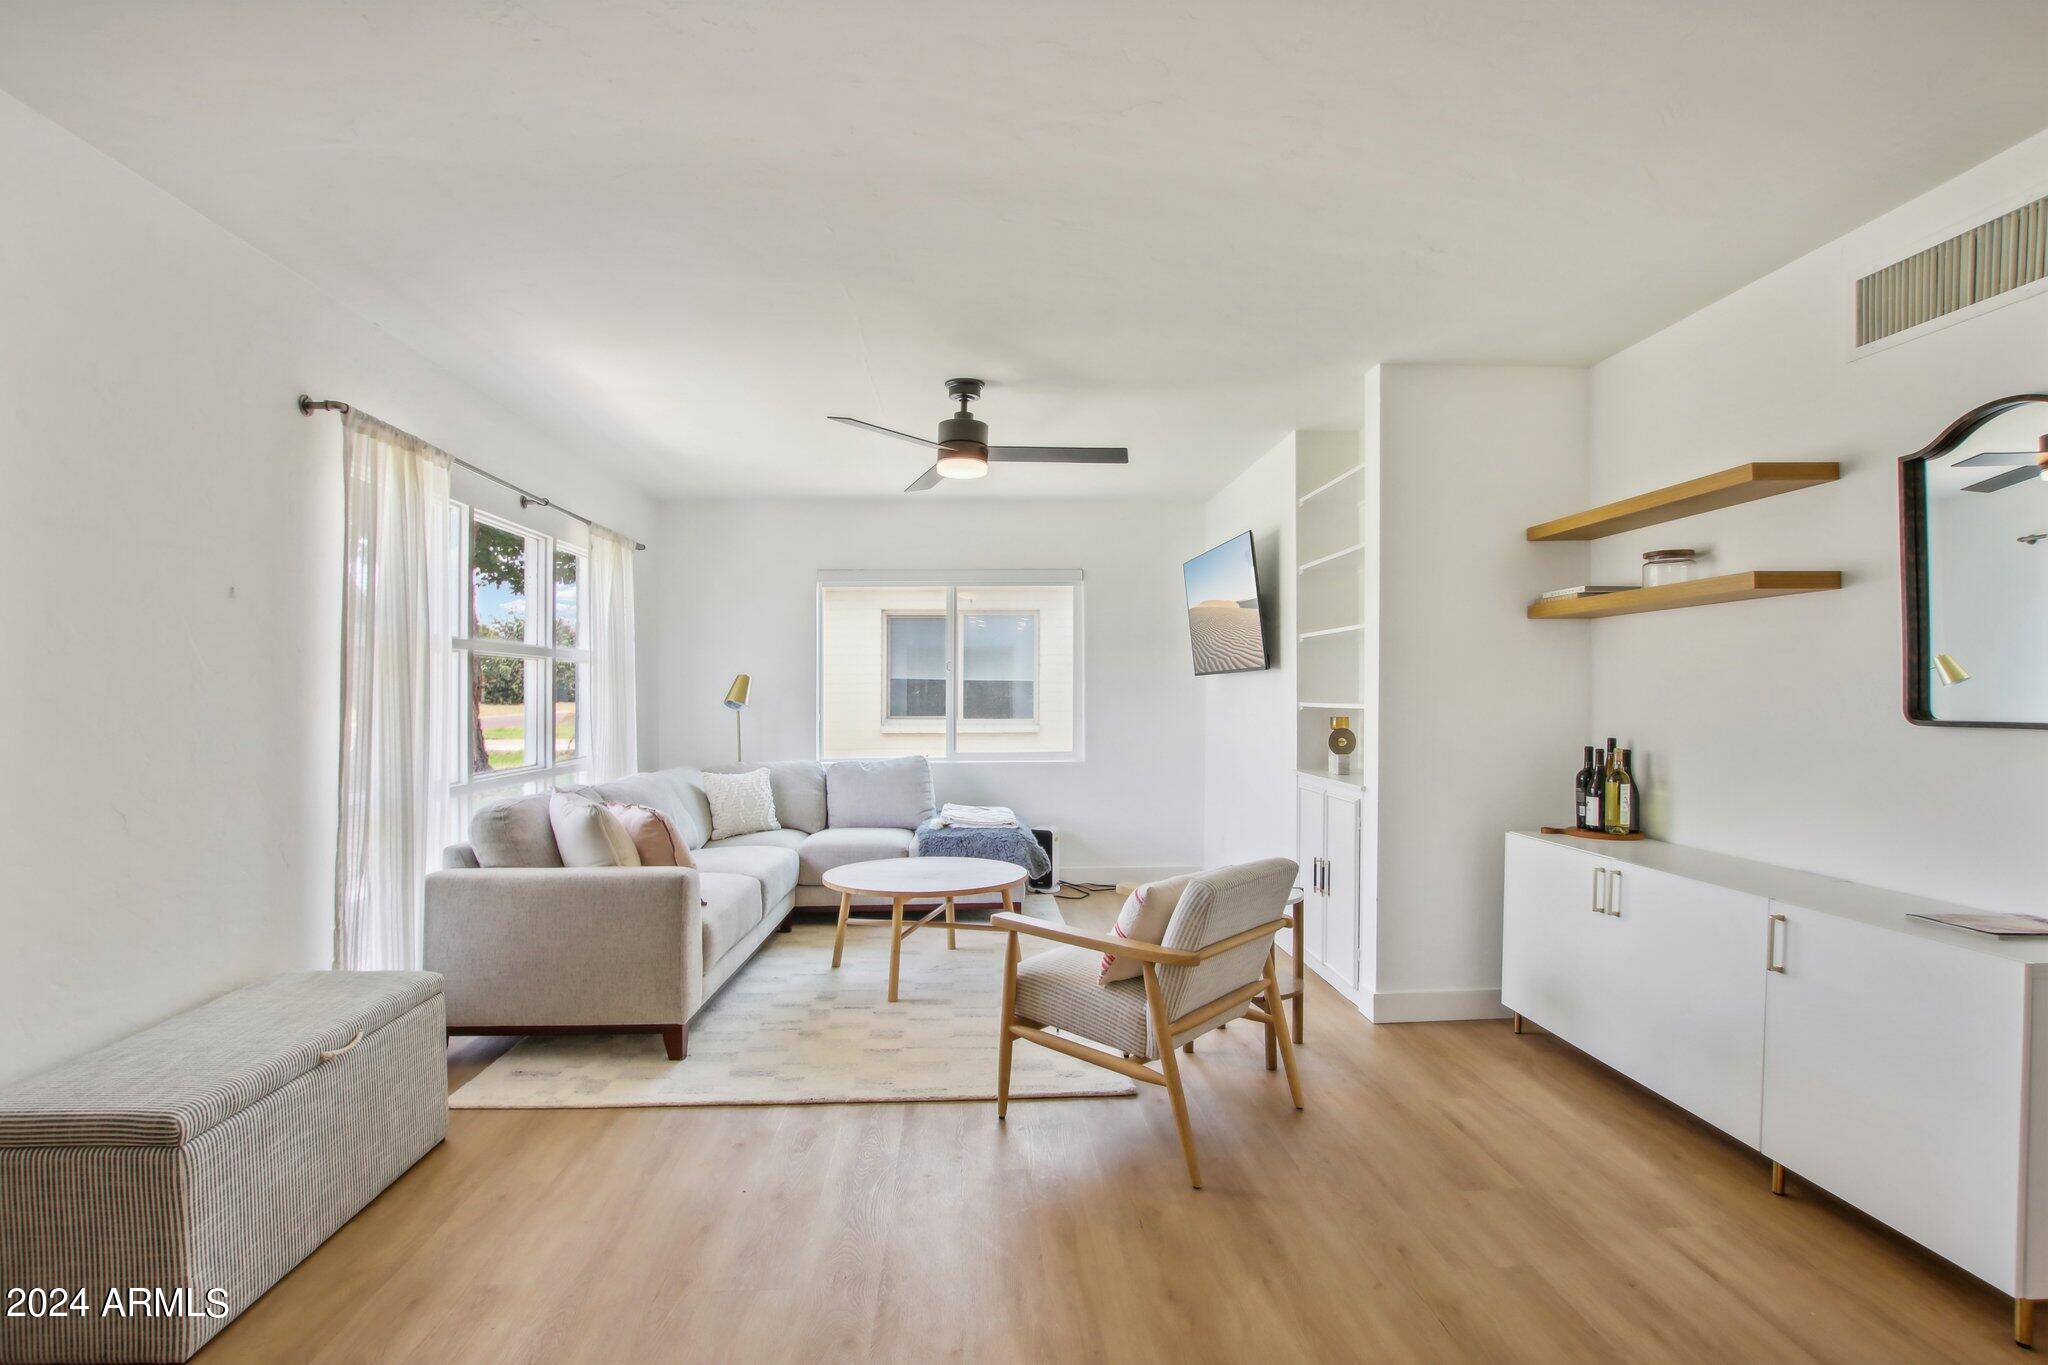
New flooring throughout
New windows (except front grid window)
New baseboards
Fully remodeled kitchen cabinets, countertops, plumbing, appliances
Fully remodeled bathrooms including plumbing
Updated cabinet hardware throughout
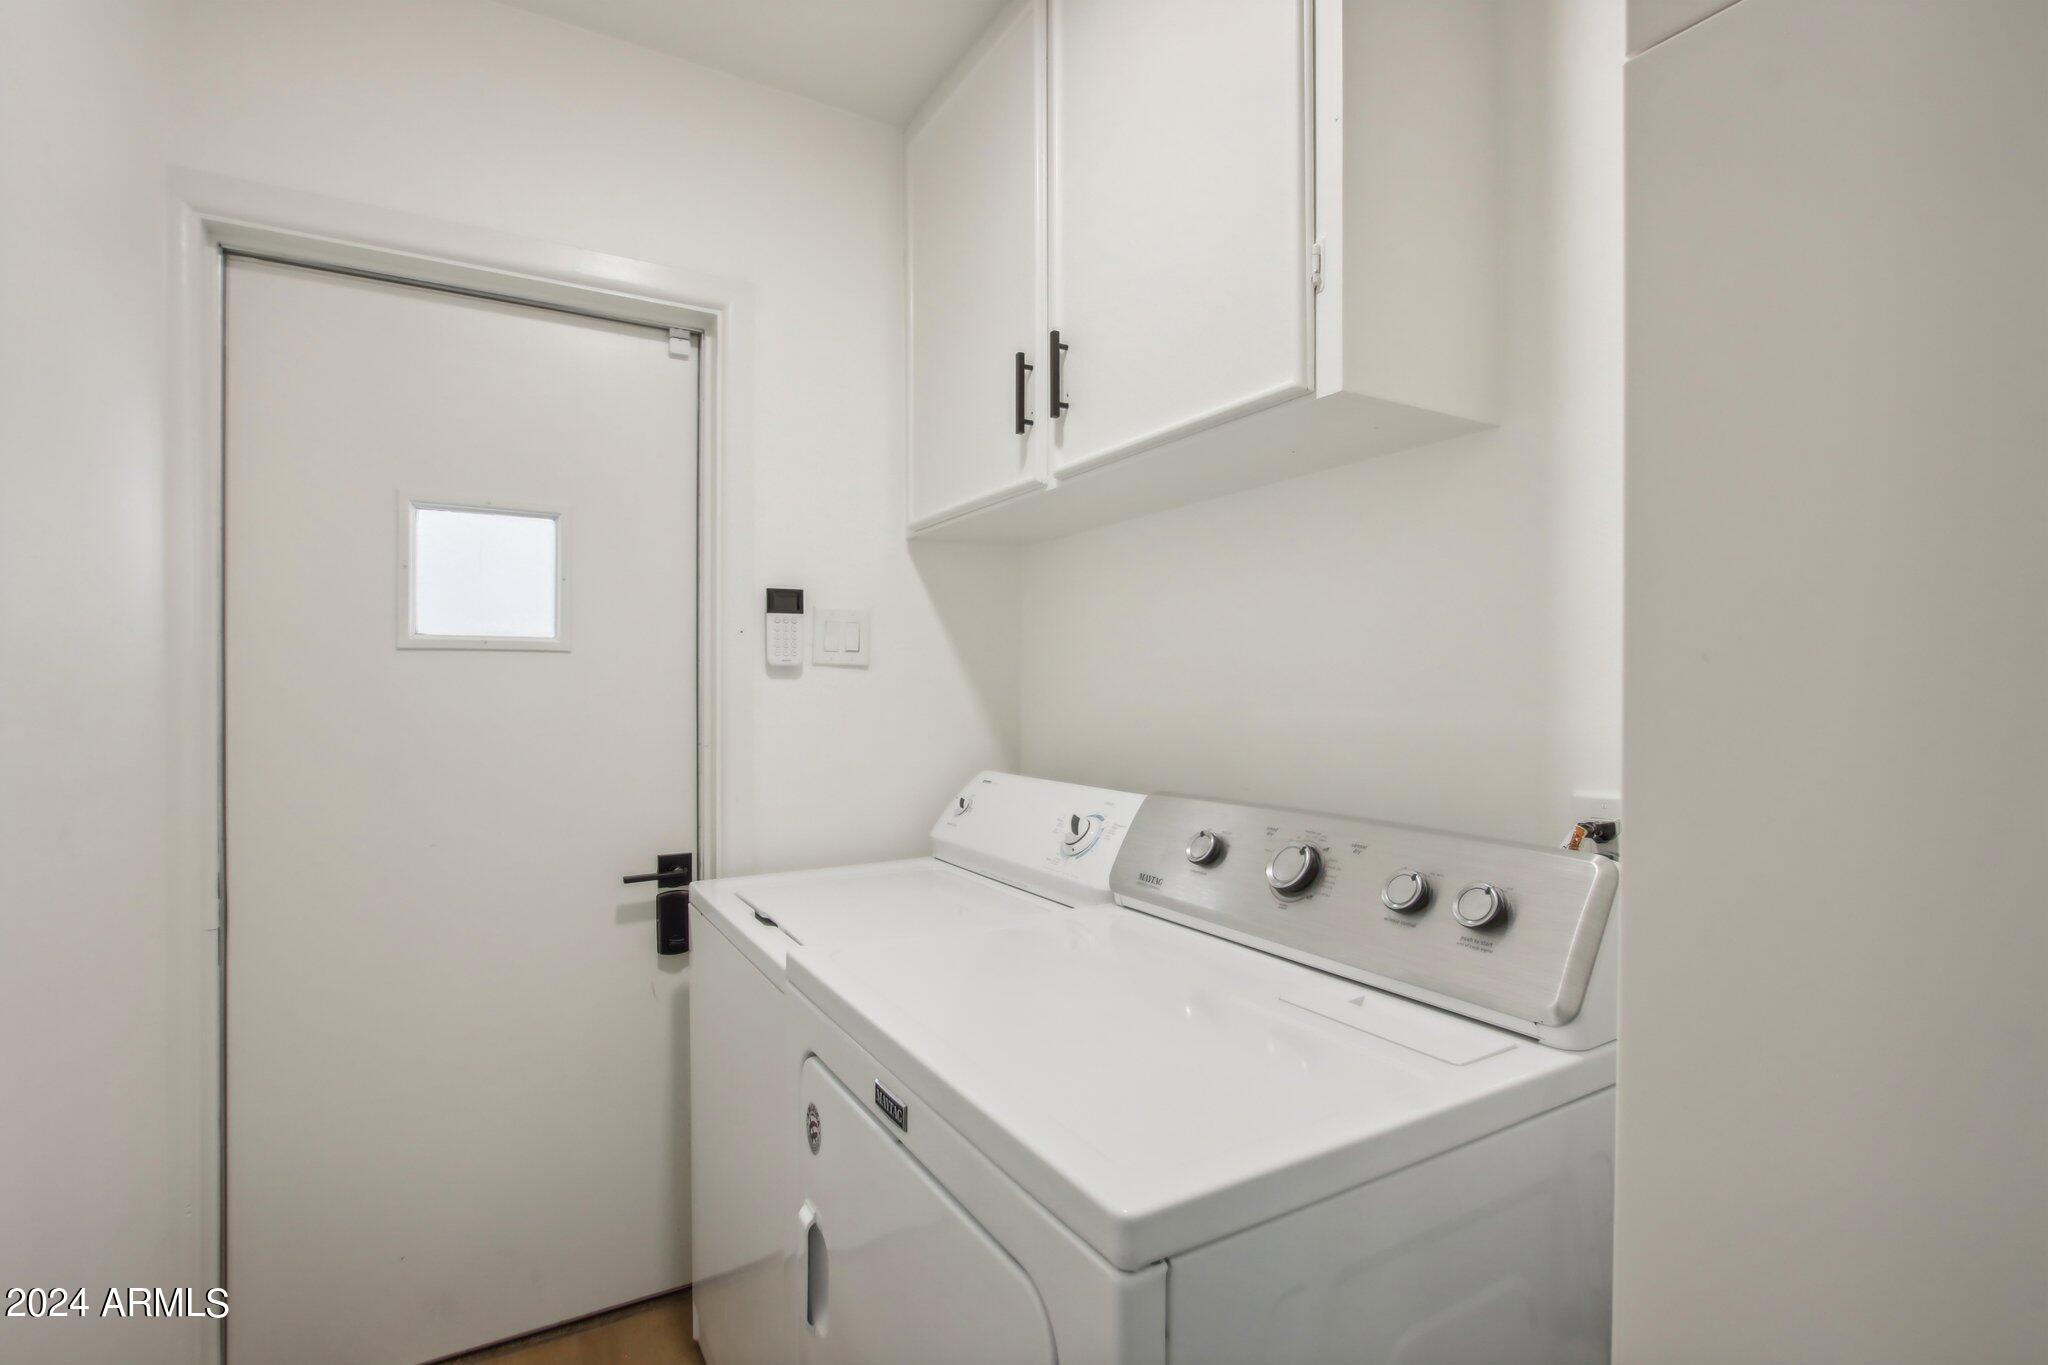
Added laundry room storage cabinets
New exterior primary bedroom door
New closet racks and shelving
New ceiling fans + light fixtures
Updated electrical panel
New electrical at outlets
Front exterior planter
Updated irrigation leveling
New exterior patio paint
New patio fan, electrical outlets
New exterior lighting

3
beds

2
baths

1,490 Sq.Ft. LIVING AREA

7,444 Sq.Ft. lot

Features & Amenities

Interior

  • total bedrooms3
  • Total bathrooms2
  • Laundry room Inside, Gas Dryer Hookup
  • APPLIANCES Gas Stub for Range, Reverse Osmosis, Dishwasher
  • other interior Features Pantry, 3/4 Bath Master Bdrm, Laminate Counters

Area & Lot

  • Status Sold
  • Date Sold November 25, 2024
  • Living Area1,490 Sq.Ft.
  • Lot Area7,444 Sq.Ft.
  • MLS® ID6734998
  • TypeResidential
  • YEAR BUILT1952
  • NeighborhoodPhoenix
  • Elementary SchoolMadison Richard Simis School
  • Middle SchoolMadison Meadows School
  • High SchoolNorth High School
  • School DistrictPhoenix Union High School District

Exterior

  • STORIES1
  • water SourceCity Water
  • PoolNone
  • roofComposition, Reflective Coating
  • lot featuresNorth/South Exposure, Alley, Grass Front, Grass Back
  • parkingSeparate Strge Area
  • HEAT TYPEElectric
  • AIR CONDITIONINGCentral Air, Ceiling Fan(s), Window/Wall Unit
  • sewerPublic Sewer
  • other exterior FeaturesStorage

Financial

  • Sales Price$584,900
  • Real Estate Tax $2,008/yr

Phoenix

Indulge in flavorful experiences that transcend borders.

Explore

Let’s Get to Work

Whether buying, selling, or investing, Nick brings the market knowledge, strategy, and representation needed to move forward with confidence.

Follow Me on Instagram