Leave a Message

By providing your contact information to Nick Steffes, your personal information will be processed in accordance with Nick Steffes's Privacy Policy. By checking the box(es) below, you expressly consent to receive marketing or promotional real estate communication from Nick Steffes in the manner selected by you. For SMS text messages, message frequency varies. Message and data rates may apply. Consent is not a condition of purchase of any goods or services. You may opt out of receiving further communications from Nick Steffes at any time. To opt out of receiving SMS text messages, reply STOP to unsubscribe. SMS text messaging is subject to our Terms of Use.

Thank you for your message. I will be in touch with you shortly.

7233 E ROYAL PALM Road
SEE ALL PHOTOS
7233 E ROYAL PALM Road
Courtesy of Compass, Beth M Thompson Listing Contact: 602-740-3161 
Sold

7233 E ROYAL PALM Road

7233 E ROYAL PALM Road, Scottsdale, AZ 85258

$3,920,000
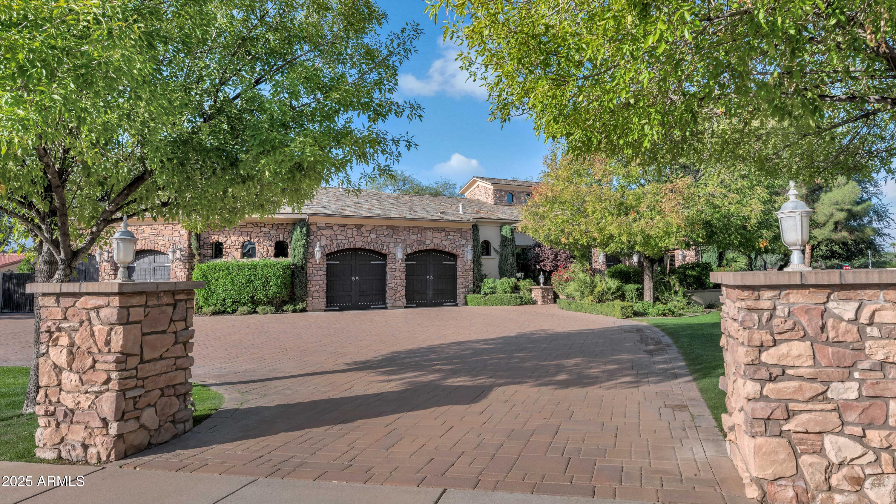
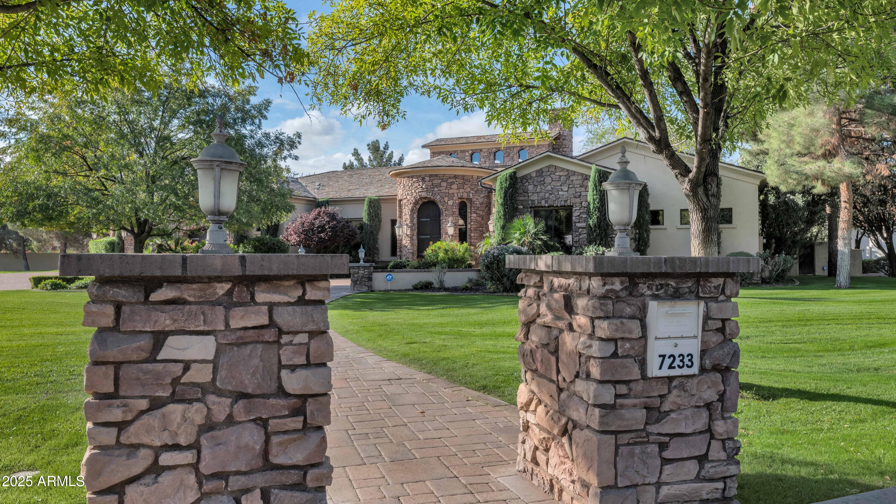
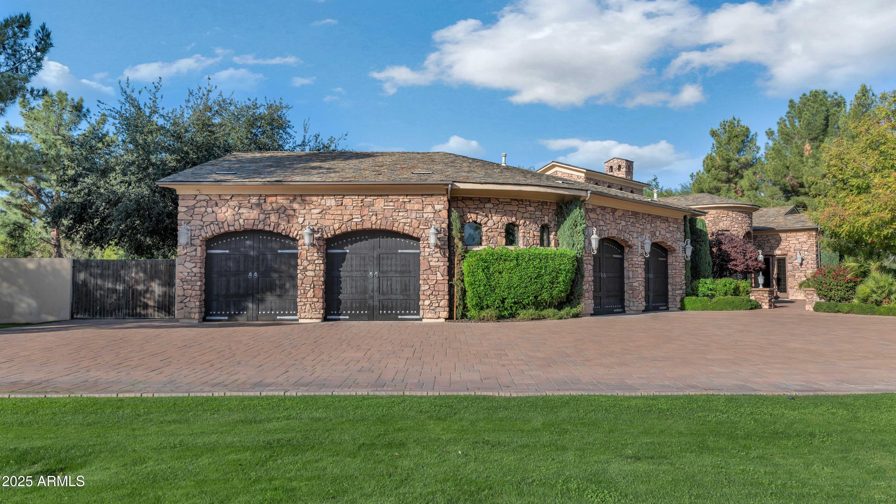
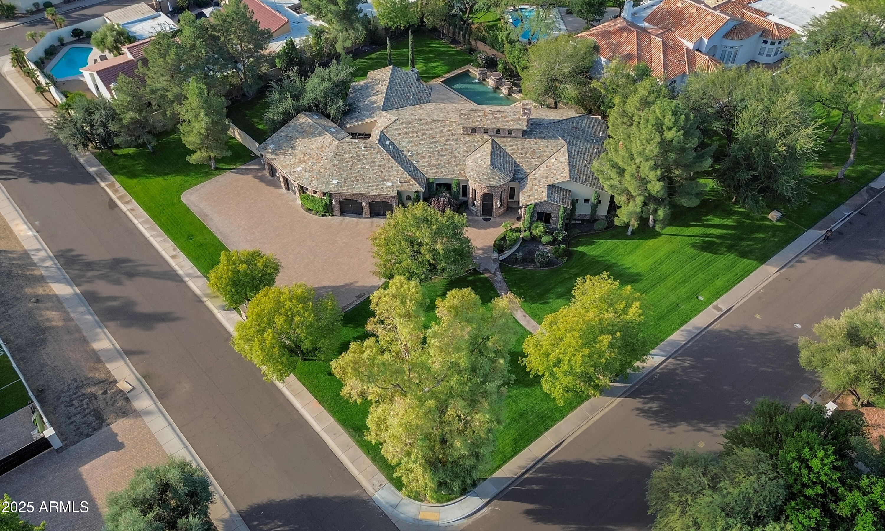
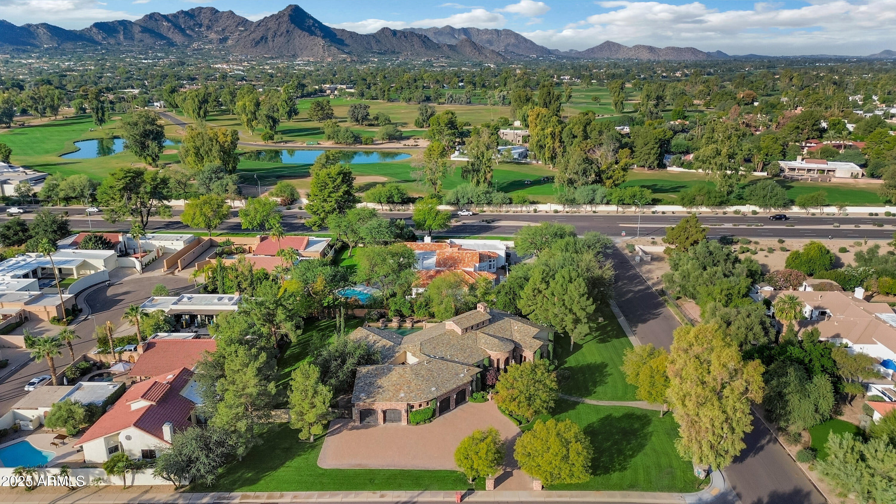
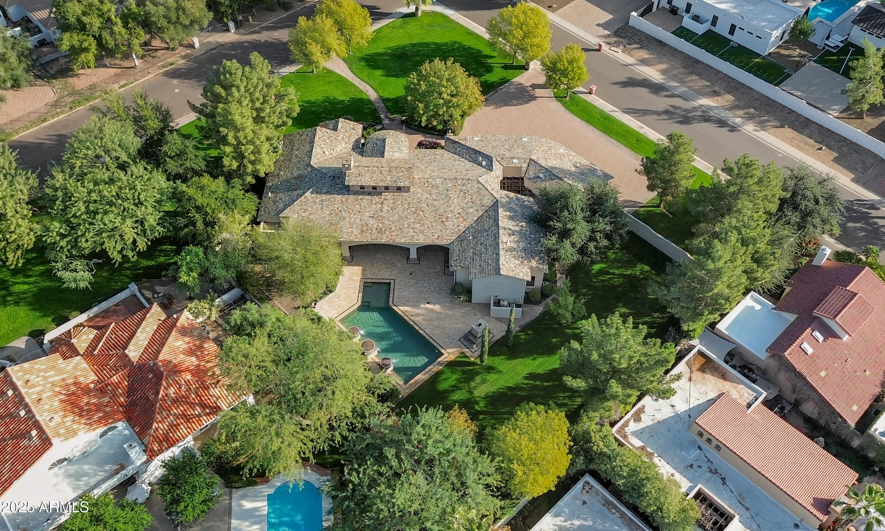
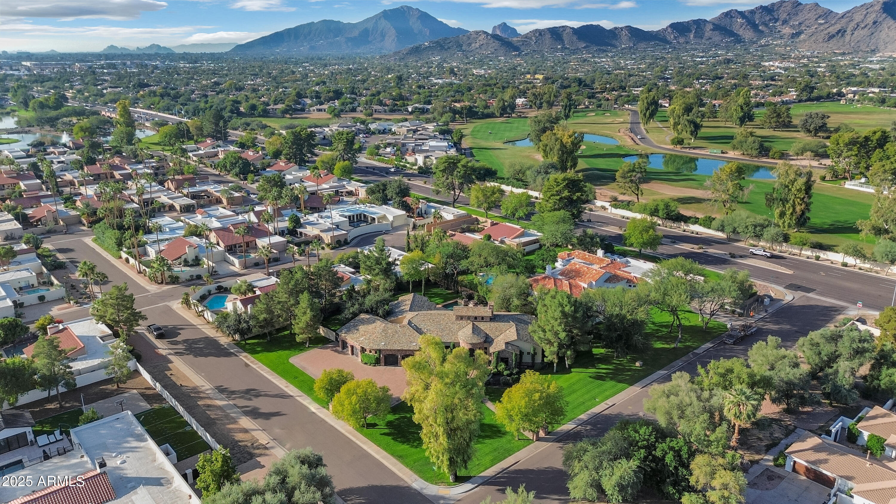
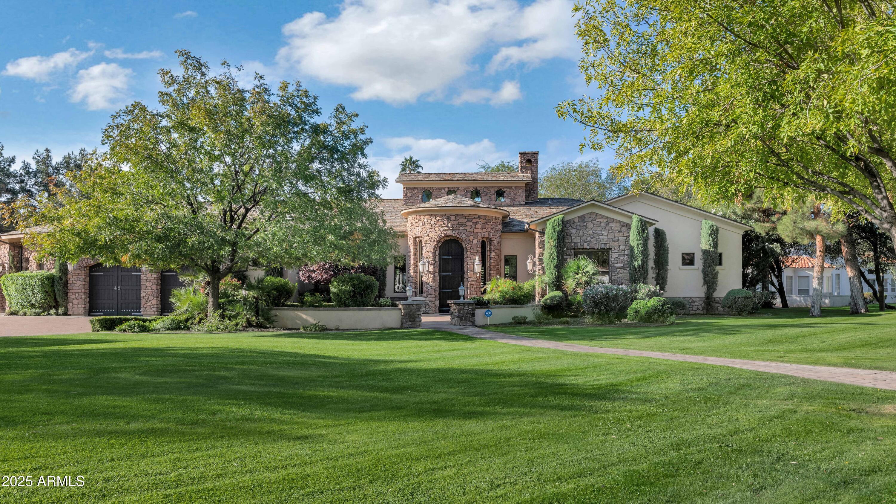
Discover an incredible property in the prestigious Santo Tomas & Paradise Valley Farms neighborhood--an area known for its tree-lined streets, oversized lots, and unbeatable proximity to Scottsdale & Paradise Valley's finest shopping, dining, golf, and resort amenities. This custom-built estate combines timeless architecture with warm, livable luxury, offering exceptional value in one of the most coveted pockets of town.

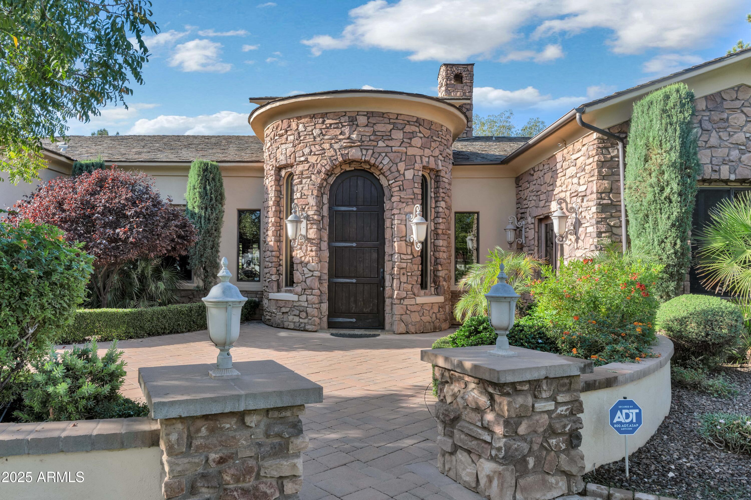
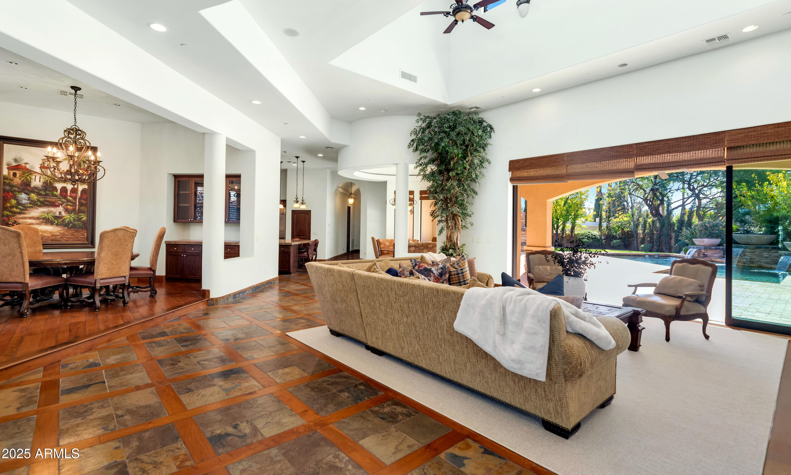
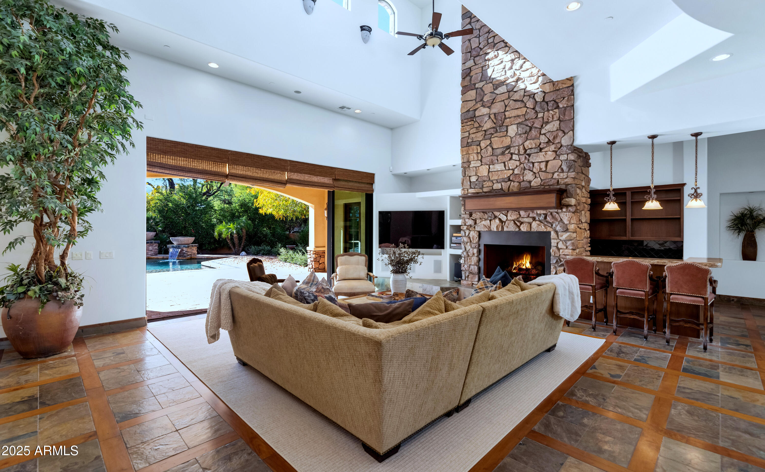
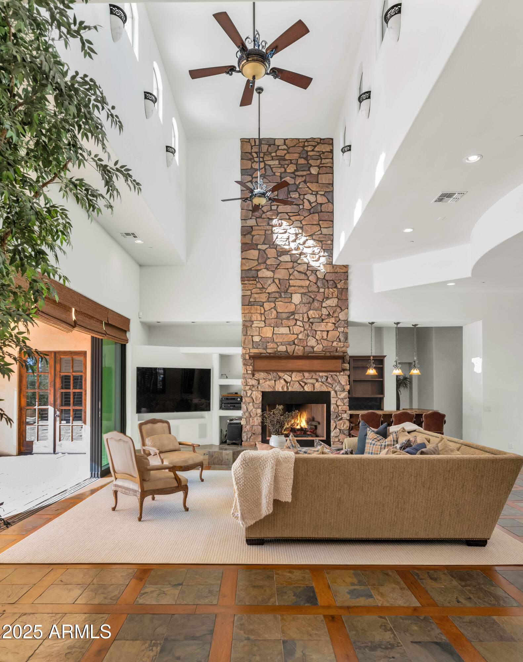
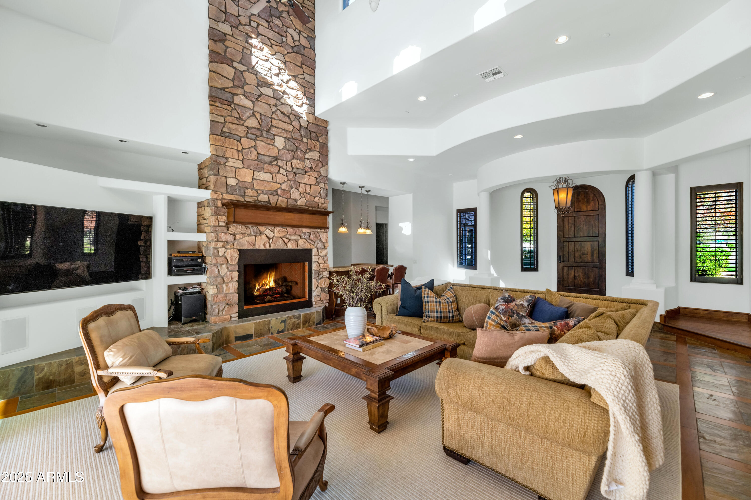
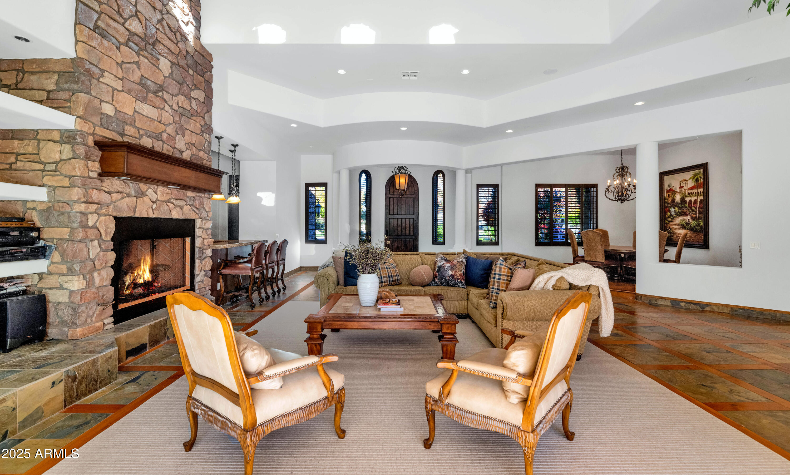
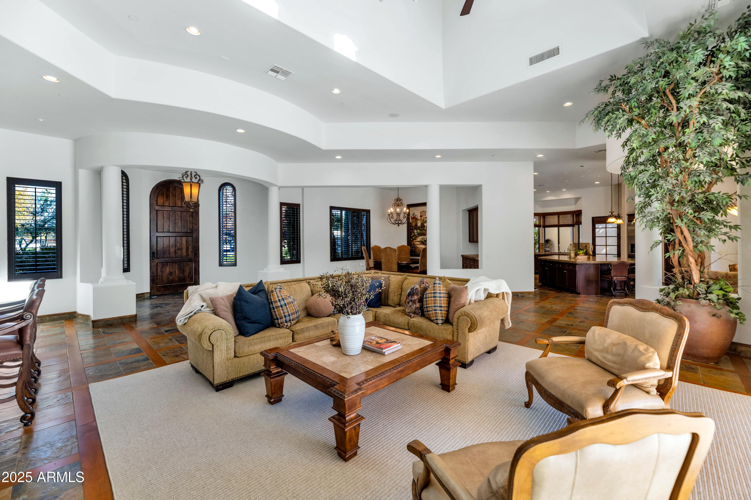
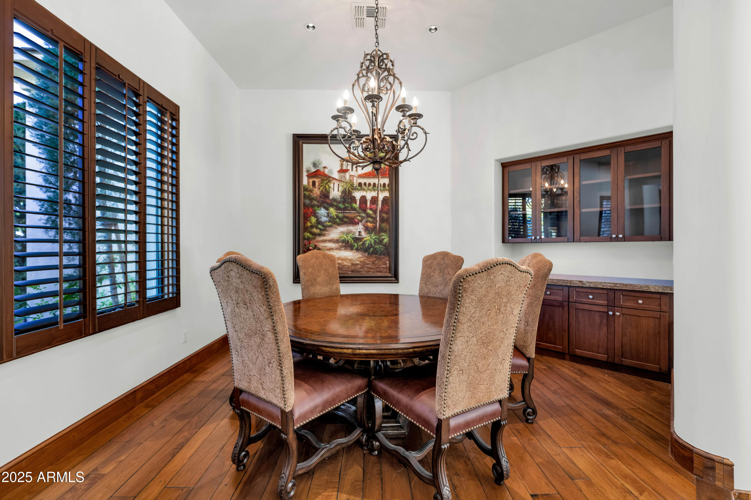
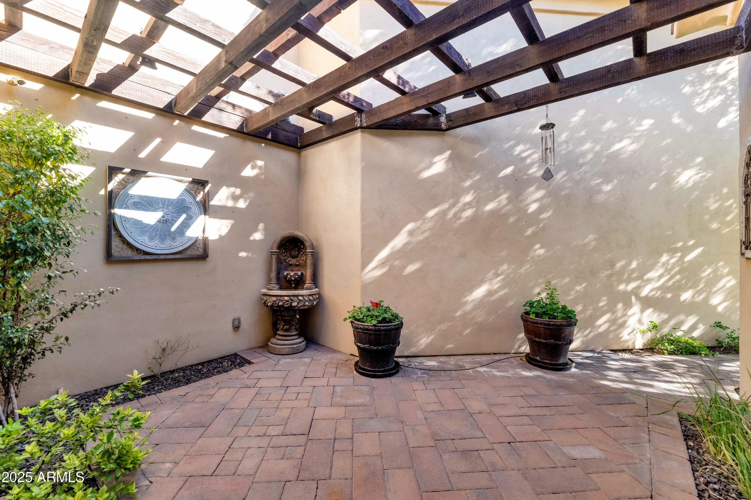
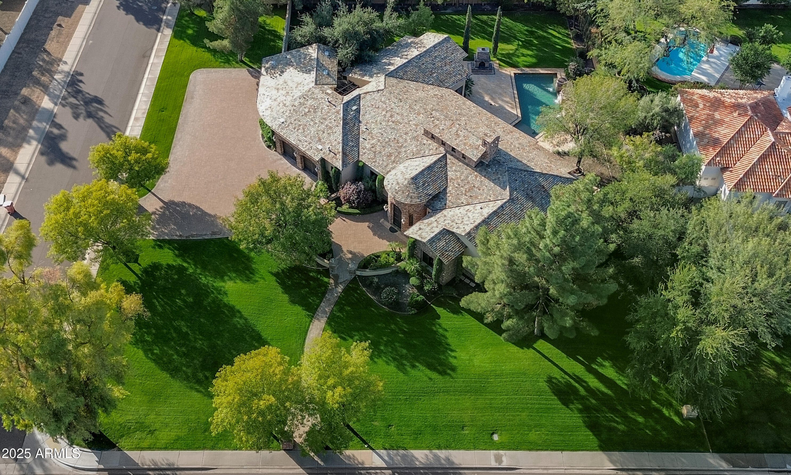
From the moment you arrive, the craftsmanship is unmistakable: a slate roof, 10 foot arched knotty alder solid doors, and a rich blend of 24'' x 24'' slate basket-weave flooring and Virginia hardwood set the tone for quality throughout. Thoughtfully designed for everyday living and effortless entertaining, the home features an inviting open kitchen, a charming courtyard, a formal dining room, and beautifully scaled living spaces that balance character with comfort.

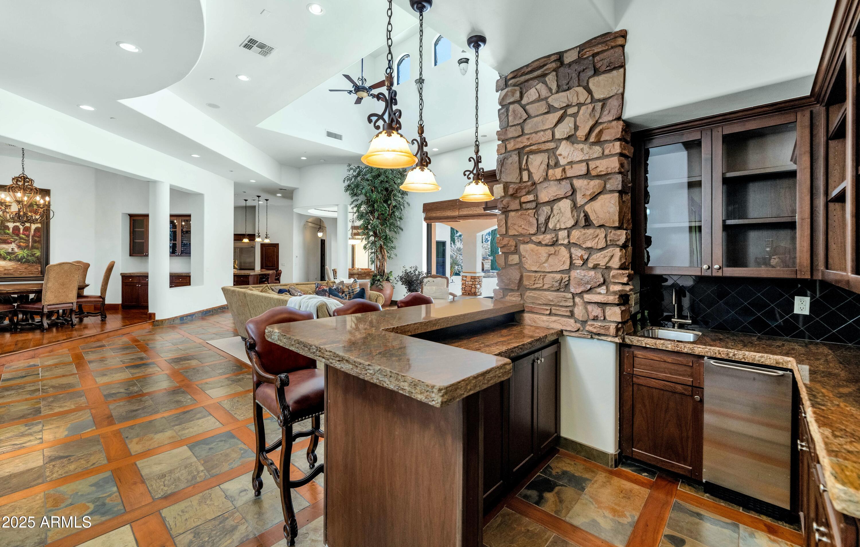
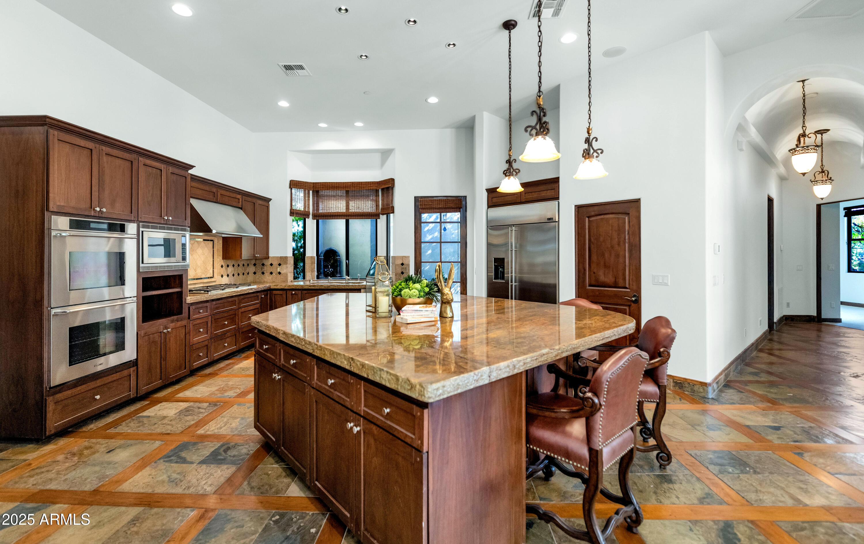
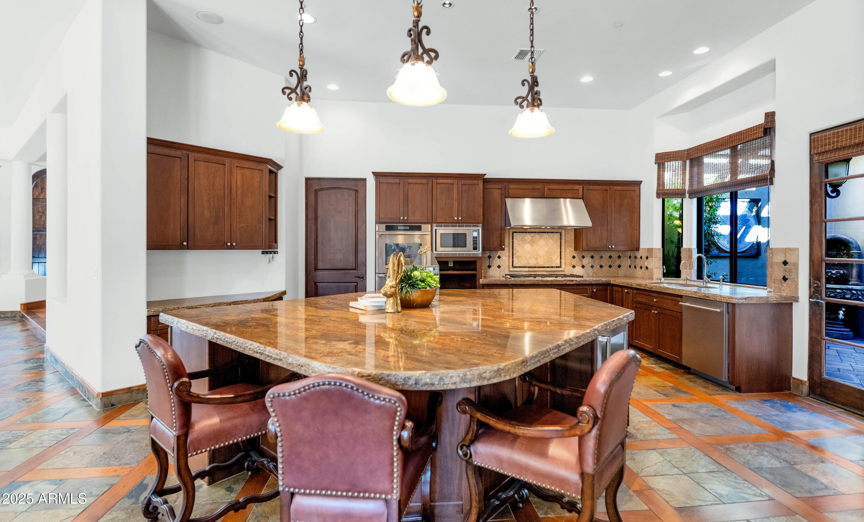
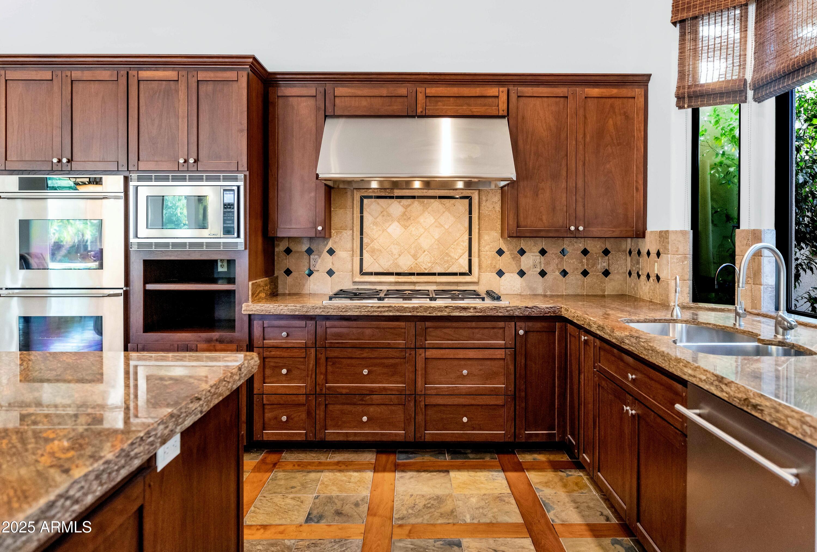
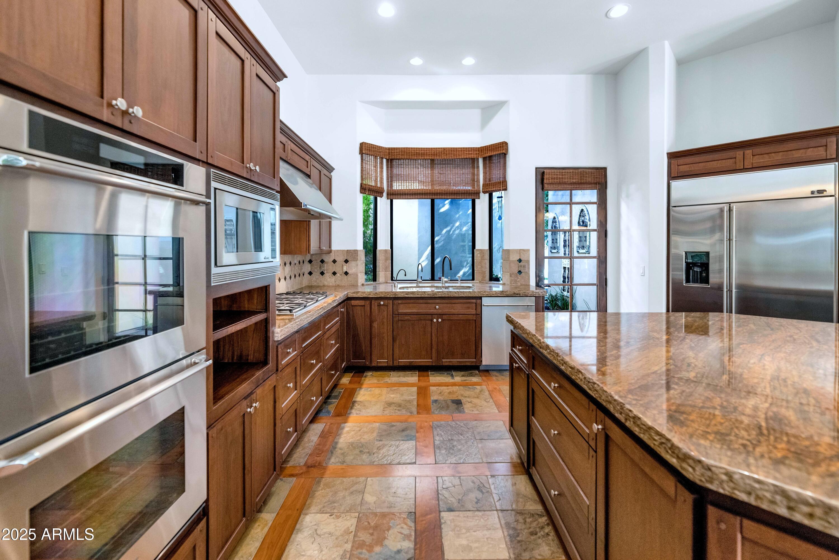
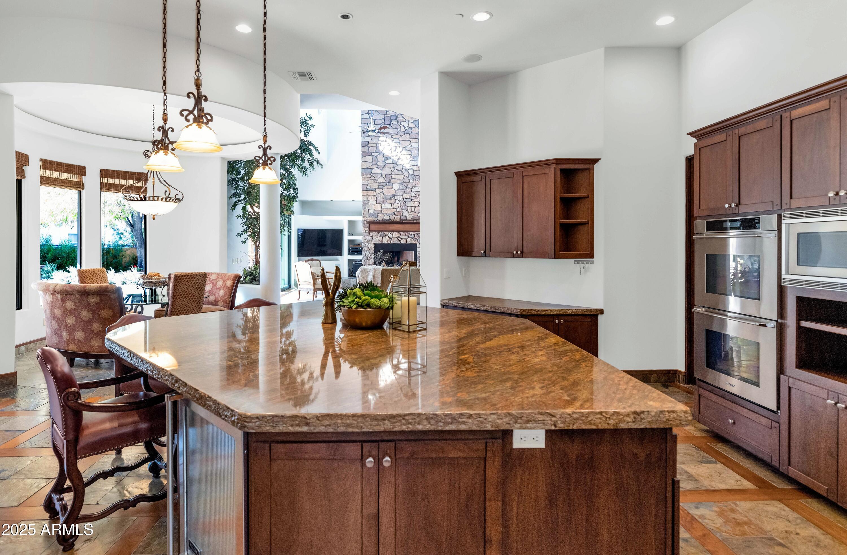
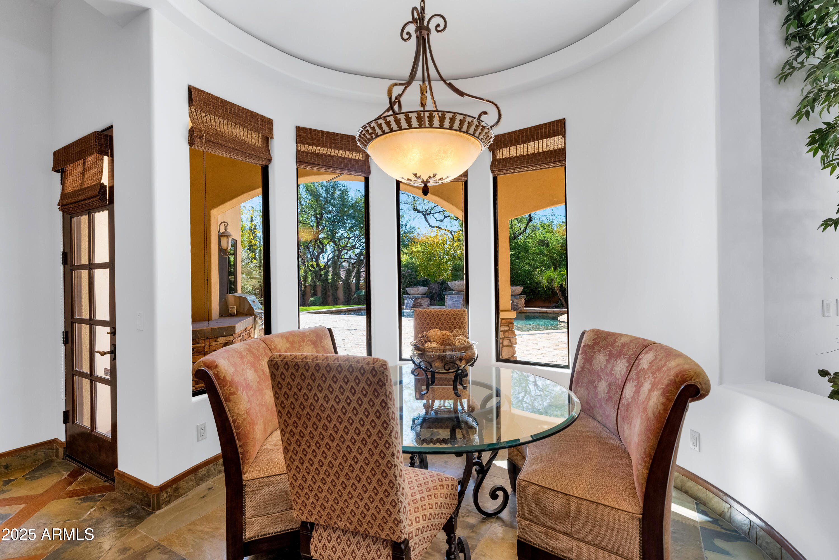
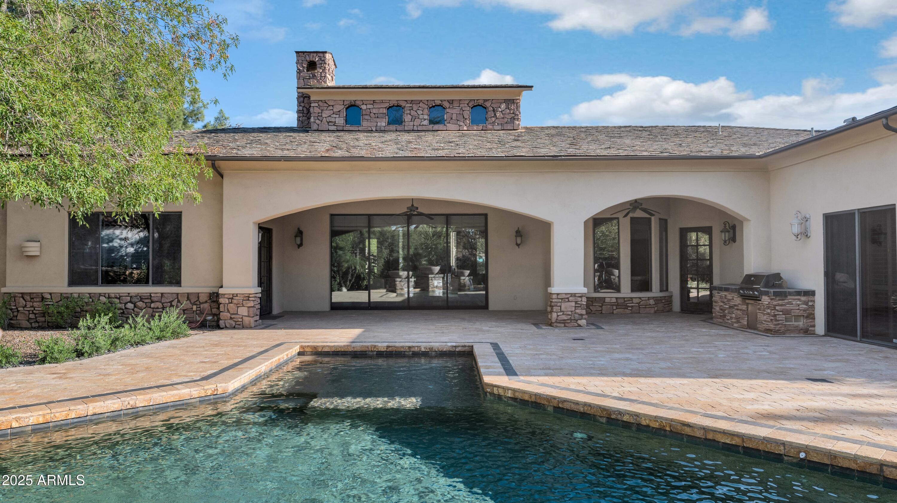
The gourmet kitchen is a true showpiece complete with stainless appliances, a spacious walk-in pantry, an extra-large island, and seamless connection to the great room. Large sliding glass doors open wide to create the ultimate indoor/outdoor experience.

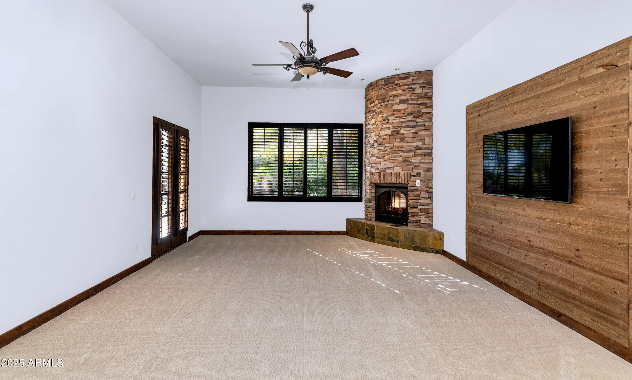
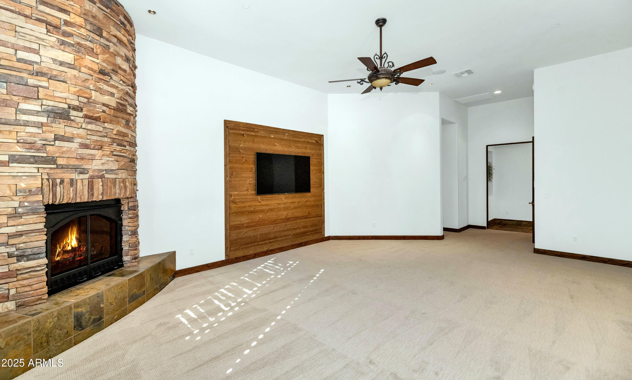
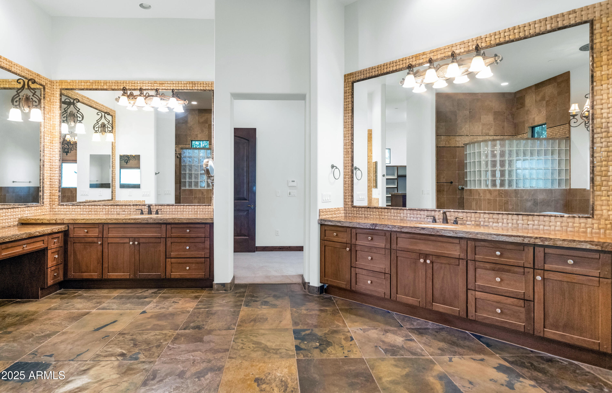
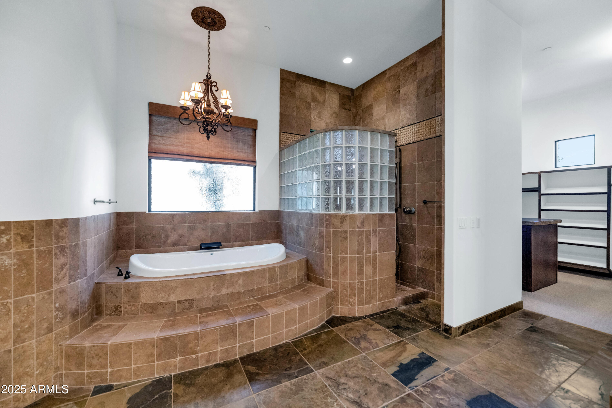
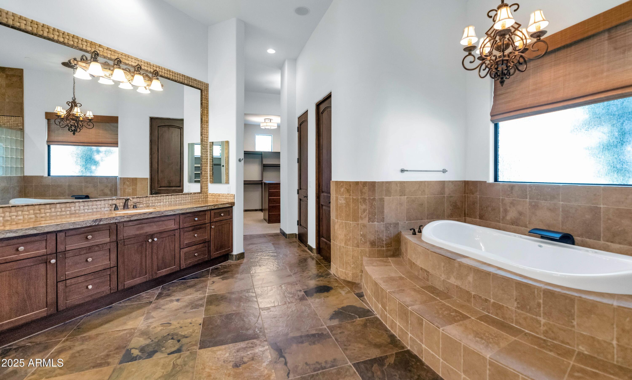
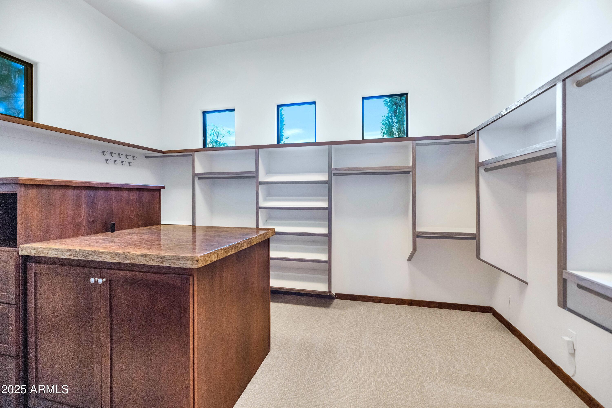
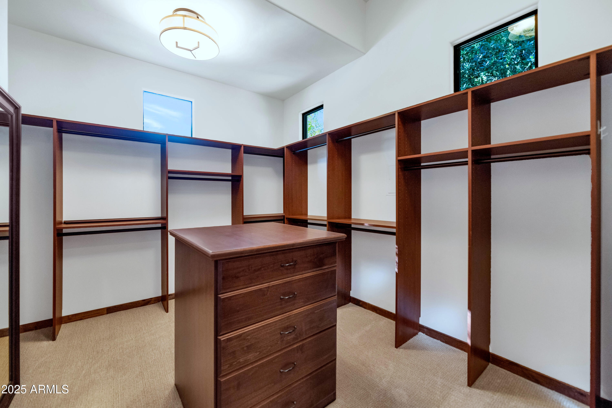
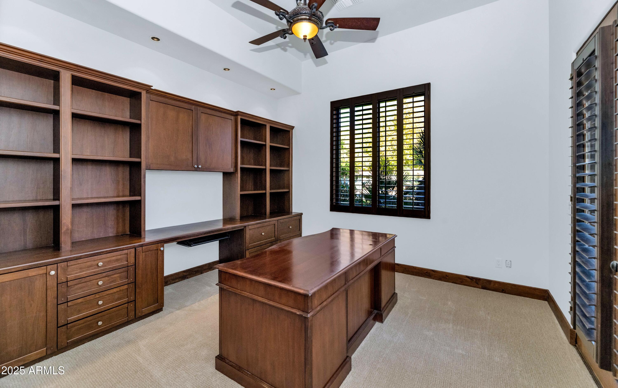
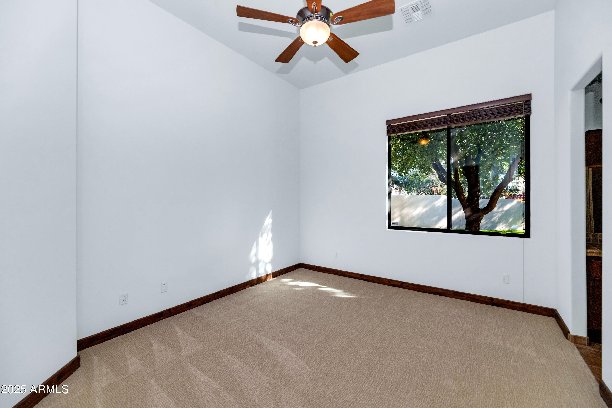
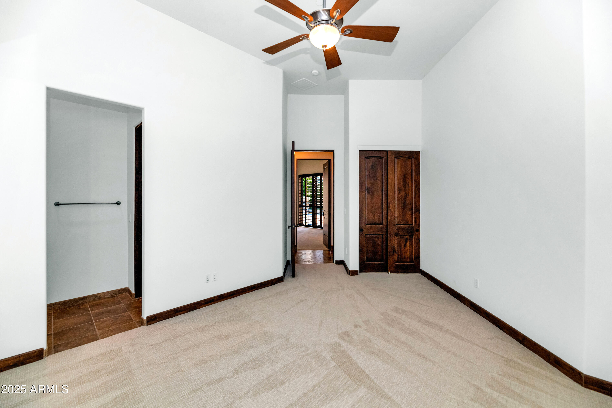
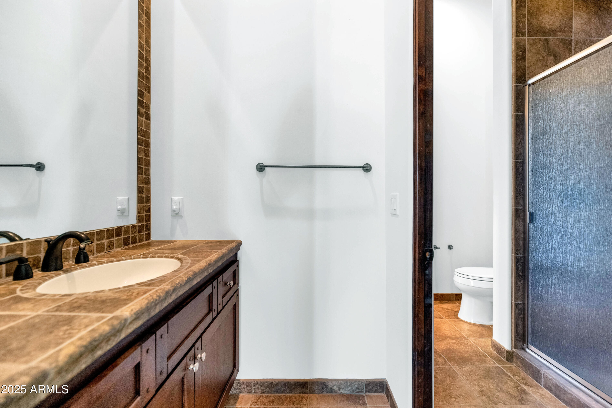
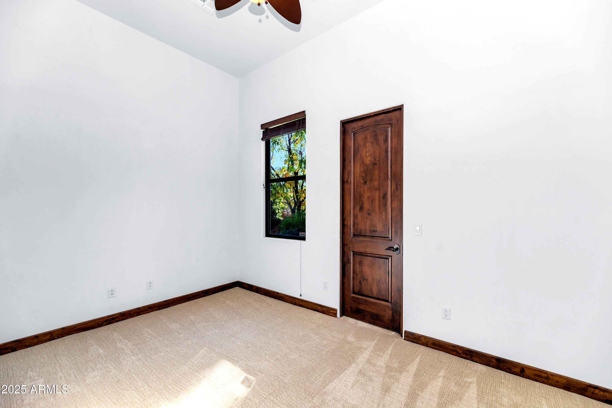
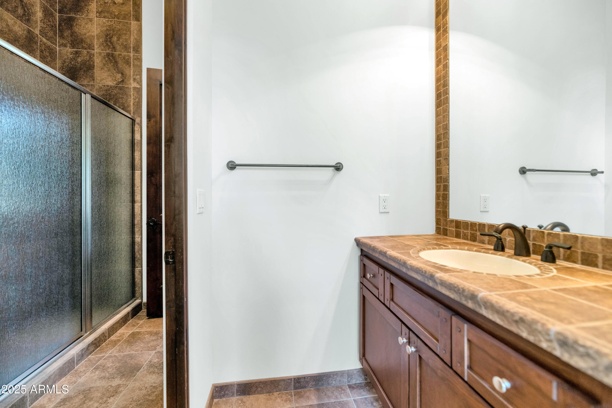
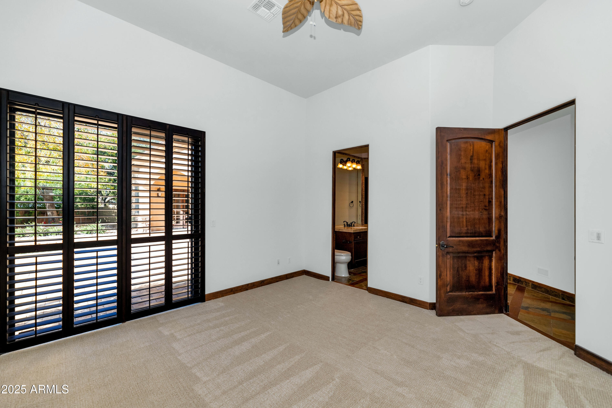
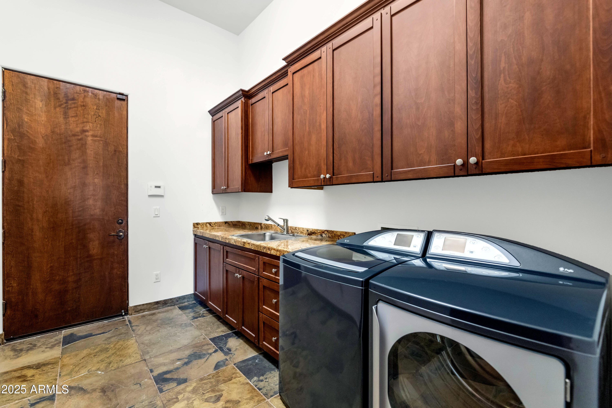
With 4 generous bedrooms, 3.5 baths, and a large executive office, the split floor plan offers ideal privacy and flexibility for families, guests, and remote work. The primary suite feels like a retreat with separate tub and shower, dual vanities, oversized his-and-hers walk-in closets and its own cozy fireplace. A large laundry room offers additional convenience and storage.

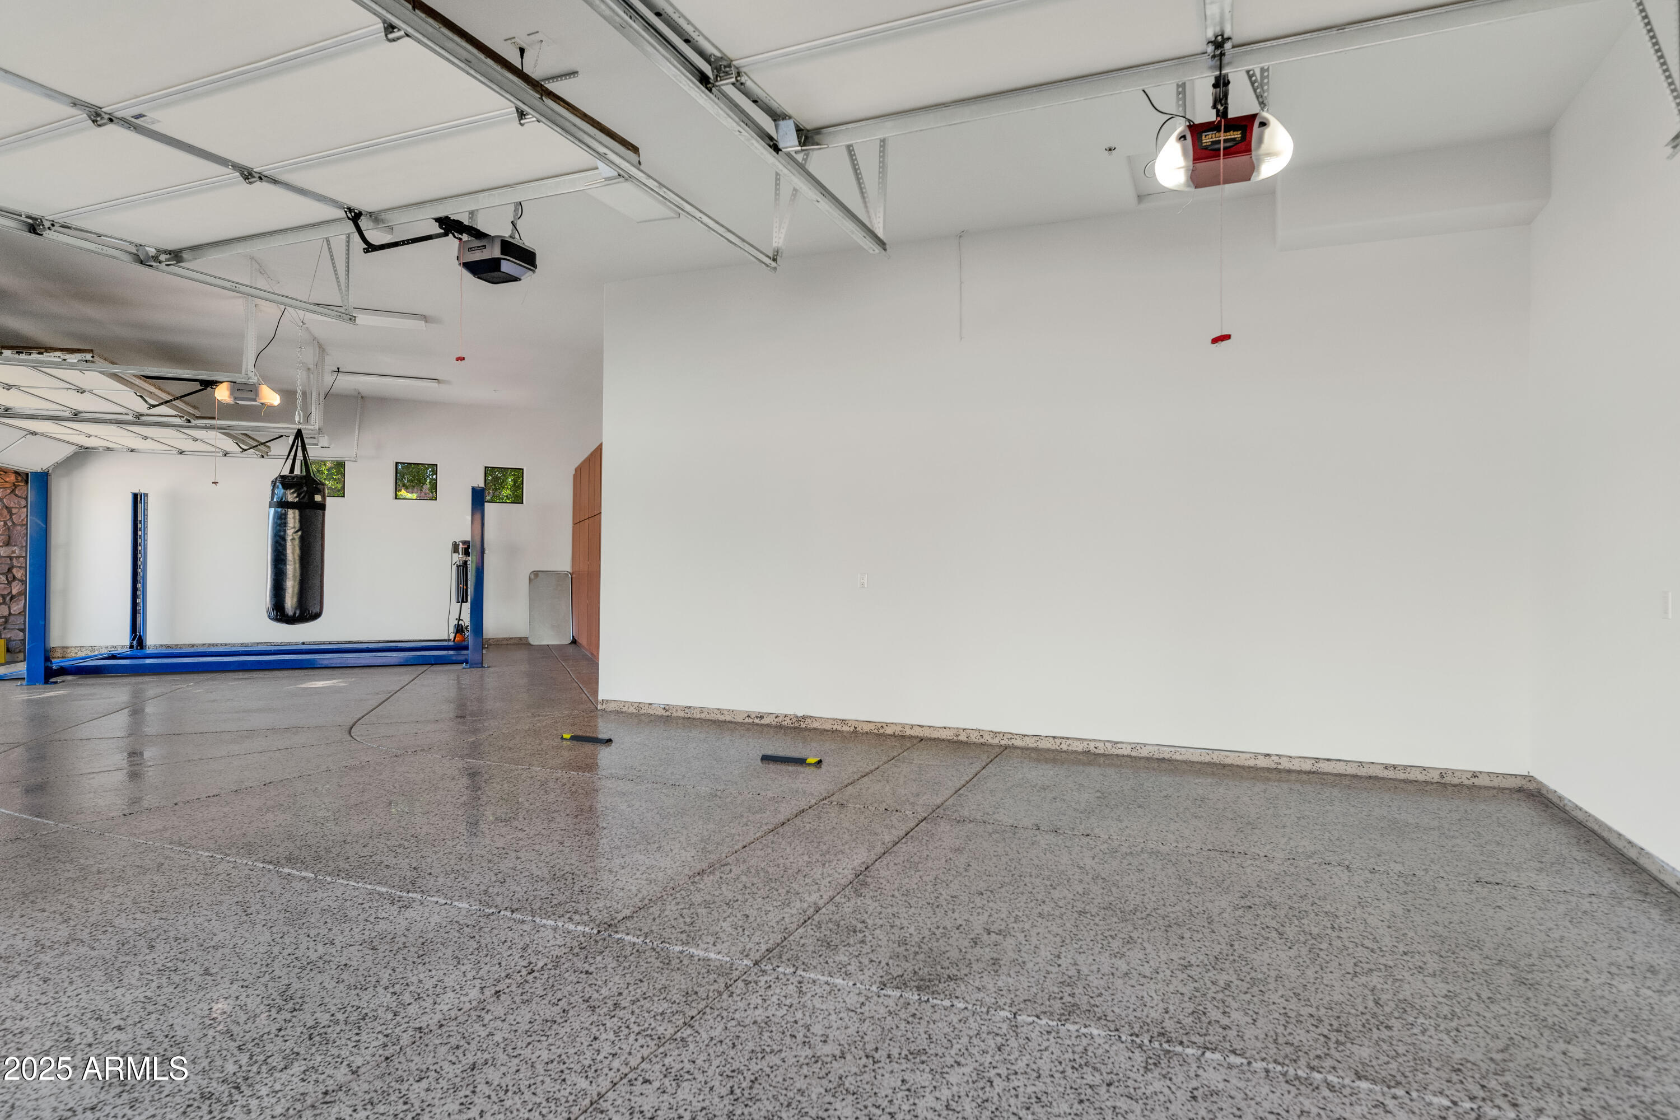
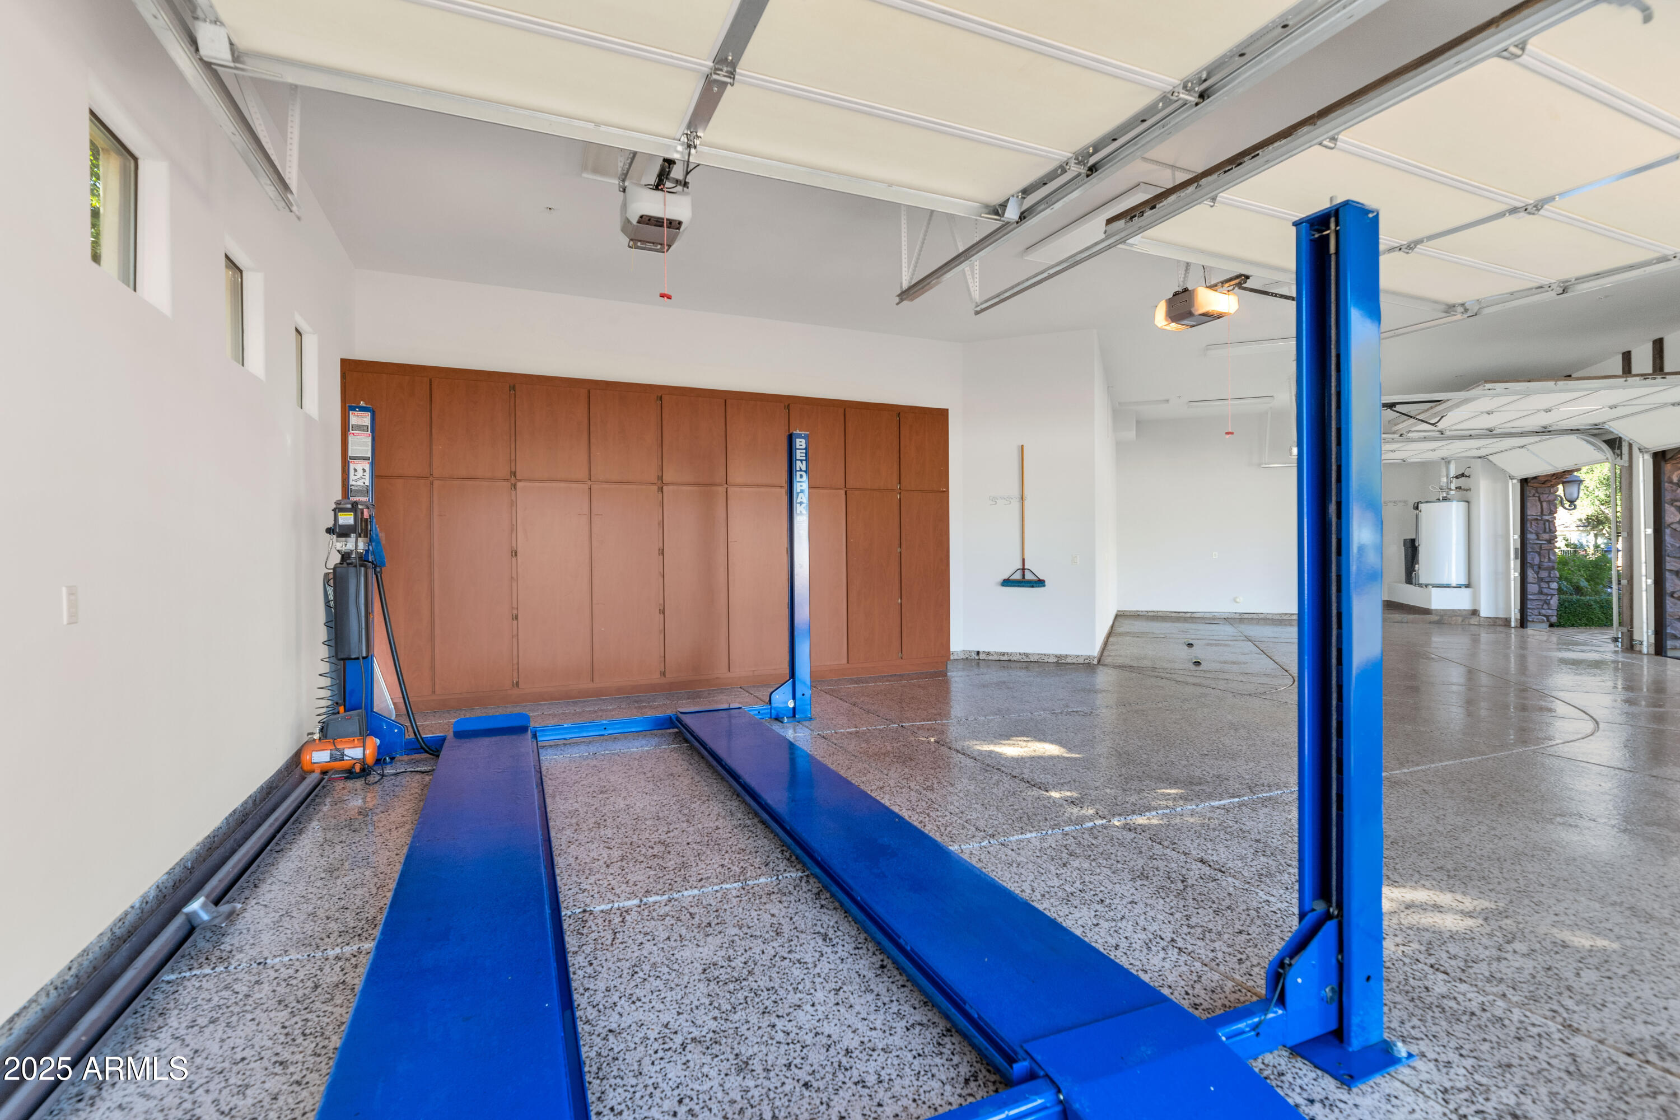
Car enthusiasts will love the 4-car garage, which includes an existing car lift and 12-foot ceilings that can accommodate additional lifts for expanded vehicle storagemaking it a rare opportunity for collectors.

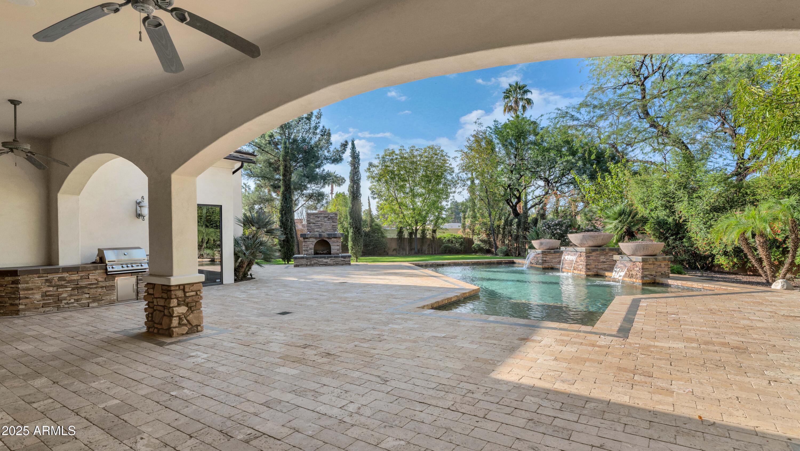
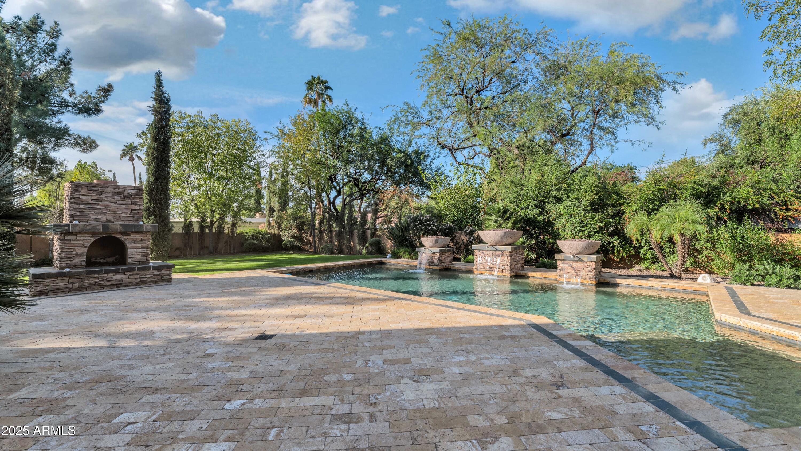
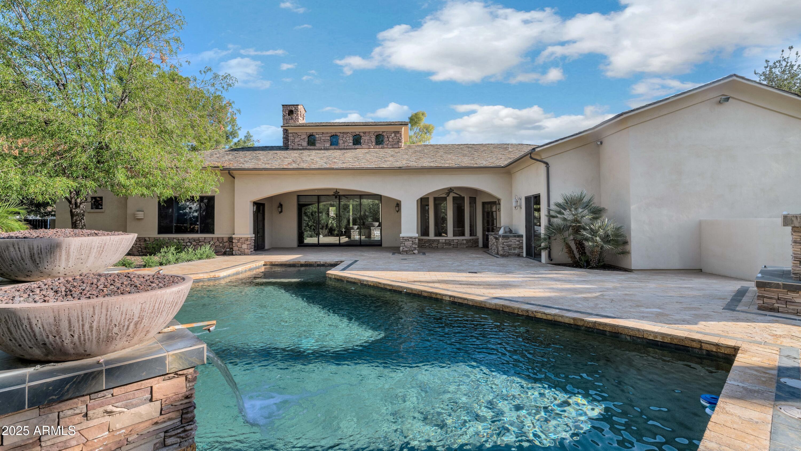
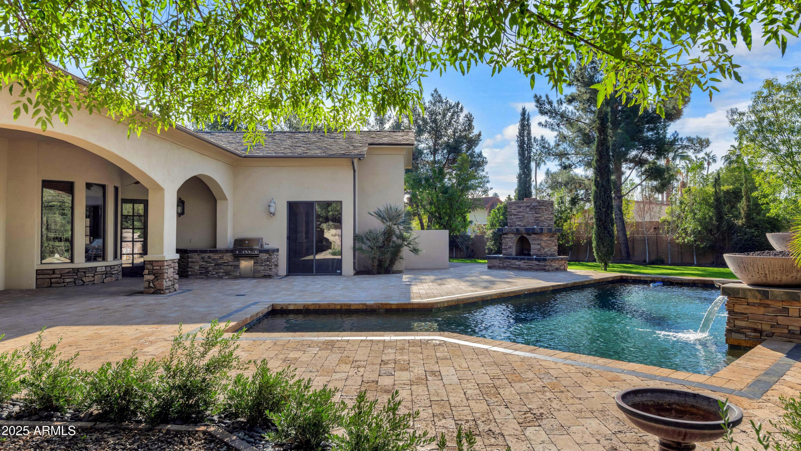
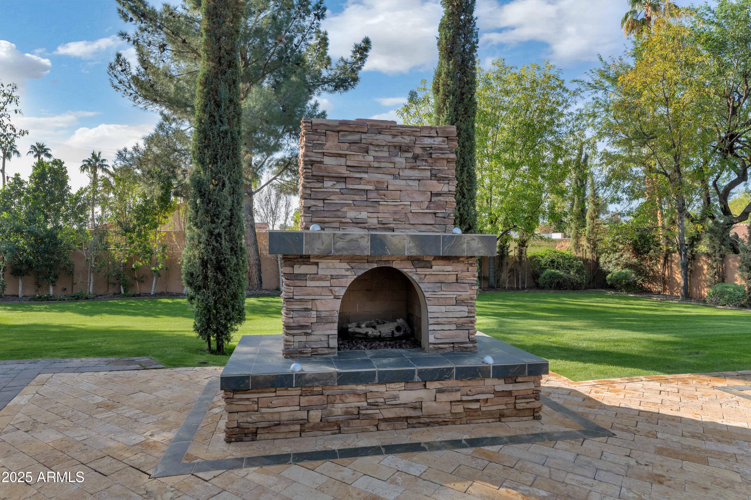
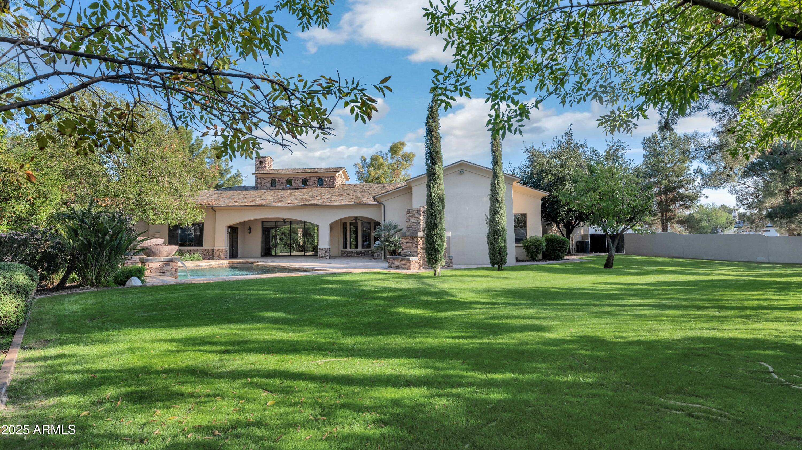
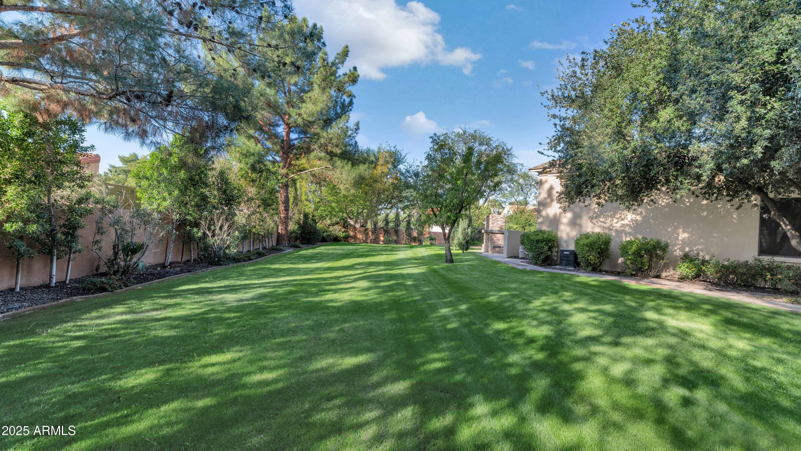
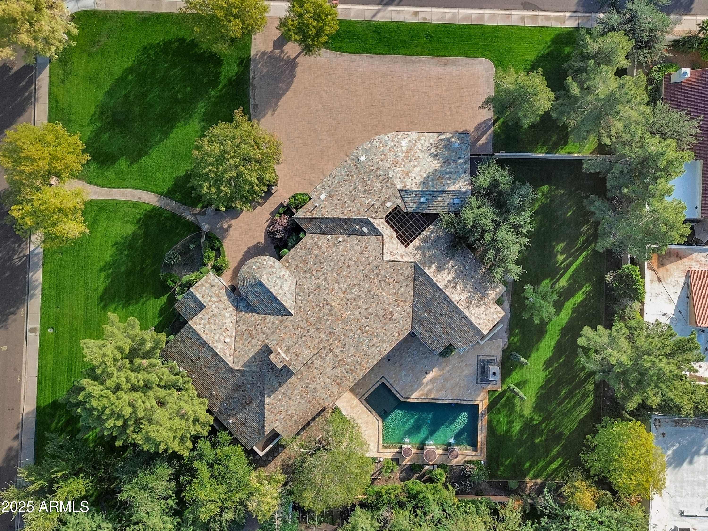
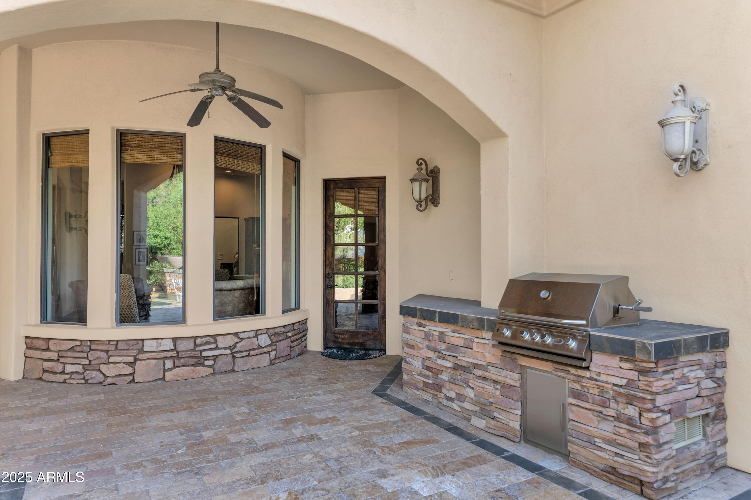
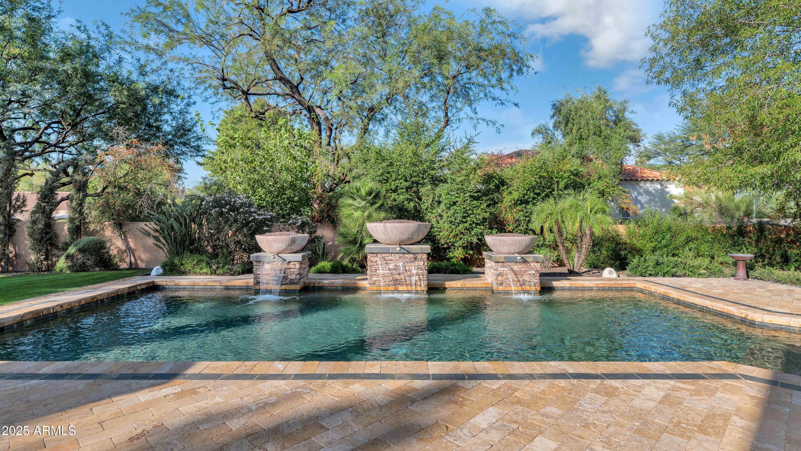
Situated on an expansive lot, the backyard feels like a private resort. A covered patio opens to a sparkling pool wrapped in one-piece tumbled Egyptian travertine tile, with plenty of lush grass offering play space for children and pets. A beautiful outdoor fireplace creates the perfect gathering spot for cool evenings by the pool.

Rarely does a home of this caliber, charm, and location come to market. An outstanding opportunity to own a beautifully crafted custom home in one of Scottsdale's most sought-after neighborhoods.

4
beds

4
baths

4,301 Sq.Ft. LIVING AREA

0.76 Acres lot

Features & Amenities

Interior

  • total bedrooms4
  • Total bathrooms4
  • full bathrooms3
  • half bathroom1
  • Laundry room Inside
  • Flooring Carpet, Stone, Tile, Wood
  • Fireplace Exterior Fireplace, Free Standing, Family Room, Master Bedroom, Gas
  • APPLIANCES Dryer, Washer, Refrigerator, Built-in Microwave, Dishwasher, Disposal, Gas Range, Gas Oven, Gas Cooktop
  • other interior Features Walk-in Pantry, Non-laminate Counter, High Speed Internet, Granite Counters, Double Vanity, Eat-in Kitchen, No Interior Steps, Vaulted Ceiling(s), Kitchen Island, Pantry, Full Bth Master Bdrm, Separate Shwr Tub, Tub with Jets

Area & Lot

  • Status Sold
  • Date Sold March 5, 2026
  • Living Area4,301 Sq.Ft.
  • Lot Area0.76 Acres
  • MLS® ID6947416
  • TypeResidential
  • YEAR BUILT2007
  • NeighborhoodScottsdale
  • Architecture StylesSanta Barbara/Tuscan
  • Elementary SchoolCochise Elementary School
  • Middle SchoolCocopah Middle School
  • High SchoolChaparral High School
  • School DistrictScottsdale Unified District

Exterior

  • STORIES1
  • Garage Space4.0
  • water SourceCity Water
  • PoolOutdoor
  • roofOther, Tile
  • lot featuresSprinklers In Rear, Sprinklers In Front, Corner Lot, Grass Front, Grass Back, Auto Timer H 2 O Front, Auto Timer H 2 O Back
  • parkingGarage Door Opener, Direct Access, Circular Driveway
  • HEAT TYPENatural Gas
  • AIR CONDITIONINGCentral Air, Ceiling Fan(s), Programmable Thmstat
  • sewerPublic Sewer
  • security FeaturesFire Sprinkler System, Security System Owned

Financial

  • Sales Price$3,920,000
  • Real Estate Tax $11,256/yr

Scottsdale

Here is where the fun begins.
Explore

Let’s Get to Work

Whether buying, selling, or investing, Nick brings the market knowledge, strategy, and representation needed to move forward with confidence.
Follow Me on Instagram