
Leave a Message

By providing your contact information to Nick Steffes, your personal information will be processed in accordance with Nick Steffes's Privacy Policy. By checking the box(es) below, you expressly consent to receive marketing or promotional real estate communication from Nick Steffes in the manner selected by you. For SMS text messages, message frequency varies. Message and data rates may apply. Consent is not a condition of purchase of any goods or services. You may opt out of receiving further communications from Nick Steffes at any time. To opt out of receiving SMS text messages, reply STOP to unsubscribe. SMS text messaging is subject to our Terms of Use.

Thank you for your message. I will be in touch with you shortly.

7240 N DREAMY DRAW Drive 123
SEE ALL PHOTOS
7240 N DREAMY DRAW Drive 123
Courtesy of Compass, Rebecca K Rubens Listing Contact: 480-318-1996 
Leased

7240 N DREAMY DRAW Drive 123

7240 N DREAMY DRAW Drive 123, Phoenix, AZ 85020

$2,700/month
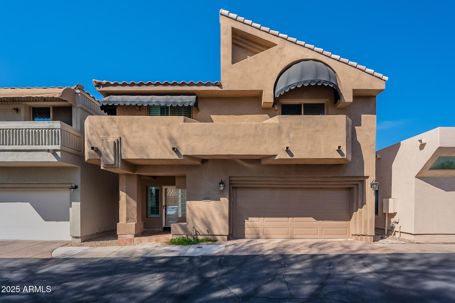
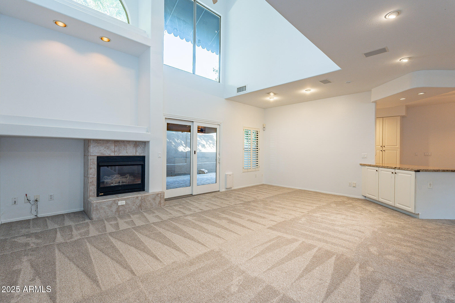
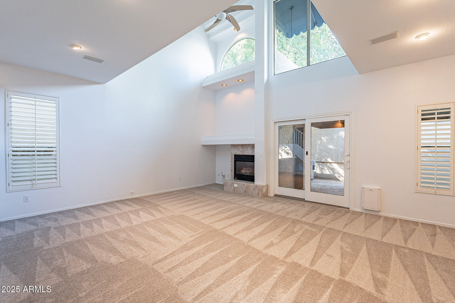
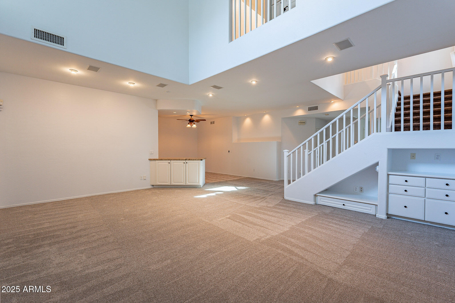
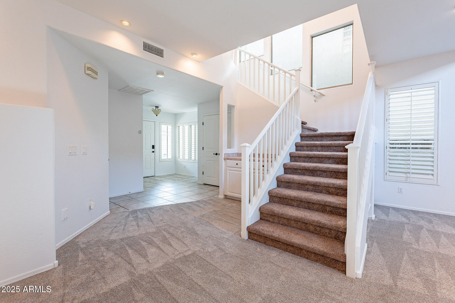
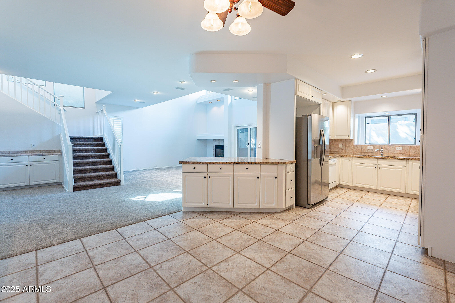
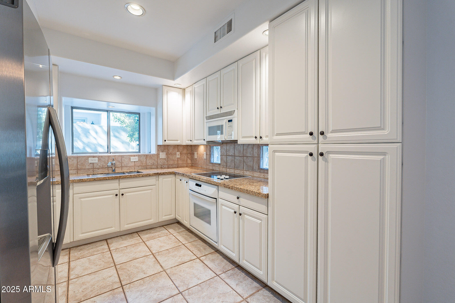
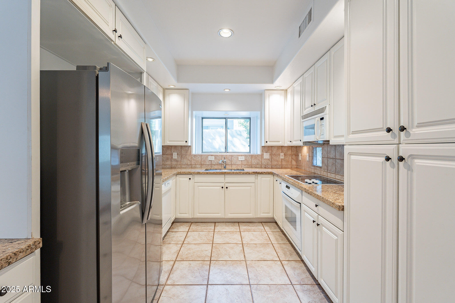
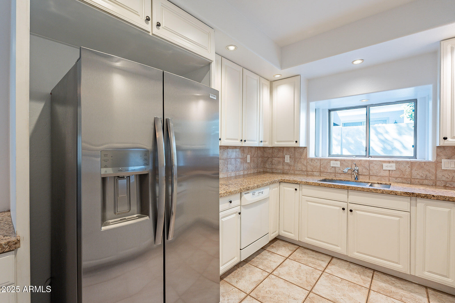
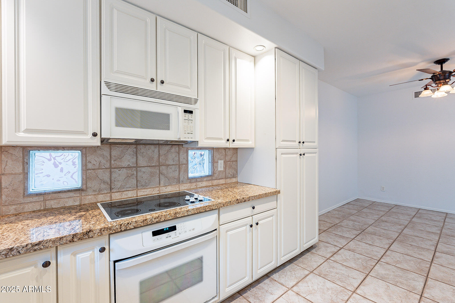
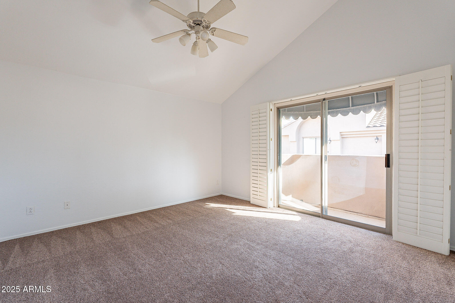
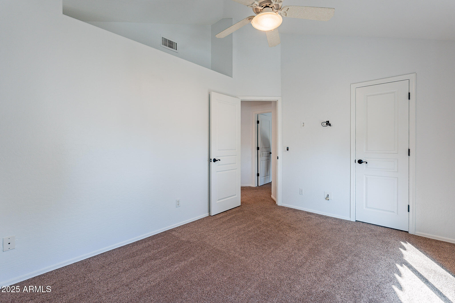
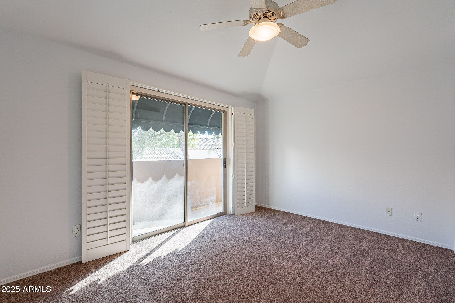
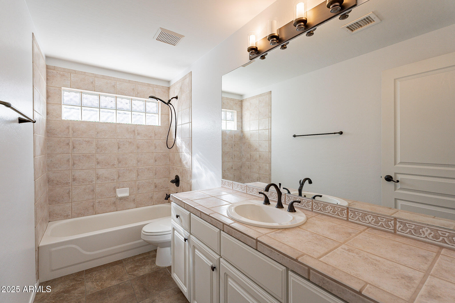
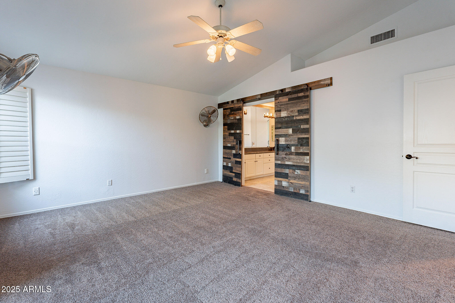
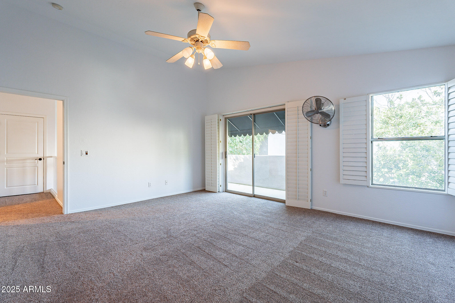
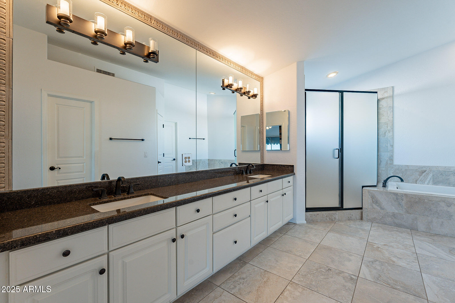
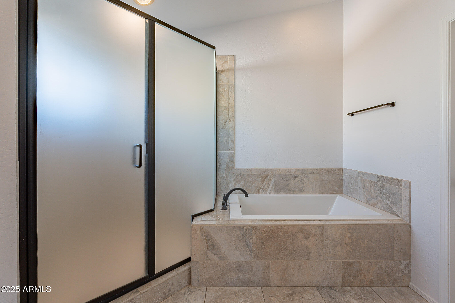
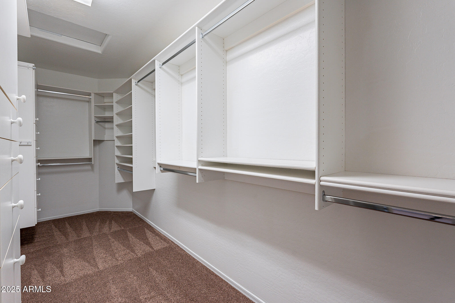
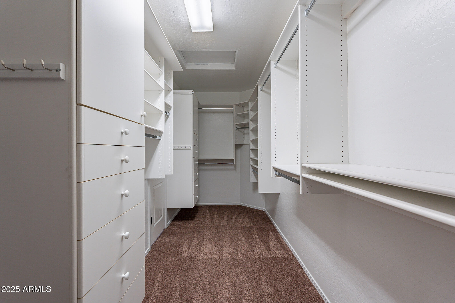
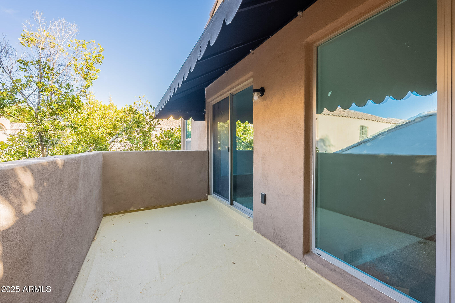
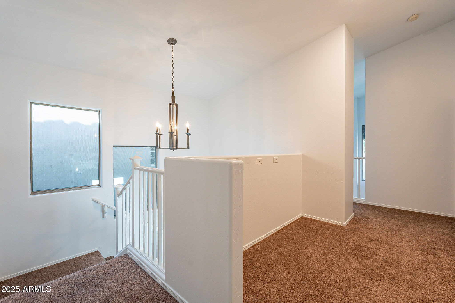
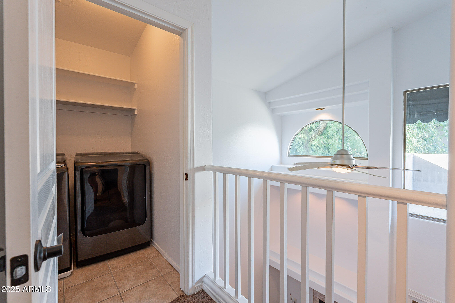
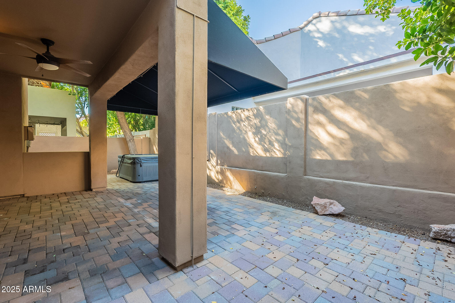
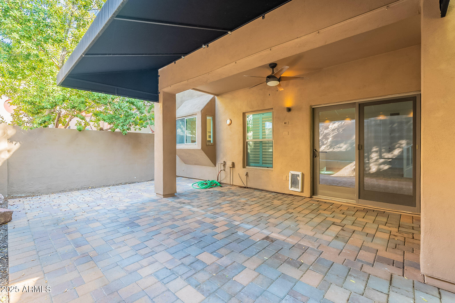
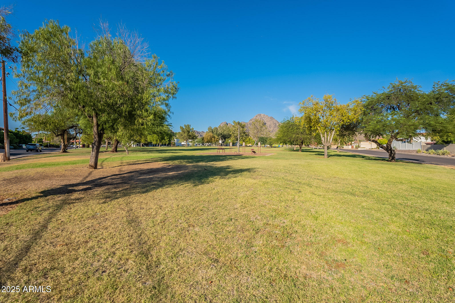
Nestled in a desirable location near in Legends at Dreamy Draw, this home is perfect for those seeking convenience and comfort. This gated single-family residence offers an impressive 2200 square feet of living space, providing ample room for comfort and relaxation. As you step inside, you're greeted by high ceilings in the spacious living room, creating an open and airy atmosphere that opens to your own private patio, perfect for entertaining. A large beautiful kitchen, equipped with all appliances, granite countertops, abundant cabinet space & dining space. Upstairs, you'll find the laundry room, a full bathroom and three generously sized bedrooms, each with their own patio, offering a cozy retreat for relaxation. Large primary bedroom with an ensuite bathroom featuring a double vanit vanity, spa-like bathtub,walk-in shower and a huge walk-in closet. The location of this home is truly exceptional - within close proximity to a range of amenities, including shopping centers, restaurants, and parks. Don't miss the opportunity to make this gorgeous residence yours!

3
beds

3
baths

2,208 Sq.Ft. LIVING AREA

2,304 Sq.Ft. lot

Features & Amenities

Interior

  • total bedrooms3
  • Total bathrooms3
  • full bathrooms2
  • half bathroom1
  • Flooring Carpet, Tile
  • Fireplace Fireplace Living Rm
  • APPLIANCES Washer, Dryer, Refrigerator, Electric Range, Disposal, Dishwasher
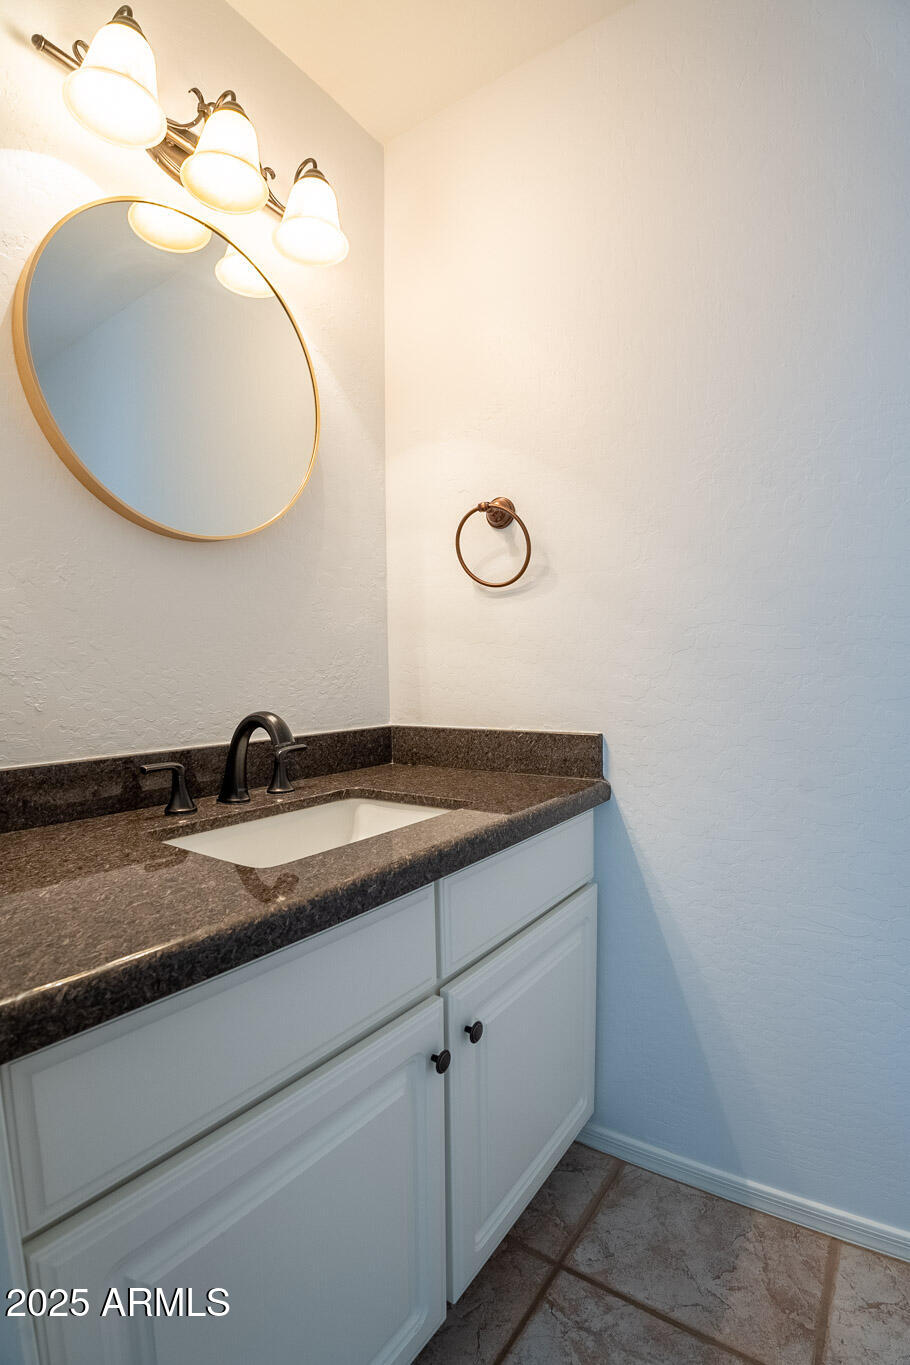
  • other interior Features Non-laminate Counter, Double Vanity, Upstairs, Eat-in Kitchen, Separate Shwr Tub

Area & Lot

  • Status Leased
  • Date Leased January 16, 2026
  • Living Area2,208 Sq.Ft.
  • Lot Area2,304 Sq.Ft.
  • MLS® ID6932545
  • TypeResidential
  • YEAR BUILT1998
  • NeighborhoodPhoenix
  • Architecture StylesOther
  • Elementary SchoolMadison Heights Elementary School
  • Middle SchoolMadison #1 Elementary School
  • High SchoolCamelback High School
  • School DistrictPhoenix Union High School District

Exterior

  • STORIES2
  • Garage Space2.0
  • water SourceCity Water
  • roofRolled/Hot Mop
  • lot featuresGravel/Stone Front
  • parkingCommon
  • HEAT TYPEElectric
  • AIR CONDITIONINGCeiling Fan(s)
  • sewerPublic Sewer

Financial

  • Lease Price$2,700/mo

Phoenix

Indulge in flavorful experiences that transcend borders.

Explore

Let’s Get to Work

Whether buying, selling, or investing, Nick brings the market knowledge, strategy, and representation needed to move forward with confidence.

Follow Me on Instagram