
Leave a Message

By providing your contact information to Nick Steffes, your personal information will be processed in accordance with Nick Steffes's Privacy Policy. By checking the box(es) below, you expressly consent to receive marketing or promotional real estate communication from Nick Steffes in the manner selected by you. For SMS text messages, message frequency varies. Message and data rates may apply. Consent is not a condition of purchase of any goods or services. You may opt out of receiving further communications from Nick Steffes at any time. To opt out of receiving SMS text messages, reply STOP to unsubscribe. SMS text messaging is subject to our Terms of Use.

Thank you for your message. I will be in touch with you shortly.

7278 E Echo Lane
7278 E Echo Lane
7278 E Echo Lane
7278 E Echo Lane
7278 E Echo Lane
7278 E Echo Lane
7278 E Echo Lane
7278 E Echo Lane
7278 E Echo Lane
7278 E Echo Lane
7278 E Echo Lane
7278 E Echo Lane
7278 E Echo Lane
7278 E Echo Lane
7278 E Echo Lane
7278 E Echo Lane
7278 E Echo Lane
7278 E Echo Lane
7278 E Echo Lane
7278 E Echo Lane
7278 E Echo Lane
7278 E Echo Lane
7278 E Echo Lane
7278 E Echo Lane
7278 E Echo Lane
7278 E Echo Lane
7278 E Echo Lane
7278 E Echo Lane
7278 E Echo Lane
7278 E Echo Lane
7278 E Echo Lane
7278 E Echo Lane
7278 E Echo Lane
7278 E Echo Lane
7278 E Echo Lane
7278 E Echo Lane
7278 E Echo Lane
7278 E Echo Lane
7278 E Echo Lane
7278 E Echo Lane
7278 E Echo Lane
7278 E Echo Lane
7278 E Echo Lane
7278 E Echo Lane
7278 E Echo Lane
7278 E Echo Lane
7278 E Echo Lane
7278 E Echo Lane
7278 E Echo Lane
7278 E Echo Lane
7278 E Echo Lane
7278 E Echo Lane
7278 E Echo Lane
7278 E Echo Lane
7278 E Echo Lane
7278 E Echo Lane
7278 E Echo Lane
7278 E Echo Lane
7278 E Echo Lane
7278 E Echo Lane
7278 E Echo Lane
7278 E Echo Lane
7278 E Echo Lane
7278 E Echo Lane
7278 E Echo Lane
7278 E Echo Lane
7278 E Echo Lane
7278 E Echo Lane
SEE ALL PHOTOS
7278 E Echo Lane
7278 E Echo Lane
7278 E Echo Lane
7278 E Echo Lane
7278 E Echo Lane
7278 E Echo Lane
7278 E Echo Lane
7278 E Echo Lane
7278 E Echo Lane
7278 E Echo Lane
7278 E Echo Lane
7278 E Echo Lane
7278 E Echo Lane
7278 E Echo Lane
7278 E Echo Lane
7278 E Echo Lane
7278 E Echo Lane
7278 E Echo Lane
7278 E Echo Lane
7278 E Echo Lane
7278 E Echo Lane
7278 E Echo Lane
7278 E Echo Lane
7278 E Echo Lane
7278 E Echo Lane
7278 E Echo Lane
7278 E Echo Lane
7278 E Echo Lane
7278 E Echo Lane
7278 E Echo Lane
7278 E Echo Lane
7278 E Echo Lane
7278 E Echo Lane
7278 E Echo Lane
7278 E Echo Lane
7278 E Echo Lane
7278 E Echo Lane
7278 E Echo Lane
7278 E Echo Lane
7278 E Echo Lane
7278 E Echo Lane
7278 E Echo Lane
7278 E Echo Lane
7278 E Echo Lane
7278 E Echo Lane
7278 E Echo Lane
7278 E Echo Lane
7278 E Echo Lane
7278 E Echo Lane
7278 E Echo Lane
7278 E Echo Lane
7278 E Echo Lane
7278 E Echo Lane
7278 E Echo Lane
7278 E Echo Lane
7278 E Echo Lane
7278 E Echo Lane
7278 E Echo Lane
7278 E Echo Lane
7278 E Echo Lane
7278 E Echo Lane
7278 E Echo Lane
7278 E Echo Lane
7278 E Echo Lane
7278 E Echo Lane
7278 E Echo Lane
7278 E Echo Lane
7278 E Echo Lane
Courtesy of Compass, Bob Martz Listing Contact: 480-339-9717 
Leased

7278 E Echo Lane

7278 E Echo Lane, Scottsdale, AZ 85258

$9,200/month
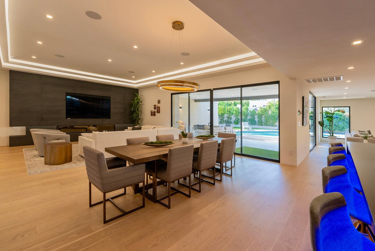
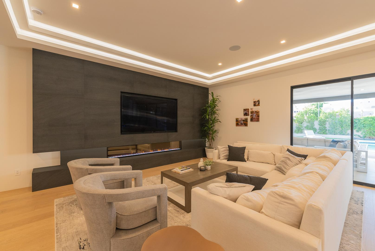
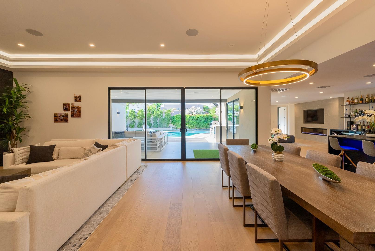
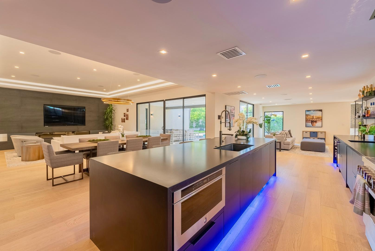
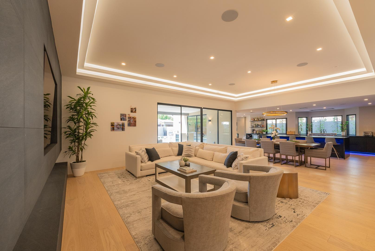
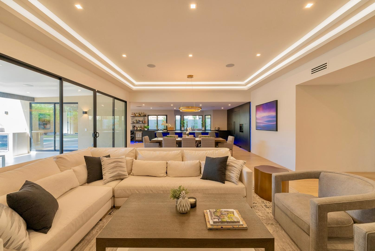
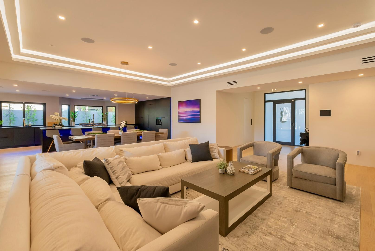
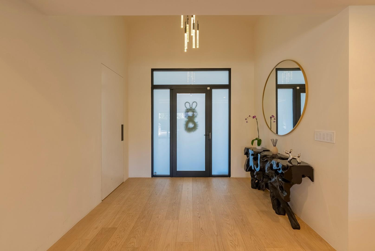
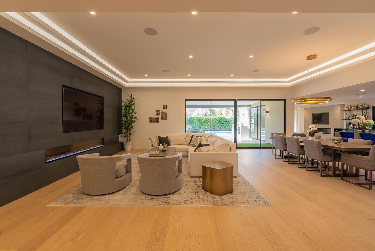
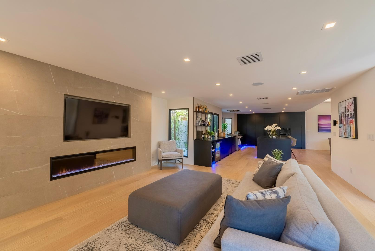
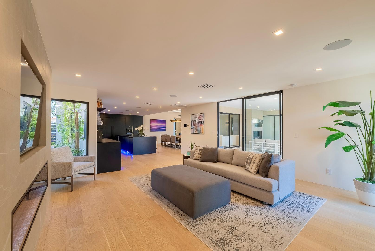
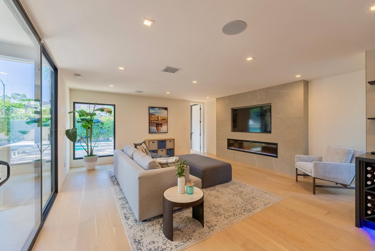
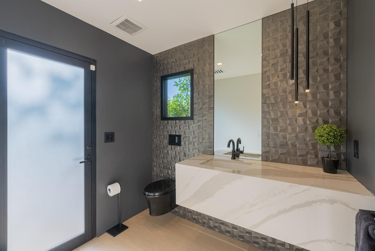
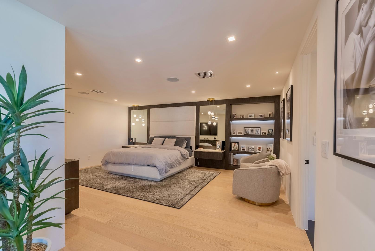
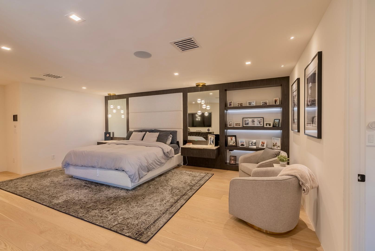
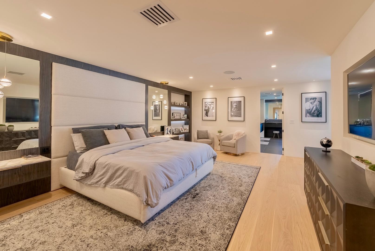
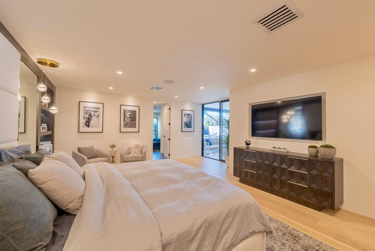
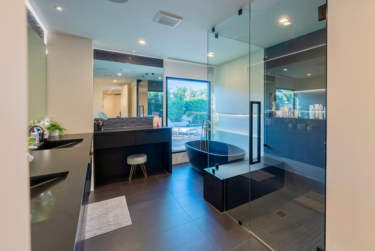
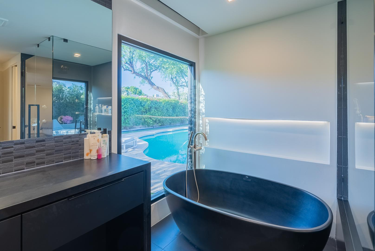
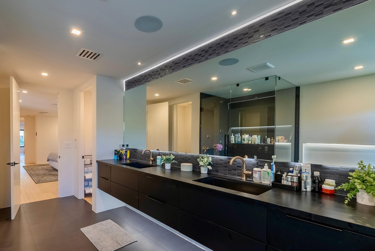
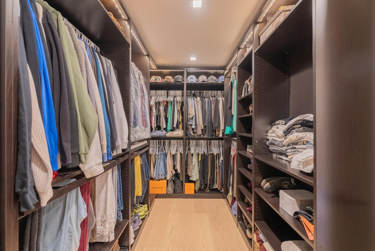
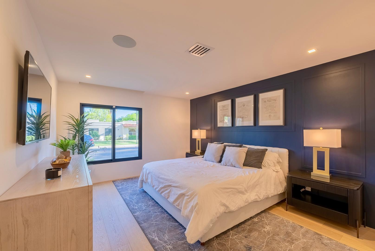
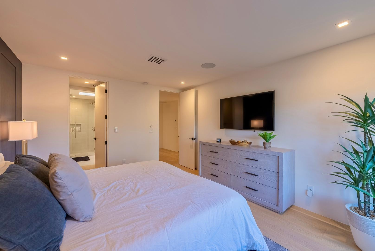
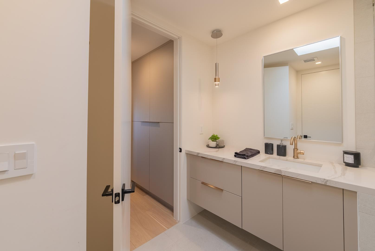
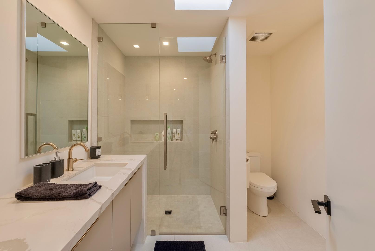
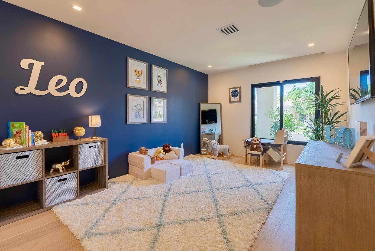
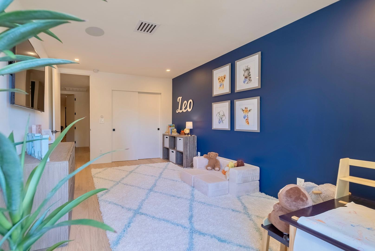
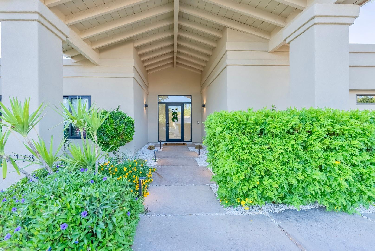
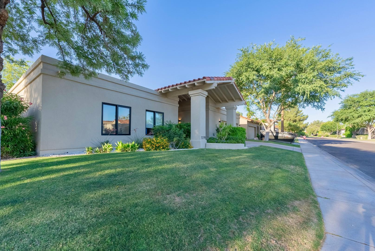
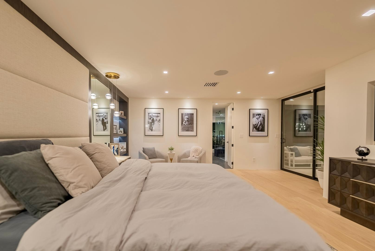
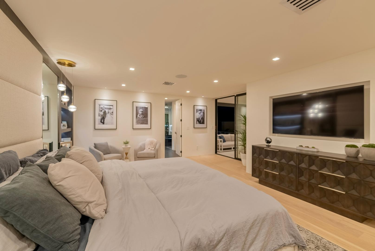
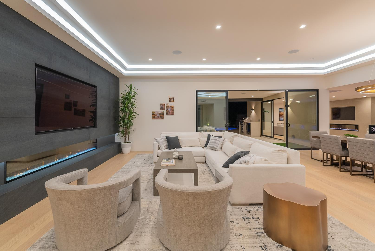
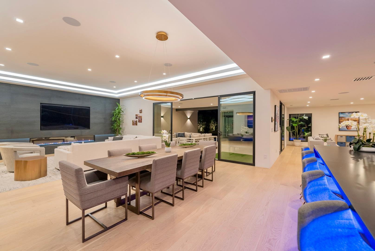
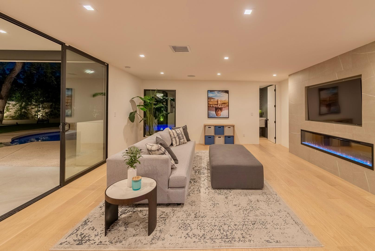
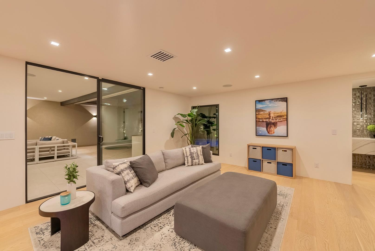
Located in the heart of Scottsdale, this stunning long-term rental has been completely reimagined with a custom remodel. Professionally designed, every detail has been thoughtfully curatedfrom the smooth textured walls and wide-plank hardwood floors throughout to the dramatic lighting design and fully integrated smart home system featuring recessed speakers and security cameras.
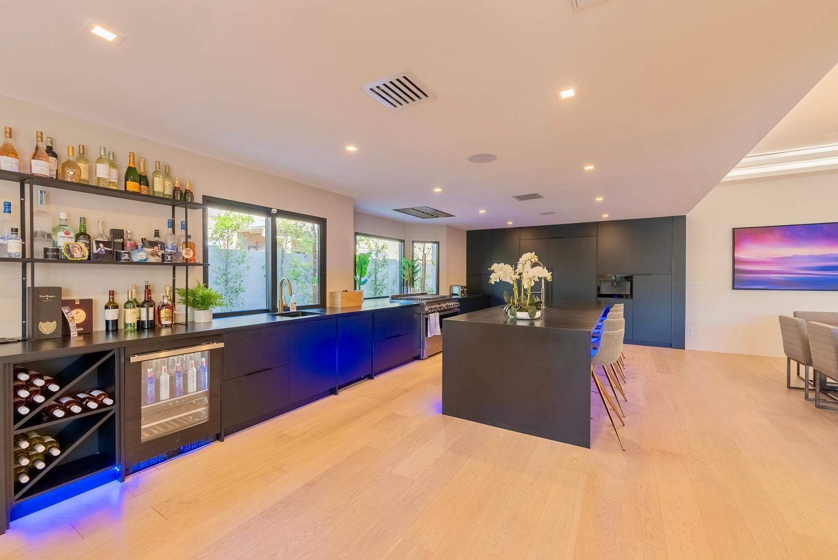
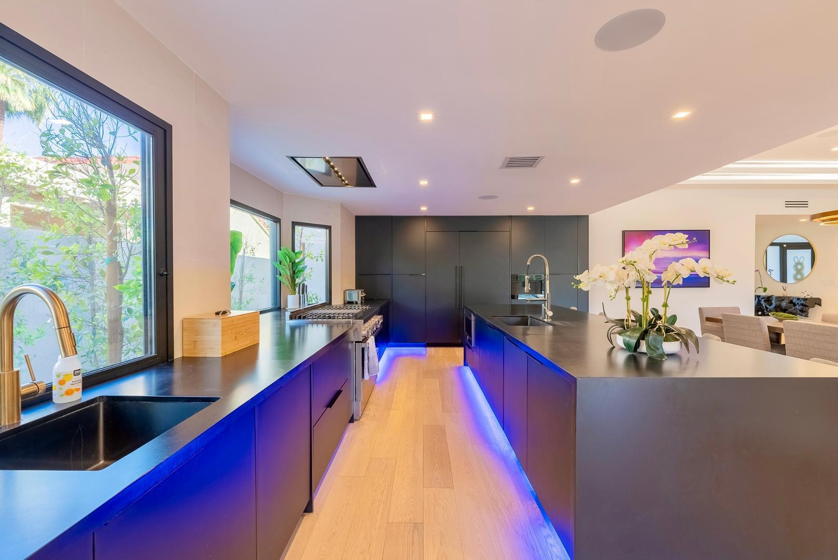
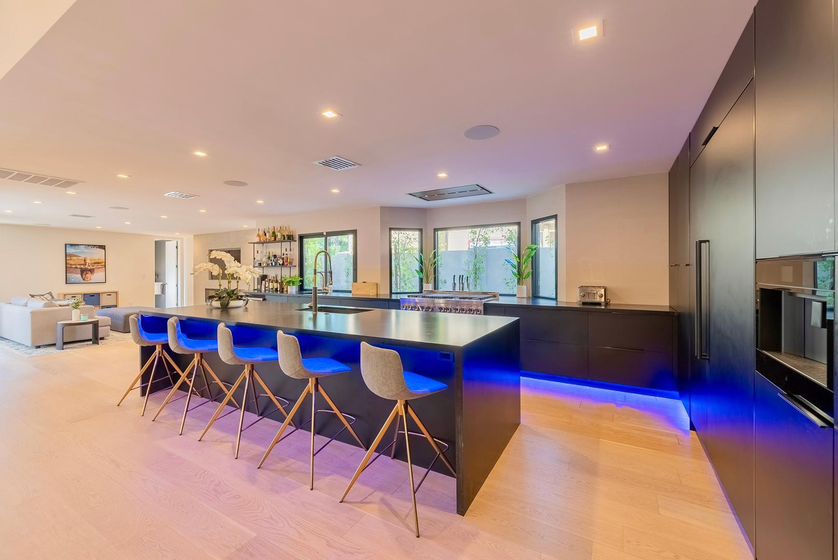
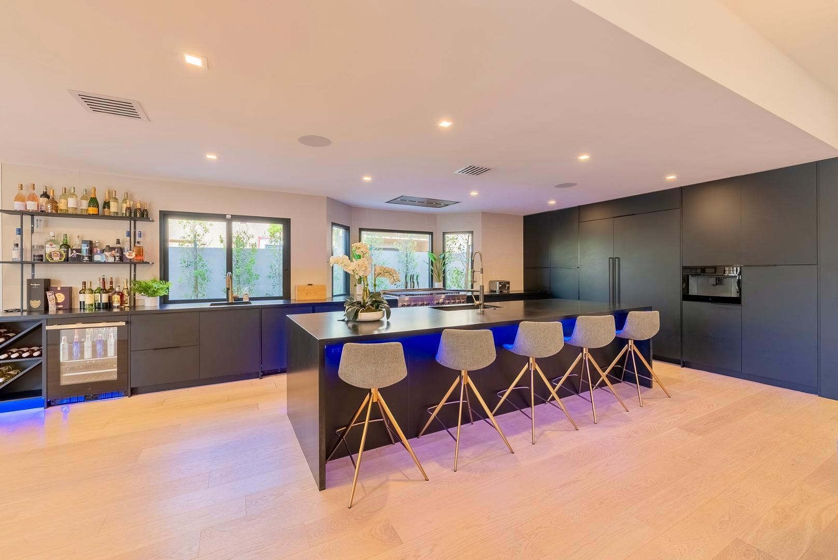
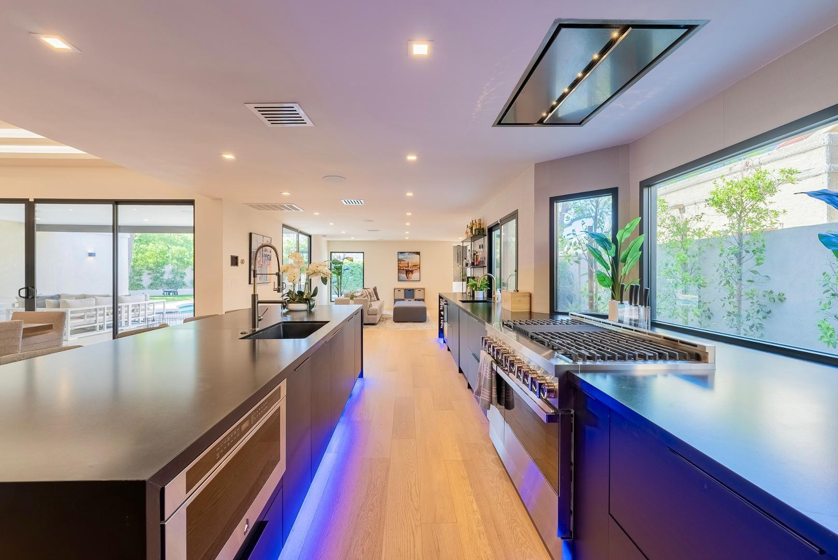
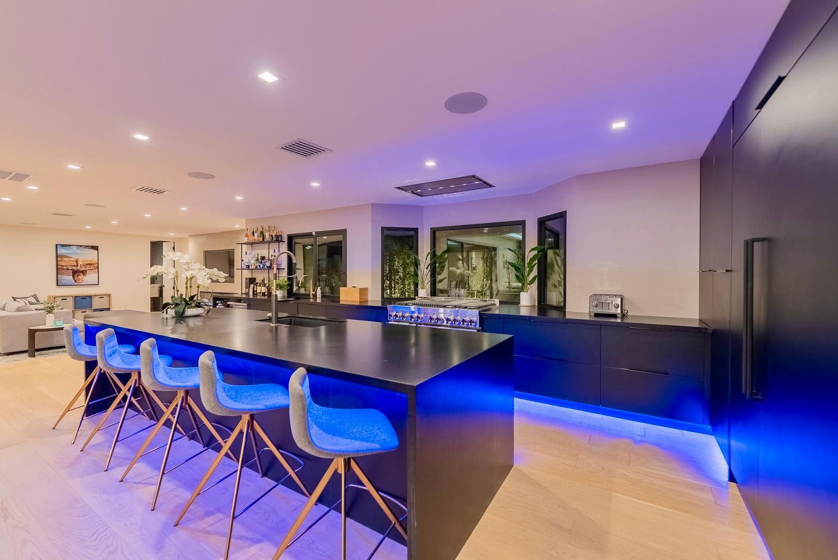
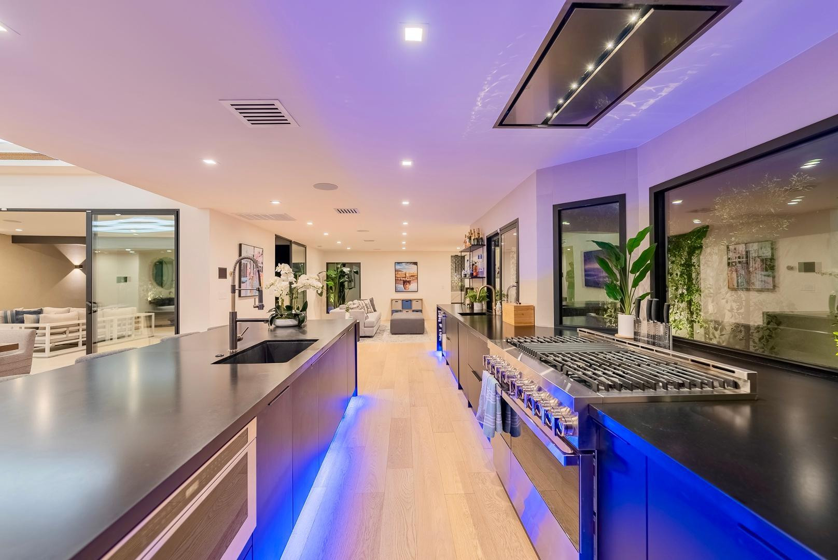
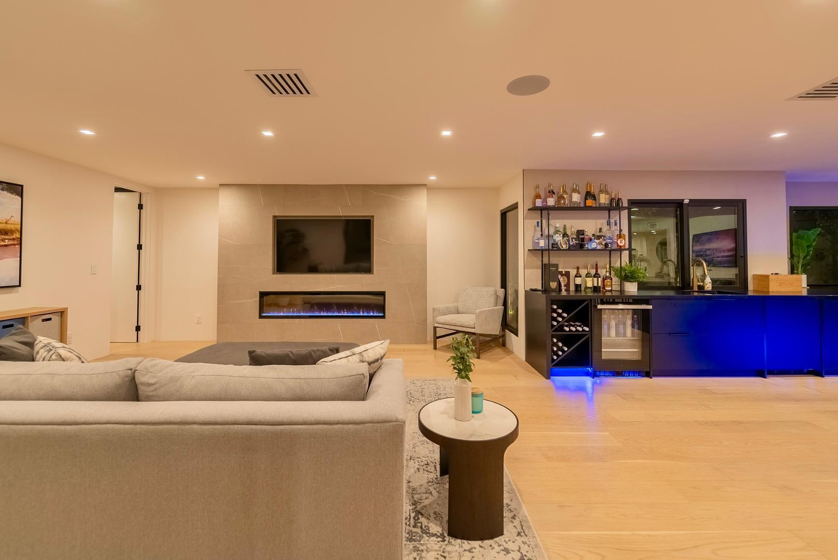
At the heart of the home is an extraordinary designer kitchen and entertaining space, showcasing a striking all-black aesthetic, a massive 12-foot double waterfall island, and an impressive bar area designed for seamless entertaining. The kitchen includes two dishwashers, a built-in coffee maker, and premium finishes throughout.
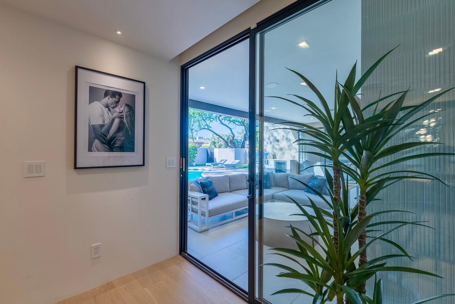
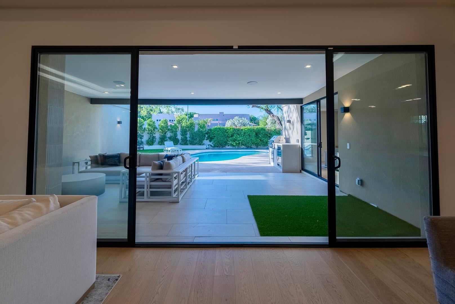
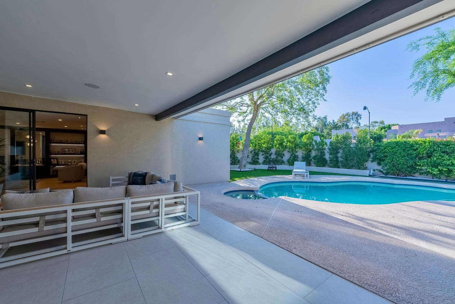
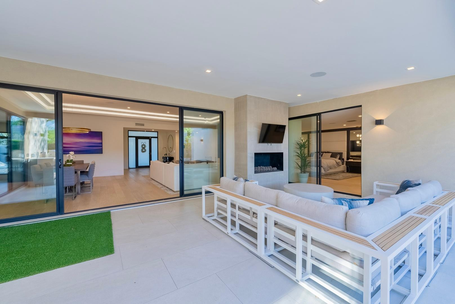
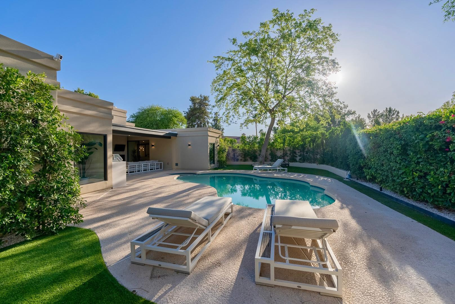
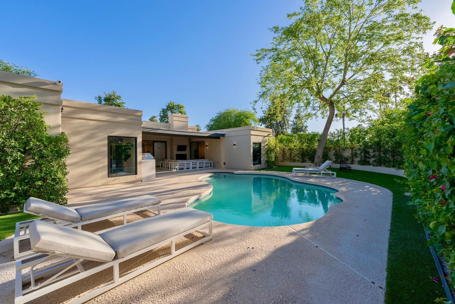
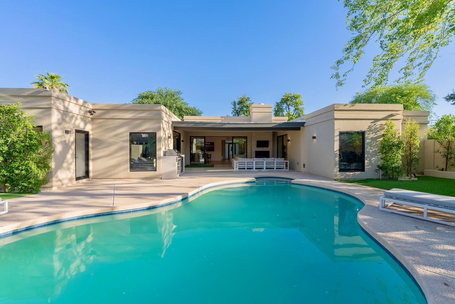
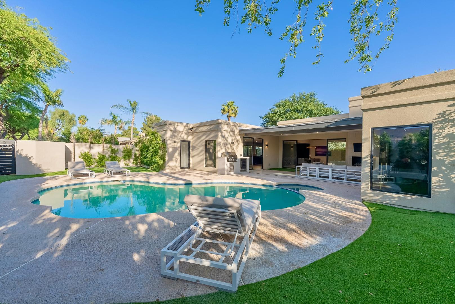
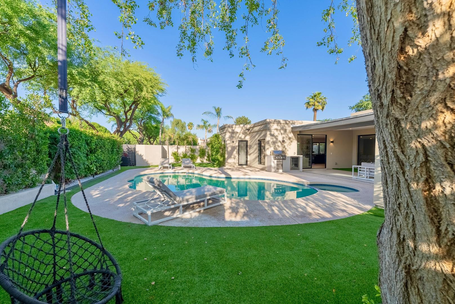
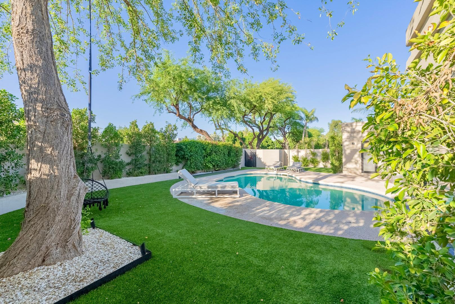
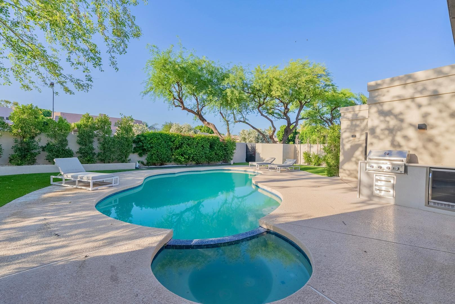
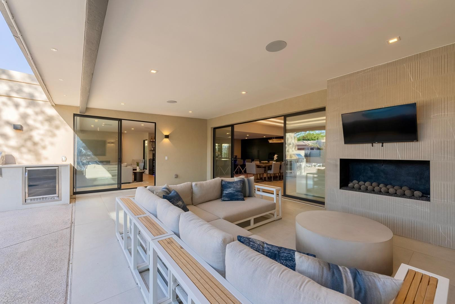
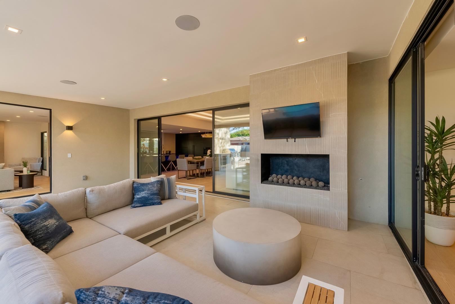
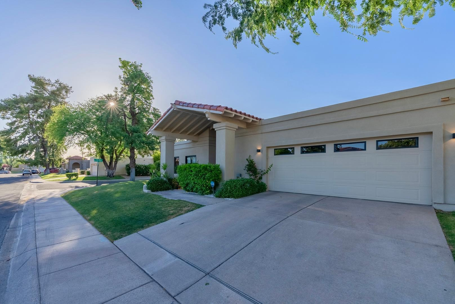
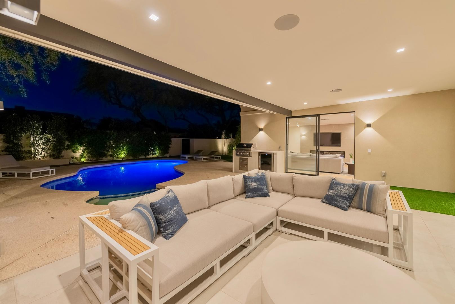
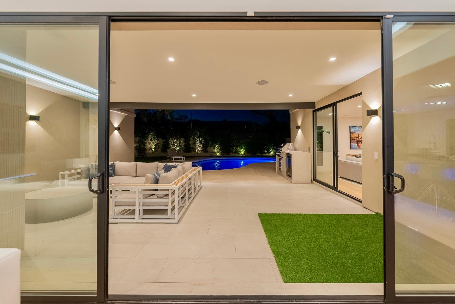
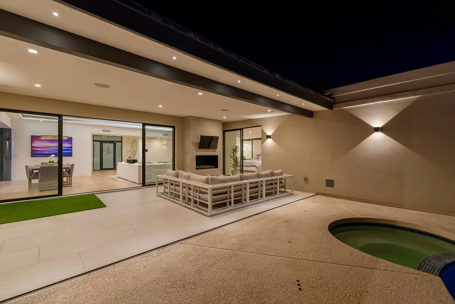
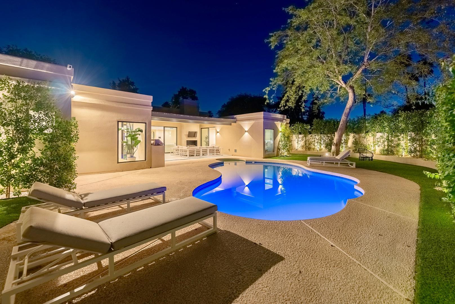
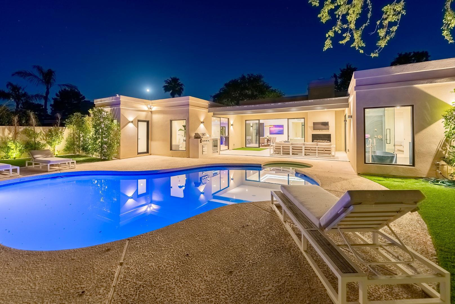
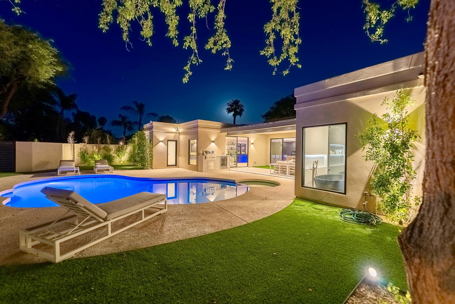
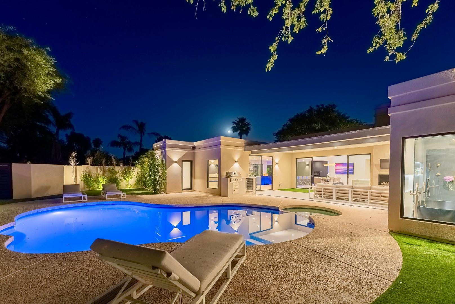
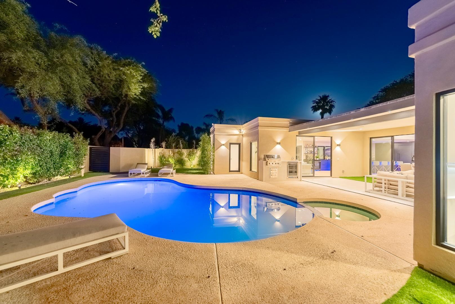
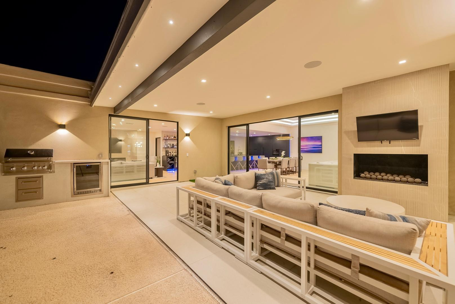
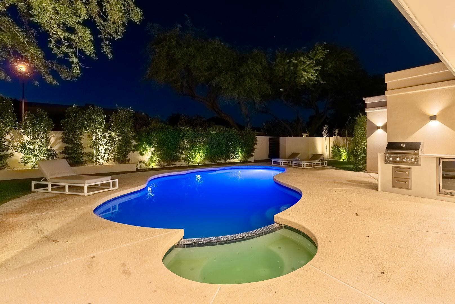
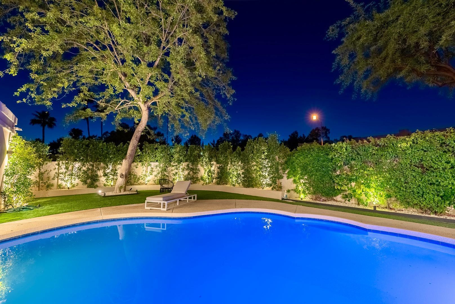
Step outside to a resort-style backyard designed for year-round Arizona living, complete with a sparkling pool and spa, outdoor BBQ area, gas fireplace, mister system, and an extensive exterior lighting package that creates an incredible evening atmosphere. The finished two-car garage is equally refined with black and gold epoxy flooring, custom cabinetry, and a built-in workbench.
This is not your typical rentalthis is a truly exceptional luxury lease offering with an elevated modern ambiance with close access to world-class dining, upscale shopping, premier golf, and the vibrant entertainment destinations that Scottsdale has to offer.

3
beds

3
baths

2,925 Sq.Ft. LIVING AREA

7,741 Sq.Ft. lot

Features & Amenities

Interior

  • total bedrooms3
  • Total bathrooms3
  • full bathrooms2
  • half bathroom1
  • Flooring Tile, Wood
  • APPLIANCES Washer, Dryer, Refrigerator, Microwave, Gas Range, Disposal, Dishwasher
  • other interior Features Non-laminate Counter, Granite Counters, Kitchen Island

Area & Lot

  • Status Leased
  • Date Leased June 27, 2026
  • Living Area2,925 Sq.Ft.
  • Lot Area7,741 Sq.Ft.
  • MLS® ID7029465
  • TypeResidential
  • YEAR BUILT1985
  • NeighborhoodScottsdale
  • Elementary SchoolCochise Elementary School
  • Middle SchoolCocopah Middle School
  • High SchoolChaparral High School
  • School DistrictScottsdale Unified District

Exterior

  • STORIES1
  • Garage Space2.0
  • parkingAttached Garage
  • HEAT TYPEForced Air
  • AIR CONDITIONINGCentral Air
  • sewerSewer - Available

Financial

  • Lease Price$9,200/mo

Scottsdale

Here is where the fun begins.

Explore

Let’s Get to Work

Whether buying, selling, or investing, Nick brings the market knowledge, strategy, and representation needed to move forward with confidence.

Follow Me on Instagram