
Leave a Message

By providing your contact information to Nick Steffes, your personal information will be processed in accordance with Nick Steffes's Privacy Policy. By checking the box(es) below, you expressly consent to receive marketing or promotional real estate communication from Nick Steffes in the manner selected by you. For SMS text messages, message frequency varies. Message and data rates may apply. Consent is not a condition of purchase of any goods or services. You may opt out of receiving further communications from Nick Steffes at any time. To opt out of receiving SMS text messages, reply STOP to unsubscribe. SMS text messaging is subject to our Terms of Use.

Thank you for your message. I will be in touch with you shortly.

7282 E GLENN MOORE Road
SEE ALL PHOTOS
7282 E GLENN MOORE Road
Courtesy of Compass, Adrienne Kuchulis Listing Contact: 310-343-8411 
Sold

7282 E GLENN MOORE Road

7282 E GLENN MOORE Road, Scottsdale, AZ 85255

$2,625,000
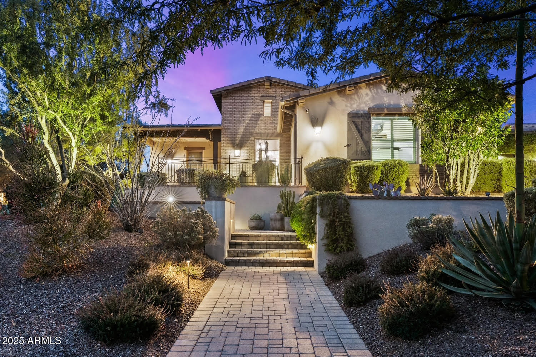
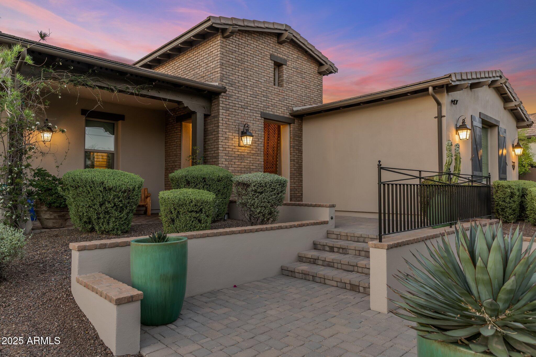
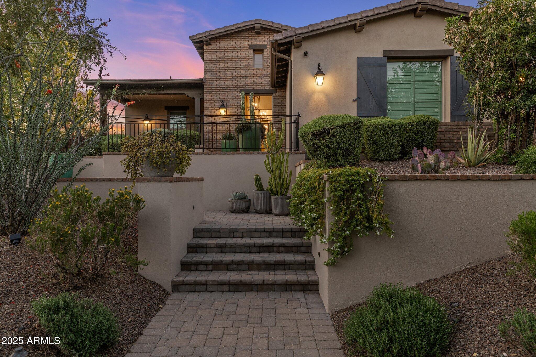
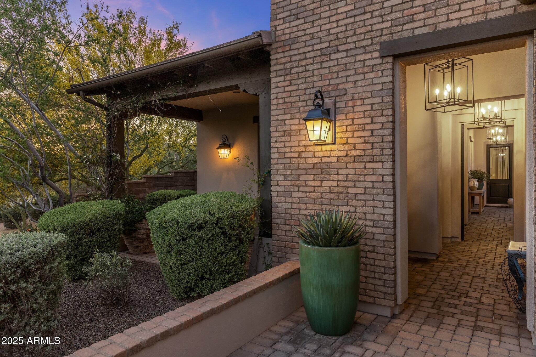
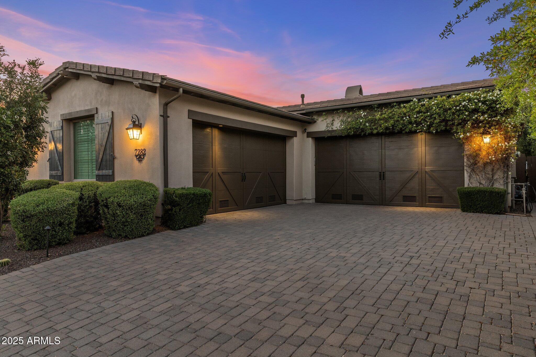
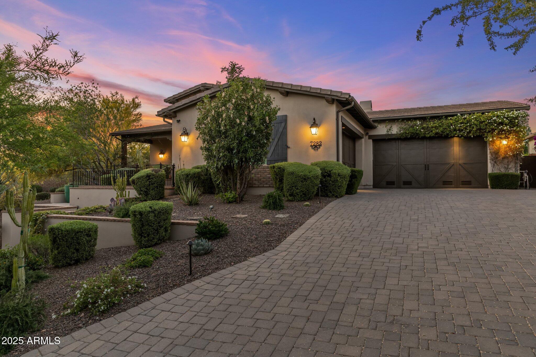
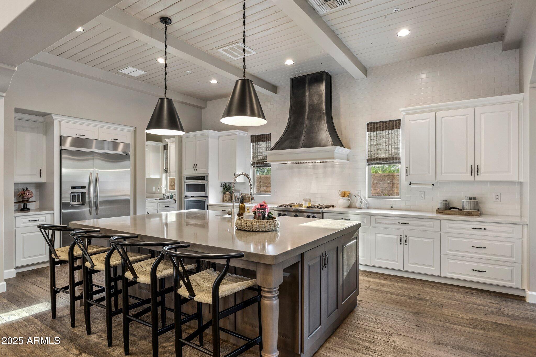
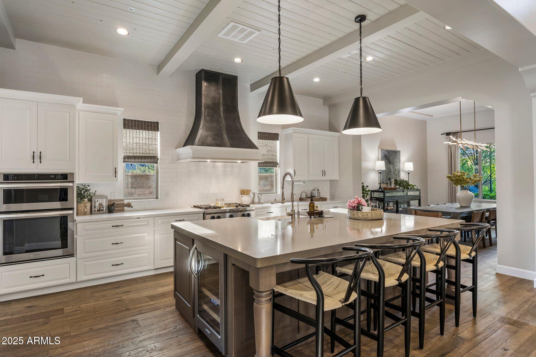
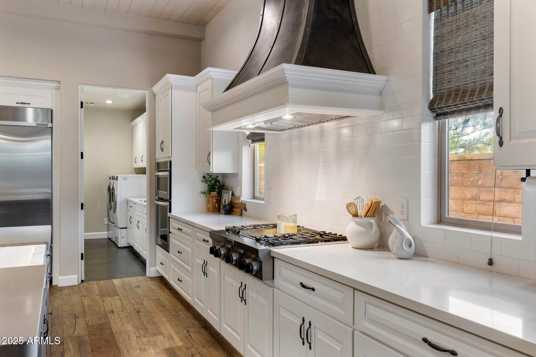
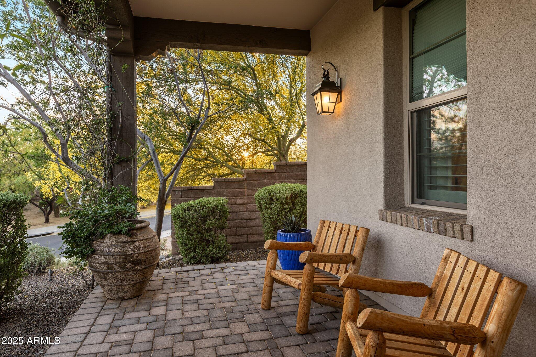
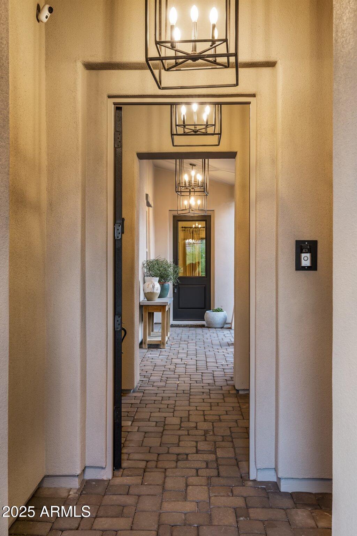
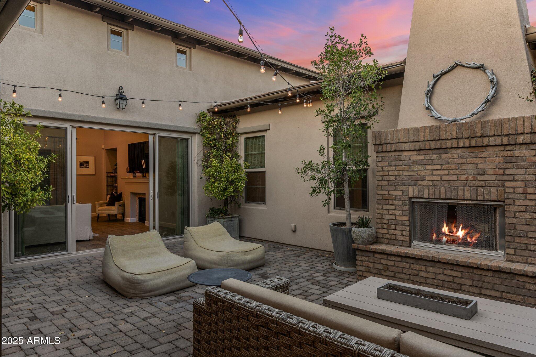
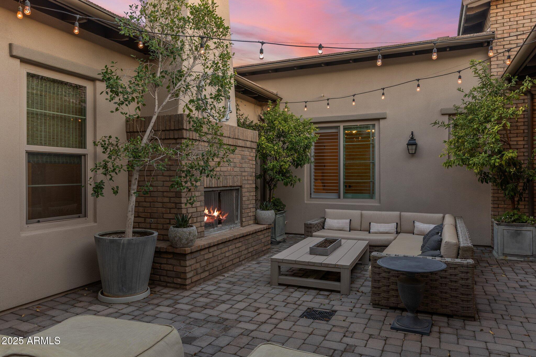
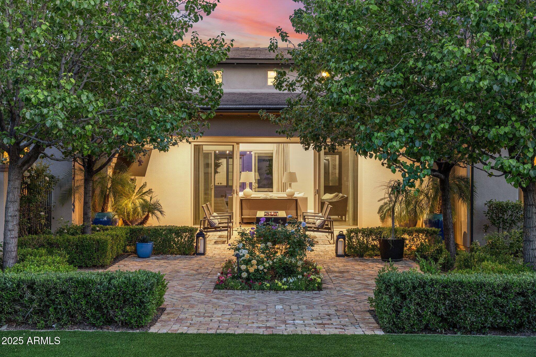
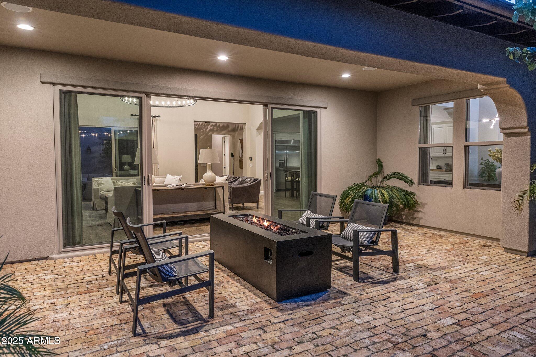
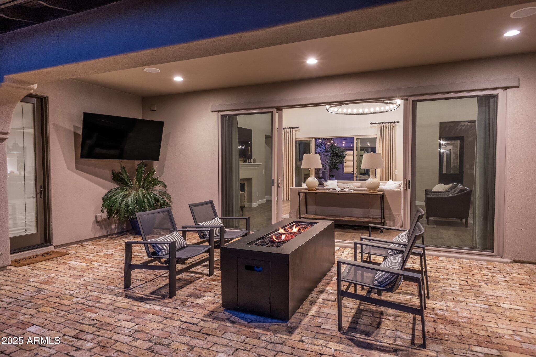
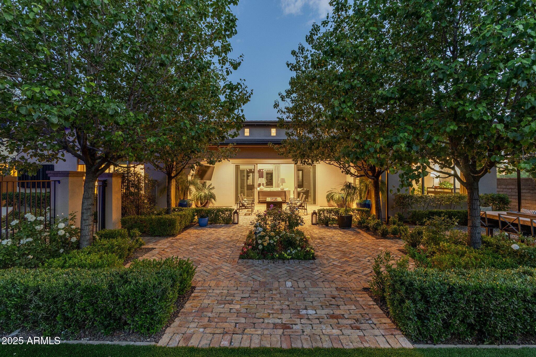
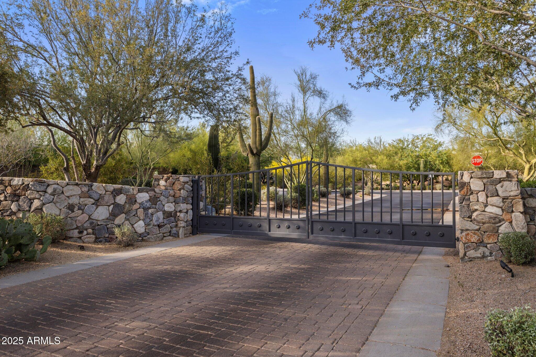
Nestled within the exclusive gated community of Bocara, this stunning home built by Camelot Homes sits on a premium elevated lot with desirable North/South exposure and direct access to the community garden and park. A private entry courtyard welcomes you with lush mature landscaping, ambient custom lighting, and a sophisticated gas fireplace--perfect for cozy evenings.
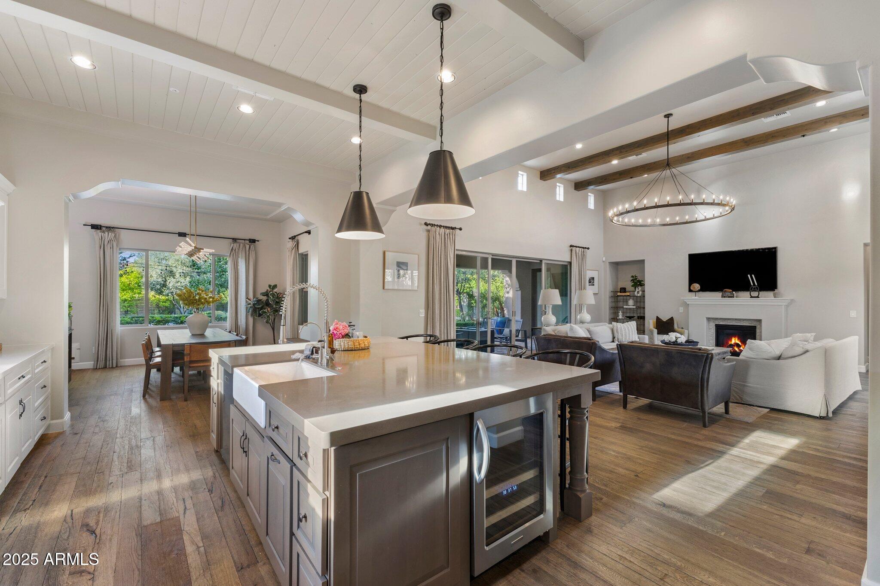
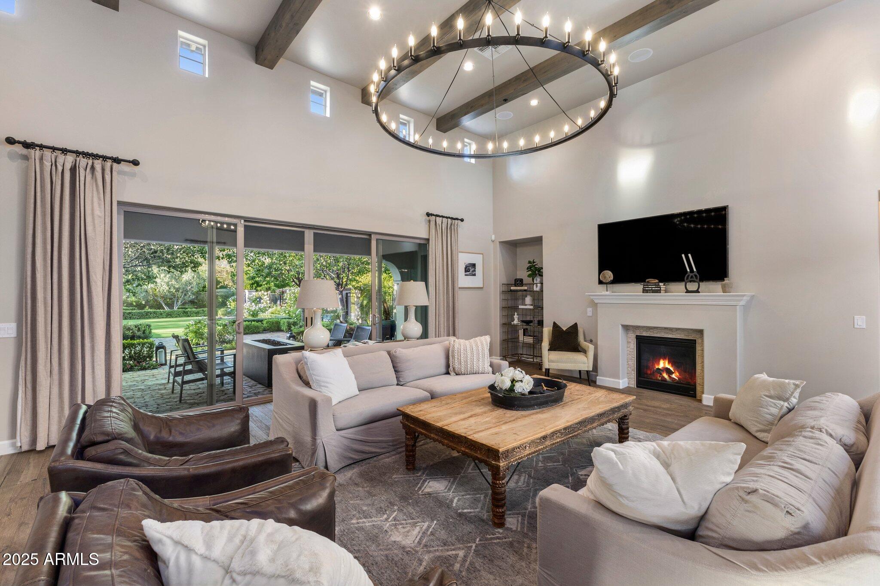
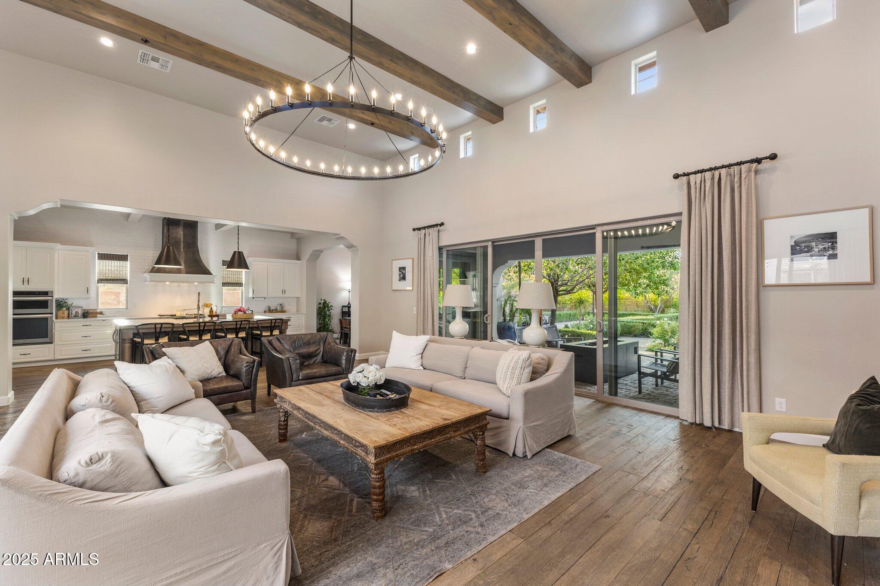
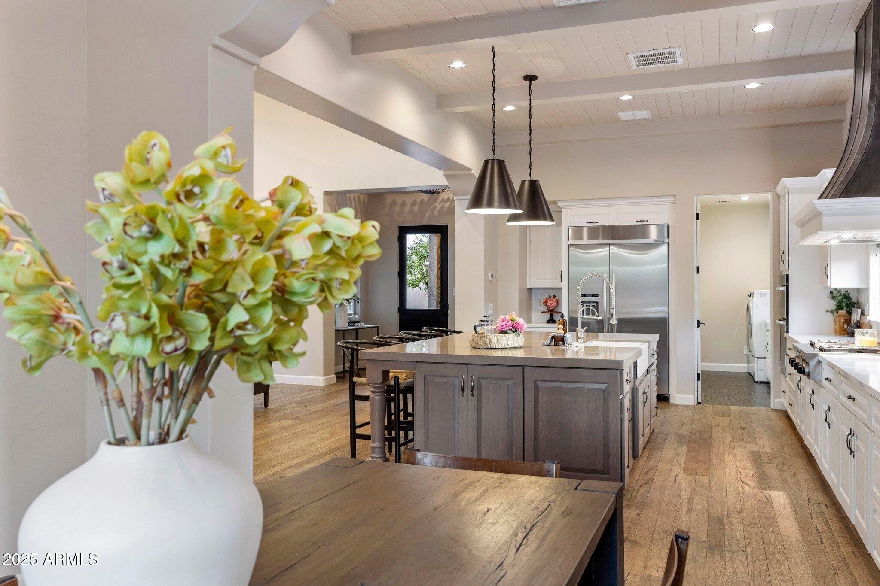
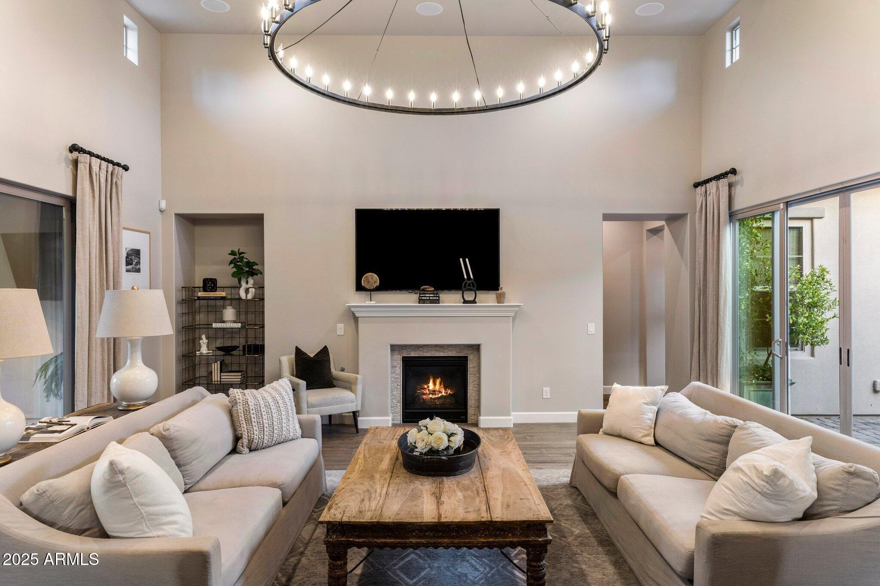
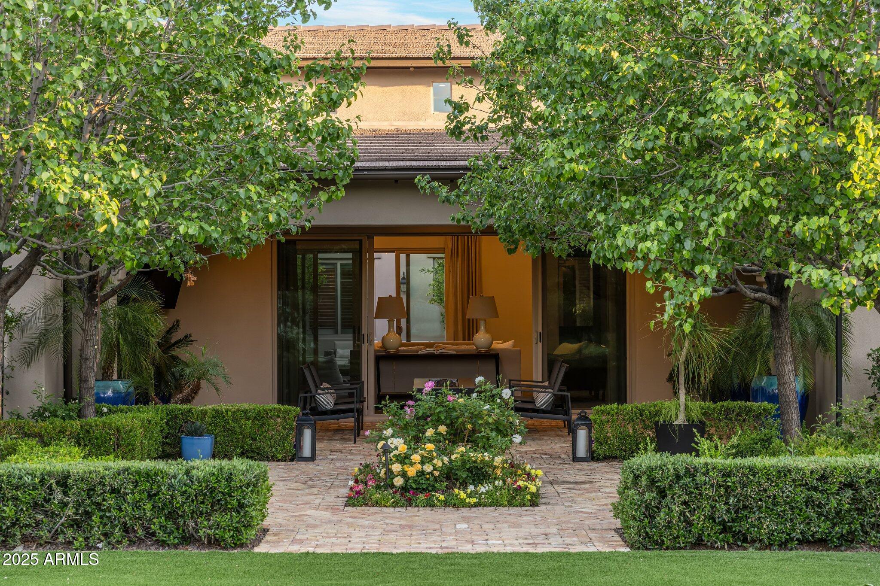
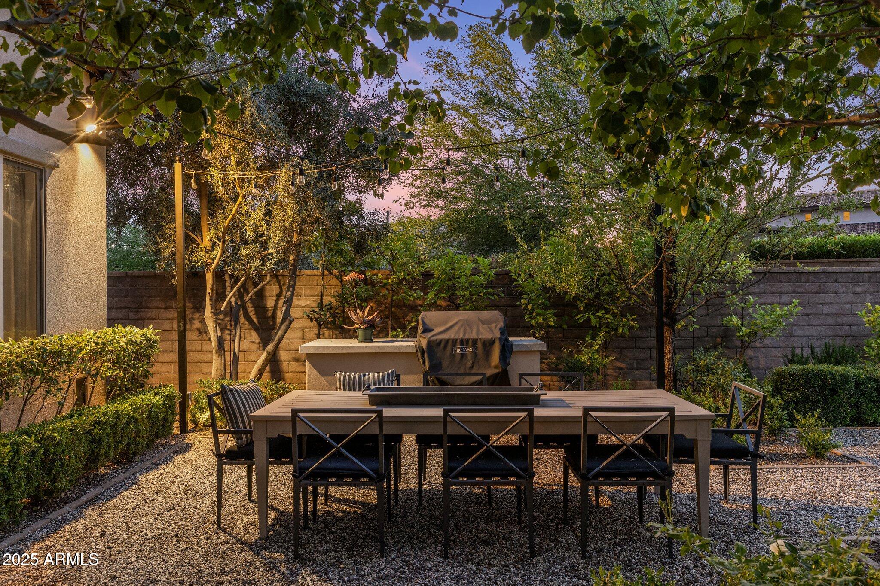
Inside, the open-concept layout blends the kitchen, dining area, and great room into one seamless living space, ideal for both entertaining and everyday living. Expansive sliding glass doors open up to a beautifully designed outdoor area, creating the perfect backdrop for indoor/outdoor living.
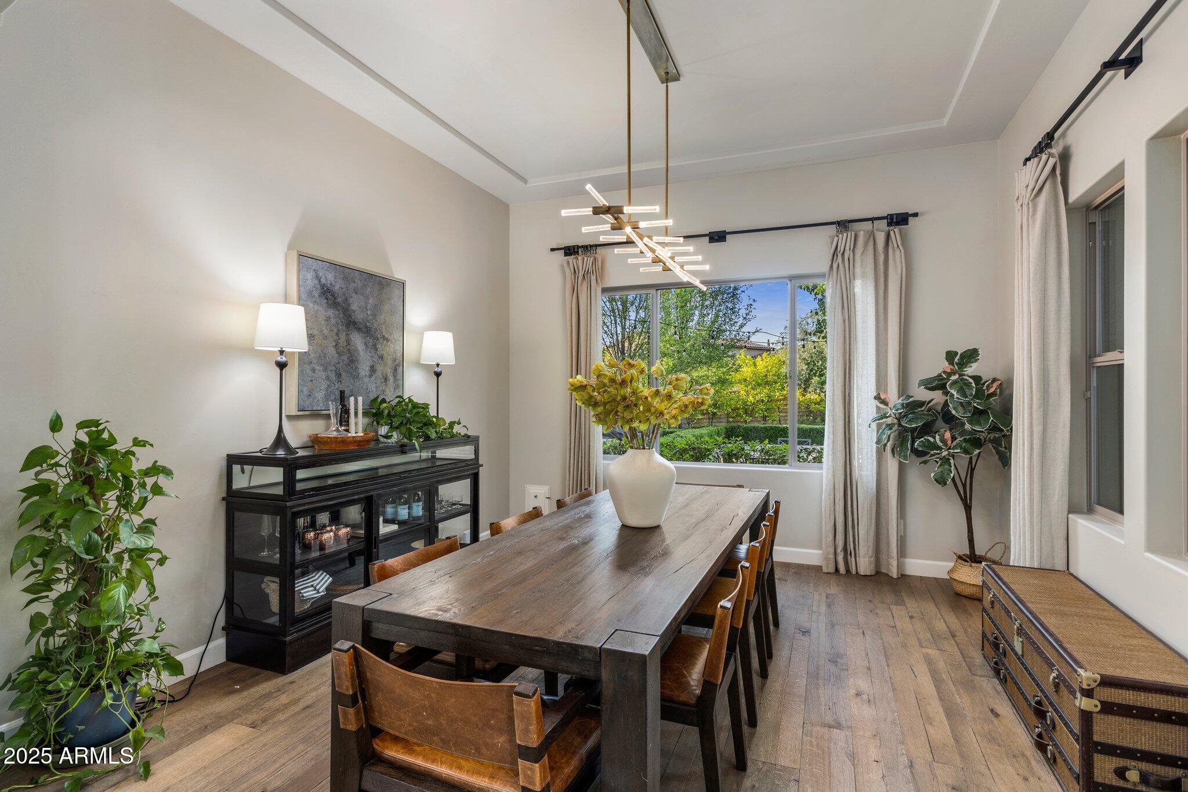
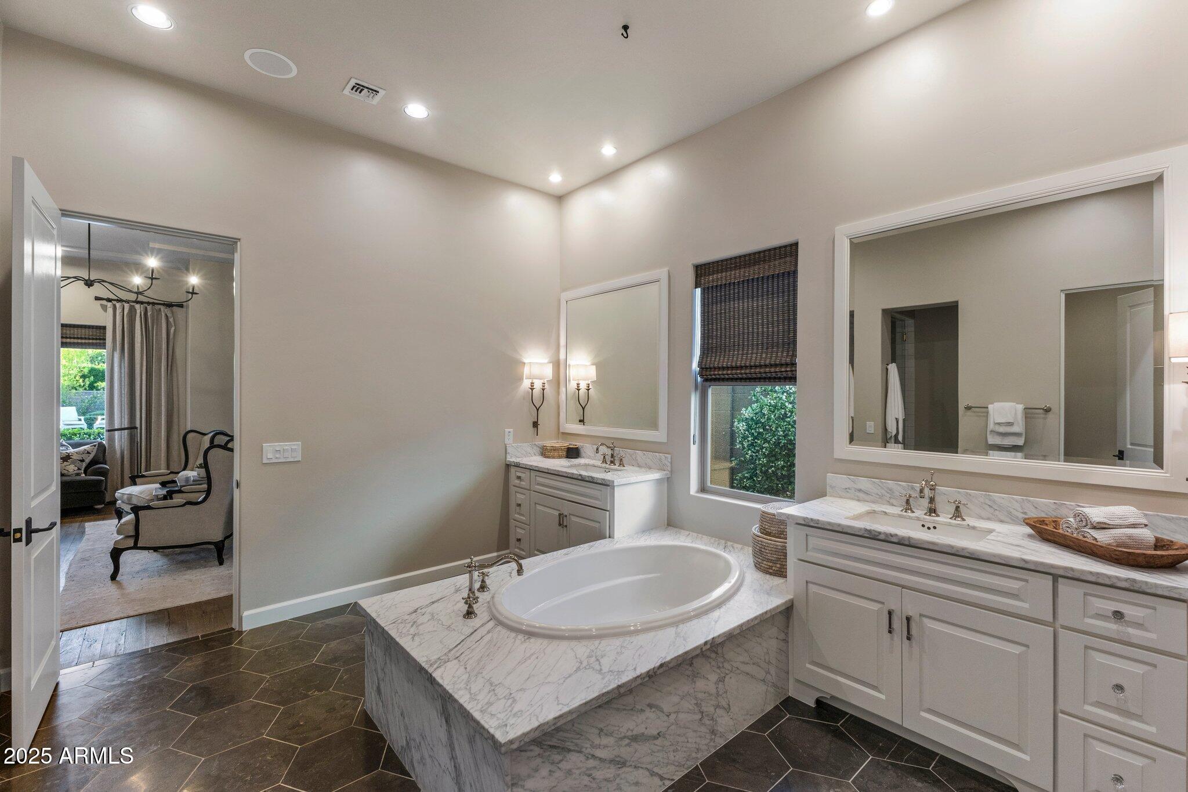
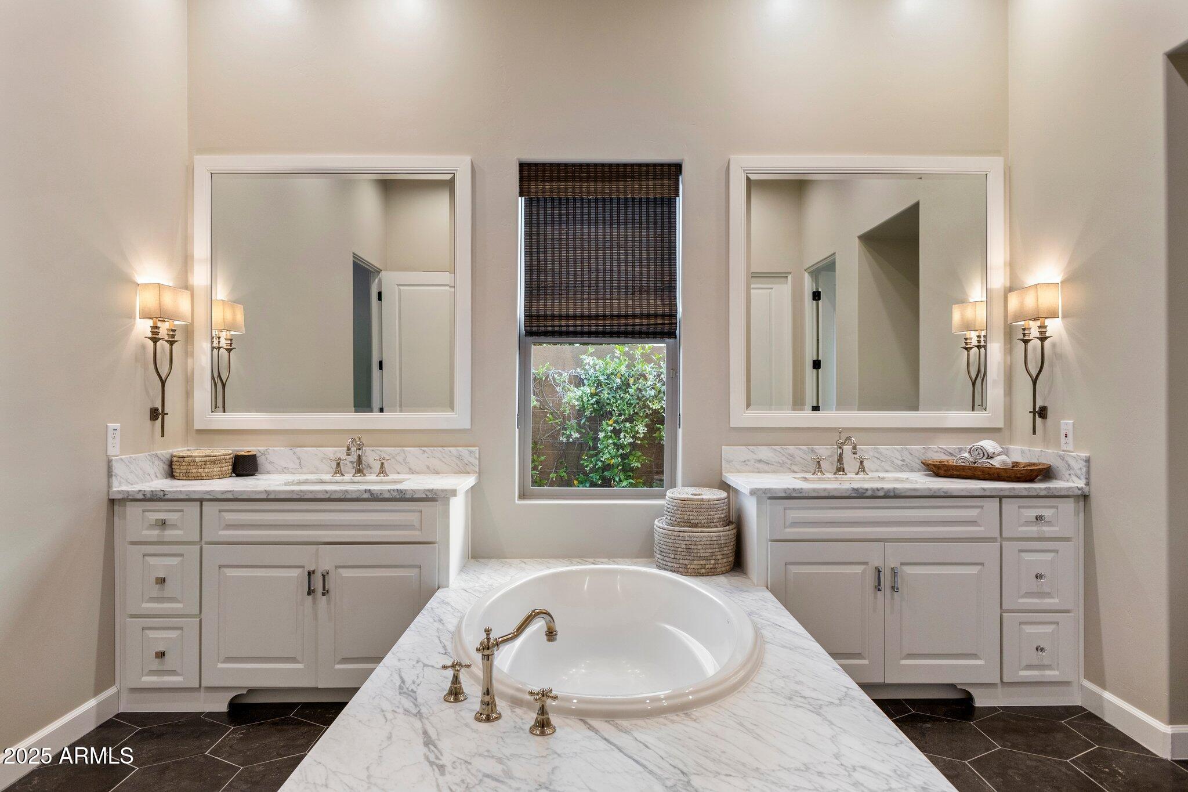
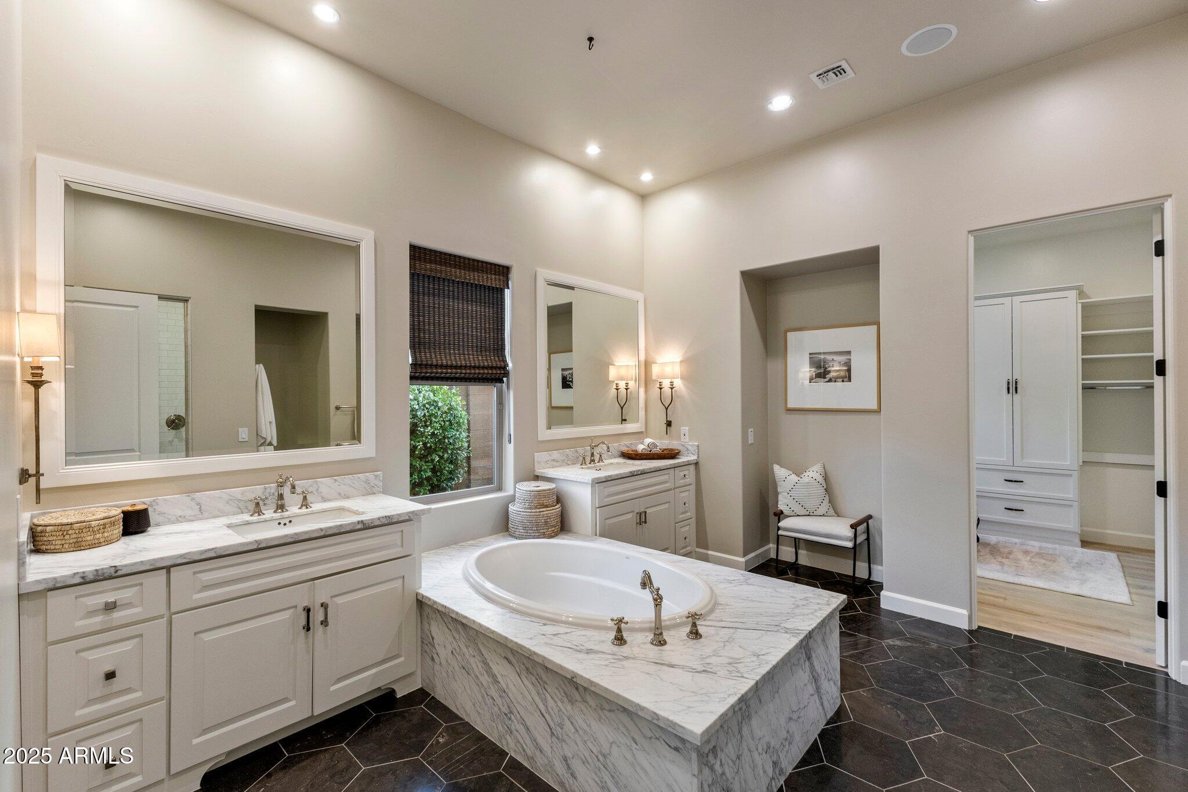
High-end finishes are featured throughout, including Du Chateau wide plank wood flooring, Tabarka imestone accents, a mix of marble and Caesarstone countertops, statement lighting, and custom ceiling treatments with beams and tongue-and-groove detail.
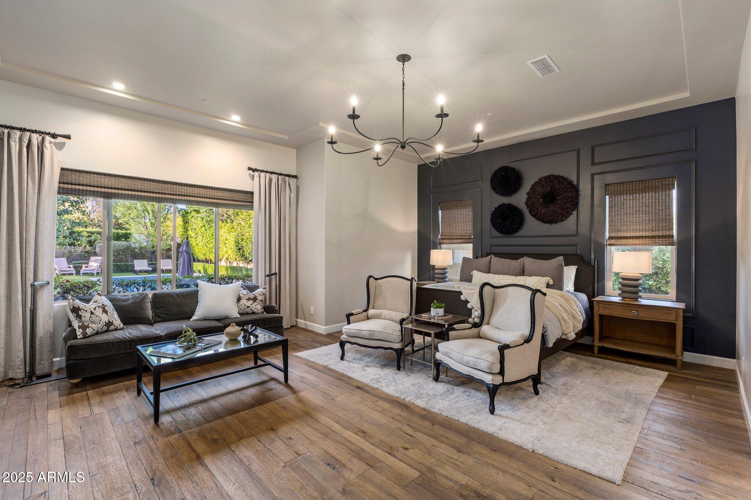
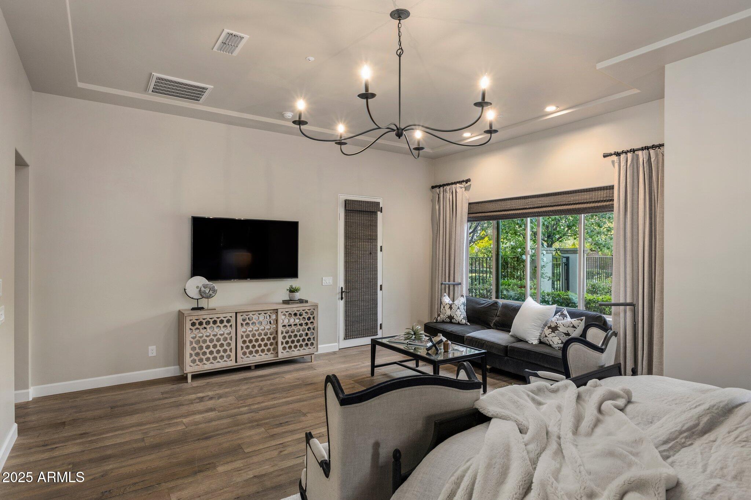
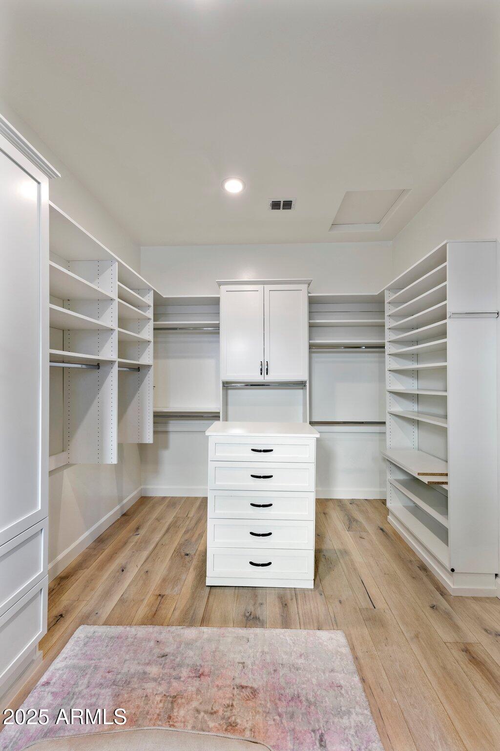
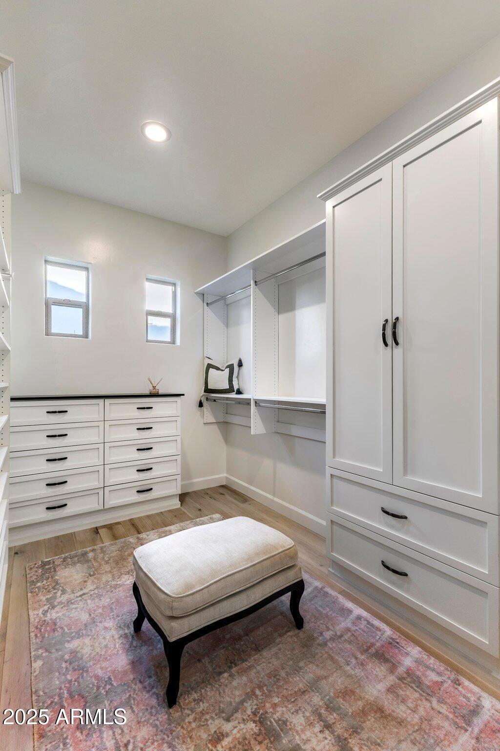
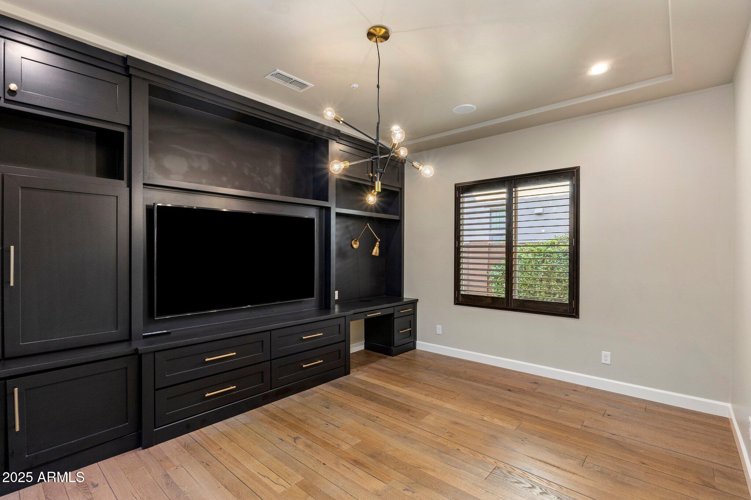
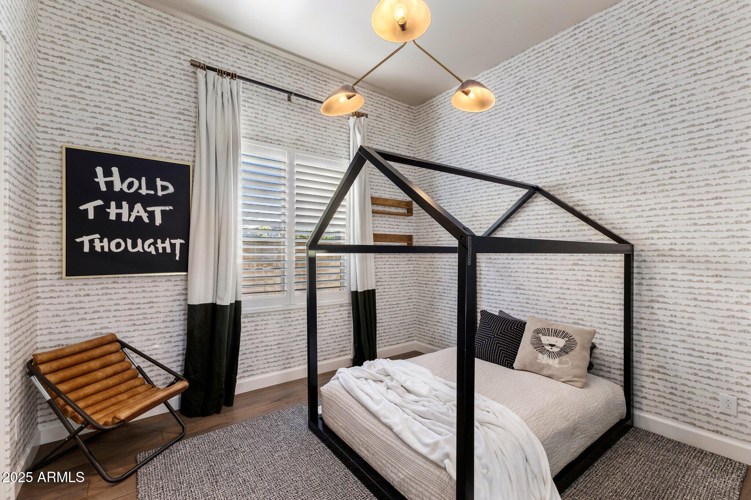
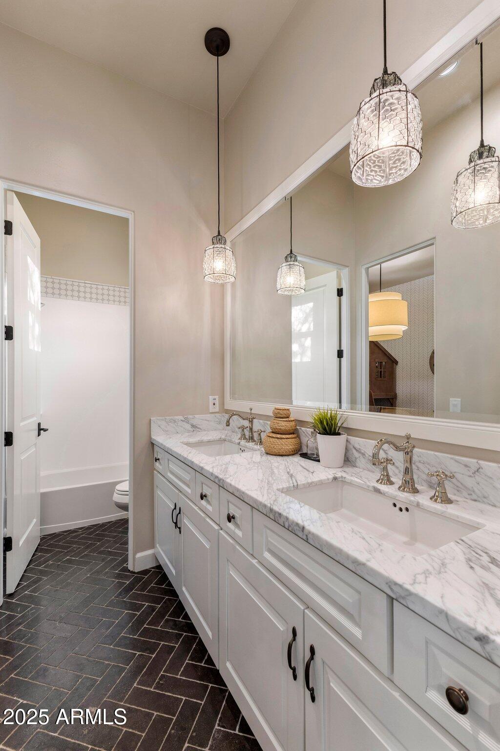
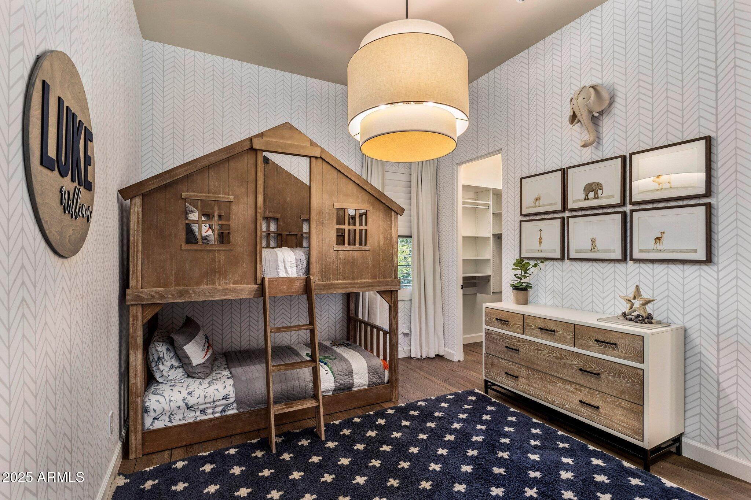
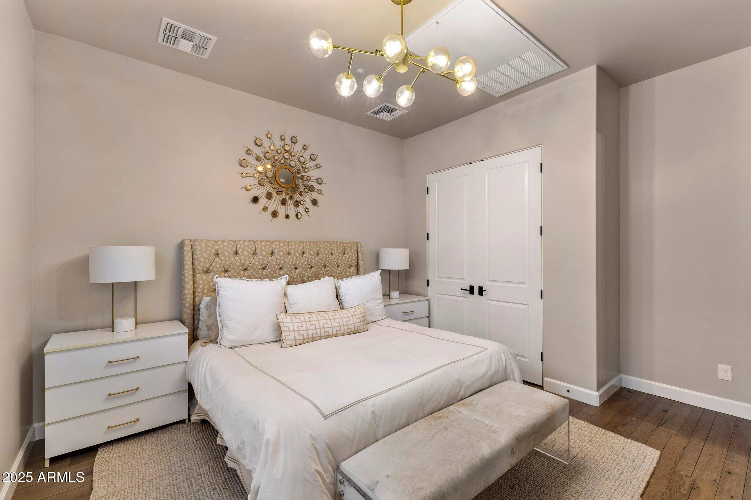
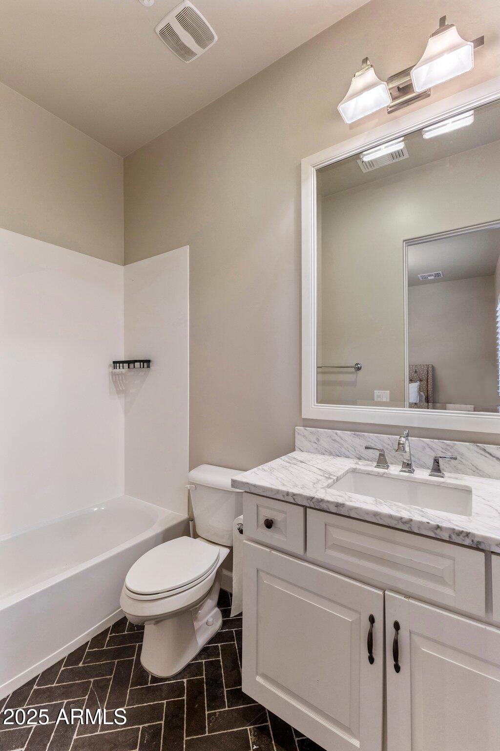
The floor plan includes a private split master suite, guest bedrooms with Jack & Jill bath, a den or office with custom built-ins, and a detached guest room with its own entrance.
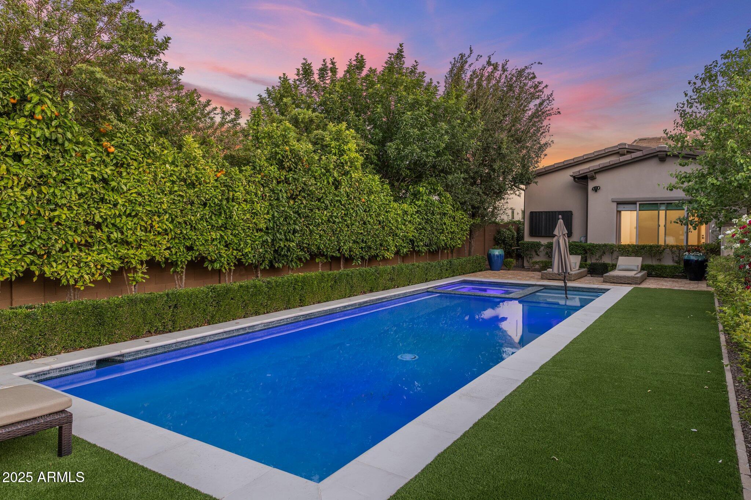
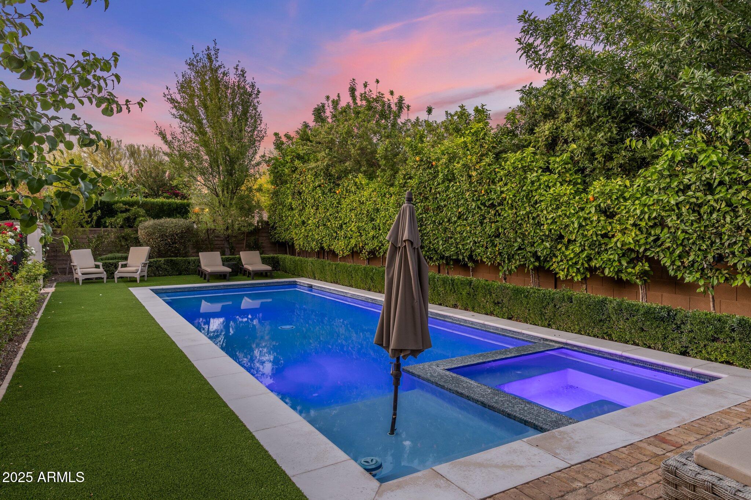
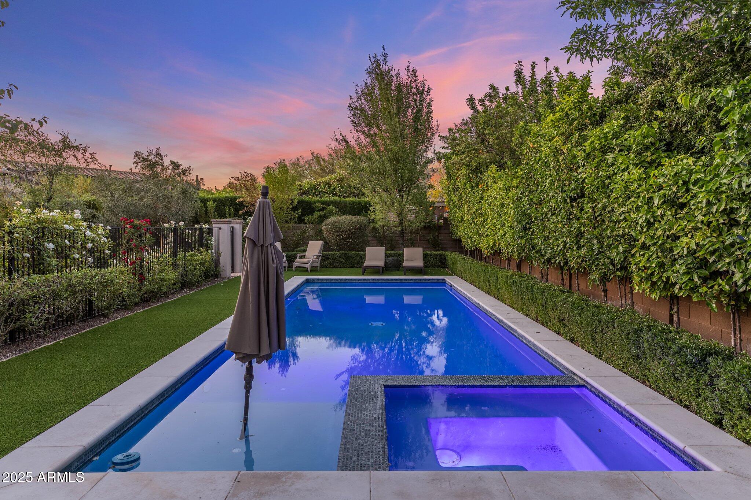
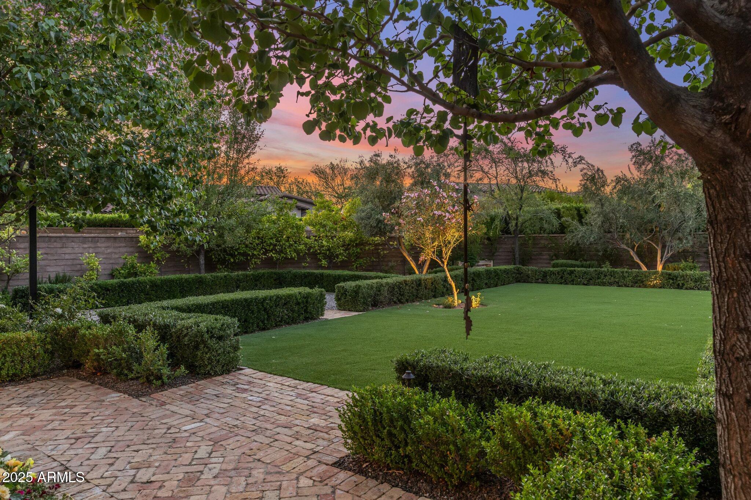
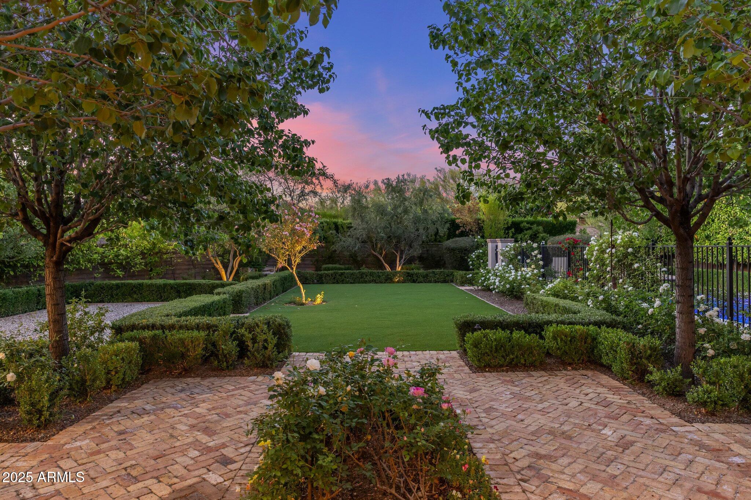
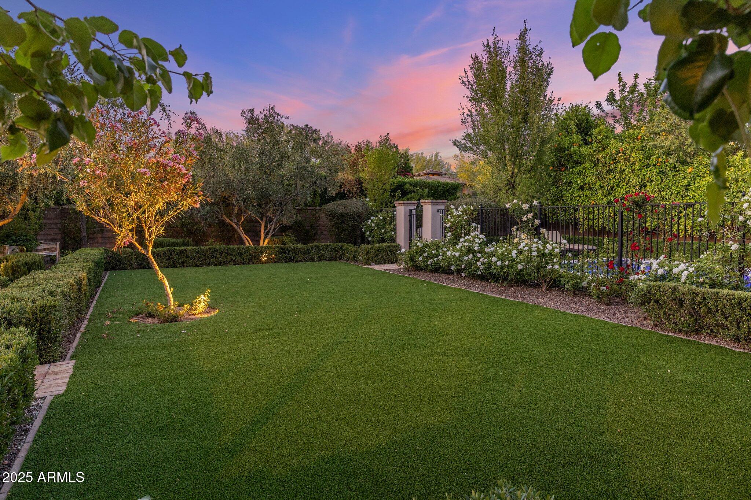
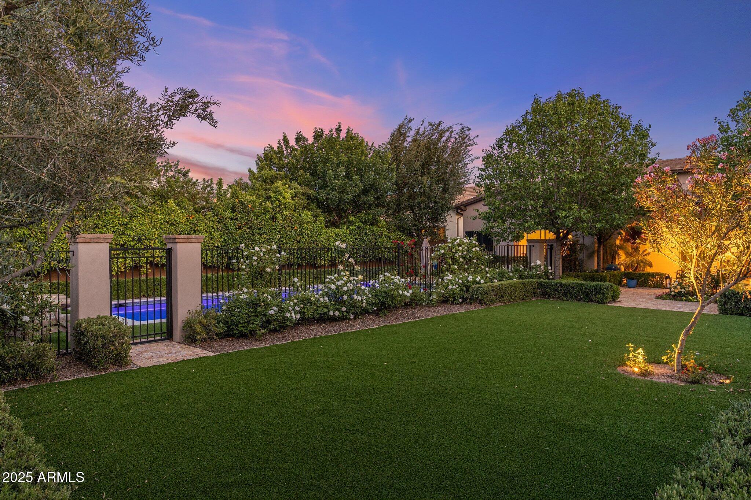
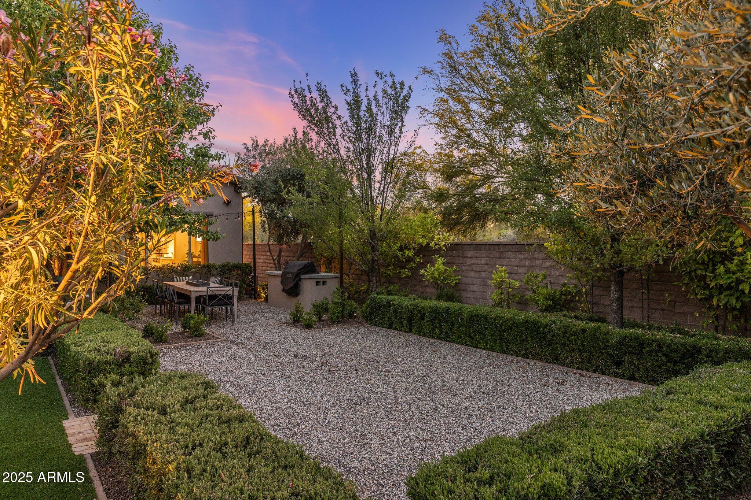
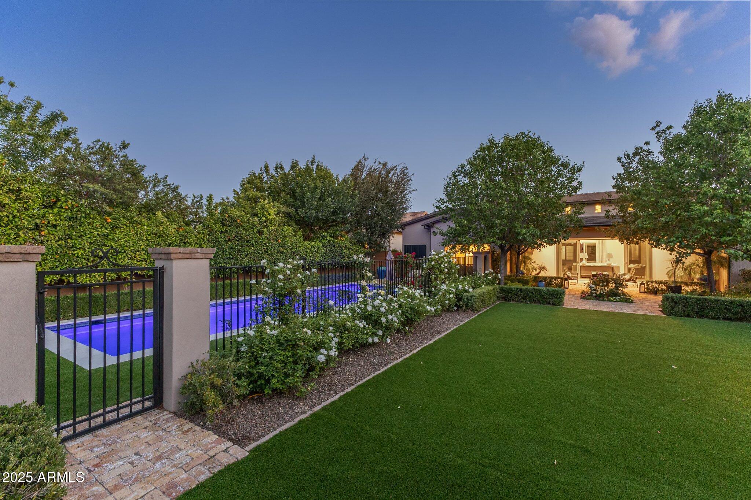
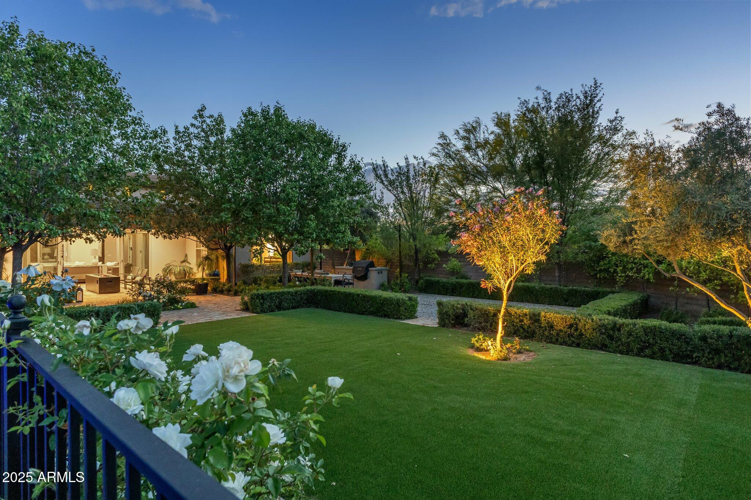
Every inch of the front and backyard has been thoughtfully landscaped by Berghoff Design, with highlights including a gated heated pool and spa for year-round enjoyment.
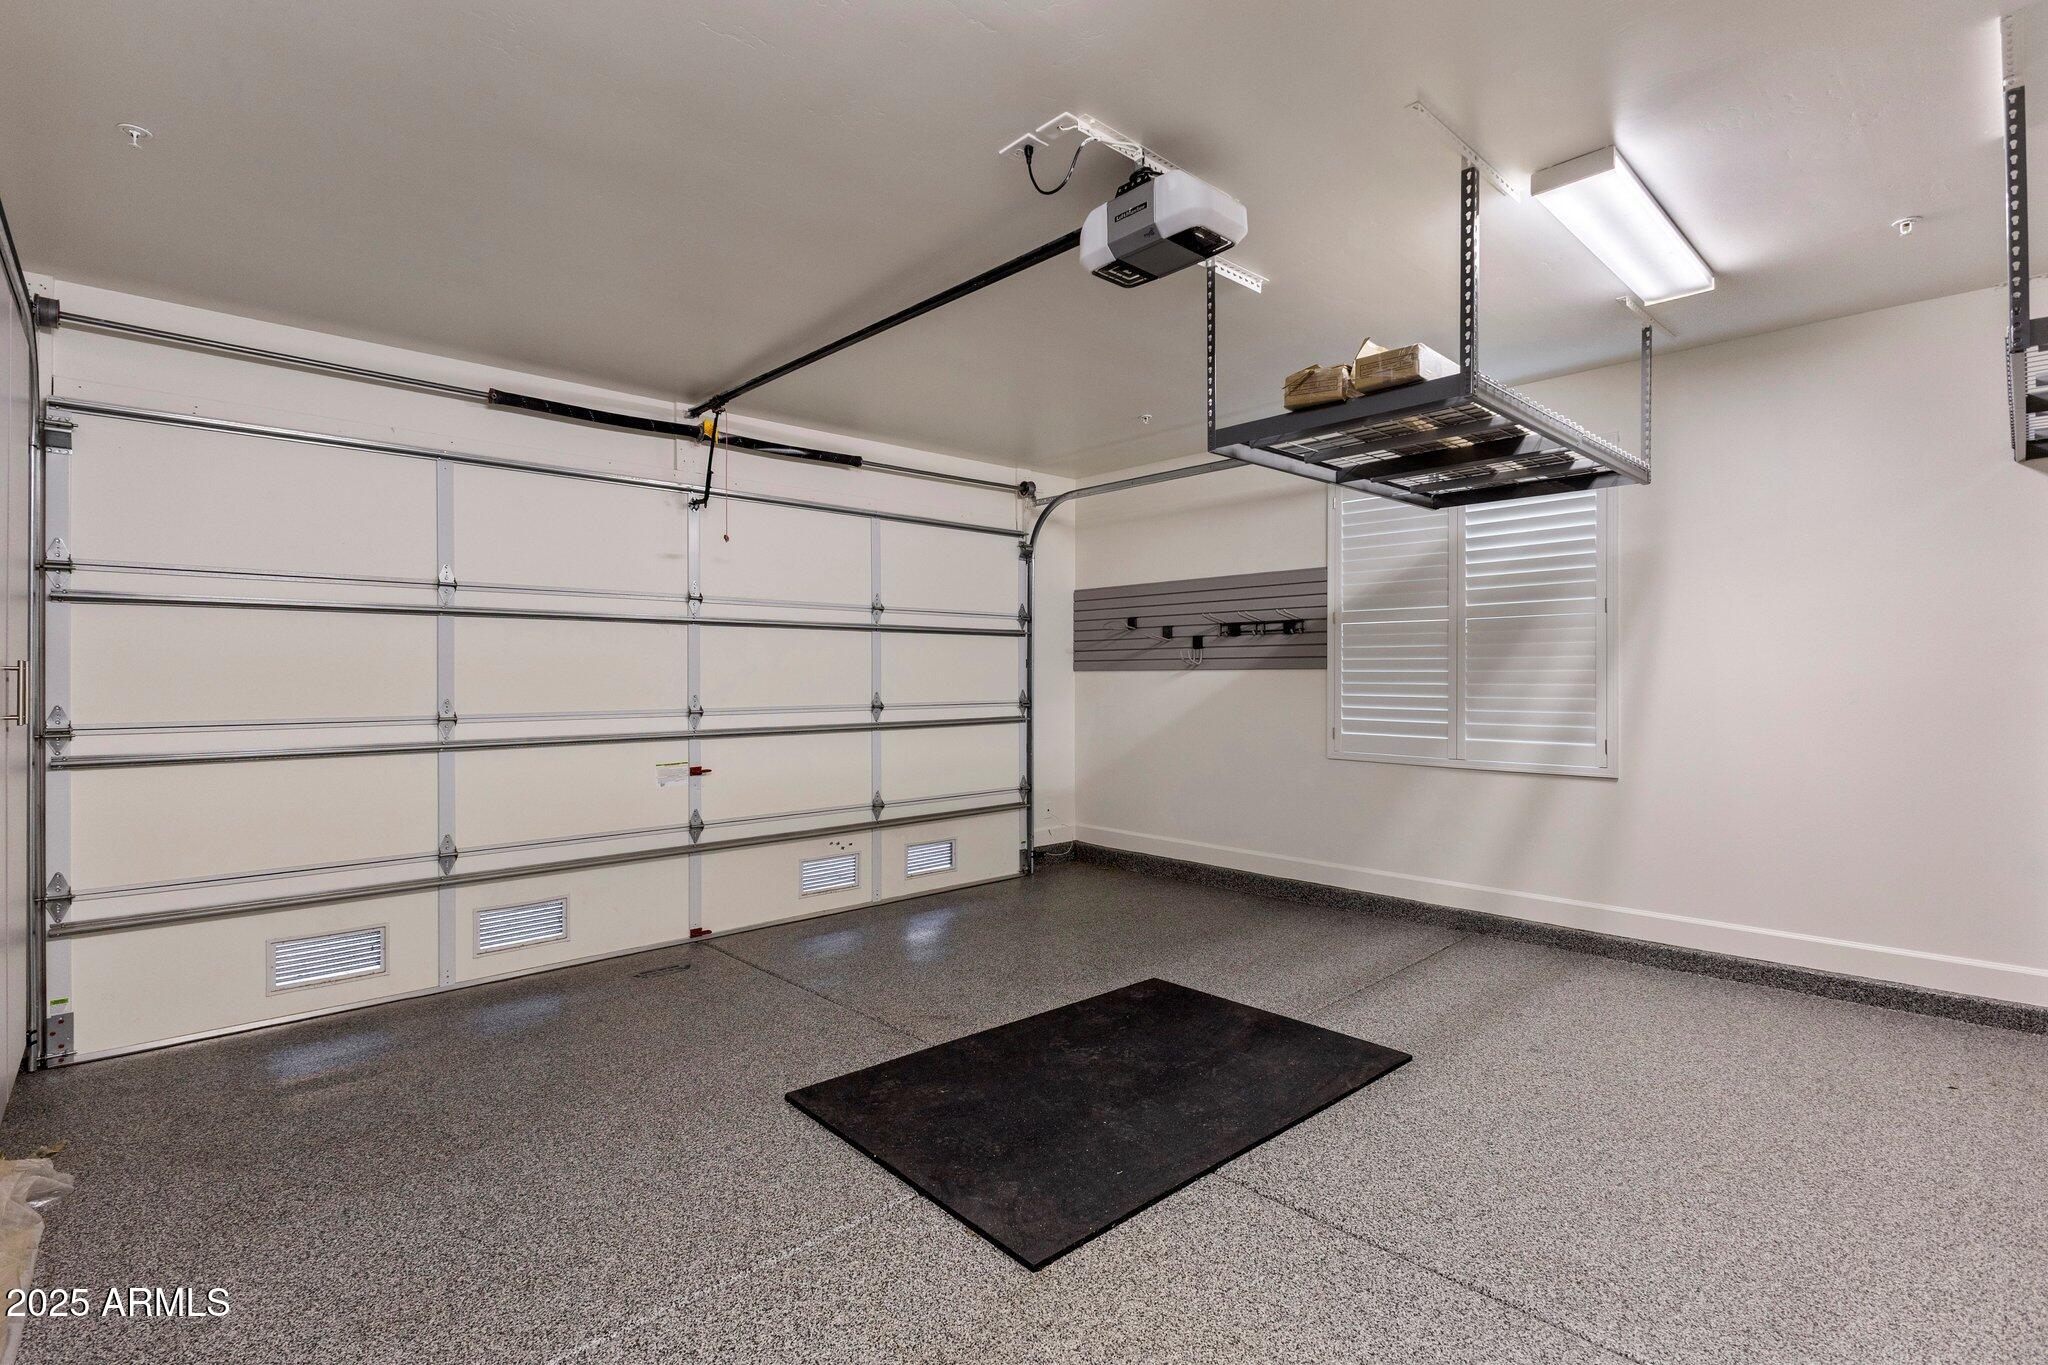
Additionally the house features a 4 car garage, fresh paint inside and out and newly painted cabinets.

4
beds

4
baths

3,480 Sq.Ft. LIVING AREA

0.4 Acres lot

Features & Amenities

Interior

  • total bedrooms4
  • Total bathrooms4
  • full bathrooms3
  • half bathroom1
  • Flooring Carpet, Stone, Tile, Wood
  • Fireplace Exterior Fireplace, Living Room, Gas
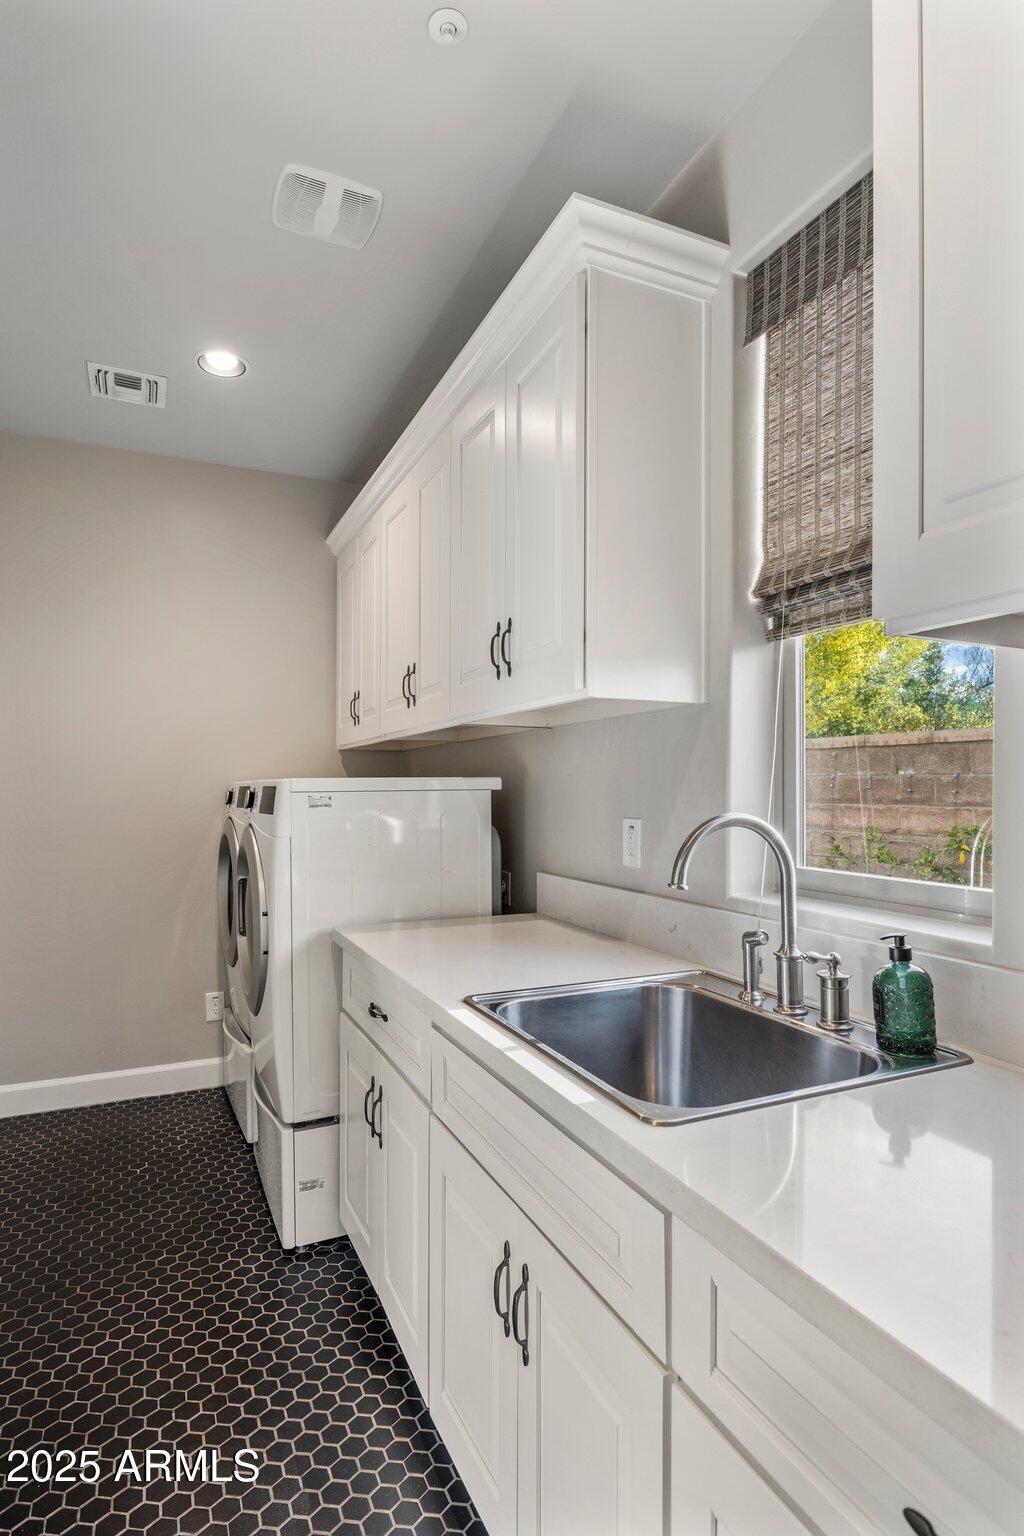
  • APPLIANCES Dryer, Washer, Refrigerator, Built-in Microwave, Dishwasher, Disposal, Gas Range, Gas Oven
  • other interior Features Walk-in Pantry, Double Vanity, Eat-in Kitchen, No Interior Steps, Kitchen Island, Pantry, Separate Shwr Tub

Area & Lot

  • Status Sold
  • Date Sold June 23, 2025
  • Living Area3,480 Sq.Ft.
  • Lot Area0.4 Acres
  • MLS® ID6853025
  • TypeResidential
  • YEAR BUILT2015
  • NeighborhoodScottsdale
  • Architecture StylesRanch
  • Elementary SchoolPinnacle Peak Preparatory
  • Middle SchoolMountain Trail Middle School
  • High SchoolPinnacle High School
  • School DistrictParadise Valley Unified District

Exterior

  • STORIES1
  • Garage Space4.0
  • water SourceCity Water
  • PoolFenced, Heated
  • roofTile
  • lot featuresNorth/South Exposure, Sprinklers In Rear, Sprinklers In Front, Desert Front, Synthetic Grass Back, Auto Timer H 2 O Front, Auto Timer H 2 O Back
  • HEAT TYPEElectric
  • AIR CONDITIONINGCentral Air, Programmable Thmstat
  • sewerPublic Sewer
  • security FeaturesSecurity System Owned
  • other exterior FeaturesPrivate Yard, Built-in Barbecue

Financial

  • Sales Price$2,625,000
  • Real Estate Tax $6,700/yr
  • HOA $170/mo

Scottsdale

Here is where the fun begins.

Explore

Let’s Get to Work

Whether buying, selling, or investing, Nick brings the market knowledge, strategy, and representation needed to move forward with confidence.

Follow Me on Instagram