
Leave a Message

By providing your contact information to Nick Steffes, your personal information will be processed in accordance with Nick Steffes's Privacy Policy. By checking the box(es) below, you expressly consent to receive marketing or promotional real estate communication from Nick Steffes in the manner selected by you. For SMS text messages, message frequency varies. Message and data rates may apply. Consent is not a condition of purchase of any goods or services. You may opt out of receiving further communications from Nick Steffes at any time. To opt out of receiving SMS text messages, reply STOP to unsubscribe. SMS text messaging is subject to our Terms of Use.

Thank you for your message. I will be in touch with you shortly.

730 N ITHICA Street
730 N ITHICA Street
730 N ITHICA Street
730 N ITHICA Street
730 N ITHICA Street
730 N ITHICA Street
730 N ITHICA Street
730 N ITHICA Street
730 N ITHICA Street
730 N ITHICA Street
730 N ITHICA Street
730 N ITHICA Street
730 N ITHICA Street
730 N ITHICA Street
730 N ITHICA Street
730 N ITHICA Street
730 N ITHICA Street
730 N ITHICA Street
730 N ITHICA Street
730 N ITHICA Street
730 N ITHICA Street
730 N ITHICA Street
730 N ITHICA Street
730 N ITHICA Street
730 N ITHICA Street
730 N ITHICA Street
730 N ITHICA Street
730 N ITHICA Street
730 N ITHICA Street
730 N ITHICA Street
730 N ITHICA Street
730 N ITHICA Street
SEE ALL PHOTOS
730 N ITHICA Street
730 N ITHICA Street
730 N ITHICA Street
730 N ITHICA Street
730 N ITHICA Street
730 N ITHICA Street
730 N ITHICA Street
730 N ITHICA Street
730 N ITHICA Street
730 N ITHICA Street
730 N ITHICA Street
730 N ITHICA Street
730 N ITHICA Street
730 N ITHICA Street
730 N ITHICA Street
730 N ITHICA Street
730 N ITHICA Street
730 N ITHICA Street
730 N ITHICA Street
730 N ITHICA Street
730 N ITHICA Street
730 N ITHICA Street
730 N ITHICA Street
730 N ITHICA Street
730 N ITHICA Street
730 N ITHICA Street
730 N ITHICA Street
730 N ITHICA Street
730 N ITHICA Street
730 N ITHICA Street
730 N ITHICA Street
730 N ITHICA Street
Courtesy of Compass, Amanda Lee Listing Contact: 480-825-1218 
Sold

730 N ITHICA Street

730 N ITHICA Street, Gilbert, AZ 85233

$845,000
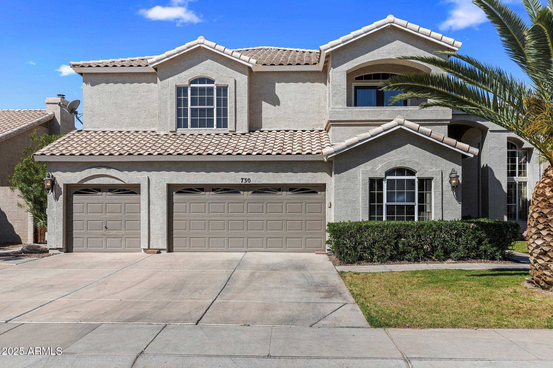
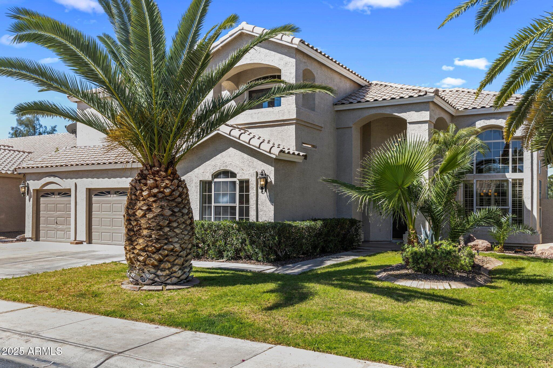
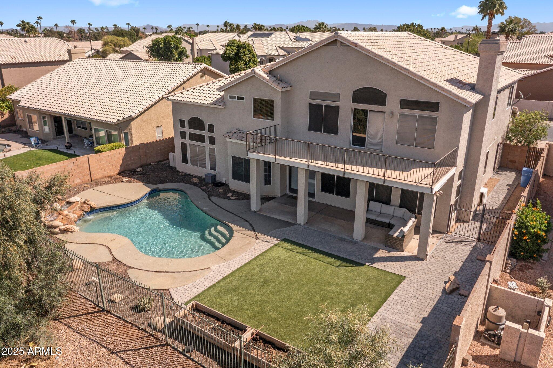
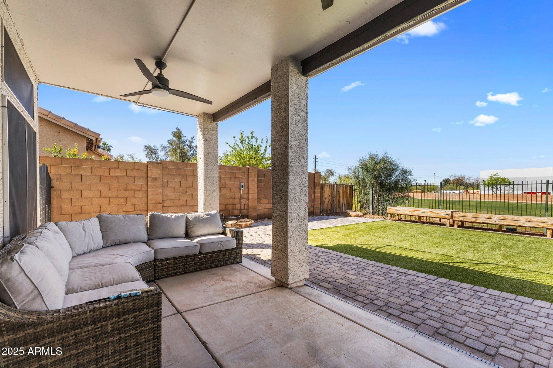
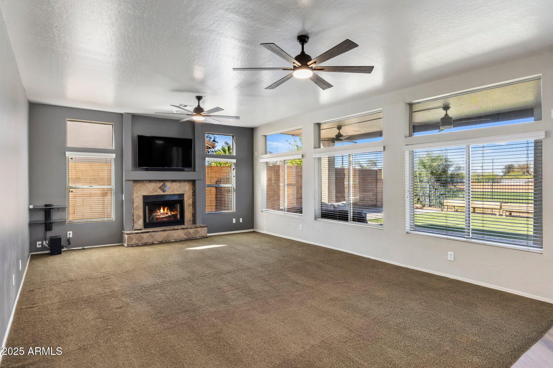
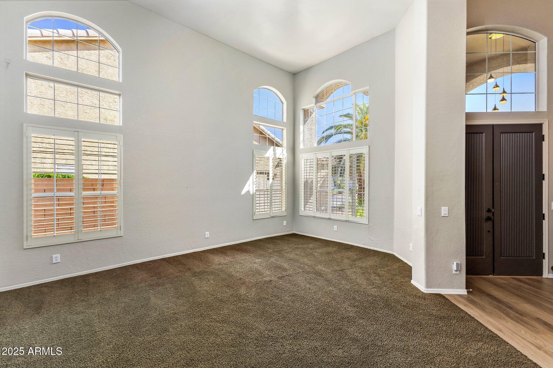
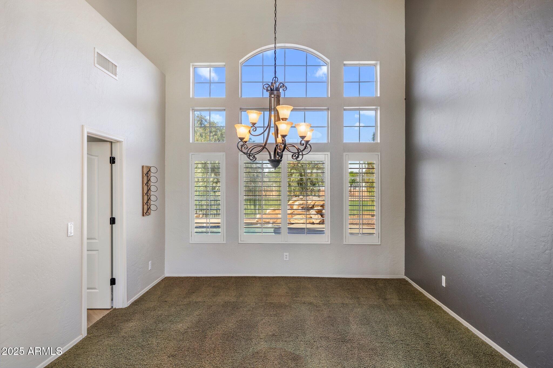
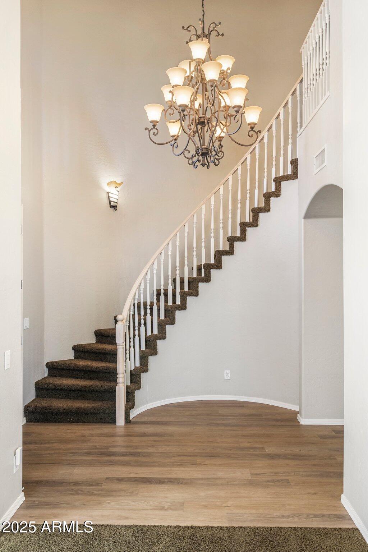
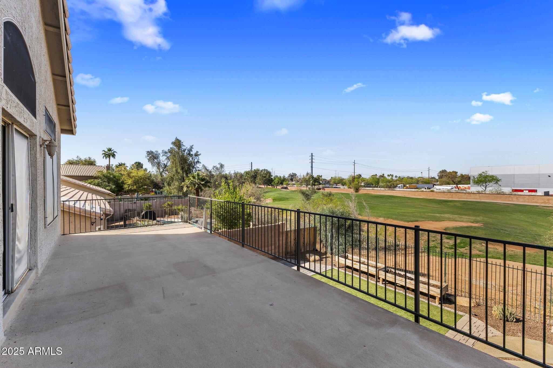
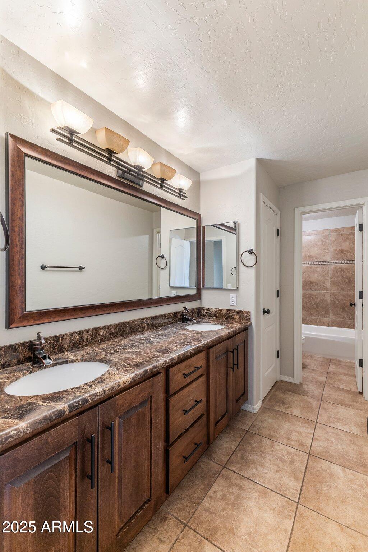
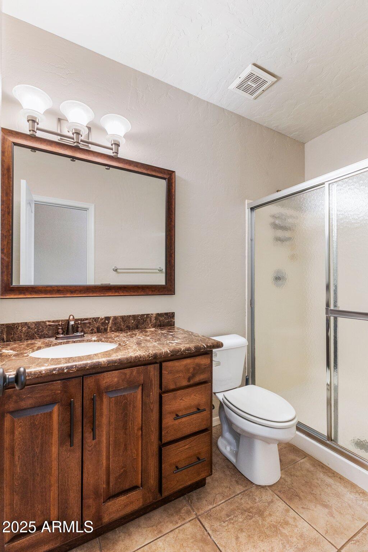
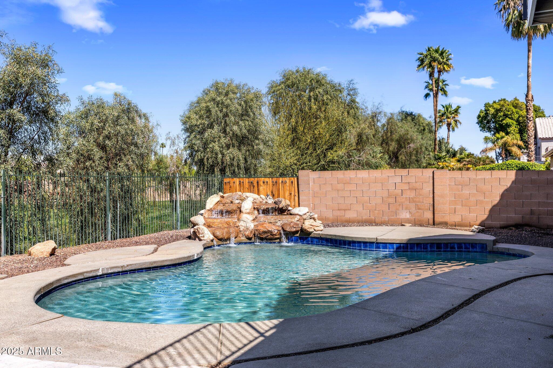
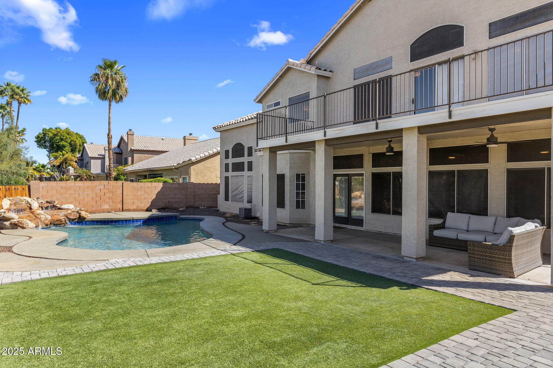
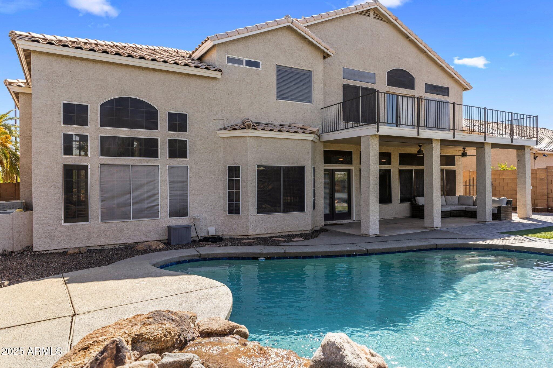
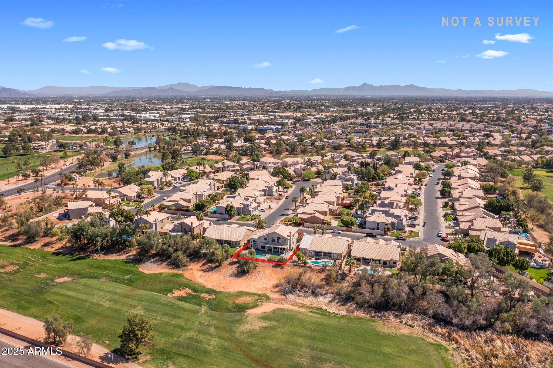
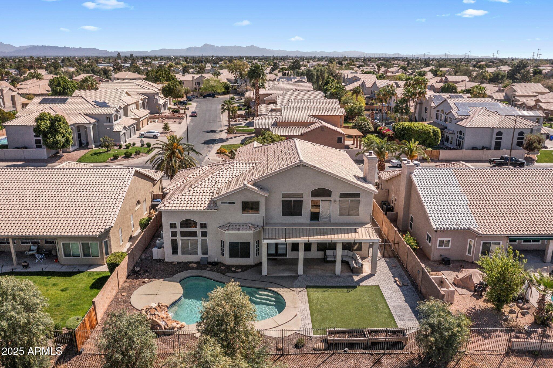
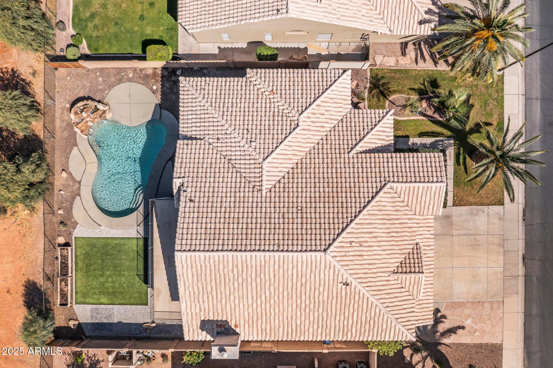
Priced to sell! This sprawling 4,418 sf home offers 5 spacious bedrooms, 3.5 bathrooms, and an open, airy layout with soaring ceilings. Nestled on a desirable golf course lot, the backyard boasts a sparkling pool with a water feature and low-maintenance artificial turf.
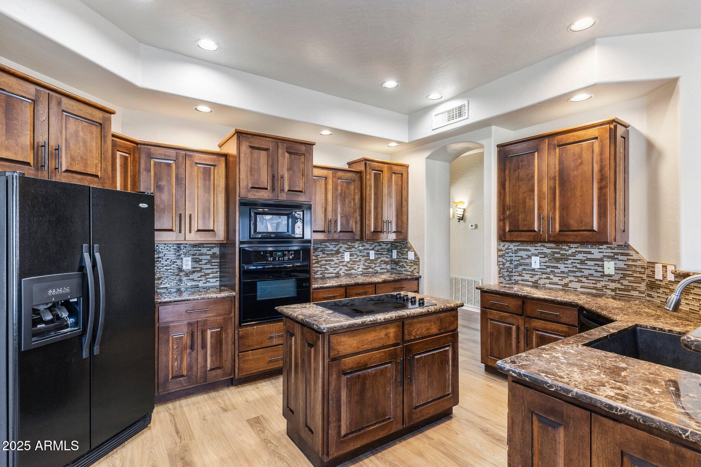
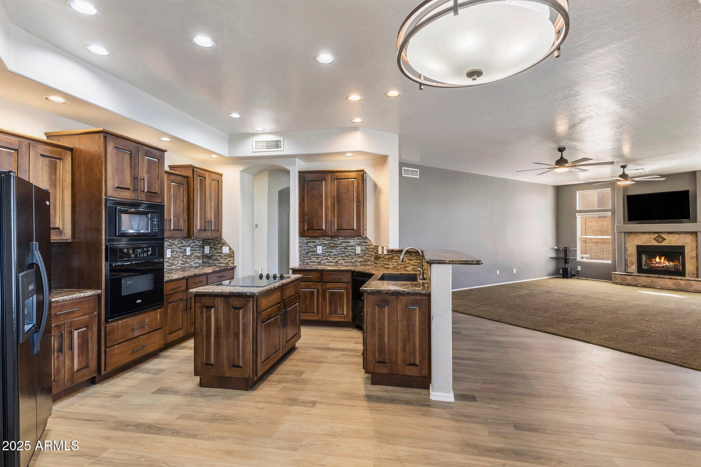
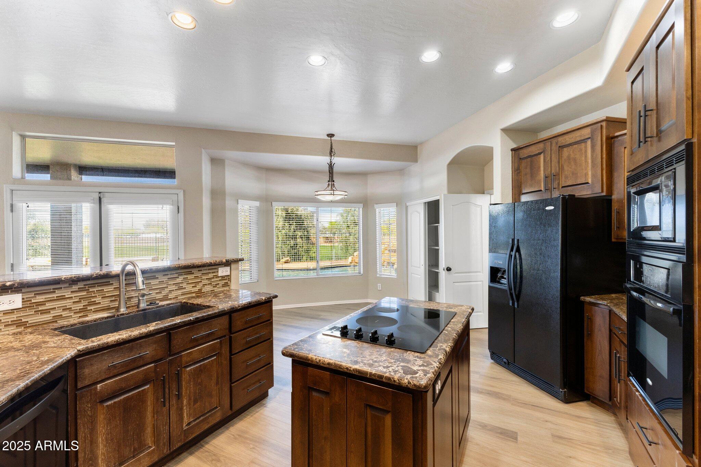
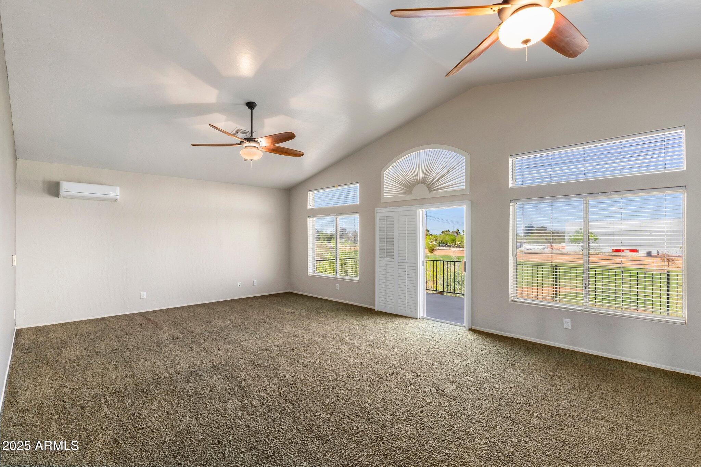
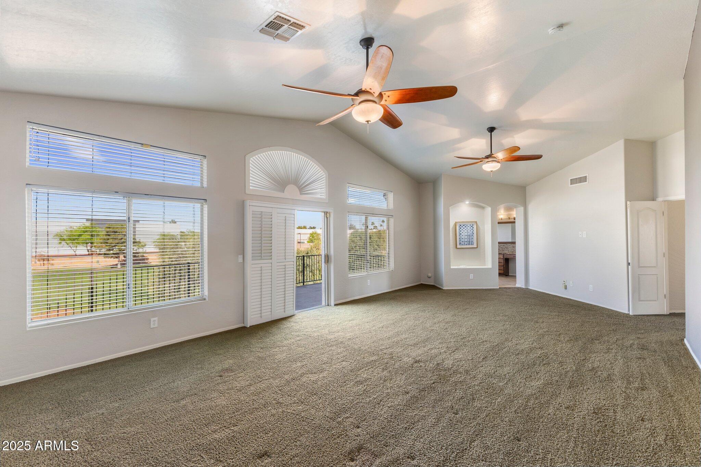
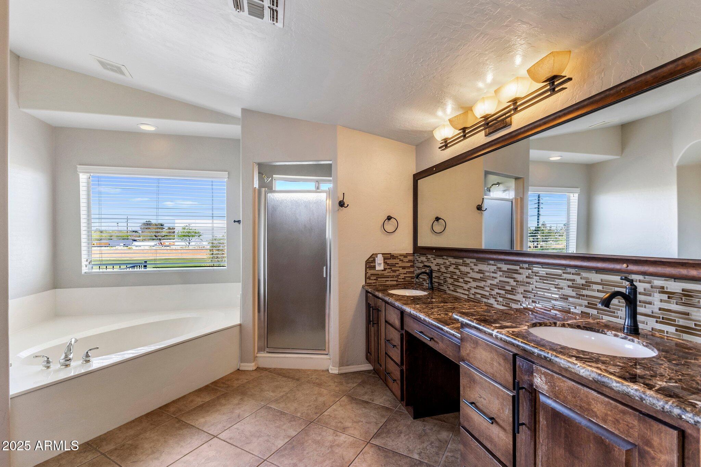
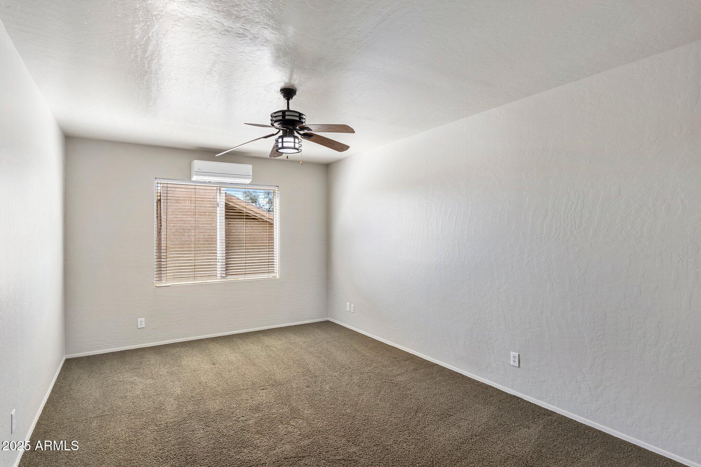
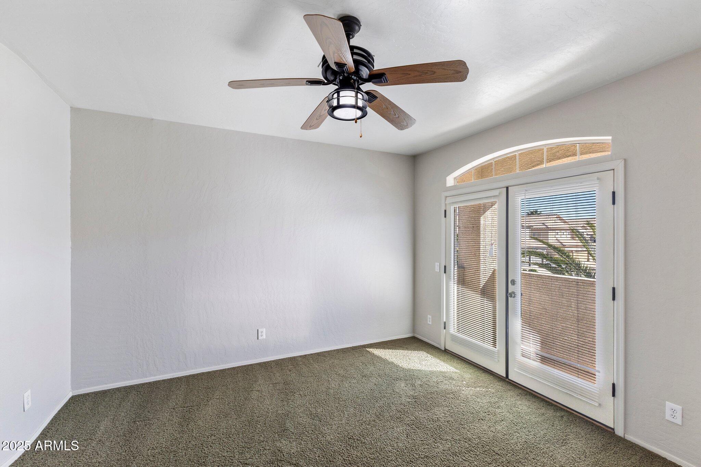
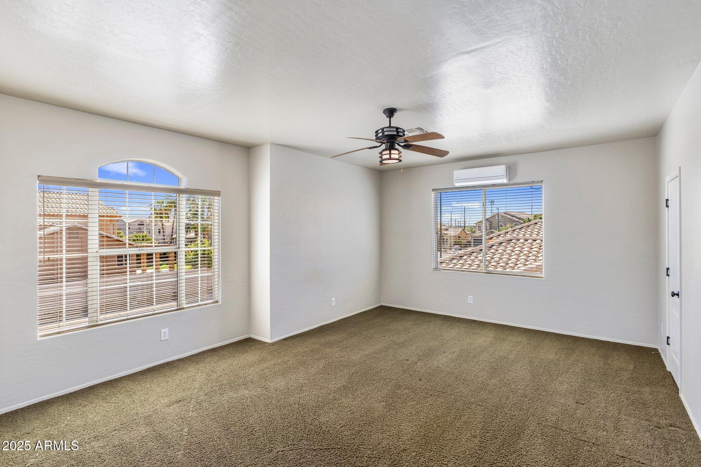
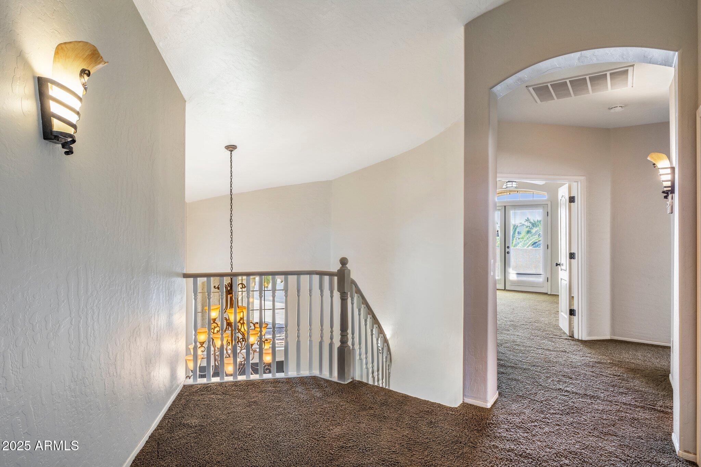
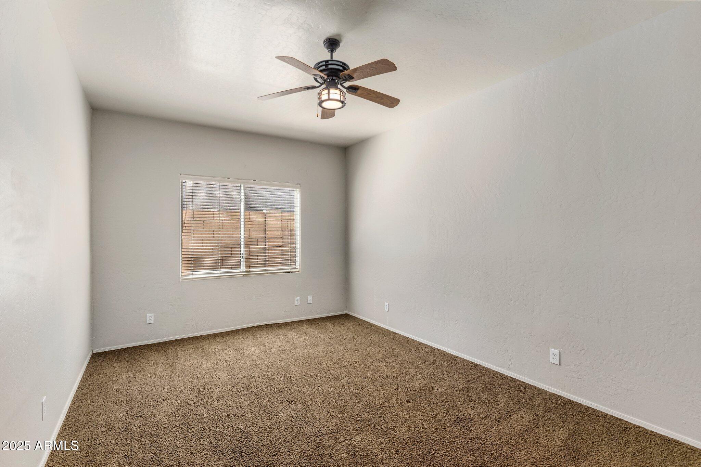
Inside, the well-appointed kitchen sits at the heart of the home, seamlessly connecting the generous living spaces. A private guest bedroom with an ensuite bath is conveniently located on the main floor. Upstairs, the expansive primary suite features breathtaking golf course views, while the generously sized additional bedrooms all include walk-in closets.
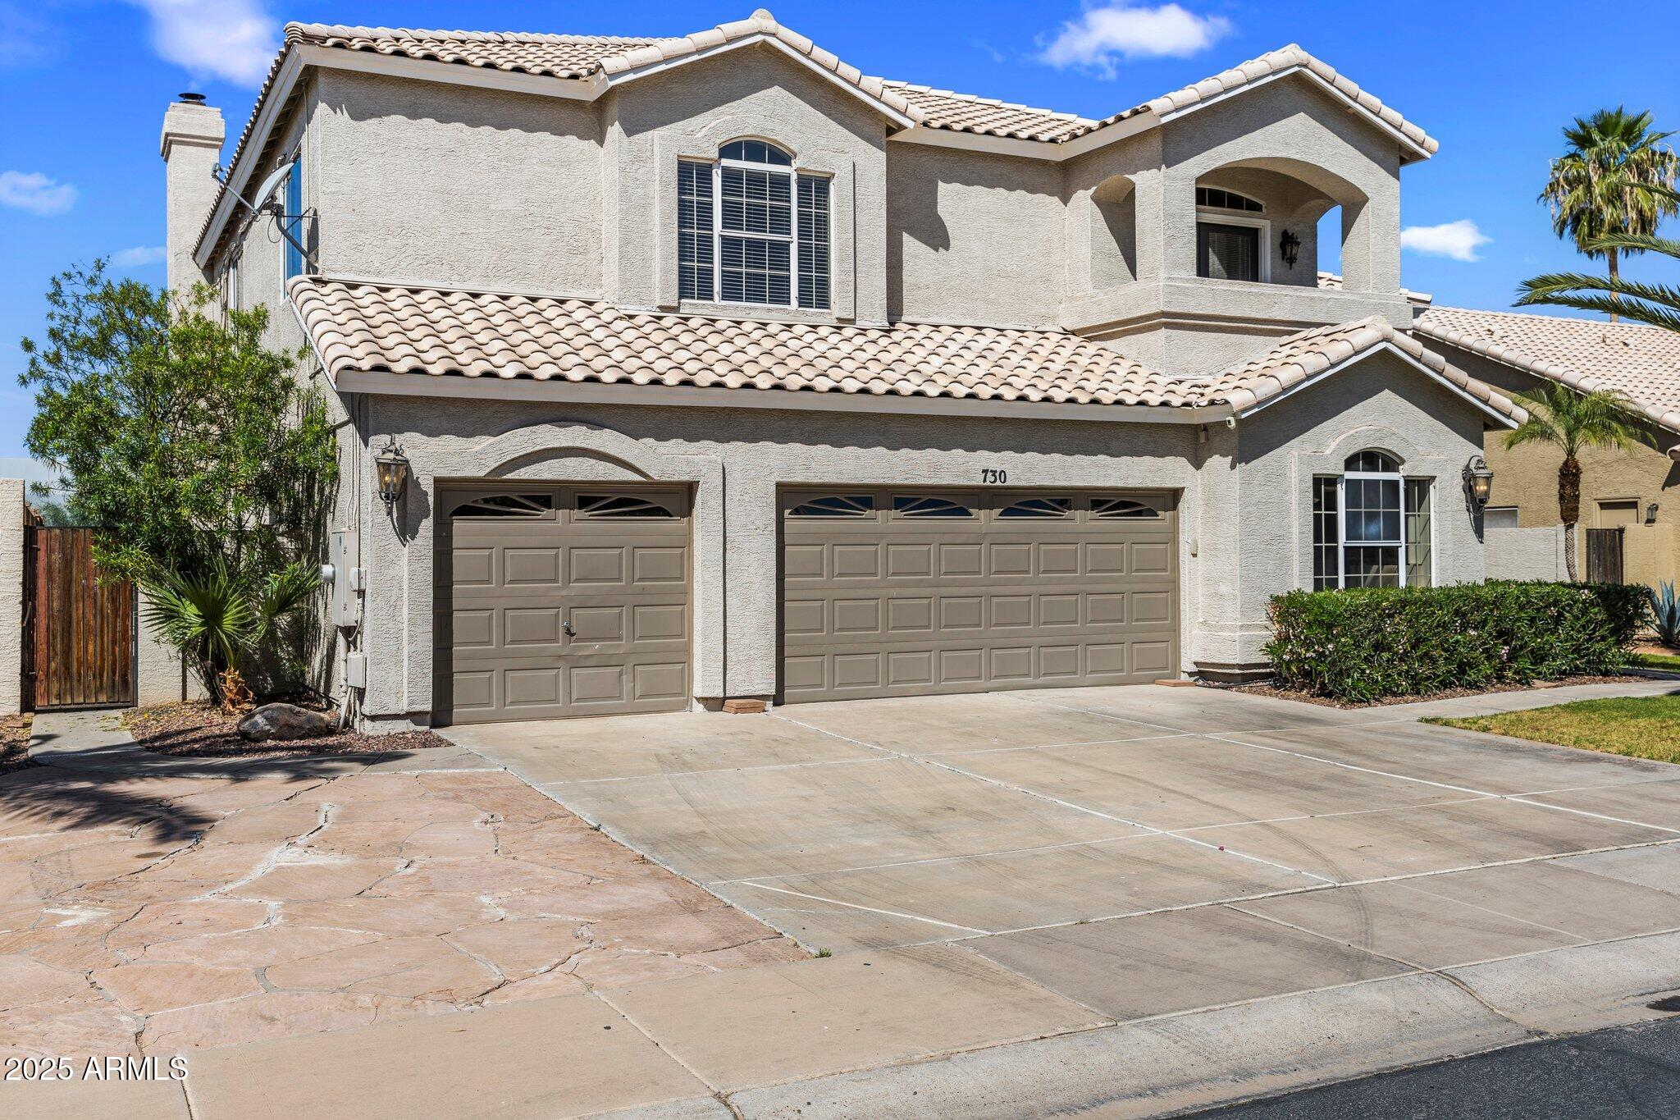
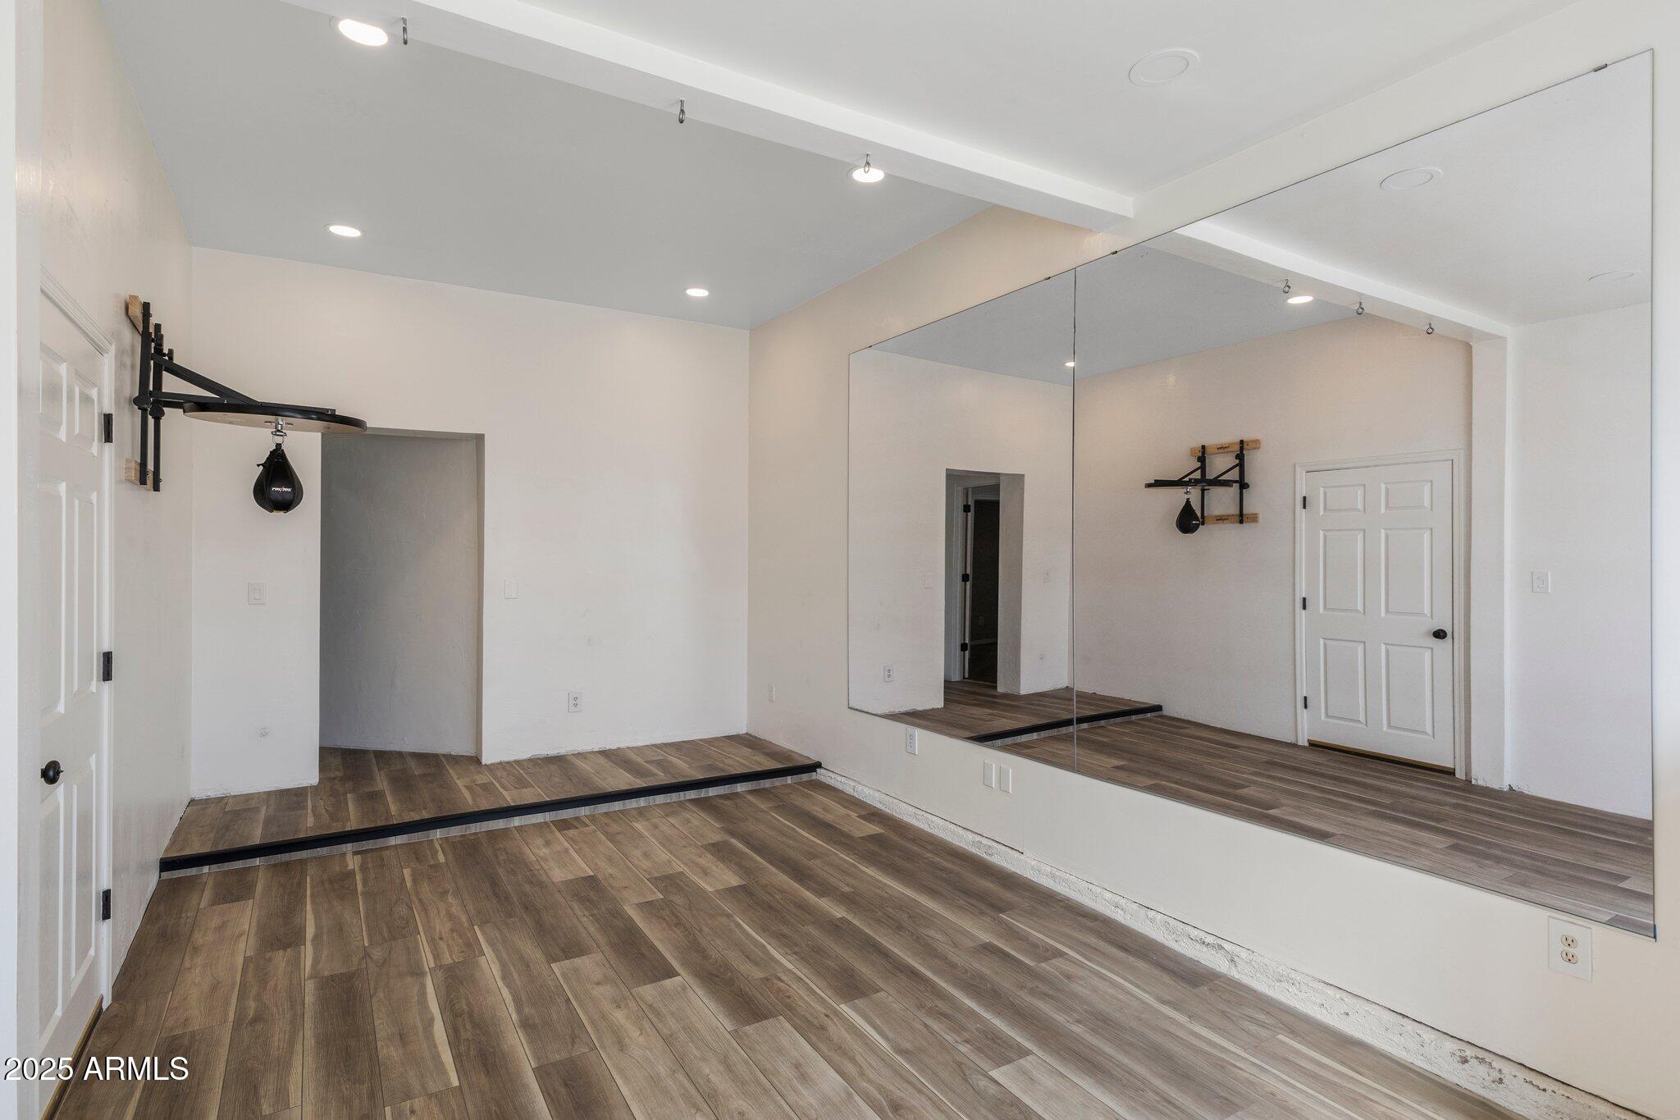
Also included is a 3-car garage and a versatile bonus room - perfect for a home gym or hobby space - to complete this incredible property. Don't miss this opportunity!

5
beds

4
baths

4,418 Sq.Ft. LIVING AREA

8,821 Sq.Ft. lot

Features & Amenities

Interior

  • total bedrooms5
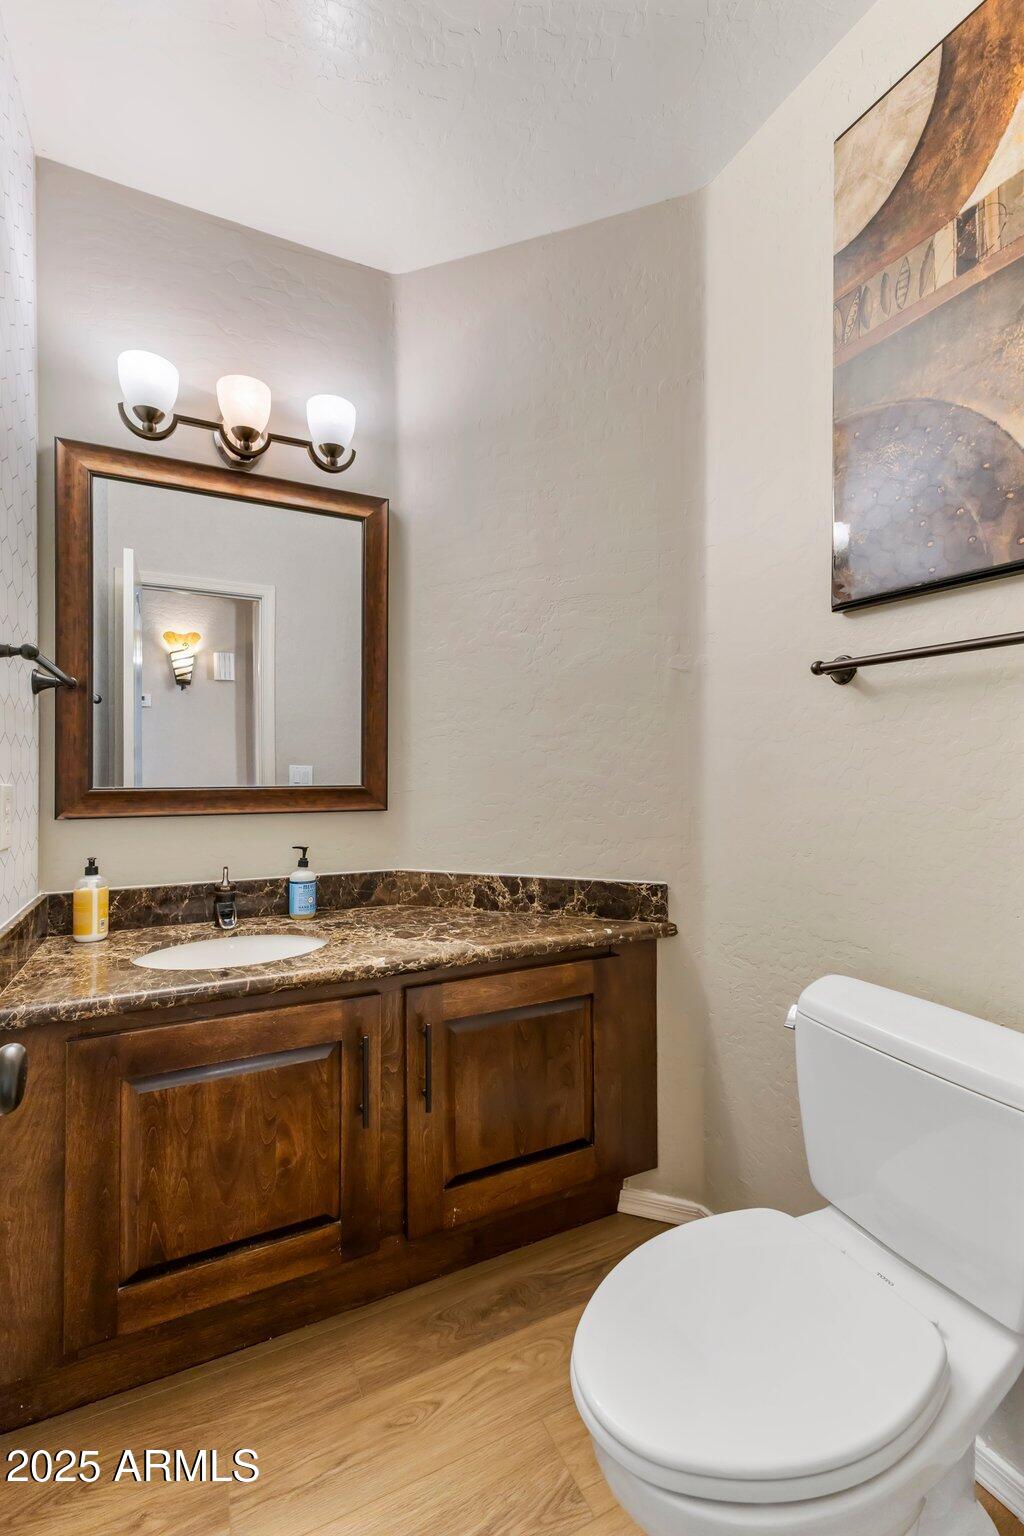
  • Total bathrooms4
  • full bathrooms3
  • half bathroom1
  • Laundry room Inside
  • Flooring Carpet, Tile
  • Fireplace Family Room
  • APPLIANCES Water Softener Owned, Refrigerator, Built-in Microwave, Dishwasher, Disposal, Electric Cooktop
  • other interior Features High Speed Internet, Granite Counters, Double Vanity, Upstairs, Eat-in Kitchen, Breakfast Bar, 9 Flat Ceilings, Kitchen Island, Pantry, Full Bth Master Bdrm, Separate Shwr Tub

Area & Lot

  • Status Sold
  • Date Sold May 9, 2025
  • Living Area4,418 Sq.Ft.
  • Lot Area8,821 Sq.Ft.
  • MLS® ID6842846
  • TypeResidential
  • YEAR BUILT1994
  • NeighborhoodGilbert
  • Elementary SchoolPlaya Del Rey Elementary School
  • Middle SchoolMesquite Jr High School
  • High SchoolMesquite High School
  • School DistrictGilbert Unified District

Exterior

  • STORIES2
  • Garage Space3.0
  • water SourceCity Water
  • roofTile
  • lot featuresSprinklers In Front, On Golf Course, Grass Front, Synthetic Grass Back, Auto Timer H 2 O Front, Auto Timer H 2 O Back
  • HEAT TYPEElectric
  • AIR CONDITIONINGCentral Air, Ceiling Fan(s), Mini Split, Programmable Thmstat
  • sewerPublic Sewer
  • other exterior FeaturesBalcony

Financial

  • Sales Price$845,000
  • Real Estate Tax $2,676/yr
  • HOA $125/3 mos

Gilbert

A young, vibrant community fueled by a strong economy.

Explore

Let’s Get to Work

Whether buying, selling, or investing, Nick brings the market knowledge, strategy, and representation needed to move forward with confidence.

Follow Me on Instagram