Leave a Message

By providing your contact information to Nick Steffes, your personal information will be processed in accordance with Nick Steffes's Privacy Policy. By checking the box(es) below, you expressly consent to receive marketing or promotional real estate communication from Nick Steffes in the manner selected by you. For SMS text messages, message frequency varies. Message and data rates may apply. Consent is not a condition of purchase of any goods or services. You may opt out of receiving further communications from Nick Steffes at any time. To opt out of receiving SMS text messages, reply STOP to unsubscribe. SMS text messaging is subject to our Terms of Use.

Thank you for your message. I will be in touch with you shortly.

7302 E VERNON Avenue
SEE ALL PHOTOS
7302 E VERNON Avenue
Courtesy of Compass, Katie Baccus Listing Contact: 480-206-4336 
Sold

7302 E VERNON Avenue

7302 E VERNON Avenue, Scottsdale, AZ 85257

$725,000
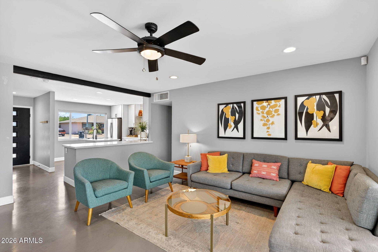
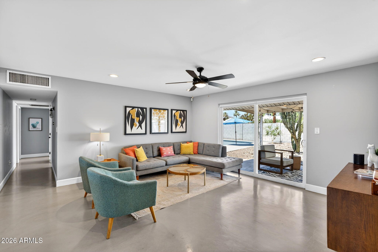
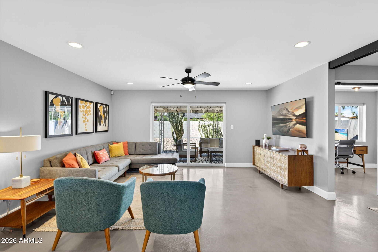
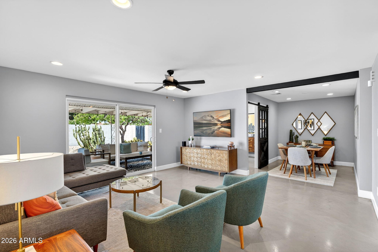
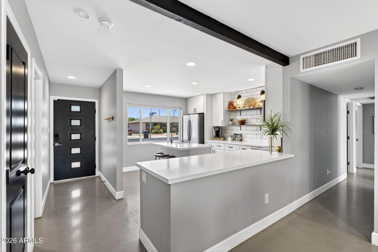
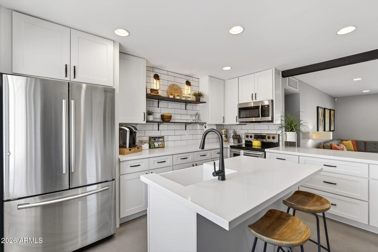
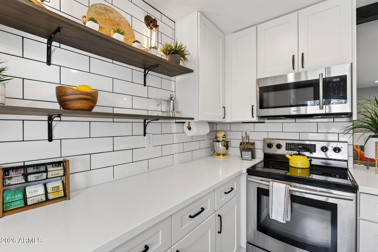
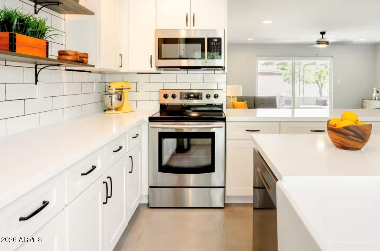
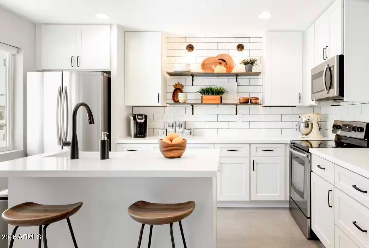
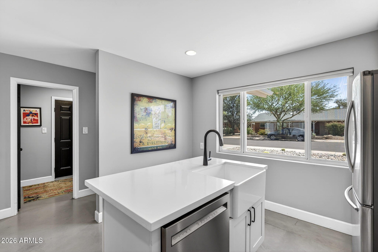
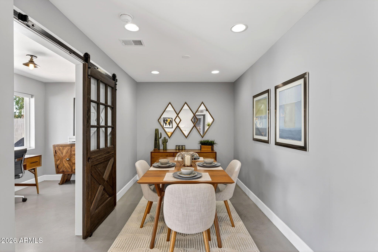
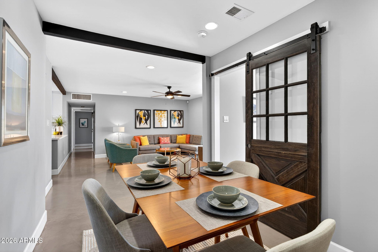
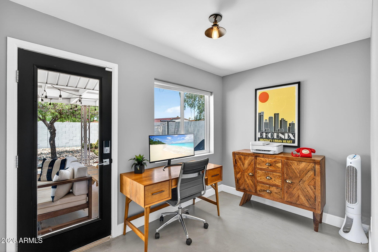
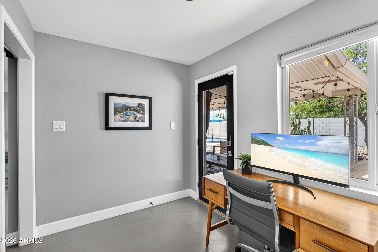
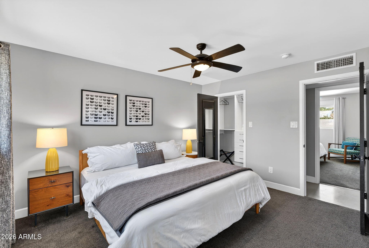
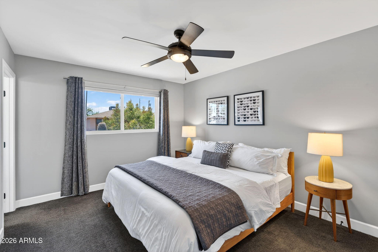
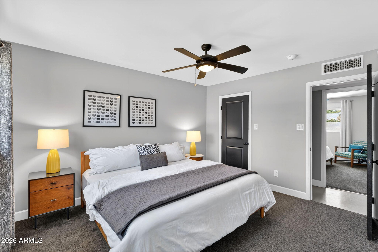
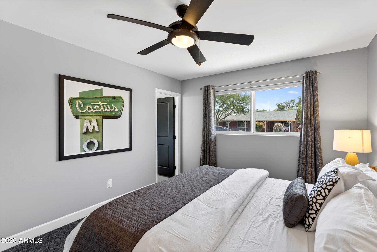
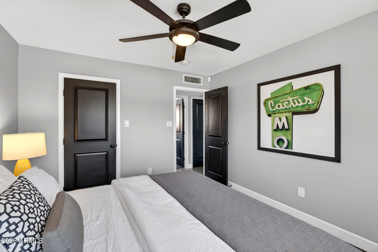
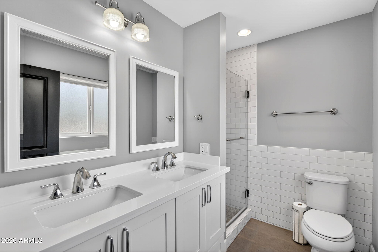
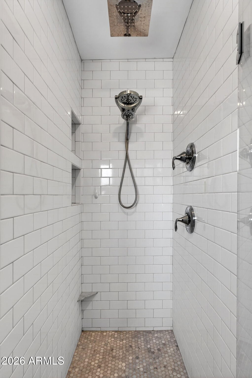
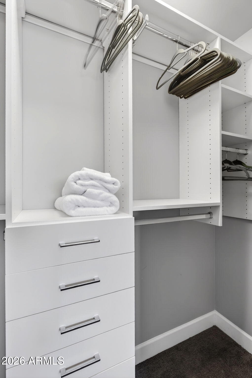
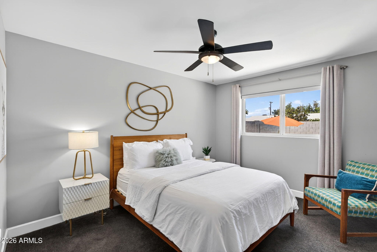
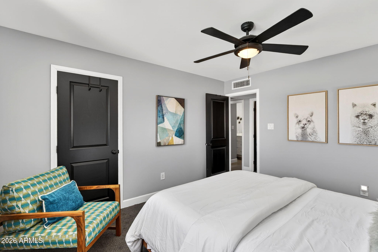
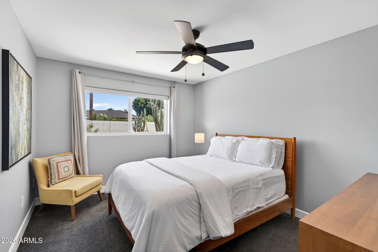
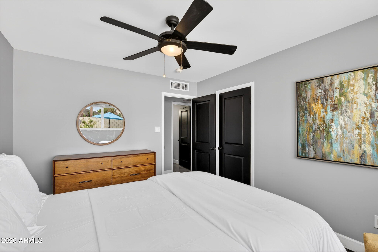
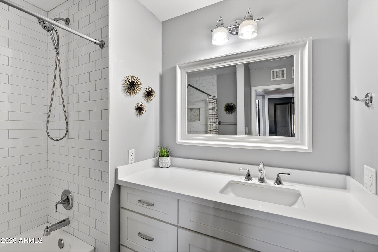
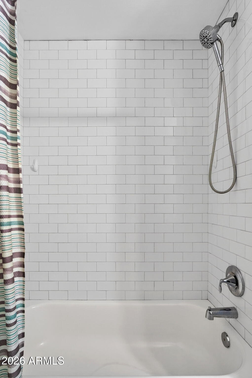
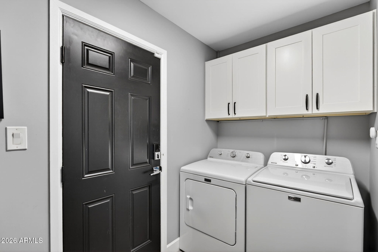
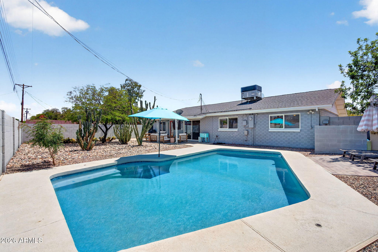
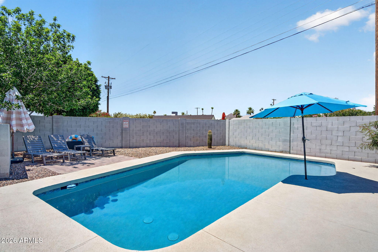
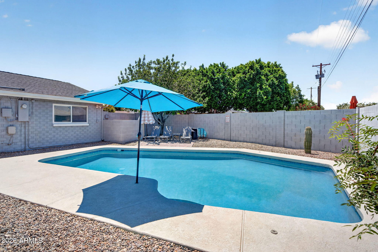
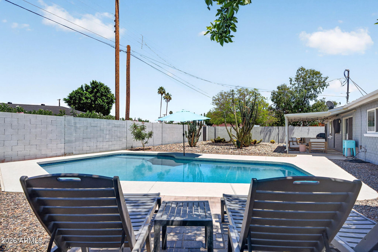
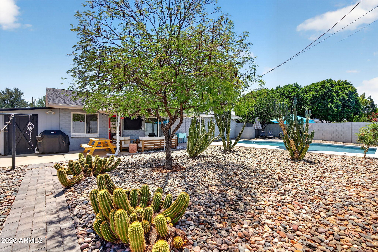
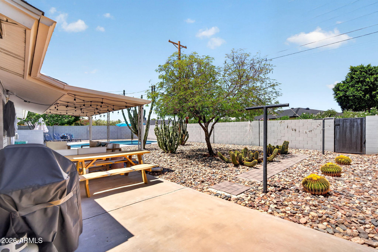
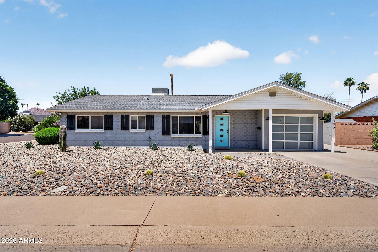
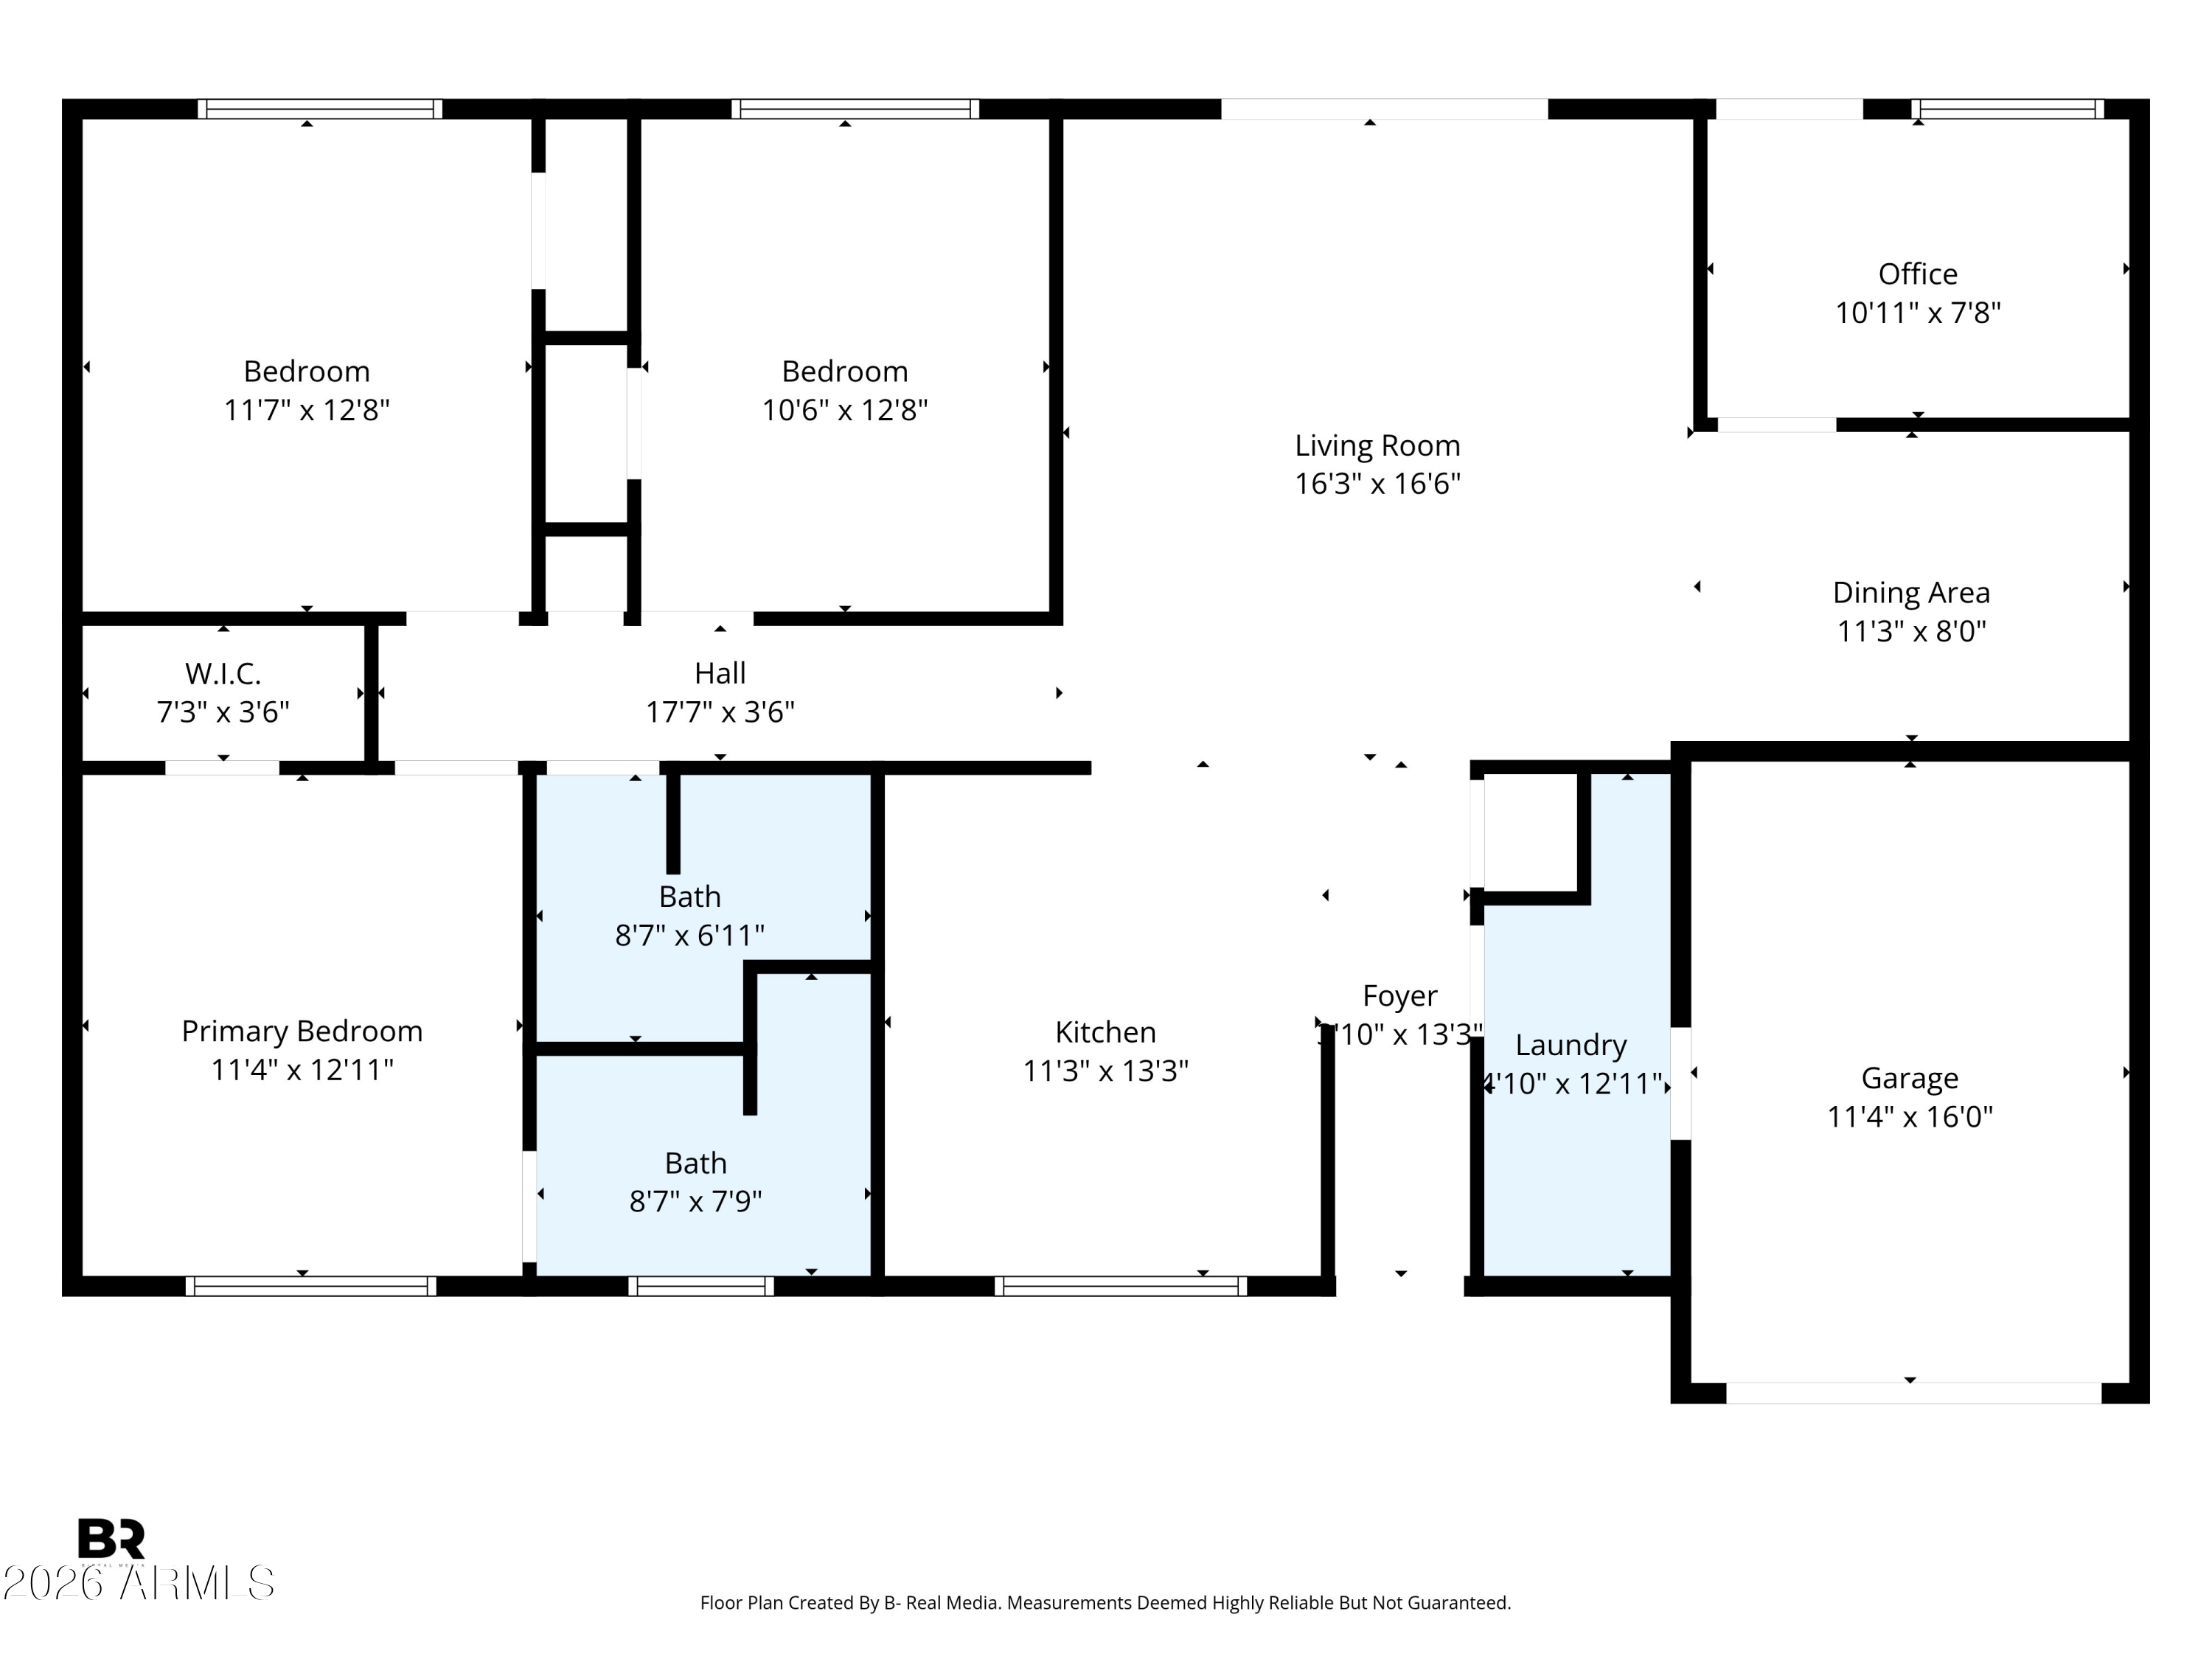
Welcome home! Upgrades GALORE! Reimagined with quality craftsmanship and attention to detail, this property offers a rare combination of modern functionality, designer finishes, and major system improvements throughout. Inside, the thoughtfully expanded floorplan includes a spacious den and practical mudroom, adding flexibility for everyday living, working from home, or accommodating guests. The interiors have been beautifully refreshed with upscale touches including quartz countertops, soft-close cabinetry, updated fixtures, and carefully selected finishes that create a clean, cohesive aesthetic throughout the home. Beyond the cosmetic updates, the big-ticket items have already been already been taken care of, including updated roofing, plumbing, electrical, and HVAC systems. Recent improvements completed within the last year continue to elevate the home's value and convenience, including a new water heater, oversized water softener, washer and dryer, dishwasher, garbage disposal, and outdoor television setup. The backyard was designed for enjoying Arizona living year-round. The pool has been resurfaced with Pebble Tec, complemented by a freshly painted deck, updated pool pump, and serviced heater to keep everything running smoothly. Whether relaxing privately or entertaining guests, the outdoor space is ready to enjoy from day one. Offered fully furnished on a separate bill of sale with custom high-end pieces, this home presents an exceptional opportunity for a seamless move-in, vacation home, or investment property in one of Scottsdale's most desirable locations. A full list of upgrades is available in the documents tab.

3
beds

2
baths

1,498 Sq.Ft. LIVING AREA
7,194 Sq.Ft. lot

Features & Amenities

Interior

  • total bedrooms3
  • Total bathrooms2
  • full bathrooms2
  • Laundry room Inside, Engy Star (See Rmks)
  • Flooring Carpet, Concrete
  • APPLIANCES Dryer, Washer, Water Softener Owned, Refrigerator, Built-in Microwave, Dishwasher, Disposal, Electric Cooktop
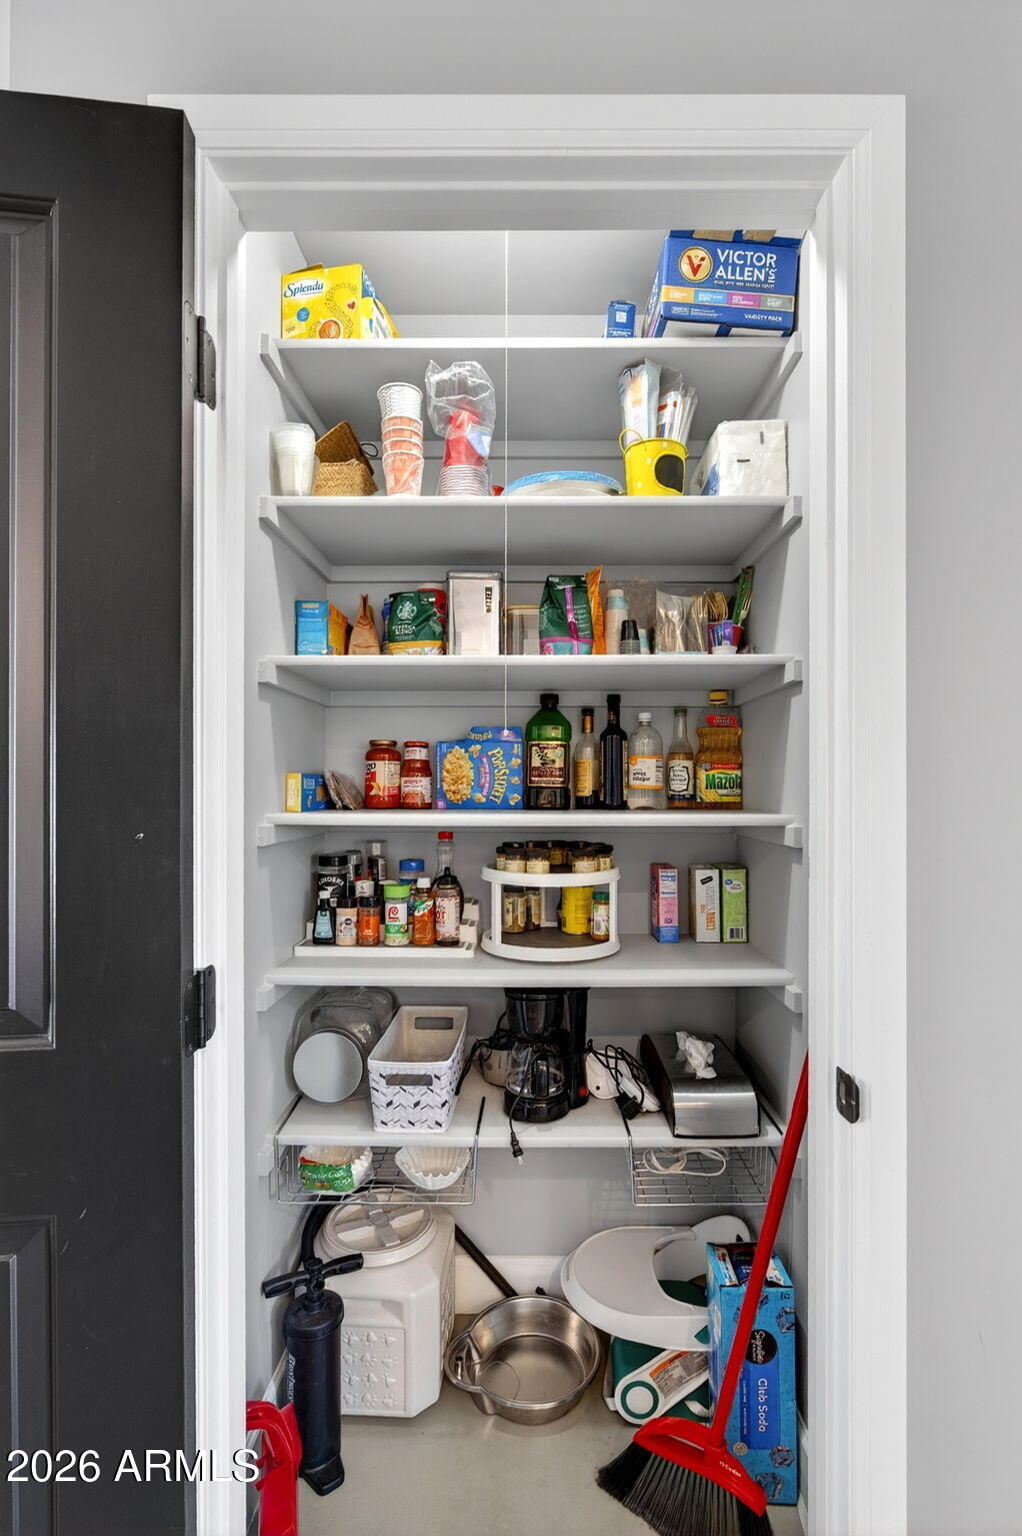
  • other interior Features Non-laminate Counter, Quartz Countertops, High Speed Internet, Double Vanity, Eat-in Kitchen, Furnished(See Rmrks), No Interior Steps, Kitchen Island, Pantry, 3/4 Bath Master Bdrm

Area & Lot

  • Status Sold
  • Date Sold June 30, 2026
  • Living Area1,498 Sq.Ft.
  • Lot Area7,194 Sq.Ft.
  • MLS® ID7030994
  • TypeResidential
  • YEAR BUILT1957
  • NeighborhoodScottsdale
  • Architecture StylesRanch
  • View DescriptionMountain(s)
  • Elementary SchoolPima Elementary School
  • Middle SchoolPima Elementary School
  • High SchoolCoronado High School
  • School DistrictScottsdale Unified District

Exterior

  • STORIES1
  • Garage Space1.0
  • water SourceCity Water
  • PoolVariable Speed Pump, Outdoor, Play Pool, Heated
  • roofComposition
  • lot featuresNorth/South Exposure, Sprinklers In Rear, Sprinklers In Front, Alley, Corner Lot, Desert Back, Desert Front, Gravel/Stone Front, Gravel/Stone Back, Auto Timer H 2 O Front, Auto Timer H 2 O Back
  • parkingGarage Door Opener, Direct Access
  • HEAT TYPEElectric
  • AIR CONDITIONINGCentral Air, Ceiling Fan(s), Programmable Thmstat
  • sewerPublic Sewer
  • security FeaturesSecurity System Owned
  • other exterior FeaturesStorage

Financial

  • Sales Price$725,000
  • Real Estate Tax $1,913/yr

Scottsdale

Here is where the fun begins.

Explore

Let’s Get to Work

Whether buying, selling, or investing, Nick brings the market knowledge, strategy, and representation needed to move forward with confidence.

Follow Me on Instagram