
Leave a Message

By providing your contact information to Nick Steffes, your personal information will be processed in accordance with Nick Steffes's Privacy Policy. By checking the box(es) below, you expressly consent to receive marketing or promotional real estate communication from Nick Steffes in the manner selected by you. For SMS text messages, message frequency varies. Message and data rates may apply. Consent is not a condition of purchase of any goods or services. You may opt out of receiving further communications from Nick Steffes at any time. To opt out of receiving SMS text messages, reply STOP to unsubscribe. SMS text messaging is subject to our Terms of Use.

Thank you for your message. I will be in touch with you shortly.

7327 E LA JUNTA Road
SEE ALL PHOTOS
7327 E LA JUNTA Road
Courtesy of Compass, Amanda Lee Listing Contact: 480-825-1218 
Sold

7327 E LA JUNTA Road

7327 E LA JUNTA Road, Scottsdale, AZ 85255

$2,930,000
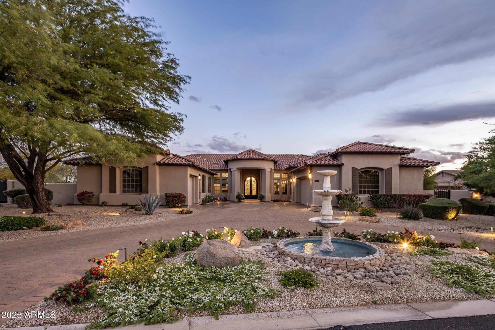
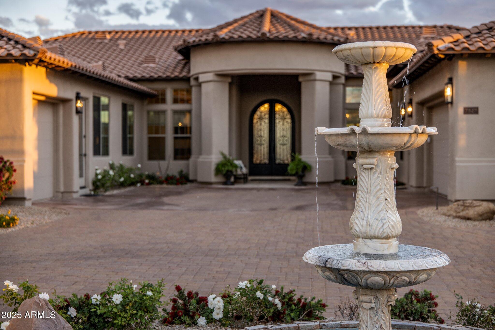
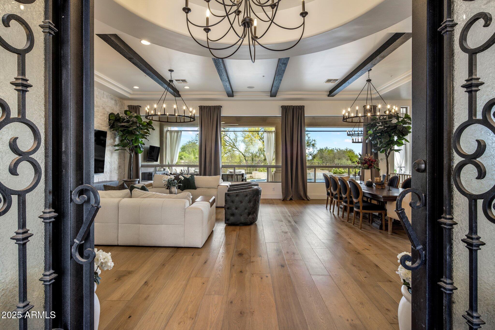
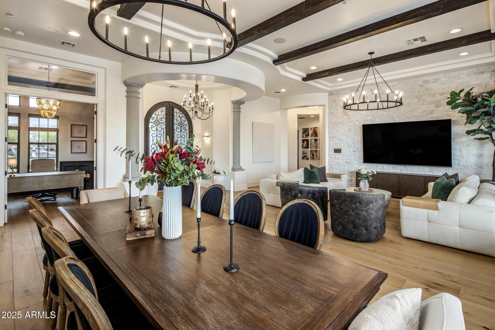
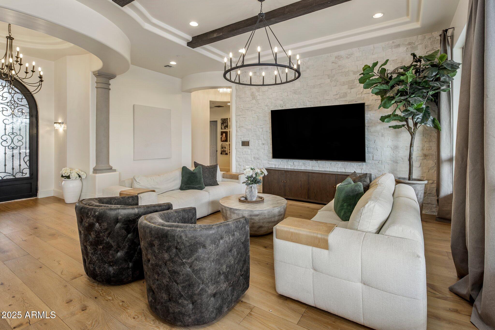
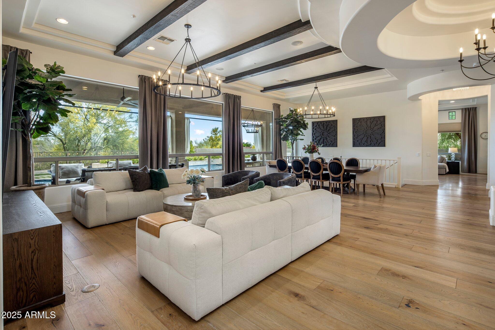
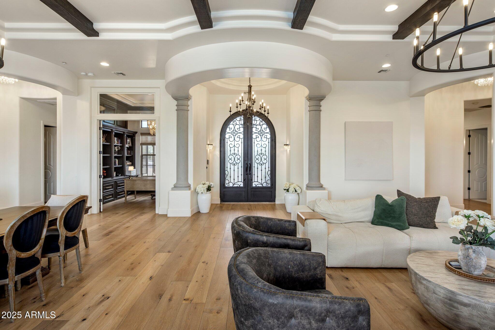
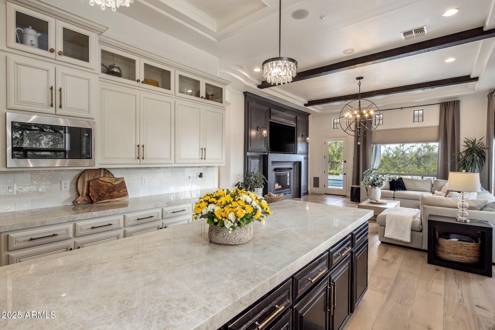
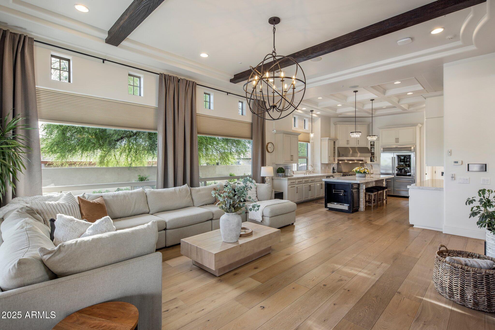
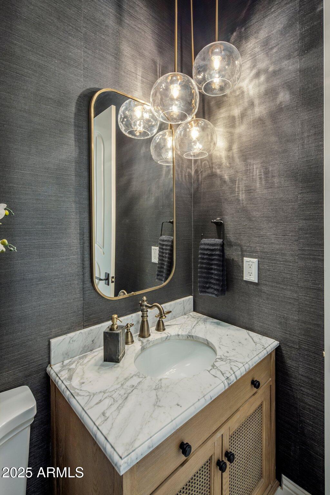
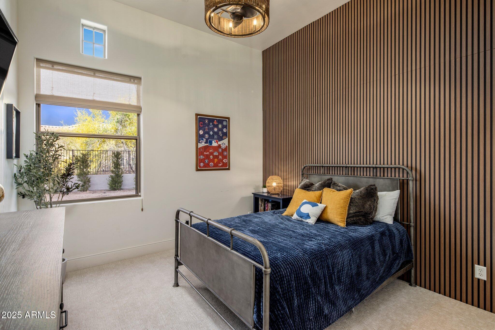
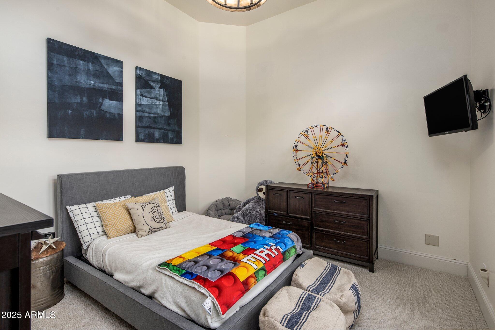
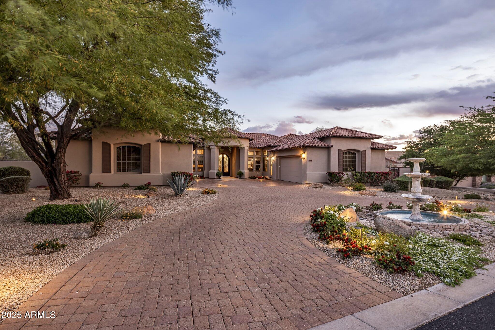
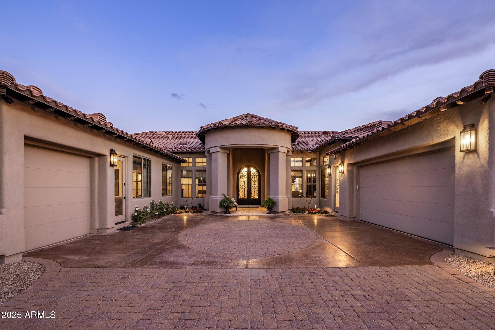
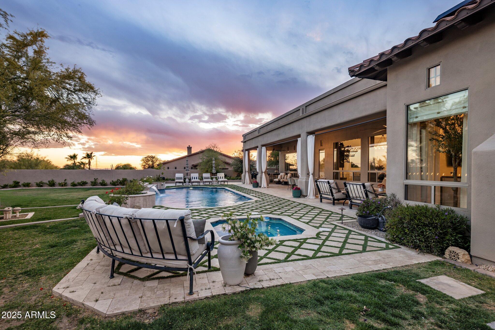
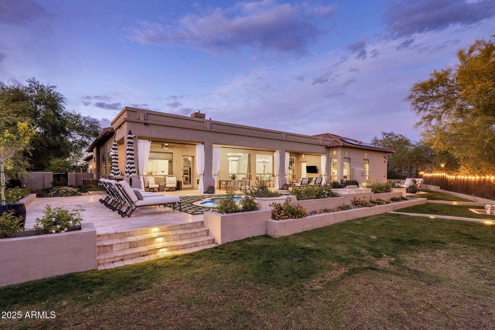
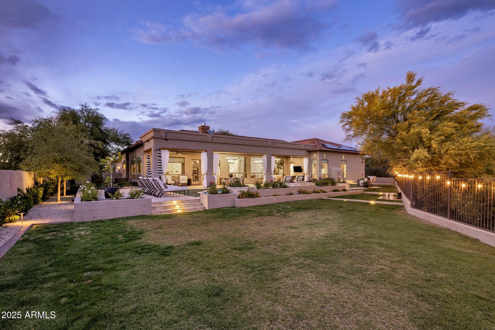
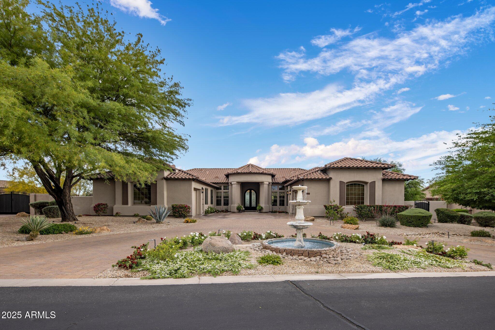
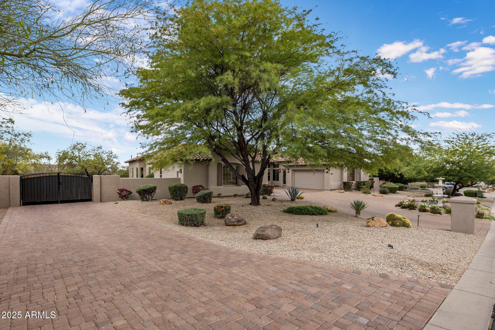
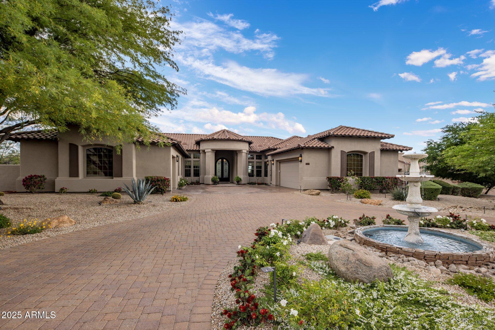
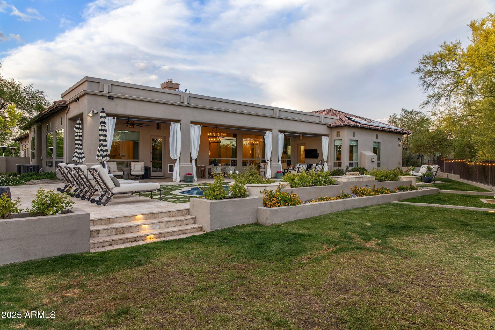
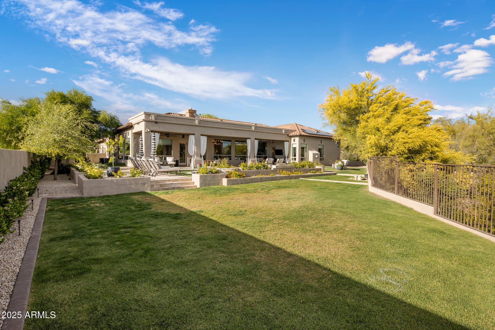
Located in the exclusive gated community of Santuario--North Scottsdale's hidden gem, this fully renovated estate offers 5,770 sq ft of luxury, perfectly situated on nearly an acre that has privacy with resort-style living.
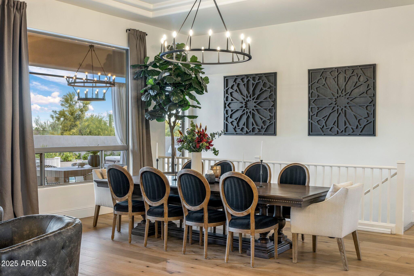
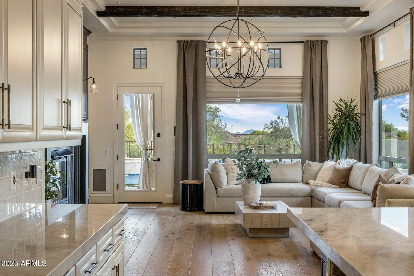
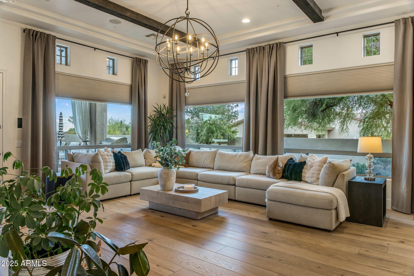
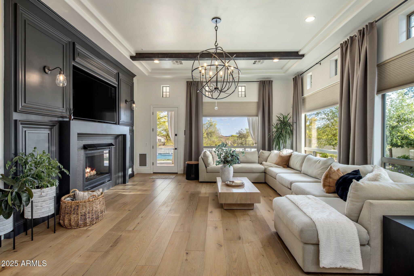
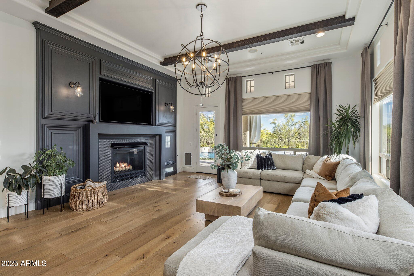
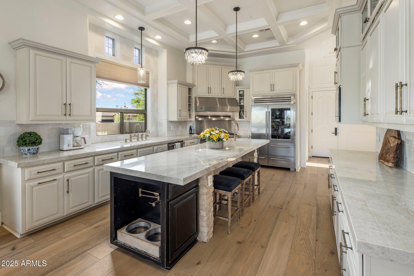
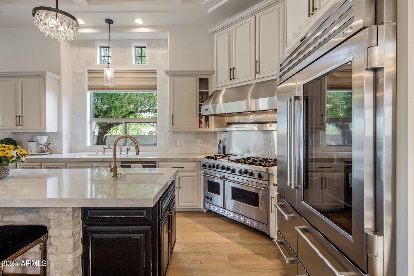
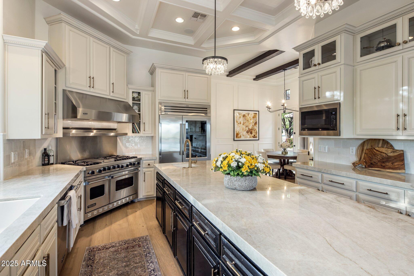
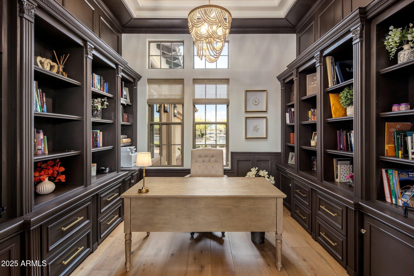
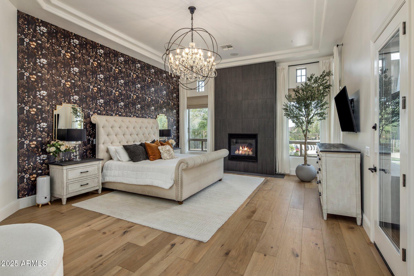
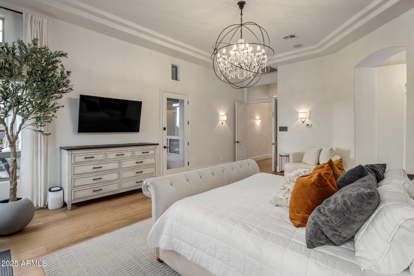
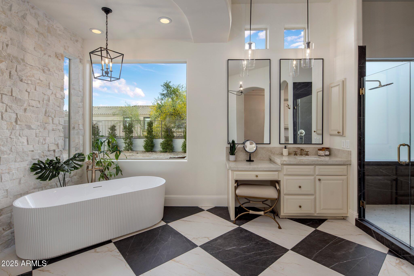
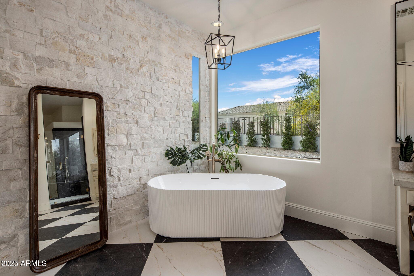
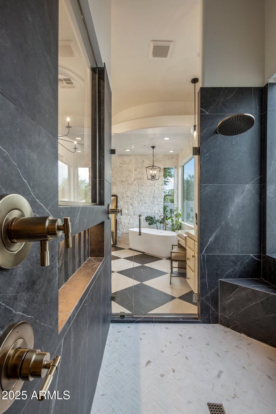
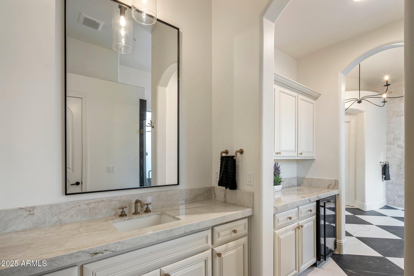
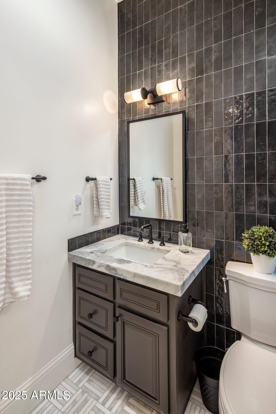
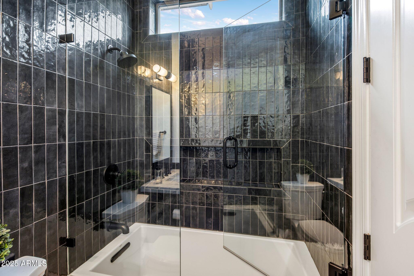
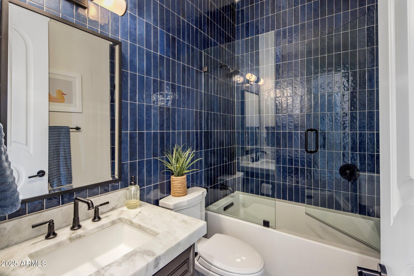
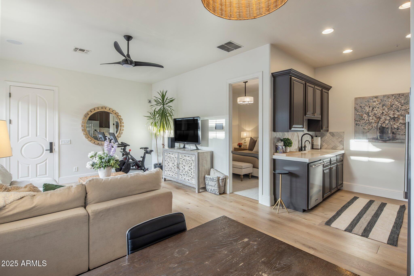
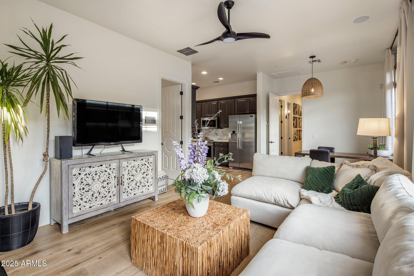
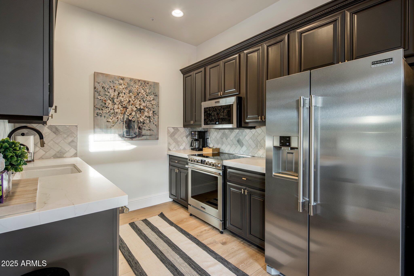
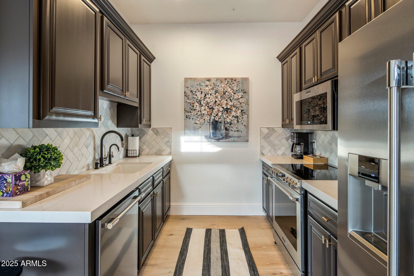
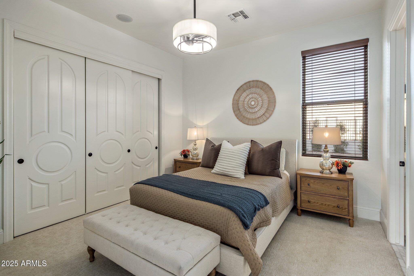
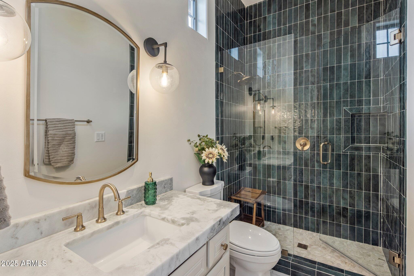
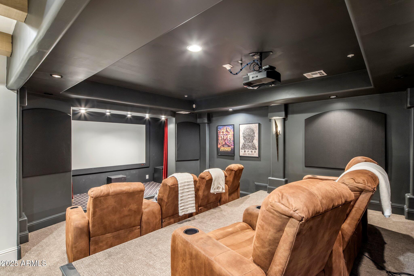
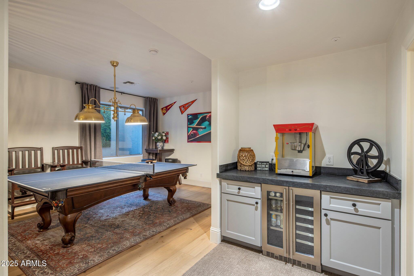
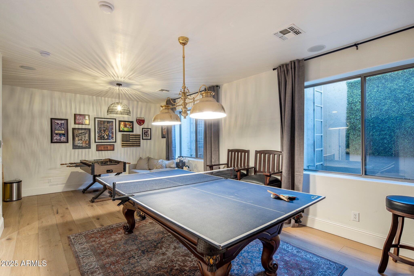
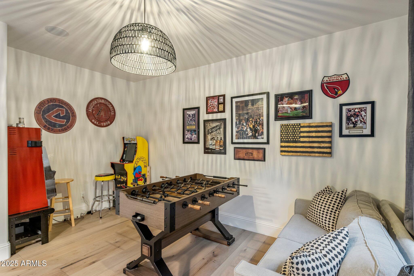
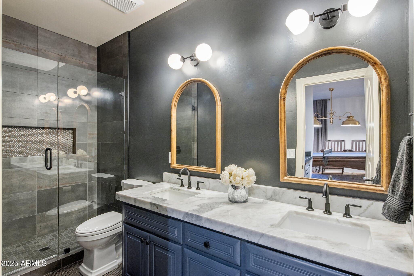
Inside you'll find soaring 12-foot ceilings, expansive open spaces, and designer finishes throughout. The gourmet kitchen features Viking and Sub-Zero appliances, Taj Mahal quartzite countertops, and tons of storage. The large, luxurious primary suite offers an elegant fireplace and expansive ensuite bathroom with his and her wings creating a true retreat within the home. An attached casita complete with a separate entrance, fully equipped kitchen and brand new appliances... ...provides the perfect space for multigenerational living or extended stays, while a dedicated office and a finished basement with a professionally designed movie theater, game room and full bathroom will suit any lifestyle.
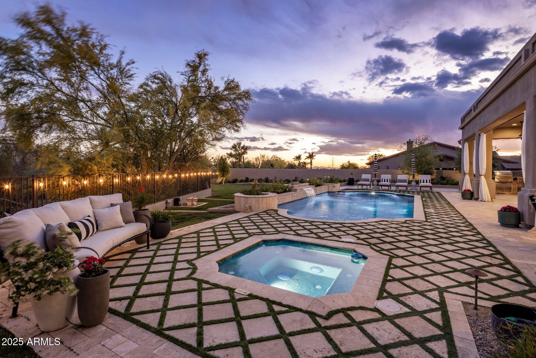
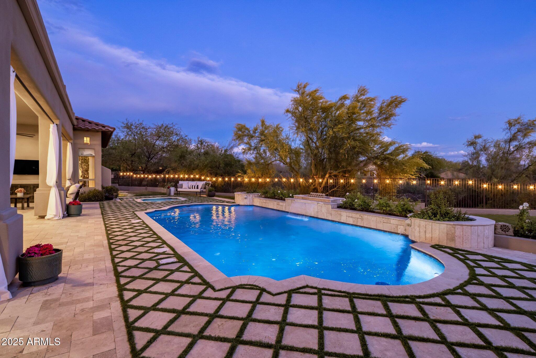
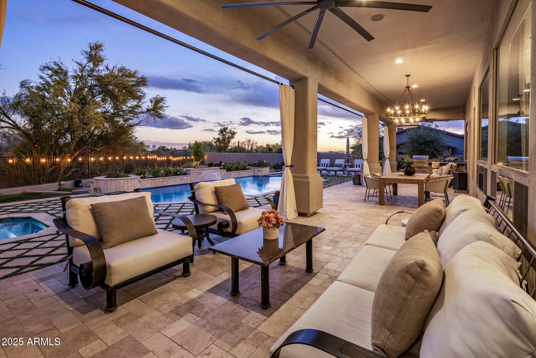
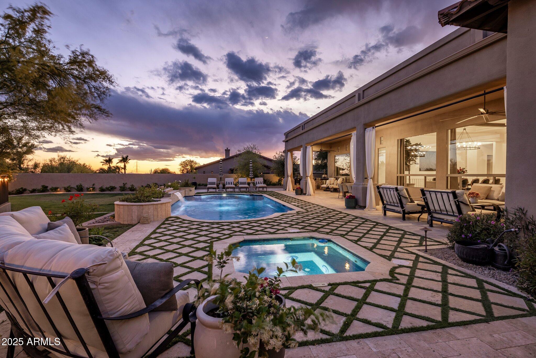
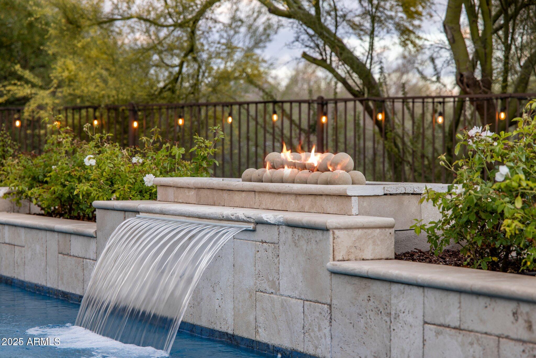
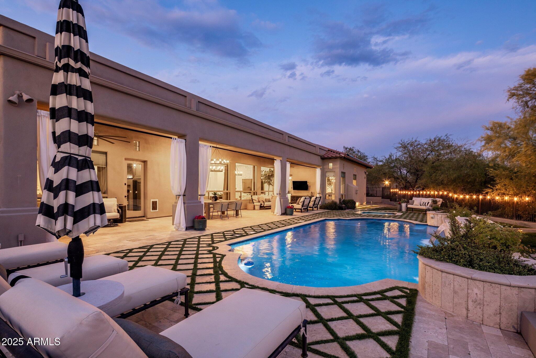
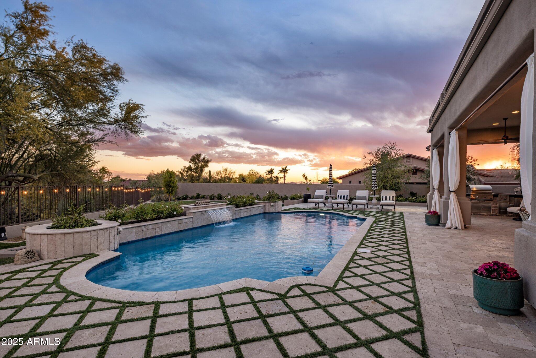
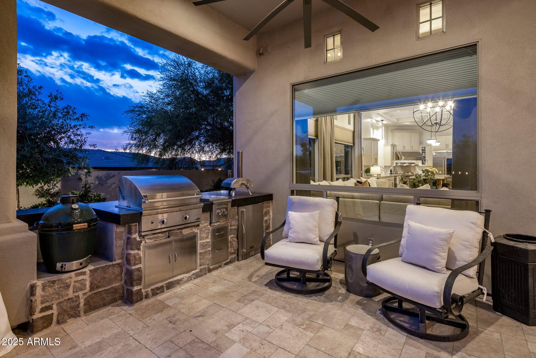
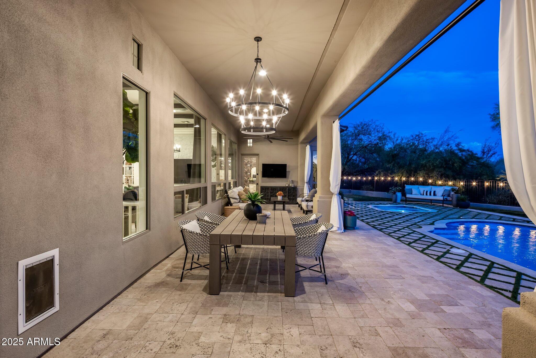
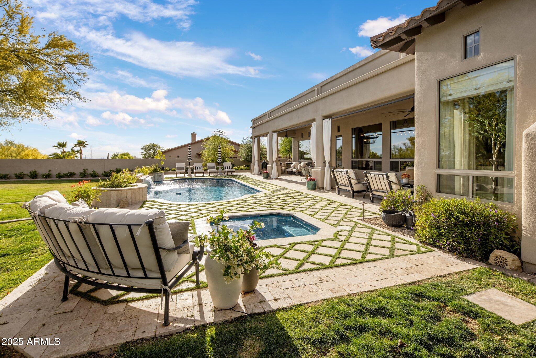
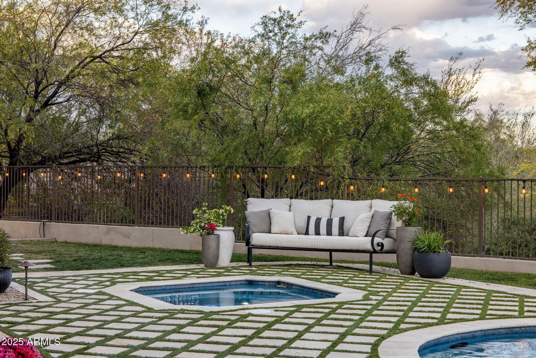
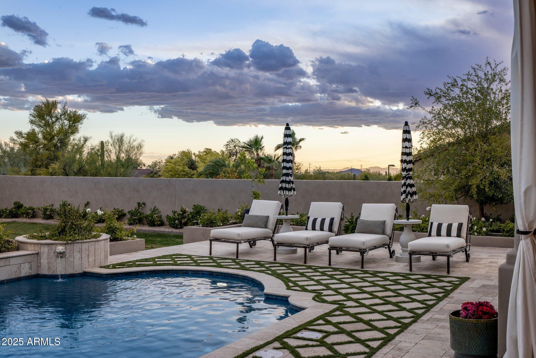
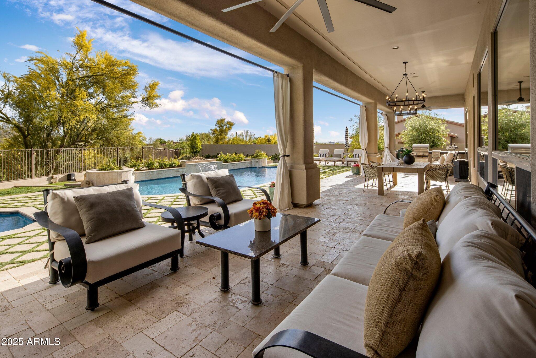
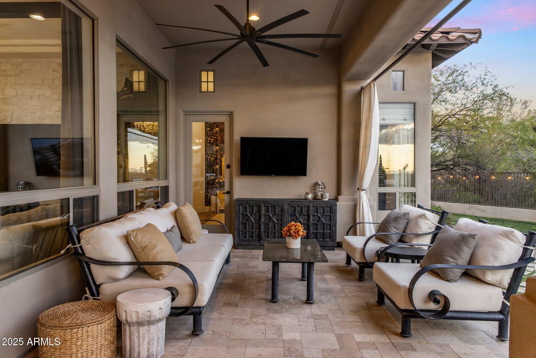
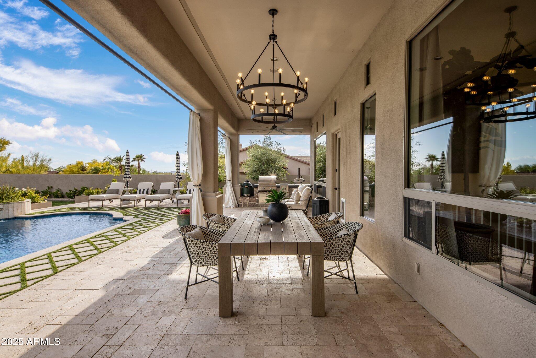
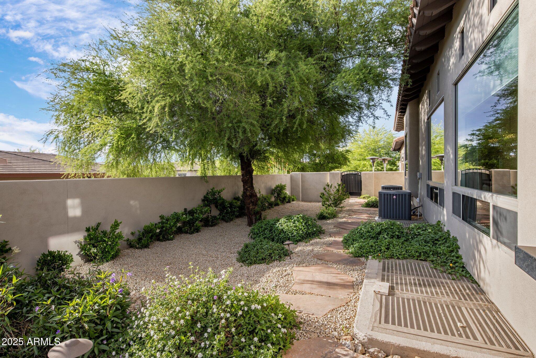
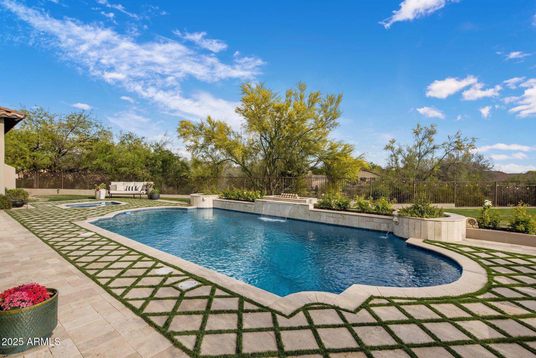
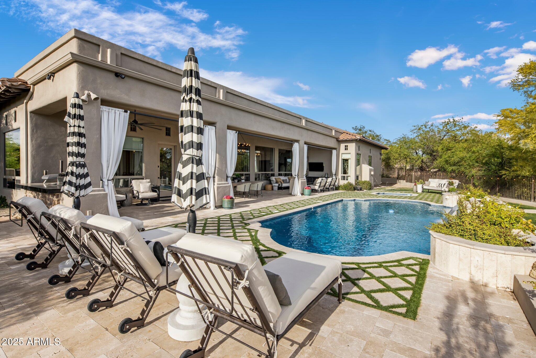
Step outside to your sparkling tiled pool and hot tub, built-in BBQ, lush landscaping and an outdoor fireplace. The circle driveway, RV gate, and ample space for entertaining complete this exceptional offering.
Located minutes from the best shopping, dining, golf, and recreation that North Scottsdale has to offer.
Every inch of this property has been thoughtfully updated, plus two brand new HVAC units and a new water heater, all that's left is to move in and enjoy.

4
beds

6
baths

5,770 Sq.Ft. LIVING AREA

0.85 Acres lot

Features & Amenities

Interior

  • total bedrooms4
  • Total bathrooms6
  • full bathrooms5
  • half bathroom1
  • Laundry room Inside
  • Flooring Carpet, Tile, Wood
  • Fireplace Exterior Fireplace, Family Room, Master Bedroom, Gas
  • APPLIANCES Dryer, Washer, Reverse Osmosis, Refrigerator, Built-in Microwave, Dishwasher, Disposal, Gas Range, Gas Oven, Water Softener Rented
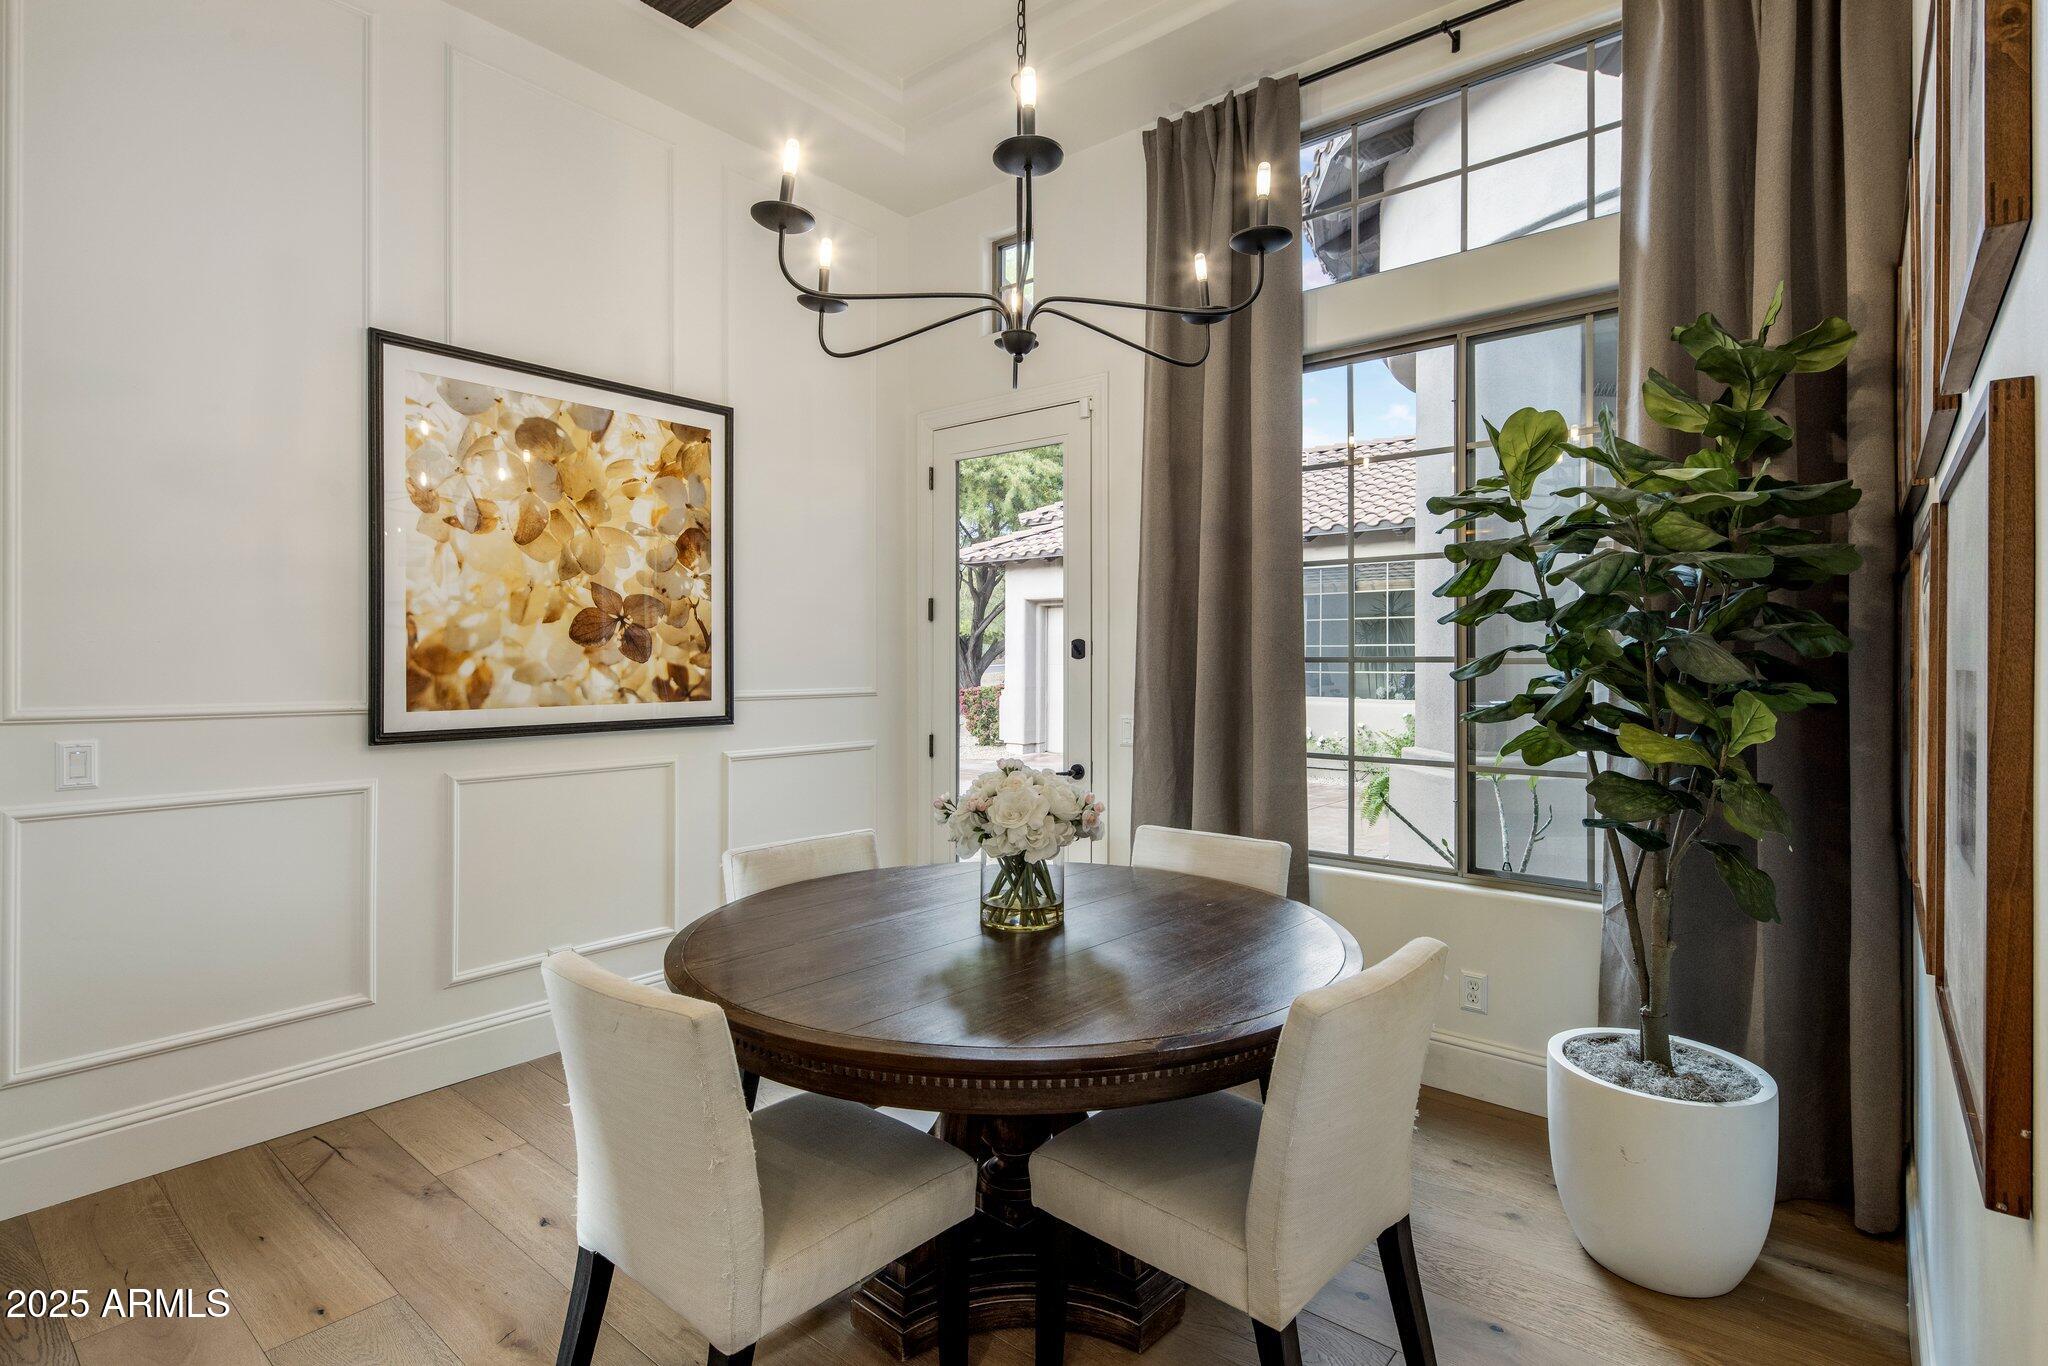
  • other interior Features Walk-in Pantry, Non-laminate Counter, High Speed Internet, Smart Home, Double Vanity, Eat-in Kitchen, Breakfast Bar, 9 Flat Ceilings, Kitchen Island, Full Bth Master Bdrm, Separate Shwr Tub

Area & Lot

  • Status Sold
  • Date Sold May 30, 2025
  • Living Area5,770 Sq.Ft.
  • Lot Area0.85 Acres
  • MLS® ID6859438
  • TypeResidential
  • YEAR BUILT2006
  • NeighborhoodScottsdale
  • Elementary SchoolPinnacle Peak Preparatory
  • Middle SchoolPinnacle Peak Preparatory
  • High SchoolPinnacle High School
  • School DistrictParadise Valley Unified District

Exterior

  • STORIES1
  • Garage Space3.0
  • water SourceCity Water
  • PoolDiving Pool, Heated
  • roofTile
  • lot featuresAdjacent to Wash, North/South Exposure, Sprinklers In Rear, Sprinklers In Front, Desert Front, Cul-De-Sac, Grass Back, Auto Timer H 2 O Front, Auto Timer H 2 O Back
  • parkingRV Gate, Garage Door Opener, Extended Length Garage, Direct Access, Circular Driveway, Attchd Gar Cabinets, Side Vehicle Entry
  • HEAT TYPENatural Gas
  • AIR CONDITIONINGCentral Air, Ceiling Fan(s)
  • sewerPublic Sewer
  • security FeaturesFire Sprinkler System, Security System Owned
  • other exterior FeaturesBuilt-in Barbecue

Financial

  • Sales Price$2,930,000
  • Real Estate Tax $8,740/yr
  • HOA $170/mo

Scottsdale

Here is where the fun begins.

Explore

Let’s Get to Work

Whether buying, selling, or investing, Nick brings the market knowledge, strategy, and representation needed to move forward with confidence.

Follow Me on Instagram