
Leave a Message

By providing your contact information to Nick Steffes, your personal information will be processed in accordance with Nick Steffes's Privacy Policy. By checking the box(es) below, you expressly consent to receive marketing or promotional real estate communication from Nick Steffes in the manner selected by you. For SMS text messages, message frequency varies. Message and data rates may apply. Consent is not a condition of purchase of any goods or services. You may opt out of receiving further communications from Nick Steffes at any time. To opt out of receiving SMS text messages, reply STOP to unsubscribe. SMS text messaging is subject to our Terms of Use.

Thank you for your message. I will be in touch with you shortly.

7352 E SAGE Drive
7352 E SAGE Drive
7352 E SAGE Drive
7352 E SAGE Drive
7352 E SAGE Drive
7352 E SAGE Drive
7352 E SAGE Drive
7352 E SAGE Drive
7352 E SAGE Drive
7352 E SAGE Drive
7352 E SAGE Drive
7352 E SAGE Drive
7352 E SAGE Drive
7352 E SAGE Drive
7352 E SAGE Drive
7352 E SAGE Drive
7352 E SAGE Drive
7352 E SAGE Drive
7352 E SAGE Drive
7352 E SAGE Drive
7352 E SAGE Drive
7352 E SAGE Drive
7352 E SAGE Drive
7352 E SAGE Drive
7352 E SAGE Drive
7352 E SAGE Drive
7352 E SAGE Drive
7352 E SAGE Drive
7352 E SAGE Drive
7352 E SAGE Drive
7352 E SAGE Drive
7352 E SAGE Drive
7352 E SAGE Drive
7352 E SAGE Drive
7352 E SAGE Drive
7352 E SAGE Drive
7352 E SAGE Drive
7352 E SAGE Drive
7352 E SAGE Drive
7352 E SAGE Drive
7352 E SAGE Drive
7352 E SAGE Drive
7352 E SAGE Drive
7352 E SAGE Drive
7352 E SAGE Drive
7352 E SAGE Drive
7352 E SAGE Drive
7352 E SAGE Drive
7352 E SAGE Drive
7352 E SAGE Drive
7352 E SAGE Drive
7352 E SAGE Drive
7352 E SAGE Drive
7352 E SAGE Drive
7352 E SAGE Drive
7352 E SAGE Drive
7352 E SAGE Drive
SEE ALL PHOTOS
7352 E SAGE Drive
7352 E SAGE Drive
7352 E SAGE Drive
7352 E SAGE Drive
7352 E SAGE Drive
7352 E SAGE Drive
7352 E SAGE Drive
7352 E SAGE Drive
7352 E SAGE Drive
7352 E SAGE Drive
7352 E SAGE Drive
7352 E SAGE Drive
7352 E SAGE Drive
7352 E SAGE Drive
7352 E SAGE Drive
7352 E SAGE Drive
7352 E SAGE Drive
7352 E SAGE Drive
7352 E SAGE Drive
7352 E SAGE Drive
7352 E SAGE Drive
7352 E SAGE Drive
7352 E SAGE Drive
7352 E SAGE Drive
7352 E SAGE Drive
7352 E SAGE Drive
7352 E SAGE Drive
7352 E SAGE Drive
7352 E SAGE Drive
7352 E SAGE Drive
7352 E SAGE Drive
7352 E SAGE Drive
7352 E SAGE Drive
7352 E SAGE Drive
7352 E SAGE Drive
7352 E SAGE Drive
7352 E SAGE Drive
7352 E SAGE Drive
7352 E SAGE Drive
7352 E SAGE Drive
7352 E SAGE Drive
7352 E SAGE Drive
7352 E SAGE Drive
7352 E SAGE Drive
7352 E SAGE Drive
7352 E SAGE Drive
7352 E SAGE Drive
7352 E SAGE Drive
7352 E SAGE Drive
7352 E SAGE Drive
7352 E SAGE Drive
7352 E SAGE Drive
7352 E SAGE Drive
7352 E SAGE Drive
7352 E SAGE Drive
7352 E SAGE Drive
7352 E SAGE Drive
Courtesy of Compass, Heather MacLean Listing Contact: 602-214-5169 
Sold

7352 E SAGE Drive

7352 E SAGE Drive, Scottsdale, AZ 85250

$5,400,000
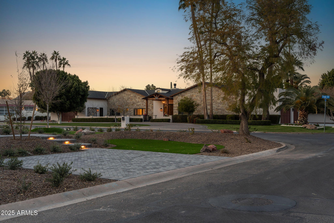
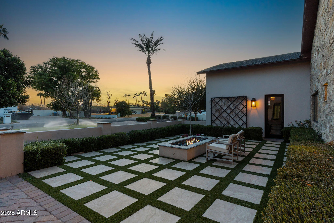
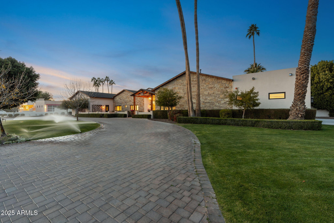
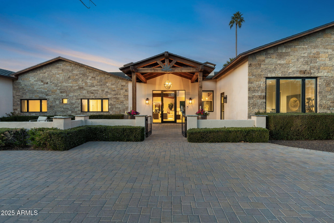
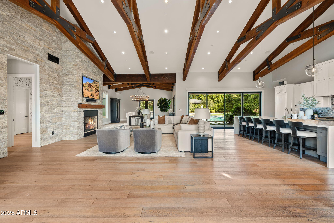
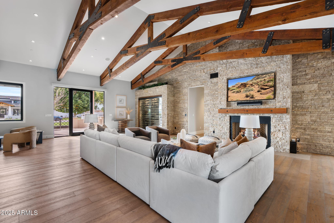
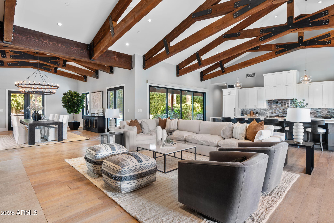
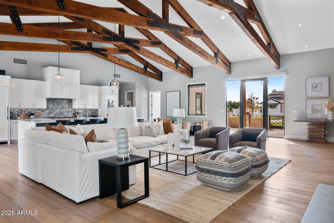
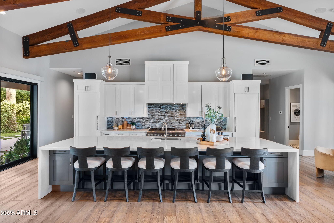
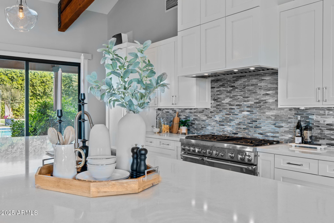
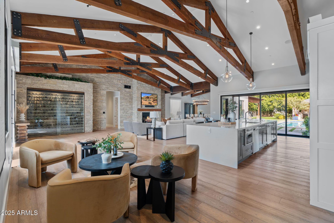
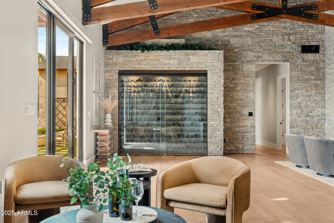
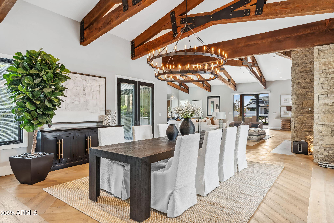
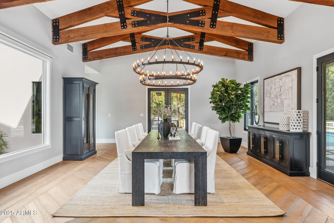
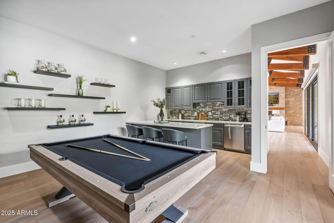
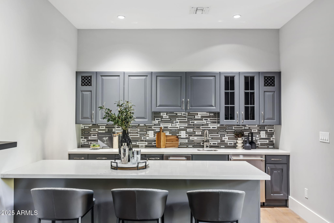
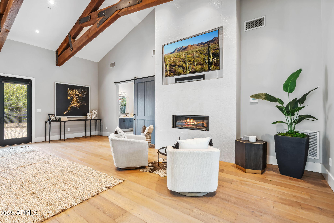
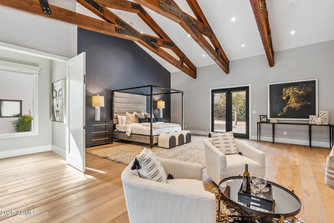
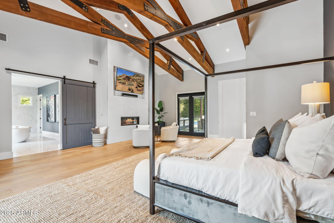
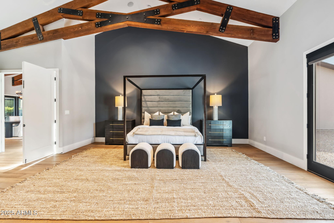
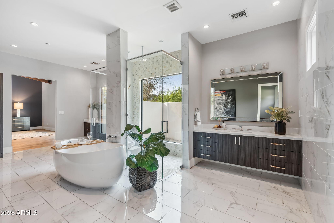
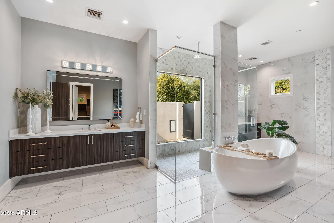
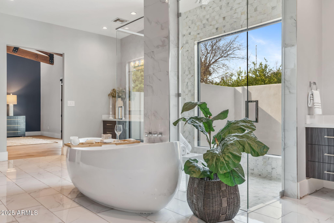
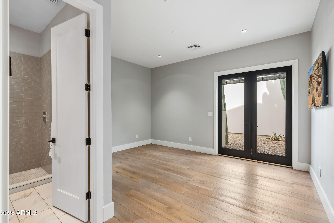
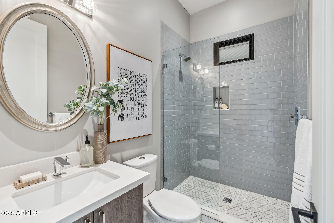
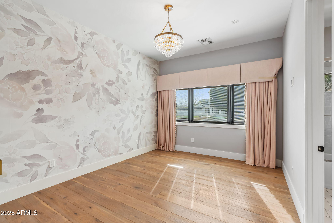
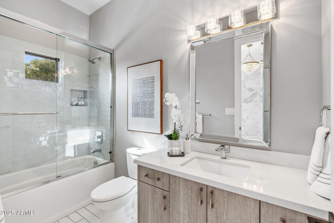
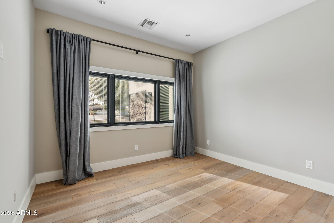
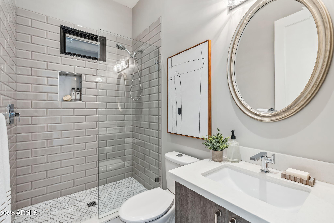
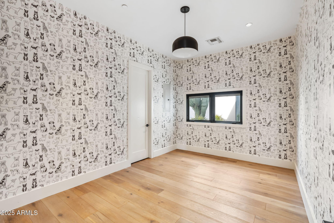
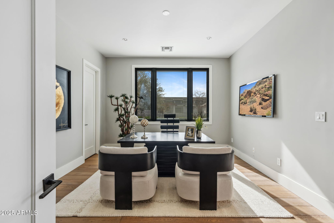
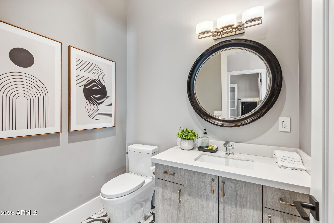
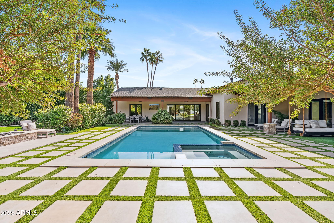
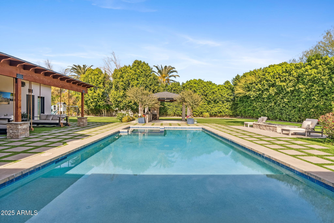
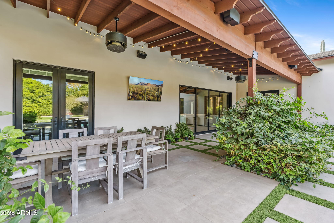
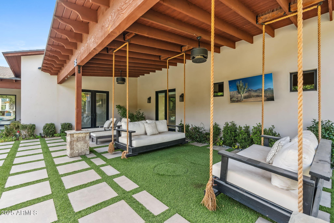
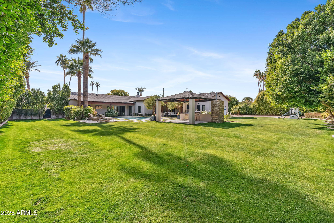
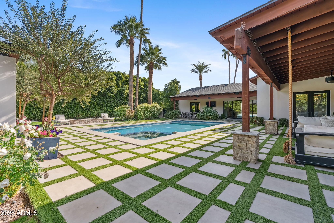
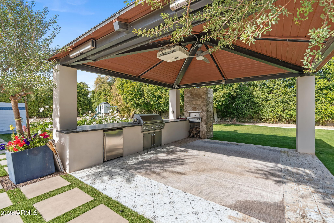
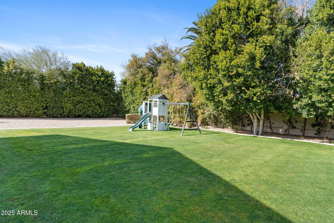
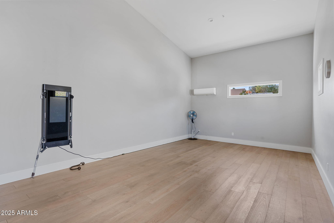
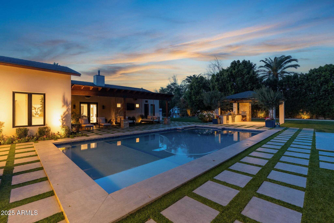
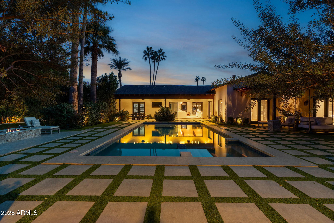
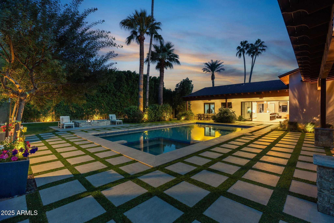
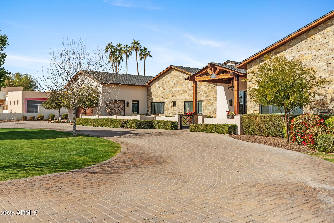
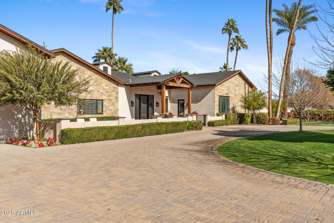
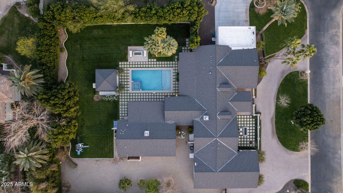
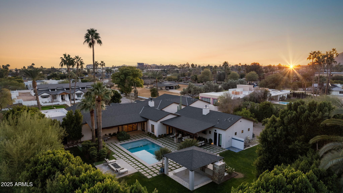
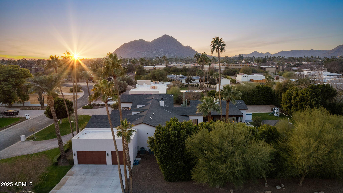
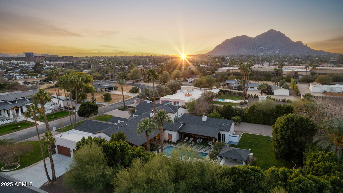
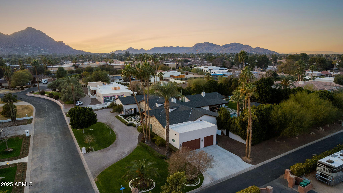
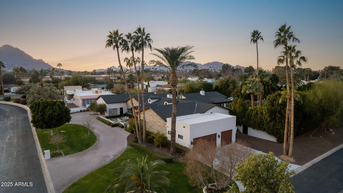
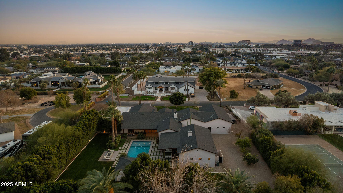
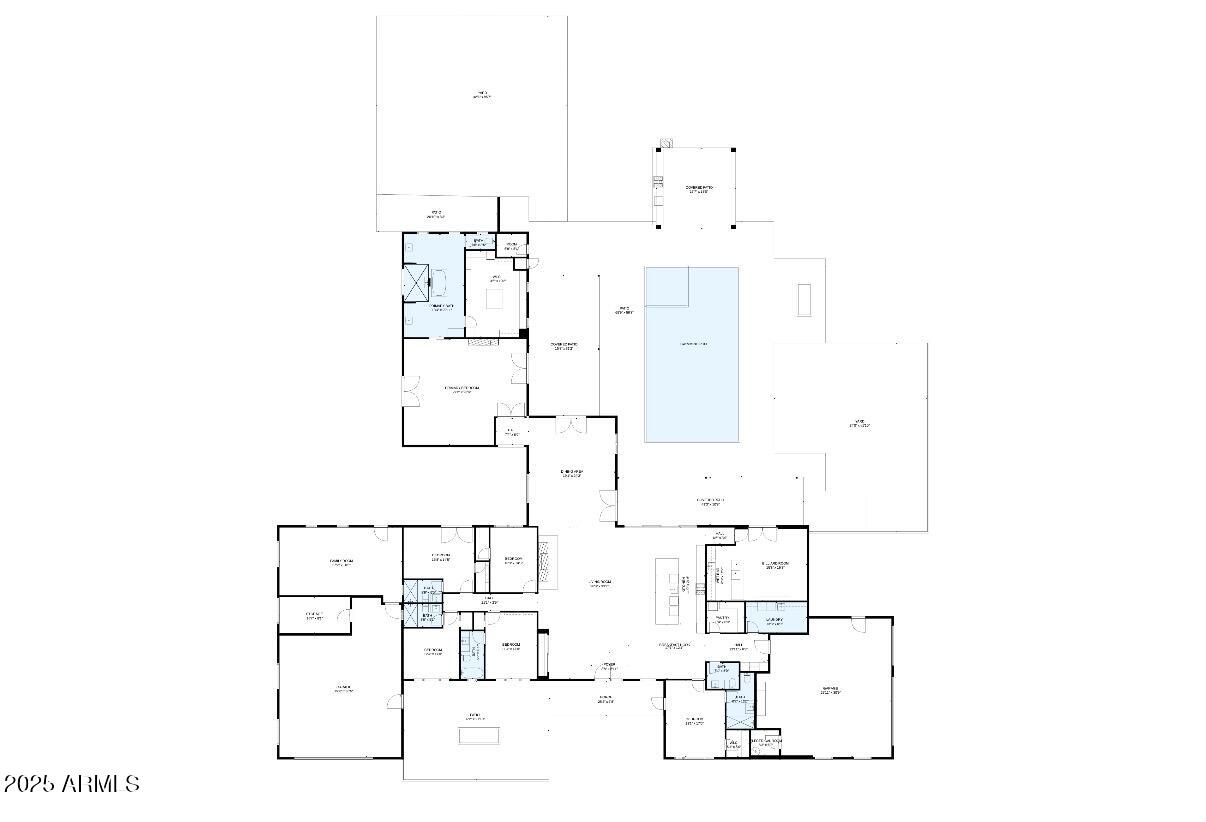
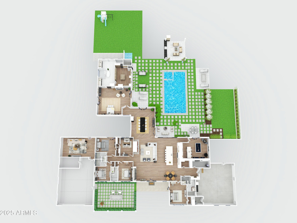
A stunning masterpiece of modern living, nestled in a hidden one way in/out, secret neighborhood just under a mile from the vibrant Old Town Scottsdale. This luxurious home, built in 2016, boasts 5 spacious ensuite bedrooms, ensuring comfort and privacy for all. Entertain in style in the expansive game room, complete with a bar/kitchen, or work from home in a dedicated office space. Details such as, temp controlled wine wall, Thermador appliances and accordion French doors bringing the outdoors in. Step out to the lush just shy acre of land, the outdoor amenities are unparalleled, featuring gazebo w/projector and screen for movie nights, a pizza oven, and expansive covered patio spaces perfect for gatherings. Dual garages for 7 cars and RV parking. Exceptional home and neighborhood.

5
beds

7
baths

5,719 Sq.Ft. LIVING AREA

0.96 Acres lot

Features & Amenities

Interior

  • total bedrooms5
  • Total bathrooms7
  • full bathrooms6
  • half bathroom1
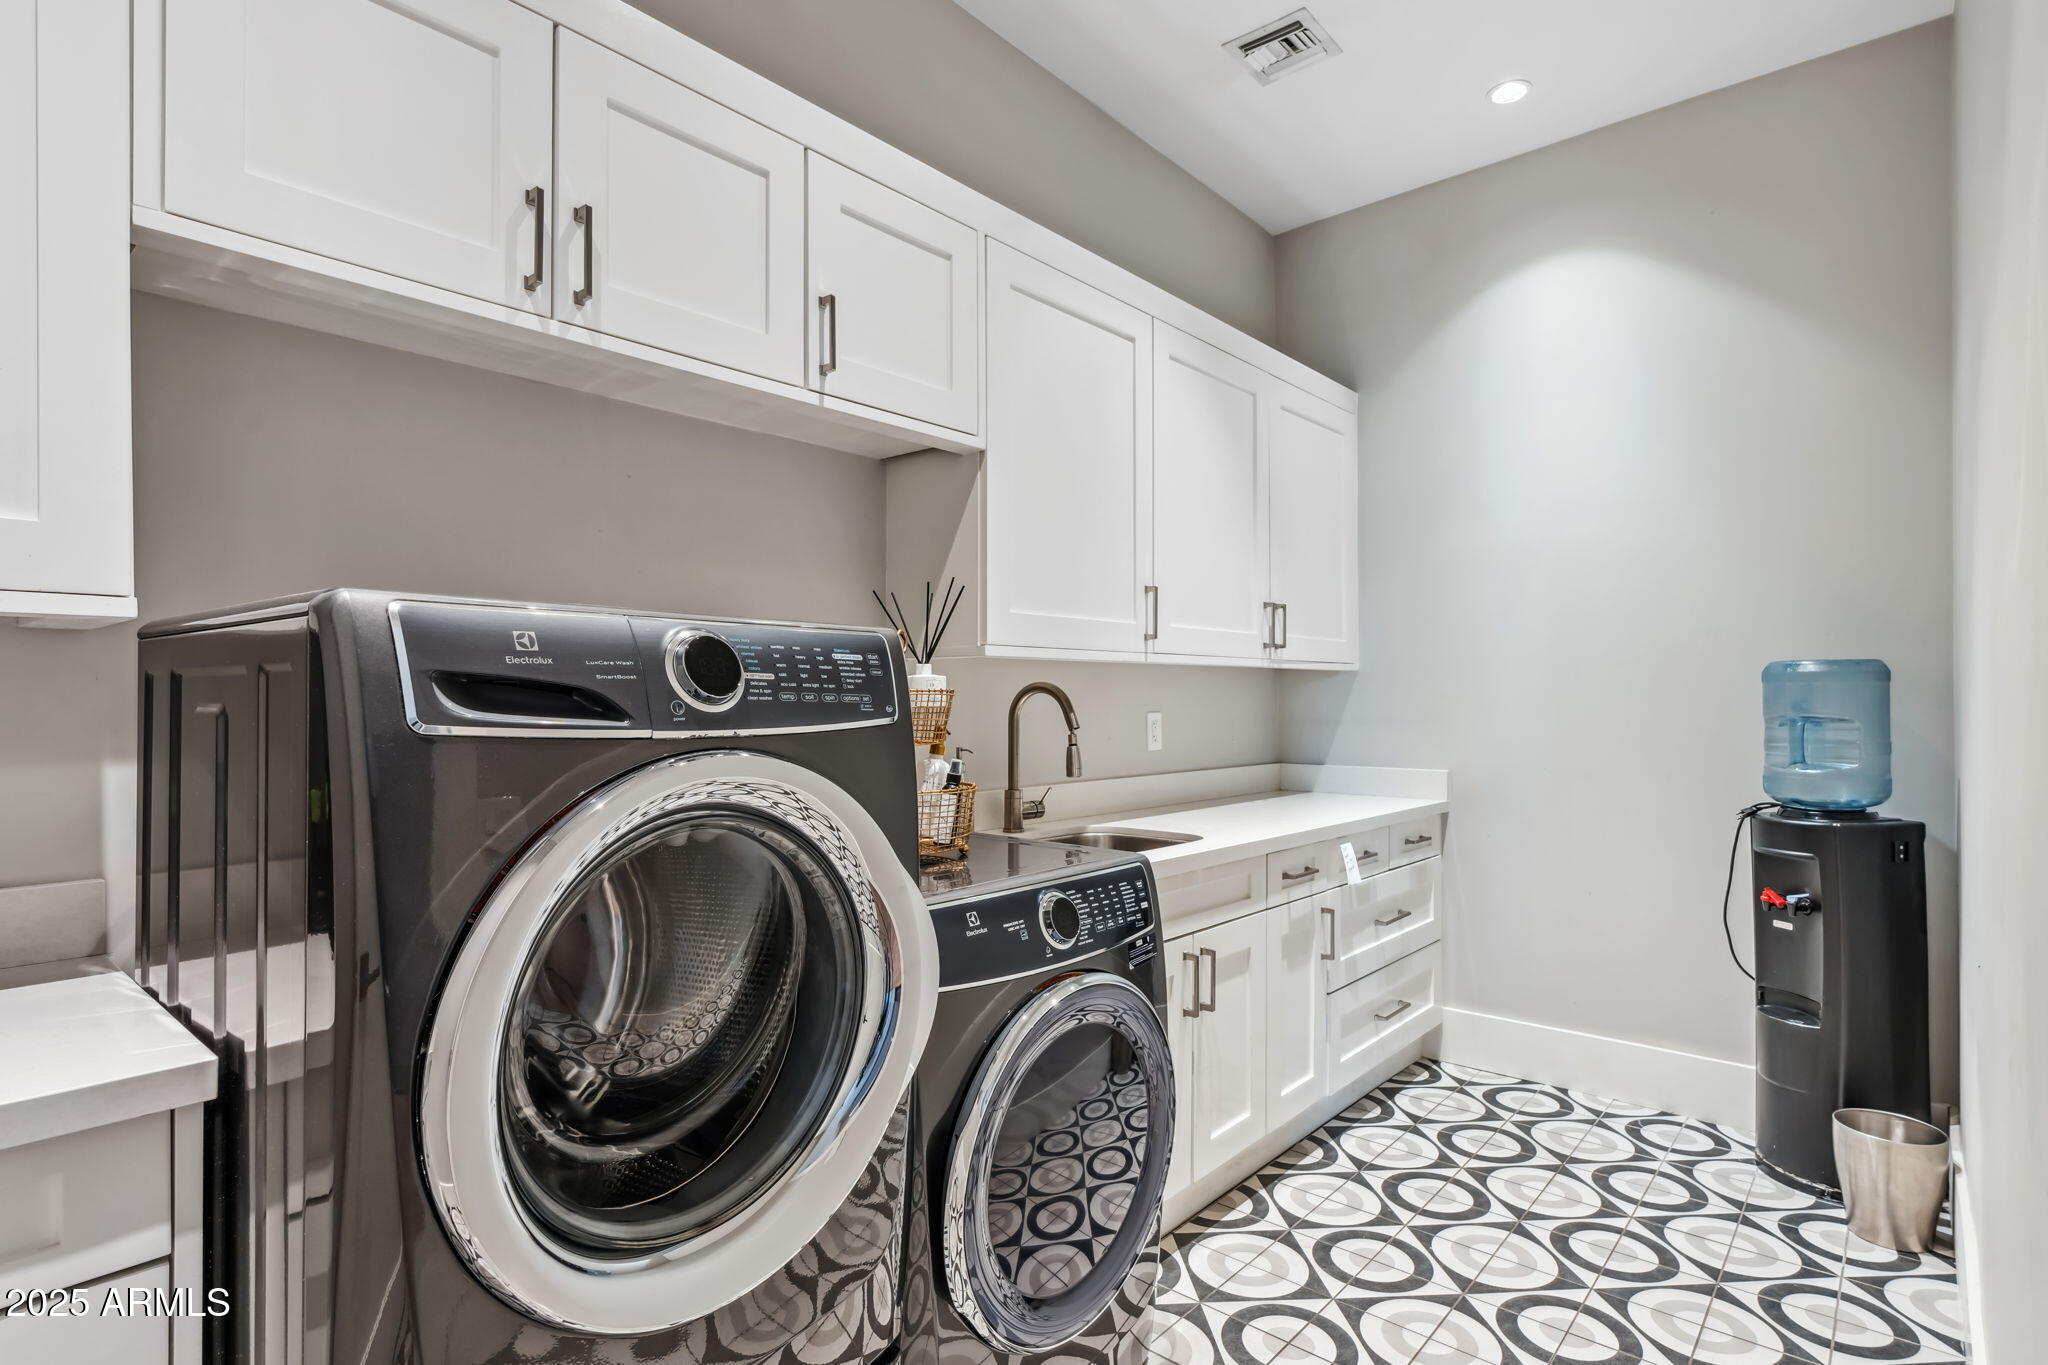
  • Laundry room Other, See Remarks
  • Flooring Tile, Wood
  • Fireplace Fire Pit, Exterior Fireplace, Living Room, Master Bedroom, Gas
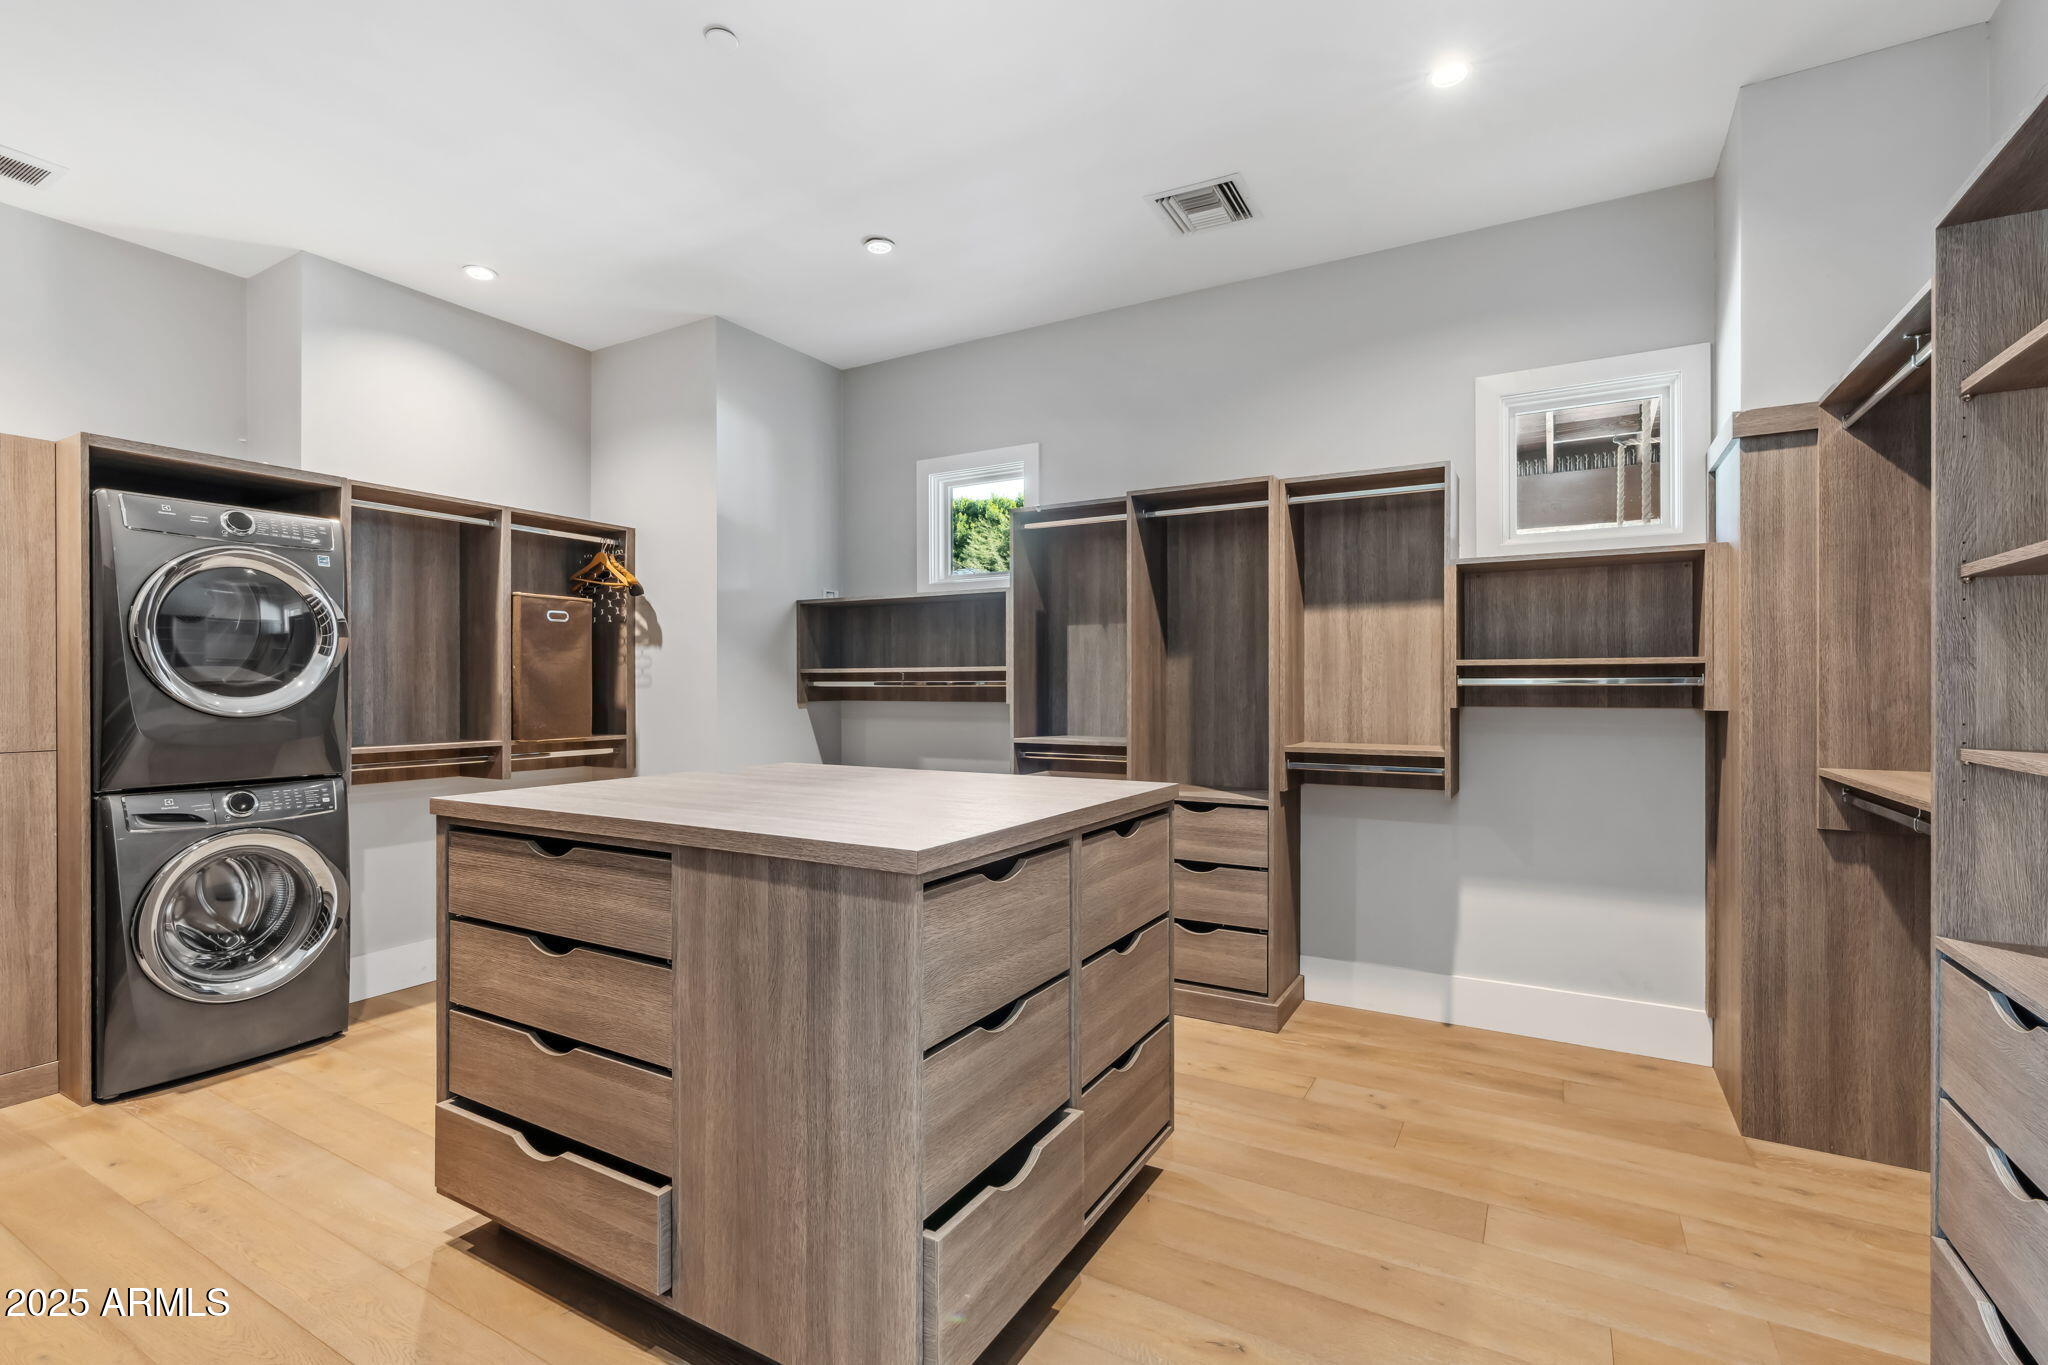
  • APPLIANCES Stacked Washer/Dryer, Dryer, Washer, Refrigerator, Built-in Microwave, Dishwasher, Disposal, Electric Cooktop
  • other interior Features Walk-in Pantry, Non-laminate Counter, High Speed Internet, Double Vanity, Eat-in Kitchen, Breakfast Bar, No Interior Steps, Vaulted Ceiling(s), Wet Bar, Kitchen Island, Pantry, Full Bth Master Bdrm, Separate Shwr Tub

Area & Lot

  • Status Sold
  • Date Sold April 23, 2025
  • Living Area5,719 Sq.Ft.
  • Lot Area0.96 Acres
  • MLS® ID6811522
  • TypeResidential
  • YEAR BUILT2016
  • NeighborhoodScottsdale
  • Architecture StylesRanch
  • View DescriptionMountain(s)
  • Elementary SchoolKiva Elementary School
  • Middle SchoolMohave Middle School
  • High SchoolSaguaro High School
  • School DistrictScottsdale Unified District

Exterior

  • STORIES1
  • Garage Space7.0
  • water SourceCity Water
  • PoolPlay Pool, Fenced
  • roofComposition
  • lot featuresNorth/South Exposure, Sprinklers In Rear, Sprinklers In Front, Corner Lot, Desert Back, Desert Front, Grass Front, Grass Back, Synthetic Grass Back, Auto Timer H 2 O Front, Auto Timer H 2 O Back
  • parkingTandem Garage, RV Access/Parking, RV Gate, Garage Door Opener, Extended Length Garage, Circular Driveway, Over Height Garage, Separate Strge Area, Side Vehicle Entry, Electric Vehicle Charging Station(s)
  • HEAT TYPENatural Gas
  • AIR CONDITIONINGCentral Air, Ceiling Fan(s), Mini Split
  • sewerSeptic Tank
  • security FeaturesFire Sprinkler System
  • other exterior FeaturesPlayground, Other, Misting System, Private Yard, Storage, Built-in Barbecue

Financial

  • Sales Price$5,400,000
  • Real Estate Tax $9,809/yr

Scottsdale

Here is where the fun begins.

Explore

Let’s Get to Work

Whether buying, selling, or investing, Nick brings the market knowledge, strategy, and representation needed to move forward with confidence.

Follow Me on Instagram