
Leave a Message

By providing your contact information to Nick Steffes, your personal information will be processed in accordance with Nick Steffes's Privacy Policy. By checking the box(es) below, you expressly consent to receive marketing or promotional real estate communication from Nick Steffes in the manner selected by you. For SMS text messages, message frequency varies. Message and data rates may apply. Consent is not a condition of purchase of any goods or services. You may opt out of receiving further communications from Nick Steffes at any time. To opt out of receiving SMS text messages, reply STOP to unsubscribe. SMS text messaging is subject to our Terms of Use.

Thank you for your message. I will be in touch with you shortly.

7369 E CAMINO DEL MONTE
SEE ALL PHOTOS
7369 E CAMINO DEL MONTE
Courtesy of Compass, Christopher V Karas Listing Contact: 602-919-6511 
Sold

7369 E CAMINO DEL MONTE

7369 E CAMINO DEL MONTE, Scottsdale, AZ 85255

$775,000
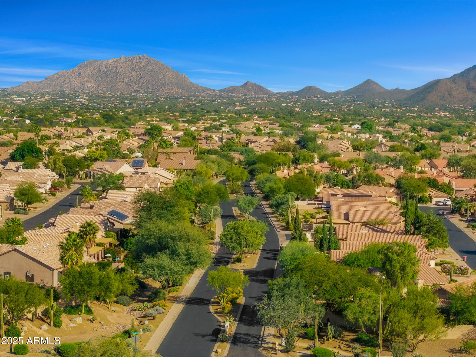
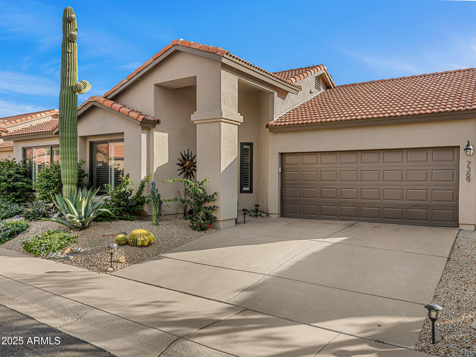
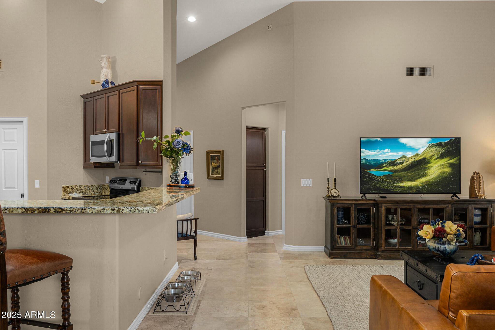
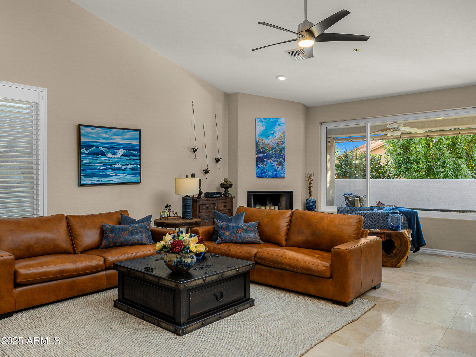
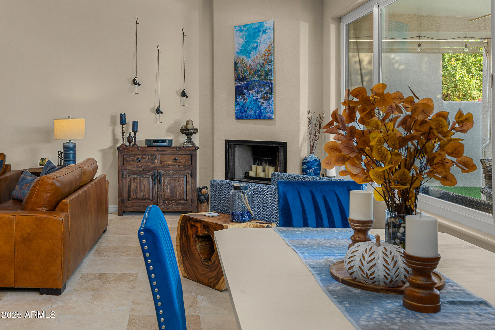
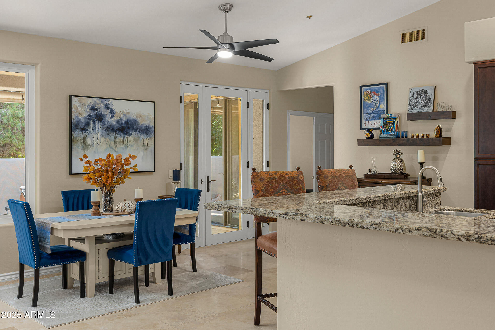
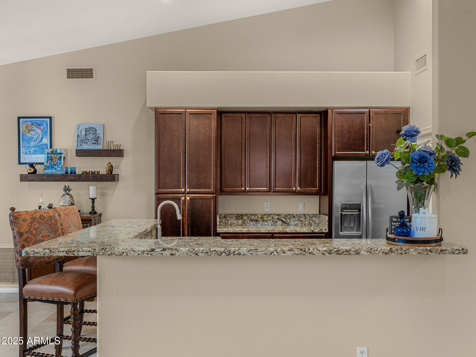
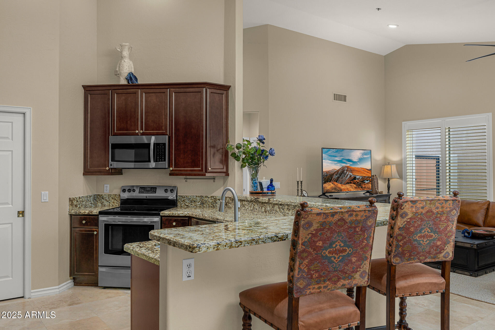
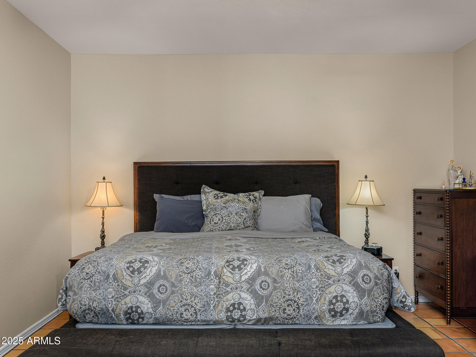
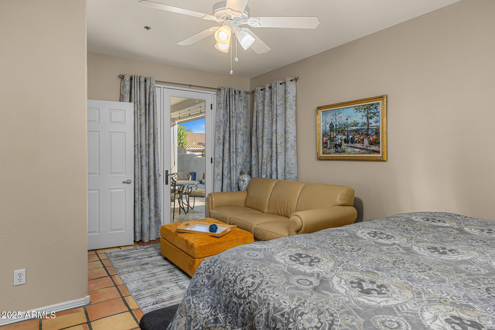
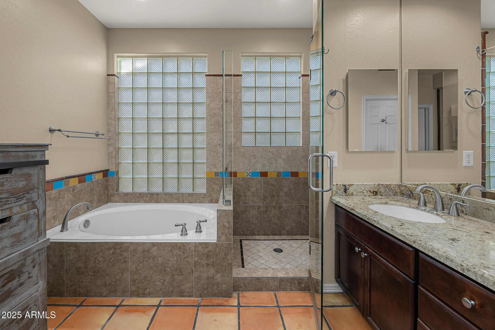
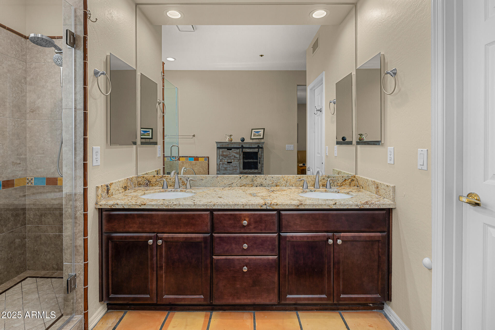
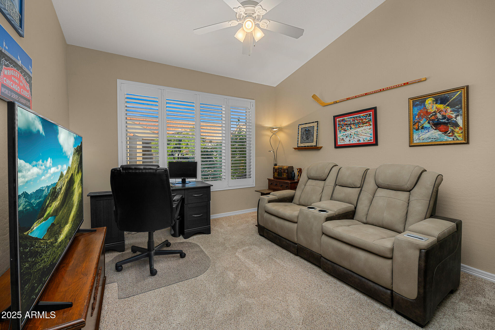
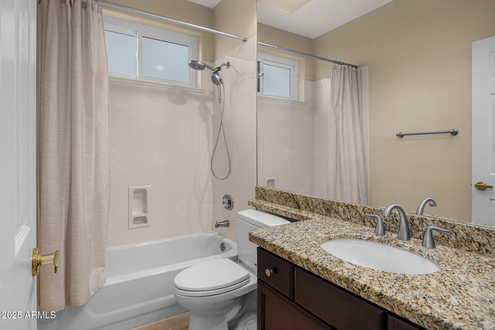
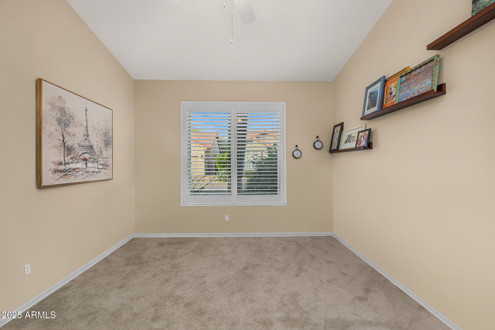
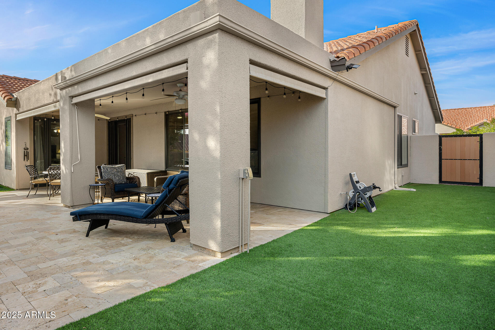
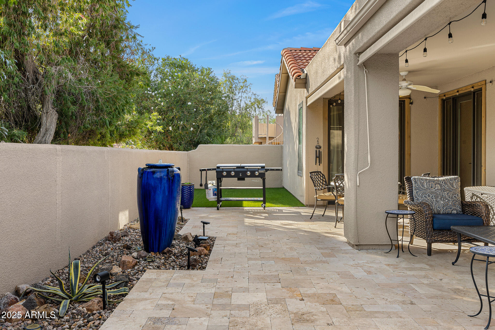
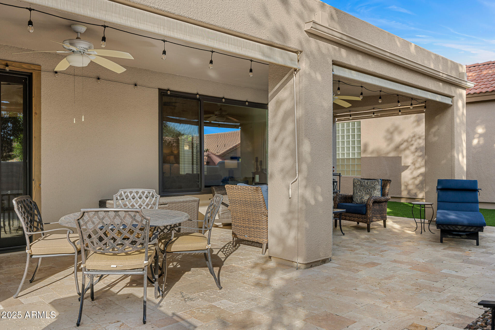
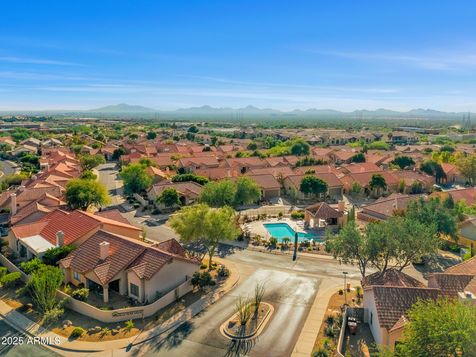
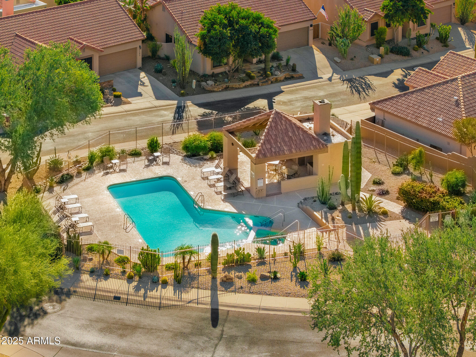
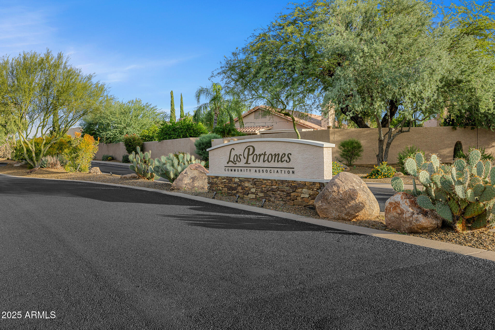
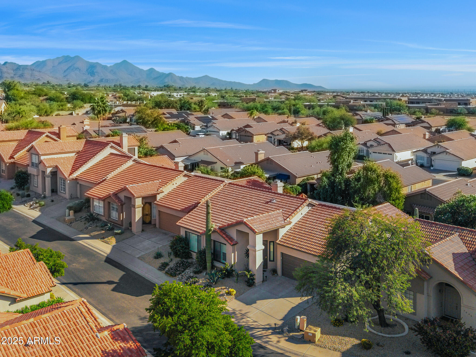
Located in the desirable Pinnacle Peak Villas community within guard-gated Los Portones, this beautifully remodeled home offers 3 bedrooms, 2 bathrooms, and an open-concept floor plan filled with natural light. Tile flooring flows throughout, complementing the home's clean, modern aesthetic. The chef's kitchen features warm cabinetry, granite counter tops, stainless steel appliances, and a spacious layout ideal for everyday living and entertaining. The primary suite is a private retreat with an expansive bathroom featuring dual sinks, a soaking tub, walk-in shower,and a generously sized closet. The backyard is a tranquil escape with a covered patio, lush turf, and vibrant landscaping, perfect for outdoor relaxation. Residents of Los Portones enjoy access to a community pool and spa, all set against the backdrop of stunning mountain viewsthe perfect blend of comfort, convenience, and Scottsdale living.

3
beds

2
baths

1,817 Sq.Ft. LIVING AREA

5,070 Sq.Ft. lot

Features & Amenities

Interior

  • total bedrooms3
  • Total bathrooms2
  • full bathrooms2
  • Laundry room Inside
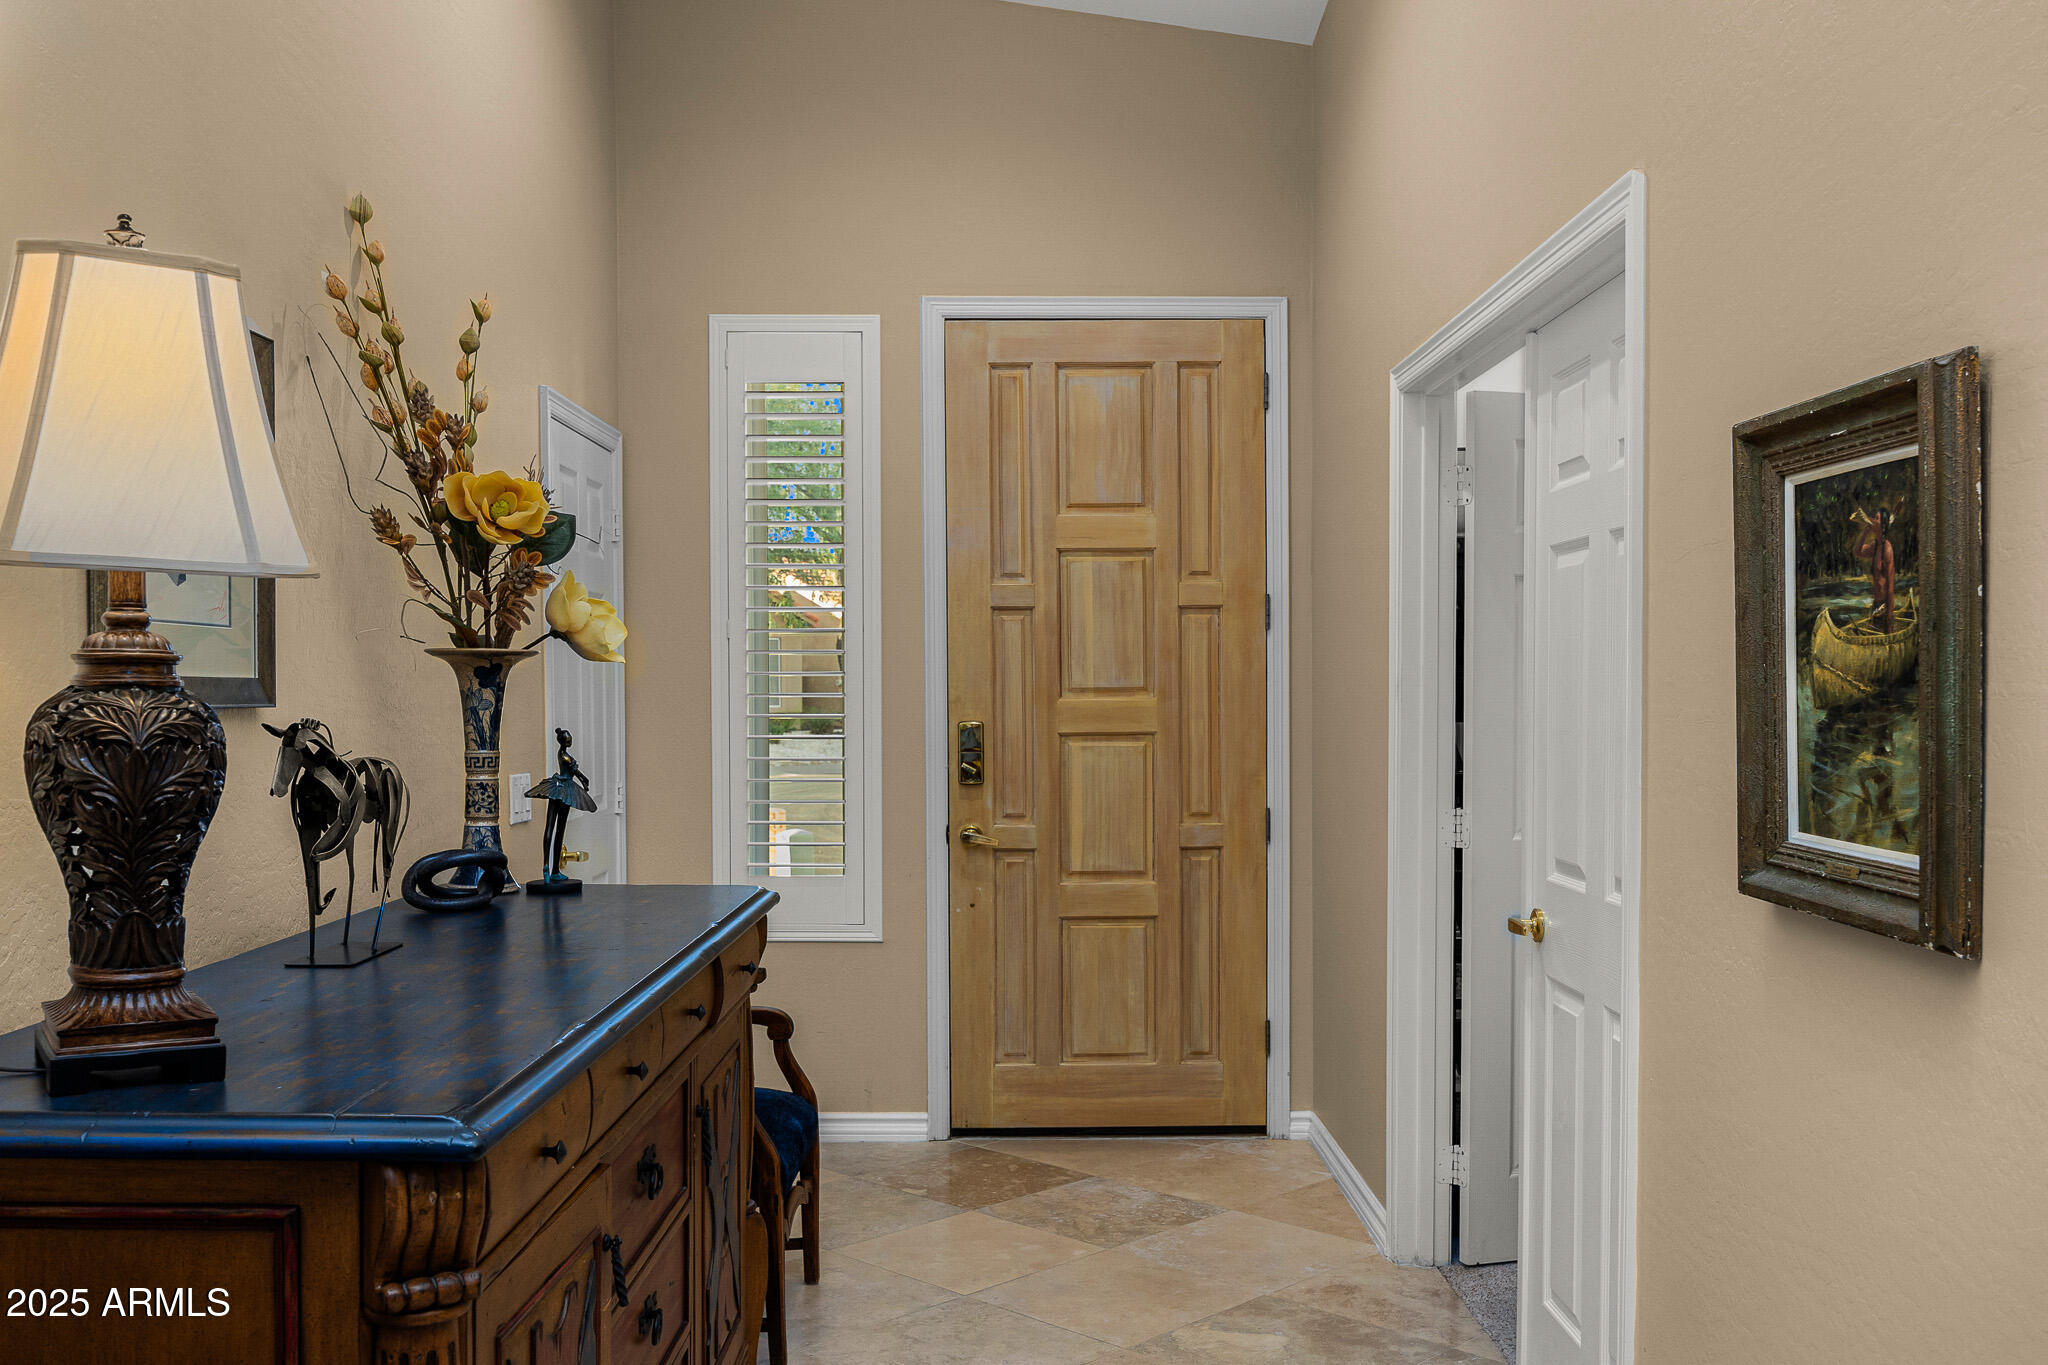
  • Flooring Carpet, Tile
  • Fireplace Living Room
  • APPLIANCES Dryer, Washer, Refrigerator, Built-in Microwave, Dishwasher, Disposal, Electric Range, Electric Oven, Electric Cooktop
  • other interior Features Non-laminate Counter, High Speed Internet, Granite Counters, Double Vanity, Master Downstairs, Breakfast Bar, No Interior Steps, Vaulted Ceiling(s), Pantry, Full Bth Master Bdrm, Separate Shwr Tub

Area & Lot

  • Status Sold
  • Date Sold February 11, 2026
  • Living Area1,817 Sq.Ft.
  • Lot Area5,070 Sq.Ft.
  • MLS® ID6962840
  • TypeResidential
  • YEAR BUILT1992
  • NeighborhoodScottsdale
  • Architecture StylesSanta Barbara/Tuscan
  • Elementary SchoolPinnacle Peak Preparatory
  • Middle SchoolExplorer Middle School
  • High SchoolPinnacle High School
  • School DistrictParadise Valley Unified District

Exterior

  • STORIES1
  • Garage Space2.0
  • water SourceCity Water
  • roofTile
  • lot featuresNorth/South Exposure, Desert Back, Desert Front, Synthetic Grass Back, Auto Timer H 2 O Front, Auto Timer H 2 O Back, Irrigation Front, Irrigation Back
  • parkingGarage Door Opener, Direct Access
  • HEAT TYPEElectric
  • AIR CONDITIONINGHVAC SEER Rating, Central Air, Ceiling Fan(s), ENERGY STAR Qualified Equipment, Programmable Thmstat
  • sewerPublic Sewer
  • Disability FeaturesLever Handles
  • security FeaturesFire Sprinkler System
  • other exterior FeaturesOther, Private Yard, Storage

Financial

  • Sales Price$775,000
  • Real Estate Tax $2,855/yr
  • HOA $180/mo
View Virtual Tour

Scottsdale

Here is where the fun begins.

Explore

Let’s Get to Work

Whether buying, selling, or investing, Nick brings the market knowledge, strategy, and representation needed to move forward with confidence.

Follow Me on Instagram