

Lucid Advisory
7407 W TETHER Trail
7407 W TETHER Trail
7407 W TETHER Trail
7407 W TETHER Trail
7407 W TETHER Trail
7407 W TETHER Trail
7407 W TETHER Trail
7407 W TETHER Trail
7407 W TETHER Trail
7407 W TETHER Trail
7407 W TETHER Trail
7407 W TETHER Trail
7407 W TETHER Trail
7407 W TETHER Trail
7407 W TETHER Trail
7407 W TETHER Trail
7407 W TETHER Trail
7407 W TETHER Trail
7407 W TETHER Trail
7407 W TETHER Trail
7407 W TETHER Trail
7407 W TETHER Trail
7407 W TETHER Trail
7407 W TETHER Trail
7407 W TETHER Trail
7407 W TETHER Trail
7407 W TETHER Trail
7407 W TETHER Trail
7407 W TETHER Trail
7407 W TETHER Trail
7407 W TETHER Trail
7407 W TETHER Trail
7407 W TETHER Trail
7407 W TETHER Trail
7407 W TETHER Trail
7407 W TETHER Trail
7407 W TETHER Trail
SEE ALL PHOTOS
7407 W TETHER Trail
7407 W TETHER Trail
7407 W TETHER Trail
7407 W TETHER Trail
7407 W TETHER Trail
7407 W TETHER Trail
7407 W TETHER Trail
7407 W TETHER Trail
7407 W TETHER Trail
7407 W TETHER Trail
7407 W TETHER Trail
7407 W TETHER Trail
7407 W TETHER Trail
7407 W TETHER Trail
7407 W TETHER Trail
7407 W TETHER Trail
7407 W TETHER Trail
7407 W TETHER Trail
7407 W TETHER Trail
7407 W TETHER Trail
7407 W TETHER Trail
7407 W TETHER Trail
7407 W TETHER Trail
7407 W TETHER Trail
7407 W TETHER Trail
7407 W TETHER Trail
7407 W TETHER Trail
7407 W TETHER Trail
7407 W TETHER Trail
7407 W TETHER Trail
7407 W TETHER Trail
7407 W TETHER Trail
7407 W TETHER Trail
7407 W TETHER Trail
7407 W TETHER Trail
7407 W TETHER Trail
7407 W TETHER Trail
Courtesy of Compass, Michael Velasco Listing Contact: 480-200-2914 
Sold

7407 W TETHER Trail

7407 W TETHER Trail, Peoria, AZ 85383

$596,000
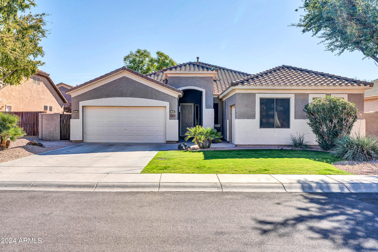
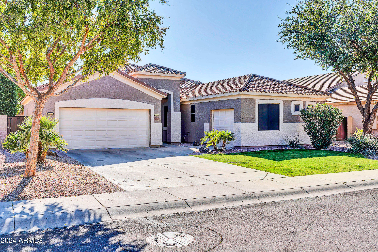
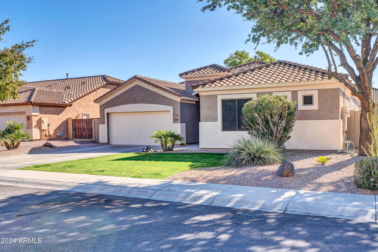
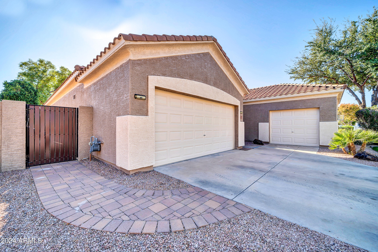
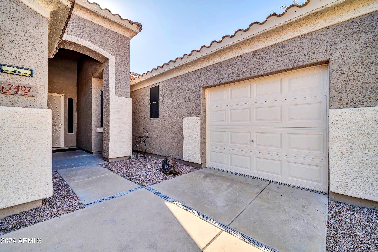
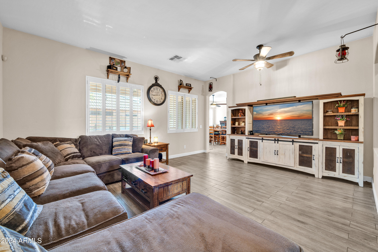
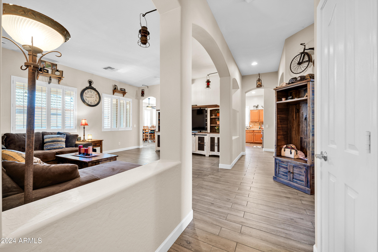
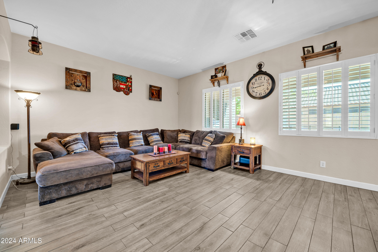
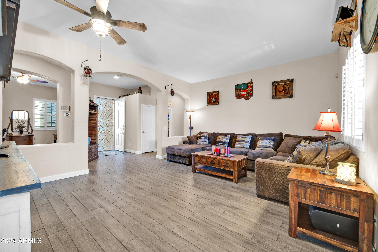
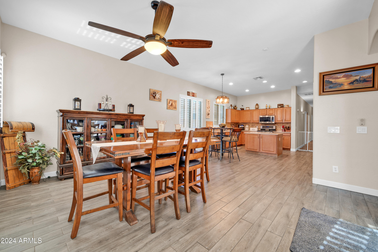
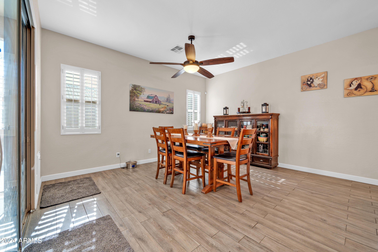
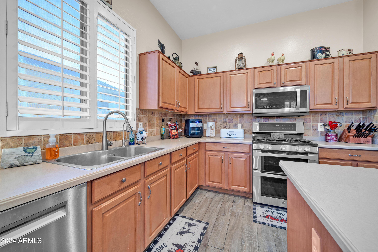
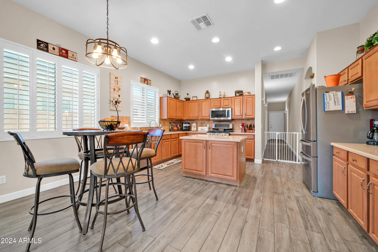
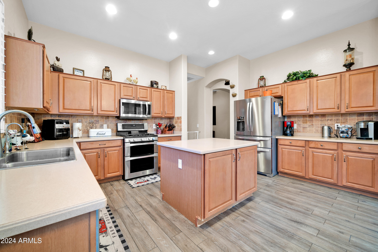
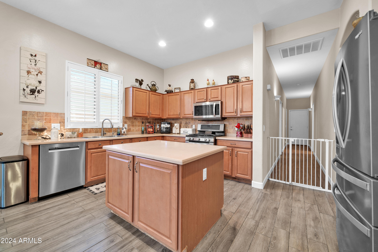
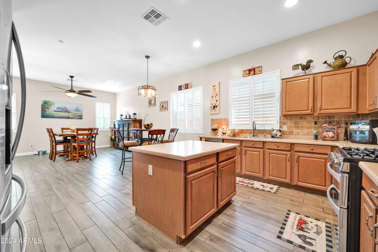
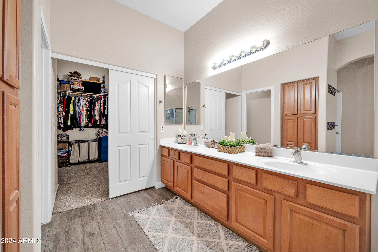
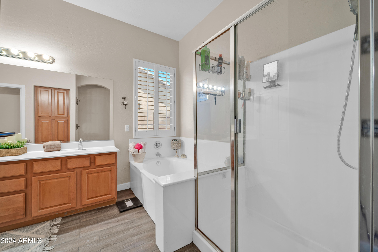
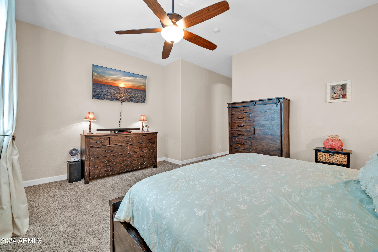
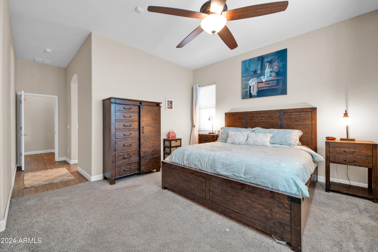
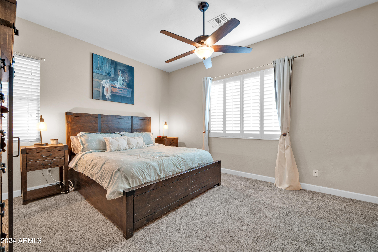
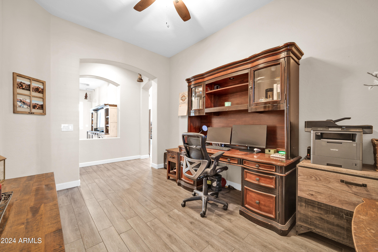
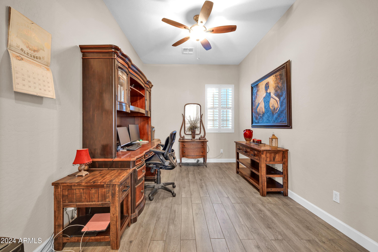
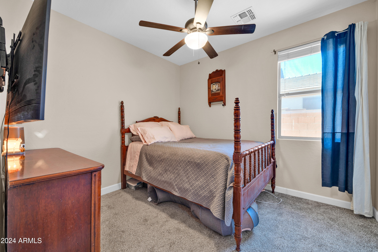
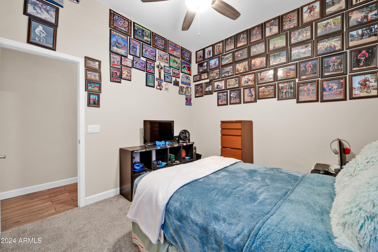
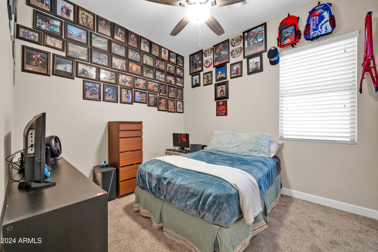
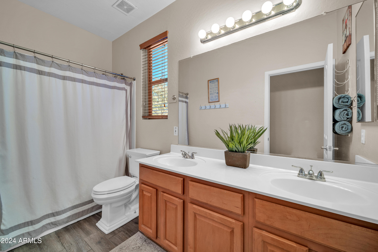
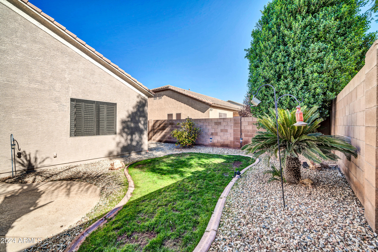
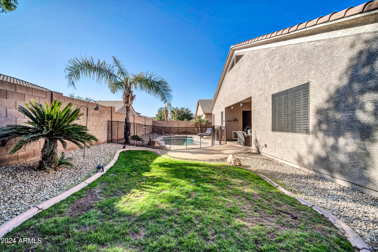
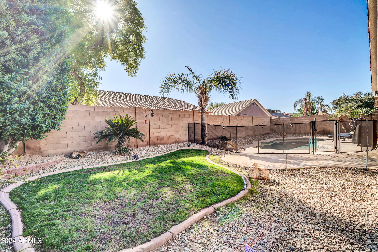
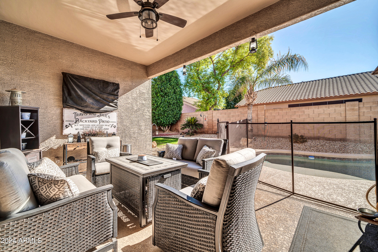
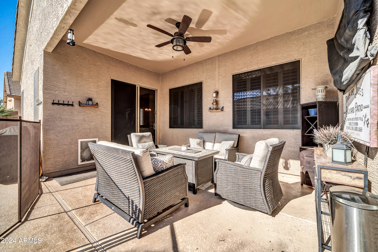
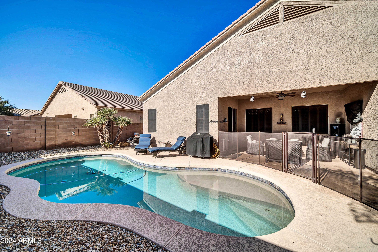
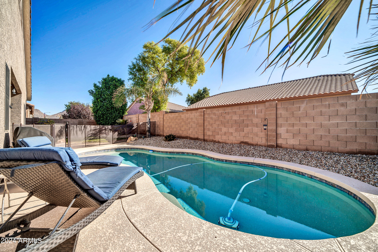
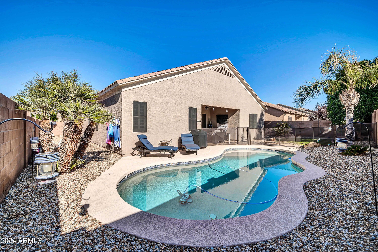
Don't miss your chance to own this gorgeous home in the highly sought-after Terramar subdivision. Offering ample living space, this 3-bedroom, 2-bathroom home features a formal living/dining area and an open-concept family room. Vaulted ceilings and tile flooring add to its charm, while the kitchen shines with stainless steel appliances, gas cooking, rich wood cabinetry, and a center island perfect for gatherings. The master retreat boasts wood flooring, a walk-in closet, and an en suite with dual sinks, a soaking tub, and a separate shower. The backyard is an entertainer's dream with a covered patio, fruit trees, a sparkling pool, and no two-story neighbors for added privacy!

3
beds

2
baths

2,149 Sq.Ft. LIVING AREA

8,049 Sq.Ft. lot

Features & Amenities

Interior

  • total bedrooms3
  • Total bathrooms2
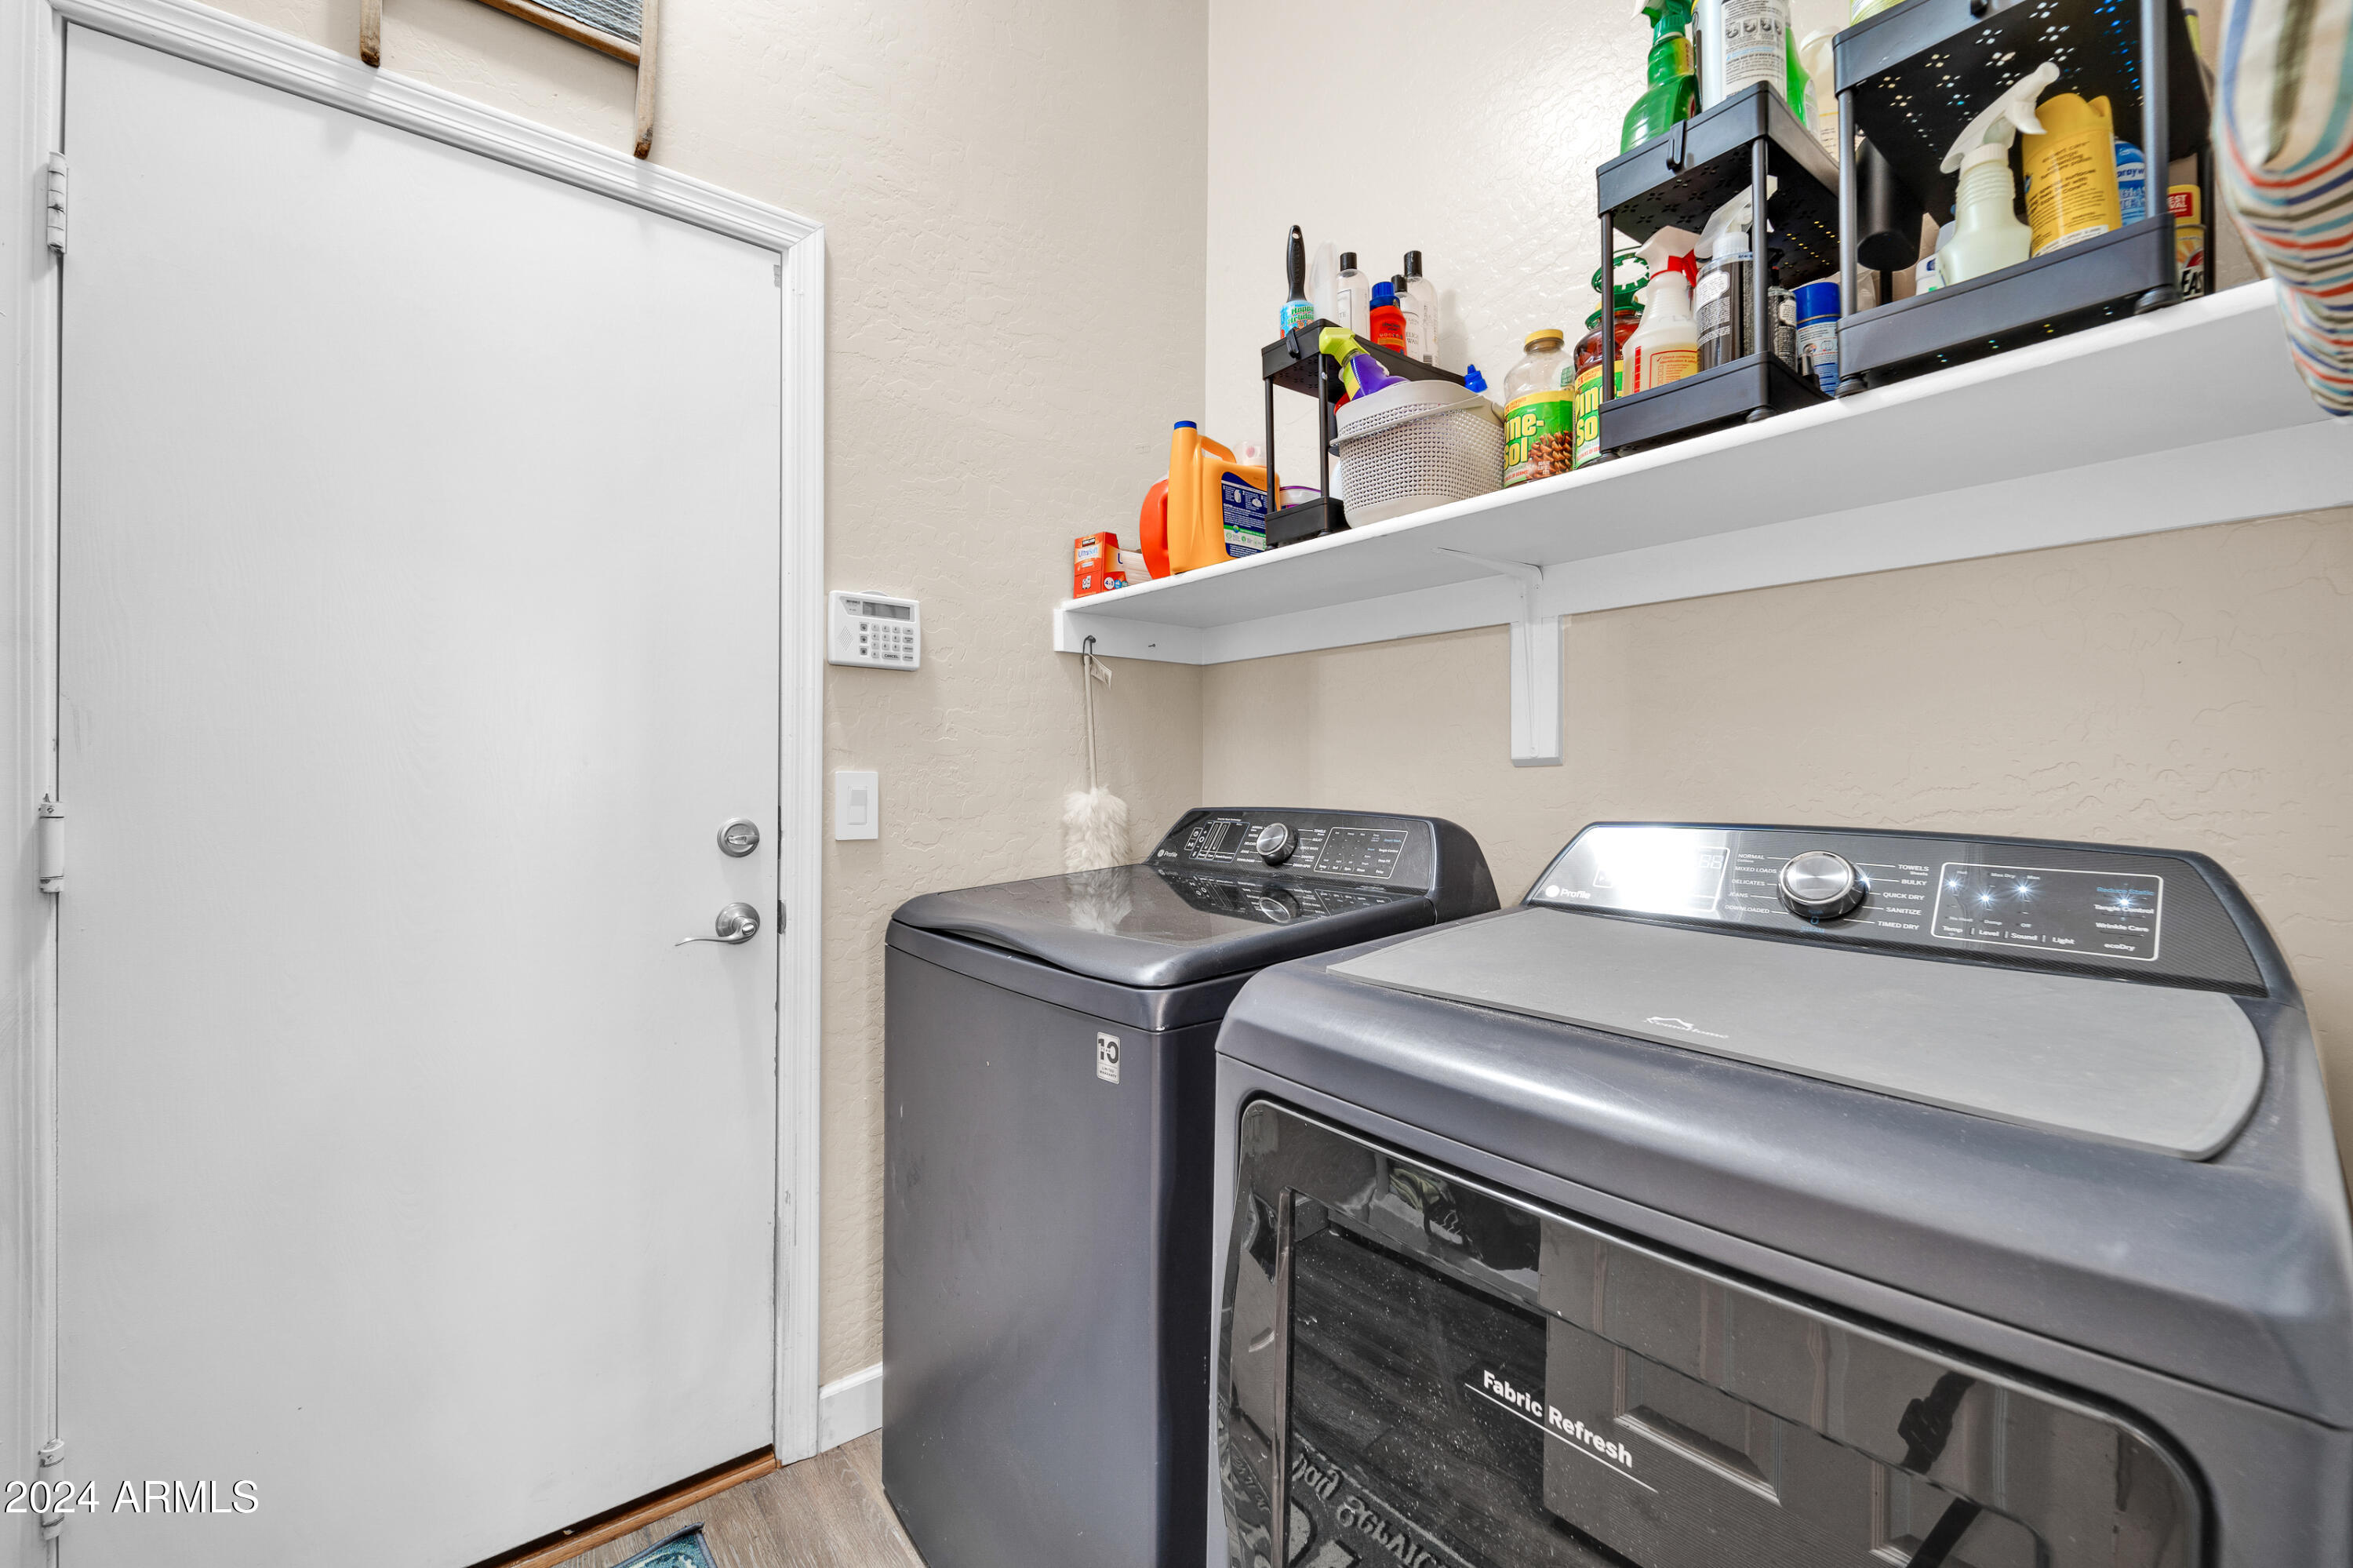
  • Laundry room Inside, Wshr/Dry Hook Up Only
  • Flooring Carpet, Tile, Wood
  • APPLIANCES Refrigerator, Built-in Microwave, Dishwasher, Disposal, Gas Range, Gas Oven
  • other interior Features High Speed Internet, Double Vanity, Vaulted Ceiling(s), Kitchen Island, Full Bth Master Bdrm, Separate Shwr Tub

Area & Lot

  • Status Sold
  • Date Sold March 27, 2025
  • Living Area2,149 Sq.Ft.
  • Lot Area8,049 Sq.Ft.
  • MLS® ID6790254
  • TypeResidential
  • YEAR BUILT2003
  • NeighborhoodPhoenix
  • Architecture StylesRanch
  • Elementary SchoolTerramar Academy of the Arts
  • Middle SchoolMountain Ridge High School
  • School DistrictDeer Valley Unified District

Exterior

  • STORIES1
  • Garage Space3.0
  • water SourceCity Water
  • PoolPlay Pool
  • roofTile
  • lot featuresNorth/South Exposure, Desert Back, Desert Front, Gravel/Stone Front, Gravel/Stone Back, Grass Front, Grass Back
  • parkingGarage Door Opener
  • HEAT TYPENatural Gas
  • AIR CONDITIONINGCentral Air, Ceiling Fan(s)
  • sewerPublic Sewer

Financial

  • Sales Price$596,000
  • Real Estate Tax $2,570/yr
  • HOA $100/3 mos

Phoenix

Indulge in flavorful experiences that transcend borders.

Explore

Let’s Get to Work

Whether buying, selling, or investing, Nick brings the market knowledge, strategy, and representation needed to move forward with confidence.

Follow Me on Instagram