
Lucid Advisory
7413 S 47th Drive
7413 S 47th Drive
7413 S 47th Drive
7413 S 47th Drive
7413 S 47th Drive
7413 S 47th Drive
7413 S 47th Drive
7413 S 47th Drive
7413 S 47th Drive
7413 S 47th Drive
7413 S 47th Drive
7413 S 47th Drive
7413 S 47th Drive
7413 S 47th Drive
7413 S 47th Drive
7413 S 47th Drive
7413 S 47th Drive
7413 S 47th Drive
7413 S 47th Drive
SEE ALL PHOTOS
7413 S 47th Drive
7413 S 47th Drive
7413 S 47th Drive
7413 S 47th Drive
7413 S 47th Drive
7413 S 47th Drive
7413 S 47th Drive
7413 S 47th Drive
7413 S 47th Drive
7413 S 47th Drive
7413 S 47th Drive
7413 S 47th Drive
7413 S 47th Drive
7413 S 47th Drive
7413 S 47th Drive
7413 S 47th Drive
7413 S 47th Drive
7413 S 47th Drive
7413 S 47th Drive
Courtesy of Compass, Danny Kallay Listing Contact: 480-694-8571 
Sold

7413 S 47th Drive

7413 S 47th Drive, Laveen, AZ 85339

$539,990
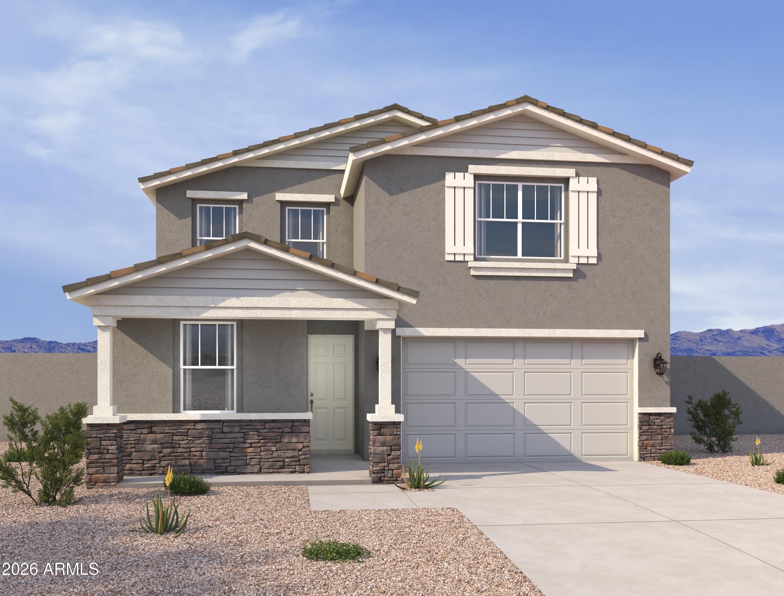
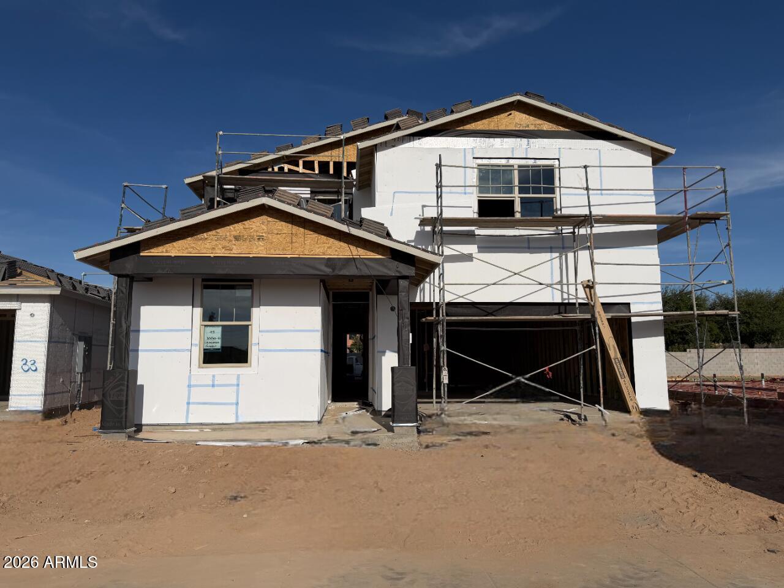
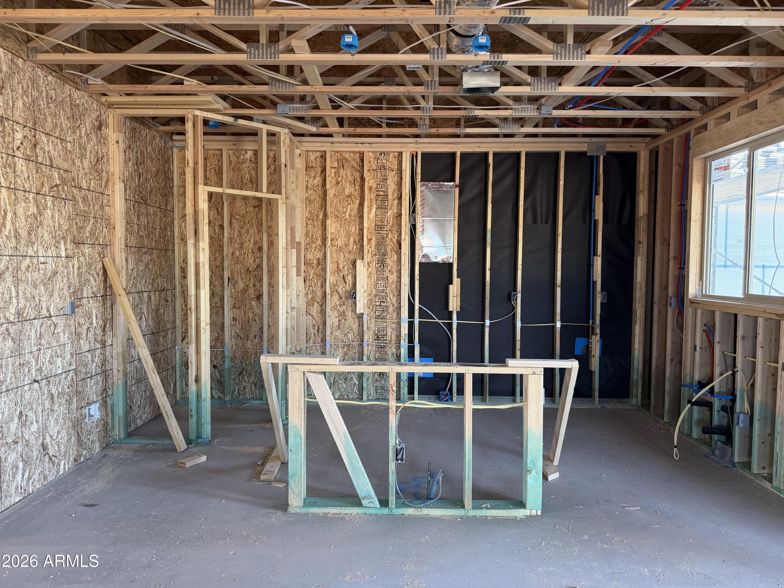
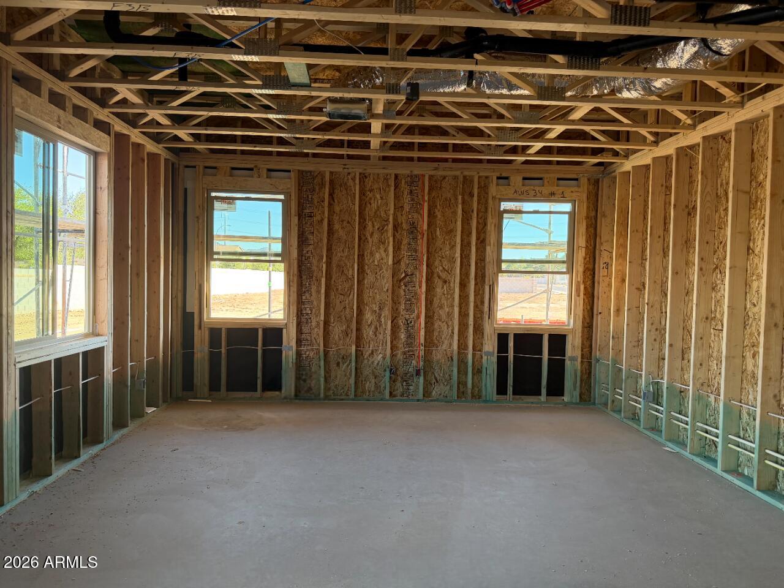
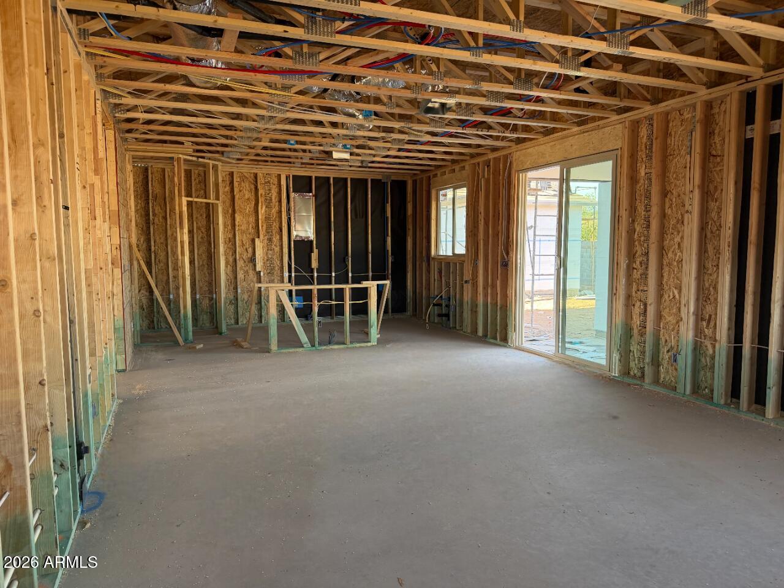
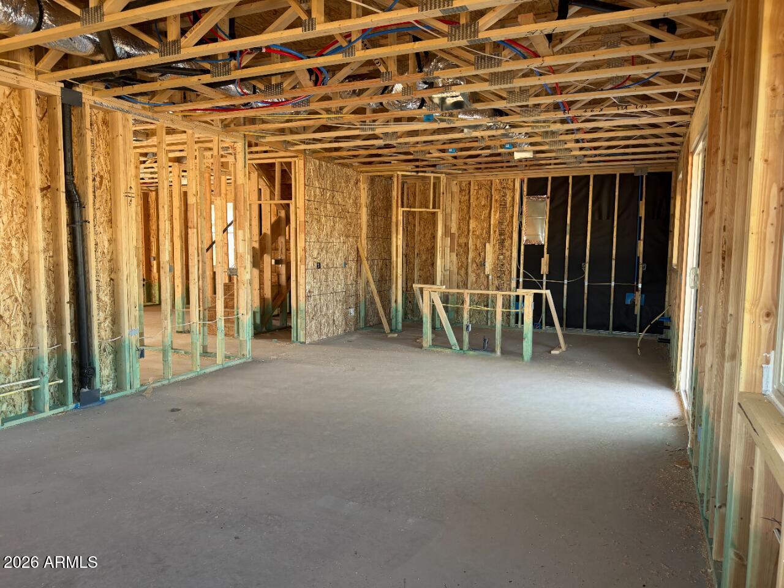
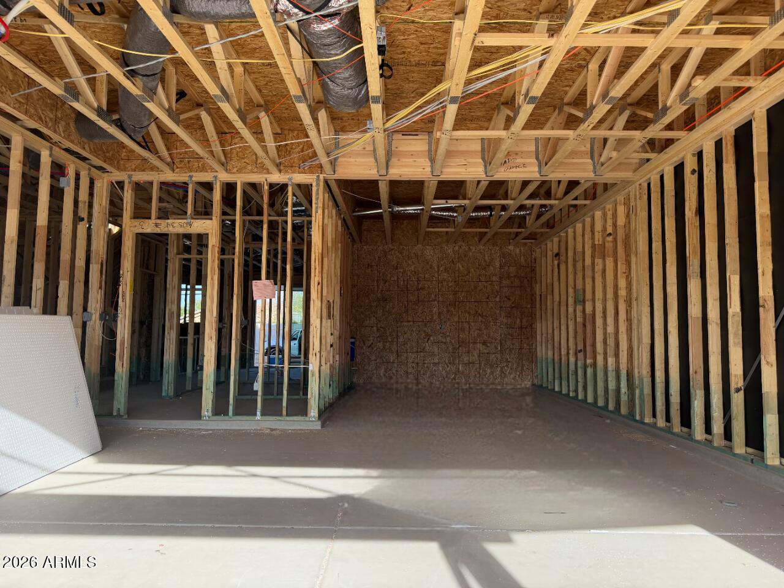
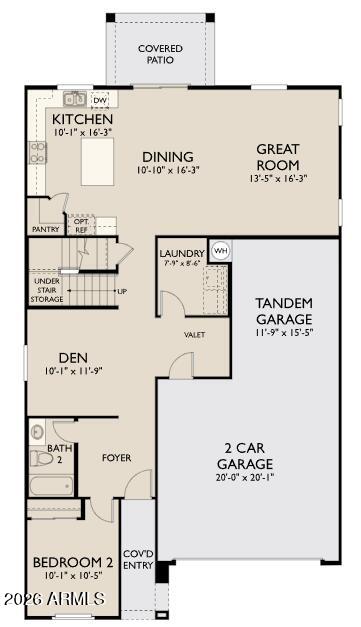
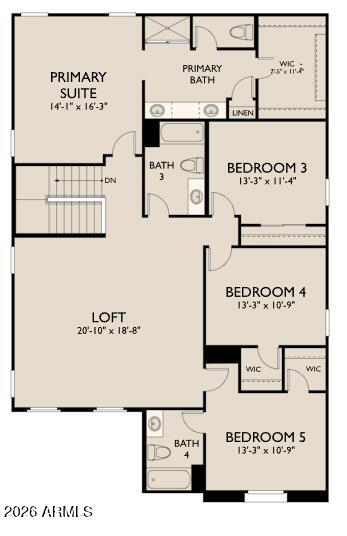
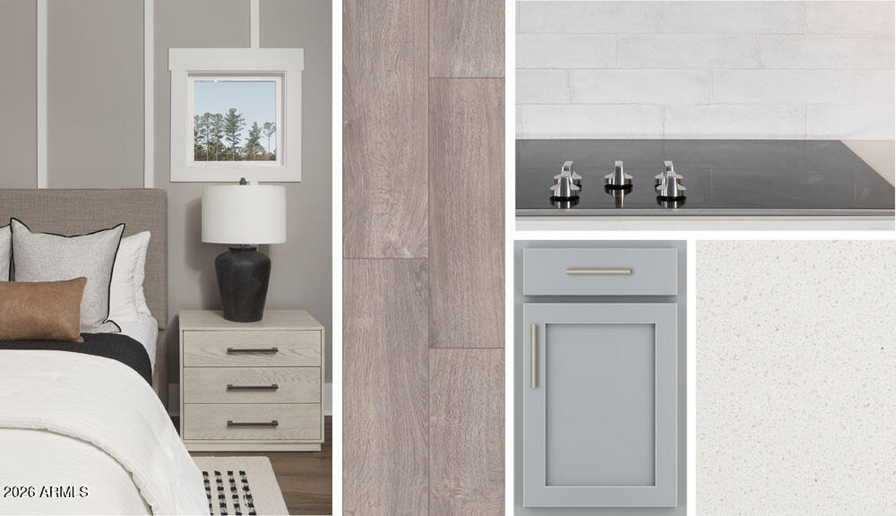
Spacious and thoughtfully designed, the Snapdragon floorplan offers 2,932 sq ft of functional living in Laveen's newest community, Solara. This two-story home features 5 bedrooms, 4 bathrooms, plus a den and loft, giving you plenty of space to live, work, and unwind. The elevated Craftsman exterior is paired with the Milan Collection, showcasing 42'' grey cabinets, satin nickel hardware, a clean white backsplash, wood-look tile, an undermount sink, and brushed nickel finishes throughout. Designed with both style and comfort in mind, this home is move-in ready with washer, dryer, fridge, and blinds included, making your transition simple and stress-free.

5
beds

4
baths

2,932 Sq.Ft. LIVING AREA

5,200 Sq.Ft. lot

Features & Amenities

Interior

  • total bedrooms5
  • Total bathrooms4
  • full bathrooms4
  • Laundry room Inside
  • APPLIANCES Dryer, Washer, Refrigerator, Built-in Microwave, Dishwasher, Disposal, Electric Range, Electric Oven
  • other interior Features Non-laminate Counter, Double Vanity, 9 Flat Ceilings, Kitchen Island, Pantry

Area & Lot

  • Status Sold
  • Date Sold June 16, 2026
  • Living Area2,932 Sq.Ft.
  • Lot Area5,200 Sq.Ft.
  • MLS® ID7004743
  • TypeResidential
  • YEAR BUILT2026
  • NeighborhoodPhoenix
  • Architecture StylesOther, See Remarks
  • View DescriptionMountain(s)
  • Elementary SchoolRogers Ranch School
  • Middle SchoolCheatham Elementary School
  • High SchoolBetty Fairfax High School
  • School DistrictPhoenix Union High School District

Exterior

  • STORIES2
  • Garage Space2.0
  • water SourceCity Water
  • roofTile
  • lot featuresSprinklers In Front, Desert Front, Dirt Back
  • parkingElectric Vehicle Charging Station(s)
  • HEAT TYPEElectric
  • AIR CONDITIONINGProgrammable Thmstat
  • sewerPrivate Sewer

Financial

  • Sales Price$539,990
  • Real Estate Tax $138/yr
  • HOA $143/mo

Phoenix

Indulge in flavorful experiences that transcend borders.

Explore

Let’s Get to Work

Whether buying, selling, or investing, Nick brings the market knowledge, strategy, and representation needed to move forward with confidence.

Follow Me on Instagram