
Leave a Message

By providing your contact information to Nick Steffes, your personal information will be processed in accordance with Nick Steffes's Privacy Policy. By checking the box(es) below, you expressly consent to receive marketing or promotional real estate communication from Nick Steffes in the manner selected by you. For SMS text messages, message frequency varies. Message and data rates may apply. Consent is not a condition of purchase of any goods or services. You may opt out of receiving further communications from Nick Steffes at any time. To opt out of receiving SMS text messages, reply STOP to unsubscribe. SMS text messaging is subject to our Terms of Use.

Thank you for your message. I will be in touch with you shortly.

7420 W MISSION Lane
7420 W MISSION Lane
7420 W MISSION Lane
7420 W MISSION Lane
7420 W MISSION Lane
7420 W MISSION Lane
7420 W MISSION Lane
7420 W MISSION Lane
7420 W MISSION Lane
7420 W MISSION Lane
7420 W MISSION Lane
7420 W MISSION Lane
7420 W MISSION Lane
7420 W MISSION Lane
7420 W MISSION Lane
7420 W MISSION Lane
7420 W MISSION Lane
7420 W MISSION Lane
7420 W MISSION Lane
7420 W MISSION Lane
7420 W MISSION Lane
7420 W MISSION Lane
7420 W MISSION Lane
7420 W MISSION Lane
7420 W MISSION Lane
7420 W MISSION Lane
7420 W MISSION Lane
7420 W MISSION Lane
7420 W MISSION Lane
7420 W MISSION Lane
7420 W MISSION Lane
7420 W MISSION Lane
7420 W MISSION Lane
7420 W MISSION Lane
7420 W MISSION Lane
7420 W MISSION Lane
7420 W MISSION Lane
7420 W MISSION Lane
7420 W MISSION Lane
7420 W MISSION Lane
7420 W MISSION Lane
7420 W MISSION Lane
7420 W MISSION Lane
7420 W MISSION Lane
7420 W MISSION Lane
7420 W MISSION Lane
7420 W MISSION Lane
7420 W MISSION Lane
7420 W MISSION Lane
7420 W MISSION Lane
7420 W MISSION Lane
7420 W MISSION Lane
7420 W MISSION Lane
7420 W MISSION Lane
7420 W MISSION Lane
7420 W MISSION Lane
7420 W MISSION Lane
7420 W MISSION Lane
SEE ALL PHOTOS
7420 W MISSION Lane
7420 W MISSION Lane
7420 W MISSION Lane
7420 W MISSION Lane
7420 W MISSION Lane
7420 W MISSION Lane
7420 W MISSION Lane
7420 W MISSION Lane
7420 W MISSION Lane
7420 W MISSION Lane
7420 W MISSION Lane
7420 W MISSION Lane
7420 W MISSION Lane
7420 W MISSION Lane
7420 W MISSION Lane
7420 W MISSION Lane
7420 W MISSION Lane
7420 W MISSION Lane
7420 W MISSION Lane
7420 W MISSION Lane
7420 W MISSION Lane
7420 W MISSION Lane
7420 W MISSION Lane
7420 W MISSION Lane
7420 W MISSION Lane
7420 W MISSION Lane
7420 W MISSION Lane
7420 W MISSION Lane
7420 W MISSION Lane
7420 W MISSION Lane
7420 W MISSION Lane
7420 W MISSION Lane
7420 W MISSION Lane
7420 W MISSION Lane
7420 W MISSION Lane
7420 W MISSION Lane
7420 W MISSION Lane
7420 W MISSION Lane
7420 W MISSION Lane
7420 W MISSION Lane
7420 W MISSION Lane
7420 W MISSION Lane
7420 W MISSION Lane
7420 W MISSION Lane
7420 W MISSION Lane
7420 W MISSION Lane
7420 W MISSION Lane
7420 W MISSION Lane
7420 W MISSION Lane
7420 W MISSION Lane
7420 W MISSION Lane
7420 W MISSION Lane
7420 W MISSION Lane
7420 W MISSION Lane
7420 W MISSION Lane
7420 W MISSION Lane
7420 W MISSION Lane
7420 W MISSION Lane
Courtesy of Compass, Jim Caciola Listing Contact: 602-614-4083 
Sold

7420 W MISSION Lane

7420 W MISSION Lane, Peoria, AZ 85345

$335,000
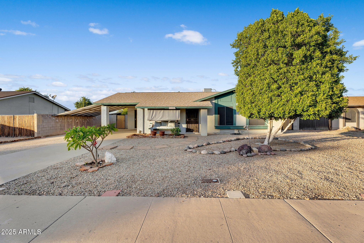
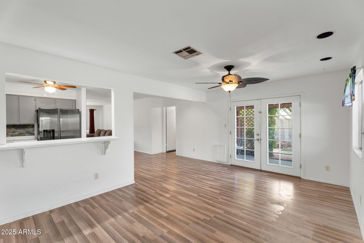
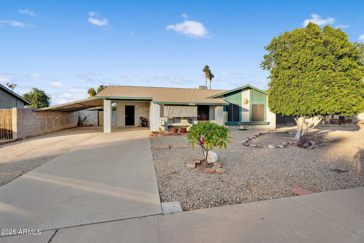
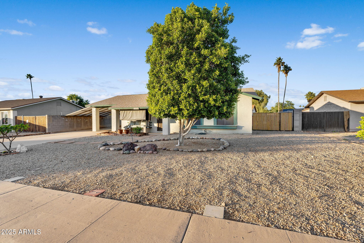
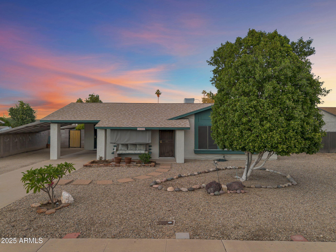
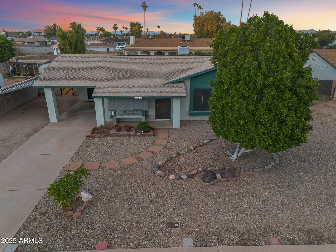
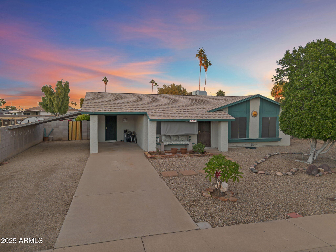
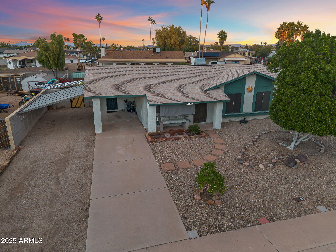
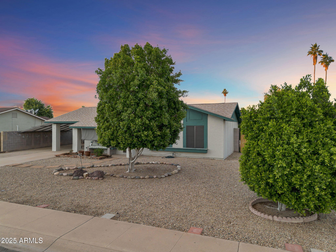
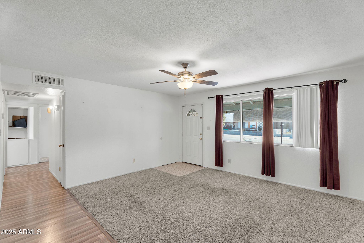
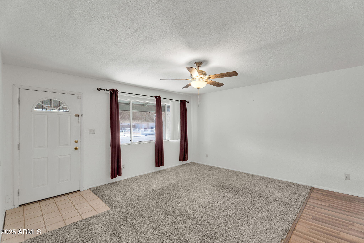
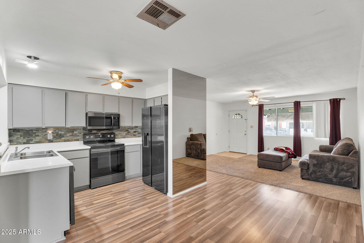
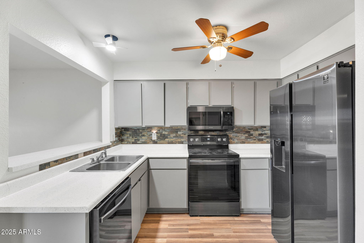
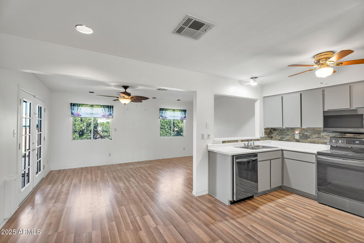
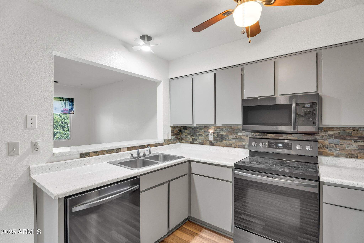
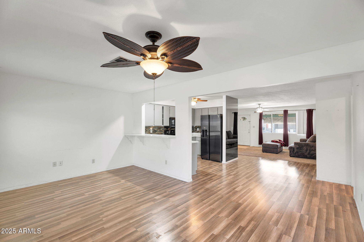
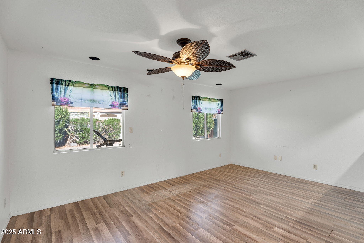
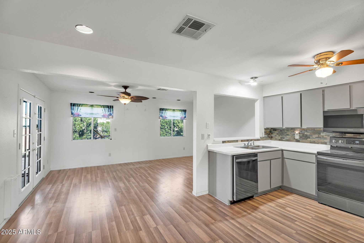
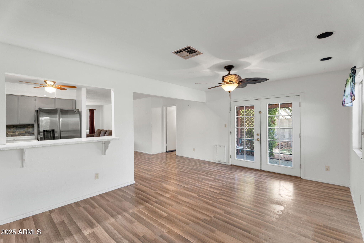
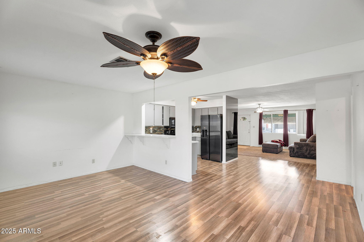
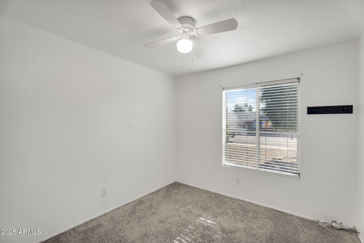
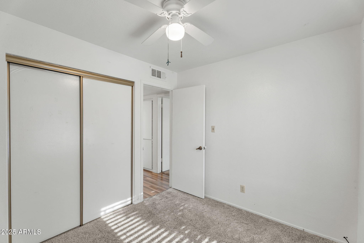
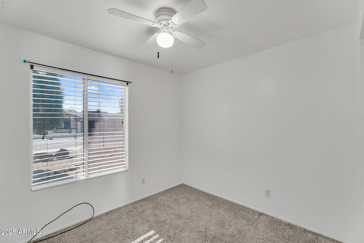
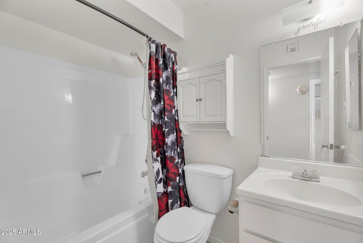
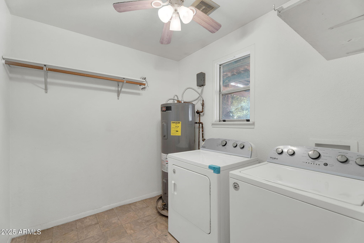
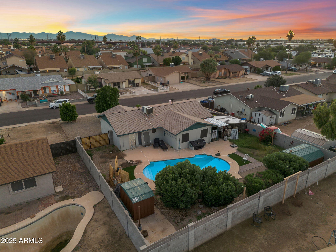
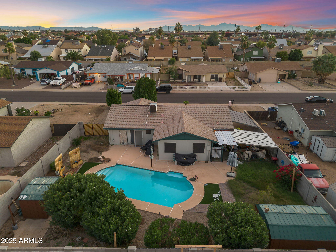
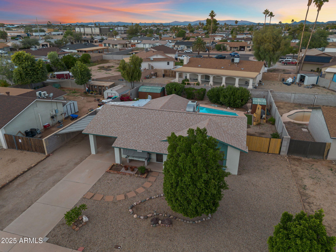
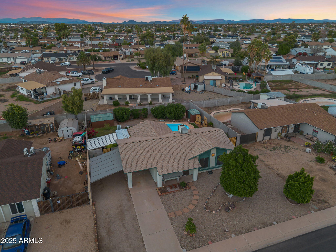
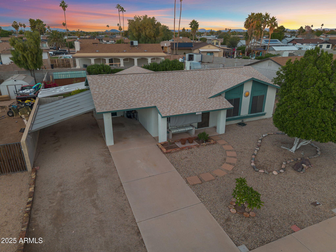
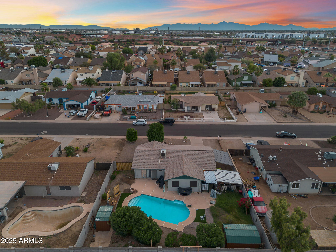
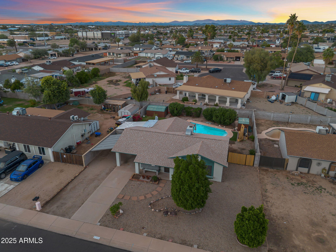
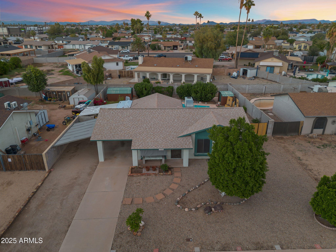
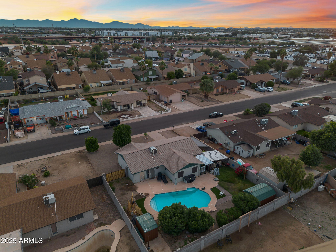
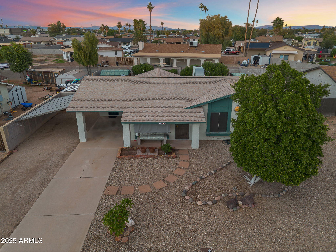
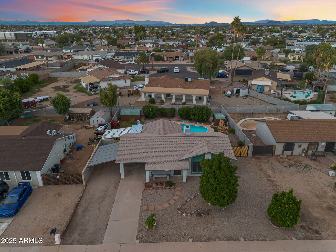
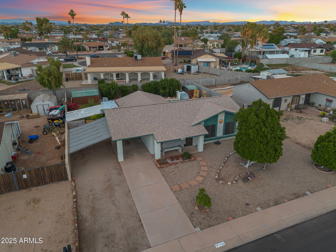
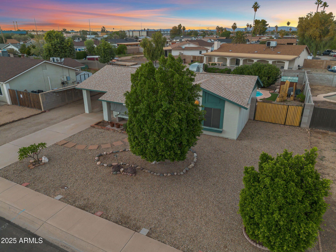
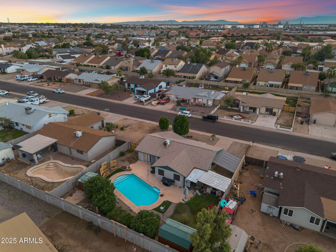
Best deal on the block! Well-maintained Peoria home being offered in as-is condition. The interior has been kept in good shape and presents a solid opportunity for buyers seeking a straightforward purchase with immediate occupancy or rental potential.

The seller is preparing for a timely sale, and all offers will be reviewed upon receipt. The property is in the pre-foreclosure process and will convey through normal market channels prior to any scheduled auction.

This is a clean, transparent opportunity for buyers to secure a home in a desirable area at a fair, market-driven price.

3
beds

2
baths

1,224 Sq.Ft. LIVING AREA

8,098 Sq.Ft. lot

Features & Amenities

Interior

  • total bedrooms3
  • Total bathrooms2
  • full bathroom1
  • half bathroom1
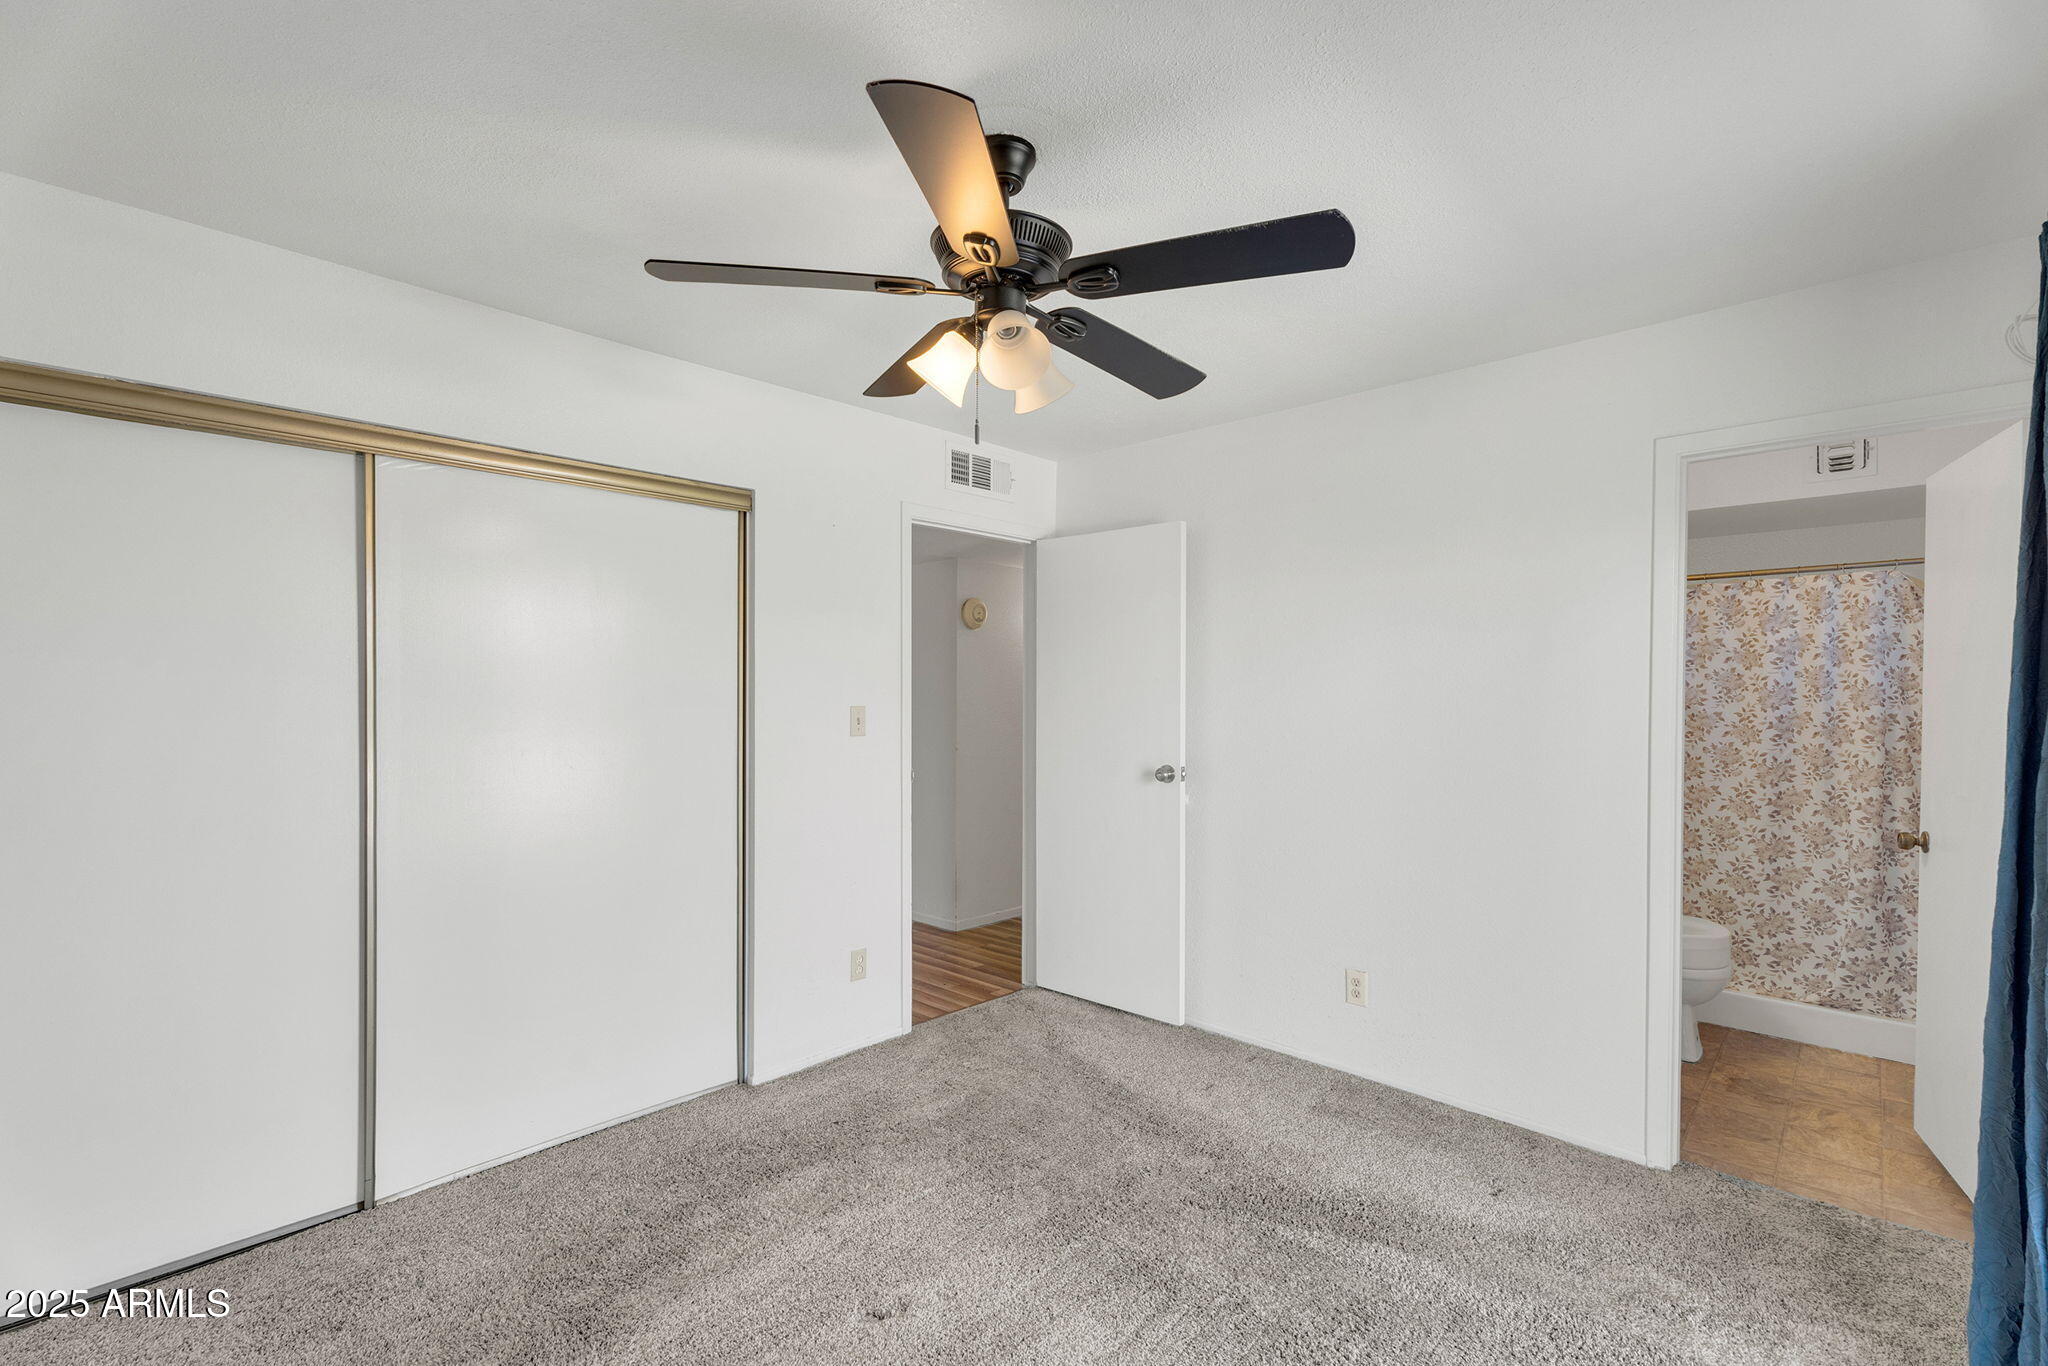
  • other interior Features High Speed Internet, Eat-in Kitchen, Breakfast Bar, 3/4 Bath Master Bdrm

Area & Lot

  • Status Sold
  • Date Sold December 31, 2025
  • Living Area1,224 Sq.Ft.
  • Lot Area8,098 Sq.Ft.
  • MLS® ID6952917
  • TypeResidential
  • YEAR BUILT1979
  • NeighborhoodPhoenix
  • Elementary SchoolSanta Fe Elementary School
  • Middle SchoolSanta Fe Elementary School
  • High SchoolPeoria High School
  • School DistrictPeoria Unified School District

Exterior

  • STORIES1
  • water SourceCity Water
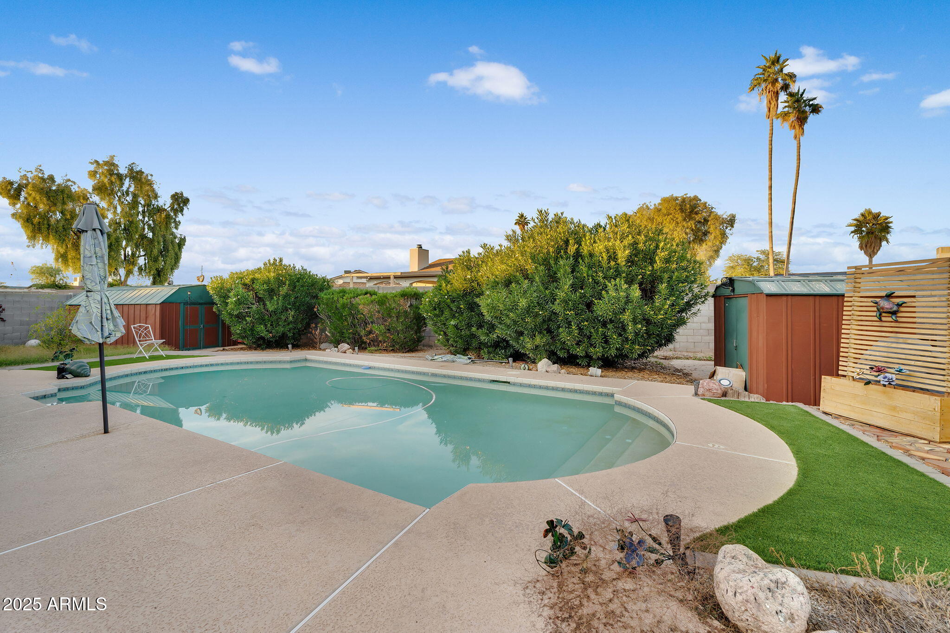
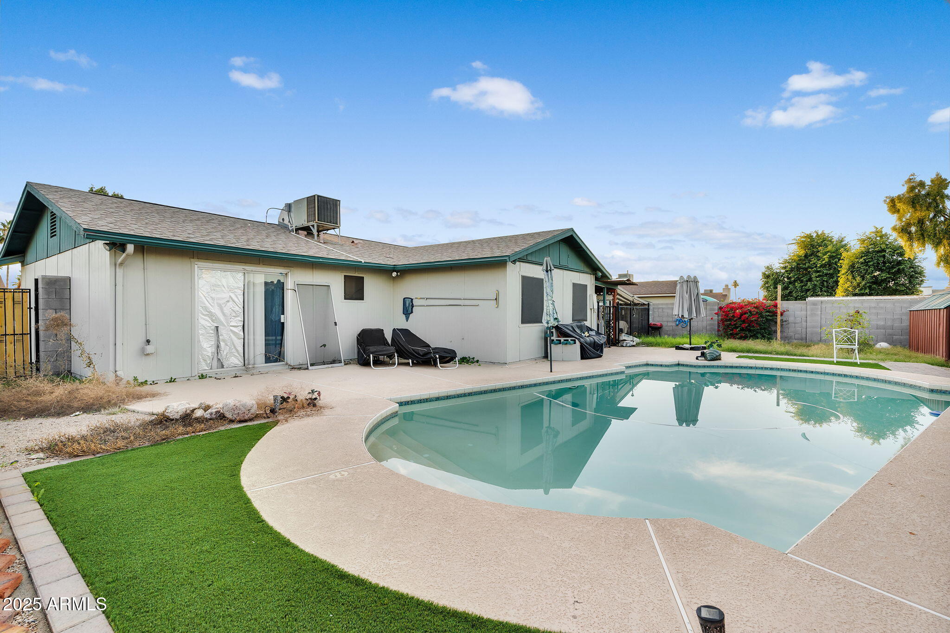
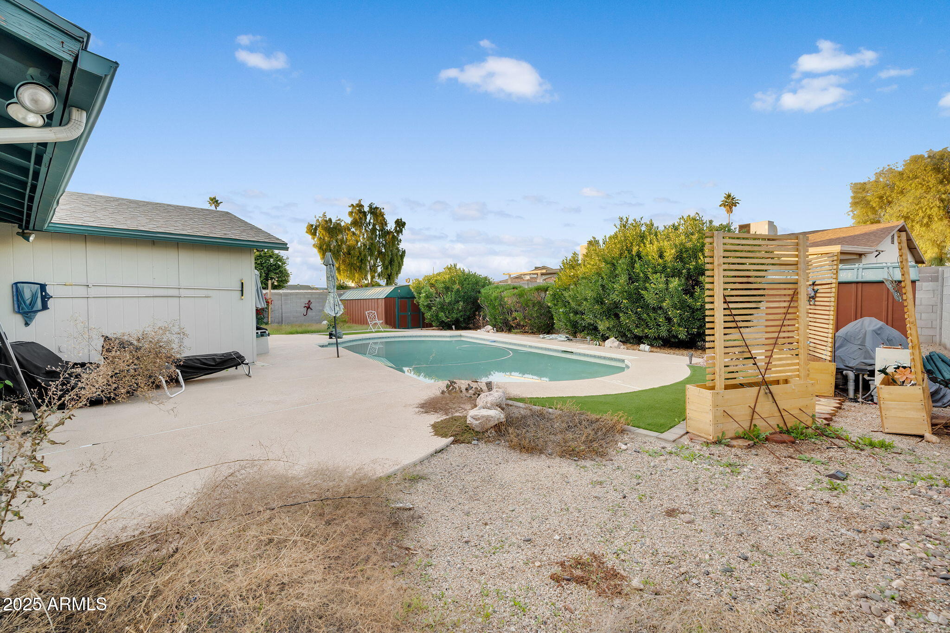
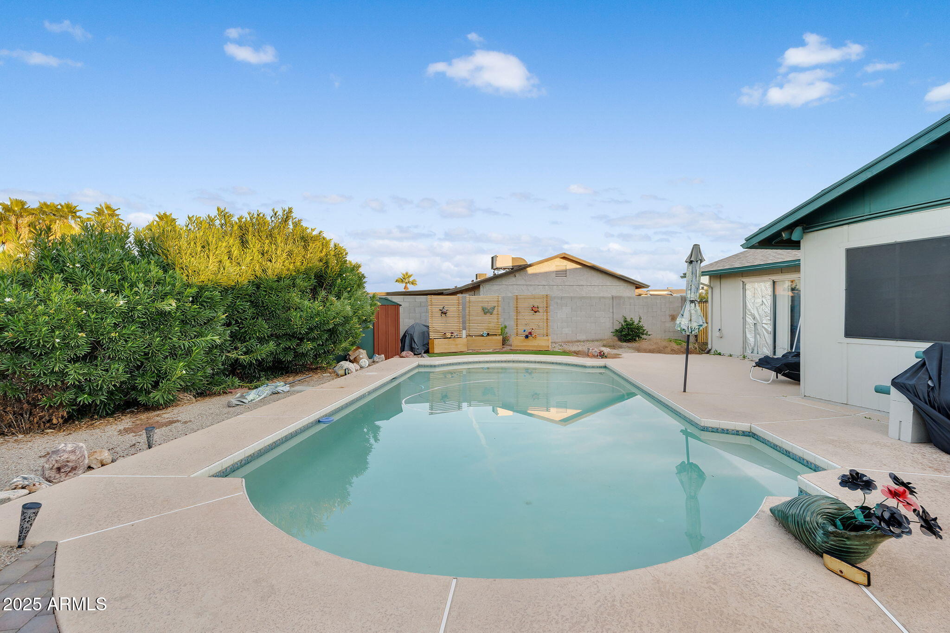
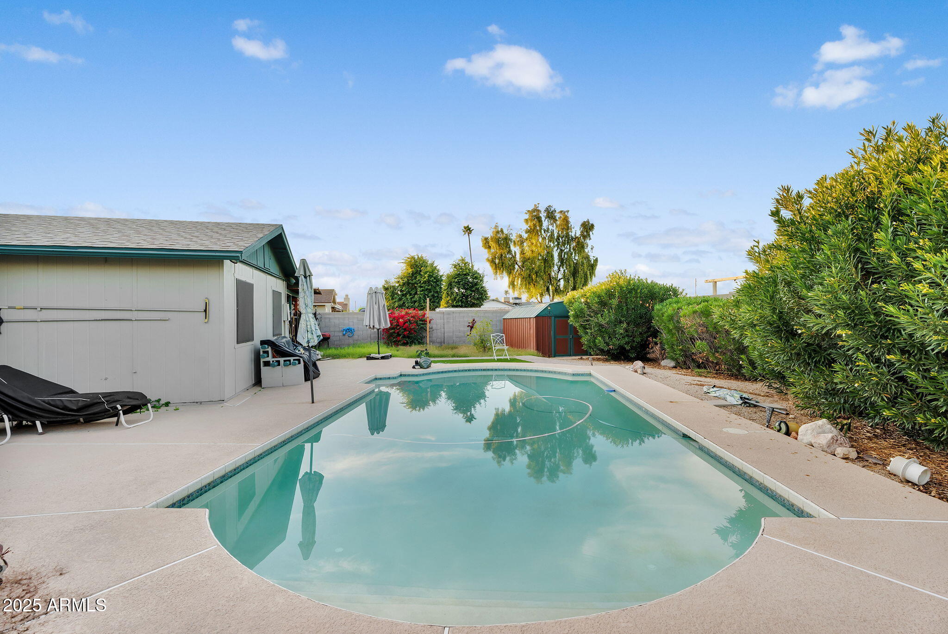
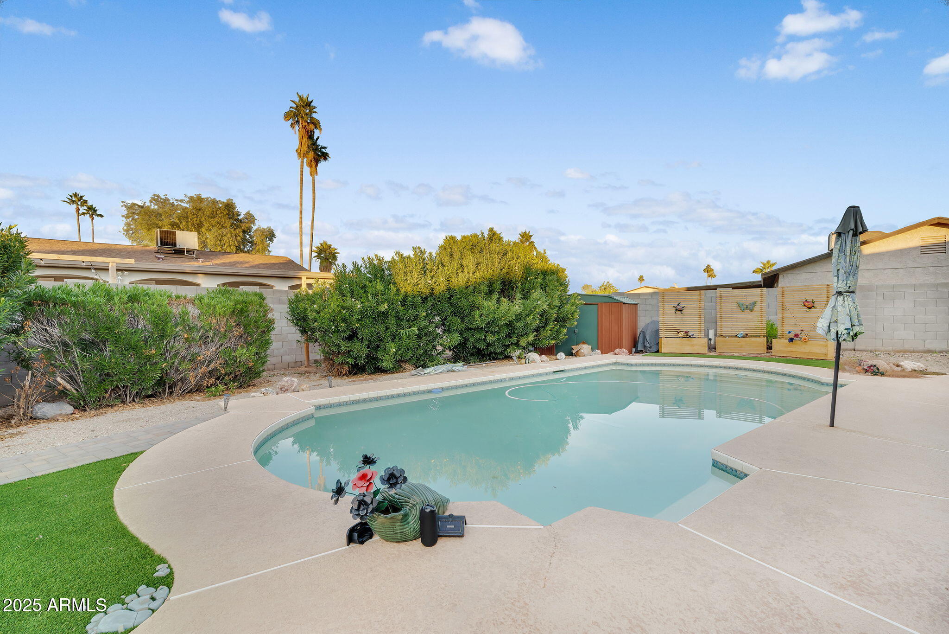
  • PoolPlay Pool, Fenced
  • roofComposition
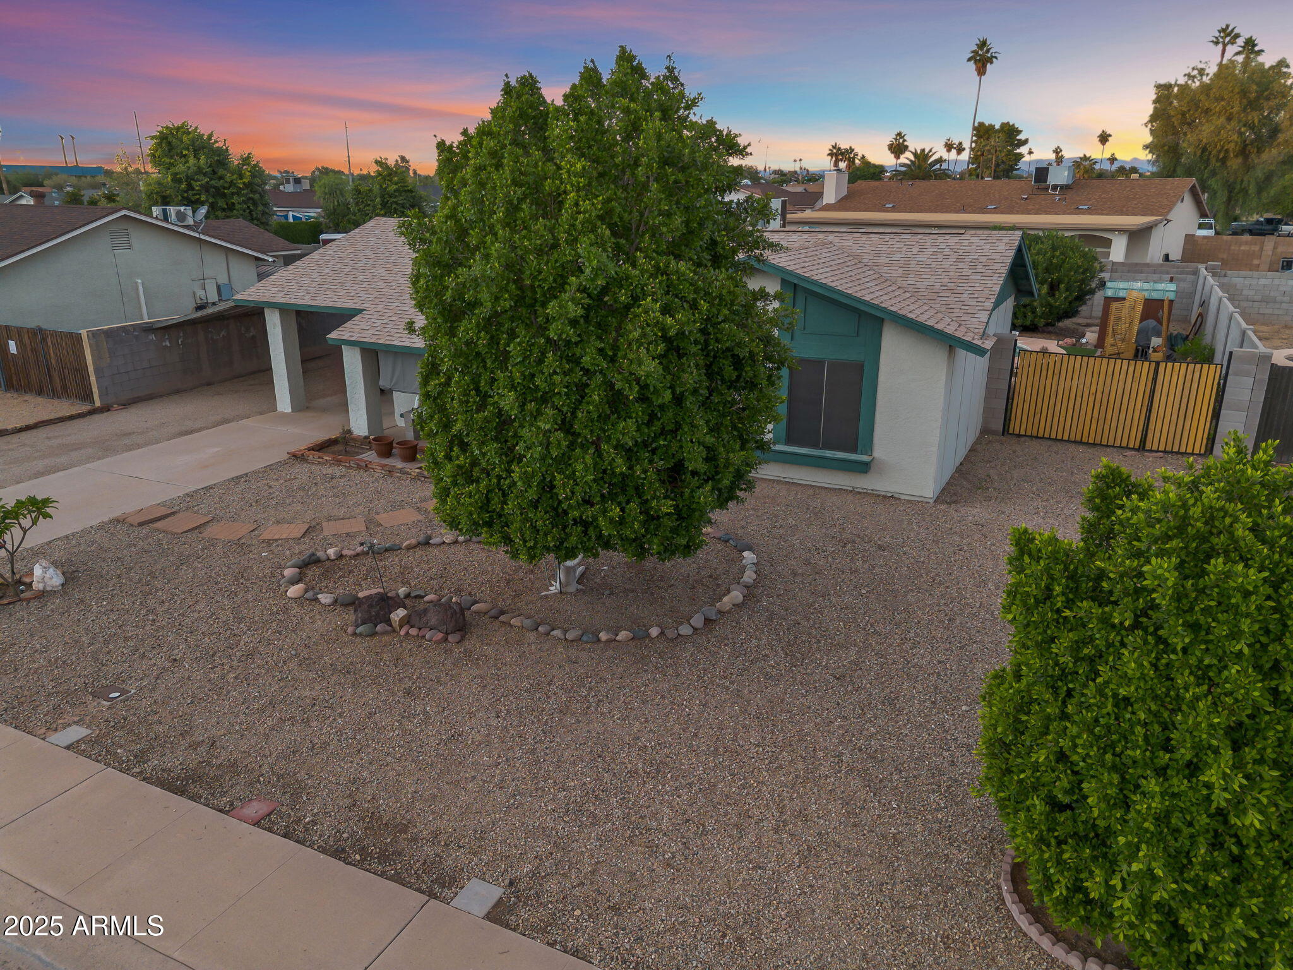
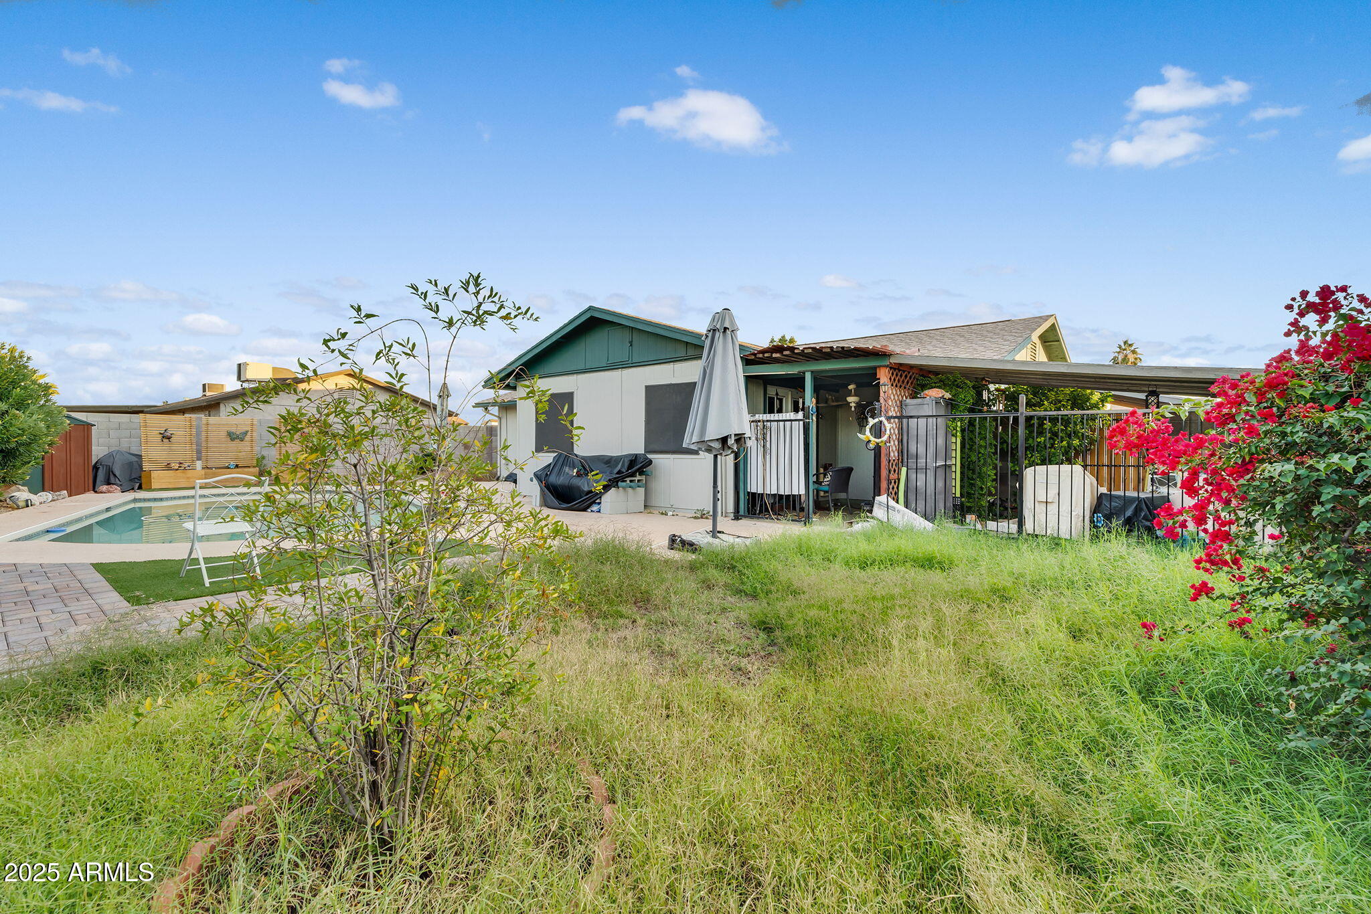
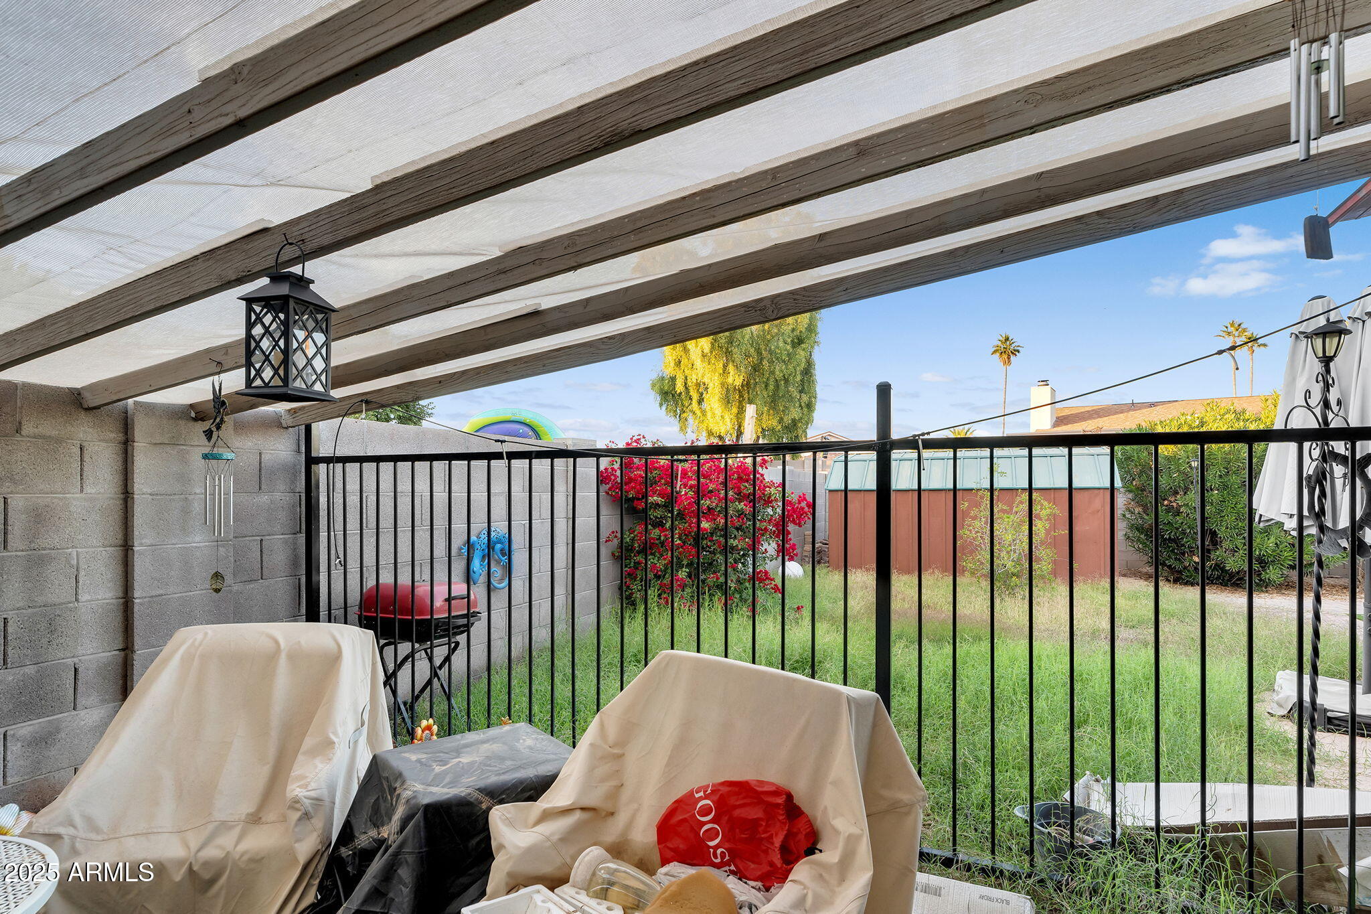
  • lot featuresNorth/South Exposure, Desert Front, Gravel/Stone Front, Grass Back
  • parkingRV Access/Parking, RV Gate
  • HEAT TYPEElectric
  • AIR CONDITIONINGCentral Air, Ceiling Fan(s)
  • sewerPublic Sewer
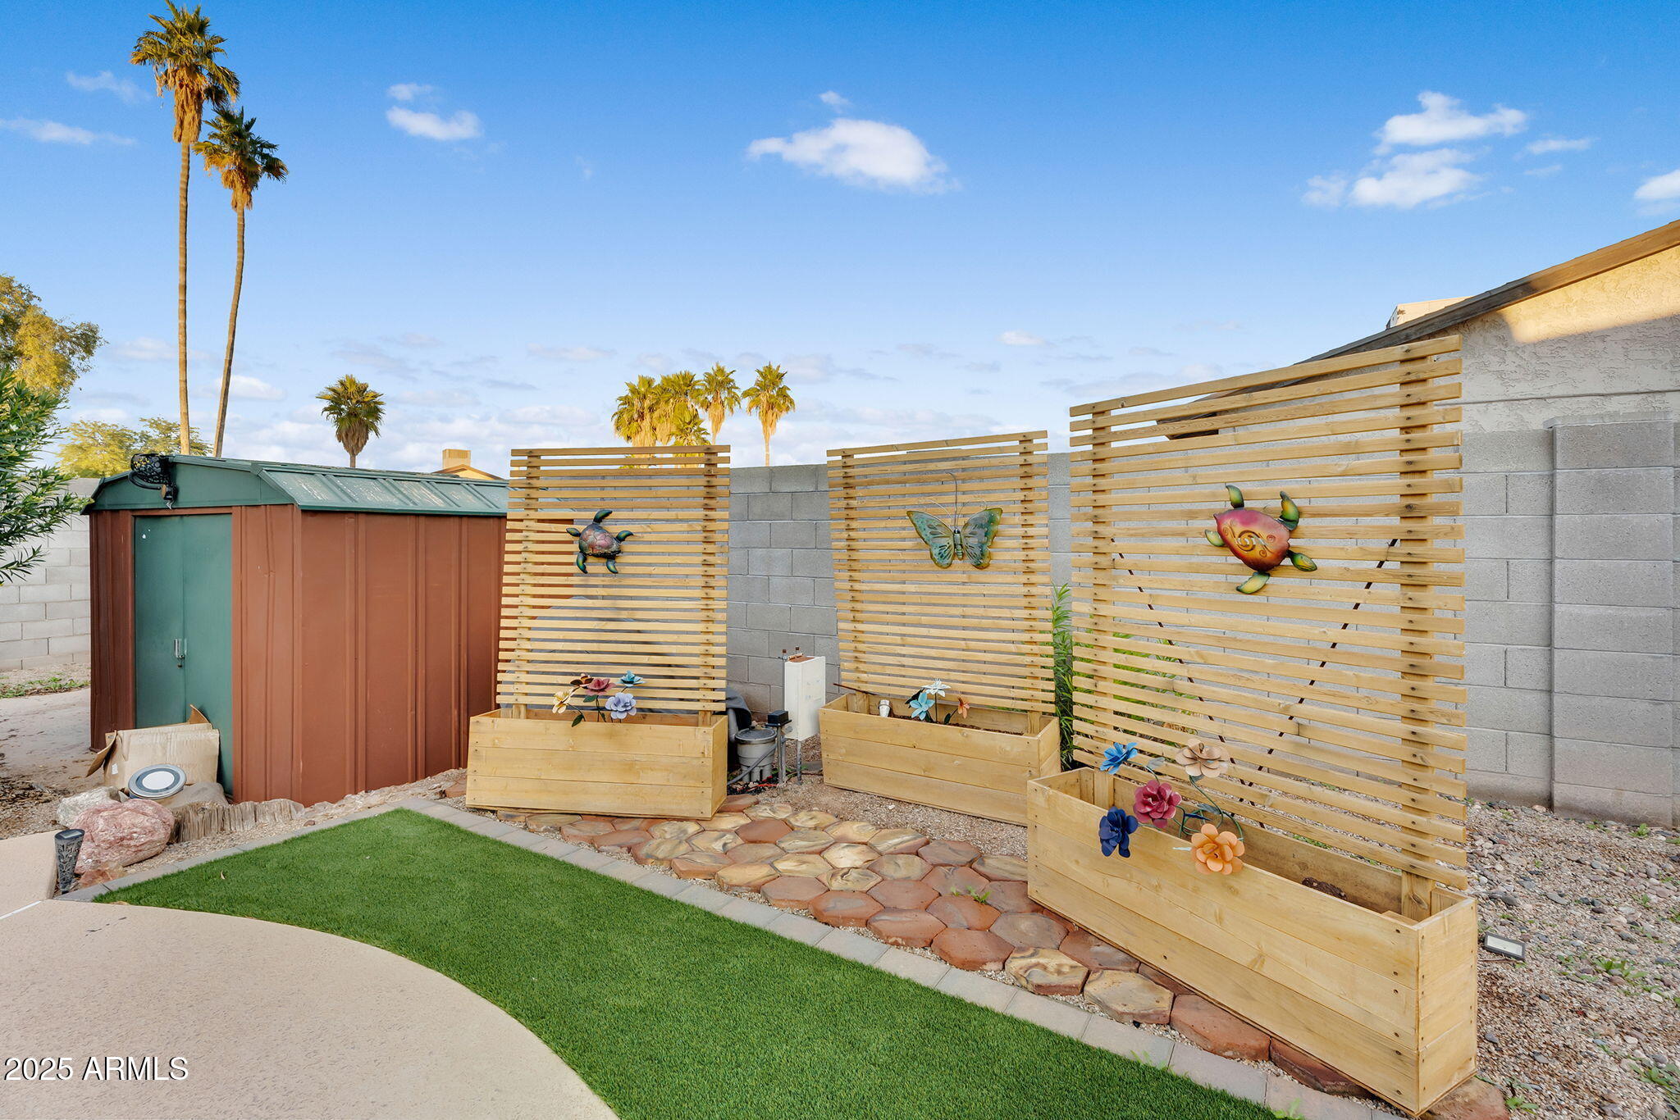
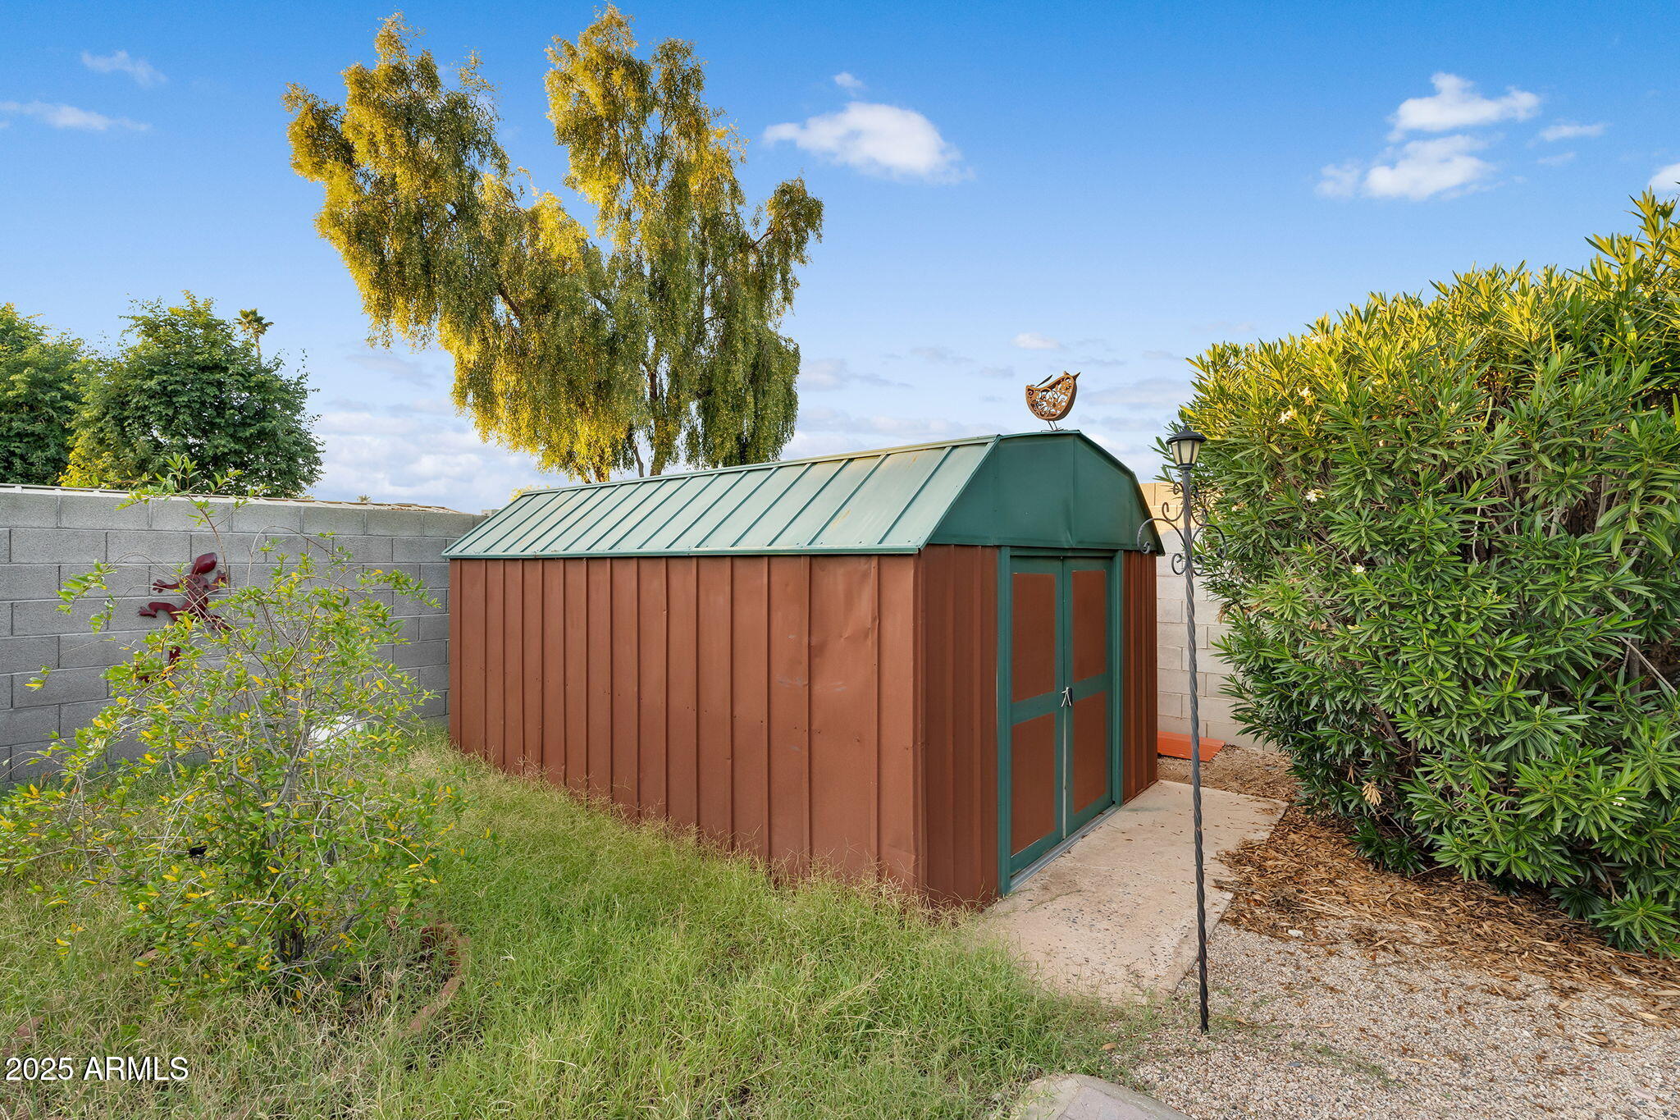
  • other exterior FeaturesStorage

Financial

  • Sales Price$335,000
  • Real Estate Tax $1,038/yr

Phoenix

Indulge in flavorful experiences that transcend borders.

Explore

Let’s Get to Work

Whether buying, selling, or investing, Nick brings the market knowledge, strategy, and representation needed to move forward with confidence.

Follow Me on Instagram