
Leave a Message

By providing your contact information to Nick Steffes, your personal information will be processed in accordance with Nick Steffes's Privacy Policy. By checking the box(es) below, you expressly consent to receive marketing or promotional real estate communication from Nick Steffes in the manner selected by you. For SMS text messages, message frequency varies. Message and data rates may apply. Consent is not a condition of purchase of any goods or services. You may opt out of receiving further communications from Nick Steffes at any time. To opt out of receiving SMS text messages, reply STOP to unsubscribe. SMS text messaging is subject to our Terms of Use.

Thank you for your message. I will be in touch with you shortly.

7426 E FOREST TRAIL Circle
SEE ALL PHOTOS
7426 E FOREST TRAIL Circle
Courtesy of Compass, Lauren Gallegos Listing Contact: 480-776-1555 
Sold

7426 E FOREST TRAIL Circle

7426 E FOREST TRAIL Circle, Mesa, AZ 85207

$2,400,000
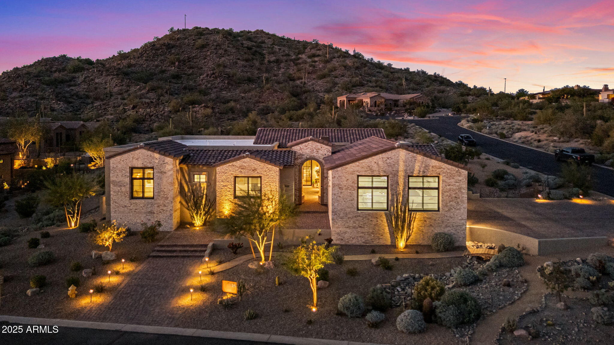
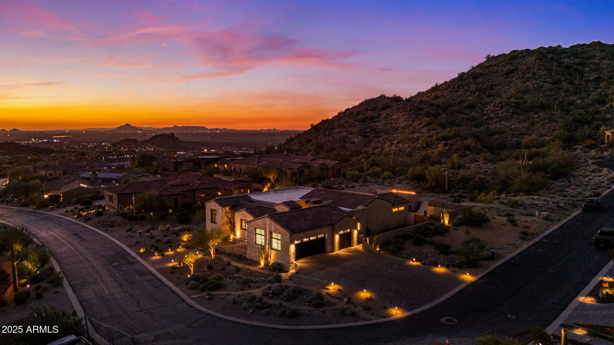
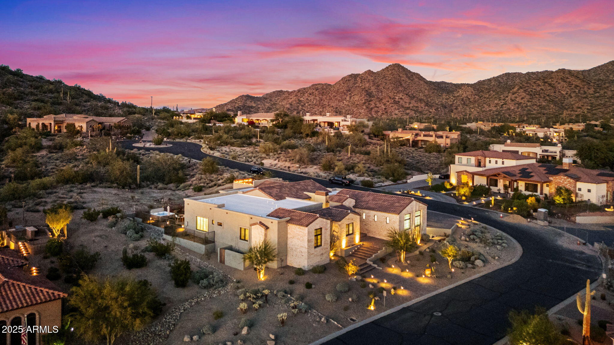
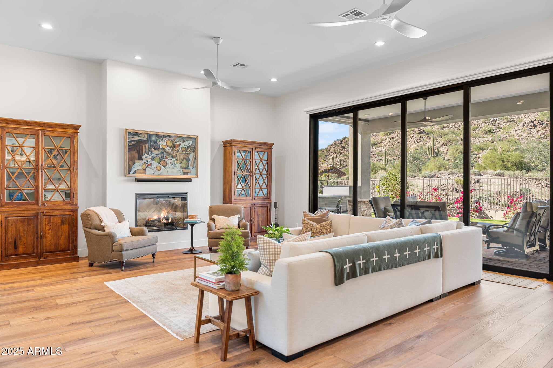
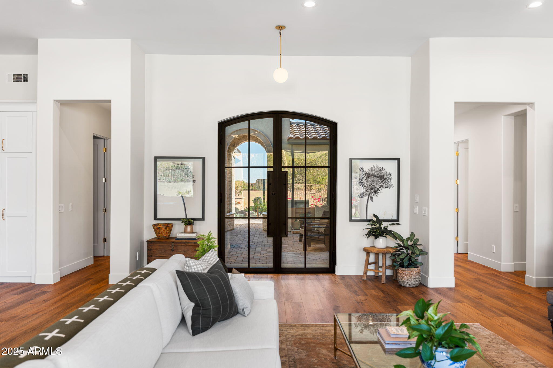
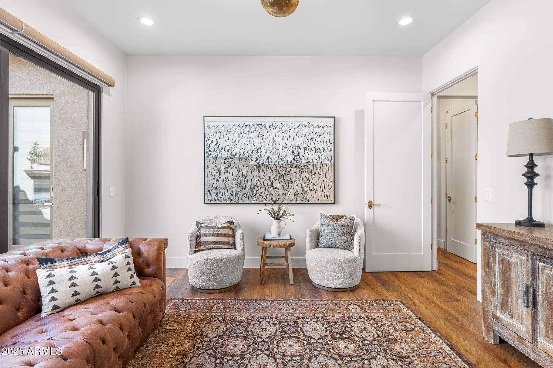
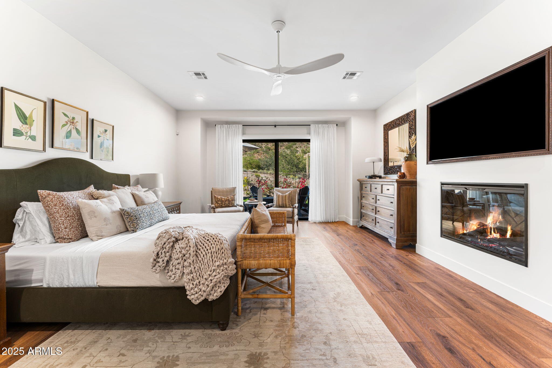
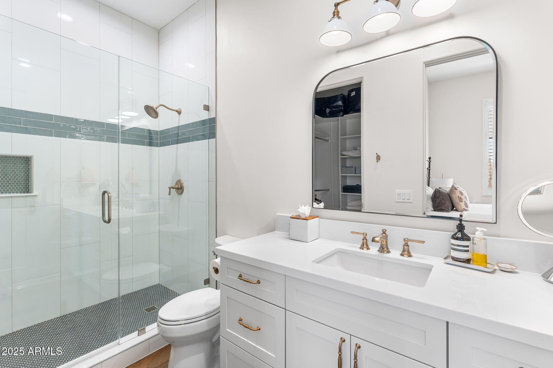
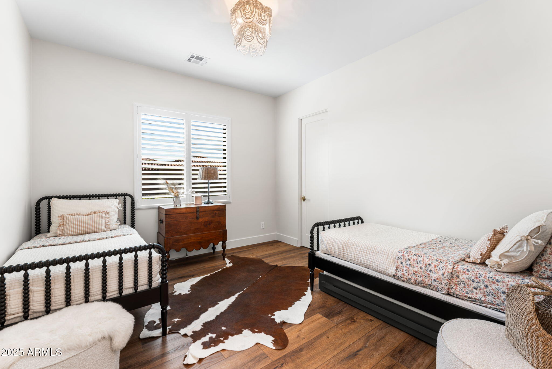
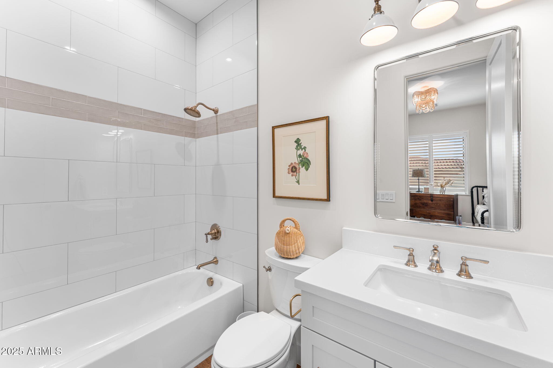
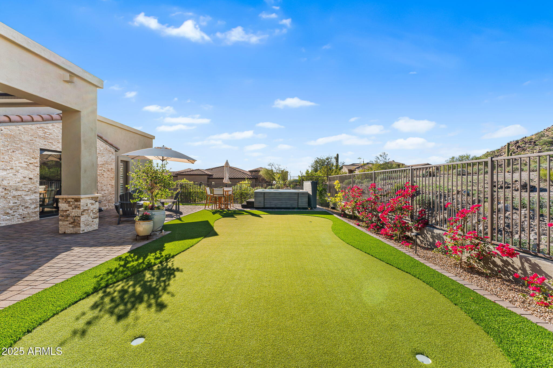
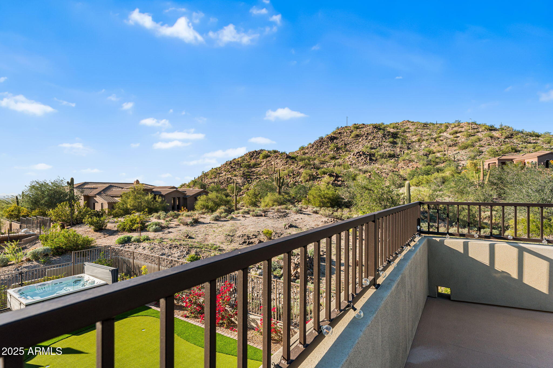
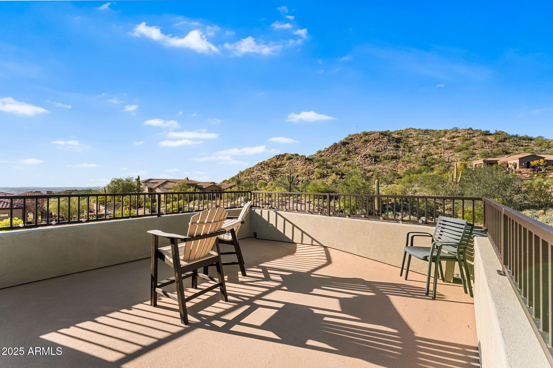
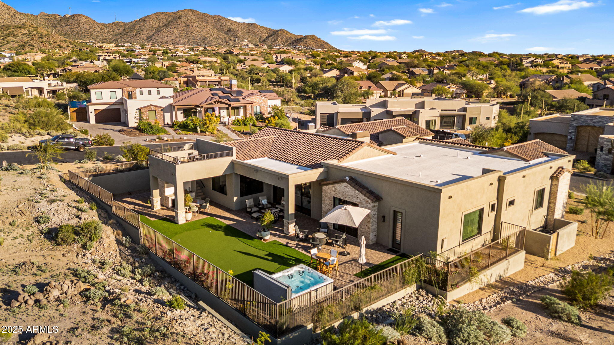
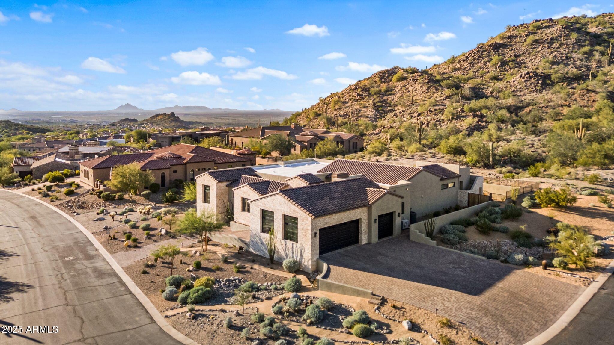
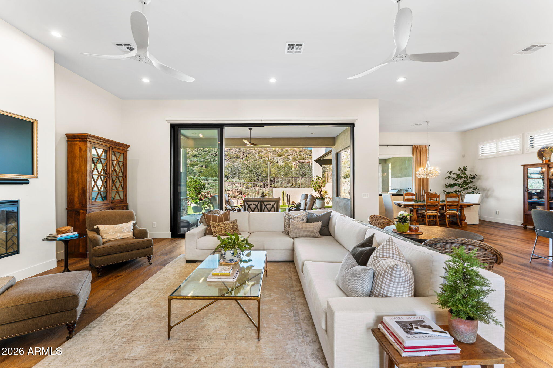
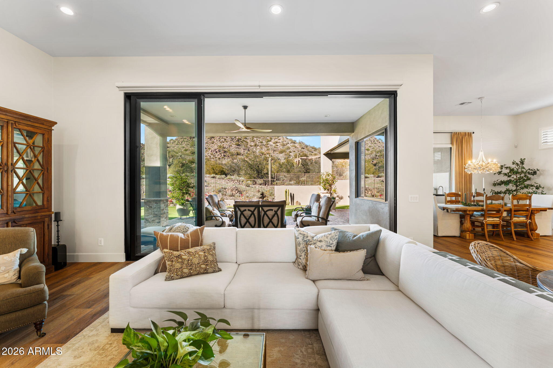
STUNNING 2024 custom build on a premium corner lot with unobstructed mountain views and beautiful valley views from private rooftop.
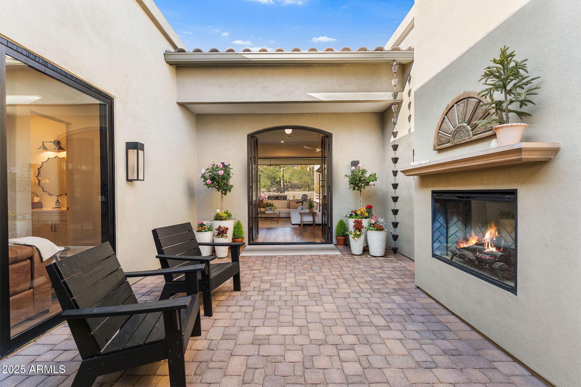
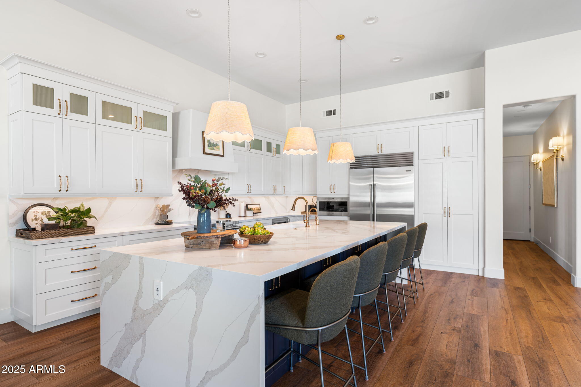
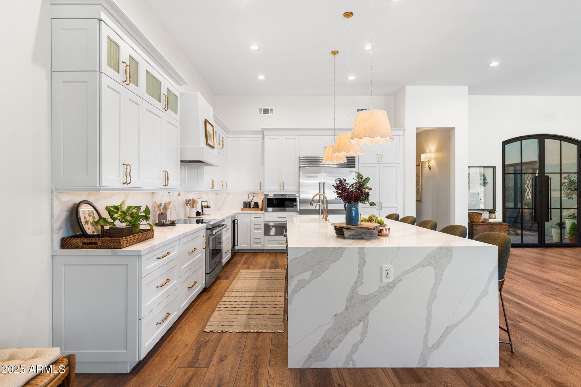
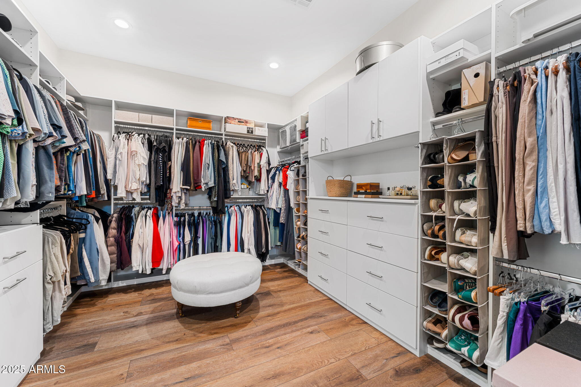
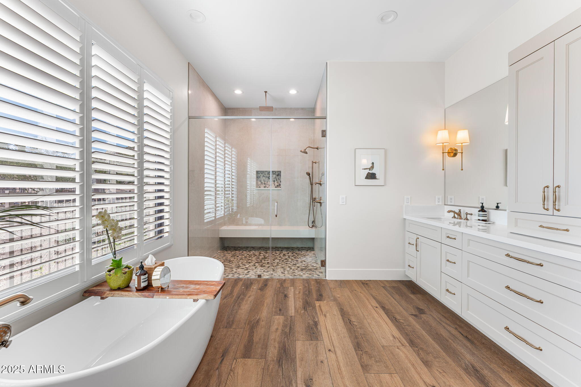
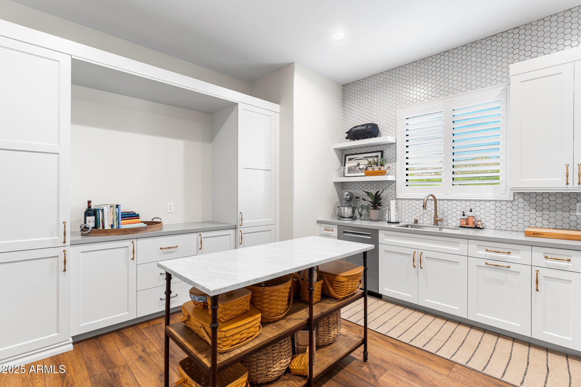
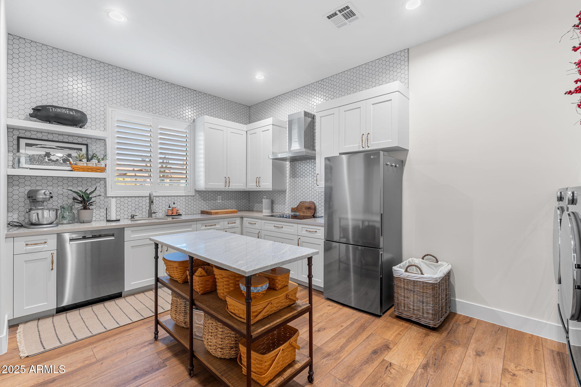
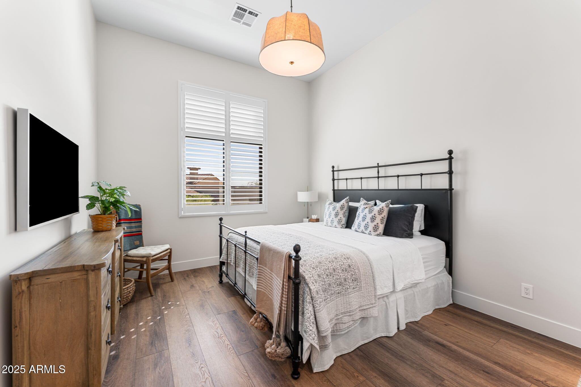
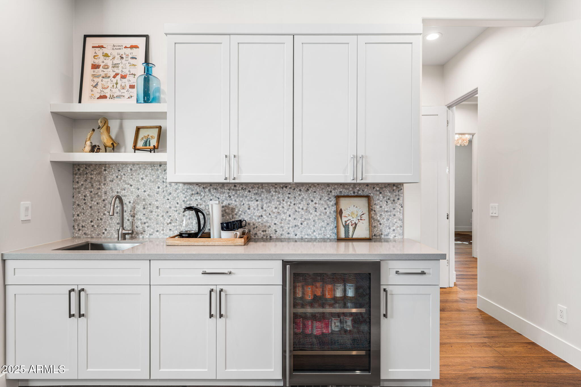
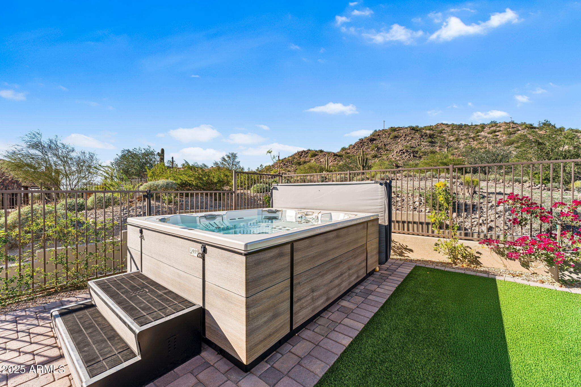
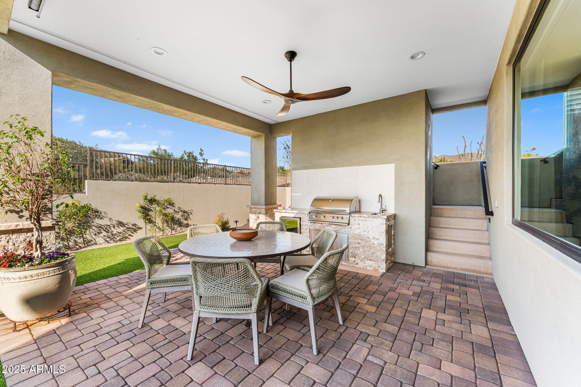
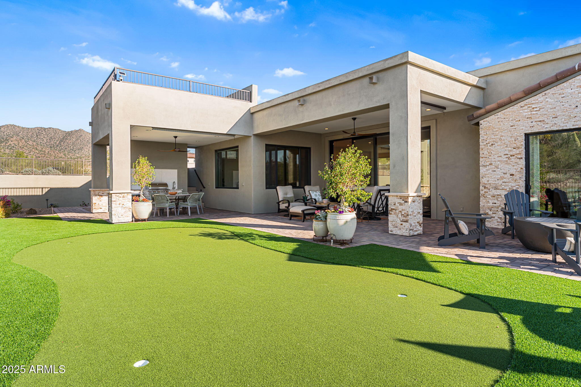
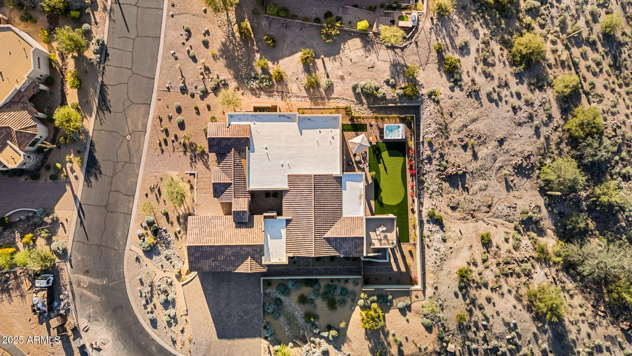
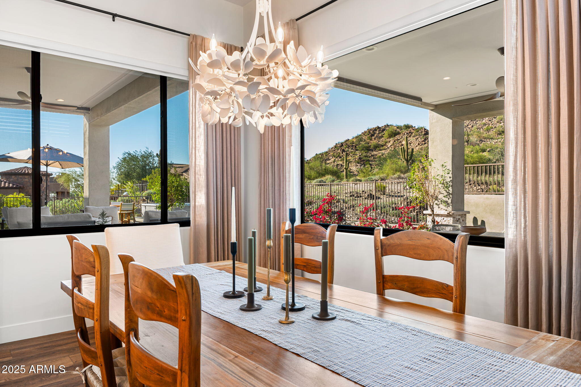
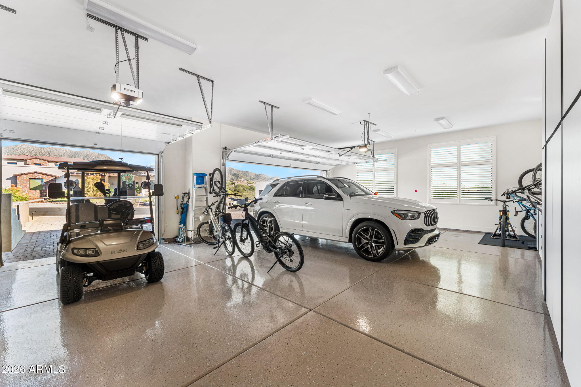
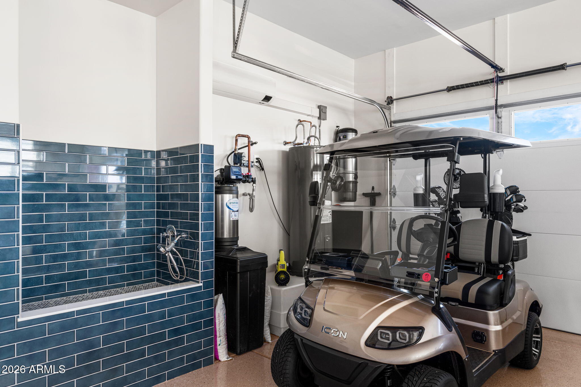
A functional floor plan is coupled with seamless indoor/outdoor living, featuring sliding walls of glass that open to your serene outdoor living spaces. The Casita w/ private entry is ideal for accommodating guests, HUGE 3 Car Garage with storage, EV Car Station, dog wash station, Gourmet kitchen, Hidden Prep Kitchen, putting green, hot tub, BBQ area, and much more! Discover this stunning one of a kind home that rarely comes on market. Discover your dream desert luxury home today. Enjoy Las Sendas amenities that include:award winning golf at Las Sendas Golf Club, tennis, pickleball, pools and spas, state of the art fitness center, restaurants, and miles of hiking and biking trails.

4
beds

6
baths

3,973 Sq.Ft. LIVING AREA

0.54 Acres lot

Features & Amenities

Interior

  • total bedrooms4
  • Total bathrooms6
  • full bathrooms5
  • half bathroom1
  • Flooring Carpet, Tile
  • Fireplace Fire Pit, Exterior Fireplace, Living Room, Master Bedroom
  • APPLIANCES Dryer, Washer, Built-in Microwave, Dishwasher, Electric Cooktop
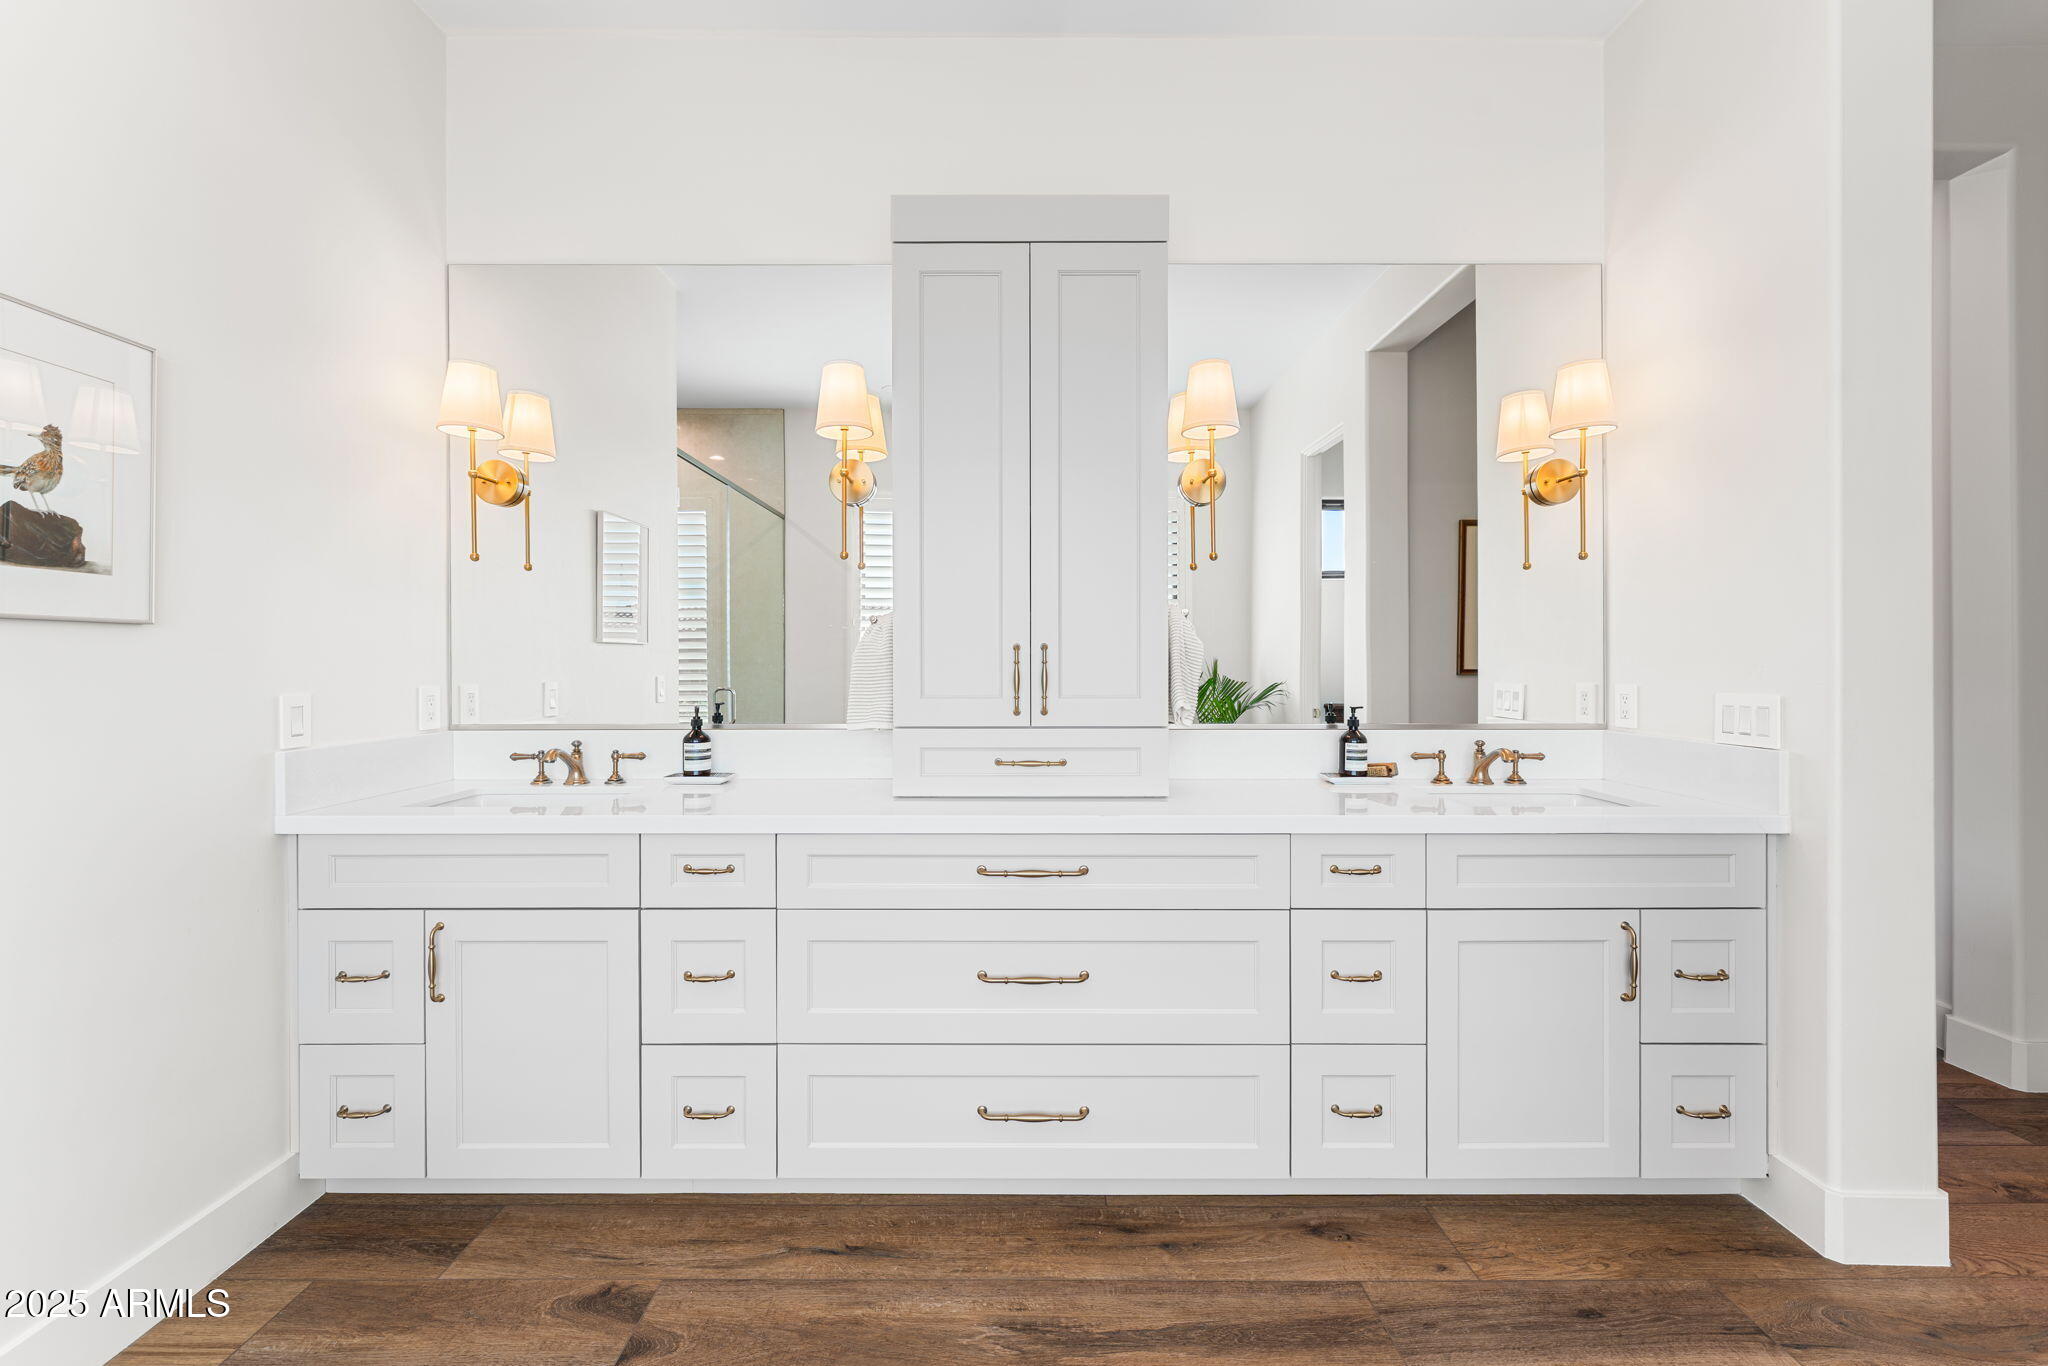
  • other interior Features High Speed Internet, Double Vanity, 9 Flat Ceilings, Central Vacuum, Vaulted Ceiling(s), Kitchen Island, Full Bth Master Bdrm, Separate Shwr Tub

Area & Lot

  • Status Sold
  • Date Sold April 14, 2026
  • Living Area3,973 Sq.Ft.
  • Lot Area0.54 Acres
  • MLS® ID6950343
  • TypeResidential
  • YEAR BUILT2024
  • Architecture StylesSanta Barbara/Tuscan
  • View DescriptionCity Lights, Mountain(s)
  • Elementary SchoolLas Sendas Elementary School
  • Middle SchoolMesa Academy For Advanced Studies
  • High SchoolMountain View High School
  • School DistrictMesa Unified District

Exterior

  • STORIES1
  • Garage Space3.0
  • water SourceCity Water
  • roofTile, Foam
  • lot featuresEast/West Exposure, North/South Exposure, Hillside Lot, Corner Lot, Desert Front, Gravel/Stone Front, Gravel/Stone Back, Synthetic Grass Back, Auto Timer H 2 O Back
  • parkingGarage Door Opener, Direct Access, Electric Vehicle Charging Station(s)
  • HEAT TYPEElectric
  • AIR CONDITIONINGCentral Air, Ceiling Fan(s)
  • sewerPublic Sewer
  • security FeaturesSecurity System Owned
  • other exterior FeaturesOther, Balcony, Private Yard, Built-in Barbecue

Financial

  • Sales Price$2,400,000
  • Real Estate Tax $1,953/yr
  • HOA $486/3 mos

Let’s Get to Work

Whether buying, selling, or investing, Nick brings the market knowledge, strategy, and representation needed to move forward with confidence.

Follow Me on Instagram