
Leave a Message

By providing your contact information to Nick Steffes, your personal information will be processed in accordance with Nick Steffes's Privacy Policy. By checking the box(es) below, you expressly consent to receive marketing or promotional real estate communication from Nick Steffes in the manner selected by you. For SMS text messages, message frequency varies. Message and data rates may apply. Consent is not a condition of purchase of any goods or services. You may opt out of receiving further communications from Nick Steffes at any time. To opt out of receiving SMS text messages, reply STOP to unsubscribe. SMS text messaging is subject to our Terms of Use.

Thank you for your message. I will be in touch with you shortly.

7477 W FIREBIRD Drive
SEE ALL PHOTOS
7477 W FIREBIRD Drive
Courtesy of Compass, Joanie DiMatteo-Godsey Listing Contact: 480-776-1555 
Sold

7477 W FIREBIRD Drive

7477 W FIREBIRD Drive, Glendale, AZ 85308

$530,000
A home designed for the way you live.
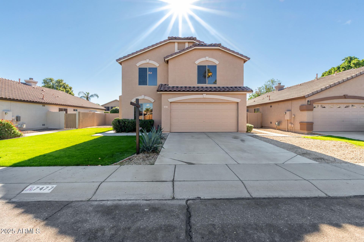
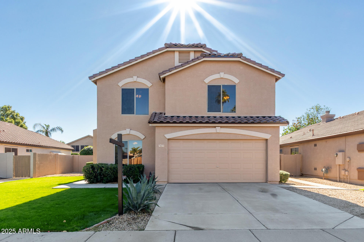
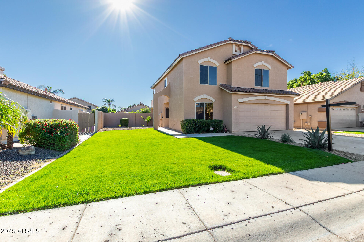
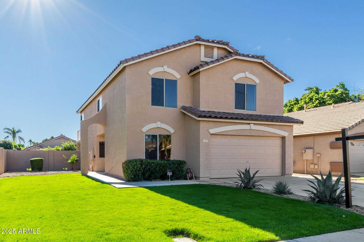
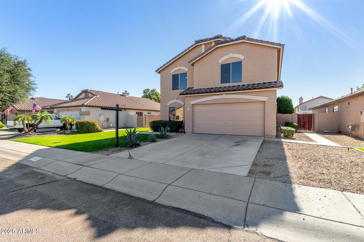
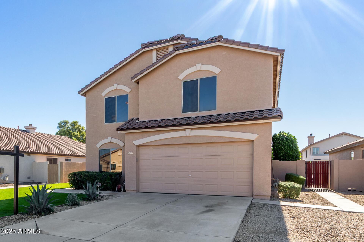
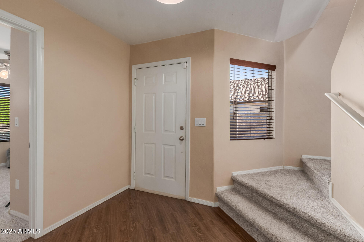
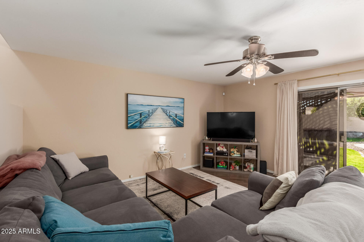
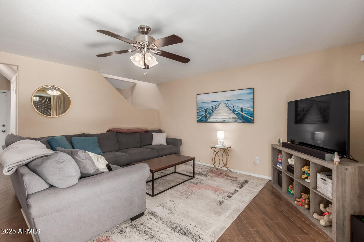
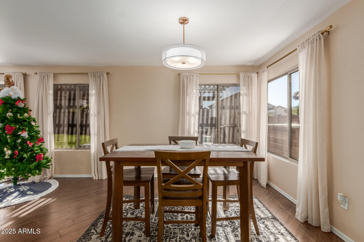
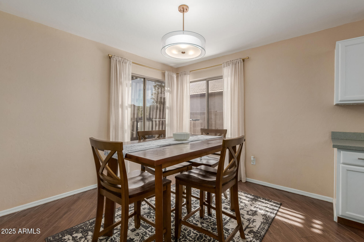
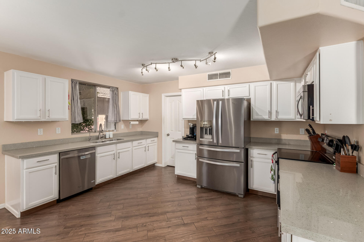
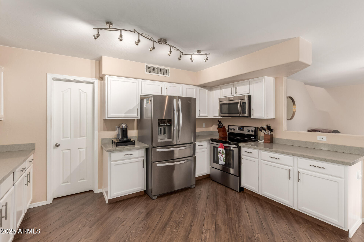
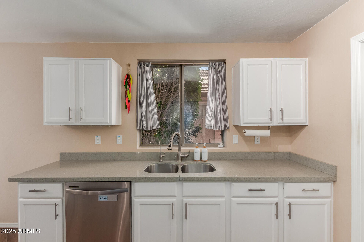
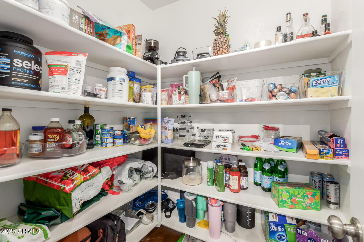
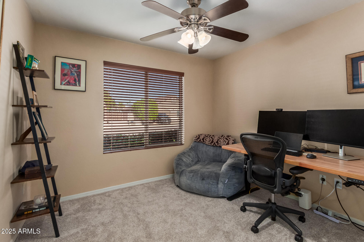
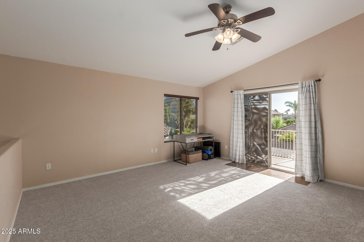
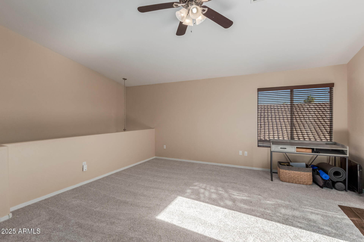
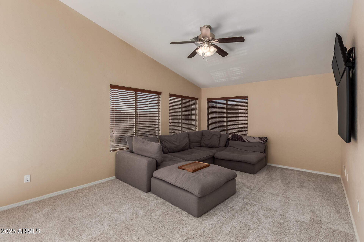
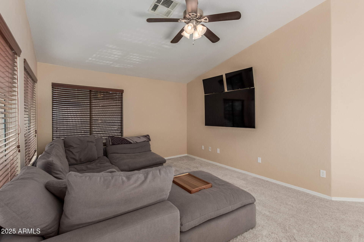
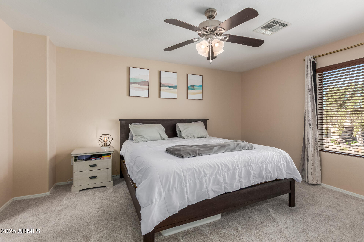
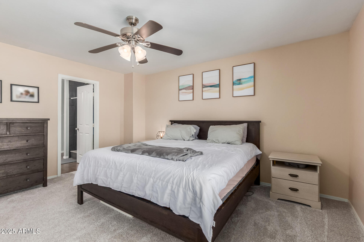
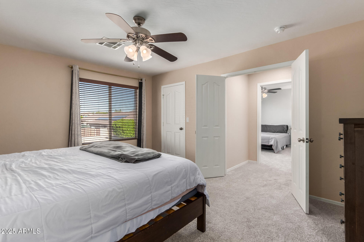
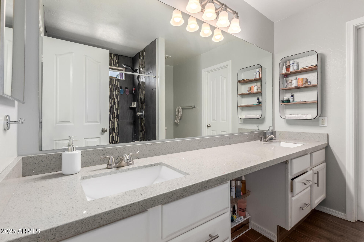
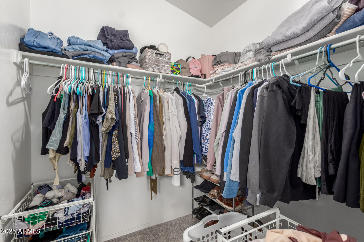
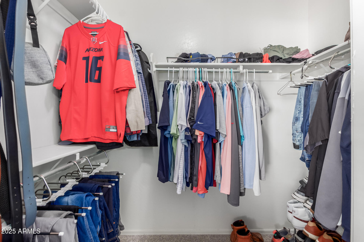
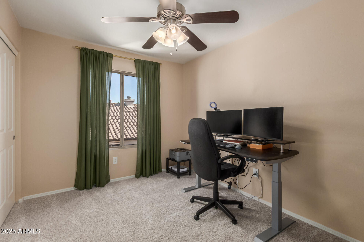
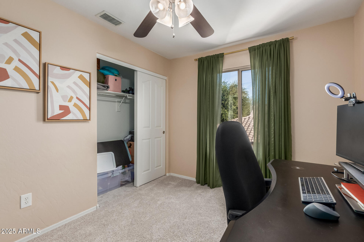
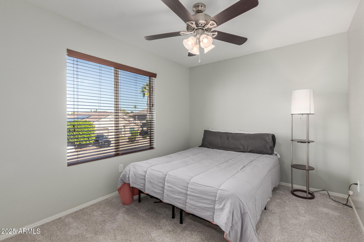
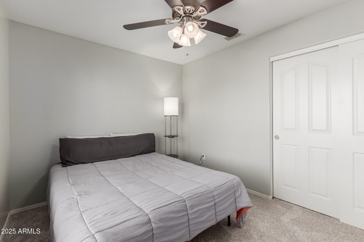
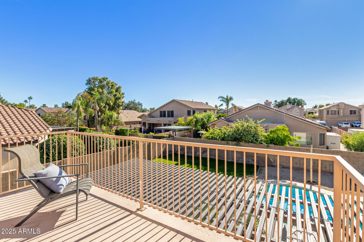
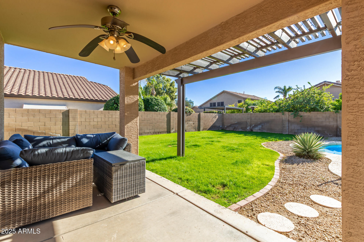
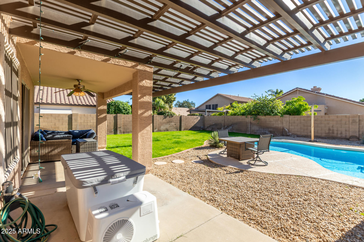
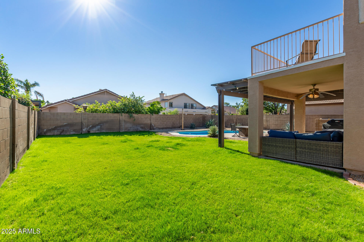
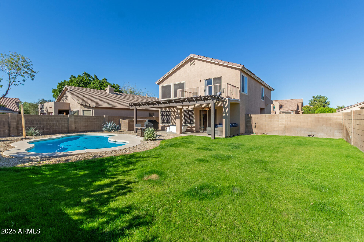
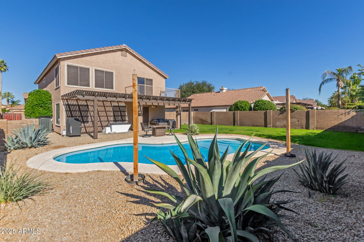
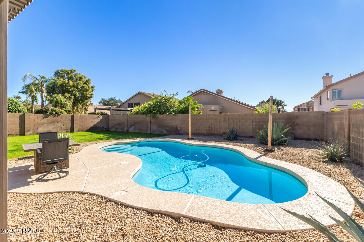
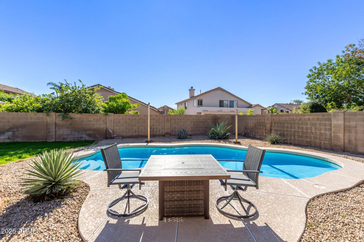
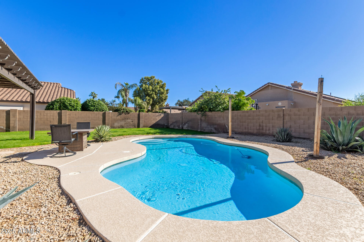
Discover a rare opportunity to own this beautifully updated 4-bedroom residence in Sierra Verde, where thoughtful design meets everyday comfort. From the moment you arrive, the manicured landscape and 2-car garage create a refined first impression. Step inside to an open, airy layout defined by high ceilings, a calming neutral palette, and sophisticated wood-look flooring. Natural light moves effortlessly through the space, guiding you toward a kitchen crafted for both style and function. With granite surfaces, crisp white cabinetry, stainless steel appliances, contemporary lighting and a generous walk-in pantry. Upstairs, a spacious loft offers room to work, relax, or play. Beyond double doors, the serene main bedroom features plush carpeting, dual-sink ensuite, and a walk-in closet designed to keep life beautifully organized. Outside, the experience continues. Enjoy peaceful mornings on the private balcony, unwind under the covered patio, or cool off in the sparkling pool surrounded by lush natural turf. Simple. Refined. Ready to make your own.

4
beds

3
baths

2,169 Sq.Ft. LIVING AREA

6,900 Sq.Ft. lot

Features & Amenities

Interior

  • total bedrooms4
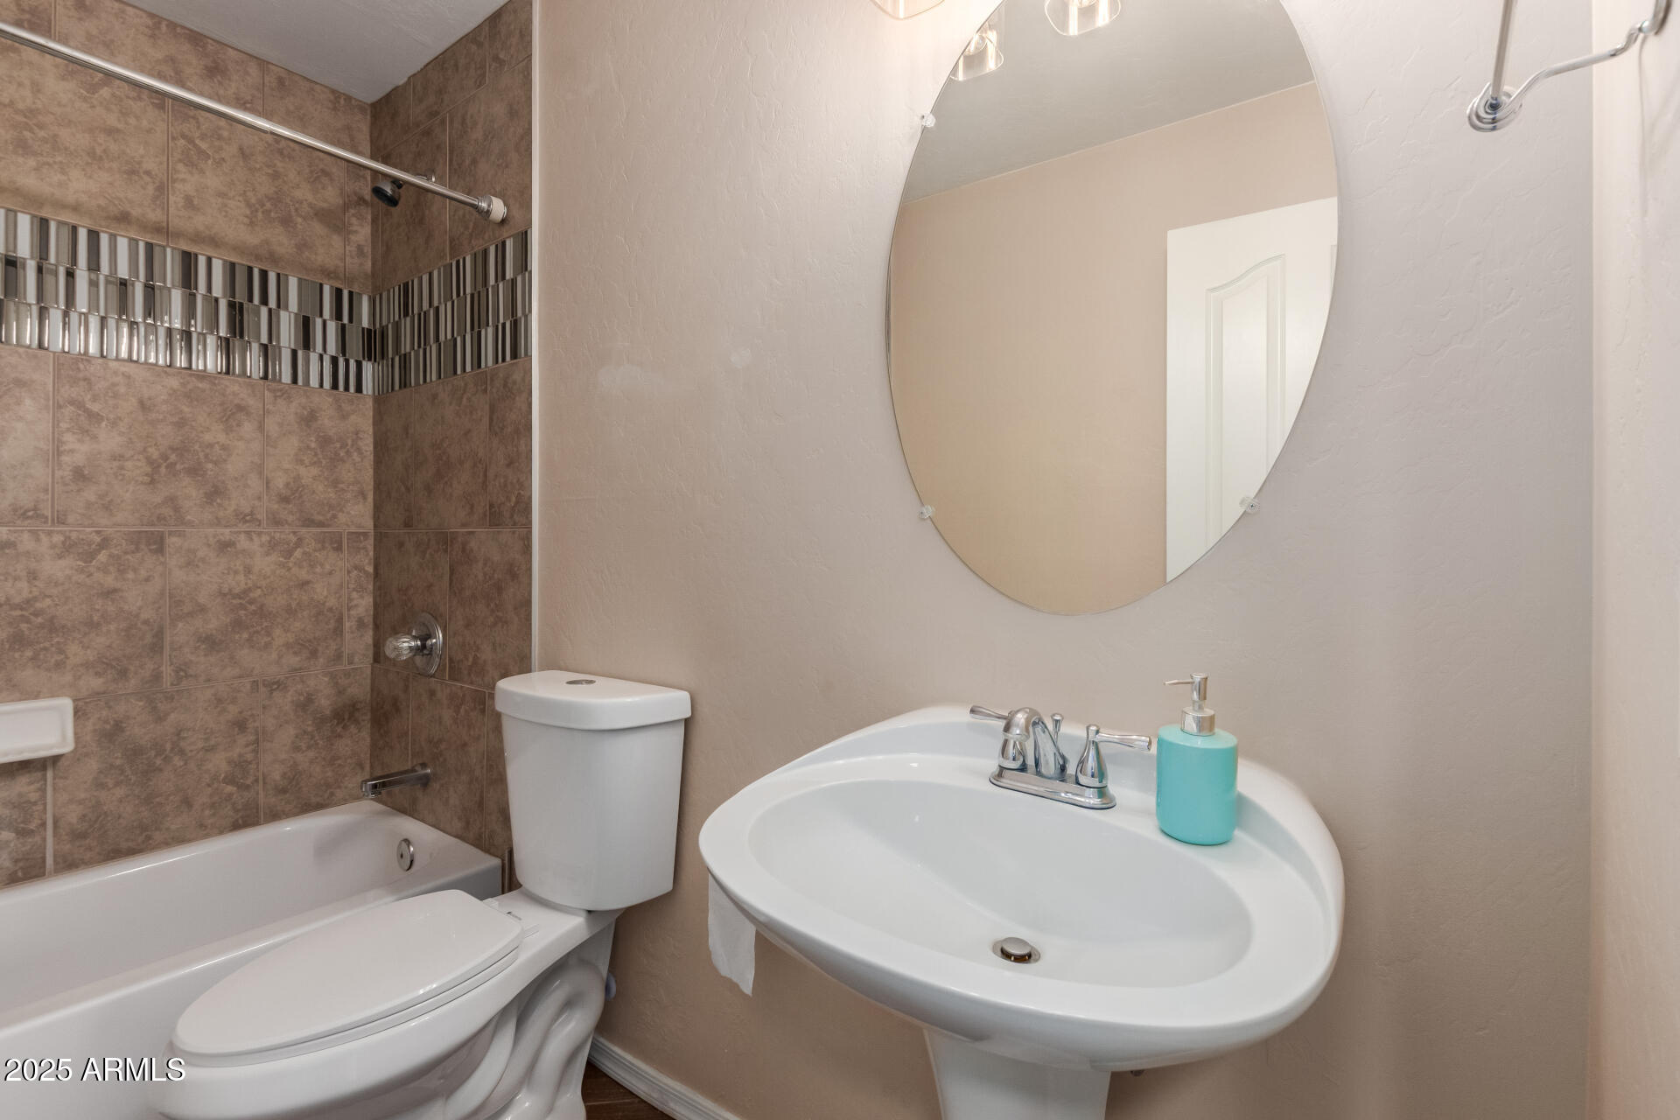
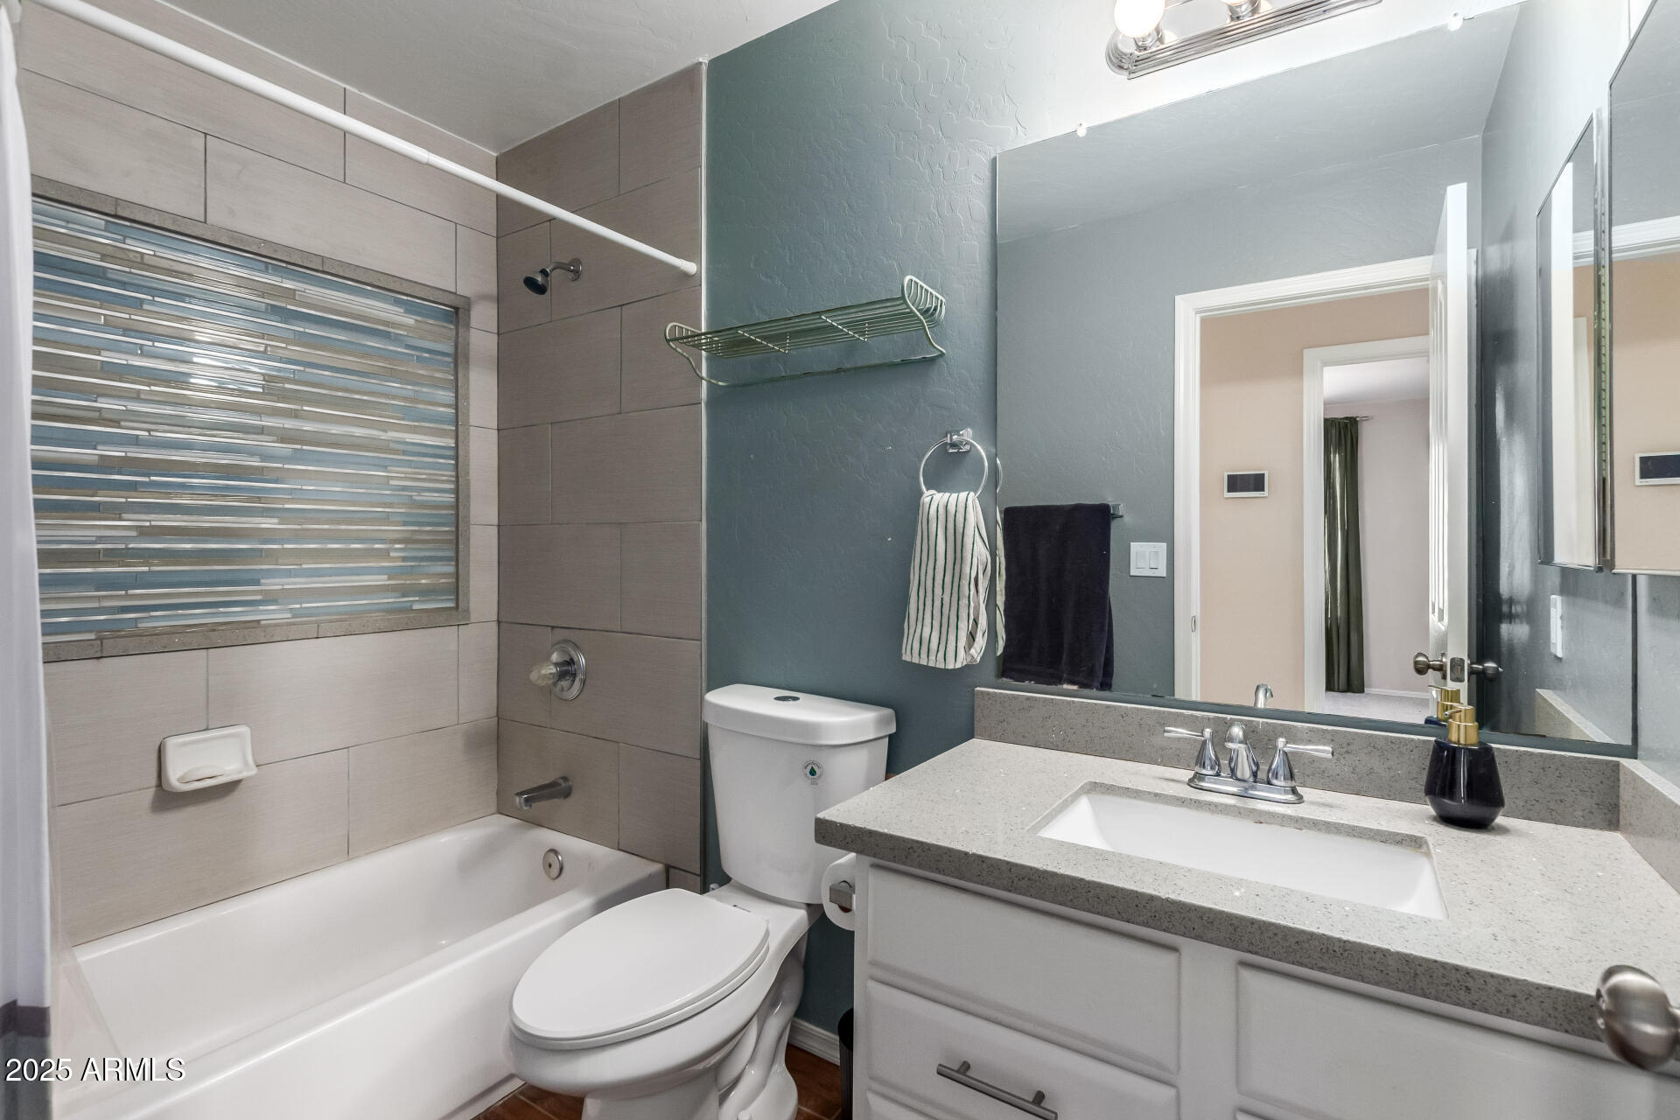
  • Total bathrooms3
  • full bathrooms3
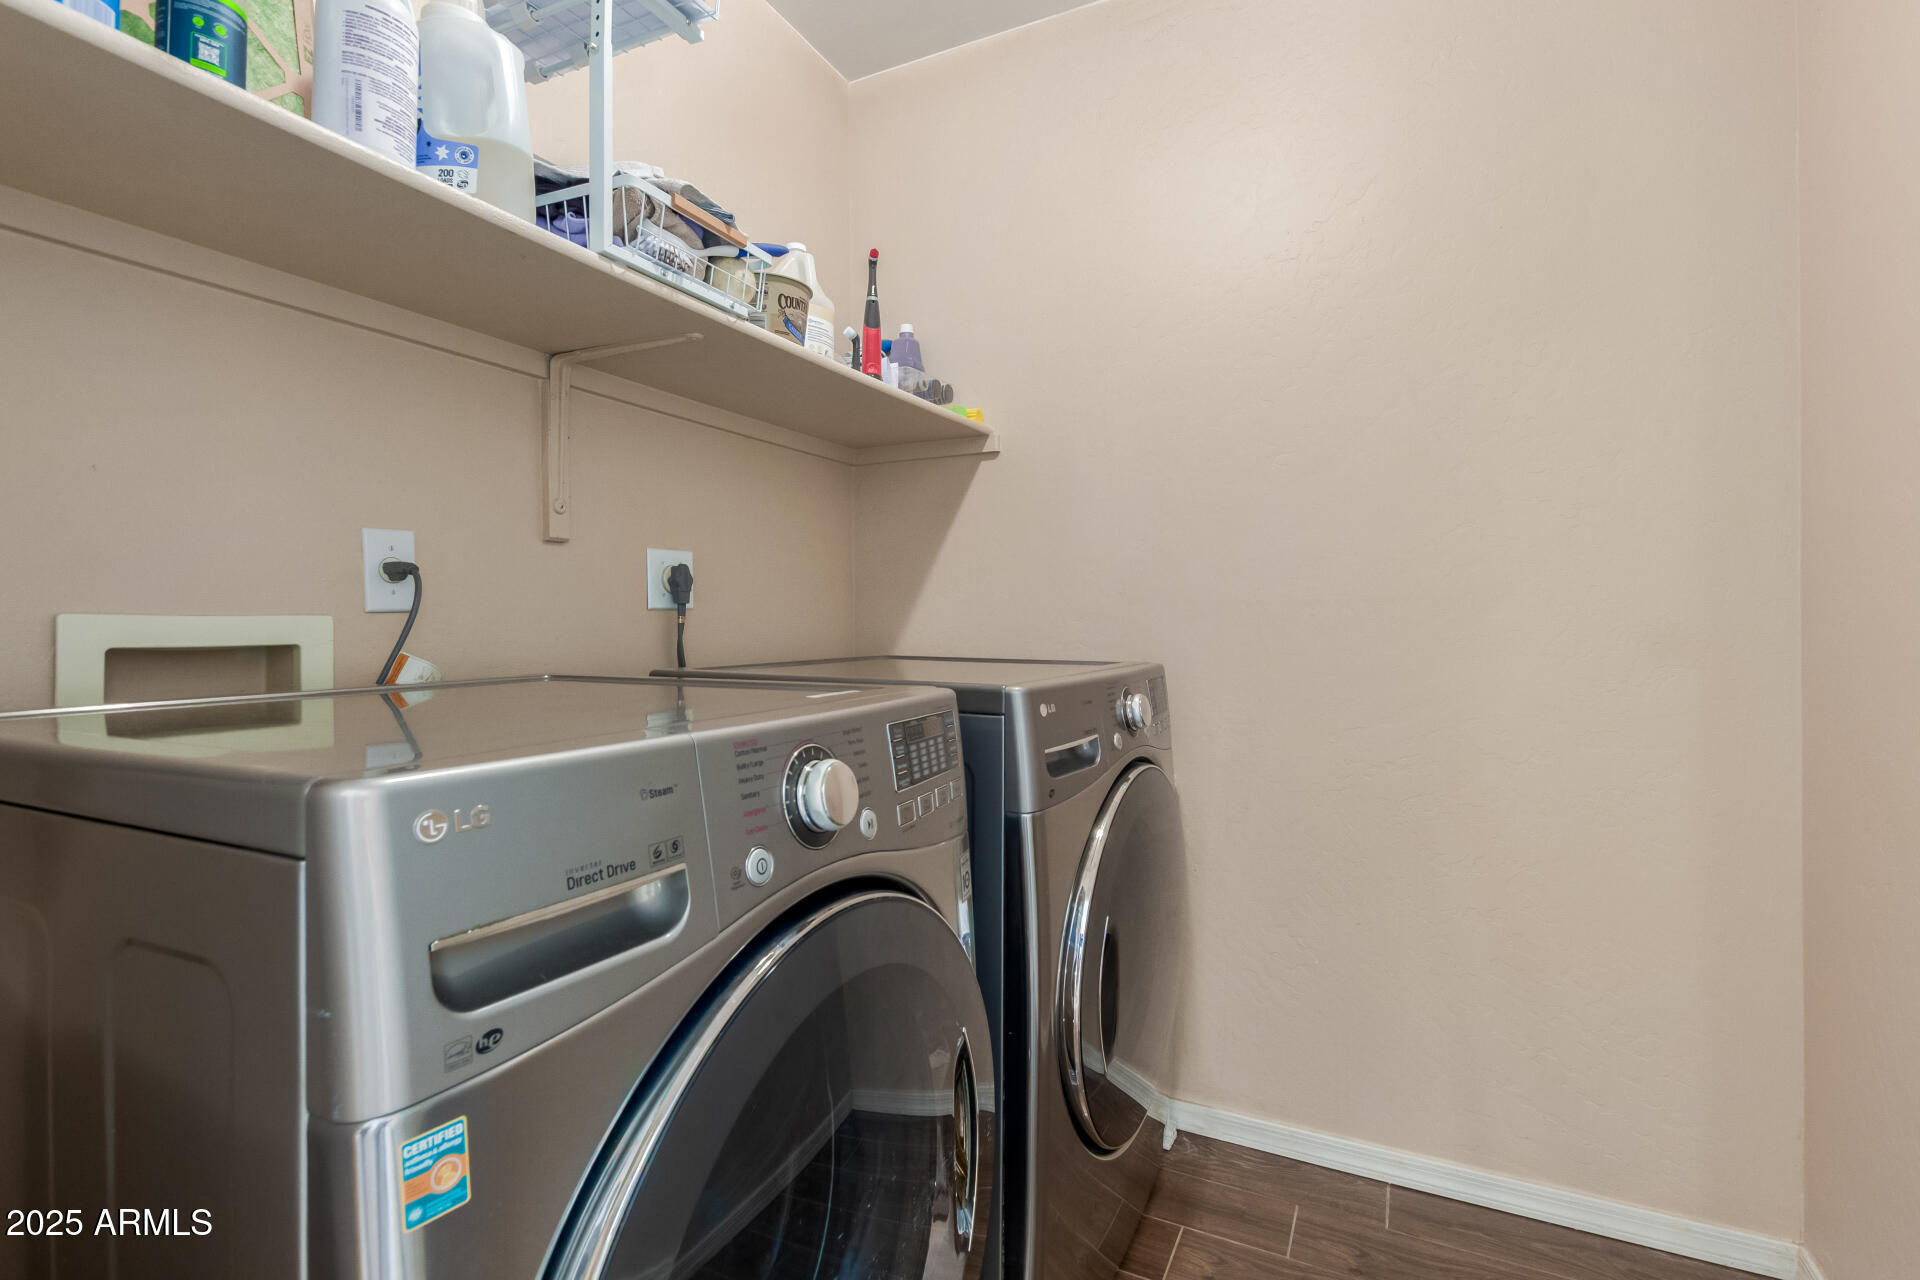
  • Laundry room Upstairs Laundry, Inside
  • Flooring Carpet, Tile
  • APPLIANCES Dryer, Washer, Built-in Microwave, Dishwasher, Disposal, Electric Range
  • other interior Features Walk-in Pantry, High Speed Internet, Granite Counters, Double Vanity, Upstairs, 9 Flat Ceilings, Vaulted Ceiling(s), 3/4 Bath Master Bdrm

Area & Lot

  • Status Sold
  • Date Sold January 20, 2026
  • Living Area2,169 Sq.Ft.
  • Lot Area6,900 Sq.Ft.
  • MLS® ID6954651
  • TypeResidential
  • YEAR BUILT1997
  • NeighborhoodPhoenix
  • Architecture StylesContemporary
  • Elementary SchoolSierra Verde STEAM Academy
  • Middle SchoolSierra Verde STEAM Academy
  • High SchoolMountain Ridge High School
  • School DistrictDeer Valley Unified District

Exterior

  • STORIES2
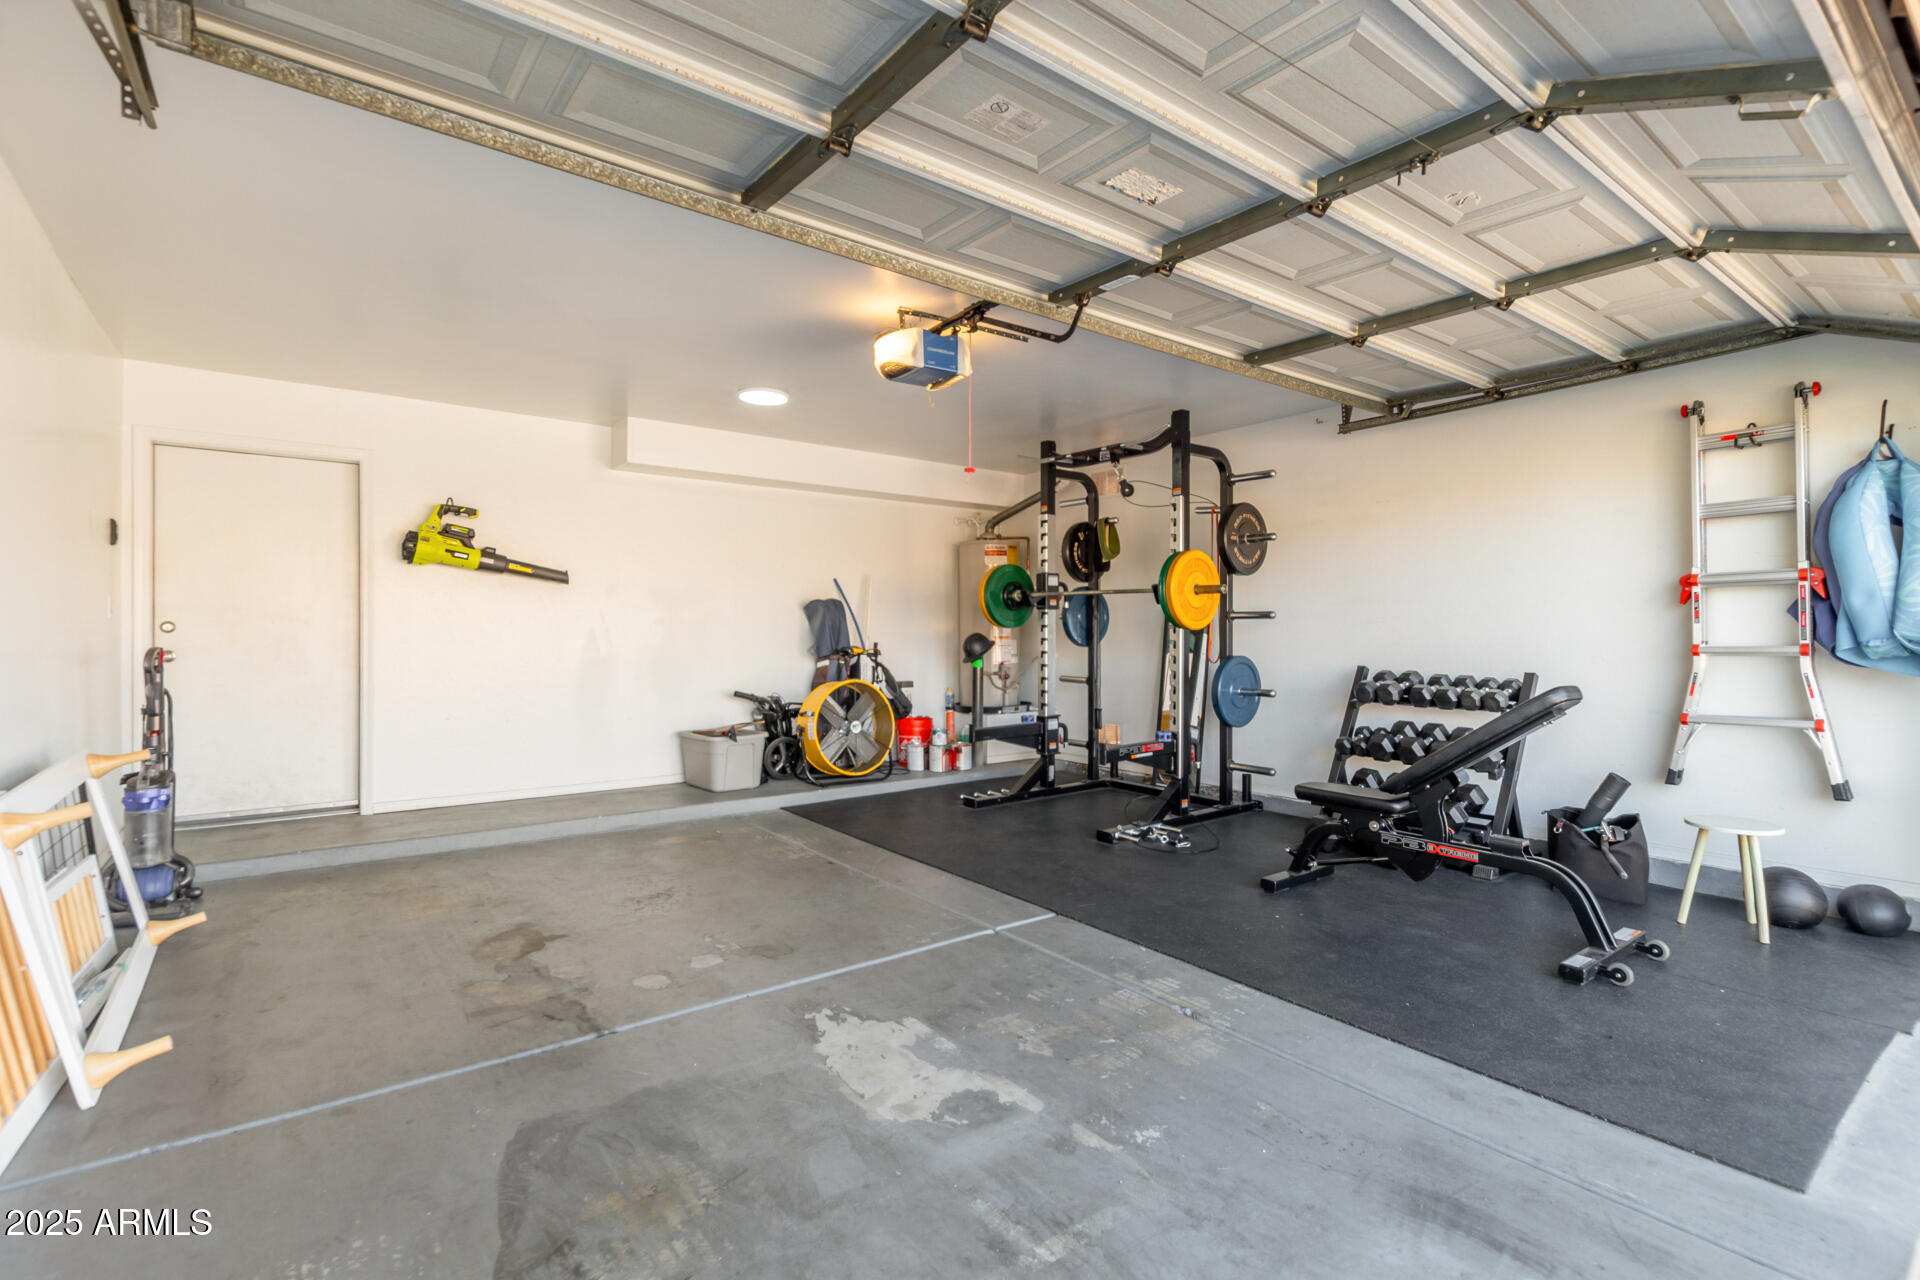
  • Garage Space2.0
  • water SourceCity Water
  • PoolOutdoor
  • roofTile
  • lot featuresNorth/South Exposure, Sprinklers In Rear, Sprinklers In Front, Gravel/Stone Front, Gravel/Stone Back, Grass Front, Grass Back, Auto Timer H 2 O Front, Auto Timer H 2 O Back
  • parkingAttached Garage, Garage Door Opener, Direct Access
  • HEAT TYPEElectric
  • AIR CONDITIONINGHVAC SEER Rating, Central Air, Ceiling Fan(s)
  • sewerPublic Sewer
  • security FeaturesSecurity System Owned
  • other exterior FeaturesBalcony

Financial

  • Sales Price$530,000
  • Real Estate Tax $2,588/yr
  • HOA $420

Phoenix

Indulge in flavorful experiences that transcend borders.

Explore

Let’s Get to Work

Whether buying, selling, or investing, Nick brings the market knowledge, strategy, and representation needed to move forward with confidence.

Follow Me on Instagram