
Lucid Advisory
750 E NORTHERN Avenue 2051
SEE ALL PHOTOS
750 E NORTHERN Avenue 2051
Courtesy of Compass, Megan Howard Listing Contact: 602-919-0358 
Sold

750 E NORTHERN Avenue 2051

750 E NORTHERN Avenue 2051, Phoenix, AZ 85020

$285,000
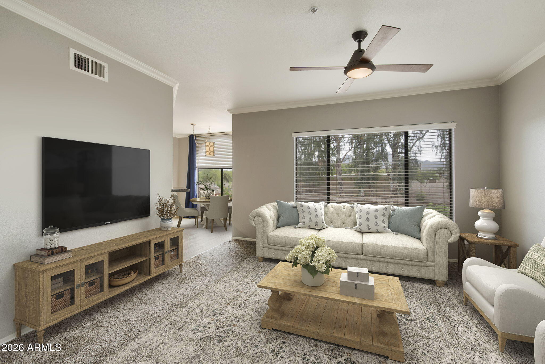
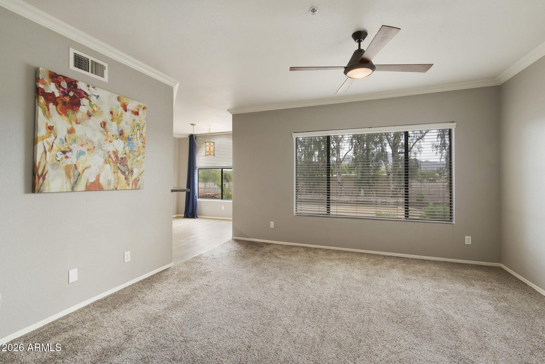
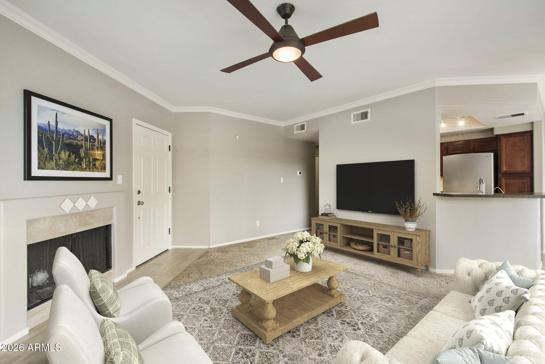
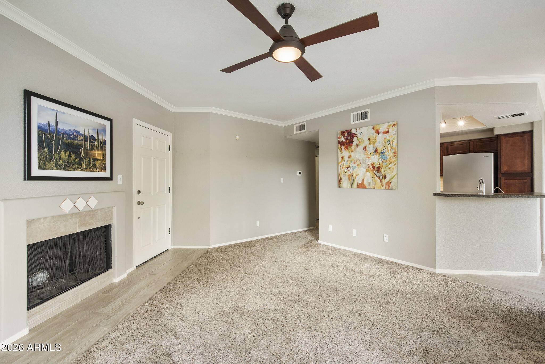
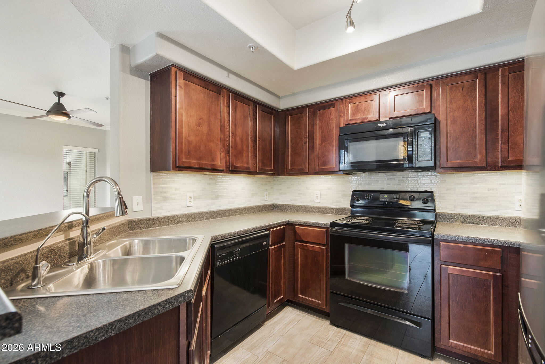
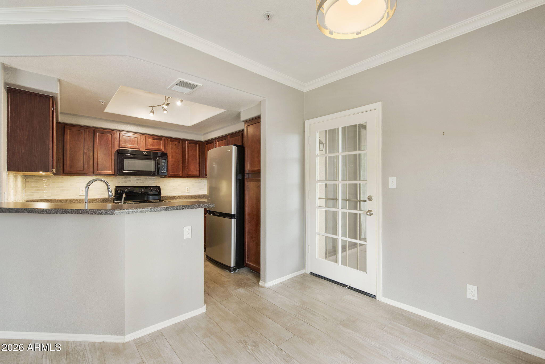
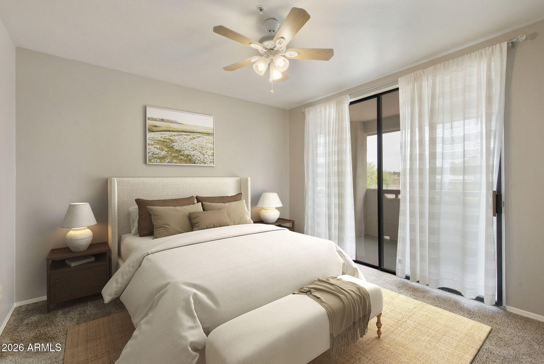
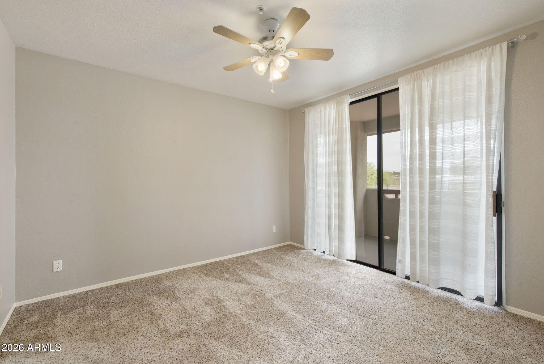
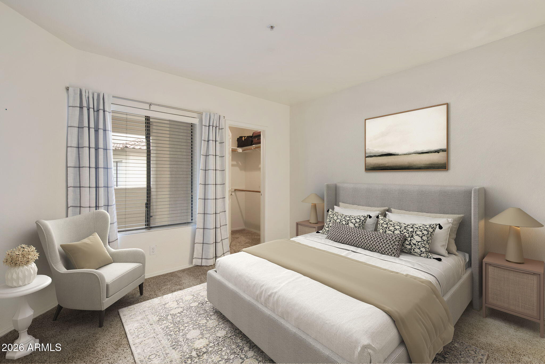
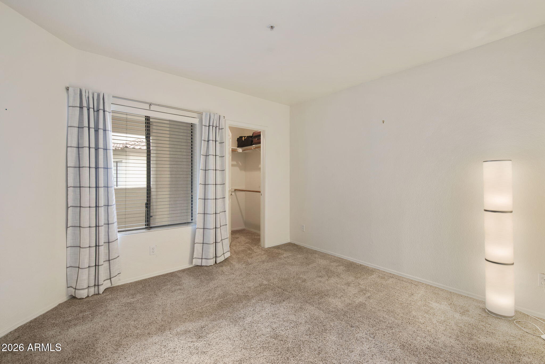
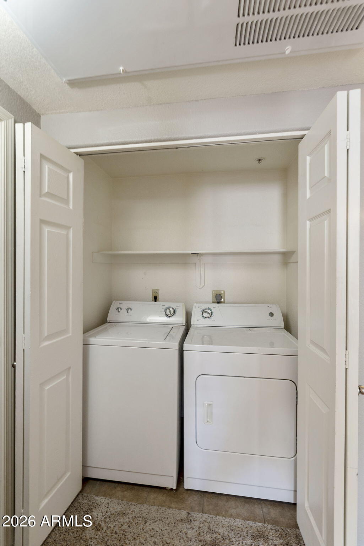
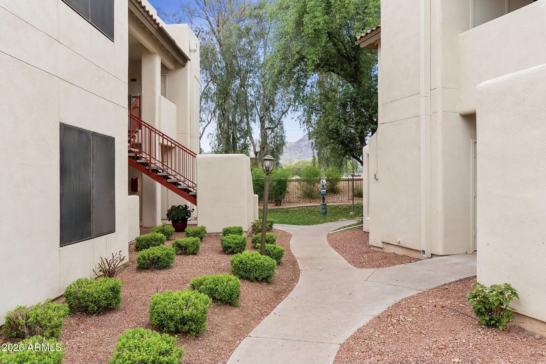
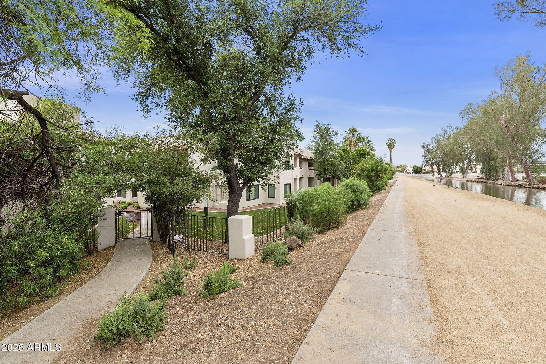
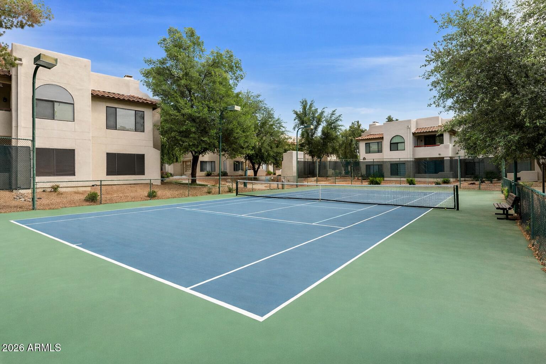
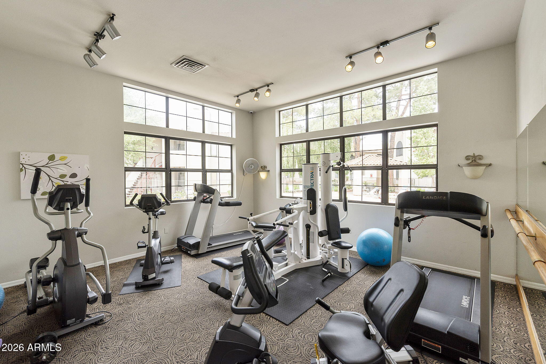
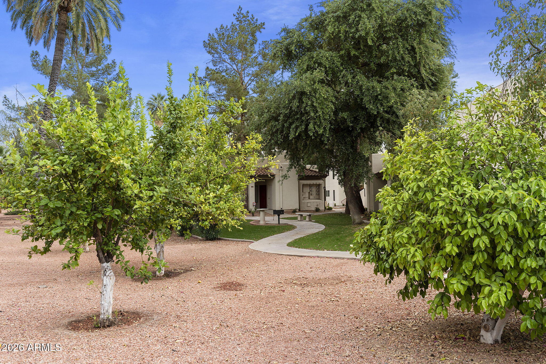
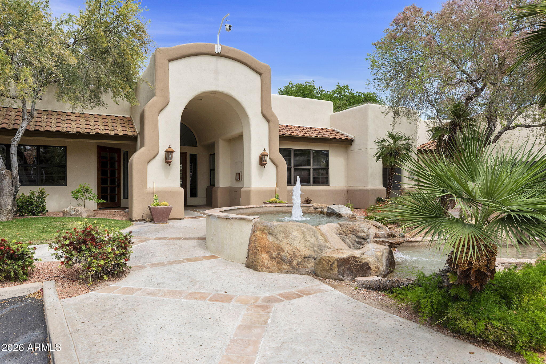
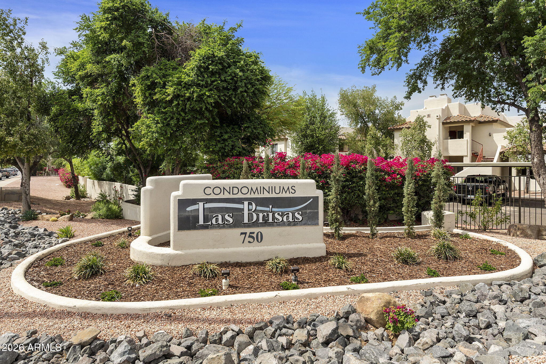
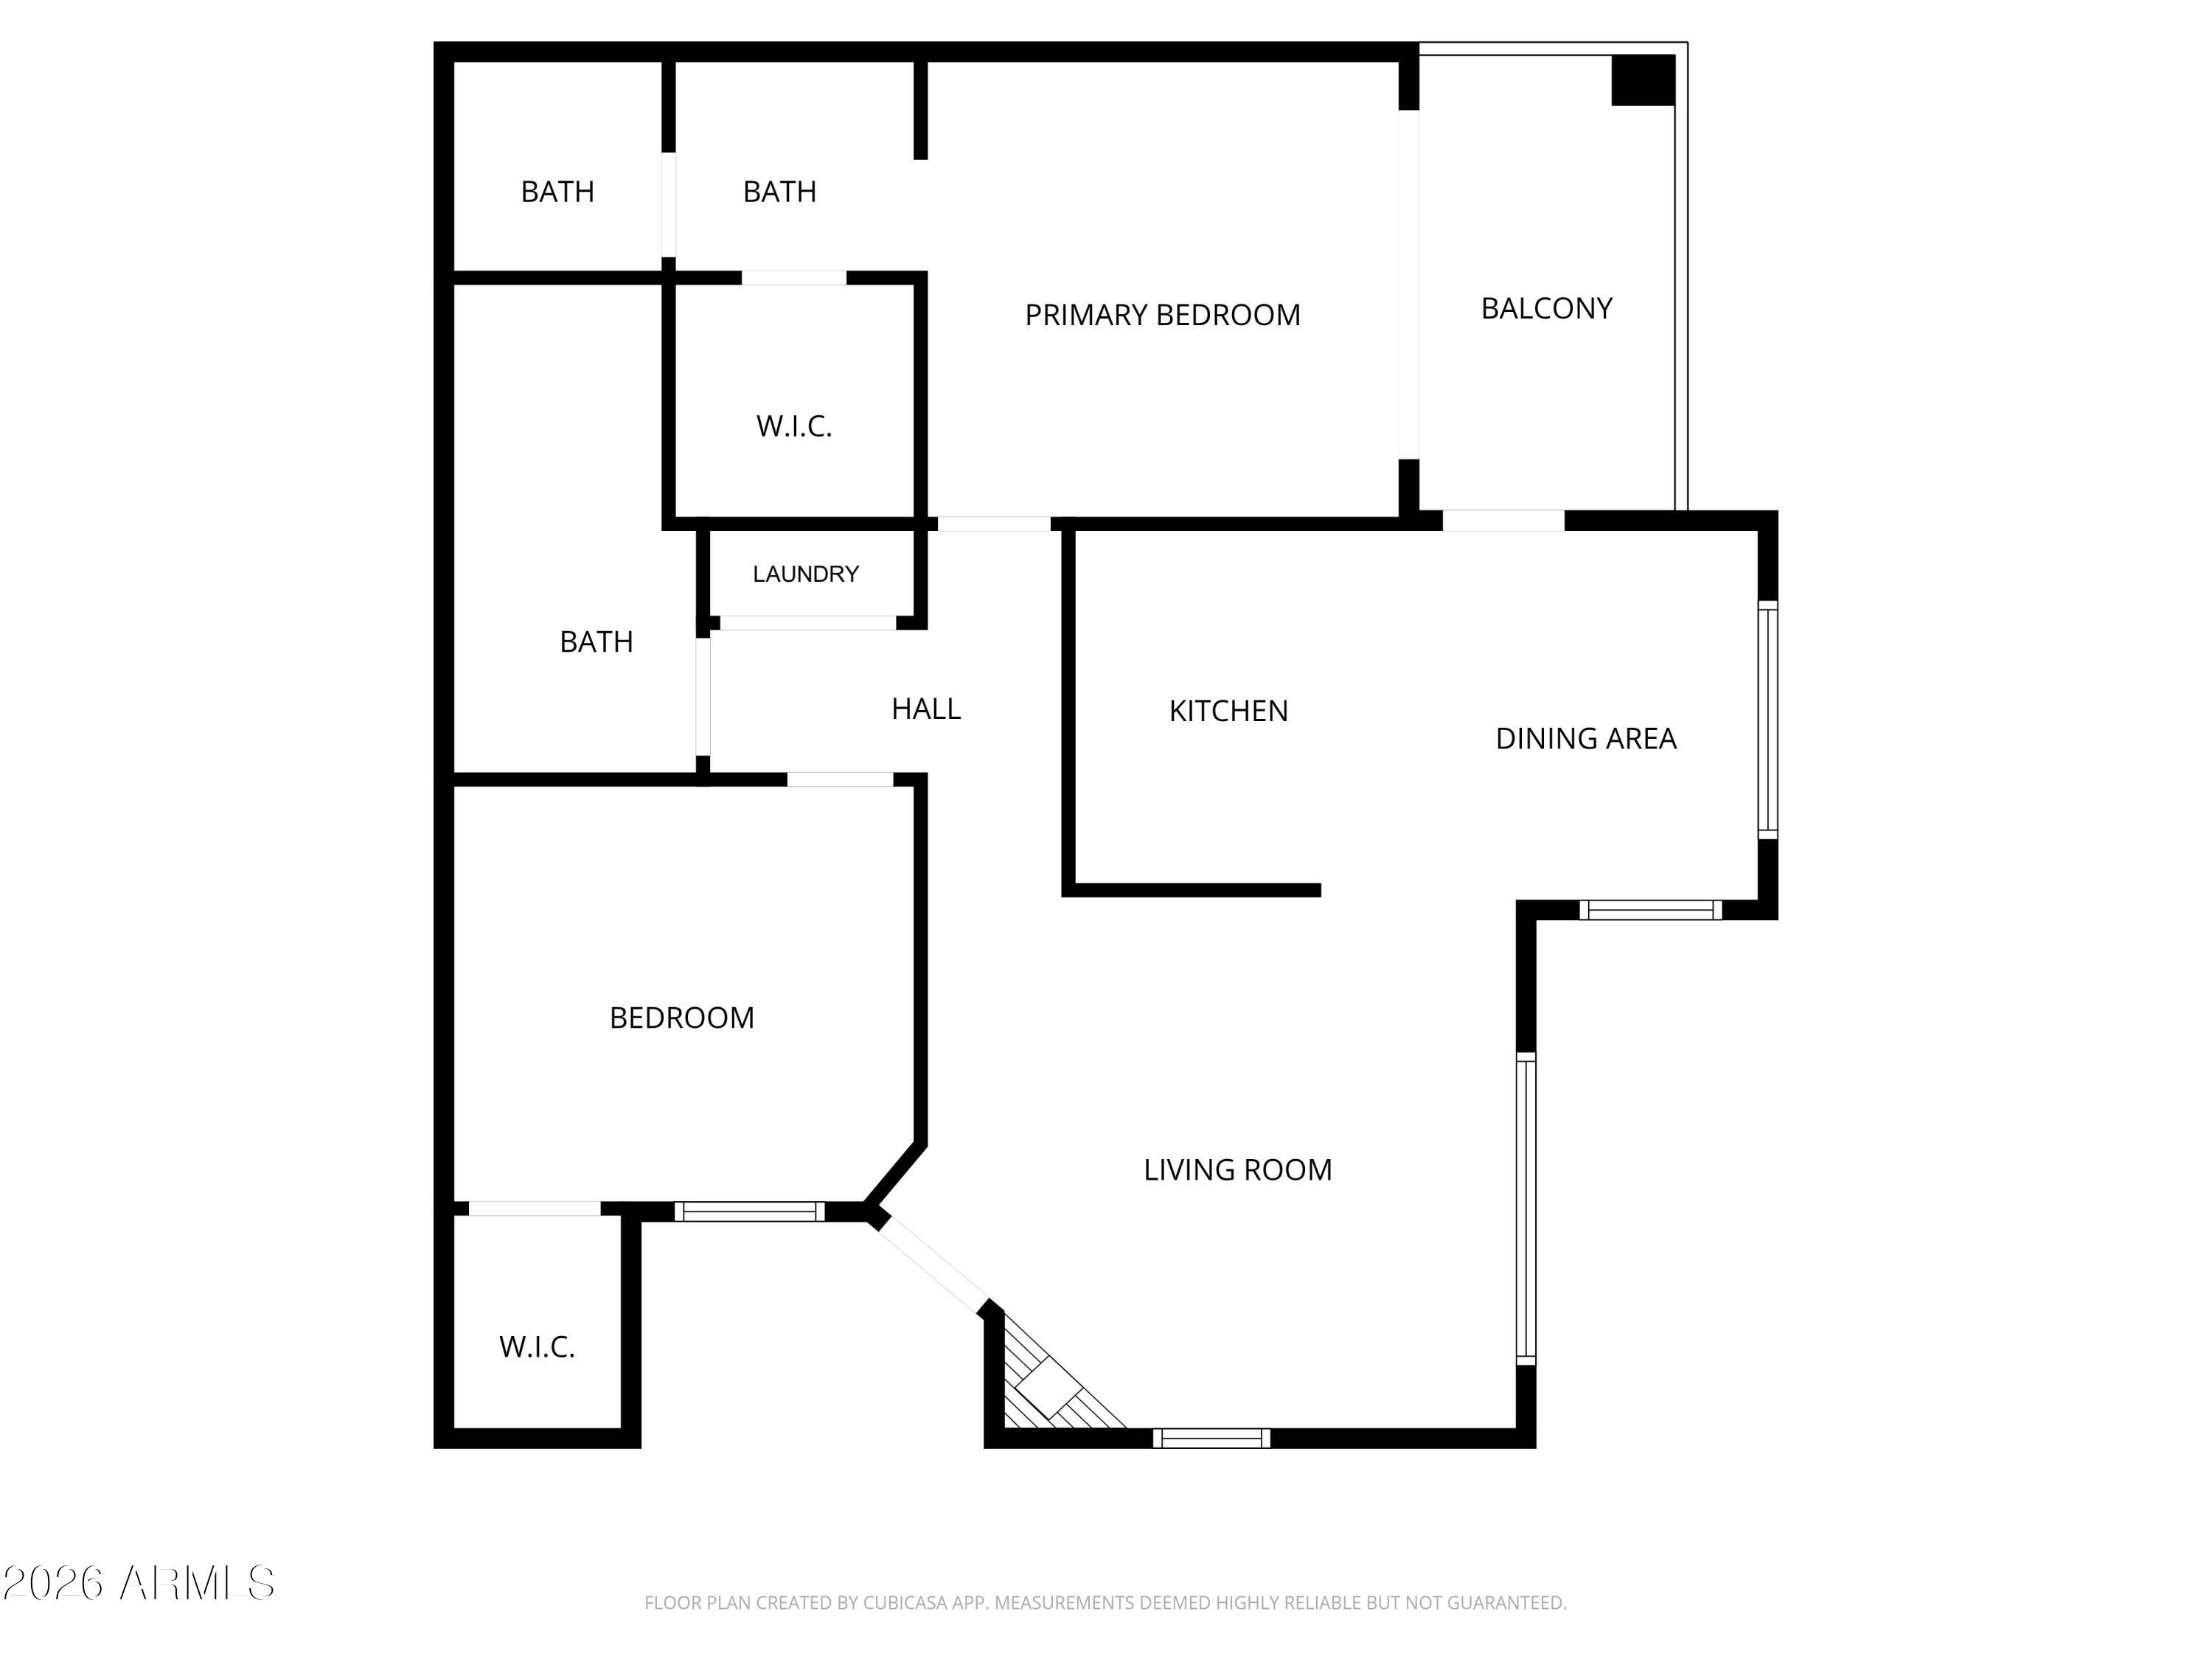
Welcome to this beautiful move-in-ready condo in the gated Las Brisas! This ideally situated, 2nd level unit offers RARE privacy and VIEWS of Phoenix Mtns Preserve plus direct access to canal walking/biking paths. The light-filled open floor plan includes a cozy fireplace, functional kitchen with breakfast bar, in-unit laundry, and ample exterior storage room! The primary suite is highlighted with a private balcony along with a walk-in closet featuring new built-ins. Enjoy resort-style amenities including 3 pools (1 heated), fitness center, citrus orchard, and a tennis/pickleball court - all just minutes from major freeways, top dining, shopping, farmers market, and outdoor recreation. A rare blend of location, lifestyle, and low-maintenance living. A Must See!

2
beds

2
baths

1,022 Sq.Ft. LIVING AREA

1,073 Sq.Ft. lot

Features & Amenities

Interior

  • total bedrooms2
  • Total bathrooms2
  • full bathrooms2
  • Laundry room Inside
  • Flooring Carpet, Tile
  • Fireplace Living Room
  • APPLIANCES Dryer, Washer, Refrigerator, Built-in Microwave, Dishwasher, Disposal, Electric Cooktop
  • other interior Features High Speed Internet, Eat-in Kitchen, No Interior Steps, Full Bth Master Bdrm

Area & Lot

  • Status Sold
  • Date Sold August 27, 2026
  • Living Area1,022 Sq.Ft.
  • Lot Area1,073 Sq.Ft.
  • MLS® ID7009315
  • TypeCondo
  • YEAR BUILT1992
  • NeighborhoodPhoenix
  • Architecture StylesOther
  • View DescriptionMountain(s)
  • Elementary SchoolRichard E Miller School
  • Middle SchoolRoyal Palm Middle School
  • High SchoolSunnyslope High School
  • School DistrictGlendale Union High School District

Exterior

  • STORIES2
  • water SourceCity Water
  • roofFoam
  • lot featuresGravel/Stone Front
  • parkingAssigned
  • HEAT TYPEElectric
  • AIR CONDITIONINGCentral Air
  • sewerPublic Sewer
  • other exterior FeaturesBalcony, Storage

Financial

  • Sales Price$285,000
  • Real Estate Tax $1,255/yr
  • HOA $262/mo

Phoenix

Indulge in flavorful experiences that transcend borders.

Explore

Let’s Get to Work

Whether buying, selling, or investing, Nick brings the market knowledge, strategy, and representation needed to move forward with confidence.

Follow Me on Instagram