
Leave a Message

By providing your contact information to Nick Steffes, your personal information will be processed in accordance with Nick Steffes's Privacy Policy. By checking the box(es) below, you expressly consent to receive marketing or promotional real estate communication from Nick Steffes in the manner selected by you. For SMS text messages, message frequency varies. Message and data rates may apply. Consent is not a condition of purchase of any goods or services. You may opt out of receiving further communications from Nick Steffes at any time. To opt out of receiving SMS text messages, reply STOP to unsubscribe. SMS text messaging is subject to our Terms of Use.

Thank you for your message. I will be in touch with you shortly.

7502 N 7TH Avenue
7502 N 7TH Avenue
7502 N 7TH Avenue
7502 N 7TH Avenue
7502 N 7TH Avenue
7502 N 7TH Avenue
7502 N 7TH Avenue
7502 N 7TH Avenue
7502 N 7TH Avenue
7502 N 7TH Avenue
7502 N 7TH Avenue
7502 N 7TH Avenue
7502 N 7TH Avenue
7502 N 7TH Avenue
7502 N 7TH Avenue
7502 N 7TH Avenue
7502 N 7TH Avenue
7502 N 7TH Avenue
7502 N 7TH Avenue
7502 N 7TH Avenue
7502 N 7TH Avenue
7502 N 7TH Avenue
7502 N 7TH Avenue
7502 N 7TH Avenue
7502 N 7TH Avenue
7502 N 7TH Avenue
7502 N 7TH Avenue
7502 N 7TH Avenue
7502 N 7TH Avenue
7502 N 7TH Avenue
7502 N 7TH Avenue
7502 N 7TH Avenue
7502 N 7TH Avenue
7502 N 7TH Avenue
7502 N 7TH Avenue
7502 N 7TH Avenue
7502 N 7TH Avenue
7502 N 7TH Avenue
7502 N 7TH Avenue
7502 N 7TH Avenue
7502 N 7TH Avenue
7502 N 7TH Avenue
7502 N 7TH Avenue
7502 N 7TH Avenue
7502 N 7TH Avenue
7502 N 7TH Avenue
7502 N 7TH Avenue
7502 N 7TH Avenue
7502 N 7TH Avenue
7502 N 7TH Avenue
7502 N 7TH Avenue
7502 N 7TH Avenue
7502 N 7TH Avenue
7502 N 7TH Avenue
7502 N 7TH Avenue
7502 N 7TH Avenue
7502 N 7TH Avenue
7502 N 7TH Avenue
SEE ALL PHOTOS
7502 N 7TH Avenue
7502 N 7TH Avenue
7502 N 7TH Avenue
7502 N 7TH Avenue
7502 N 7TH Avenue
7502 N 7TH Avenue
7502 N 7TH Avenue
7502 N 7TH Avenue
7502 N 7TH Avenue
7502 N 7TH Avenue
7502 N 7TH Avenue
7502 N 7TH Avenue
7502 N 7TH Avenue
7502 N 7TH Avenue
7502 N 7TH Avenue
7502 N 7TH Avenue
7502 N 7TH Avenue
7502 N 7TH Avenue
7502 N 7TH Avenue
7502 N 7TH Avenue
7502 N 7TH Avenue
7502 N 7TH Avenue
7502 N 7TH Avenue
7502 N 7TH Avenue
7502 N 7TH Avenue
7502 N 7TH Avenue
7502 N 7TH Avenue
7502 N 7TH Avenue
7502 N 7TH Avenue
7502 N 7TH Avenue
7502 N 7TH Avenue
7502 N 7TH Avenue
7502 N 7TH Avenue
7502 N 7TH Avenue
7502 N 7TH Avenue
7502 N 7TH Avenue
7502 N 7TH Avenue
7502 N 7TH Avenue
7502 N 7TH Avenue
7502 N 7TH Avenue
7502 N 7TH Avenue
7502 N 7TH Avenue
7502 N 7TH Avenue
7502 N 7TH Avenue
7502 N 7TH Avenue
7502 N 7TH Avenue
7502 N 7TH Avenue
7502 N 7TH Avenue
7502 N 7TH Avenue
7502 N 7TH Avenue
7502 N 7TH Avenue
7502 N 7TH Avenue
7502 N 7TH Avenue
7502 N 7TH Avenue
7502 N 7TH Avenue
7502 N 7TH Avenue
7502 N 7TH Avenue
7502 N 7TH Avenue
Courtesy of Compass, Brian Houle Listing Contact: 602-820-3185 
Sold

7502 N 7TH Avenue

7502 N 7TH Avenue, Phoenix, AZ 85021

$706,500
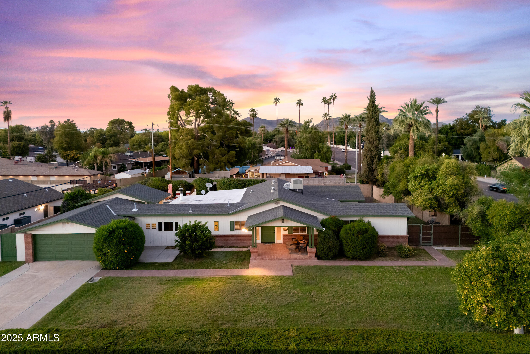
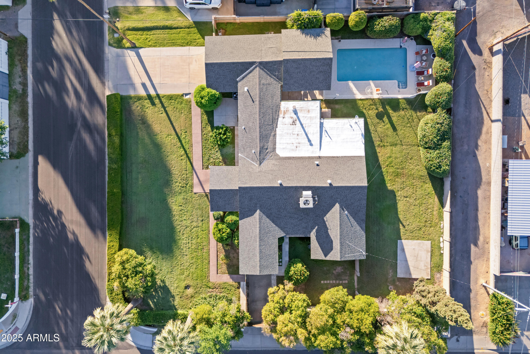
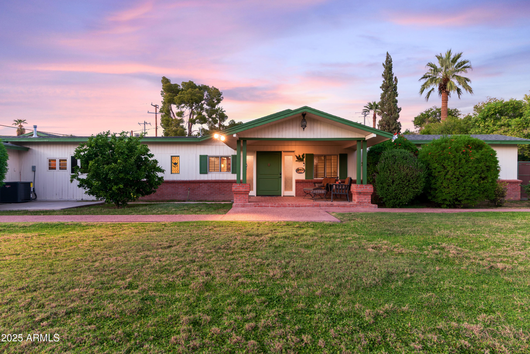
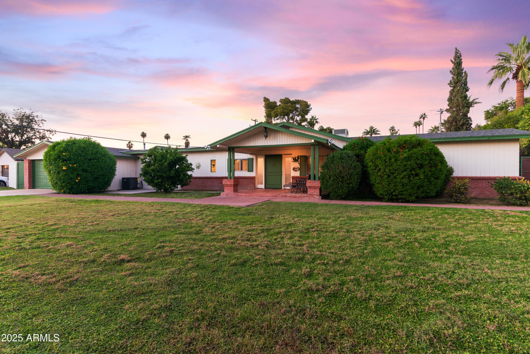
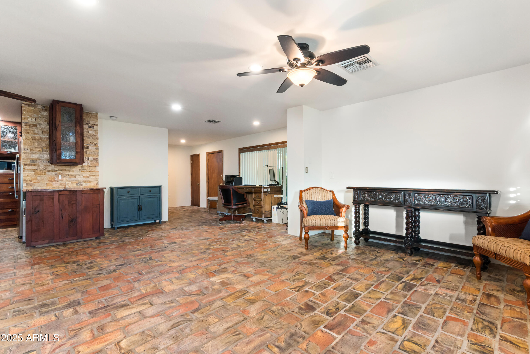
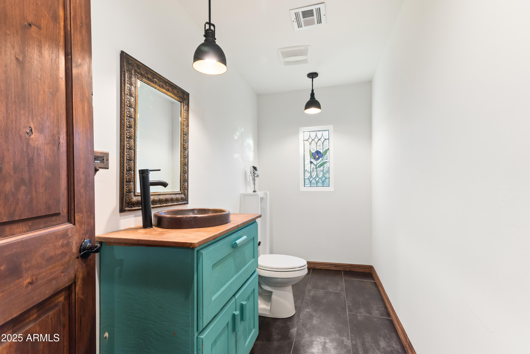
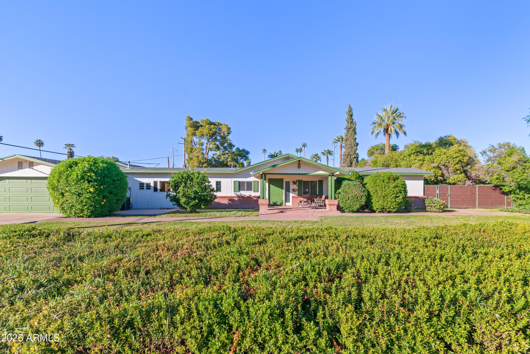
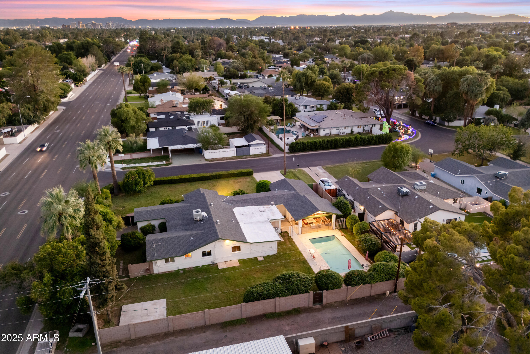
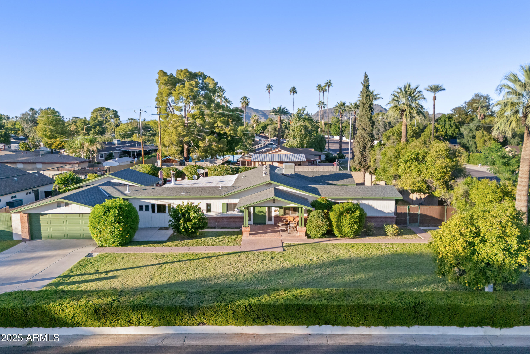
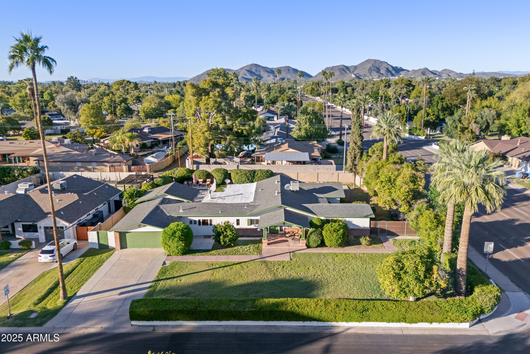
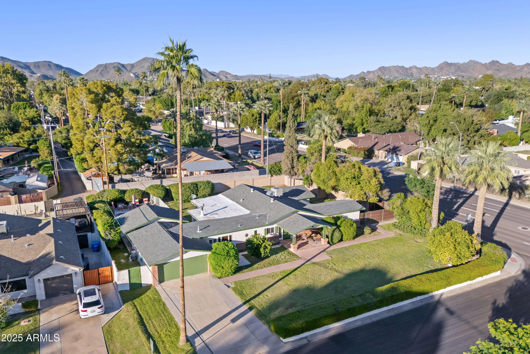
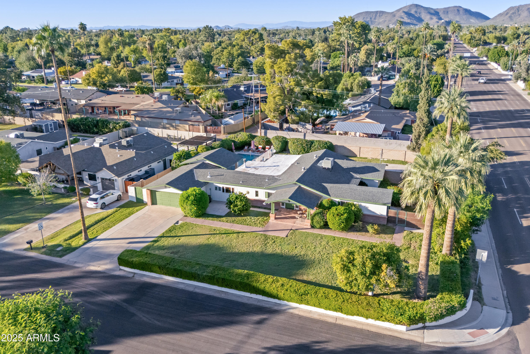
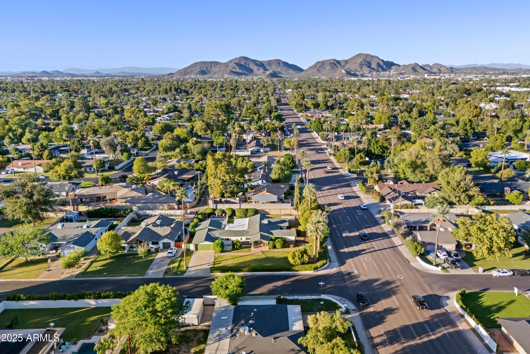
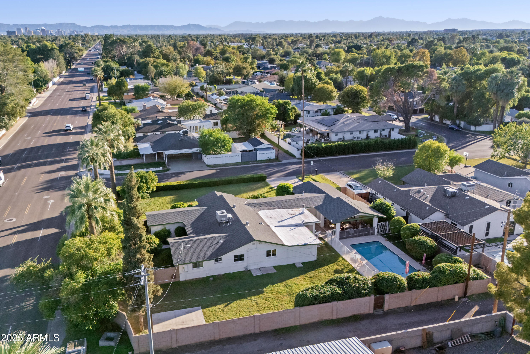
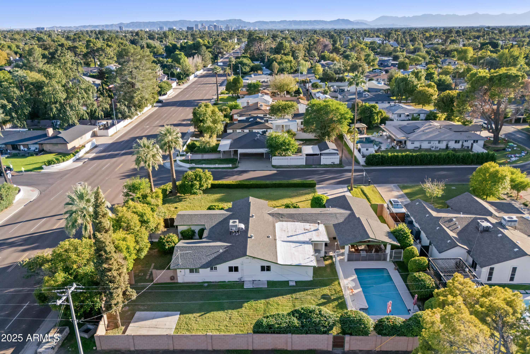
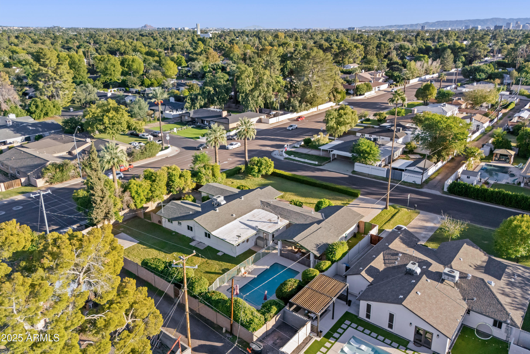
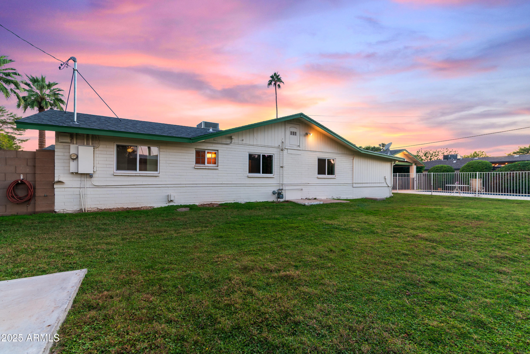
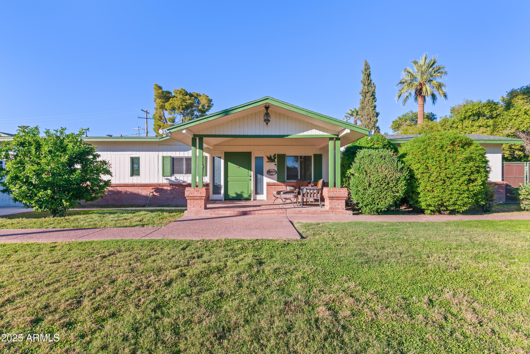
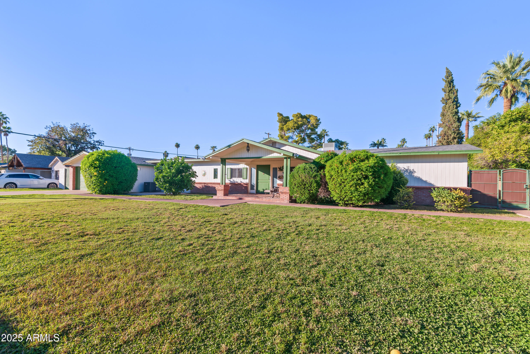
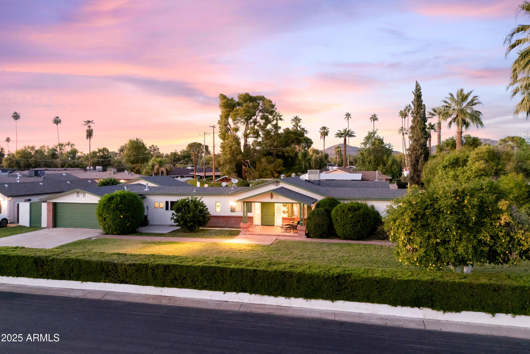
Welcome to your serene sanctuary in the heart of North Central Phoenix! Nestled on a sprawling 18,644 square foot lot, this distinctive home offers a seamless blend of indoor and outdoor living. With 2,138 square feet of living space, this property is a canvas for your creativity and boasts endless potential.
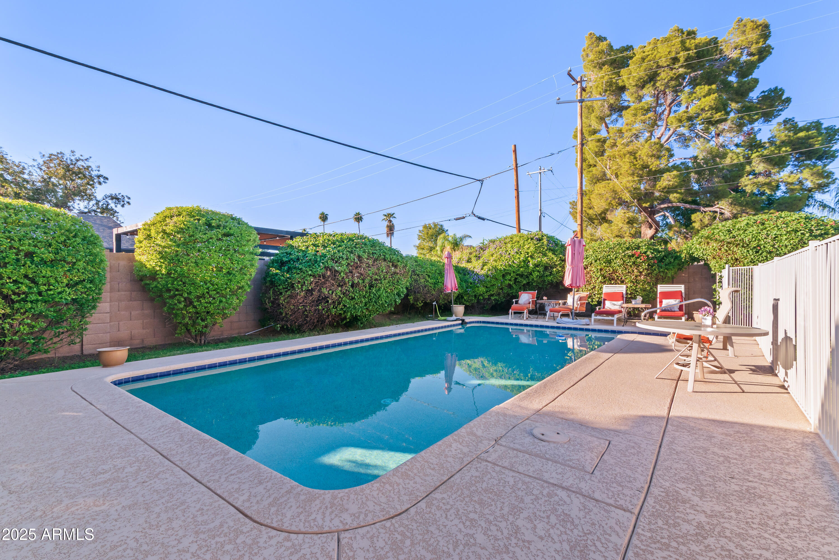
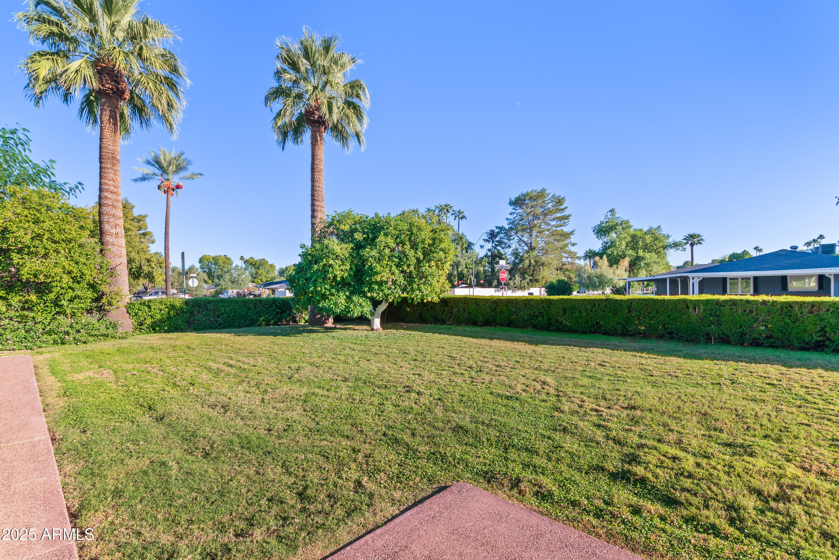
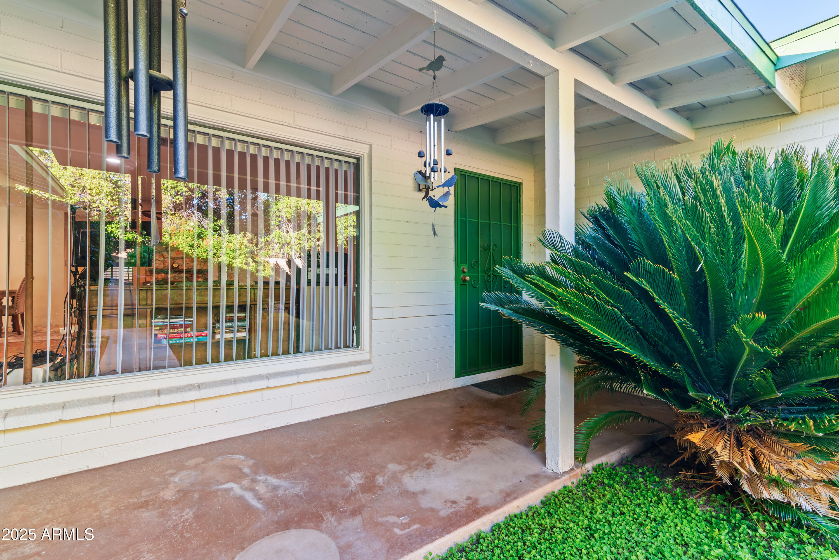
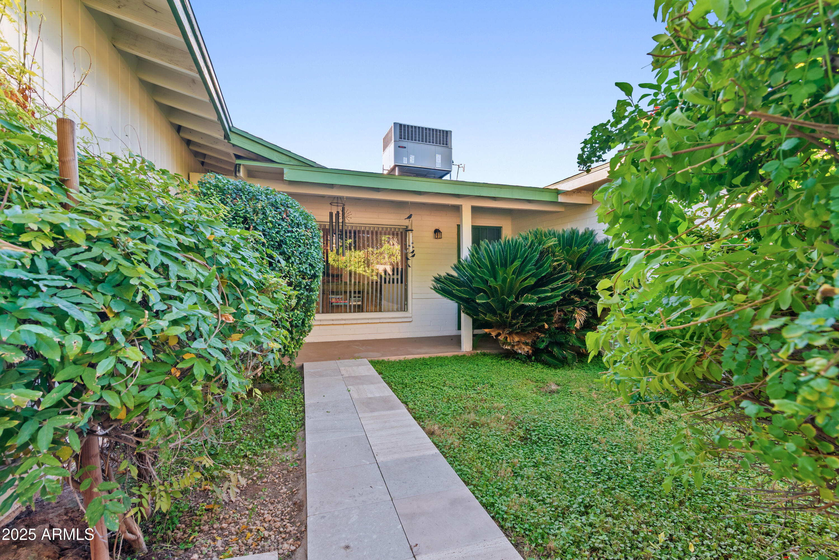
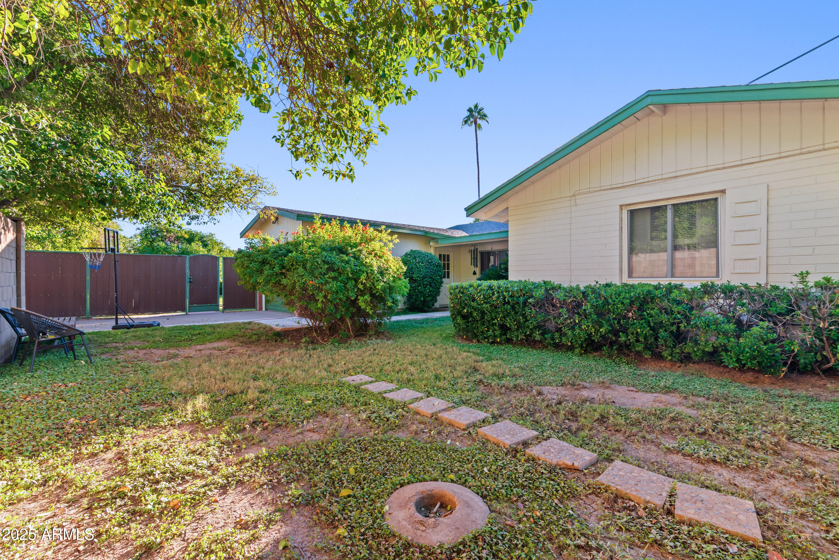
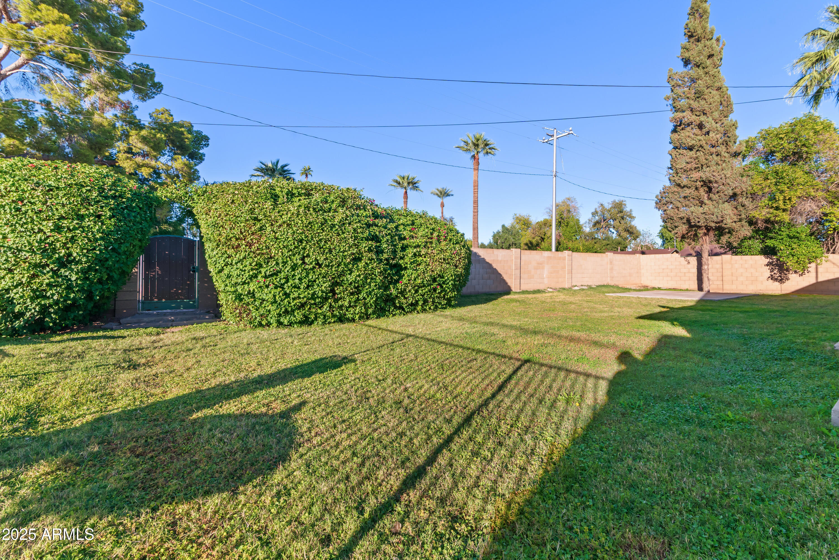
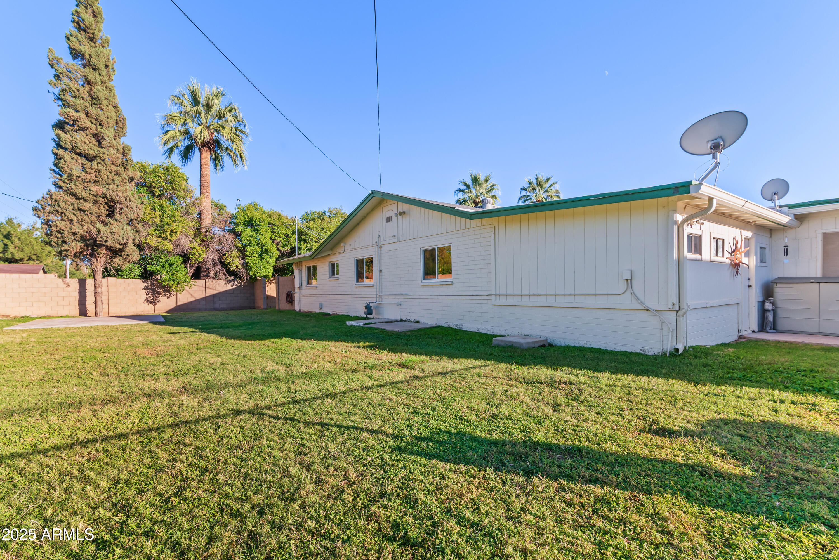
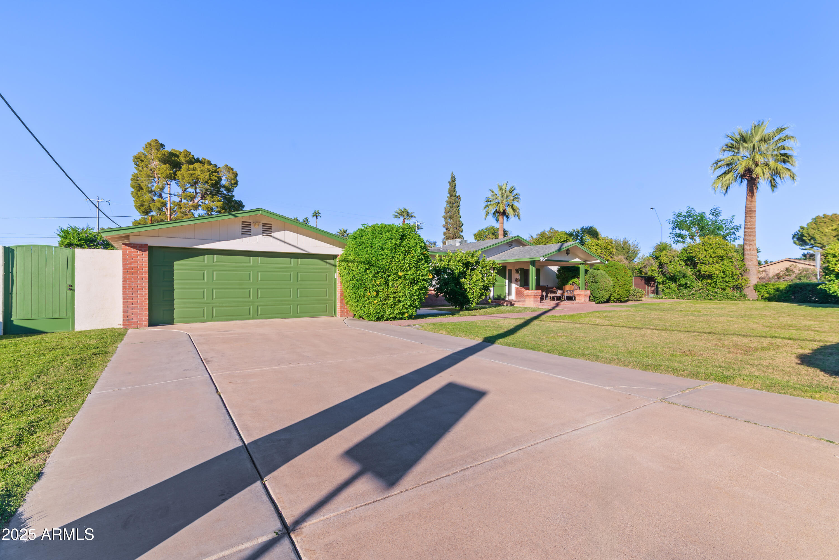
Stepping onto the property, you'll immediately appreciate the lush landscaping that envelops the home, creating a sense of privacy and tranquility. The extensive grounds are enhanced by flood irrigation, ensuring vibrant greenery throughout the year. Whether you're entertaining guests or enjoying a quiet evening, the expansive lot provides ample space for all your outdoor aspirations.
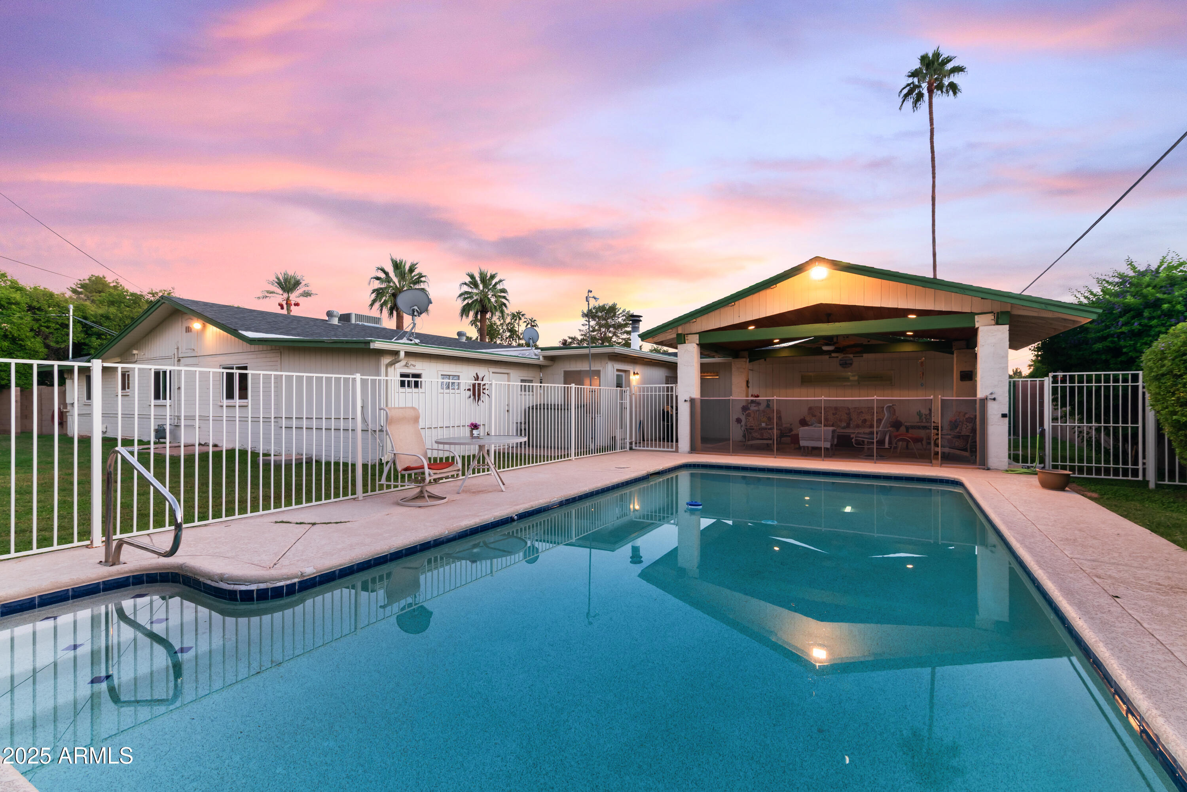
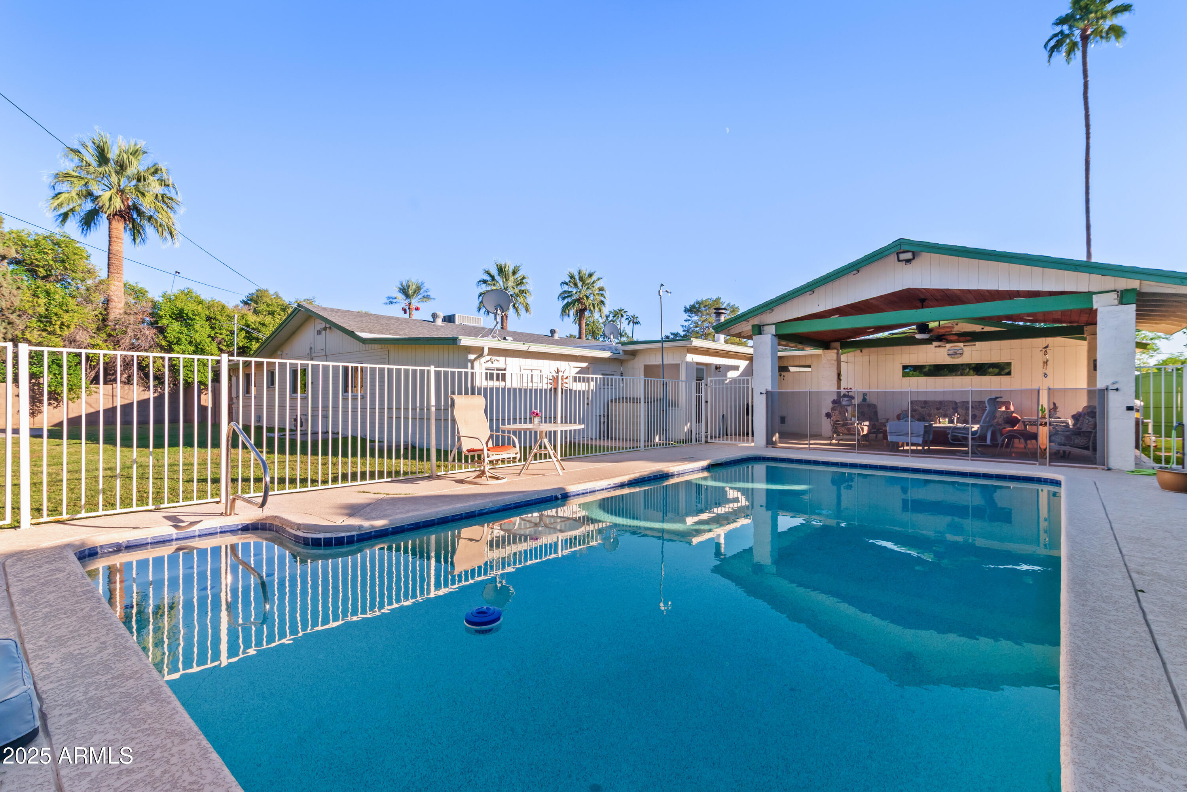
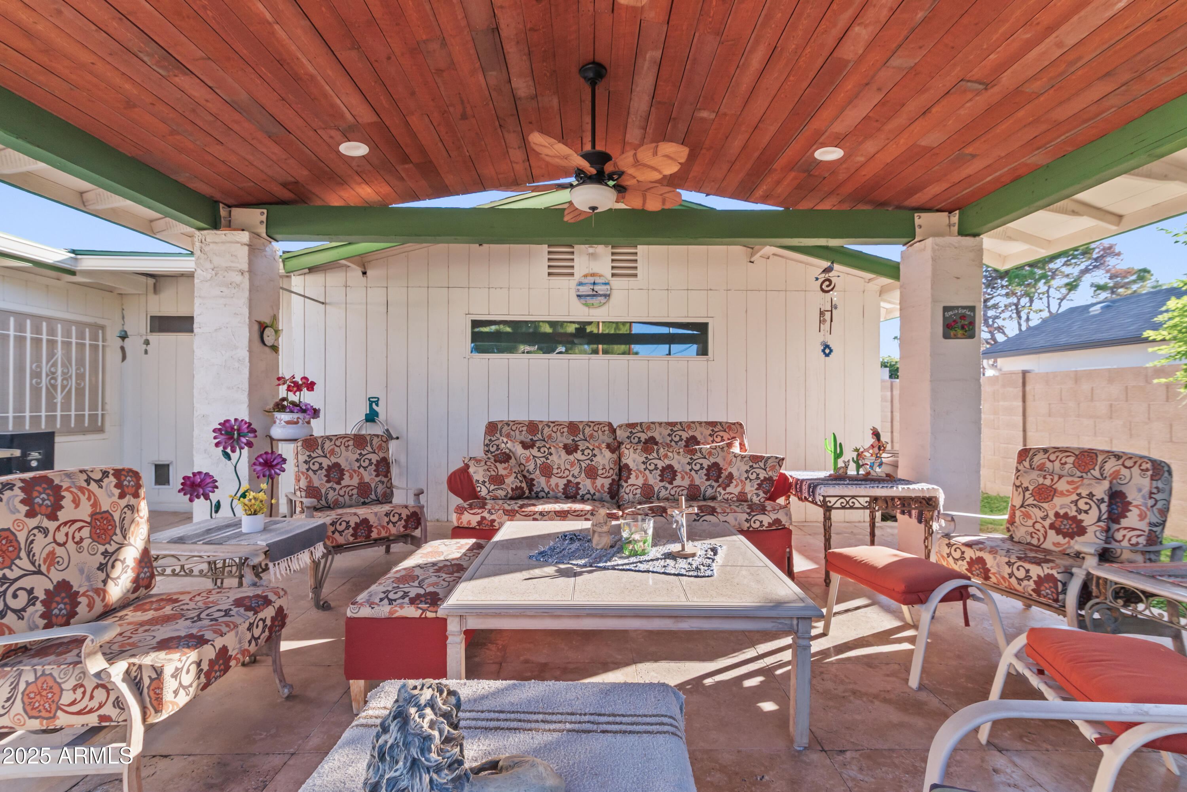
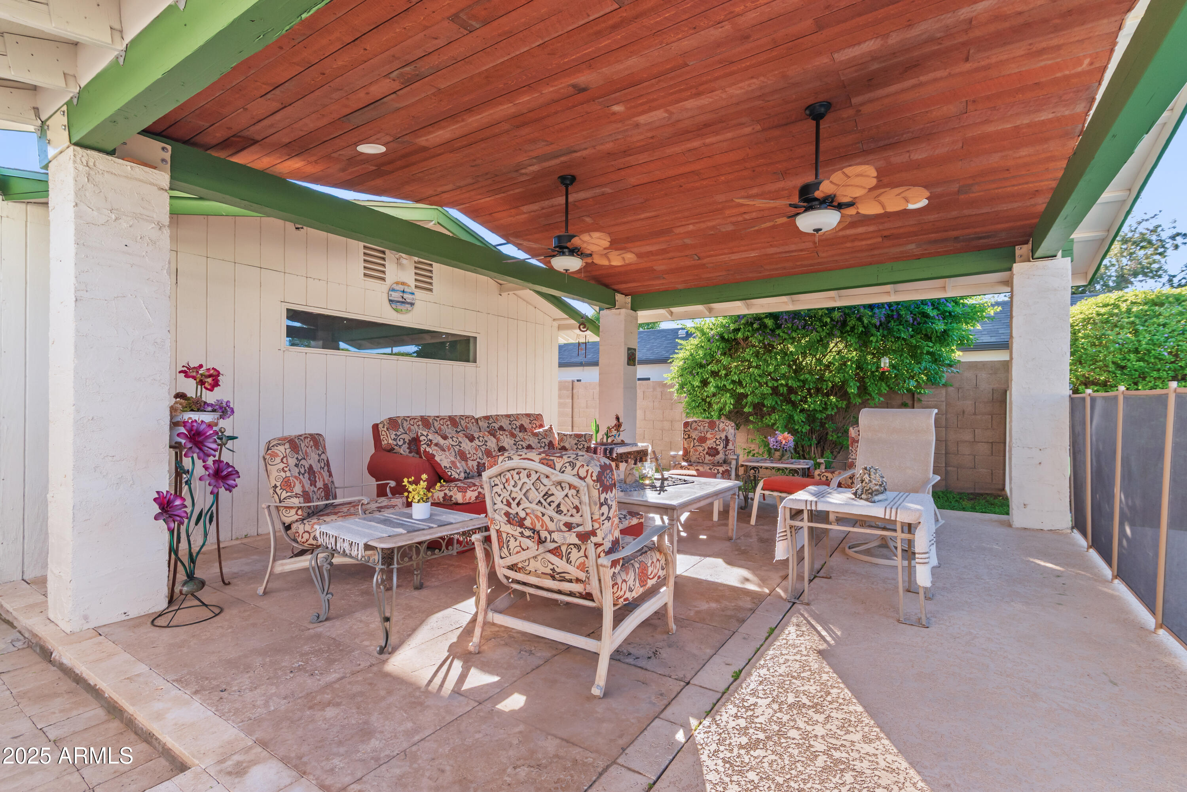
Undoubtedly, the sparkling pool and charming covered ramada highlight the spacious backyard. What an unforgettable backdrop to enjoy your cool blue pool in the comfort of some useful shadea perfect escape during Arizona's warm months.
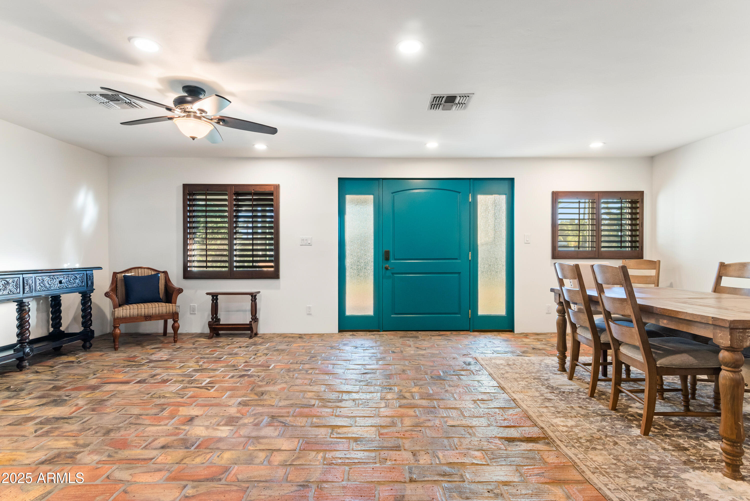
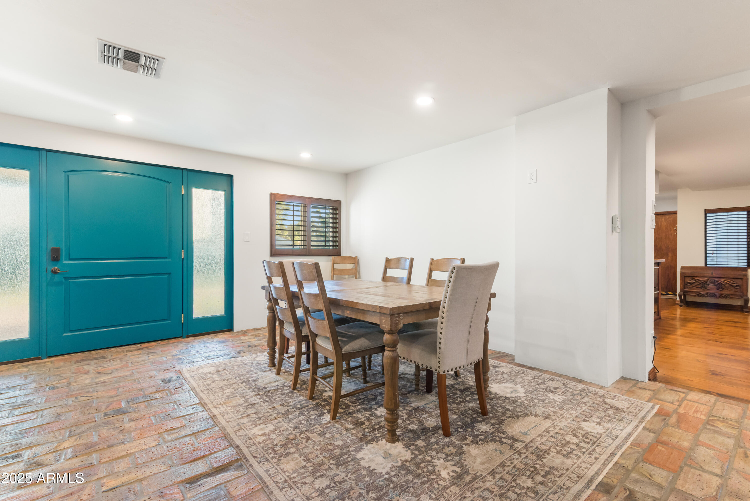
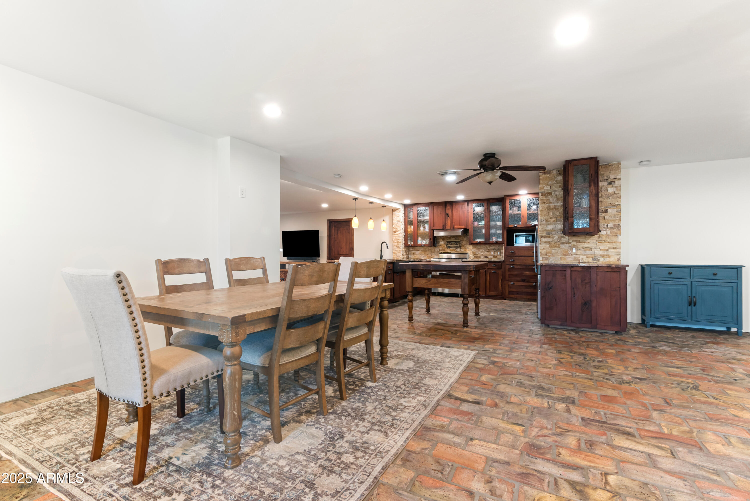
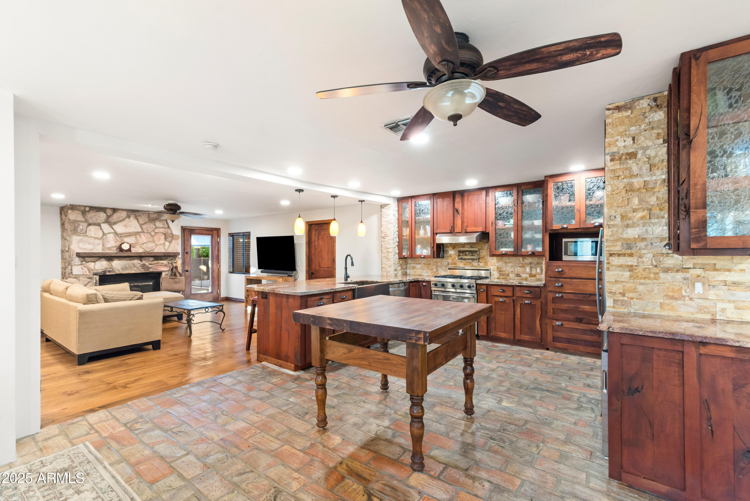
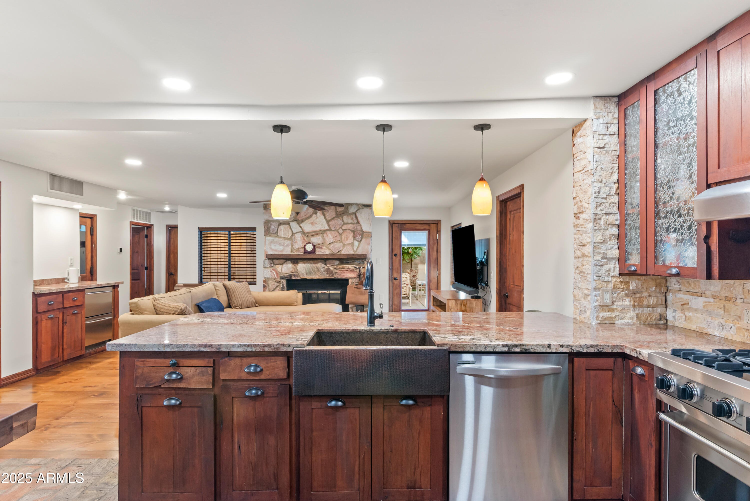
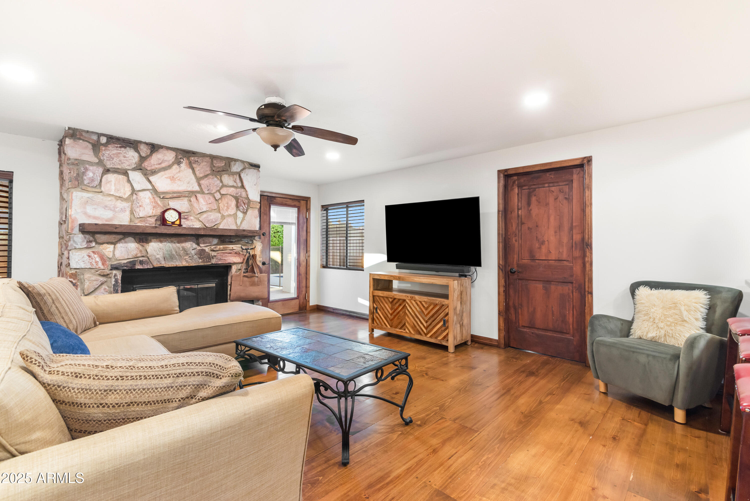
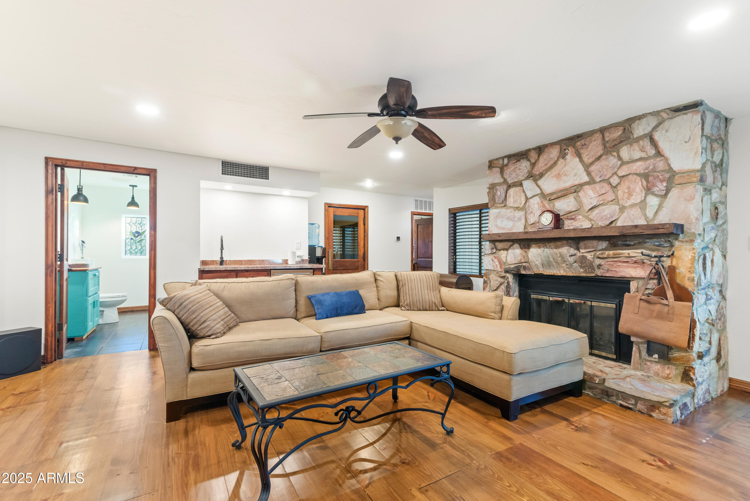
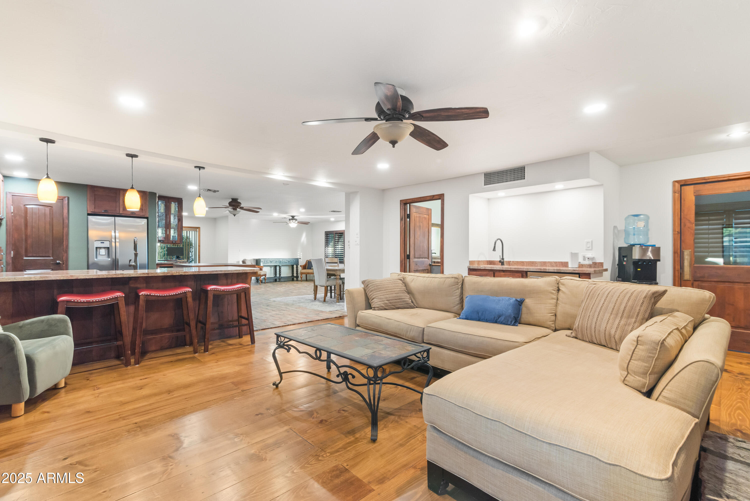
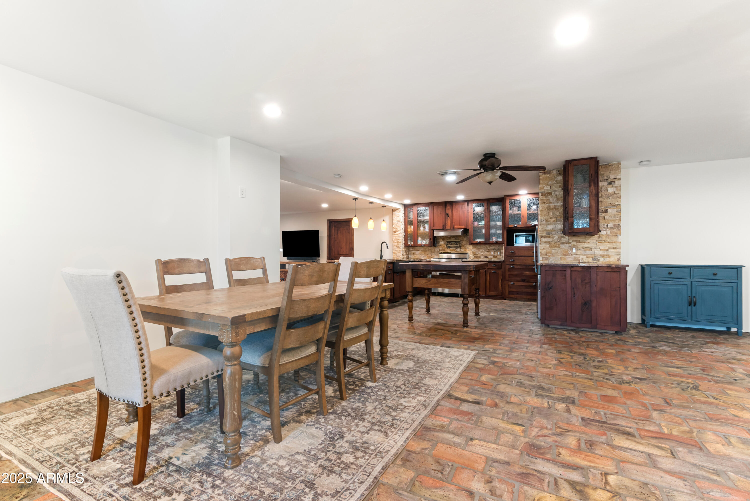
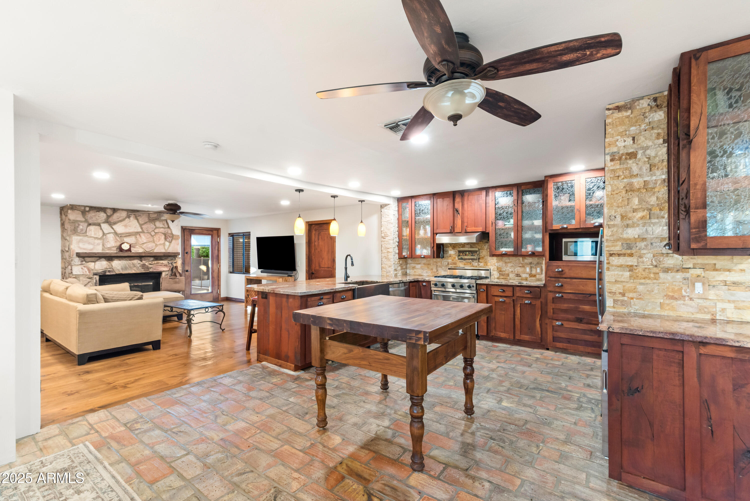
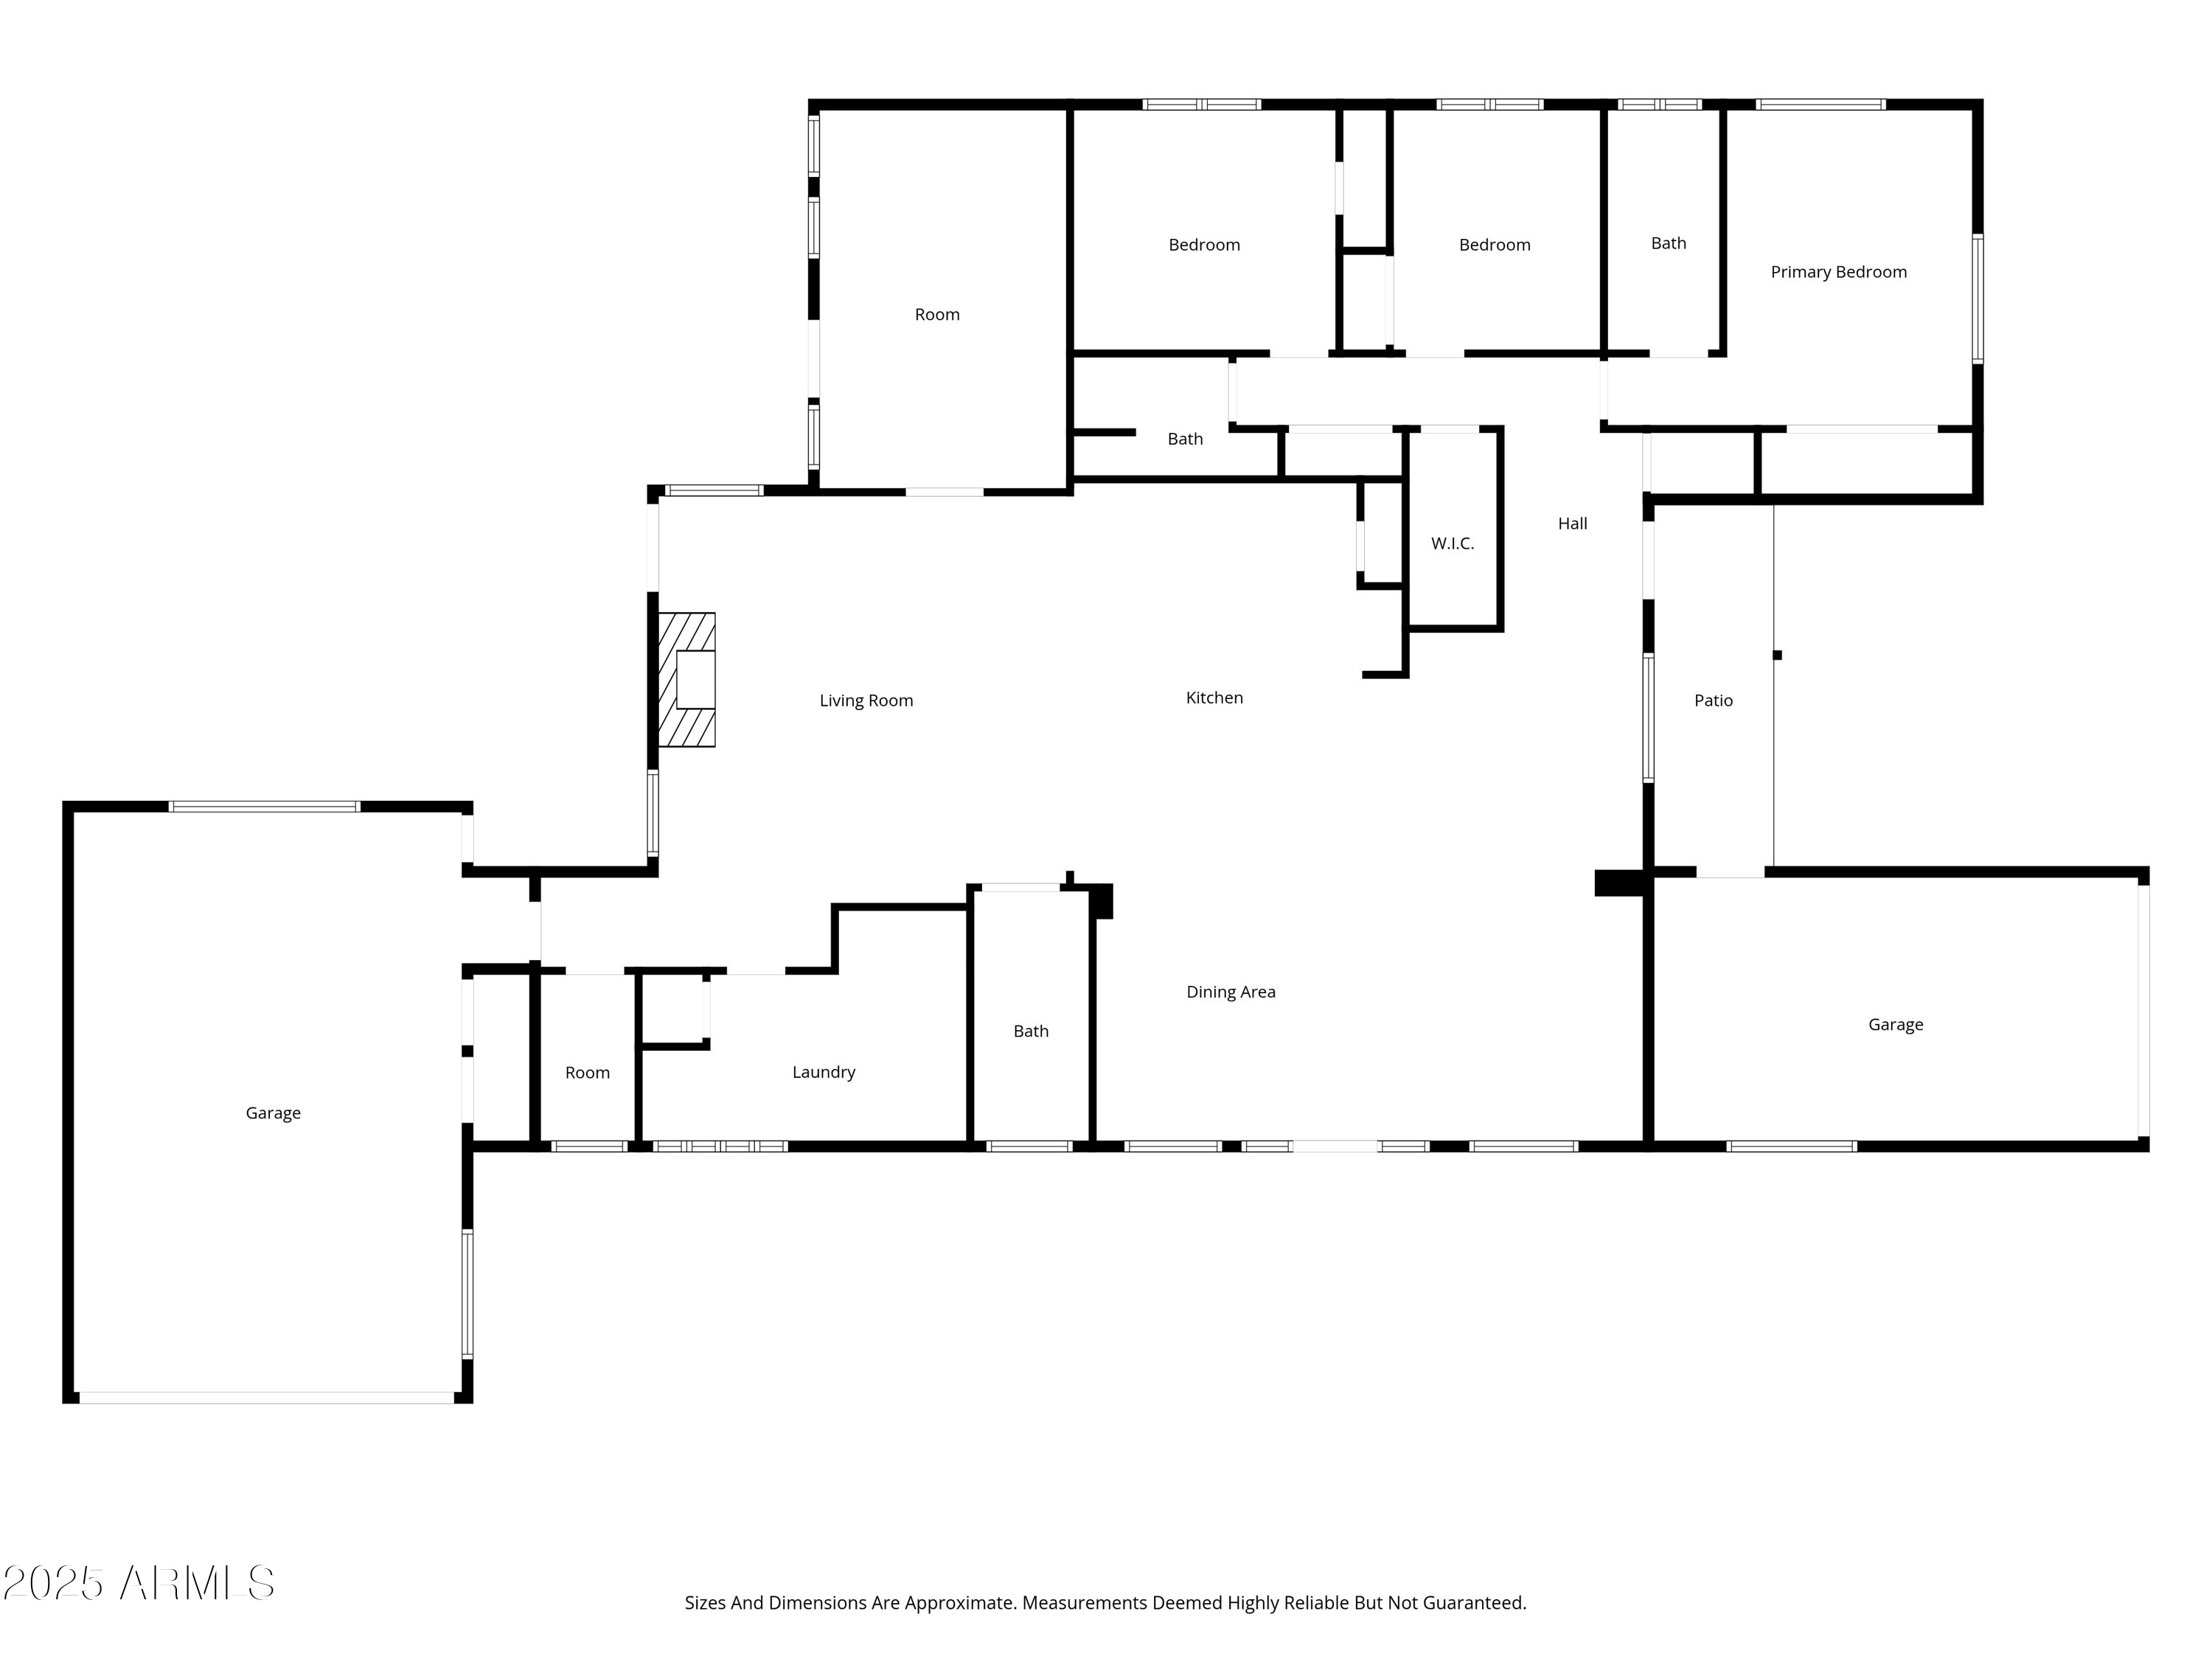
Inside, the home features a versatile layout with large and inviting living spaces. This open-concept floor plan allows the kitchen to overlook the living room and dining area, creating a seamless flow. The cozy fireplace serves as the heart of the home, providing a welcoming atmosphere perfect for gathering with family and friends.
North Central Phoenix is a tapestry of rich history and diverse architecture with a harmonious blend of mid-century modern homes with charming historic estates. The area is renowned for its vibrant dining and shopping scene, offering everything from gourmet eateries to eclectic boutiques. The iconic Murphy Bridle Path provides a picturesque setting for walkers and joggers beneath a canopy of mature trees. Just a short drive away, downtown Phoenix beckons with its dynamic cultural venues and sports arenas, hosting a plethora of events and entertainment options that cater to a variety of interests.

3
beds

3
baths

2,138 Sq.Ft. LIVING AREA

0.43 Acres lot

Features & Amenities

Interior

  • total bedrooms3
  • Total bathrooms3
  • full bathrooms2
  • half bathroom1
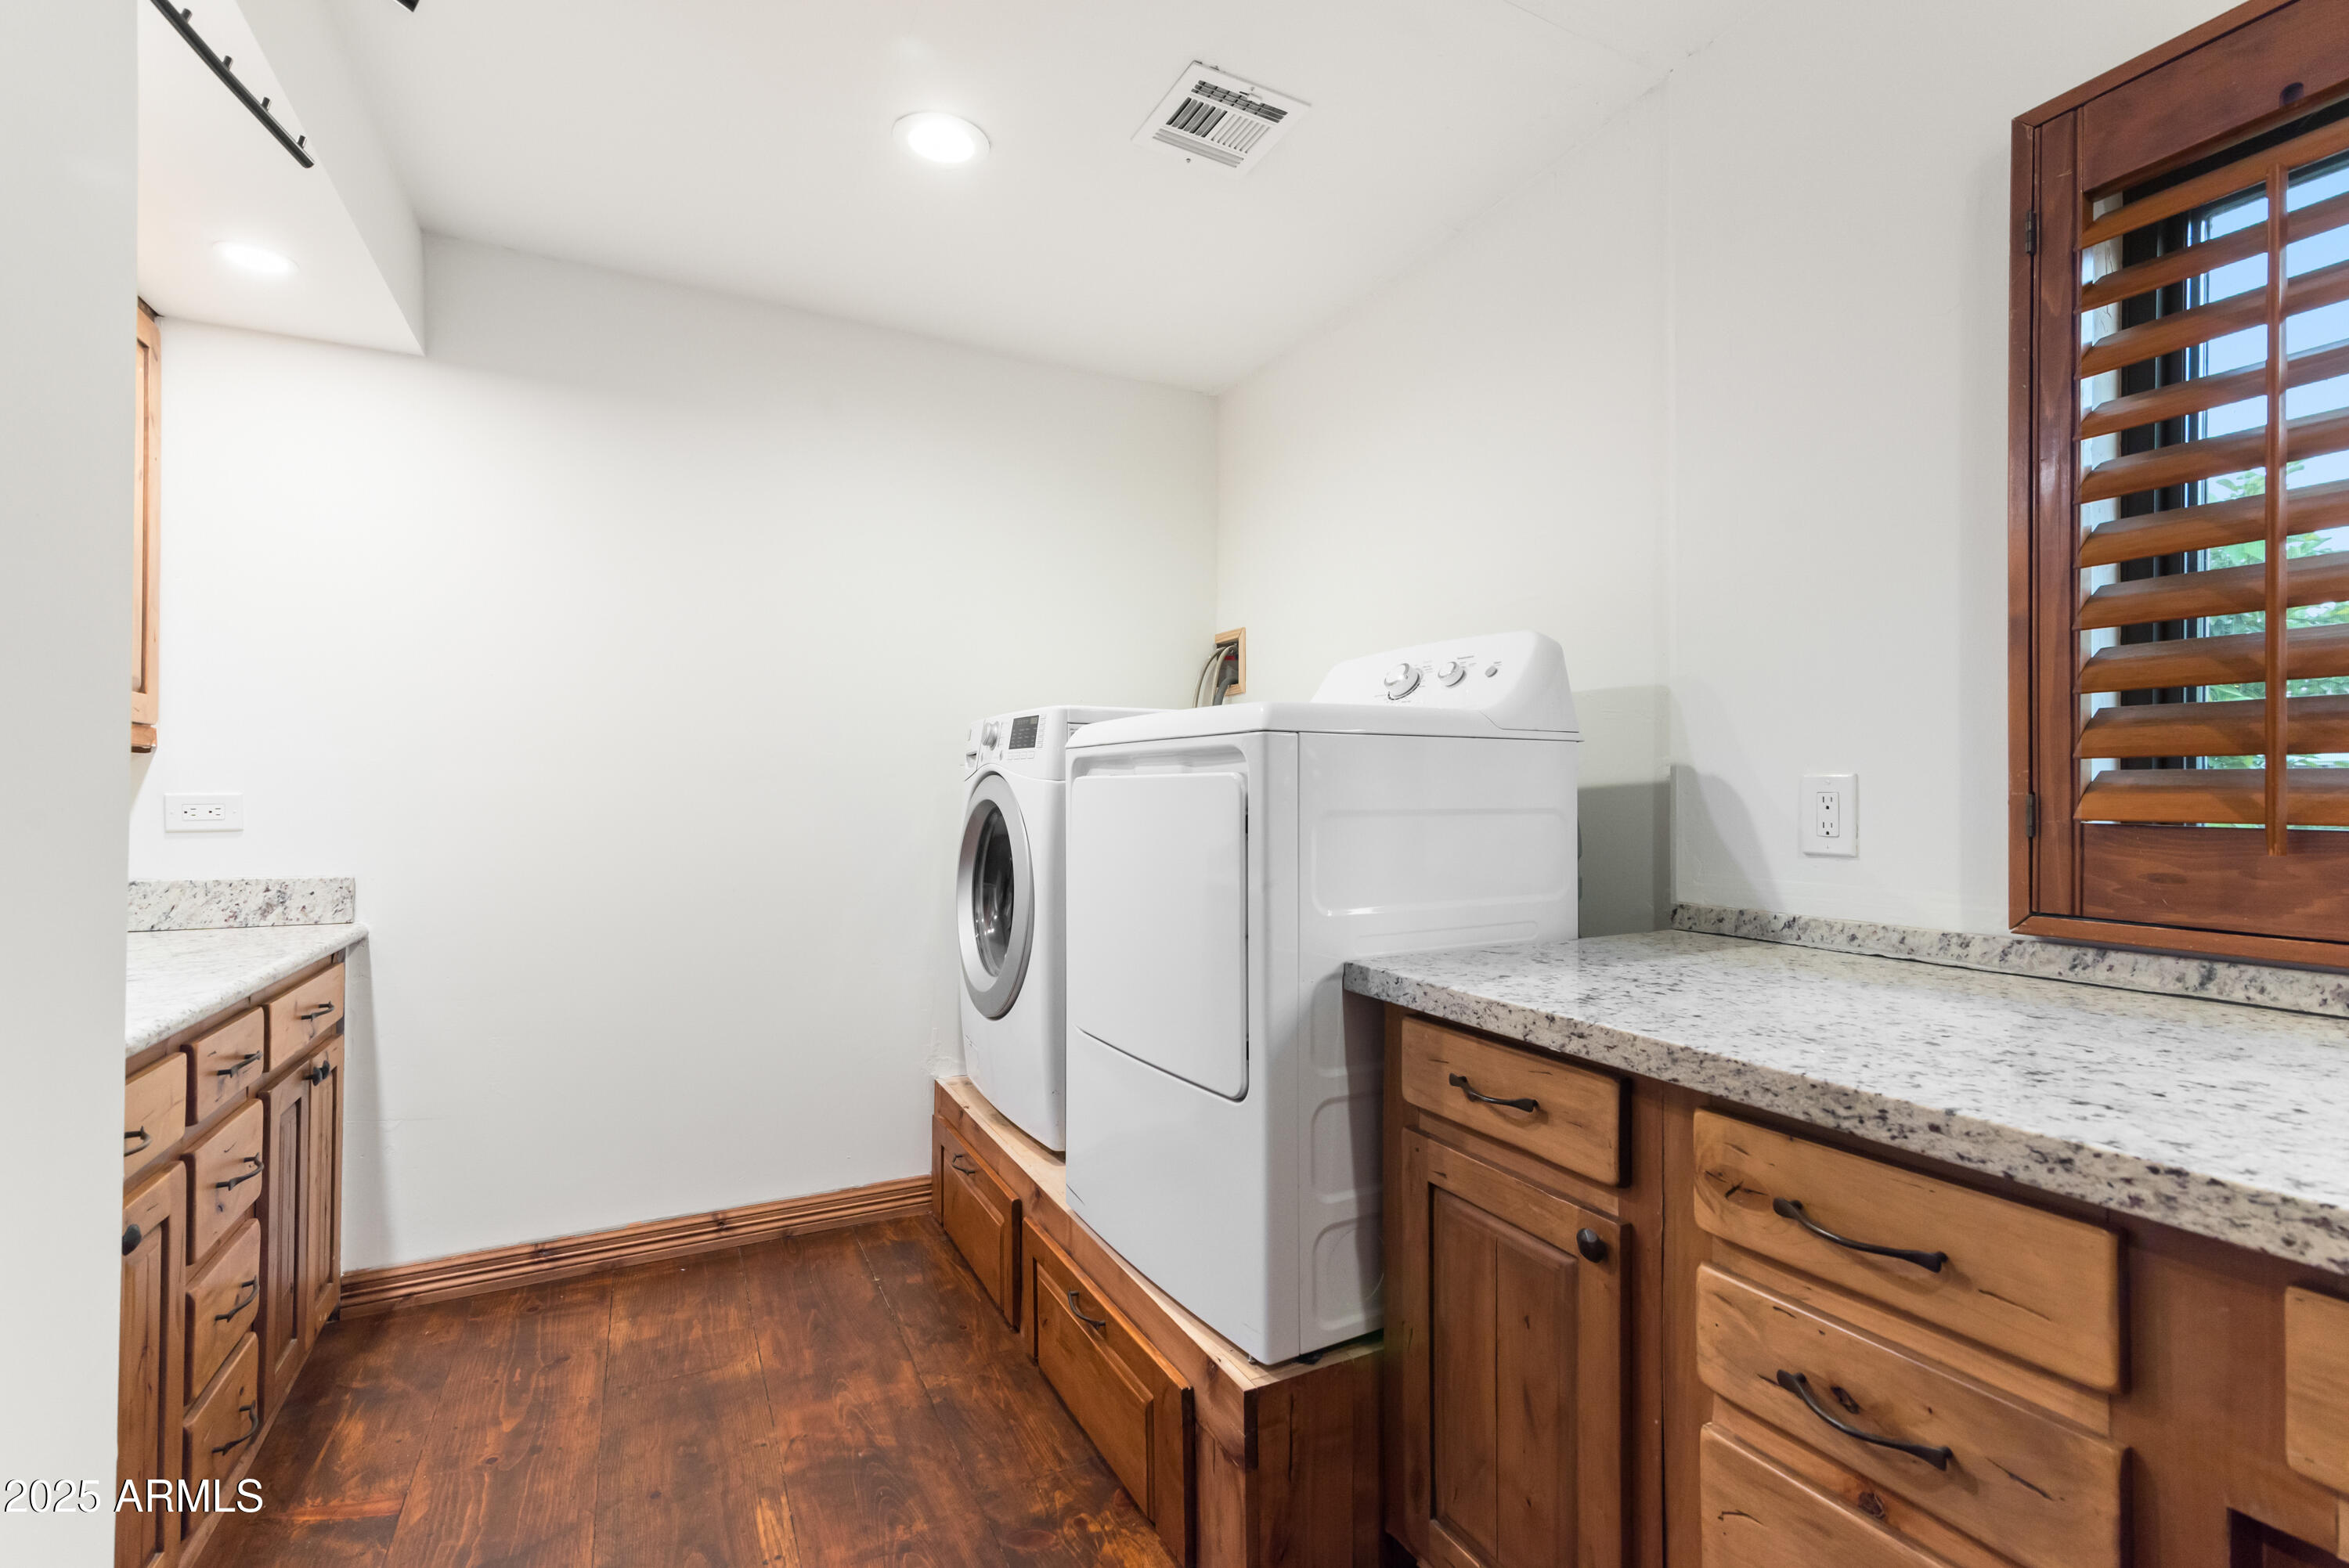
  • Laundry room Inside
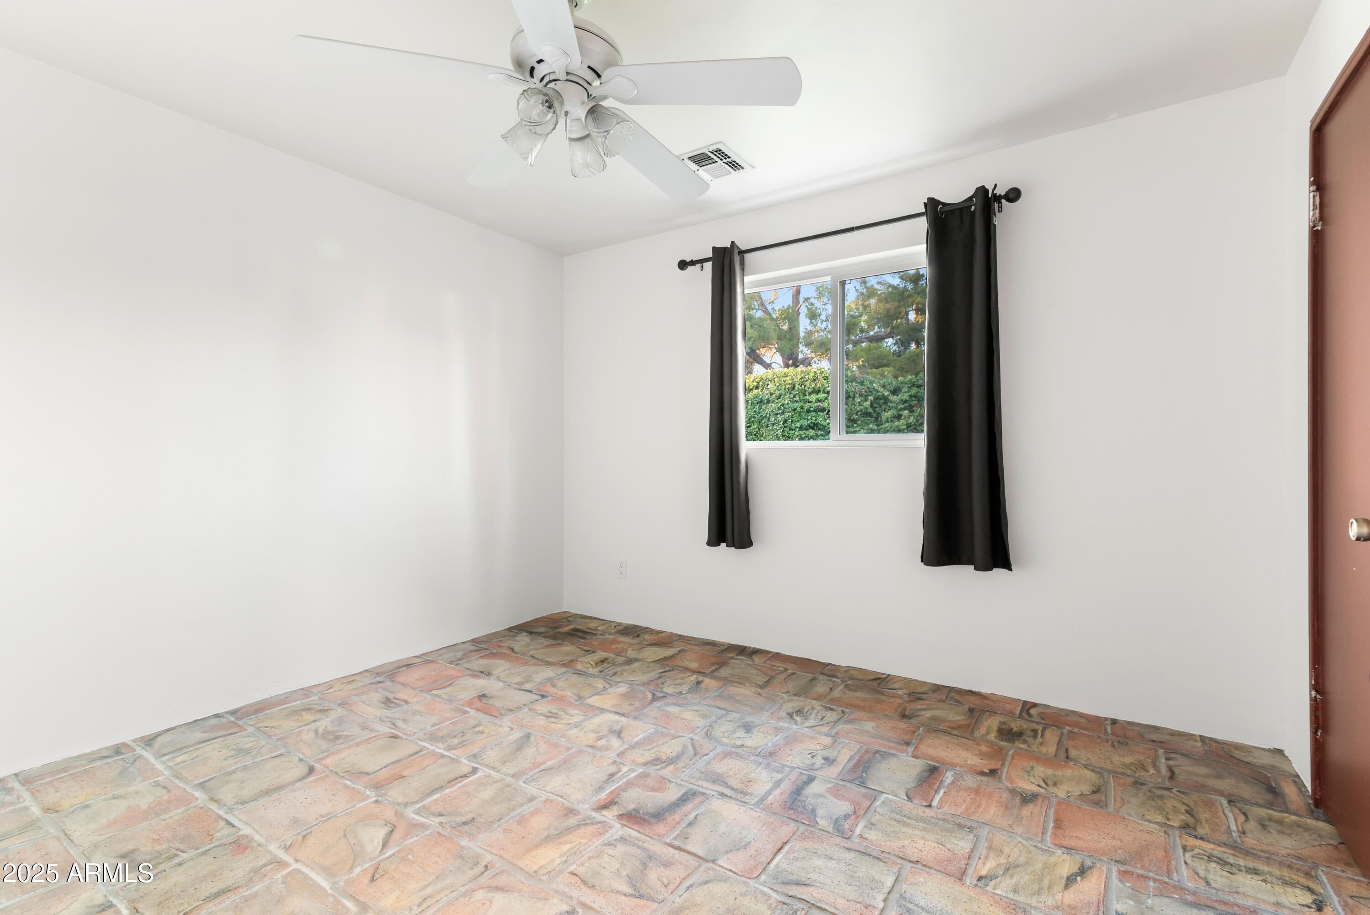
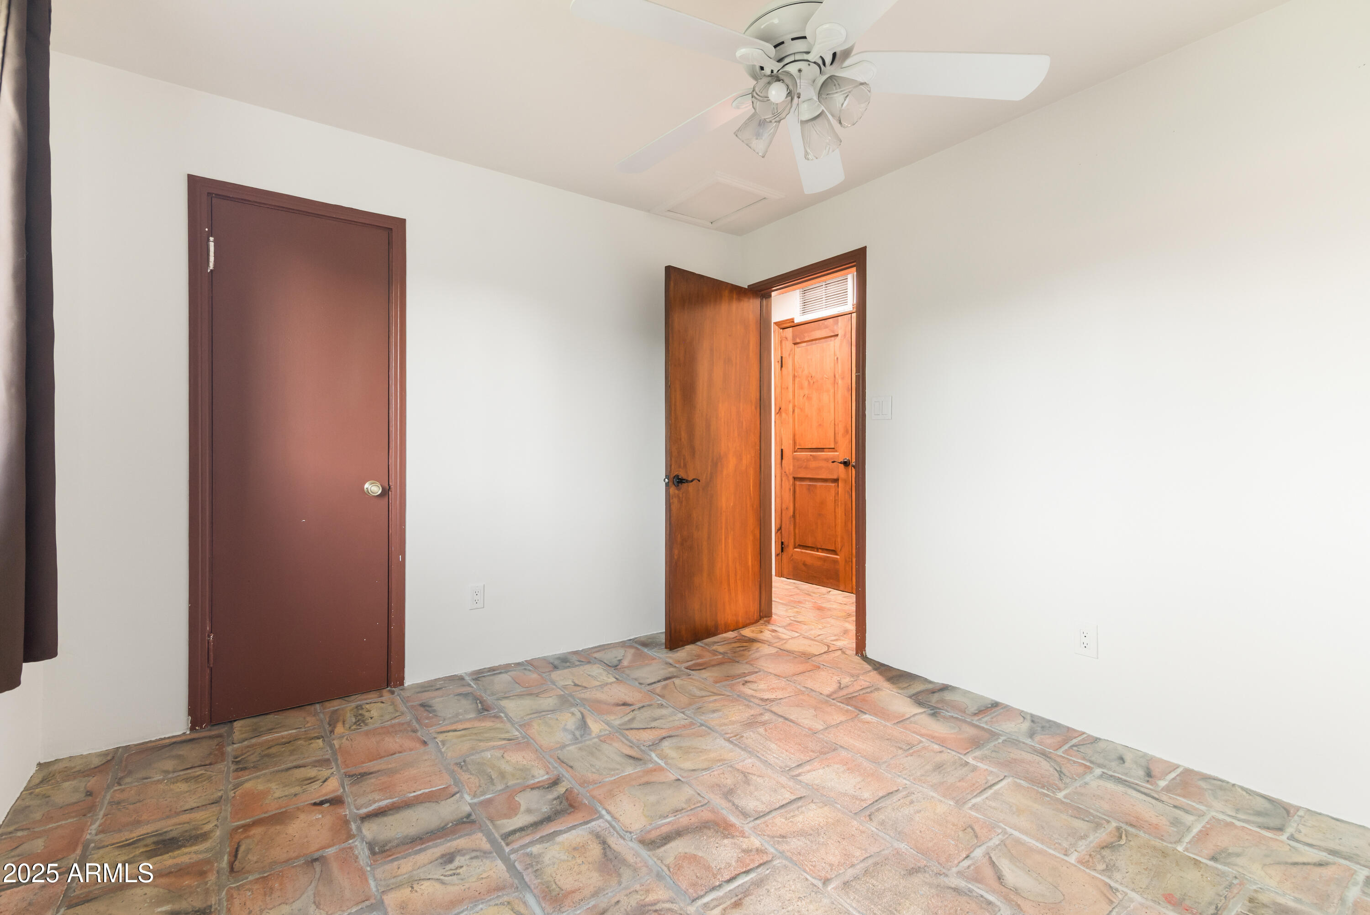
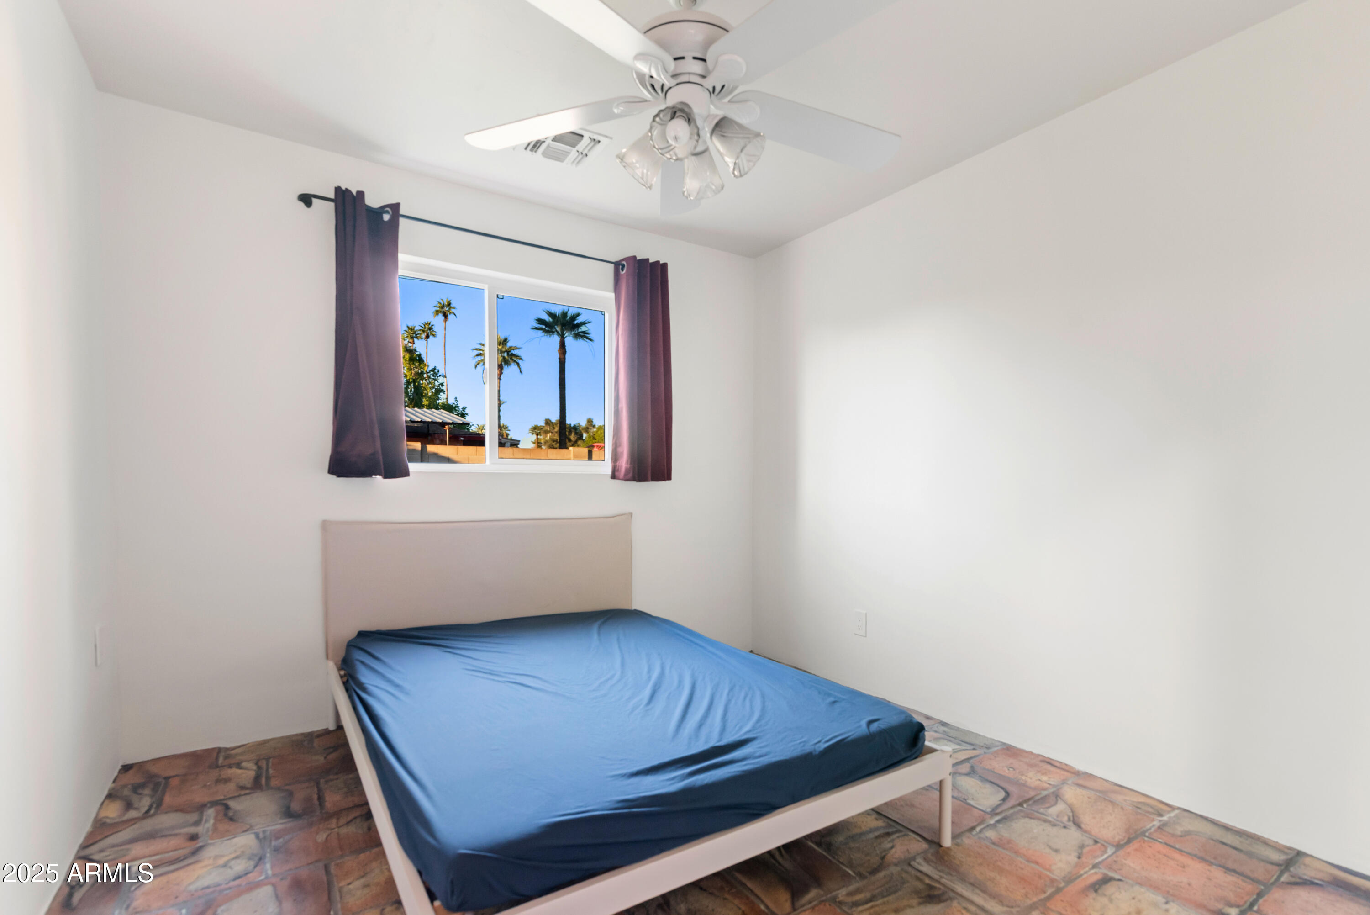
  • Flooring Stone, Tile
  • Fireplace Family Room
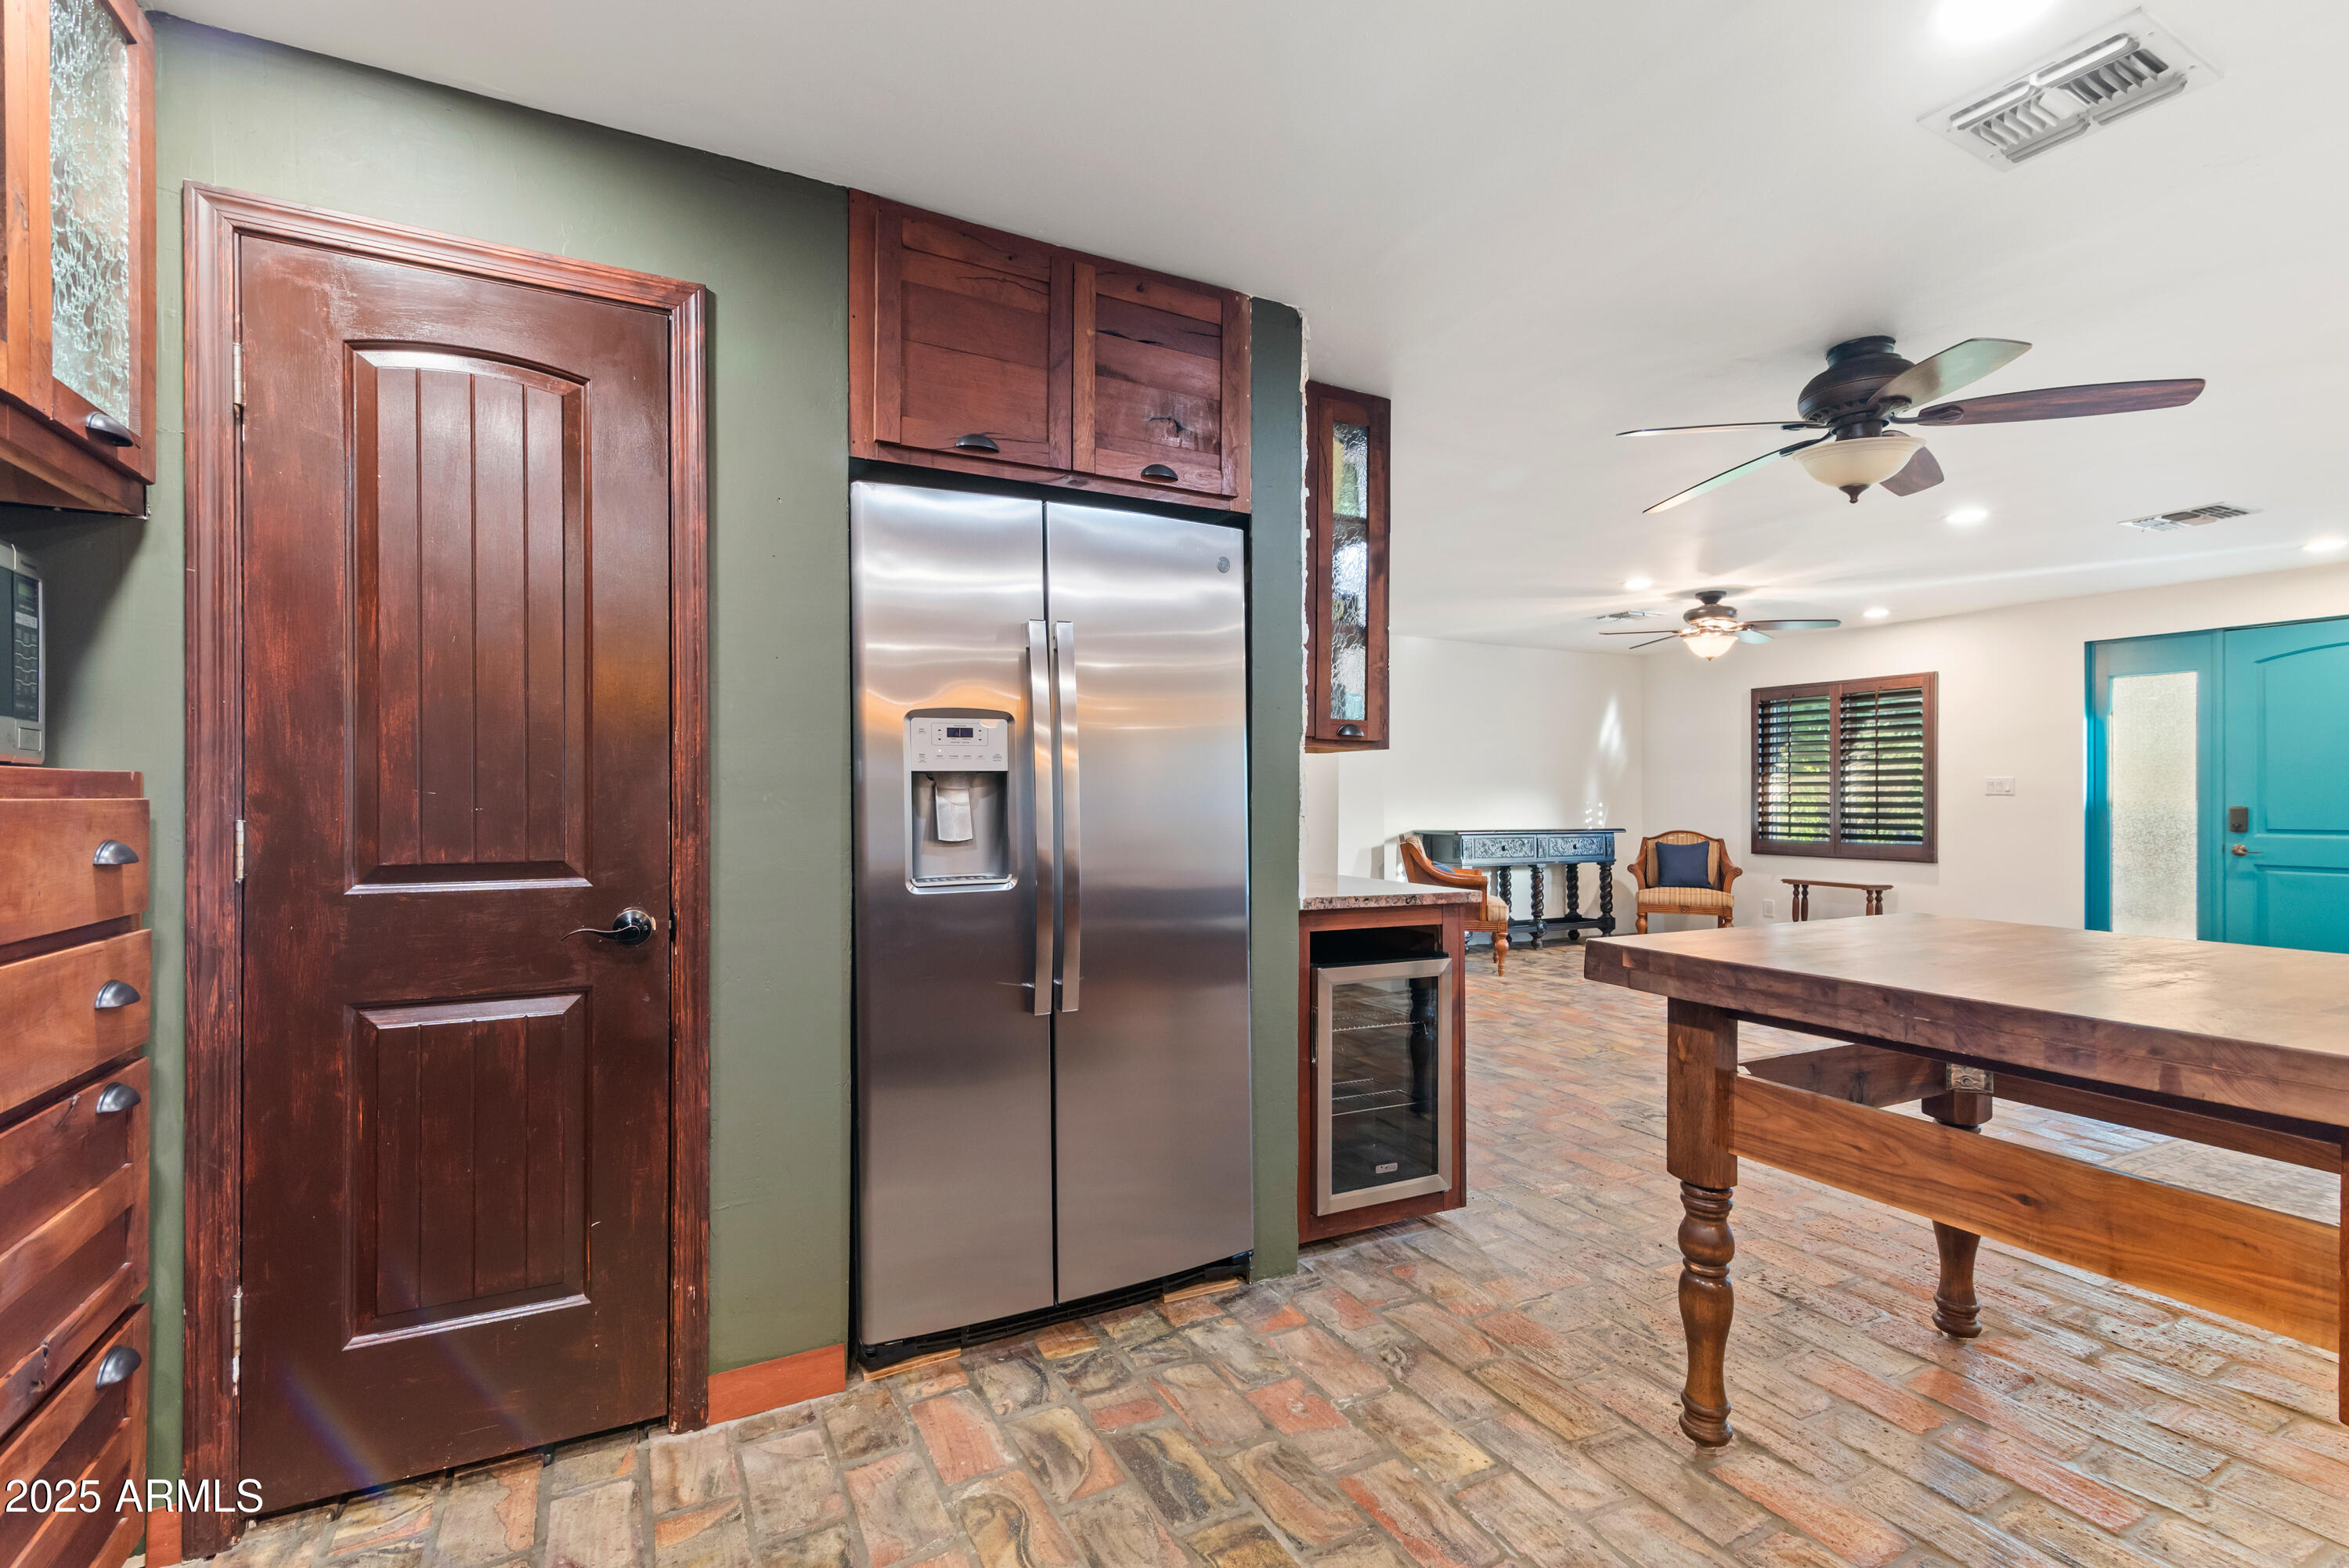
  • APPLIANCES Dryer, Washer, Refrigerator, Dishwasher, Disposal, Gas Range
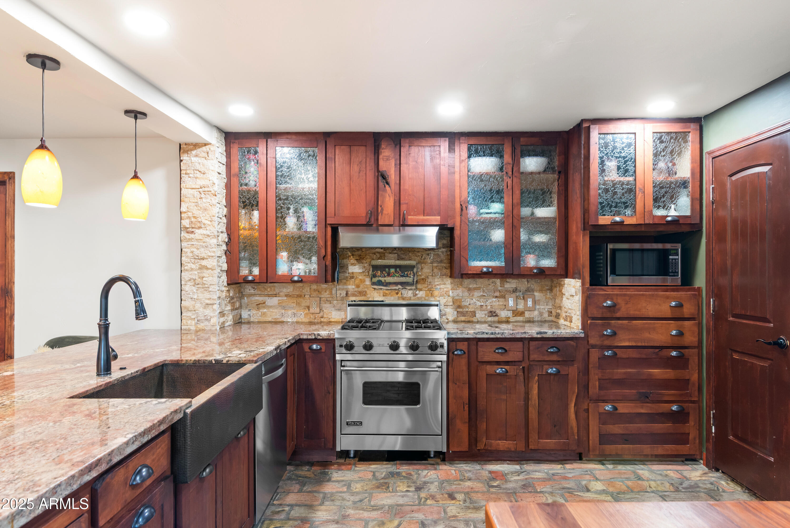
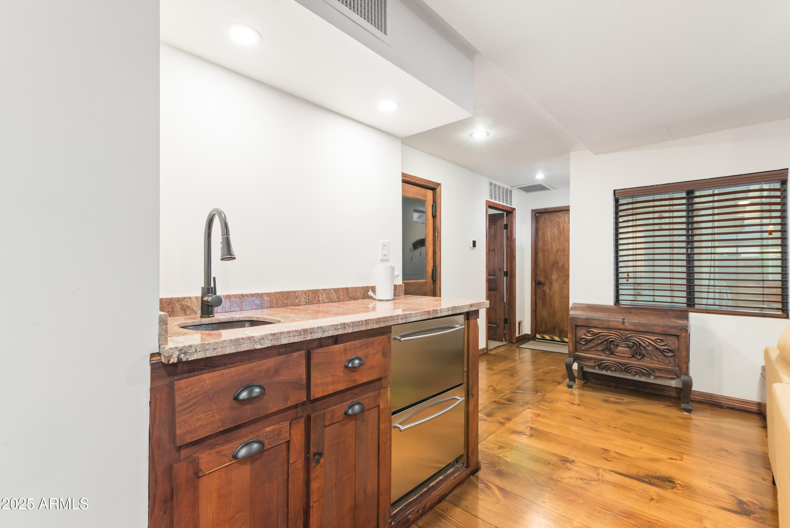
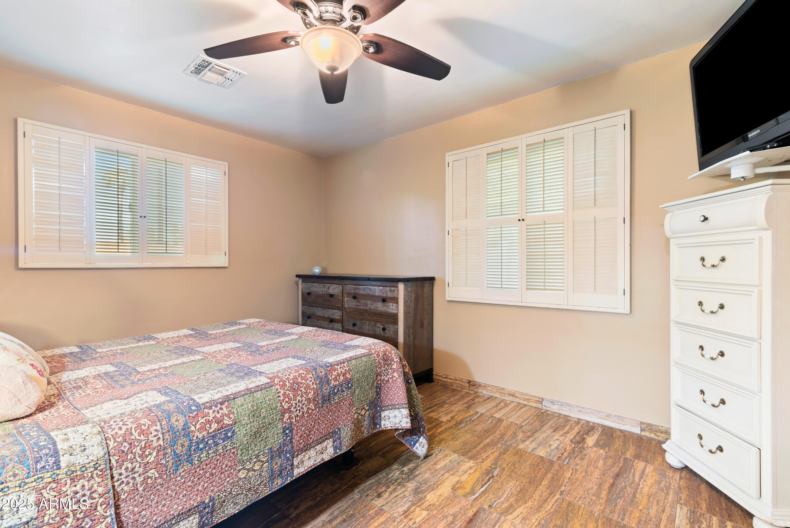
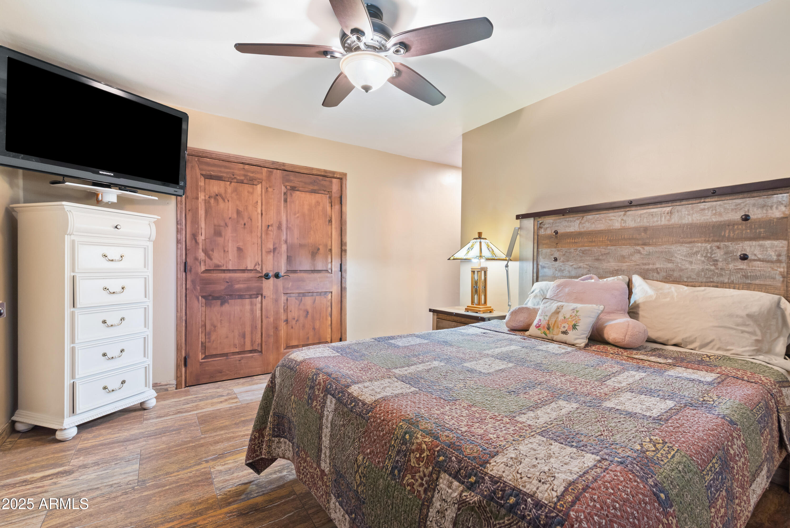
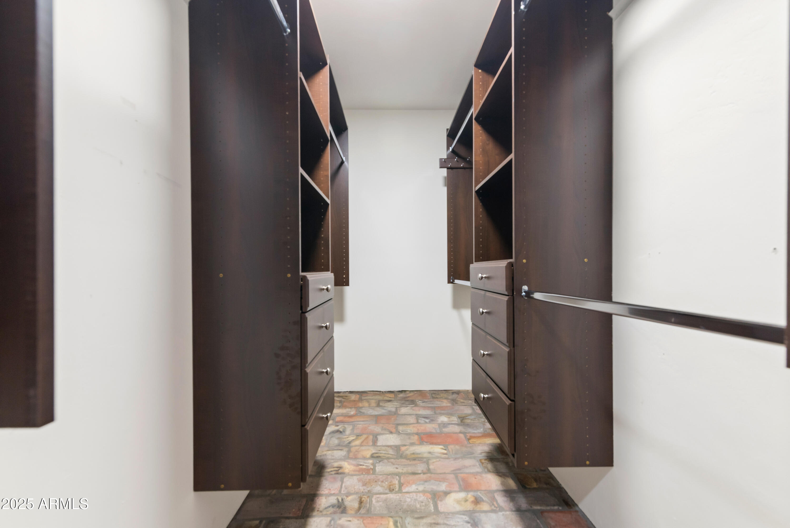
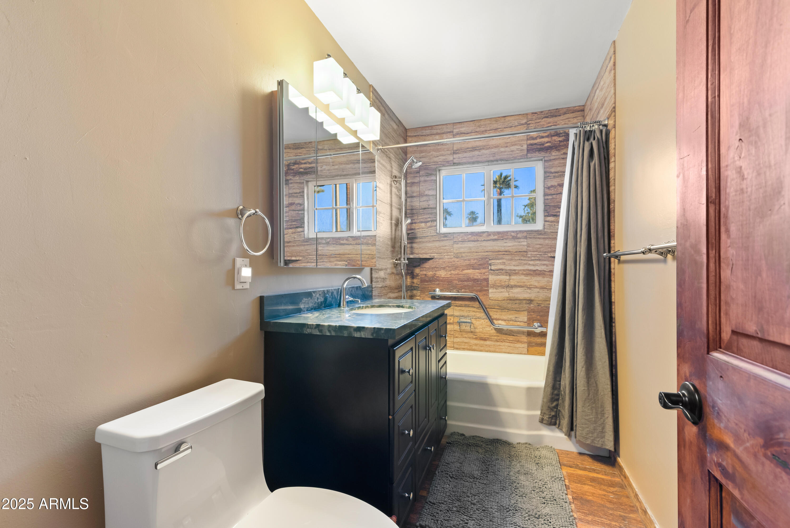
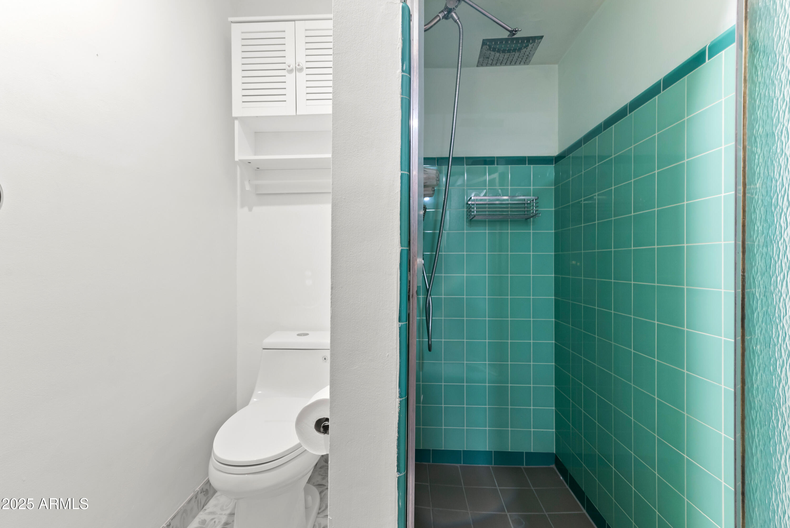
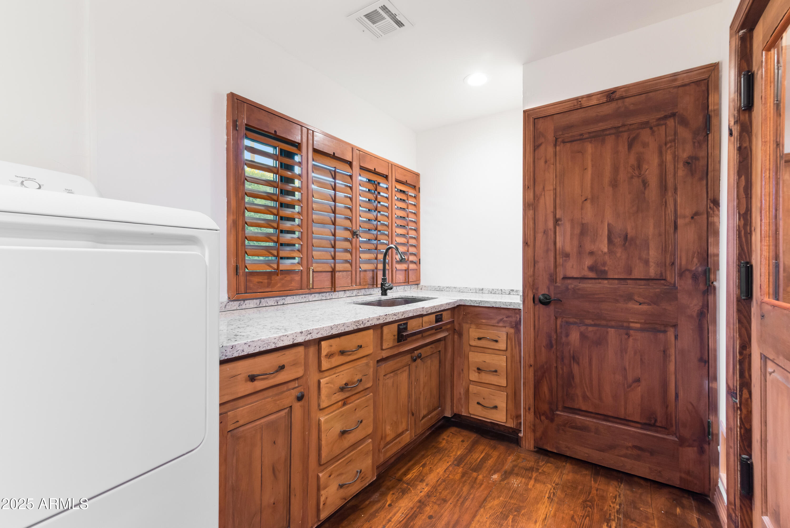
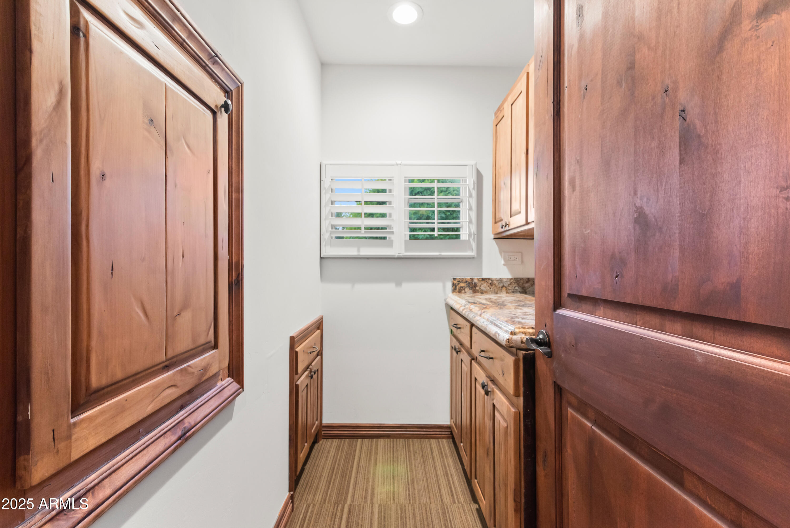
  • other interior Features Walk-in Pantry, Granite Counters, Eat-in Kitchen, Wet Bar, Full Bth Master Bdrm

Area & Lot

  • Status Sold
  • Date Sold February 19, 2026
  • Living Area2,138 Sq.Ft.
  • Lot Area0.43 Acres
  • MLS® ID6947128
  • TypeResidential
  • YEAR BUILT1952
  • NeighborhoodPhoenix
  • Architecture StylesRanch
  • View DescriptionCity
  • Elementary SchoolWashington Elementary School
  • Middle SchoolRoyal Palm Middle School
  • High SchoolWashington High School
  • School DistrictGlendale Union High School District

Exterior

  • STORIES1
  • Garage Space2.0
  • water SourceCity Water
  • PoolOutdoor, Fenced
  • roofComposition
  • lot featuresGrass Front, Grass Back, Irrigation Front, Irrigation Back
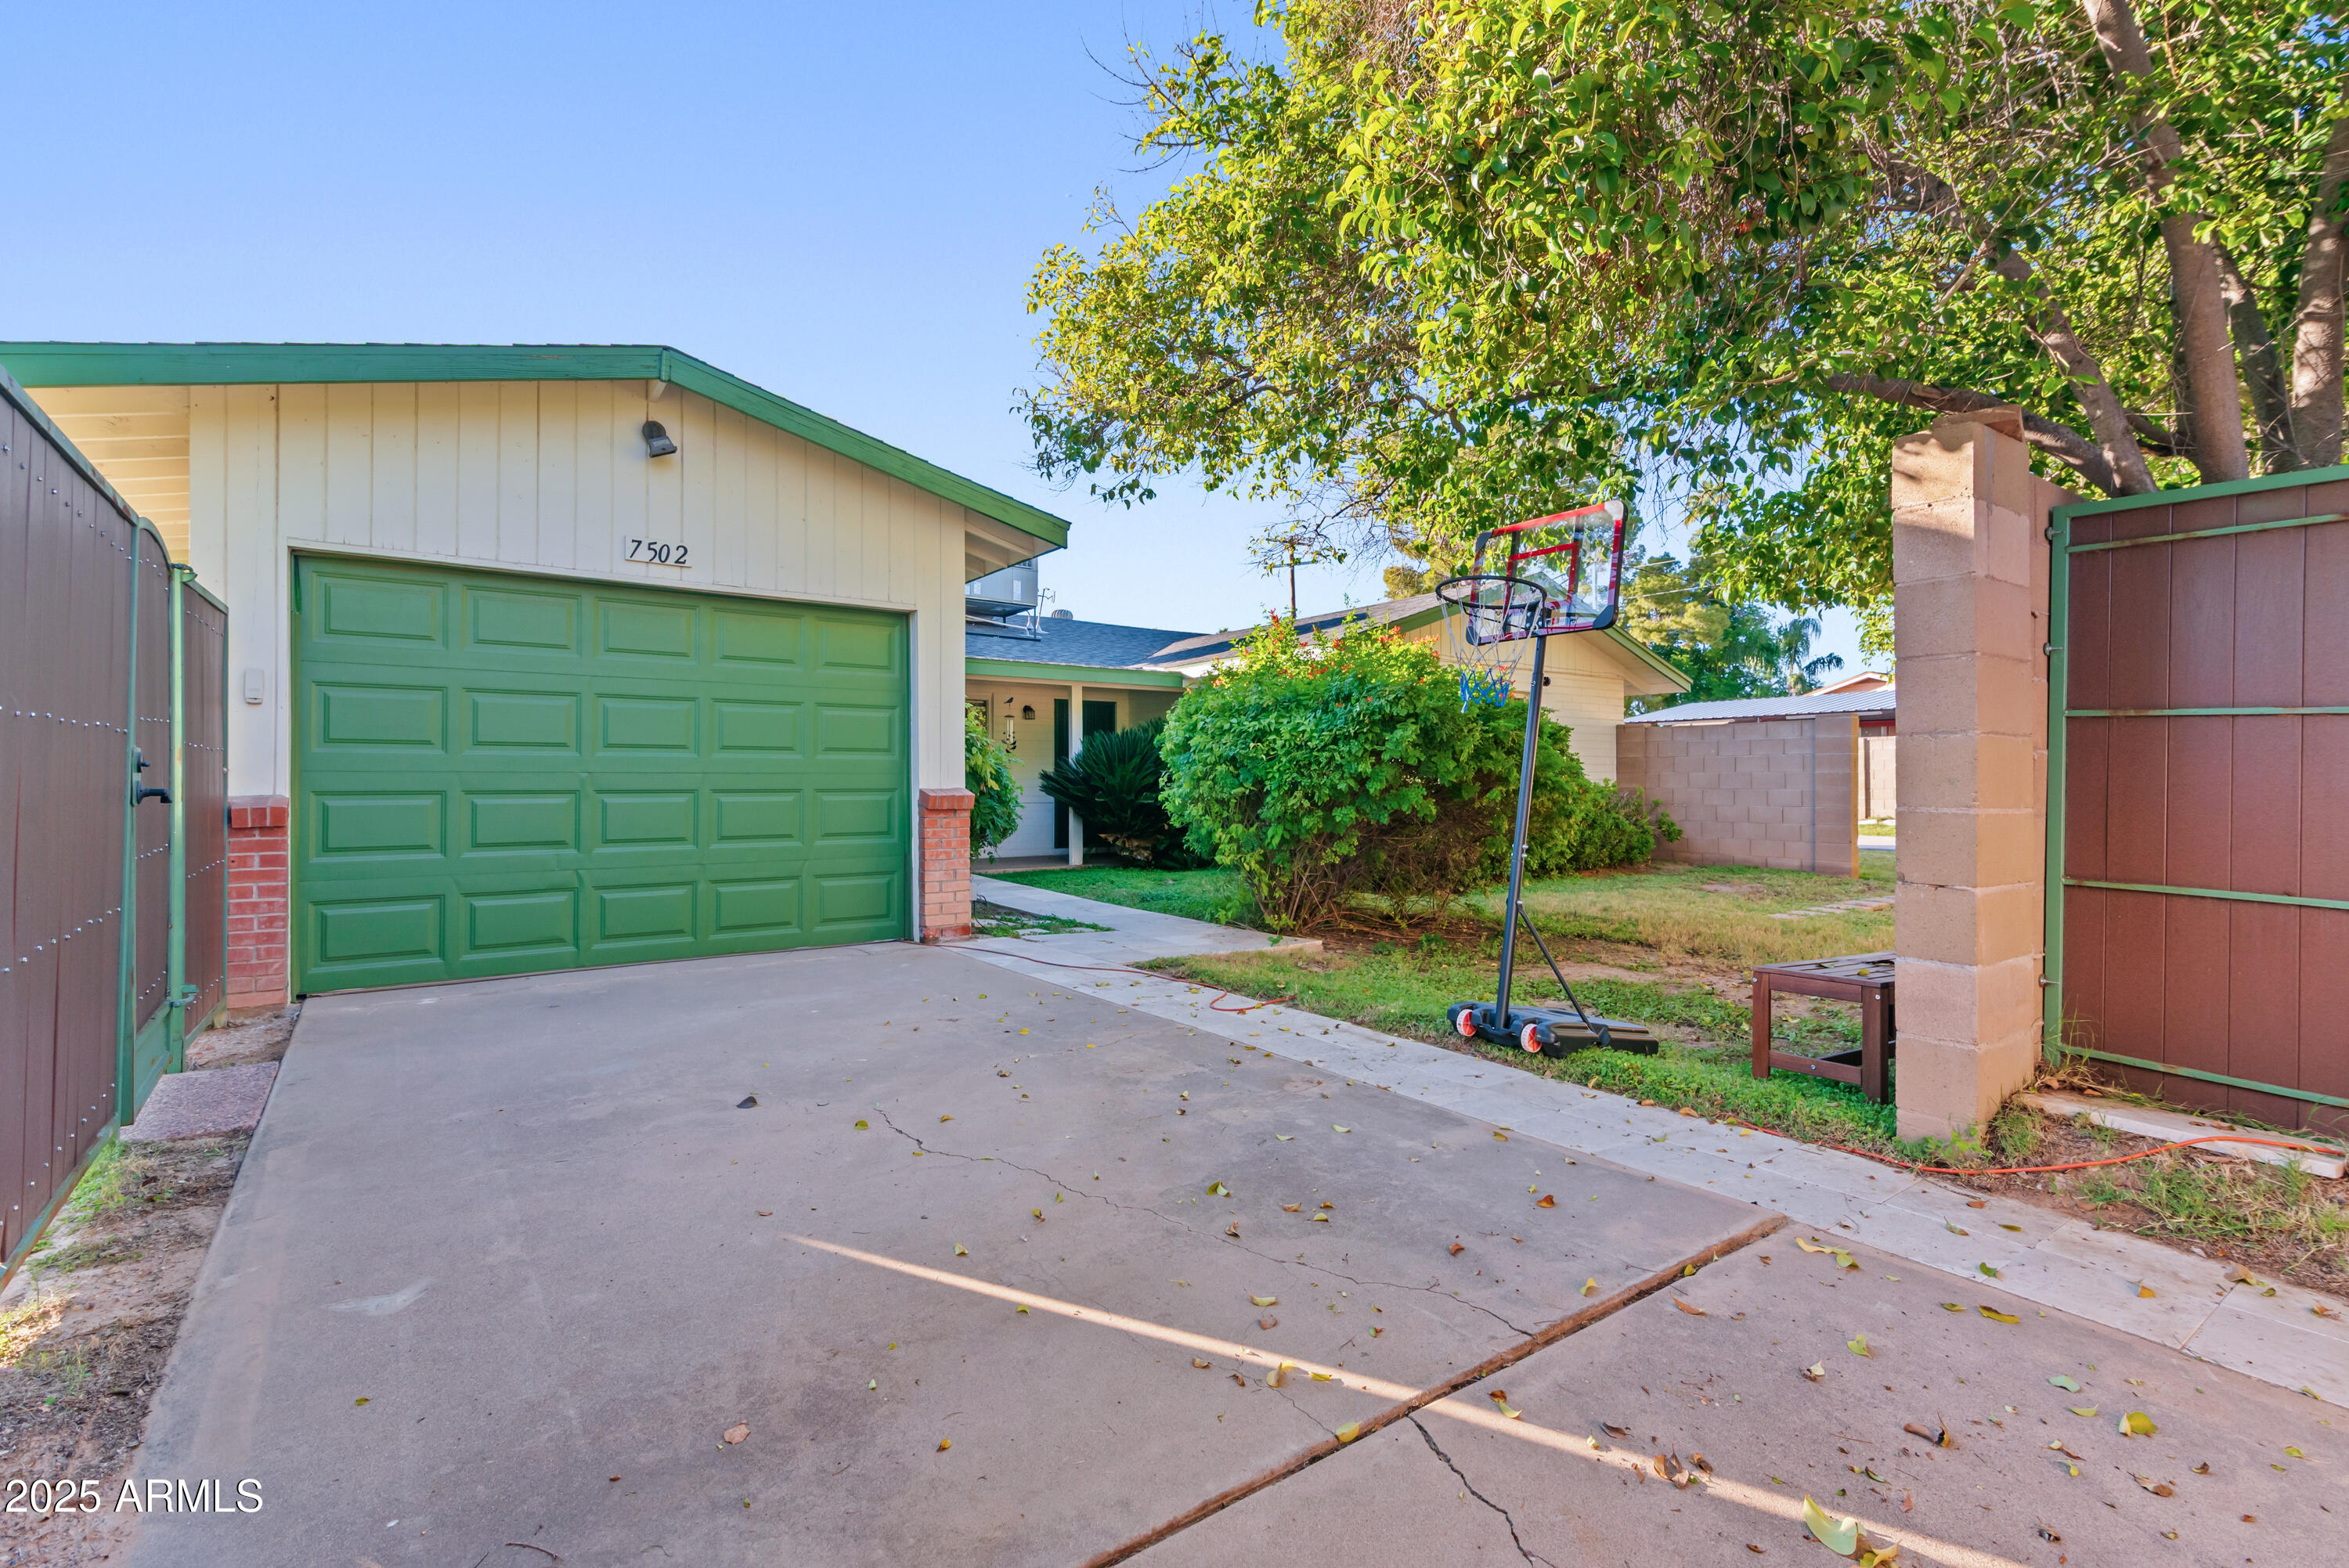
  • parkingAttached Garage, Gated, RV Gate, Separate Strge Area
  • HEAT TYPEHeat Pump
  • AIR CONDITIONINGCentral Air, Ceiling Fan(s)
  • sewerPublic Sewer
  • other exterior FeaturesStorage

Financial

  • Sales Price$706,500
  • Real Estate Tax $3,856/yr

Phoenix

Indulge in flavorful experiences that transcend borders.

Explore

Let’s Get to Work

Whether buying, selling, or investing, Nick brings the market knowledge, strategy, and representation needed to move forward with confidence.

Follow Me on Instagram